Mahagun Mmillennia
Mahagun Mmillennia Overview
Mahagun Mmillennia Location
Mahagun Mmillennia Near By Projects
 Early Stage Construction
VVIP Namah
Aditya World City, Ghaziabad
₹10,500/sqft
 Newly Launched
SKA Atlantis
Siddharth Vihar, Ghaziabad
₹9,500/sqft
 Newly Launched
Gulshan Empire
Wave City, Ghaziabad
₹10,500/sqft
 Early Stage Construction
Mayflower At The Prestige City
Siddharth Vihar, Ghaziabad
 Early Stage Construction
Mulberry At The Prestige City
Siddharth Vihar, Ghaziabad
₹14,000/sqft
 Early Stage Construction
Oakwood At The Prestige City
Siddharth Vihar, Ghaziabad
₹14,500/sqft
 Advanced Construction
Prateek Grand Begonia (Phase Ii)
Ghaziabad
₹12,000/sqft
 Advanced Construction
Prateek Grand Begonia (Phase I)
Ghaziabad
₹12,000/sqft
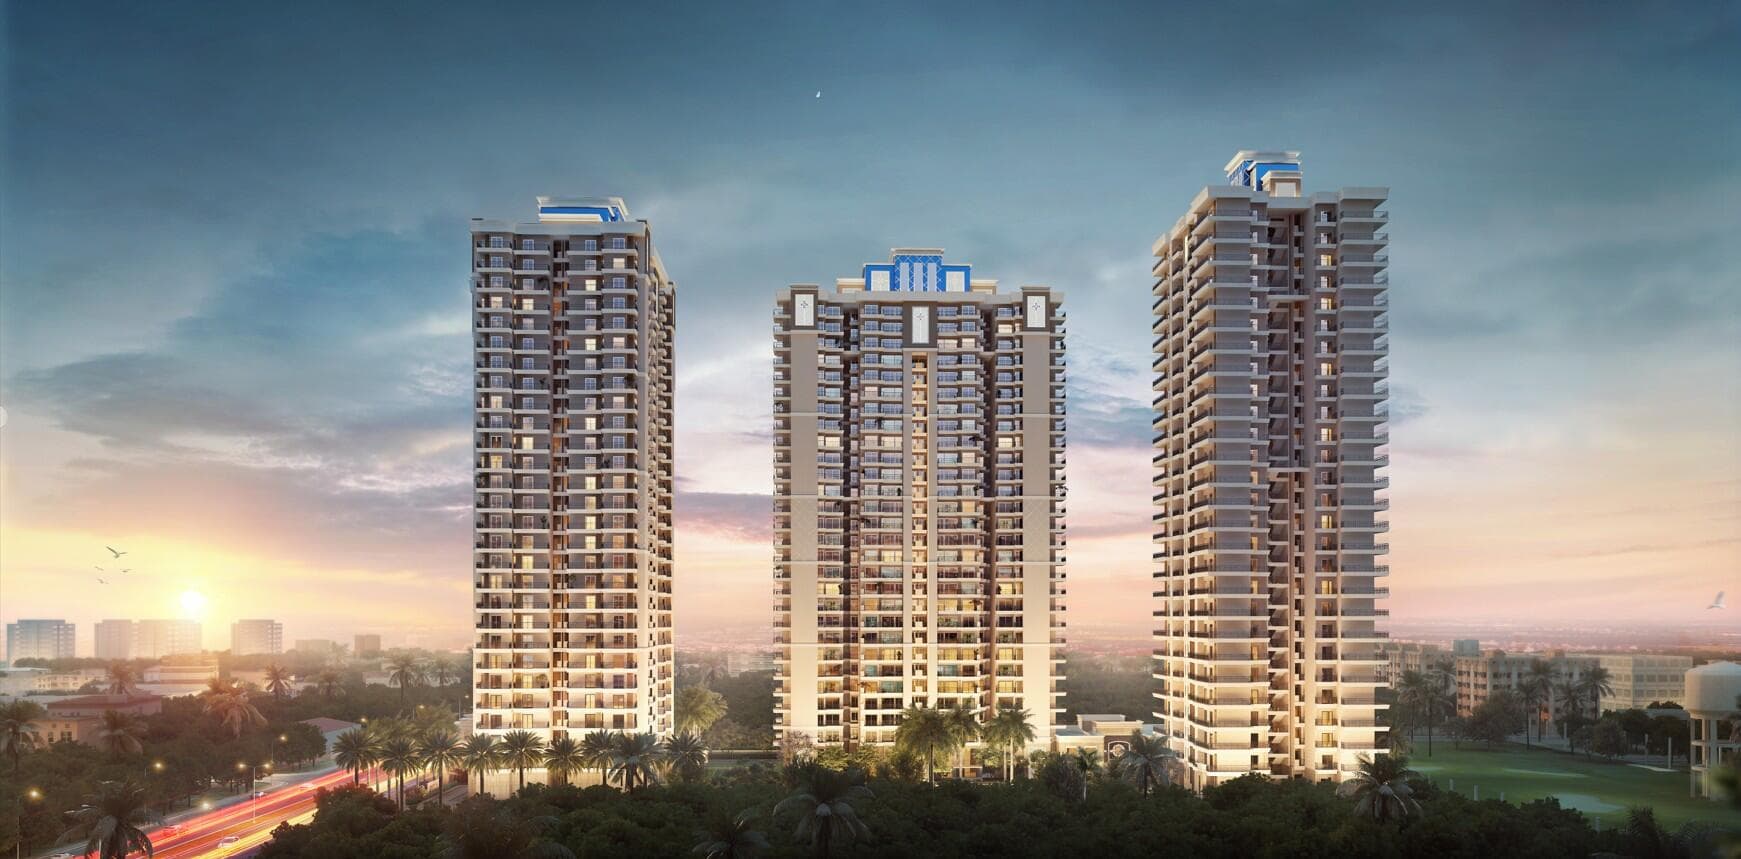 Advanced Construction
SKA Divine
Wave City, Ghaziabad
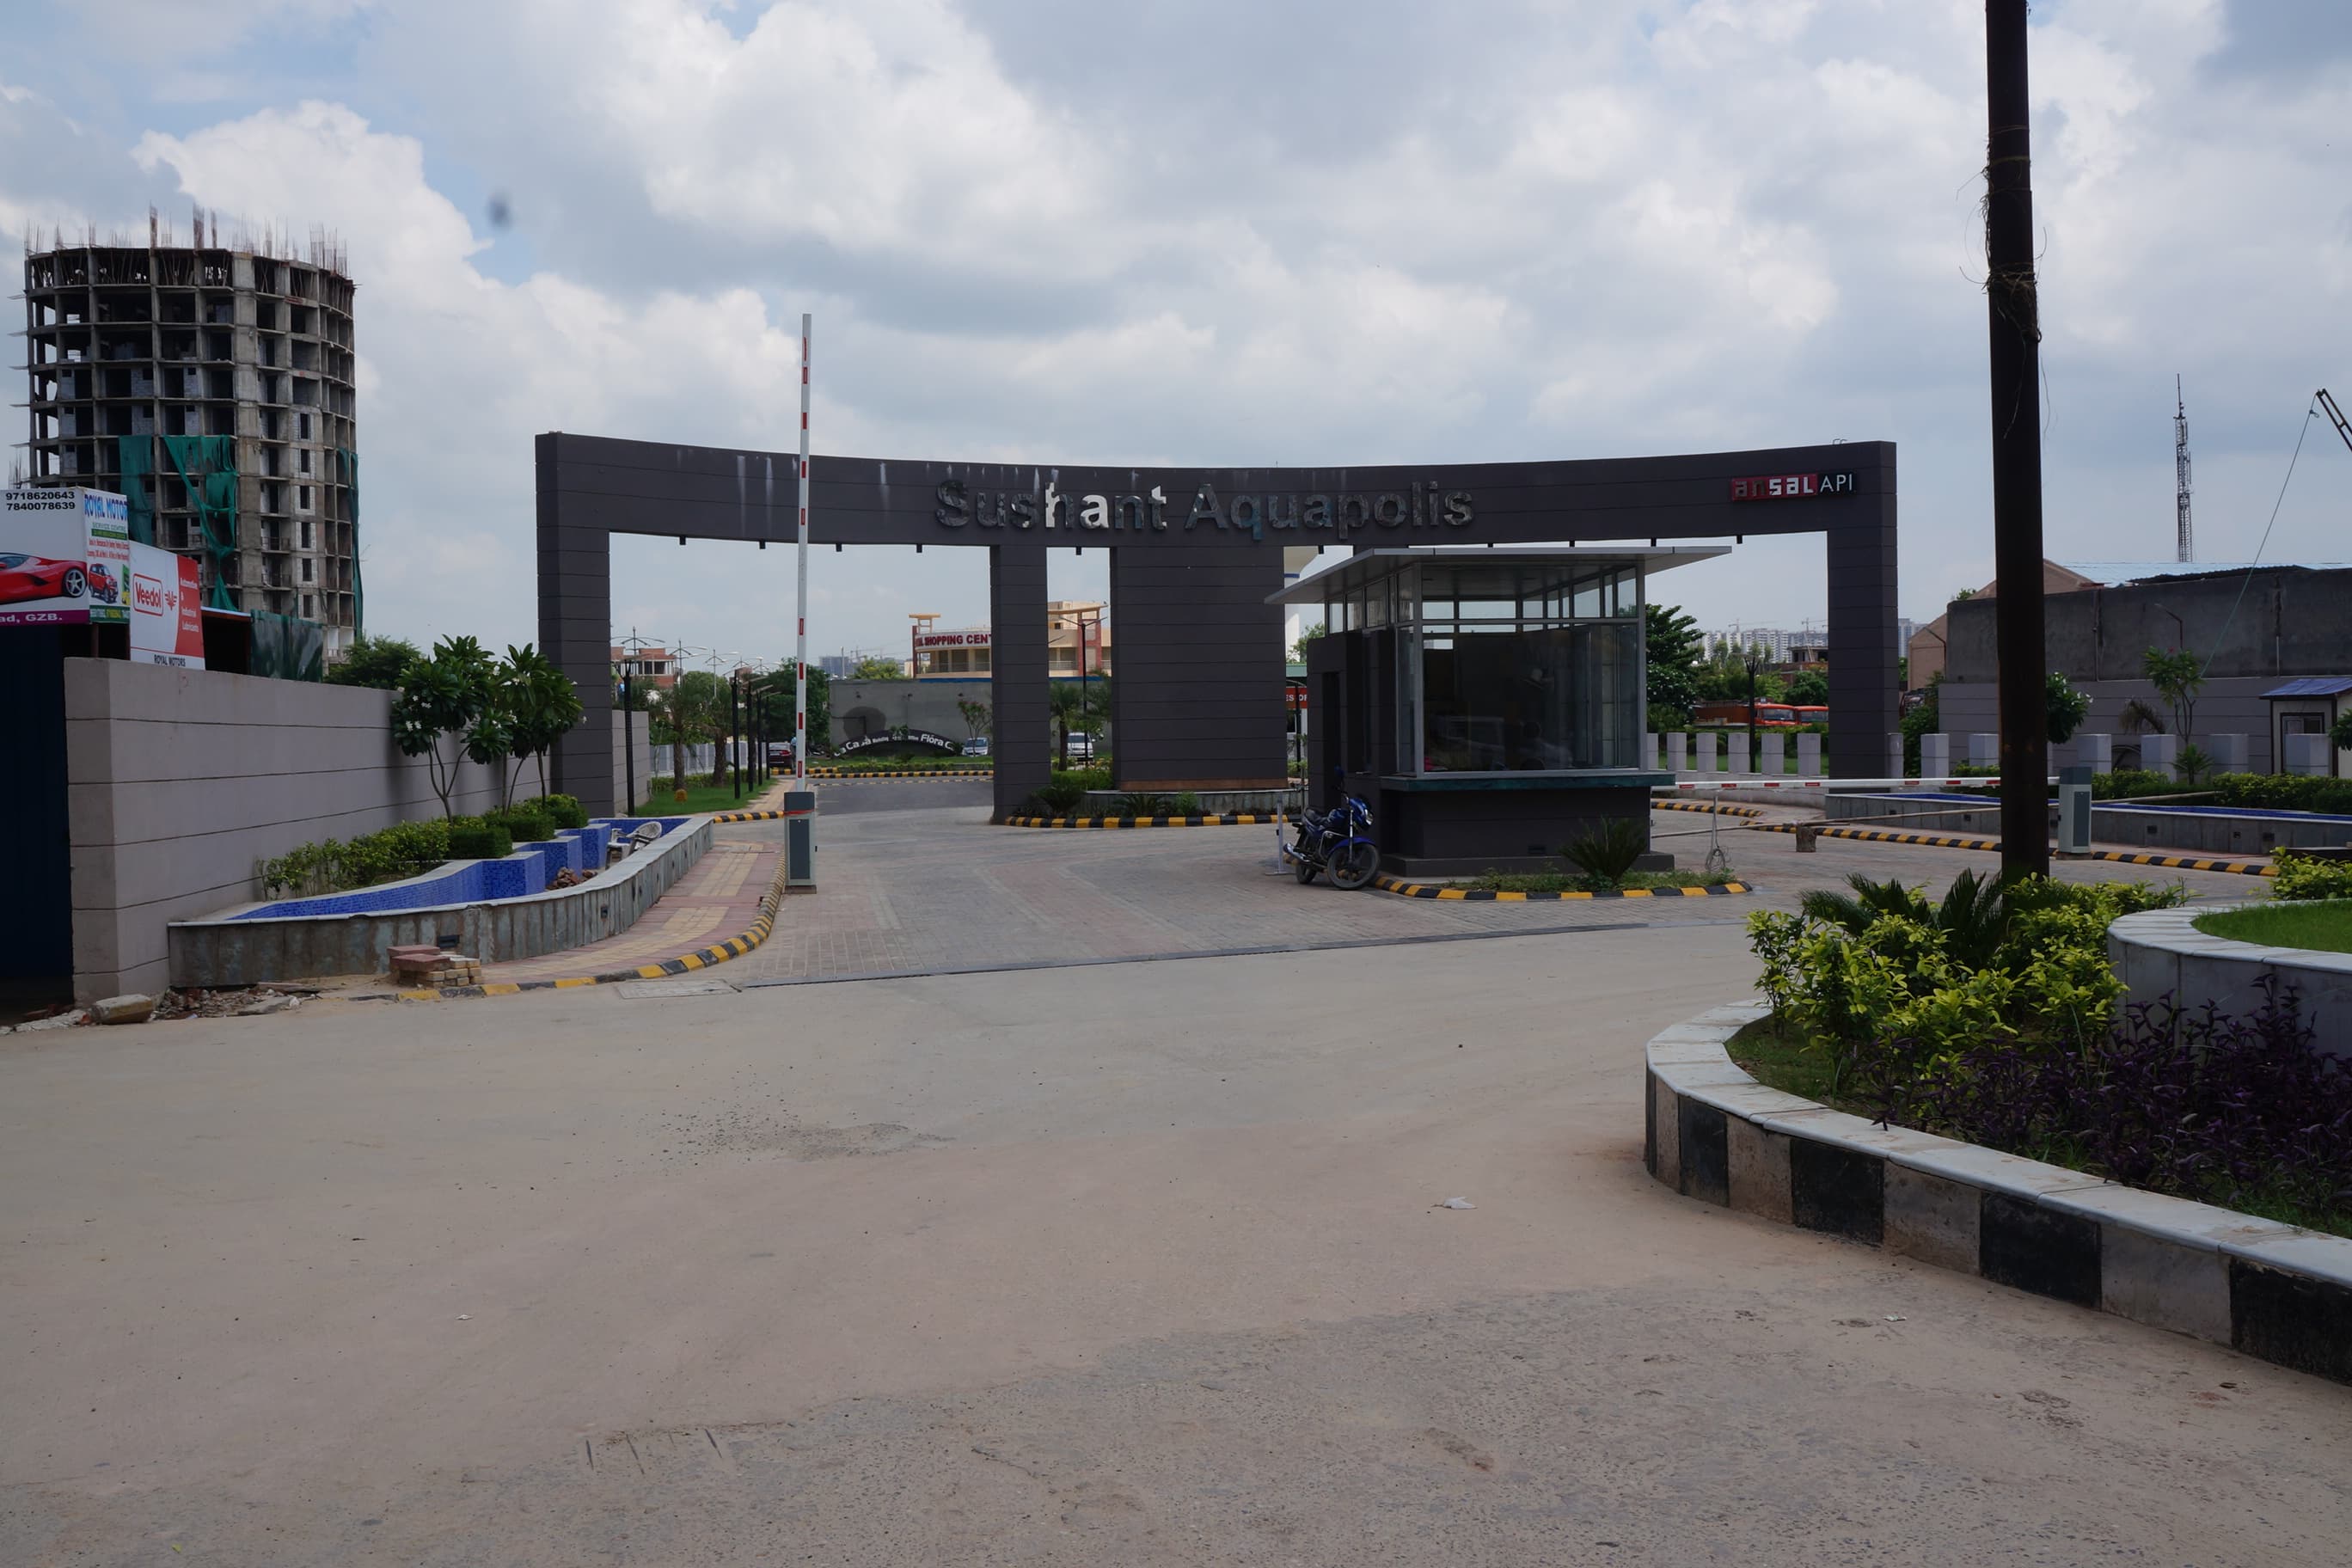
Lakshya Aquapolis
₹4,137/sqft
Mahagun Mmillennia Land Details
AFSTotal Units
436
2 unit types
Carpet Area
1,91,968 ft²
17,834.47 m² · carpet only, excludes balcony
Blocks & Floors
1
6 floors across all blocks
Parking
0
0 garages, 0 open
Average carpet area 440 ft² (40.90 m²)Balconies 0Parking per unit 0.00
Unit Mix by Block
- SHOP415 unitsCarpet 90 – 1,950 ft²154 sizes8.38 – 181.20 m²
- OTHER21 unitsCarpet 294 – 8,159 ft²20 sizes27.28 – 758.04 m²
All blocks
All Rows
Showing 50 of 283 rows · 5 of 12 columns
| Block | Floor | Type | Units | Carpet Areaper unit |
|---|---|---|---|---|
| MMILLENNIA | BSMNT3 | SHOP | 1 | 425 ft²39.47 m² |
| MMILLENNIA | BSMNT3 | SHOP | 1 | 413 ft²38.40 m² |
| MMILLENNIA | BSMNT3 | SHOP | 1 | 413 ft²38.40 m² |
| MMILLENNIA | BSMNT3 | SHOP | 1 | 413 ft²38.40 m² |
| MMILLENNIA | BSMNT3 | SHOP | 1 | 413 ft²38.40 m² |
| MMILLENNIA | BSMNT3 | SHOP | 1 | 413 ft²38.40 m² |
| MMILLENNIA | BSMNT3 | SHOP | 1 | 413 ft²38.40 m² |
| MMILLENNIA | BSMNT3 | SHOP | 1 | 443 ft²41.20 m² |
| MMILLENNIA | BSMNT3 | SHOP | 1 | 756 ft²70.24 m² |
| MMILLENNIA | BSMNT3 | SHOP | 1 | 478 ft²44.42 m² |
| MMILLENNIA | BSMNT3 | SHOP | 1 | 533 ft²49.52 m² |
| MMILLENNIA | BSMNT3 | SHOP | 1 | 490 ft²45.55 m² |
| MMILLENNIA | BSMNT3 | SHOP | 1 | 442 ft²41.10 m² |
| MMILLENNIA | BSMNT3 | SHOP | 1 | 399 ft²37.03 m² |
| MMILLENNIA | BSMNT3 | SHOP | 1 | 362 ft²33.64 m² |
| MMILLENNIA | BSMNT3 | SHOP | 1 | 319 ft²29.67 m² |
| MMILLENNIA | BSMNT3 | SHOP | 1 | 234 ft²21.75 m² |
| MMILLENNIA | BSMNT3 | SHOP | 1 | 204 ft²18.98 m² |
| MMILLENNIA | BSMNT3 | SHOP | 1 | 126 ft²11.68 m² |
| MMILLENNIA | BSMNT3 | SHOP | 1 | 116 ft²10.74 m² |
| MMILLENNIA | BSMNT3 | SHOP | 1 | 706 ft²65.61 m² |
| MMILLENNIA | BSMNT3 | SHOP | 1 | 708 ft²65.80 m² |
| MMILLENNIA | BSMNT3 | SHOP | 1 | 1,948 ft²181.00 m² |
| MMILLENNIA | BSMNT3 | SHOP | 1 | 674 ft²62.63 m² |
| MMILLENNIA | BSMNT3 | SHOP | 1 | 619 ft²57.48 m² |
| MMILLENNIA | BSMNT3 | SHOP | 1 | 274 ft²25.46 m² |
| MMILLENNIA | BSMNT3 | SHOP | 1 | 220 ft²20.41 m² |
| MMILLENNIA | BSMNT3 | SHOP | 1 | 319 ft²29.61 m² |
| MMILLENNIA | BSMNT3 | SHOP | 1 | 319 ft²29.61 m² |
| MMILLENNIA | BSMNT3 | SHOP | 1 | 220 ft²20.41 m² |
| MMILLENNIA | BSMNT3 | SHOP | 1 | 274 ft²25.46 m² |
| MMILLENNIA | BSMNT3 | SHOP | 1 | 445 ft²41.37 m² |
| MMILLENNIA | BSMNT3 | SHOP | 1 | 274 ft²25.46 m² |
| MMILLENNIA | BSMNT3 | SHOP | 1 | 220 ft²20.41 m² |
| MMILLENNIA | BSMNT3 | SHOP | 1 | 319 ft²29.61 m² |
| MMILLENNIA | BSMNT3 | SHOP | 1 | 319 ft²29.61 m² |
| MMILLENNIA | BSMNT3 | SHOP | 1 | 220 ft²20.41 m² |
| MMILLENNIA | BSMNT3 | SHOP | 1 | 445 ft²41.37 m² |
| MMILLENNIA | BSMNT3 | SHOP | 1 | 274 ft²25.46 m² |
| MMILLENNIA | BSMNT3 | SHOP | 1 | 274 ft²25.46 m² |
| MMILLENNIA | BSMNT3 | SHOP | 1 | 220 ft²20.41 m² |
| MMILLENNIA | BSMNT3 | SHOP | 2 | 419 ft²38.97 m² |
| MMILLENNIA | BSMNT3 | SHOP | 1 | 220 ft²20.41 m² |
| MMILLENNIA | BSMNT3 | SHOP | 1 | 274 ft²25.46 m² |
| MMILLENNIA | BSMNT3 | SHOP | 1 | 449 ft²41.72 m² |
| MMILLENNIA | BSMNT3 | SHOP | 1 | 449 ft²41.72 m² |
| MMILLENNIA | BSMNT3 | SHOP | 1 | 264 ft²24.50 m² |
| MMILLENNIA | BSMNT3 | SHOP | 1 | 220 ft²20.41 m² |
| MMILLENNIA | BSMNT3 | SHOP | 1 | 419 ft²38.97 m² |
| MMILLENNIA | BSMNT3 | SHOP | 1 | 419 ft²38.97 m² |
Mahagun Mmillennia Documents
Mahagun Mmillennia Permits
- Issued On
- 01-04-2022
- Valid Upto
- 31-03-2027
- Extendable Upto
- 31-03-2030
- Issued On
- 01-04-2022
- Valid Upto
- 31-03-2027
- Extendable Upto
- 31-03-2030
- Revalidated Permit No
- GDA/BP/20-21/0494
- Revalidated On
- 01-04-2022
- Revalidated Valid Upto
- 31-03-2030
Mahagun Mmillennia Basic Details
Mahagun Mmillennia Bank Details
Mahagun Mmillennia Khasra Details
Total Plot Area
1.88 acres
7,621.85 m² · plot area
Mahagun Mmillennia Project Team
Mahagun Mmillennia Development Works
Demarcation of Plots
Green Area of Crossing Republik on North Side, Village Road on East Side, Others property on West Side and 45 meters, Wide Road on South Side of the Plot
Boundary Wall
1800 MM high Boundary Wall in Combination of RCC Foundation and Brick/ M.S. Grill provided along 3 sides of the Plot.
Road Work
6 Meters Wide Internal Road all around the Building Designed to take the load of the Fire Tender Movement.
Footpaths
Foot Path has been provided as part of 6 Meters wide Driveway for Fire Tender.
Water Supply Including Drinking Water Facilities
Water suppplied from Crossing Republik will be stored in Domestic Water Tank (UGT) of capacity 270 kl and OHT and then will be supplied to respective Units as per attached Map.
Sewer System
Adequate Sewer Lines will be provided and will discharge the Sewer Water to the Centralise STP of GDA as per attached Map.
Drain
Storm Water Drainage will be provided and will be connected to Rainwater harvesting PITS as per attached MAP.
Parks
NOT APPLICABLE
Tree Planting
A variety of green trees will be provided as per Sanctioned Plan
Design For Electric Supply Including Street Lighting
To cater the demand Electrical Load, the Incoming Power is available from 11 KVA Line. Substation is planned with 2 numbers of 2000 KVA dry Type Transformer. Adequate Street Lighting will be provided with LED Lights.
Community Buildings
Not Applicable
Treatment and Disposal System of Sewage and Sullage water
Sewer Water Collected in the Building will be treated in central STP at GDP
Solid Waste Management And Disposal System
The Organic Waste as collected from the project will be treated in Organic Waste Converter of capacity 300KG/ DAy installed at site.
Water Conservation System
3 numbers of RWH will be provided at site for ground water recharge. Low Flow Water fixtures will be provided for water conservation
Energy Management System Including Use of Renewable Energy
Solar Panels will be provided at Roof top to generate renewable energy as per norms.
Fire Protection And Fire Safety System
Fire Sprinklers, Smoke Detectors, FHC with Pump are provided as per drawings approved by office of Uttar Pradesh Sate Government Fire Service.
Social Infrastructure And Other Public Amenities Including Public Health Services
Toilets for differentially abled Person, Drinking Water Facilities, First aid Facility will be provided.
Emergency Evacuation Services
Required number of Fire Staircase, Exit Doors and Directional Signages will be provided in the Building as per Drawing Approved by Office of Uttar Pradesh State Government Fire Service
Other Miscellaneous Work
As per approved layout
Mahagun Mmillennia Other Details
Mahagun Mmillennia Frequently Asked Questions
Where is Mahagun Mmillennia located?
Mahagun Mmillennia is located in Ghaziabad.
Is Mahagun Mmillennia RERA registered? What is the RERA number of Mahagun Mmillennia?
Yes. Mahagun Mmillennia is registered under UPRERAPRJ996584 with the Uttar Pradesh RERA (UP-RERA), ensuring transparency and buyer protection.
What is the possession timeline as per RERA?
As per the RERA filing, the expected possession date for Mahagun Mmillennia is 31 December 2029.
Who is the developer behind Mahagun Mmillennia?
Mahagun Mmillennia is developed by MAHAGUN HOUSING AND CONSTRUCTION PRIVATE LIMITEDSPARSH BUILDERS PRIVATE LIMITED.
Are home loan facilities available?
Yes, home loan facilities are available from most major banks. You can compare interest rates and check your eligibility through our home loan services.