KM Residency
KM Residency Overview
KM Residency Location
KM Residency Near By Projects
 Early Stage Construction
VVIP Namah
Aditya World City, Ghaziabad
₹10,500/sqft
 Newly Launched
SKA Atlantis
Siddharth Vihar, Ghaziabad
₹9,500/sqft
 Newly Launched
Gulshan Empire
Wave City, Ghaziabad
₹10,500/sqft
 Early Stage Construction
Mayflower At The Prestige City
Siddharth Vihar, Ghaziabad
 Early Stage Construction
Mulberry At The Prestige City
Siddharth Vihar, Ghaziabad
₹14,000/sqft
 Early Stage Construction
Oakwood At The Prestige City
Siddharth Vihar, Ghaziabad
₹14,500/sqft
 Advanced Construction
Prateek Grand Begonia (Phase Ii)
Ghaziabad
₹12,000/sqft
 Advanced Construction
Prateek Grand Begonia (Phase I)
Ghaziabad
₹12,000/sqft
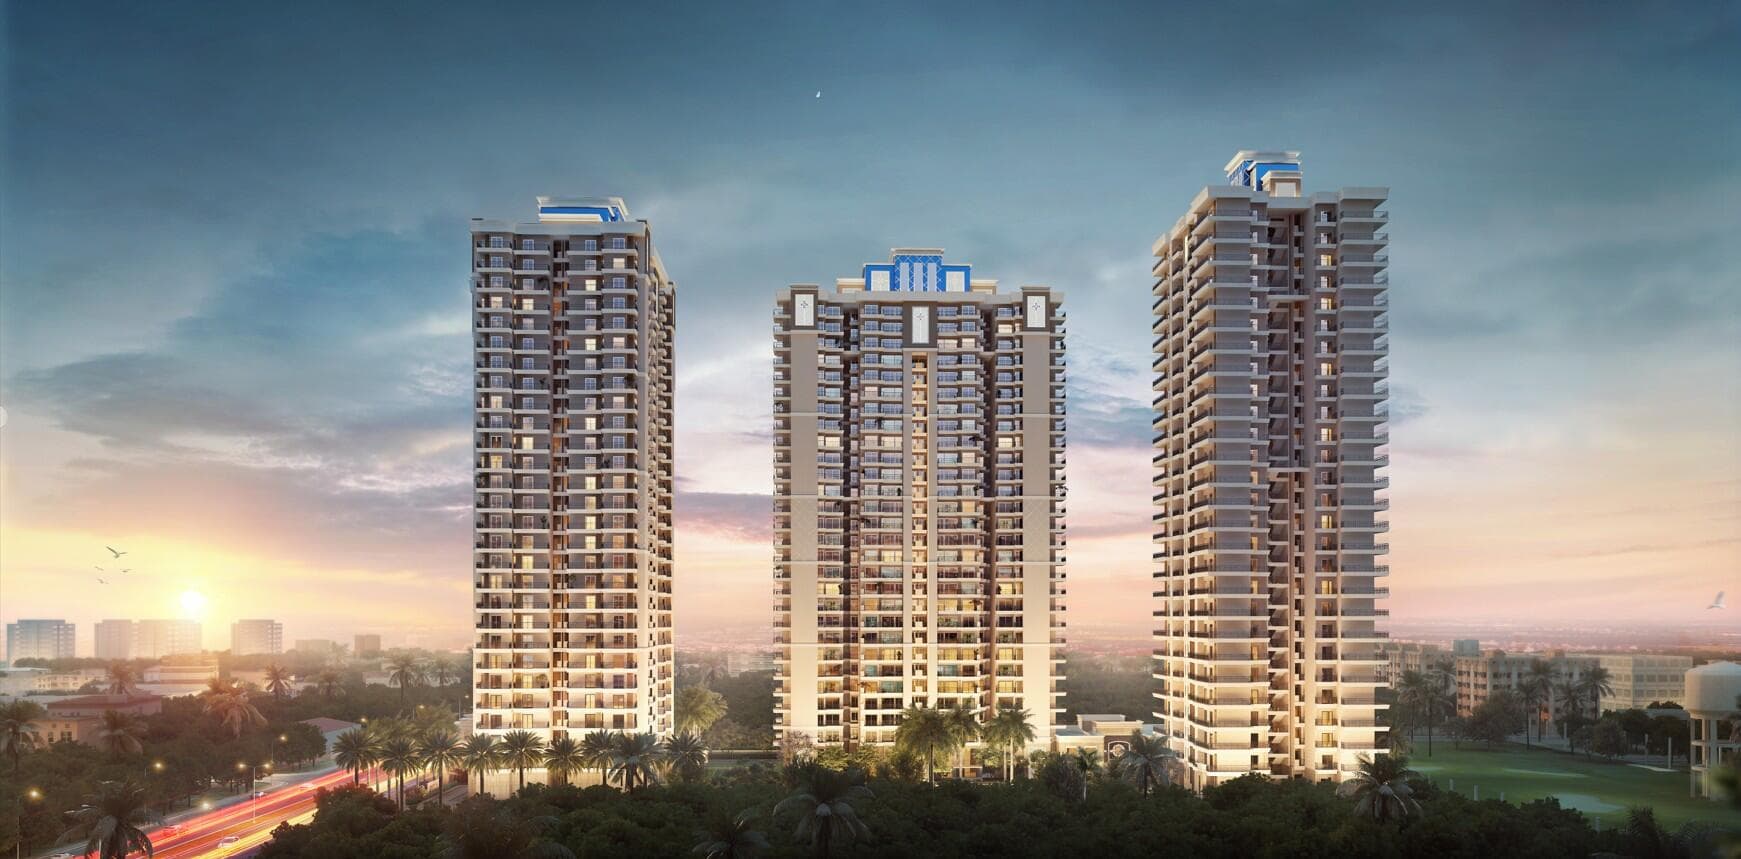 Advanced Construction
SKA Divine
Wave City, Ghaziabad
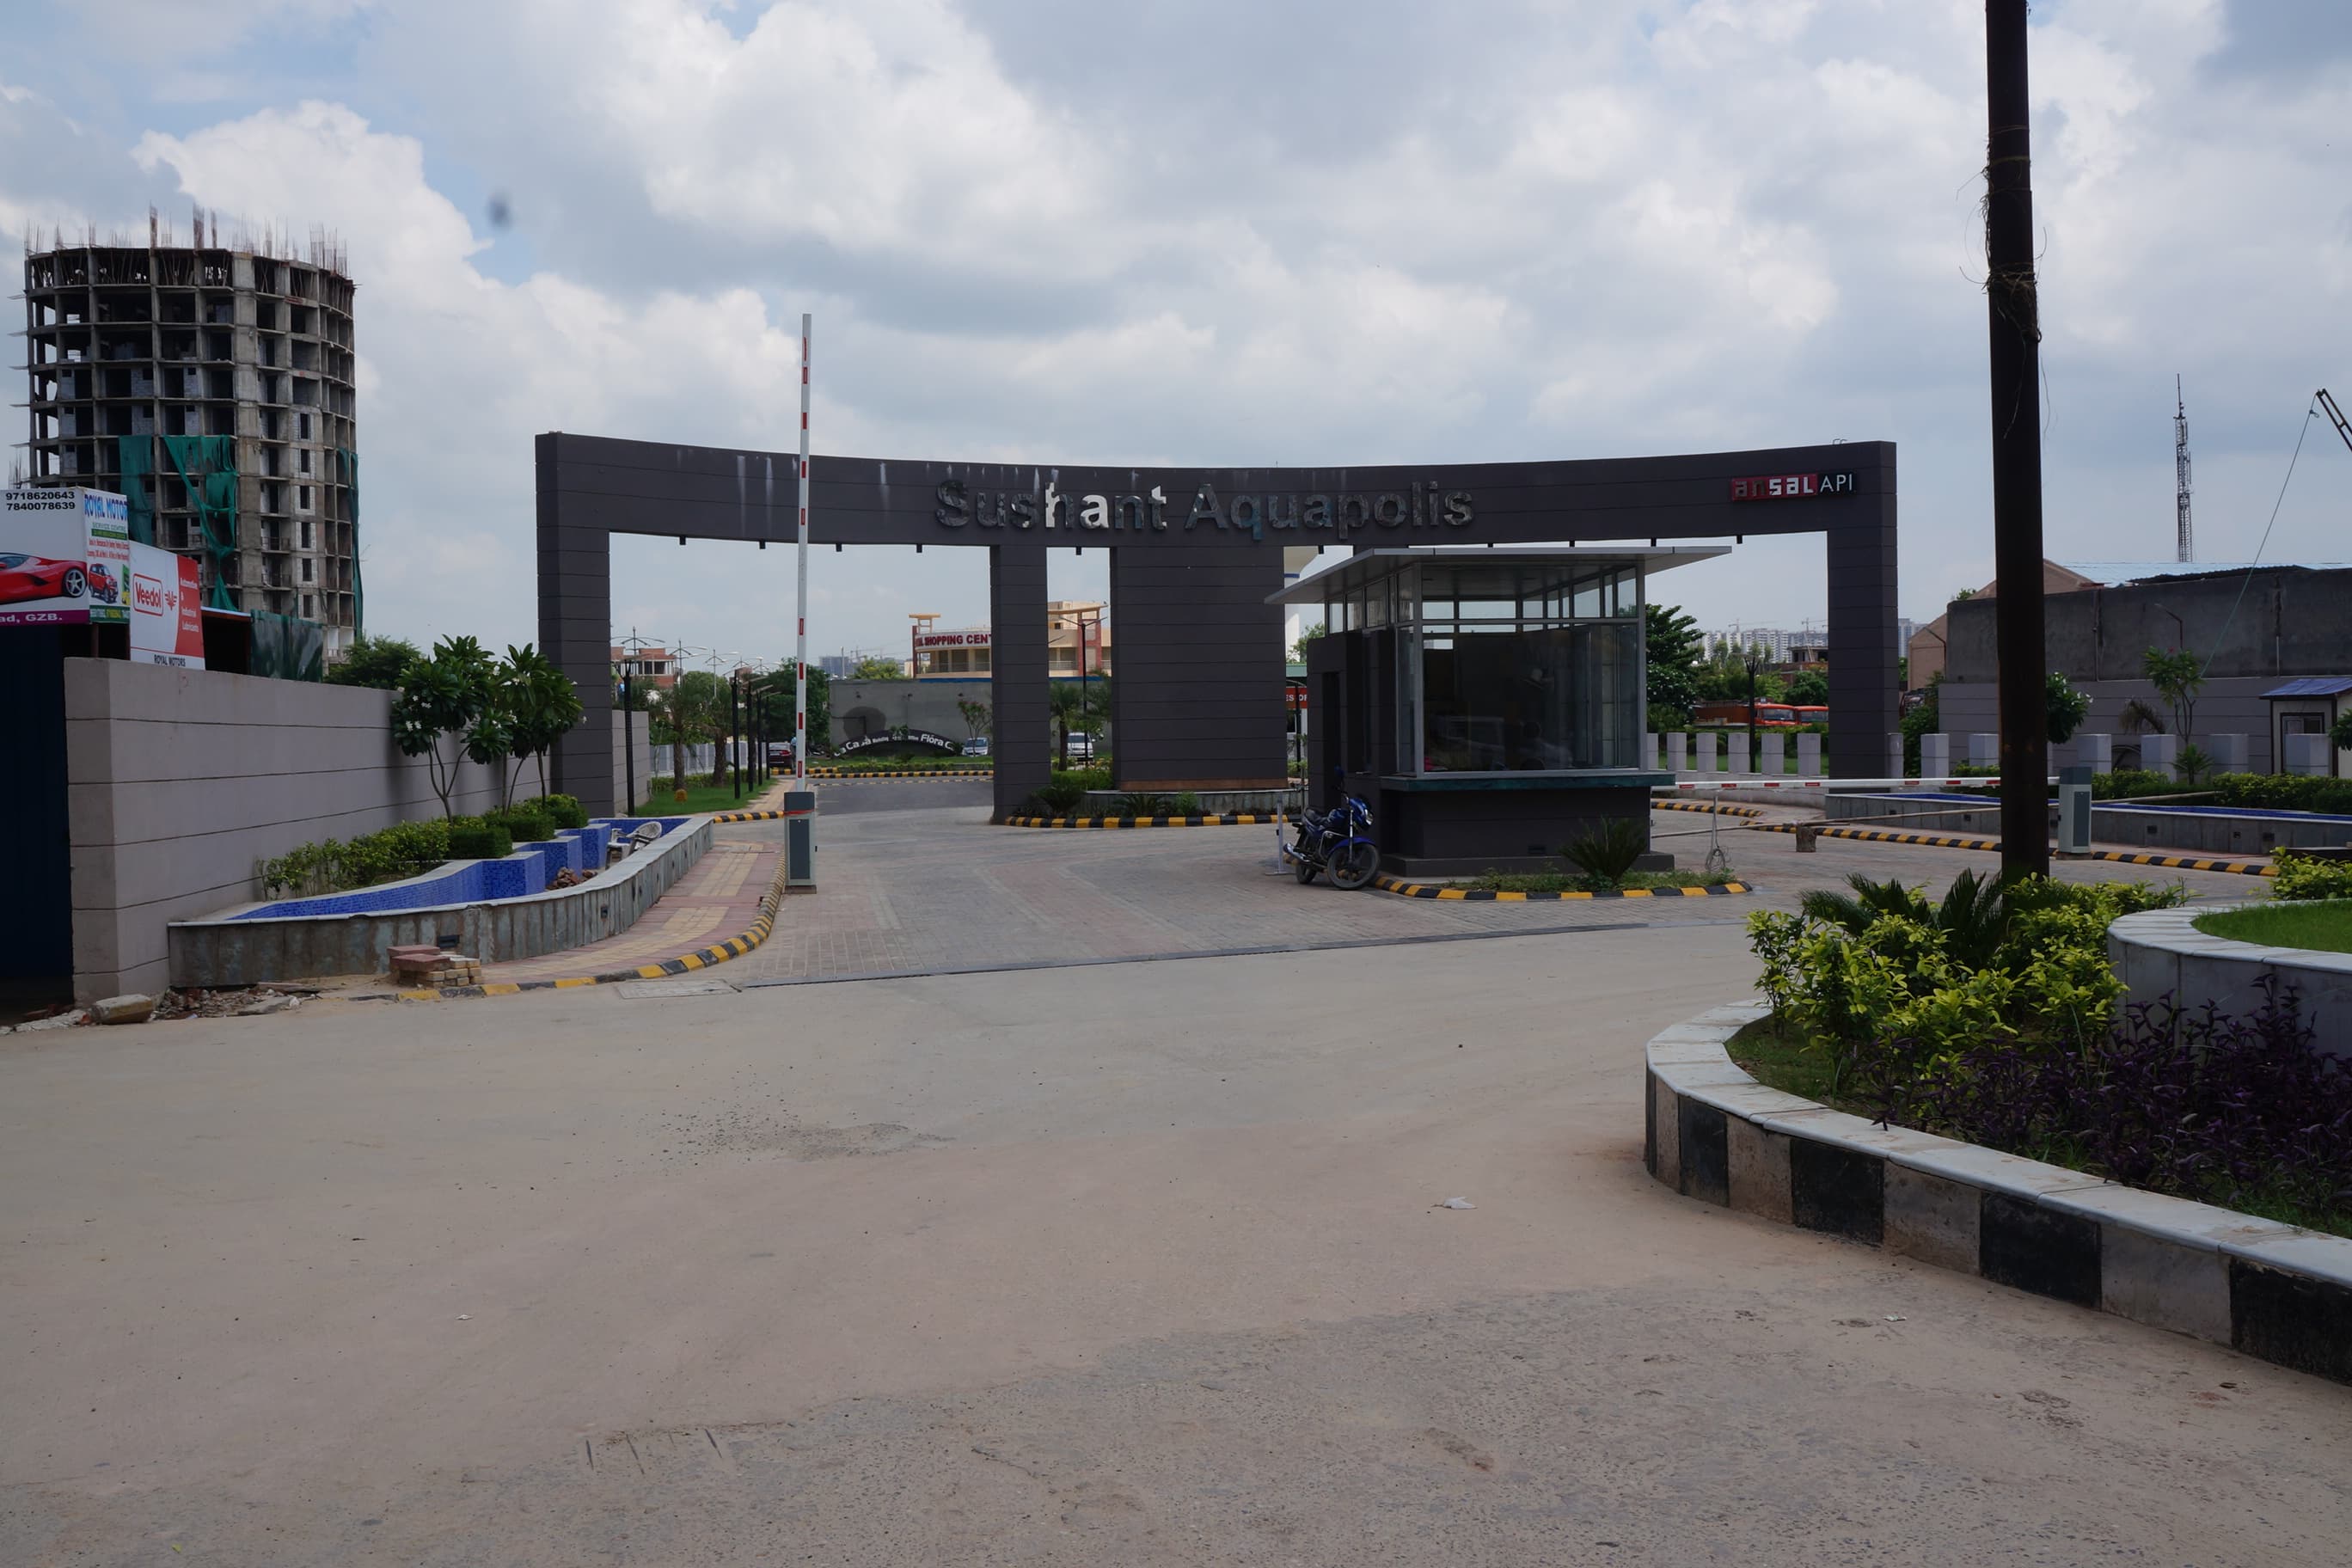
Lakshya Aquapolis
₹4,137/sqft
KM Residency Land Details
AFSTotal Units
414
3 unit types
Carpet Area
2,94,648 ft²
27,373.75 m² · carpet only, excludes balcony
Blocks & Floors
5
72 floors across all blocks
Parking
0
0 garages, 0 open
Average carpet area 712 ft² (66.12 m²)Balconies 941Parking per unit 0.00
Unit Mix by Block
- 3 BHK42 unitsCarpet 805 – 901 ft²3 sizes74.83 – 83.74 m²
- 2 BHK28 unitsCarpet 691 – 713 ft²2 sizes64.21 – 66.21 m²
- SHOP7 unitsCarpet 158 – 161 ft²2 sizes14.70 – 15.00 m²
- 2 BHK113 unitsCarpet 598 – 691 ft²3 sizes55.52 – 64.21 m²
- 2 BHK56 unitsCarpet 598 – 691 ft²2 sizes55.52 – 64.21 m²
- 3 BHK28 unitsCarpet 805 ft²74.83 m²
- 2 BHK56 unitsCarpet 598 – 691 ft²2 sizes55.52 – 64.21 m²
- 3 BHK28 unitsCarpet 805 ft²74.83 m²
- 3 BHK56 unitsCarpet 805 – 901 ft²3 sizes74.83 – 83.74 m²
All blocks
All Rows
Showing 50 of 227 rows · 7 of 12 columns
| Block | Floor | Type | Units | Carpet Areaper unit | Balconies | Balcony Areatotal |
|---|---|---|---|---|---|---|
| BLOCK-A | GF | SHOP | 6 | 161 ft²15.00 m² | — | — |
| BLOCK-A | GF | SHOP | 1 | 158 ft²14.70 m² | — | — |
| BLOCK-A | 1 | 2 BHK | 1 | 691 ft²64.21 m² | 4 | 202 ft²18.80 m² |
| BLOCK-A | 1 | 2 BHK | 1 | 713 ft²66.21 m² | 4 | 209 ft²19.38 m² |
| BLOCK-A | 1 | 3 BHK | 1 | 805 ft²74.83 m² | 4 | 201 ft²18.67 m² |
| BLOCK-A | 1 | 3 BHK | 1 | 901 ft²83.74 m² | 5 | 262 ft²24.32 m² |
| BLOCK-A | 1 | 3 BHK | 1 | 893 ft²82.92 m² | 4 | 318 ft²29.54 m² |
| BLOCK-A | 2 | 2 BHK | 1 | 691 ft²64.21 m² | 4 | 202 ft²18.80 m² |
| BLOCK-A | 2 | 2 BHK | 1 | 713 ft²66.21 m² | 4 | 209 ft²19.38 m² |
| BLOCK-A | 2 | 3 BHK | 1 | 805 ft²74.83 m² | 4 | 201 ft²18.67 m² |
| BLOCK-A | 2 | 3 BHK | 1 | 901 ft²83.74 m² | 5 | 262 ft²24.32 m² |
| BLOCK-A | 2 | 3 BHK | 1 | 893 ft²82.92 m² | 4 | 318 ft²29.54 m² |
| BLOCK-A | 3 | 2 BHK | 1 | 691 ft²64.21 m² | 4 | 202 ft²18.80 m² |
| BLOCK-A | 3 | 2 BHK | 1 | 713 ft²66.21 m² | 4 | 209 ft²19.38 m² |
| BLOCK-A | 3 | 3 BHK | 1 | 805 ft²74.83 m² | 4 | 201 ft²18.67 m² |
| BLOCK-A | 3 | 3 BHK | 1 | 901 ft²83.74 m² | 5 | 262 ft²24.32 m² |
| BLOCK-A | 3 | 3 BHK | 1 | 893 ft²82.92 m² | 4 | 318 ft²29.54 m² |
| BLOCK-A | 4 | 2 BHK | 1 | 691 ft²64.21 m² | 4 | 202 ft²18.80 m² |
| BLOCK-A | 4 | 2 BHK | 1 | 713 ft²66.21 m² | 4 | 209 ft²19.38 m² |
| BLOCK-A | 4 | 3 BHK | 1 | 805 ft²74.83 m² | 4 | 201 ft²18.67 m² |
| BLOCK-A | 4 | 3 BHK | 1 | 901 ft²83.74 m² | 5 | 262 ft²24.32 m² |
| BLOCK-A | 4 | 3 BHK | 1 | 893 ft²82.92 m² | 4 | 318 ft²29.54 m² |
| BLOCK-A | 5 | 2 BHK | 1 | 691 ft²64.21 m² | 4 | 202 ft²18.80 m² |
| BLOCK-A | 5 | 2 BHK | 1 | 713 ft²66.21 m² | 4 | 209 ft²19.38 m² |
| BLOCK-A | 5 | 3 BHK | 1 | 805 ft²74.83 m² | 4 | 201 ft²18.67 m² |
| BLOCK-A | 5 | 3 BHK | 1 | 901 ft²83.74 m² | 5 | 262 ft²24.32 m² |
| BLOCK-A | 5 | 3 BHK | 1 | 893 ft²82.92 m² | 4 | 318 ft²29.54 m² |
| BLOCK-A | 6 | 2 BHK | 1 | 691 ft²64.21 m² | 4 | 202 ft²18.80 m² |
| BLOCK-A | 6 | 2 BHK | 1 | 713 ft²66.21 m² | 4 | 209 ft²19.38 m² |
| BLOCK-A | 6 | 3 BHK | 1 | 805 ft²74.83 m² | 4 | 201 ft²18.67 m² |
| BLOCK-A | 6 | 3 BHK | 1 | 901 ft²83.74 m² | 5 | 262 ft²24.32 m² |
| BLOCK-A | 6 | 3 BHK | 1 | 893 ft²82.92 m² | 4 | 318 ft²29.54 m² |
| BLOCK-A | 7 | 2 BHK | 1 | 691 ft²64.21 m² | 4 | 202 ft²18.80 m² |
| BLOCK-A | 7 | 2 BHK | 1 | 713 ft²66.21 m² | 4 | 209 ft²19.38 m² |
| BLOCK-A | 7 | 3 BHK | 1 | 805 ft²74.83 m² | 4 | 201 ft²18.67 m² |
| BLOCK-A | 7 | 3 BHK | 1 | 901 ft²83.74 m² | 5 | 262 ft²24.32 m² |
| BLOCK-A | 7 | 3 BHK | 1 | 893 ft²82.92 m² | 4 | 318 ft²29.54 m² |
| BLOCK-A | 8 | 2 BHK | 1 | 691 ft²64.21 m² | 4 | 202 ft²18.80 m² |
| BLOCK-A | 8 | 2 BHK | 1 | 713 ft²66.21 m² | 4 | 209 ft²19.38 m² |
| BLOCK-A | 8 | 3 BHK | 1 | 805 ft²74.83 m² | 4 | 201 ft²18.67 m² |
| BLOCK-A | 8 | 3 BHK | 1 | 901 ft²83.74 m² | 5 | 262 ft²24.32 m² |
| BLOCK-A | 8 | 3 BHK | 1 | 893 ft²82.92 m² | 4 | 318 ft²29.54 m² |
| BLOCK-A | 9 | 2 BHK | 1 | 691 ft²64.21 m² | 4 | 202 ft²18.80 m² |
| BLOCK-A | 9 | 2 BHK | 1 | 713 ft²66.21 m² | 4 | 209 ft²19.38 m² |
| BLOCK-A | 9 | 3 BHK | 1 | 805 ft²74.83 m² | 4 | 201 ft²18.67 m² |
| BLOCK-A | 9 | 3 BHK | 1 | 901 ft²83.74 m² | 5 | 262 ft²24.32 m² |
| BLOCK-A | 9 | 3 BHK | 1 | 893 ft²82.92 m² | 4 | 318 ft²29.54 m² |
| BLOCK-A | 10 | 2 BHK | 1 | 691 ft²64.21 m² | 4 | 202 ft²18.80 m² |
| BLOCK-A | 10 | 2 BHK | 1 | 713 ft²66.21 m² | 4 | 209 ft²19.38 m² |
| BLOCK-A | 10 | 3 BHK | 1 | 805 ft²74.83 m² | 4 | 201 ft²18.67 m² |
KM Residency Documents
KM Residency Permits
- Issued On
- 03-10-2013
- Valid Upto
- 02-10-2018
- Extendable Upto
- 01-10-2021
KM Residency Basic Details
KM Residency Bank Details
KM Residency Khasra Details
Total Plot Area
2.62 acres
10,614.00 m² · plot area
KM Residency Project Team
KM Residency Development Works
Demarcation of Plots
Khasra No.308-312, located at Raj Nagar Extn., Ghaziabad
Boundary Wall
RCC boundary wall all around the periphery.
Road Work
RCC trimix roads will be provided.
Footpaths
Interlock pavers to be used.
Water Supply Including Drinking Water Facilities
Raw water will be received in under ground tank, then processed in water treatment plant and treated water stored in tanks.
Sewer System
Under ground system. Feeder pipeline of UPCC and final discharge through RCC pipes.
Drain
Storm water will go to harvesting recharge pits. Excess water if any, will be discharge to authority drain.
Parks
One Park shall be provided.
Tree Planting
15-20 Nos of tree planting will be done.
Design For Electric Supply Including Street Lighting
HT line shall be taken from UPPCL, converted to LT supply with in house transformers and switching system. Street lights shall be LED based.
Community Buildings
N.A
Treatment and Disposal System of Sewage and Sullage water
Raw sewerage will be processed through STP of one hundred and twenty five KLD capacity. Treated water shall be used for flushing, irrigation and cleaning purpose as much as feasiable. Excess treated water shall be discharge in the authority drain.
Solid Waste Management And Disposal System
Kitchen waste collection will be collected through maunnal.
Water Conservation System
Harvesting recharge pits shall be used. Treated water shall be used for flushing, irrigation and cleaning purpose as much as fessiable.
Energy Management System Including Use of Renewable Energy
Top three floors will be provided for Solor heating water for kitchen.
Fire Protection And Fire Safety System
Fire hydrant shall be provided. Fire alarm system, sprinkler (only for basement) and fire extinguisher shall be provied as required.
Social Infrastructure And Other Public Amenities Including Public Health Services
Retail shops are be provied as part of commercial area to be sold separately by developers. Swimming pool shall be provided as part of the club.
Emergency Evacuation Services
Fire tender route and refused areas shall be provided. Emergency stairs shall be provided as approved by fire department.
Other Miscellaneous Work
N.A
KM Residency Other Details
KM Residency Frequently Asked Questions
Where is KM Residency located?
KM Residency is located in Ghaziabad.
Is KM Residency RERA registered? What is the RERA number of KM Residency?
Yes. KM Residency is registered under UPRERAPRJ9927 with the Uttar Pradesh RERA (UP-RERA), ensuring transparency and buyer protection.
What is the possession timeline as per RERA?
As per the RERA filing, the expected possession date for KM Residency is 31 December 2019.
Who is the developer behind KM Residency?
KM Residency is developed by S R B PROMOTERS PRIVATE LIMITED.
Are home loan facilities available?
Yes, home loan facilities are available from most major banks. You can compare interest rates and check your eligibility through our home loan services.