Jagdish Puram
Jagdish Puram Overview
Jagdish Puram Location
28o42’ 23.38” N
77o 26’ 4.30” E
Jagdish Puram Near By Projects
 Early Stage Construction
VVIP Namah
Aditya World City, Ghaziabad
₹10,500/sqft
 Newly Launched
SKA Atlantis
Siddharth Vihar, Ghaziabad
₹9,500/sqft
 Newly Launched
Gulshan Empire
Wave City, Ghaziabad
₹10,500/sqft
 Early Stage Construction
Mayflower At The Prestige City
Siddharth Vihar, Ghaziabad
 Early Stage Construction
Mulberry At The Prestige City
Siddharth Vihar, Ghaziabad
₹14,000/sqft
 Early Stage Construction
Oakwood At The Prestige City
Siddharth Vihar, Ghaziabad
₹14,500/sqft
 Advanced Construction
Prateek Grand Begonia (Phase Ii)
Ghaziabad
₹12,000/sqft
 Advanced Construction
Prateek Grand Begonia (Phase I)
Ghaziabad
₹12,000/sqft
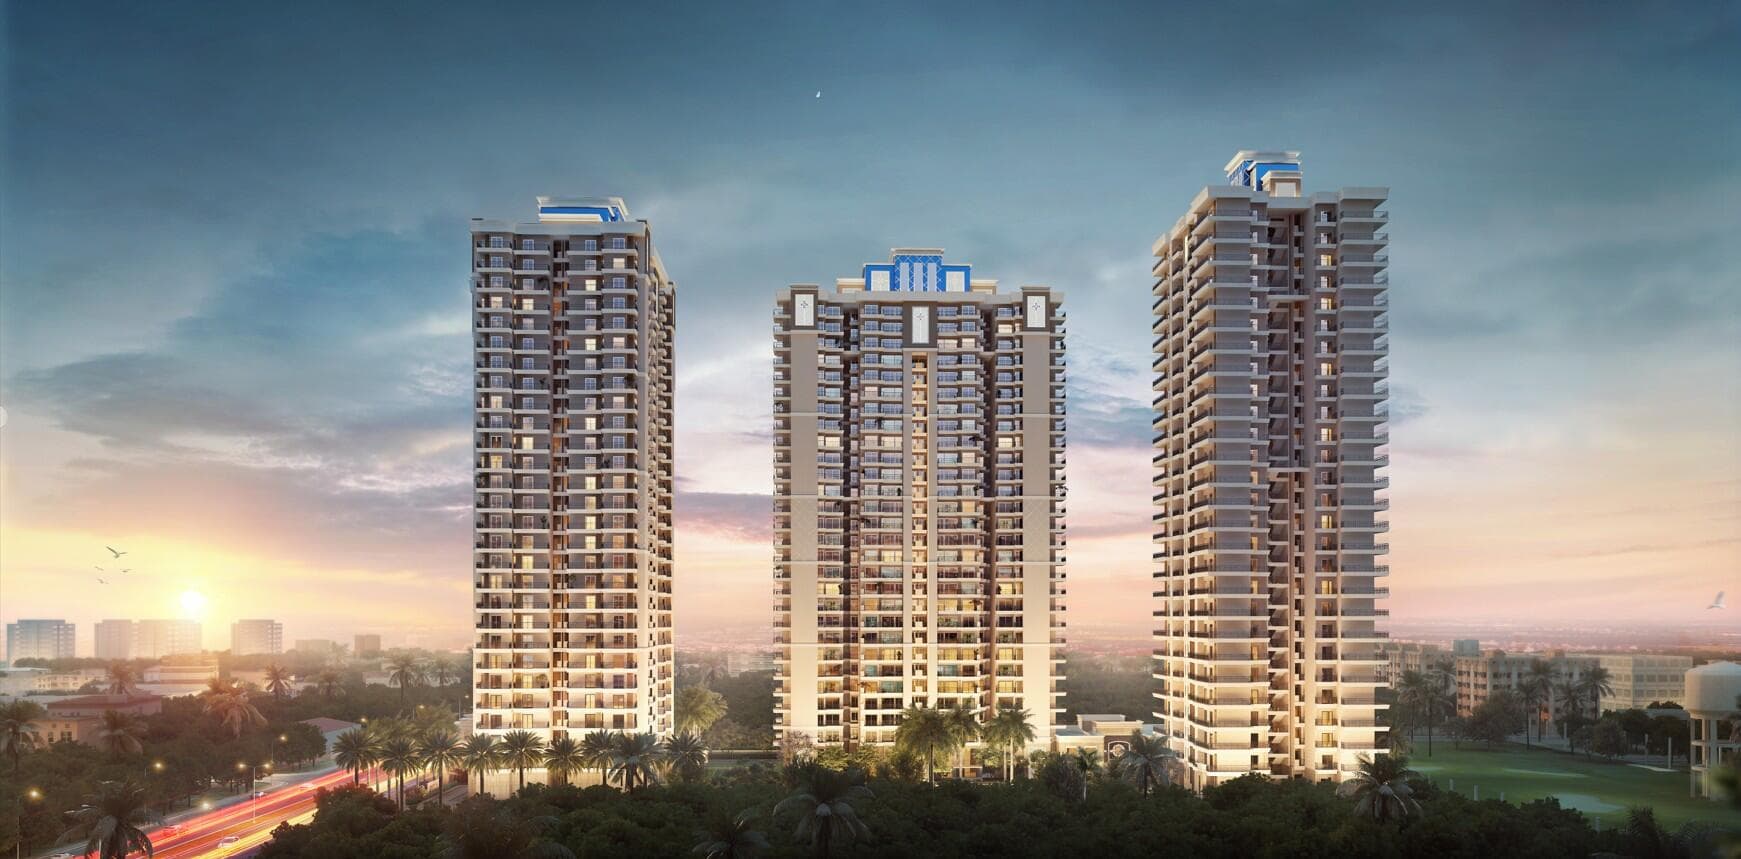 Advanced Construction
SKA Divine
Wave City, Ghaziabad
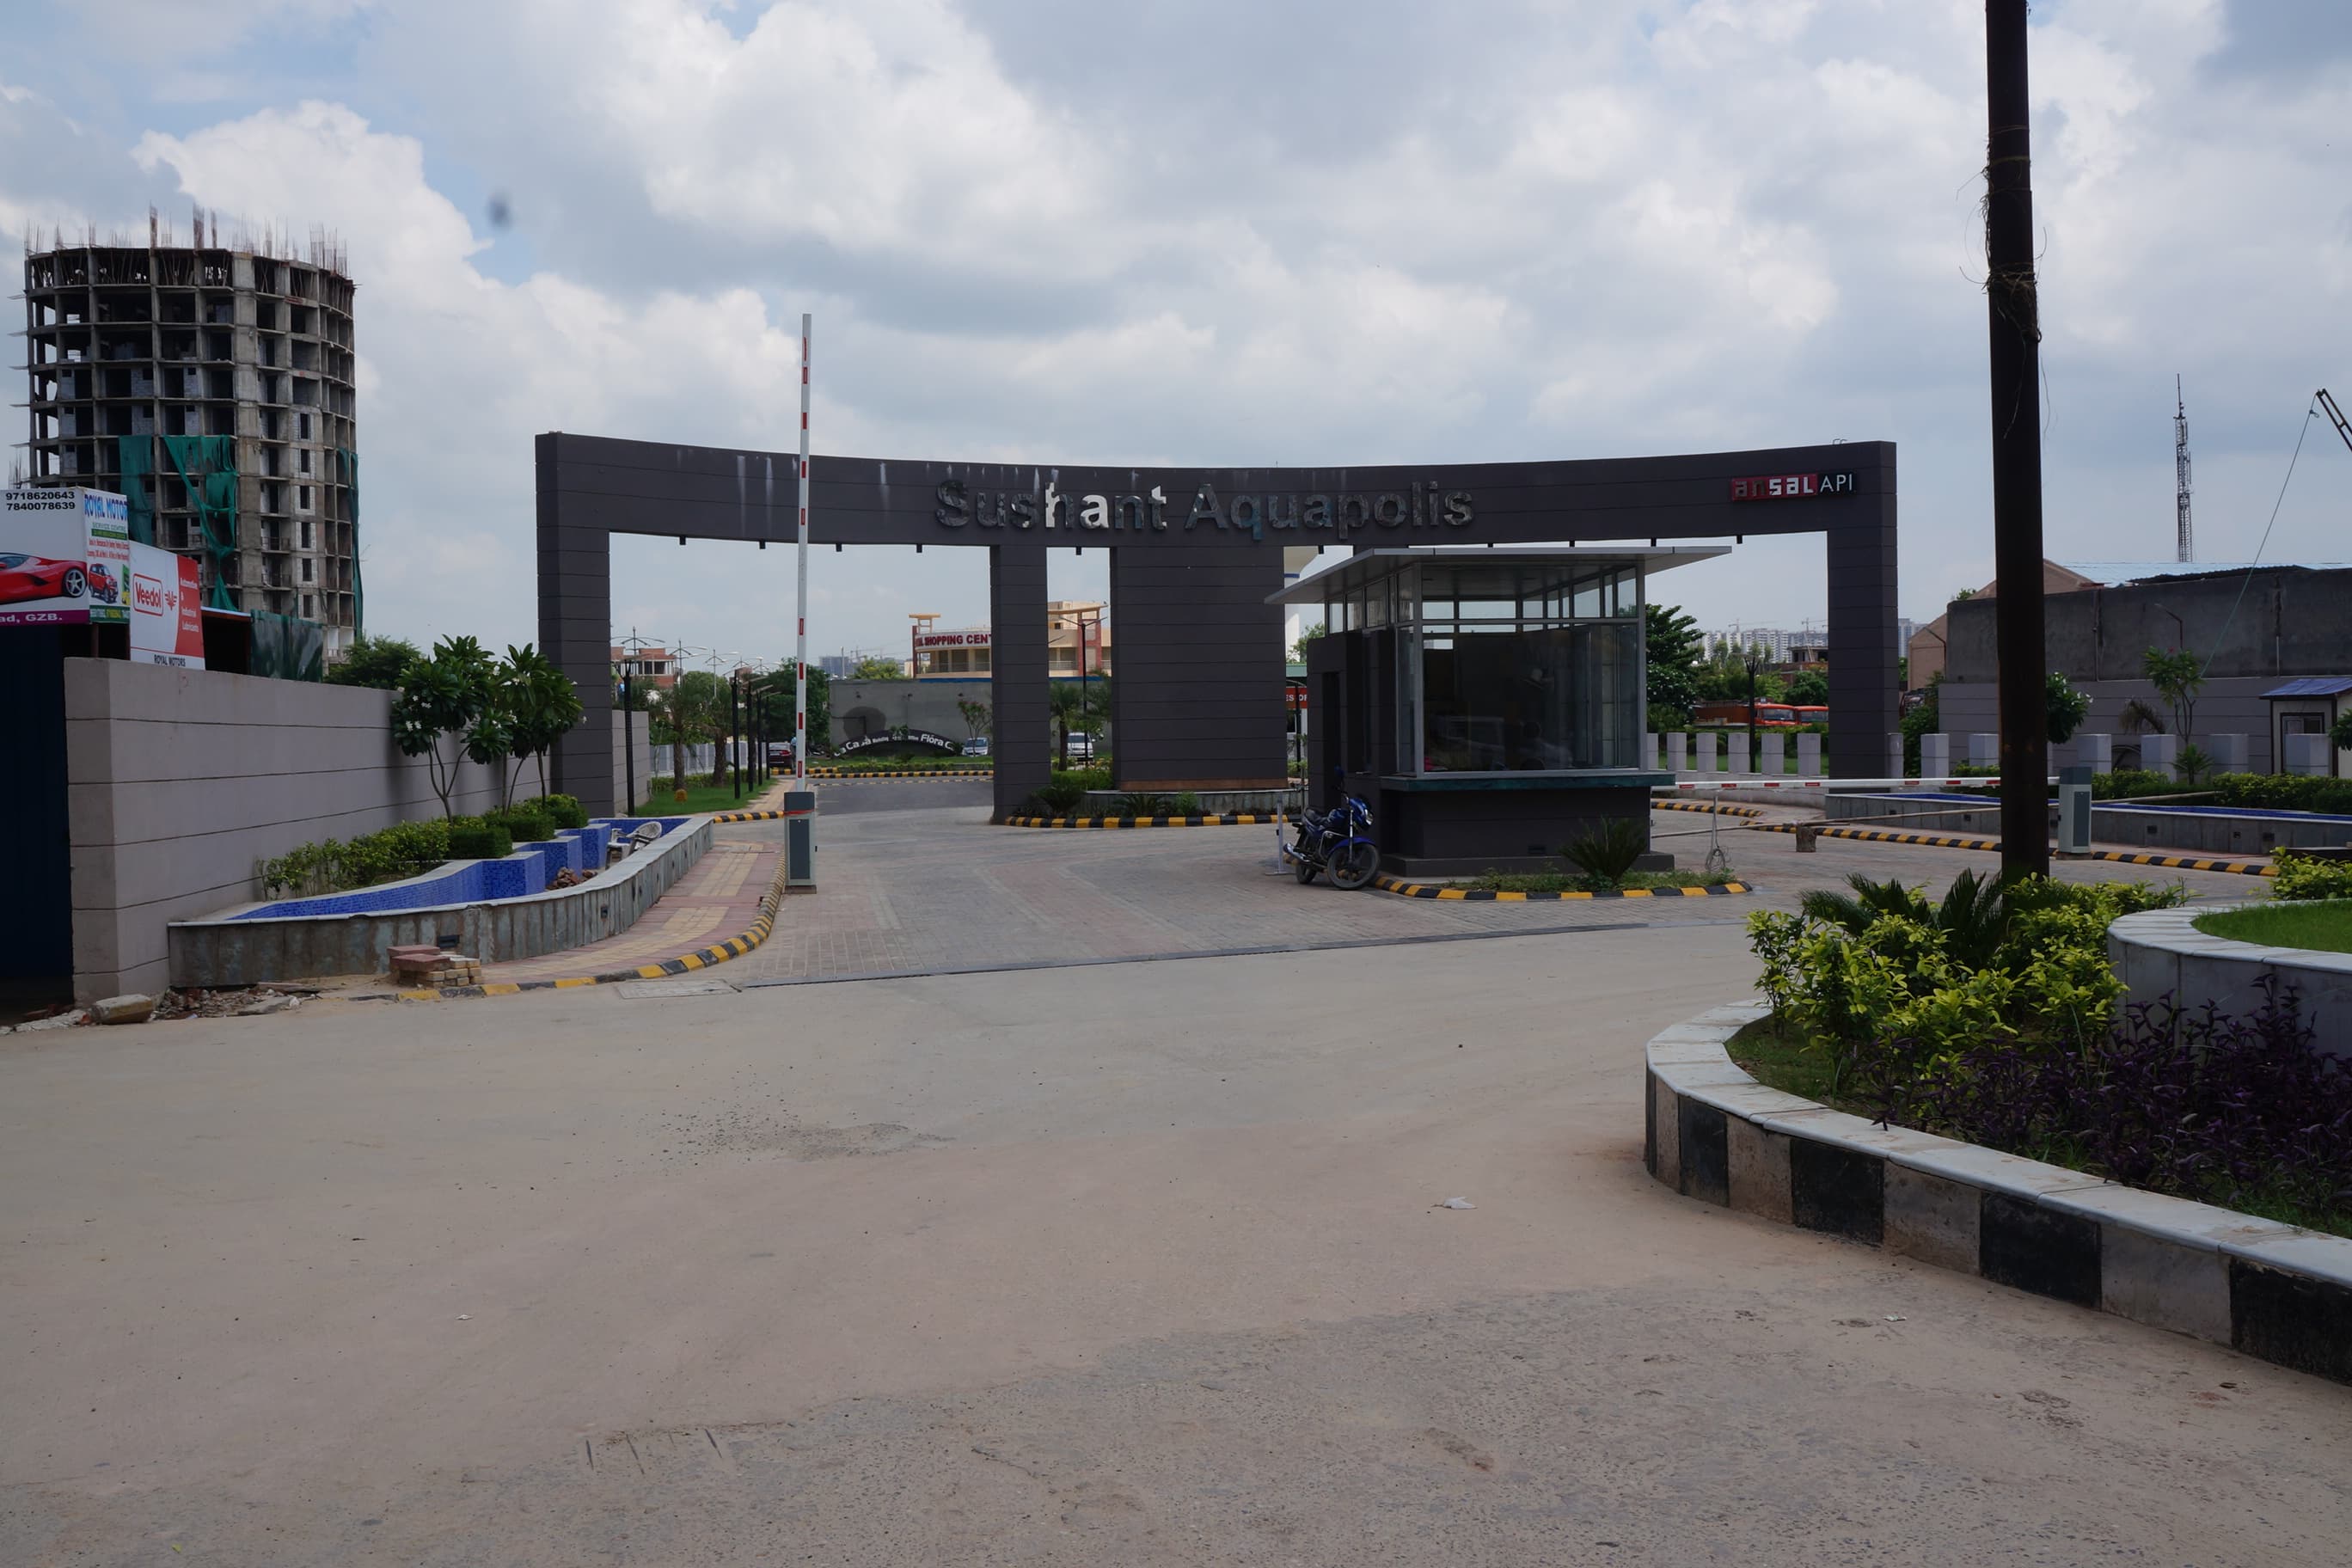
Lakshya Aquapolis
₹4,137/sqft
Jagdish Puram Land Details
AFSTotal Units
282
4 unit types
Carpet Area
76,092 ft²
7,069.19 m² · carpet only, excludes balcony
Blocks & Floors
2
14 floors across all blocks
Parking
0
0 garages, 0 open
Average carpet area 270 ft² (25.07 m²)Balconies 7Parking per unit 0.00
Unit Mix by Block
- 1 BHK147 unitsCarpet 246 ft²22.87 m²
- SHOP2 unitsCarpet 132 – 133 ft²2 sizes12.22 – 12.36 m²
- OTHER1 unitCarpet 834 ft²77.45 m²
- SHOP99 unitsCarpet 122 – 1,513 ft²22 sizes11.37 – 140.56 m²
- STUDIO30 unitsCarpet 267 – 408 ft²7 sizes24.84 – 37.90 m²
- OTHER3 unitsCarpet 680 – 2,158 ft²3 sizes63.15 – 200.52 m²
All blocks
All Rows
Showing 50 of 86 rows · 7 of 12 columns
| Block | Floor | Type | Units | Carpet Areaper unit | Balconies | Balcony Areatotal |
|---|---|---|---|---|---|---|
| A | GF | 1 BHK | 9 | 246 ft²22.87 m² | 1 | 14 ft²1.32 m² |
| A | GF | SHOP | 1 | 132 ft²12.22 m² | — | — |
| A | GF | SHOP | 1 | 133 ft²12.36 m² | — | — |
| A | GF | OTHER | 1 | 834 ft²77.45 m² | — | — |
| A | 1 | 1 BHK | 23 | 246 ft²22.87 m² | 1 | 14 ft²1.32 m² |
| A | 2 | 1 BHK | 23 | 246 ft²22.87 m² | 1 | 14 ft²1.32 m² |
| A | 3 | 1 BHK | 23 | 246 ft²22.87 m² | 1 | 14 ft²1.32 m² |
| A | 4 | 1 BHK | 23 | 246 ft²22.87 m² | 1 | 14 ft²1.32 m² |
| A | 6 | 1 BHK | 23 | 246 ft²22.87 m² | 1 | 14 ft²1.32 m² |
| COMMERCIAL / RESIDENTIAL | 6 | STUDIO | 4 | 313 ft²29.10 m² | — | — |
| COMMERCIAL / RESIDENTIAL | 5 | STUDIO | 4 | 313 ft²29.10 m² | — | — |
| COMMERCIAL / RESIDENTIAL | 4 | STUDIO | 4 | 313 ft²29.10 m² | — | — |
| COMMERCIAL / RESIDENTIAL | 6 | STUDIO | 1 | 270 ft²25.09 m² | — | — |
| COMMERCIAL / RESIDENTIAL | 5 | STUDIO | 1 | 270 ft²25.09 m² | — | — |
| COMMERCIAL / RESIDENTIAL | 4 | STUDIO | 1 | 270 ft²25.09 m² | — | — |
| COMMERCIAL / RESIDENTIAL | 6 | STUDIO | 1 | 267 ft²24.84 m² | — | — |
| COMMERCIAL / RESIDENTIAL | 5 | STUDIO | 1 | 267 ft²24.84 m² | — | — |
| COMMERCIAL / RESIDENTIAL | 4 | STUDIO | 1 | 267 ft²24.84 m² | — | — |
| COMMERCIAL / RESIDENTIAL | 6 | STUDIO | 1 | 286 ft²26.60 m² | — | — |
| COMMERCIAL / RESIDENTIAL | 5 | STUDIO | 1 | 286 ft²26.60 m² | — | — |
| COMMERCIAL / RESIDENTIAL | 4 | STUDIO | 1 | 286 ft²26.60 m² | — | — |
| COMMERCIAL / RESIDENTIAL | 6 | STUDIO | 1 | 329 ft²30.60 m² | — | — |
| COMMERCIAL / RESIDENTIAL | 5 | STUDIO | 1 | 329 ft²30.60 m² | — | — |
| COMMERCIAL / RESIDENTIAL | 4 | STUDIO | 1 | 329 ft²30.60 m² | — | — |
| COMMERCIAL / RESIDENTIAL | 6 | STUDIO | 1 | 408 ft²37.90 m² | — | — |
| COMMERCIAL / RESIDENTIAL | 5 | STUDIO | 1 | 408 ft²37.90 m² | — | — |
| COMMERCIAL / RESIDENTIAL | 4 | STUDIO | 1 | 408 ft²37.90 m² | — | — |
| COMMERCIAL / RESIDENTIAL | 6 | STUDIO | 1 | 320 ft²29.71 m² | — | — |
| COMMERCIAL / RESIDENTIAL | 5 | STUDIO | 1 | 320 ft²29.71 m² | — | — |
| COMMERCIAL / RESIDENTIAL | 4 | STUDIO | 1 | 320 ft²29.71 m² | — | — |
| COMMERCIAL / RESIDENTIAL | 3 | OTHER | 1 | 2,158 ft²200.52 m² | — | — |
| COMMERCIAL / RESIDENTIAL | 3 | OTHER | 1 | 680 ft²63.15 m² | — | — |
| COMMERCIAL / RESIDENTIAL | 3 | OTHER | 1 | 909 ft²84.45 m² | — | — |
| COMMERCIAL / RESIDENTIAL | 3 | SHOP | 1 | 1,344 ft²124.85 m² | — | — |
| COMMERCIAL / RESIDENTIAL | 2 | SHOP | 1 | 122 ft²11.37 m² | — | — |
| COMMERCIAL / RESIDENTIAL | 2 | SHOP | 1 | 129 ft²12.00 m² | — | — |
| COMMERCIAL / RESIDENTIAL | 2 | SHOP | 1 | 184 ft²17.06 m² | — | — |
| COMMERCIAL / RESIDENTIAL | 2 | SHOP | 1 | 185 ft²17.17 m² | — | — |
| COMMERCIAL / RESIDENTIAL | 2 | SHOP | 1 | 186 ft²17.25 m² | — | — |
| COMMERCIAL / RESIDENTIAL | 2 | SHOP | 4 | 191 ft²17.75 m² | — | — |
| COMMERCIAL / RESIDENTIAL | 2 | SHOP | 1 | 200 ft²18.56 m² | — | — |
| COMMERCIAL / RESIDENTIAL | 2 | SHOP | 1 | 212 ft²19.70 m² | — | — |
| COMMERCIAL / RESIDENTIAL | 2 | SHOP | 1 | 214 ft²19.86 m² | — | — |
| COMMERCIAL / RESIDENTIAL | 2 | SHOP | 1 | 218 ft²20.26 m² | — | — |
| COMMERCIAL / RESIDENTIAL | 2 | SHOP | 12 | 225 ft²20.86 m² | — | — |
| COMMERCIAL / RESIDENTIAL | 2 | SHOP | 1 | 225 ft²20.93 m² | — | — |
| COMMERCIAL / RESIDENTIAL | 2 | SHOP | 1 | 227 ft²21.12 m² | — | — |
| COMMERCIAL / RESIDENTIAL | 2 | SHOP | 2 | 235 ft²21.85 m² | — | — |
| COMMERCIAL / RESIDENTIAL | 2 | SHOP | 1 | 240 ft²22.26 m² | — | — |
| COMMERCIAL / RESIDENTIAL | 2 | SHOP | 1 | 400 ft²37.16 m² | — | — |
Jagdish Puram Documents
Jagdish Puram Permits
- Issued On
- 22-01-2019
- Valid Upto
- 21-01-2024
- Extendable Upto
- 21-01-2027
Jagdish Puram Basic Details
Jagdish Puram Bank Details
Jagdish Puram Khasra Details
Total Plot Area
2.49 acres
10,074.00 m² · plot area
Jagdish Puram Project Team
Jagdish Puram Development Works
Demarcation of Plots
Plot boundries are Already demarcated
Boundary Wall
Brickwork boundary wall of 5 feet height all around the periphery
Road Work
RCC roads will be provided.
Footpaths
Pavers/Interlock pavers to be used.
Water Supply Including Drinking Water Facilities
Source of water supply and drinking water is Groundwater pumped through a Borewell. Thewater will be received in under ground tank, then processed in water treatment plant and treated water stored in underground Tanks. It will than be pumped to Overhead Tanks and supplied to Apartments/units.
Sewer System
Underground sewerage line from premises has been laid in slope to connect with UPCC line. In road crossing RCC NP3 pipes has been used for connection line.
Drain
Storm water will go to harvesting recharge pits. Excess water if any, will be discharge to authority drain.
Parks
Parks of 974.19 sq. mtrs. will be provided in the township. Parks will have facilities of Jogging track and badminton.It shall be provided as per approved plan.
Tree Planting
Appropriate Nos of tree planting will be done.
Design For Electric Supply Including Street Lighting
HT line shall be taken from Paschimanchal Vidyut Vitran Nigam Ltd, converted to LT supply with in house transformers and switching system. Street lights shall be LED based.
Community Buildings
Club house of 654.50 sq mtrs with community hall, coffee house and Gym will be provided.
Treatment and Disposal System of Sewage and Sullage water
Raw sewerage will be processed through STP of 65 KLD capacity. Treated water shall be used for flushing, irrigation and cleaning purpose as much as feasible. Excess shall be discharge in the authority drain leading to CSTP.
Solid Waste Management And Disposal System
Kitchen waste collection will be collected through processed in a plant to make Manure. Other waste shall be manually handle for disposal.
Water Conservation System
Rain water Harvesting recharge pits shall be used. Treated water shall be used for flushing, irrigation and cleaning purpose as much as feasible.
Energy Management System Including Use of Renewable Energy
Rooftop Solar Photovoltic Power will be installed .
Fire Protection And Fire Safety System
Fire hydrant shall be provided. Fire alarm system, sprinkler, smoke detector and fire extinguisher shall be provided as required.
Social Infrastructure And Other Public Amenities Including Public Health Services
Retail shops are be provied as part of commercial area to be sold separately by developers.
Emergency Evacuation Services
Fire tender route and refused areas shall be provided. Emergency stairs shall be provided as approved by fire department.
Other Miscellaneous Work
NIL as on date.
Jagdish Puram Other Details
Jagdish Puram Account Closure Details
Processing Time
166 days
From application to approval
Application Submitted
31-01-2025
Application Approved
16-07-2025
Jagdish Puram Frequently Asked Questions
Where is Jagdish Puram located?
Jagdish Puram is located in Ghaziabad.
Is Jagdish Puram RERA registered? What is the RERA number of Jagdish Puram?
Yes. Jagdish Puram is registered under UPRERAPRJ422646 with the Uttar Pradesh RERA (UP-RERA), ensuring transparency and buyer protection.
What is the possession timeline as per RERA?
As per the RERA filing, the expected possession date for Jagdish Puram is 30 June 2027.
Who is the developer behind Jagdish Puram?
Jagdish Puram is developed by JAI AMBEY ESTATES PVT LTD.
Are home loan facilities available?
Yes, home loan facilities are available from most major banks. You can compare interest rates and check your eligibility through our home loan services.