Himalaya City Center Phase-2
Himalaya City Center Phase-2 Overview
Himalaya City Center Phase-2 Location
Himalaya City Center Phase-2 Near By Projects
 Early Stage Construction
VVIP Namah
Aditya World City, Ghaziabad
₹10,500/sqft
 Newly Launched
SKA Atlantis
Siddharth Vihar, Ghaziabad
₹9,500/sqft
 Newly Launched
Gulshan Empire
Wave City, Ghaziabad
₹10,500/sqft
 Early Stage Construction
Mayflower At The Prestige City
Siddharth Vihar, Ghaziabad
 Early Stage Construction
Mulberry At The Prestige City
Siddharth Vihar, Ghaziabad
₹14,000/sqft
 Early Stage Construction
Oakwood At The Prestige City
Siddharth Vihar, Ghaziabad
₹14,500/sqft
 Advanced Construction
Prateek Grand Begonia (Phase Ii)
Ghaziabad
₹12,000/sqft
 Advanced Construction
Prateek Grand Begonia (Phase I)
Ghaziabad
₹12,000/sqft
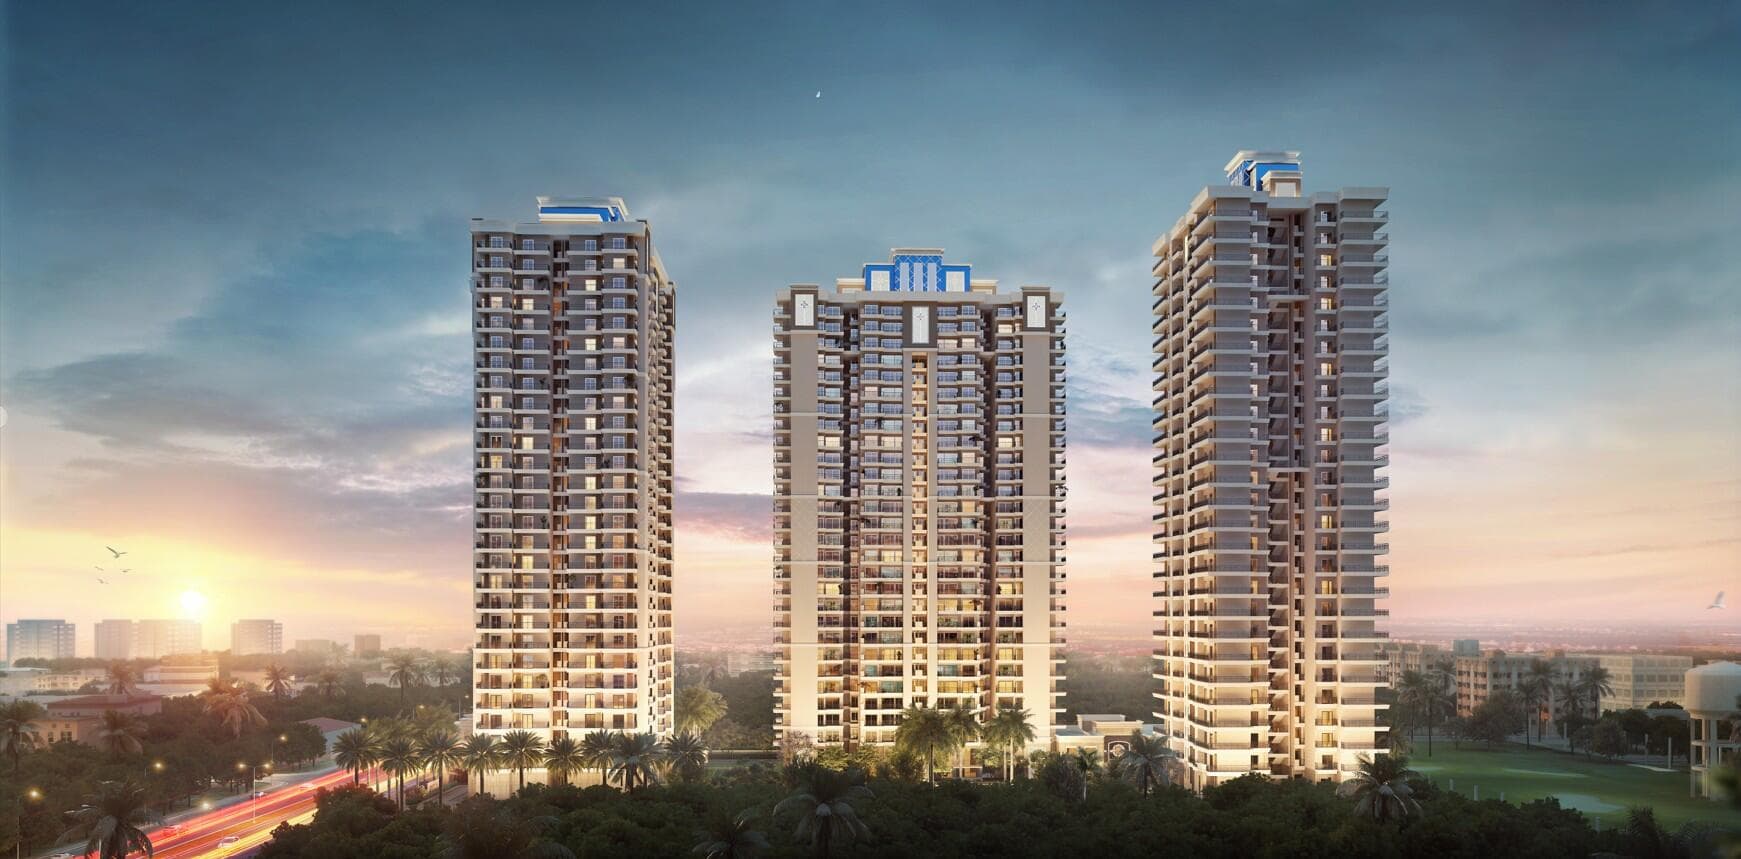 Advanced Construction
SKA Divine
Wave City, Ghaziabad
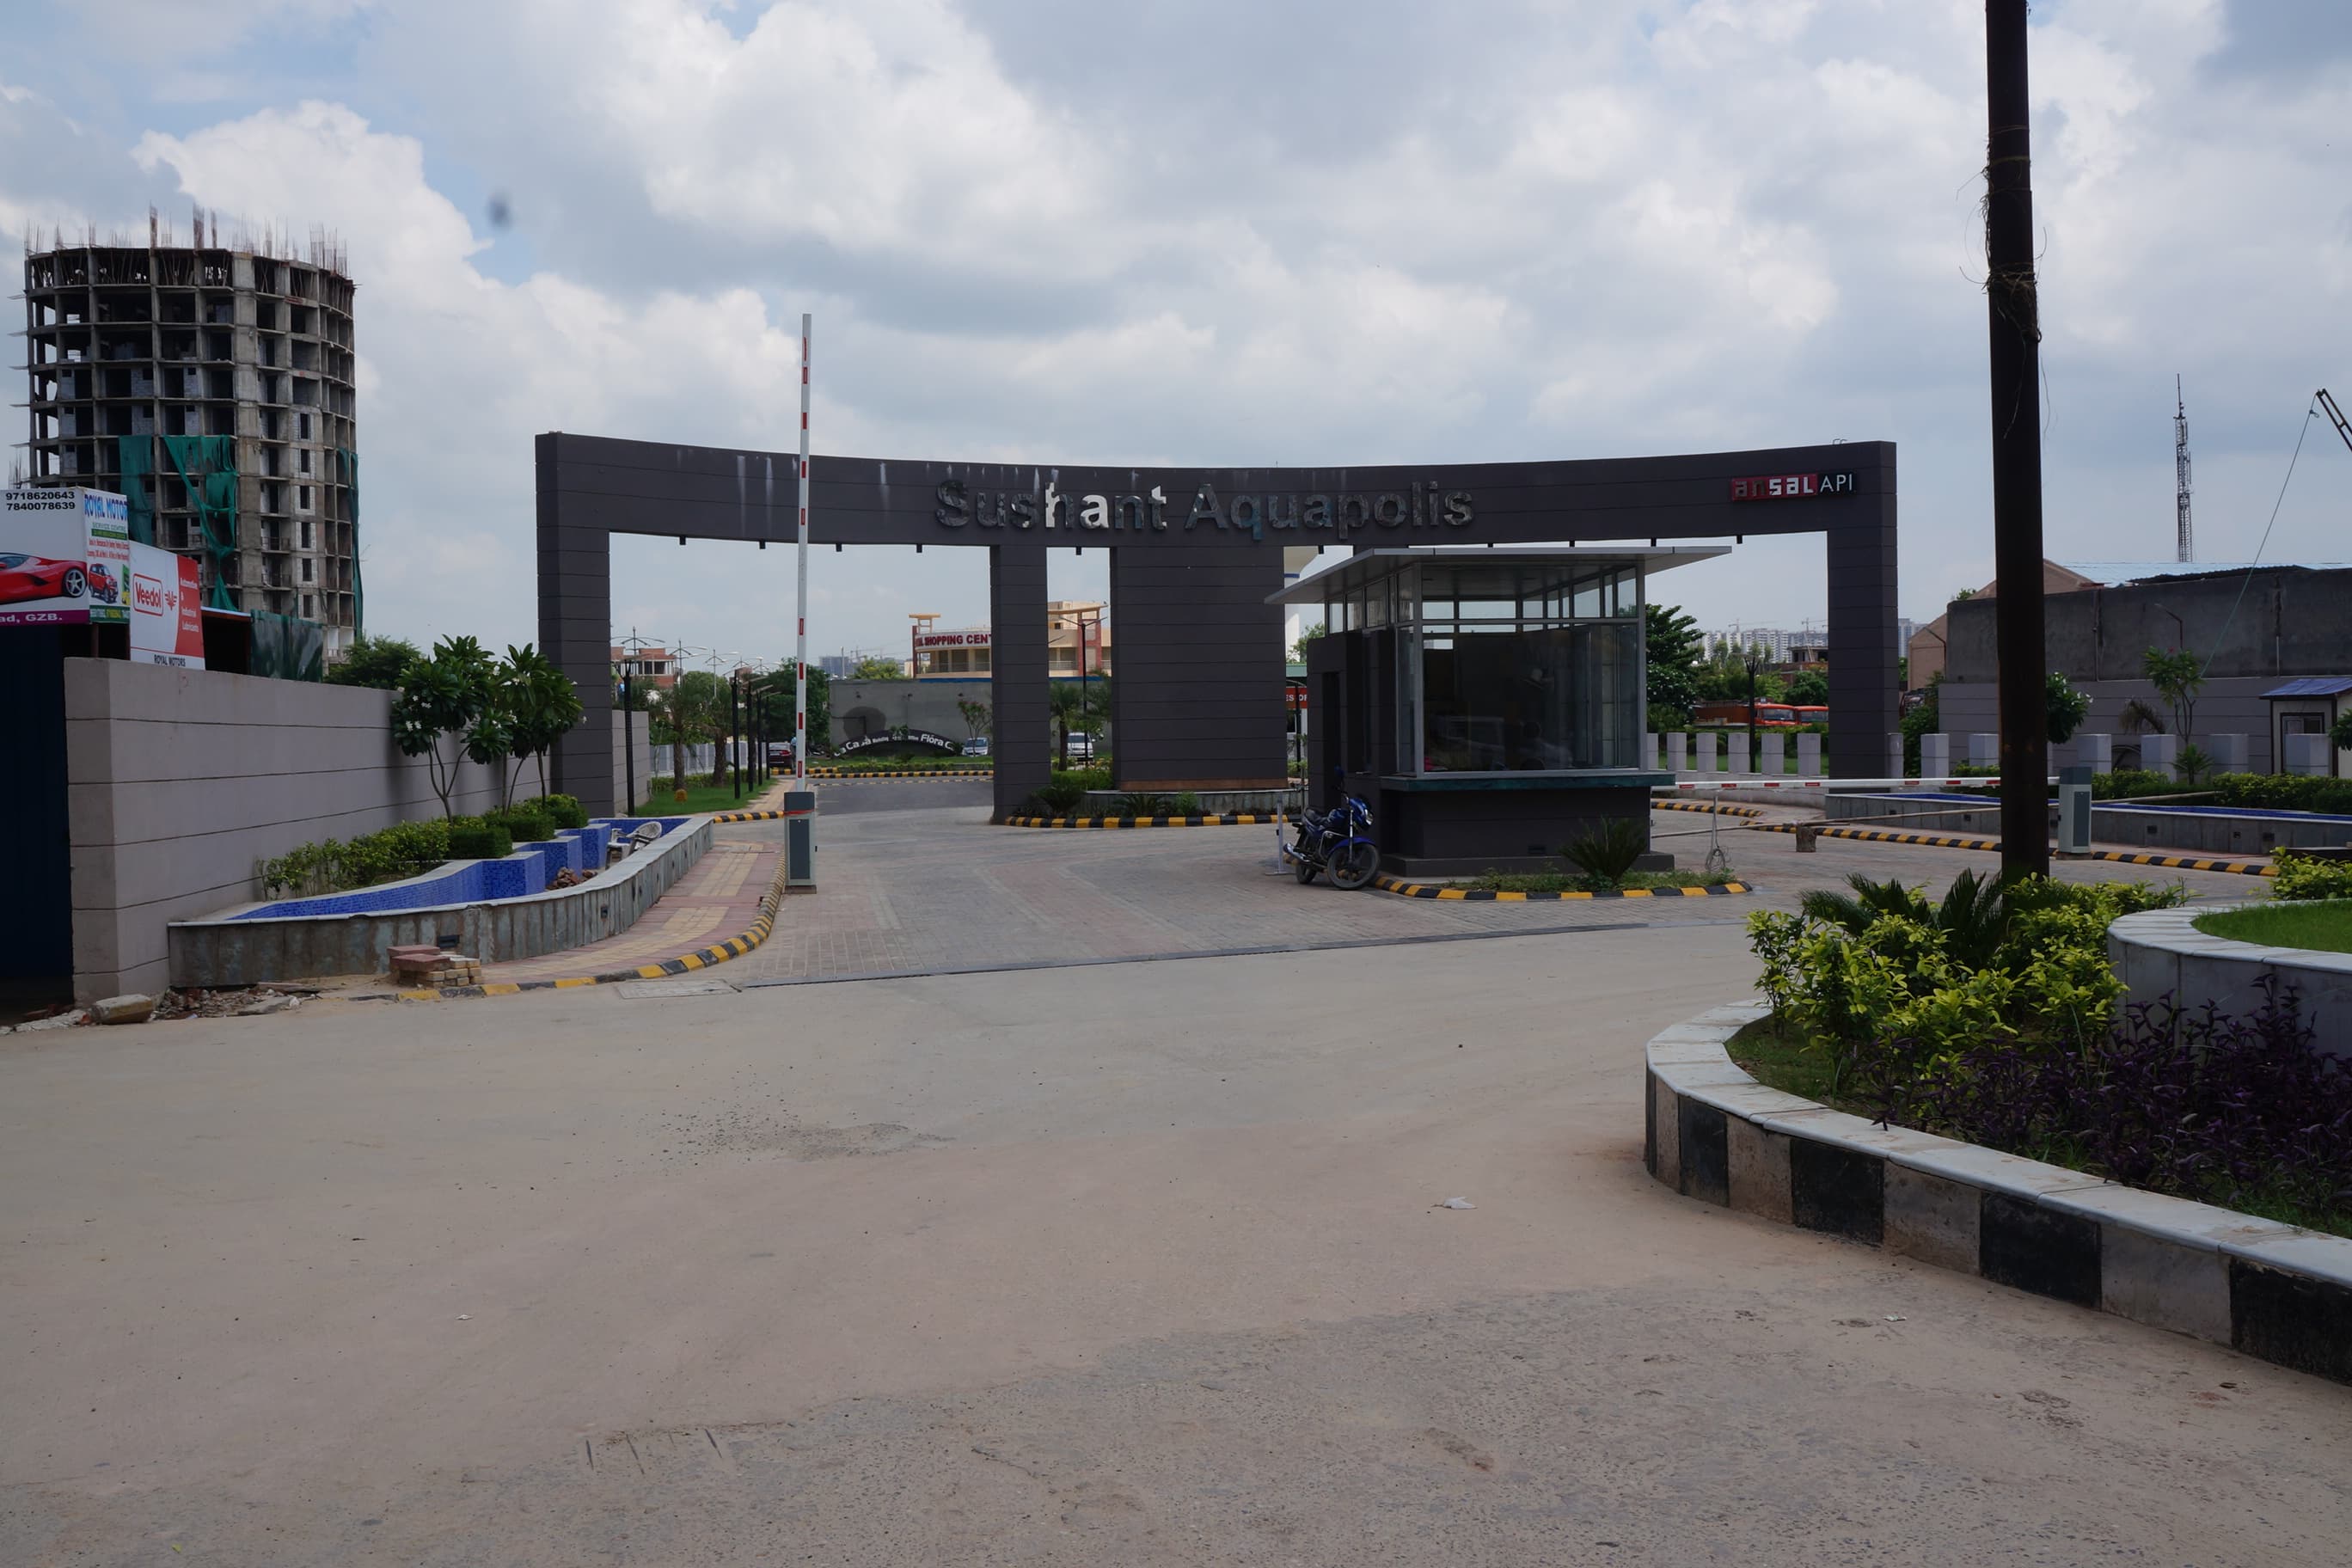
Lakshya Aquapolis
₹4,137/sqft
Himalaya City Center Phase-2 Land Details
AFSTotal Units
166
2 unit types
Carpet Area
82,126 ft²
7,629.80 m² · carpet only, excludes balcony
Blocks & Floors
1
5 floors across all blocks
Parking
0
0 garages, 0 open
Average carpet area 495 ft² (45.96 m²)Balconies 0Parking per unit 0.00
Unit Mix by Block
- SHOP164 unitsCarpet 96 – 2,155 ft²112 sizes8.93 – 200.20 m²
- OTHER2 unitsCarpet 6,804 – 7,642 ft²2 sizes632.12 – 710.00 m²
All blocks
All Rows
Showing 50 of 137 rows · 5 of 12 columns
| Block | Floor | Type | Units | Carpet Areaper unit |
|---|---|---|---|---|
| A | GF | SHOP | 1 | 652 ft²60.53 m² |
| A | GF | SHOP | 2 | 247 ft²22.98 m² |
| A | GF | SHOP | 1 | 251 ft²23.29 m² |
| A | GF | SHOP | 1 | 298 ft²27.64 m² |
| A | GF | SHOP | 1 | 391 ft²36.32 m² |
| A | GF | SHOP | 1 | 360 ft²33.43 m² |
| A | GF | SHOP | 1 | 237 ft²22.01 m² |
| A | GF | SHOP | 1 | 327 ft²30.40 m² |
| A | GF | SHOP | 1 | 451 ft²41.87 m² |
| A | GF | SHOP | 1 | 276 ft²25.61 m² |
| A | GF | SHOP | 2 | 280 ft²25.99 m² |
| A | GF | SHOP | 1 | 387 ft²35.98 m² |
| A | GF | SHOP | 1 | 386 ft²35.83 m² |
| A | GF | SHOP | 1 | 508 ft²47.23 m² |
| A | GF | SHOP | 3 | 305 ft²28.35 m² |
| A | GF | SHOP | 2 | 311 ft²28.93 m² |
| A | GF | SHOP | 2 | 362 ft²33.60 m² |
| A | GF | SHOP | 3 | 355 ft²32.97 m² |
| A | GF | SHOP | 1 | 310 ft²28.82 m² |
| A | GF | SHOP | 1 | 306 ft²28.43 m² |
| A | GF | SHOP | 1 | 410 ft²38.06 m² |
| A | GF | SHOP | 1 | 485 ft²45.06 m² |
| A | GF | SHOP | 1 | 390 ft²36.19 m² |
| A | GF | SHOP | 1 | 209 ft²19.45 m² |
| A | GF | SHOP | 1 | 219 ft²20.38 m² |
| A | GF | SHOP | 1 | 357 ft²33.20 m² |
| A | GF | SHOP | 1 | 353 ft²32.76 m² |
| A | GF | SHOP | 1 | 439 ft²40.77 m² |
| A | GF | SHOP | 1 | 440 ft²40.91 m² |
| A | GF | SHOP | 2 | 318 ft²29.55 m² |
| A | GF | SHOP | 1 | 313 ft²29.11 m² |
| A | GF | SHOP | 1 | 282 ft²26.16 m² |
| A | GF | SHOP | 1 | 277 ft²25.78 m² |
| A | GF | SHOP | 1 | 275 ft²25.53 m² |
| A | GF | SHOP | 1 | 290 ft²26.93 m² |
| A | GF | SHOP | 1 | 370 ft²34.36 m² |
| A | GF | SHOP | 1 | 416 ft²38.64 m² |
| A | GF | SHOP | 1 | 725 ft²67.34 m² |
| A | GF | SHOP | 1 | 370 ft²34.33 m² |
| A | GF | SHOP | 1 | 326 ft²30.29 m² |
| A | GF | SHOP | 1 | 462 ft²42.95 m² |
| A | GF | SHOP | 1 | 476 ft²44.18 m² |
| A | GF | SHOP | 1 | 931 ft²86.50 m² |
| A | GF | SHOP | 1 | 747 ft²69.42 m² |
| A | GF | SHOP | 1 | 833 ft²77.42 m² |
| A | GF | SHOP | 1 | 900 ft²83.59 m² |
| A | GF | SHOP | 1 | 843 ft²78.35 m² |
| A | 1 | SHOP | 1 | 264 ft²24.51 m² |
| A | 1 | SHOP | 1 | 451 ft²41.87 m² |
| A | 1 | SHOP | 2 | 187 ft²17.35 m² |
Himalaya City Center Phase-2 Documents
Himalaya City Center Phase-2 Permits
- Issued On
- 27-11-2020
- Valid Upto
- 17-08-2025
- Extendable Upto
- 17-08-2028
Himalaya City Center Phase-2 Basic Details
Himalaya City Center Phase-2 Bank Details
Himalaya City Center Phase-2 Khasra Details
Total Plot Area
2.33 acres
9,428.27 m² · plot area
Himalaya City Center Phase-2 Project Team
Himalaya City Center Phase-2 Development Works
Demarcation of Plots
NA
Boundary Wall
1800 mm high, along entire periphery in brick massonary with FPS bricks of class designation in 75 in ratio of 16 cement mortar on RCC footing and column structure
Road Work
Interlocking Pavers/Trimix with proper longitudinal and cross sectional road slopes in well compacted subgrade of adequate layers of sand
Footpaths
Interlocking Pavers/Chequered Tiles over well compacted subgrade of adequate layers of sand
Water Supply Including Drinking Water Facilities
One Under Ground Tank of 180 KLD with water supply lines from underground tank to individual units as per MEP drawings
Sewer System
Underground system using uPVC (SN-4) pipes and making of circular manholes or rectangular manhole with proper finished formation level as per MEP drawings
Drain
Underground system using uPVC (SN-4) sewer pipes for storm water drainage with circular or rectangular manholes with finished formation as per MEP drawings
Parks
Parks having total area of 1105 sq. m. shall be provided with requisite landscaping as per landscaping drawings
Tree Planting
110 nos. of trees are to be planted out of that 50 per cent will be evergreen tree to be planted at places as per landscaping drawings
Design For Electric Supply Including Street Lighting
Three Electricity Transformers of 1500 KVA capacity each shall be used along with necessary stitch gear for distributing electricity at LT voltage/ as per requirement and with the provisions of required capacity of transformers as per UPPCL guidelines
Community Buildings
NA
Treatment and Disposal System of Sewage and Sullage water
STP of capacity 150 KLD shall be provided. Treated water shall be used for flushing, irrigation, carwash, pathways cleaning and excess sewage shall be discharged in the municipal sewer as per MEP drawings
Solid Waste Management And Disposal System
Treated water shall be used for Manual collection and organic waste convertor shall be provided in the project
Water Conservation System
Rain water harvesting facilities shall be provided and treated sewage water shall be recycled to the extent feasible as per MEP drawings
Energy Management System Including Use of Renewable Energy
Solar panels shall be provided on terrace for renewable energy. Single point metering will be there for energy purchase from the grid/ power supply company
Fire Protection And Fire Safety System
Fire tender path shall be provided as per NBC. Fire fighting systems along with pumps and water storage tanks shall be provided as per NBC and NOC from the department
Social Infrastructure And Other Public Amenities Including Public Health Services
NA
Emergency Evacuation Services
Staircases shall be provided in Basement and all the Towers for fire/emergency exit as per norms
Other Miscellaneous Work
NA
Himalaya City Center Phase-2 Other Details
Himalaya City Center Phase-2 Frequently Asked Questions
Where is Himalaya City Center Phase-2 located?
Himalaya City Center Phase-2 is located in Ghaziabad.
Is Himalaya City Center Phase-2 RERA registered? What is the RERA number of Himalaya City Center Phase-2?
Yes. Himalaya City Center Phase-2 is registered under UPRERAPRJ433171 with the Uttar Pradesh RERA (UP-RERA), ensuring transparency and buyer protection.
What is the possession timeline as per RERA?
As per the RERA filing, the expected possession date for Himalaya City Center Phase-2 is 17 August 2025.
Who is the developer behind Himalaya City Center Phase-2?
Himalaya City Center Phase-2 is developed by R B INFRAESTATE PVT. LTD..
Are home loan facilities available?
Yes, home loan facilities are available from most major banks. You can compare interest rates and check your eligibility through our home loan services.