Gold Coast City Walk
Gold Coast City Walk Overview
Gold Coast City Walk Location
Gold Coast City Walk Near By Projects
 Early Stage Construction
VVIP Namah
Aditya World City, Ghaziabad
₹10,500/sqft
 Newly Launched
SKA Atlantis
Siddharth Vihar, Ghaziabad
₹9,500/sqft
 Newly Launched
Gulshan Empire
Wave City, Ghaziabad
₹10,500/sqft
 Early Stage Construction
Mayflower At The Prestige City
Siddharth Vihar, Ghaziabad
 Early Stage Construction
Mulberry At The Prestige City
Siddharth Vihar, Ghaziabad
₹14,000/sqft
 Early Stage Construction
Oakwood At The Prestige City
Siddharth Vihar, Ghaziabad
₹14,500/sqft
 Advanced Construction
Prateek Grand Begonia (Phase Ii)
Ghaziabad
₹12,000/sqft
 Advanced Construction
Prateek Grand Begonia (Phase I)
Ghaziabad
₹12,000/sqft
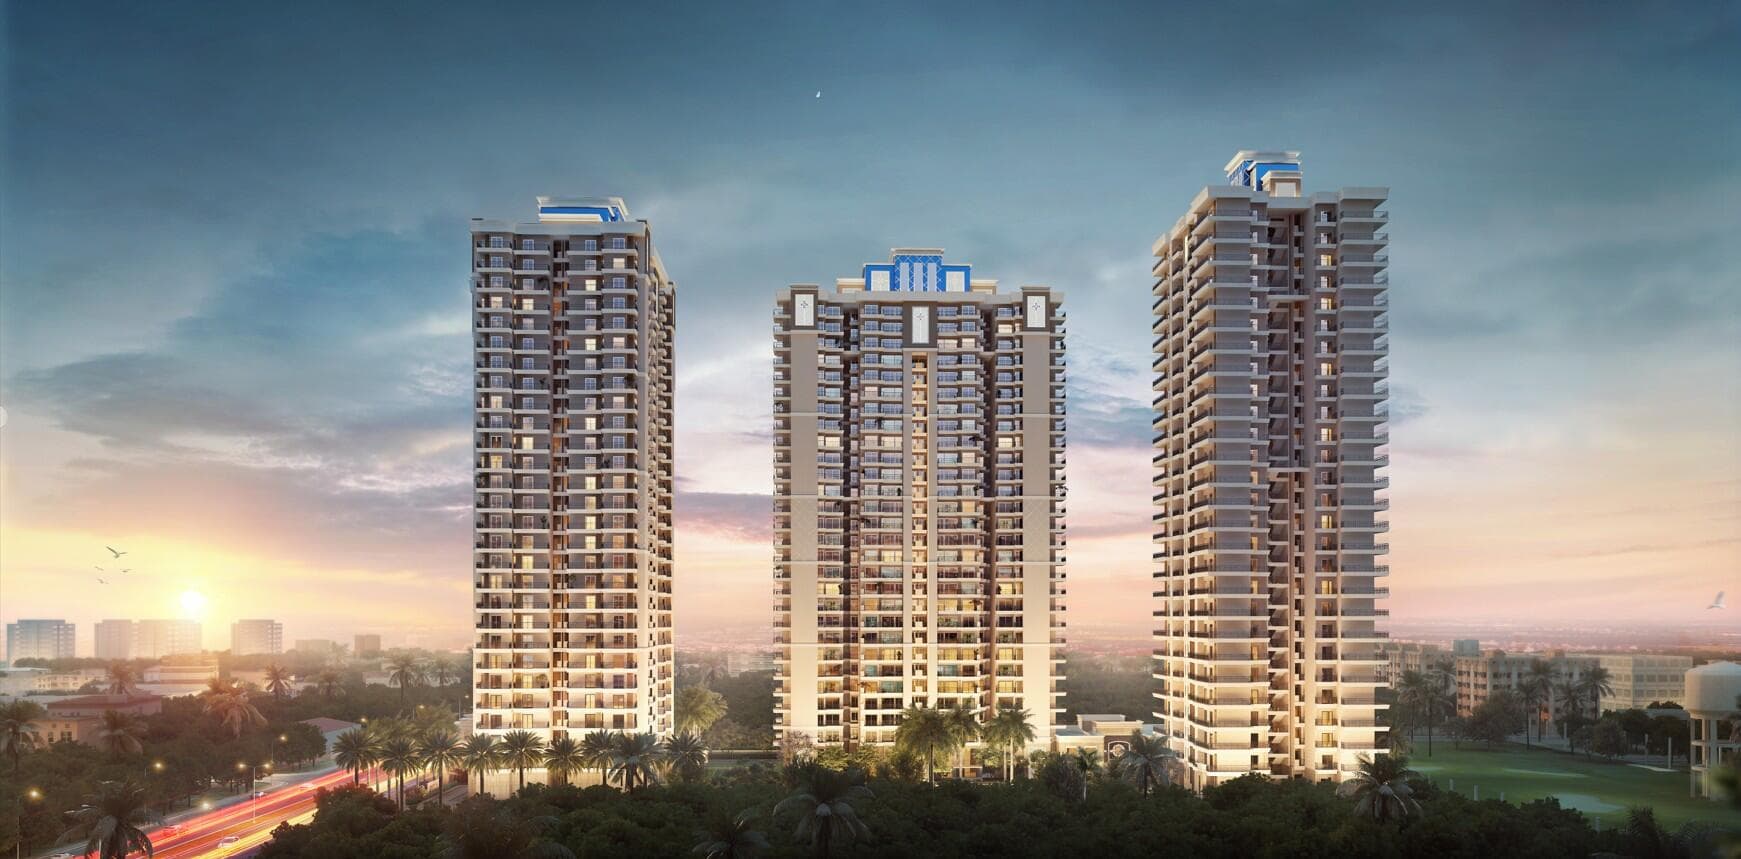 Advanced Construction
SKA Divine
Wave City, Ghaziabad
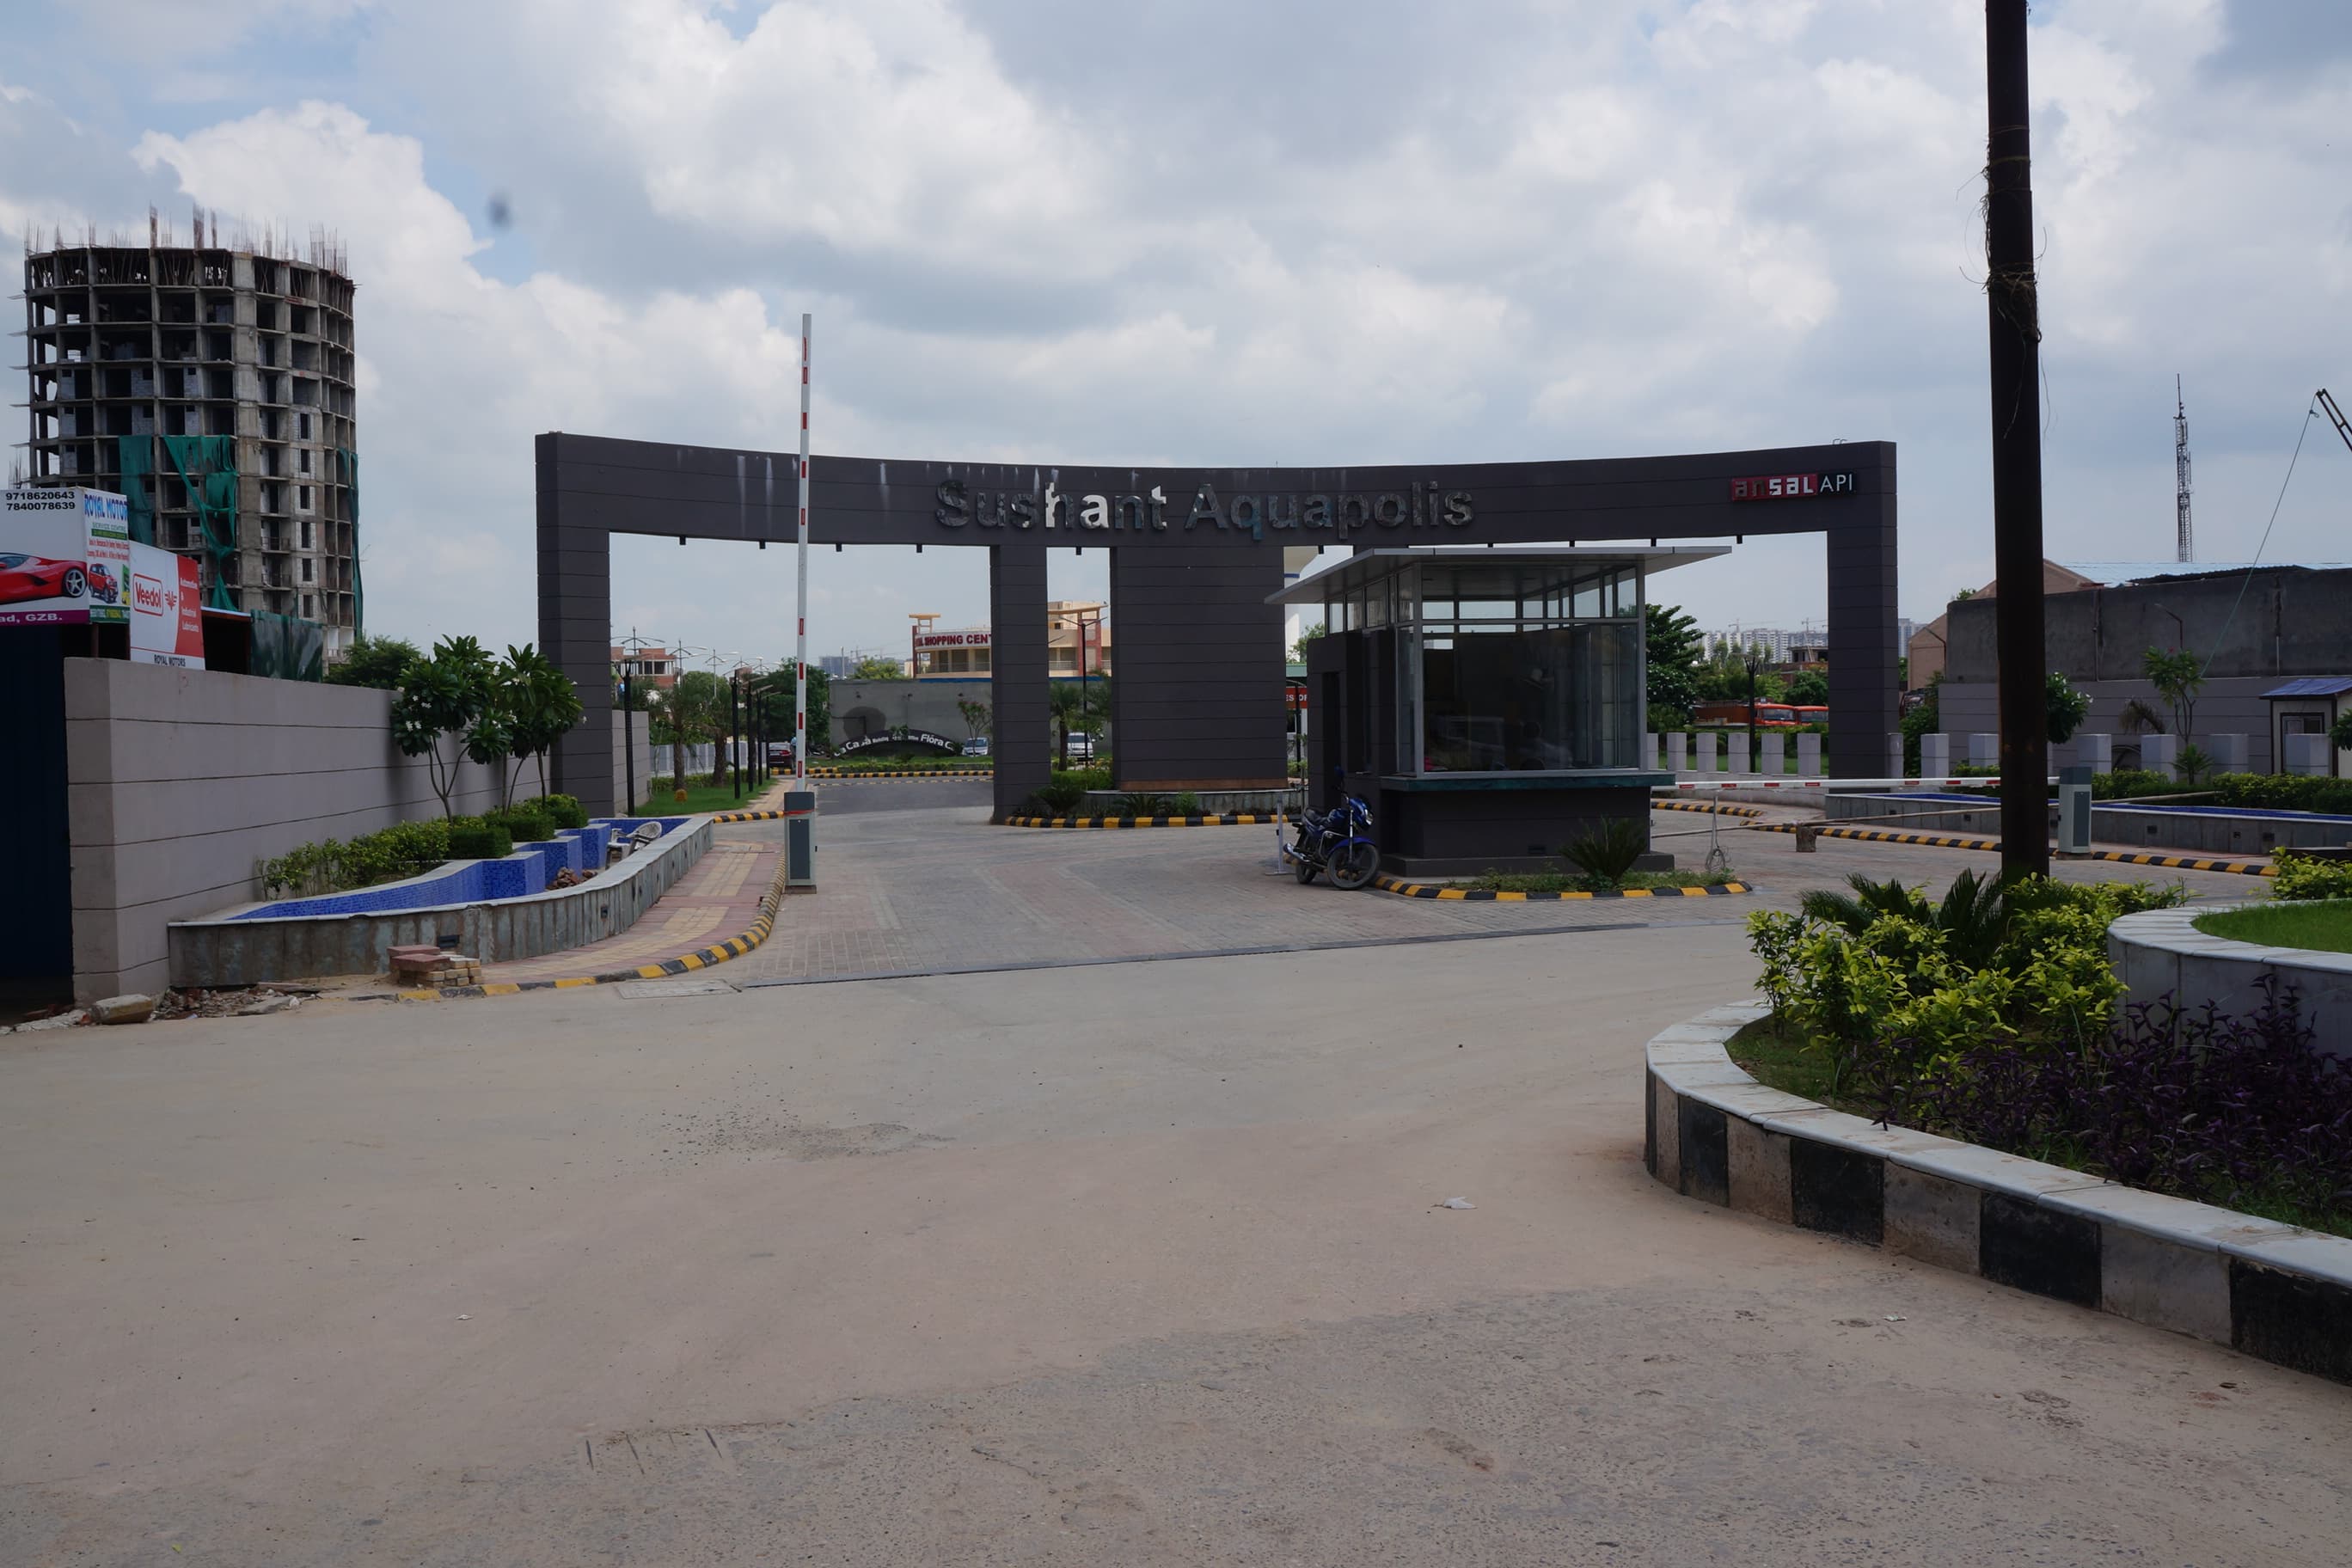
Lakshya Aquapolis
₹4,137/sqft
Gold Coast City Walk Land Details
AFSTotal Units
180
1 unit type
Carpet Area
33,077 ft²
3,072.97 m² · carpet only, excludes balcony
Blocks & Floors
1
4 floors across all blocks
Parking
0
0 garages, 0 open
Average carpet area 184 ft² (17.07 m²)Balconies 0Parking per unit 0.00
Unit Mix by Block
- SHOP180 unitsCarpet 89 – 949 ft²61 sizes8.30 – 88.14 m²
All blocks
All Rows
Showing 50 of 180 rows · 5 of 12 columns
| Block | Floor | Type | Units | Carpet Areaper unit |
|---|---|---|---|---|
| Commercial | GF | SHOP | 1 | 222 ft²20.58 m² |
| Commercial | GF | SHOP | 1 | 224 ft²20.77 m² |
| Commercial | GF | SHOP | 1 | 251 ft²23.30 m² |
| Commercial | GF | SHOP | 1 | 486 ft²45.16 m² |
| Commercial | GF | SHOP | 1 | 291 ft²26.99 m² |
| Commercial | GF | SHOP | 1 | 296 ft²27.47 m² |
| Commercial | GF | SHOP | 1 | 292 ft²27.11 m² |
| Commercial | GF | SHOP | 1 | 212 ft²19.69 m² |
| Commercial | GF | SHOP | 1 | 204 ft²18.92 m² |
| Commercial | GF | SHOP | 1 | 212 ft²19.69 m² |
| Commercial | GF | SHOP | 1 | 195 ft²18.16 m² |
| Commercial | GF | SHOP | 1 | 196 ft²18.18 m² |
| Commercial | GF | SHOP | 1 | 213 ft²19.75 m² |
| Commercial | GF | SHOP | 1 | 223 ft²20.74 m² |
| Commercial | GF | SHOP | 1 | 216 ft²20.07 m² |
| Commercial | GF | SHOP | 1 | 223 ft²20.74 m² |
| Commercial | GF | SHOP | 1 | 199 ft²18.49 m² |
| Commercial | GF | SHOP | 1 | 209 ft²19.44 m² |
| Commercial | GF | SHOP | 1 | 195 ft²18.16 m² |
| Commercial | GF | SHOP | 1 | 206 ft²19.10 m² |
| Commercial | GF | SHOP | 1 | 209 ft²19.38 m² |
| Commercial | GF | SHOP | 1 | 199 ft²18.47 m² |
| Commercial | GF | SHOP | 1 | 209 ft²19.38 m² |
| Commercial | GF | SHOP | 1 | 206 ft²19.10 m² |
| Commercial | GF | SHOP | 1 | 264 ft²24.55 m² |
| Commercial | GF | SHOP | 1 | 292 ft²27.11 m² |
| Commercial | GF | SHOP | 1 | 296 ft²27.47 m² |
| Commercial | GF | SHOP | 1 | 286 ft²26.57 m² |
| Commercial | GF | SHOP | 1 | 296 ft²27.47 m² |
| Commercial | GF | SHOP | 1 | 292 ft²27.11 m² |
| Commercial | GF | SHOP | 1 | 264 ft²24.55 m² |
| Commercial | GF | SHOP | 1 | 211 ft²19.58 m² |
| Commercial | GF | SHOP | 1 | 199 ft²18.53 m² |
| Commercial | GF | SHOP | 1 | 211 ft²19.58 m² |
| Commercial | GF | SHOP | 1 | 292 ft²27.11 m² |
| Commercial | GF | SHOP | 1 | 292 ft²27.15 m² |
| Commercial | GF | SHOP | 1 | 949 ft²88.14 m² |
| Commercial | 1 | SHOP | 1 | 171 ft²15.89 m² |
| Commercial | 1 | SHOP | 1 | 168 ft²15.58 m² |
| Commercial | 1 | SHOP | 1 | 168 ft²15.58 m² |
| Commercial | 1 | SHOP | 1 | 147 ft²13.68 m² |
| Commercial | 1 | SHOP | 1 | 185 ft²17.20 m² |
| Commercial | 1 | SHOP | 1 | 206 ft²19.17 m² |
| Commercial | 1 | SHOP | 1 | 274 ft²25.44 m² |
| Commercial | 1 | SHOP | 1 | 184 ft²17.14 m² |
| Commercial | 1 | SHOP | 1 | 184 ft²17.14 m² |
| Commercial | 1 | SHOP | 1 | 184 ft²17.13 m² |
| Commercial | 1 | SHOP | 1 | 184 ft²17.14 m² |
| Commercial | 1 | SHOP | 1 | 178 ft²16.51 m² |
| Commercial | 1 | SHOP | 1 | 199 ft²18.53 m² |
Gold Coast City Walk Documents
Gold Coast City Walk Permits
- Issued On
- 24-07-2021
- Valid Upto
- 23-07-2026
- Extendable Upto
- 23-07-2029
Gold Coast City Walk Basic Details
Gold Coast City Walk Bank Details
Gold Coast City Walk Khasra Details
Total Plot Area
0.741 acres
3,000.00 m² · plot area
Gold Coast City Walk Project Team
Gold Coast City Walk Development Works
Demarcation of Plots
Khasra No. 976,975 Plot No. Commercial Center , 05-Ansal Sushant Aquapolis Crossing Republic, Ghaziabad
Boundary Wall
Left, Right, and Rear Side Boundary Wall 2.4 M. High and Front Boundary Wall of 1.8 M High Provided.
Road Work
6 Mt. Wide Fire Tender Path with filling From under and Concrete Work.
Footpaths
Interlocking Pavers on The Edges of Internal Road Provided and on Specific Green Area.
Water Supply Including Drinking Water Facilities
100 Dia Municipal Water Line to Fill Ugt, Water Supply From UG / oh Tanks Supplied From Water Centres.
Sewer System
PVC Pipes for Sewer Line Relating to the Project shall be connected with the main line of Ansal API Township
Drain
250 Dia PVC pipes for Underground Drain Pipes with Chamber
Parks
Not Applicable
Tree Planting
Tree Planting has been Designed as per Authority Guidelines and also provided with 21 Evergreen Trees and soft Landscaping Including Grass and Small Plants.
Design For Electric Supply Including Street Lighting
PVC Coated Copper Wiring from ANSAL API and others, armoured Cable From Meter Board to Panels. Street Lights with Pole, CFL, Lights with Fixtures in Lobby, Tube Lights in Basement Pump Room.
Community Buildings
Not Applicable
Treatment and Disposal System of Sewage and Sullage water
STP Capacity provided (by adding 20 percent as per MOEF) of 26 KLD
Solid Waste Management And Disposal System
Door to Door Collection and will be Disposed.
Water Conservation System
Recycling Treated Water and Provided 02 No. Sets of Recharge Pit and Desilting Tank.
Energy Management System Including Use of Renewable Energy
Not Applicable
Fire Protection And Fire Safety System
150 Dia Fire Hydrant Ring Running at Basement Ceiling, 150 Dia 4 way Fire Brigade inlet Connection for Internal Risers, 100 Dia 2 way Fire Brigade Draw out Connection, 150 Dia 4 Way Fire Brigade inlet Connection for U.G. Tank Filling , Fire and plumbing Tanks Provided at Basement with Adequate Fir Tanks
Social Infrastructure And Other Public Amenities Including Public Health Services
Circulation Area of Driveway and Ramp, Ventilation shafts with Blower Room for Basement , Fire Escape, Staircases and MEP Services etc.
Emergency Evacuation Services
Fire Escape Staircase Provided with Adequate Escapes to the Open Ground and Open Corridors , Balcony for Refuge Areas can be used and Rest All Measures have been Taken as per Fire Department.
Other Miscellaneous Work
Misc. Work done as per Requirement
Gold Coast City Walk Other Details
Gold Coast City Walk Frequently Asked Questions
Where is Gold Coast City Walk located?
Gold Coast City Walk is located in Ghaziabad.
Is Gold Coast City Walk RERA registered? What is the RERA number of Gold Coast City Walk?
Yes. Gold Coast City Walk is registered under UPRERAPRJ892294 with the Uttar Pradesh RERA (UP-RERA), ensuring transparency and buyer protection.
What is the possession timeline as per RERA?
As per the RERA filing, the expected possession date for Gold Coast City Walk is 23 July 2026.
Who is the developer behind Gold Coast City Walk?
Gold Coast City Walk is developed by GOLD COAST DEVELOPERS PVT. LTD.ANSAL PROPERTIES & INFRASTRUCTURE LIMITEDBHUPENDRA KUMAR TYAGIDAULATRAM AND SONS INFRASTRUCURE PRIVATE LIMITEDRAJENDRA KUMAR TYAGIRAJMUNI TYAGI.
Are home loan facilities available?
Yes, home loan facilities are available from most major banks. You can compare interest rates and check your eligibility through our home loan services.