Pioneer Urban Alura: Gurgaon Homes up to ₹65 Crore by Burj Khalifa Architects, For Those Who Have Very Little Left to Be Impressed By
Inside Gurgaon’s ultra-luxury market, Pioneer Urban Alura explores villa style living in a high-rise. We examine its grand interiors, bespoke layouts and private hospitality, down to the air and water that make everyday life part of the luxury conversation.

Pioneer Urban Alura starts at ₹28 crore, with its seven penthouses and duplexes taking the price up to ₹65 crore. Through this long review piece I want to pen down what sits behind that pricing.
I have been watching Alura take shape for the past year and have been working closely with the promoters as they prepare to introduce it to the wider market. They have spent more than three years developing this product.
Before understanding Alura, it helps to know who is building it Pioneer Urban. Pioneer brings a roughly 40-year legacy in Gurugram, including developments undertaken with Unitech and its own Araya and Presidia. In my view, Araya and Presidia were ahead of their time. Their quality is easier to appreciate today, when you can see how the homes and communities have matured. Probably the best ready to move Project outside the Golf Links.
The promoters’ Mr Manish Periwal and Rishabh Periwal own experience of living in Golf Links give them a nuanced understanding of what it takes to run residences at this level. They have experienced the service, maintenance and daily operations as residents and Alura is an attempt to even better that. Their ambition is to bring to Gurgaon the design and product standards associated with Billionaires’ Row in New York. That sets a demanding benchmark and does Alura by Pioneer Urban really meet the global standards?
For me, the interest lies in how that ambition translates into the product. The proportions of a room, the selection and finishing of marble, the privacy of an arrival and the service behind everyday living all have to stand up to that comparison.
Alura by Pioneer Urban is a 7,050 to 15,300 sqft bare-shell residences that offer an open canvas to shape the apartment’s layout around your family. That freedom comes with managed residential services, bringing the scale and individuality of a private residences without the hassle of managing it.
I am amazed by the sheer scale of it and as you walk through the 7,050 sqft show apartment the finer details began to explain the ambition behind Alura. This review explores how far Alura carries that global ambition into the home, what caught my eye, what made me stop and look closer and what it means for the family living there:
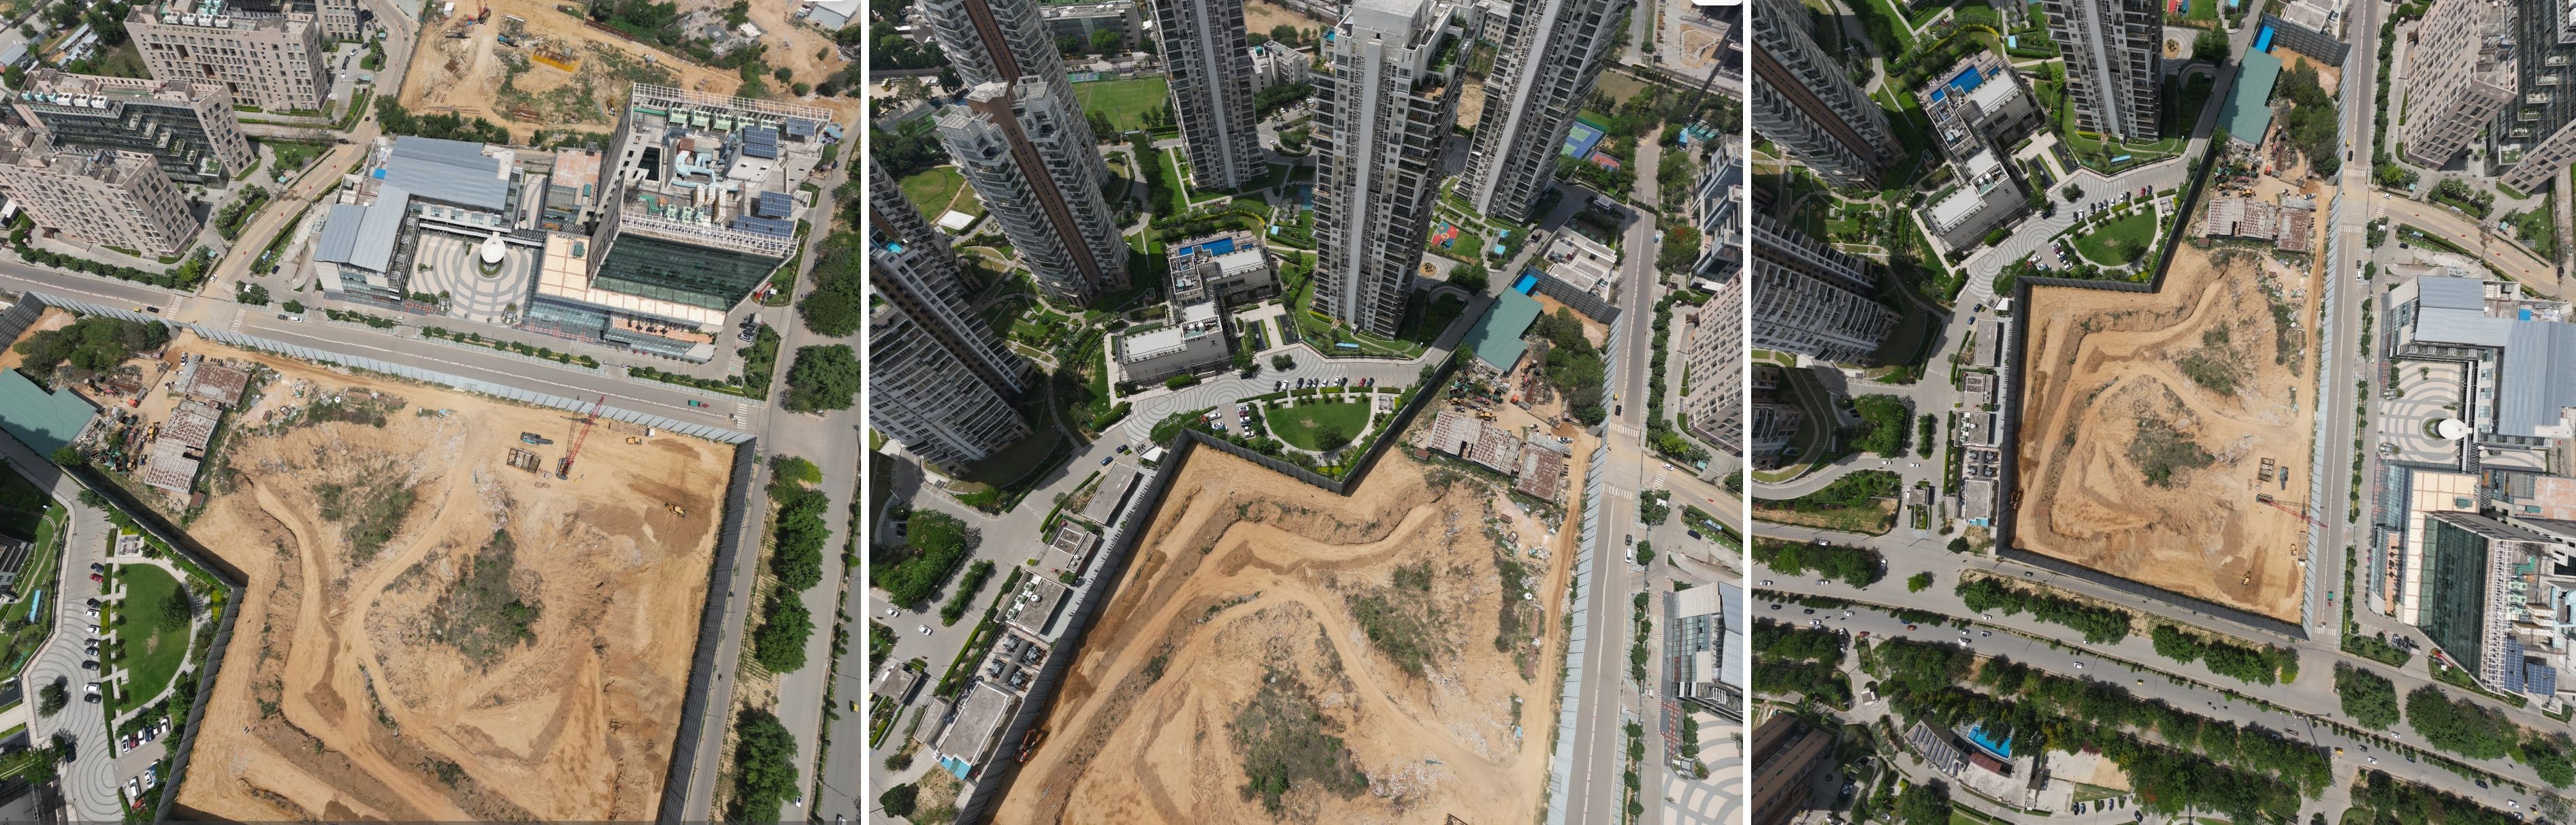
1. The Development: 6.99 Acres and Two Glass-Façade Towers
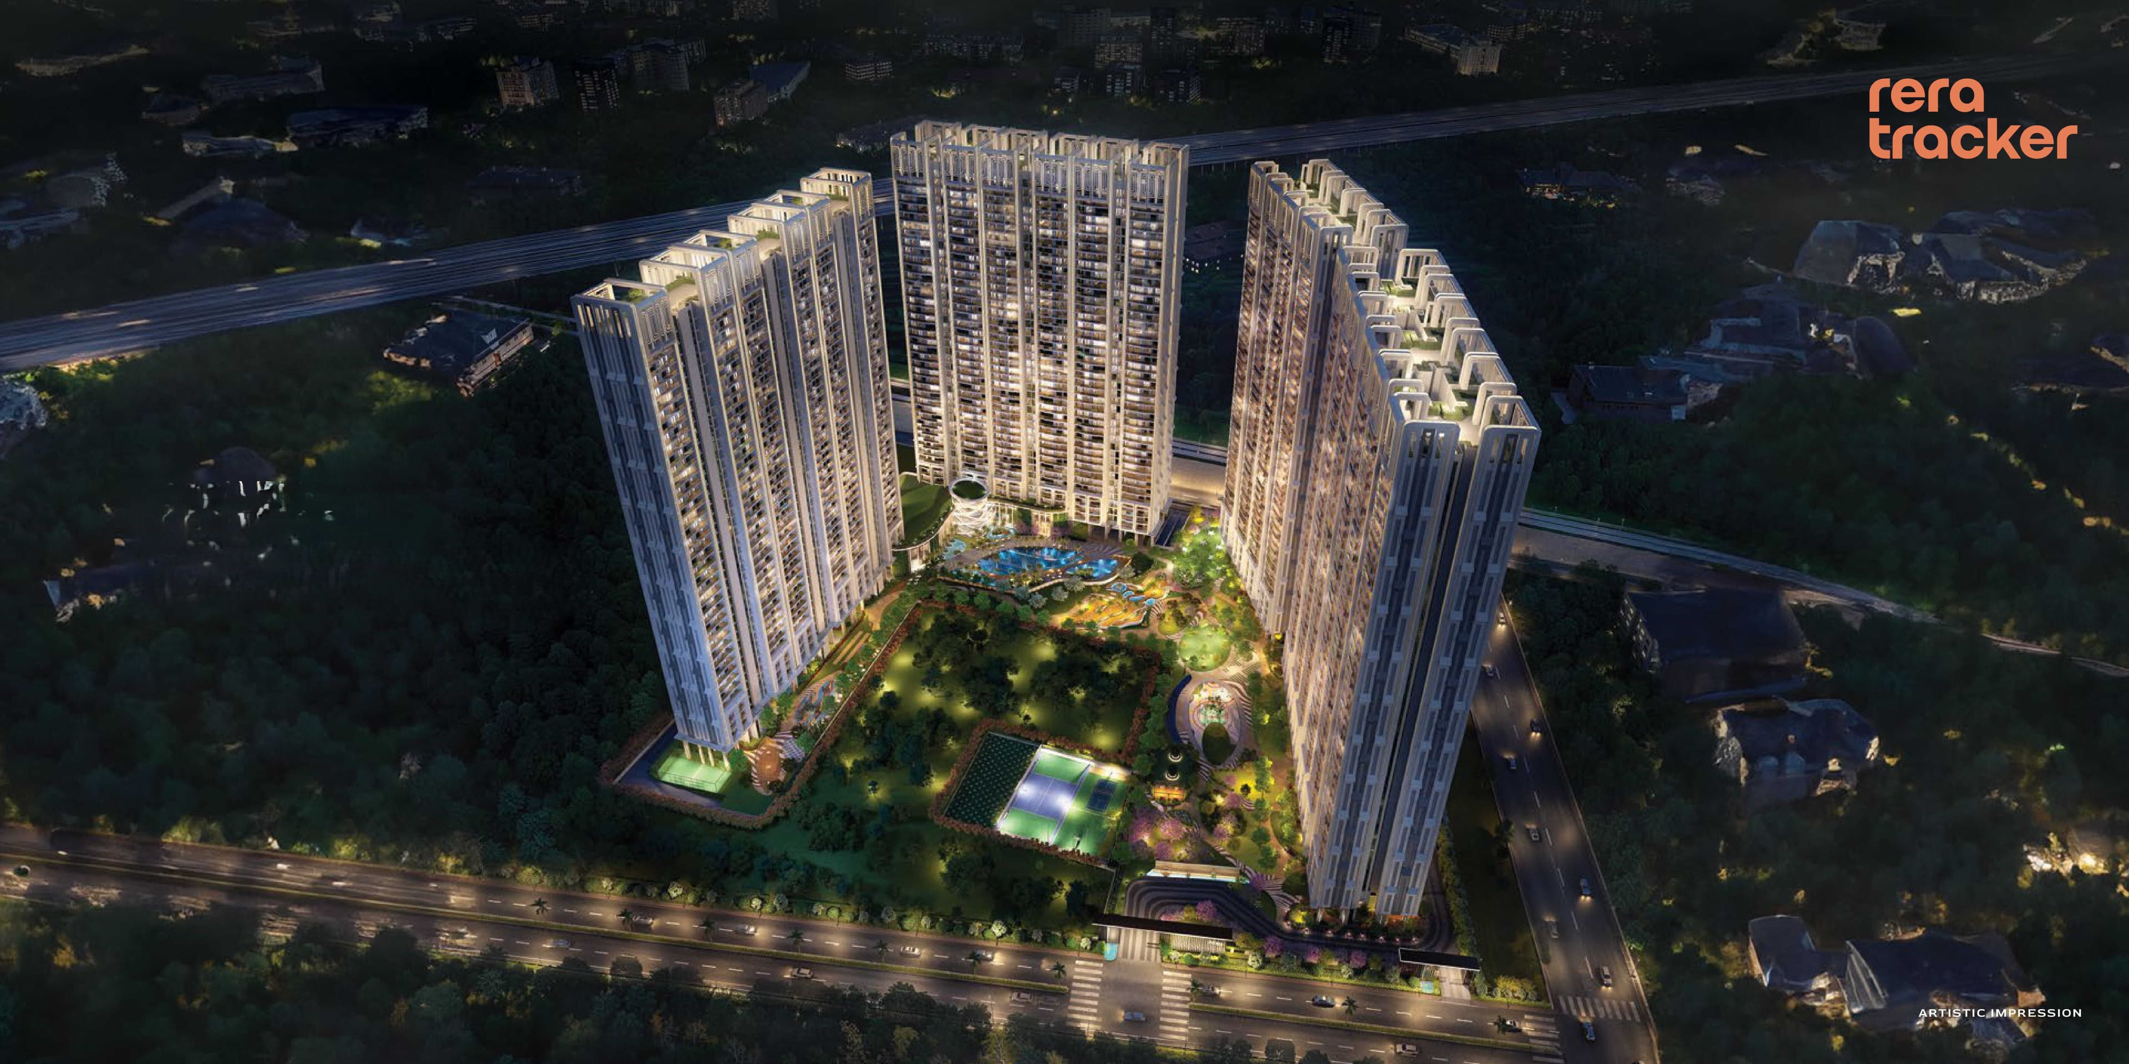
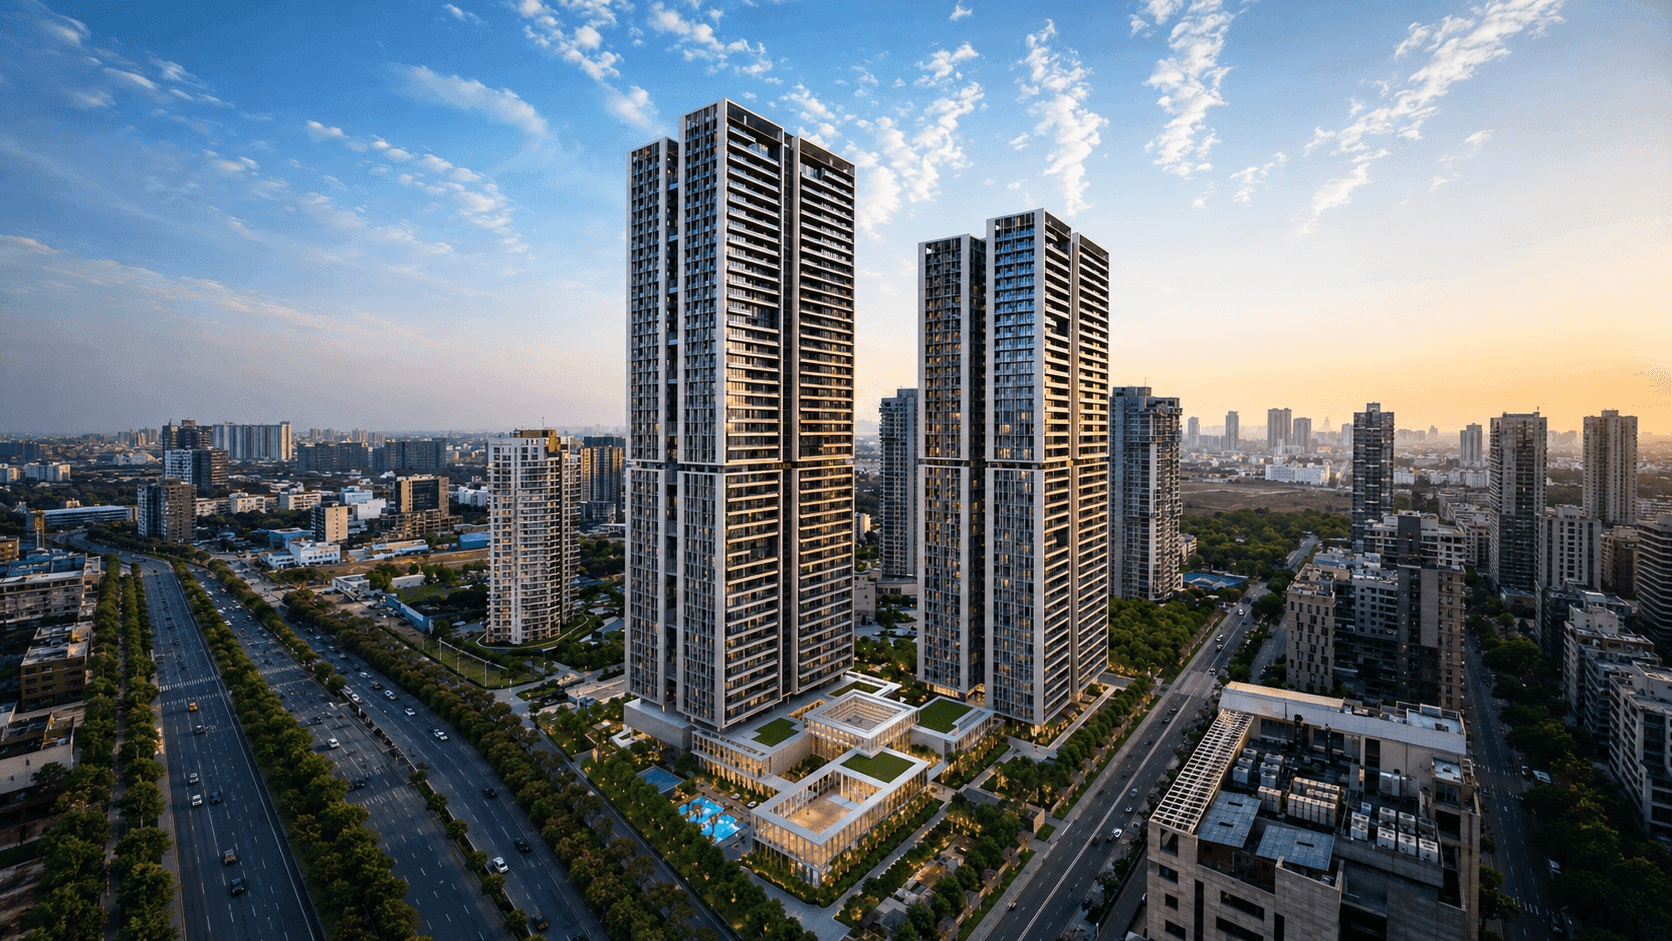
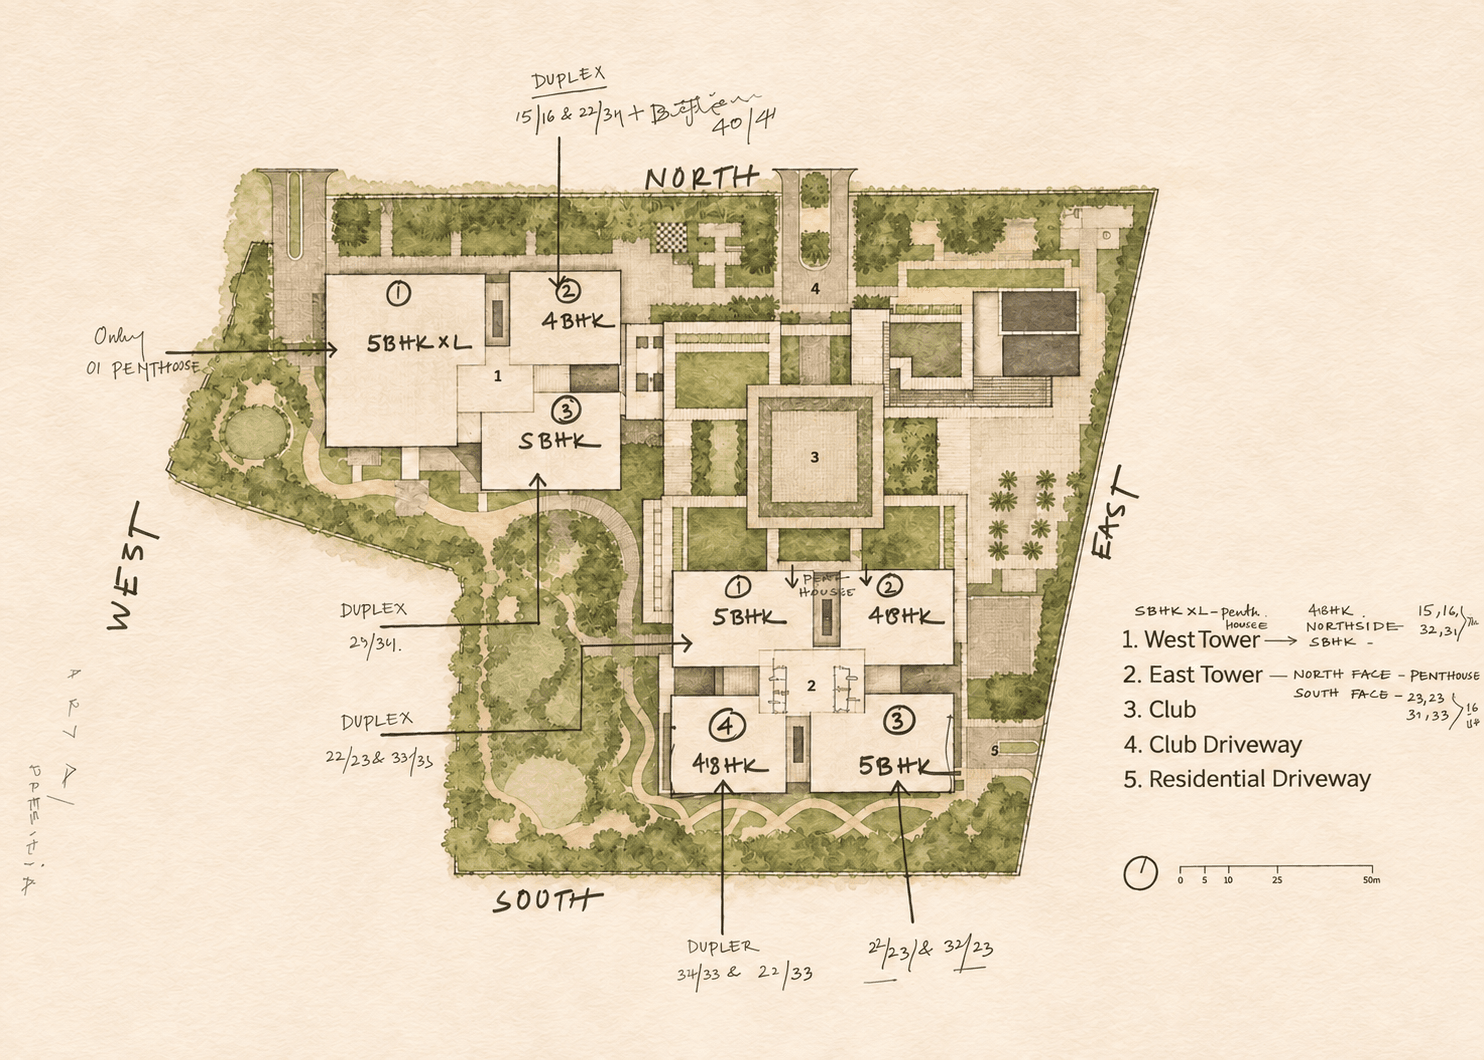
Alura occupies 6.99 acres in Sector 62, Gurgaon with two towers: the 45-floor East Tower, rising approximately 200 metres, and the 39-floor West Tower. Across the development, 267 residences translate to approximately 38 homes per acre. For me, the number of households sharing the development deserves a lot of importance. It gives context to the privacy, resident services and clubhouse experience we will come to later. Alura is part of the wider Pioneer District, an 80 acre mixed-use neighbourhood.
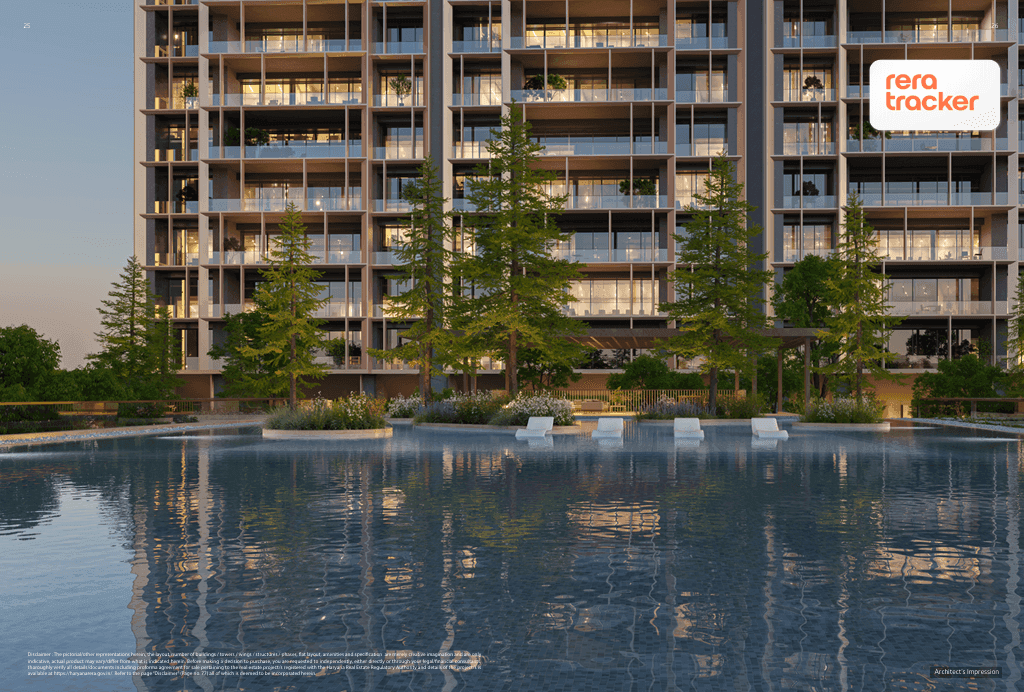
The glass facade gives the towers their architectural character. From outside, the extensive glazing sits behind the strong horizontal lines of the balconies. Inside the homes, it brings the outlook into the rooms, with large stretches of glass alongside the living spaces.
I can imagine these iconic glass facade towers defining the skyline of Golf Course Extension Road, one that would make people slow down, look up and wonder what life inside must be like.
Beyond the architecture, Alura has received WELL certification and IGBC Platinum pre-certification. Its structure is also certified to Seismic Zone V standards for earthquake resistance.
2. 13.5 Ft Ceiling Height: The Grandeur of Villas in the Sky
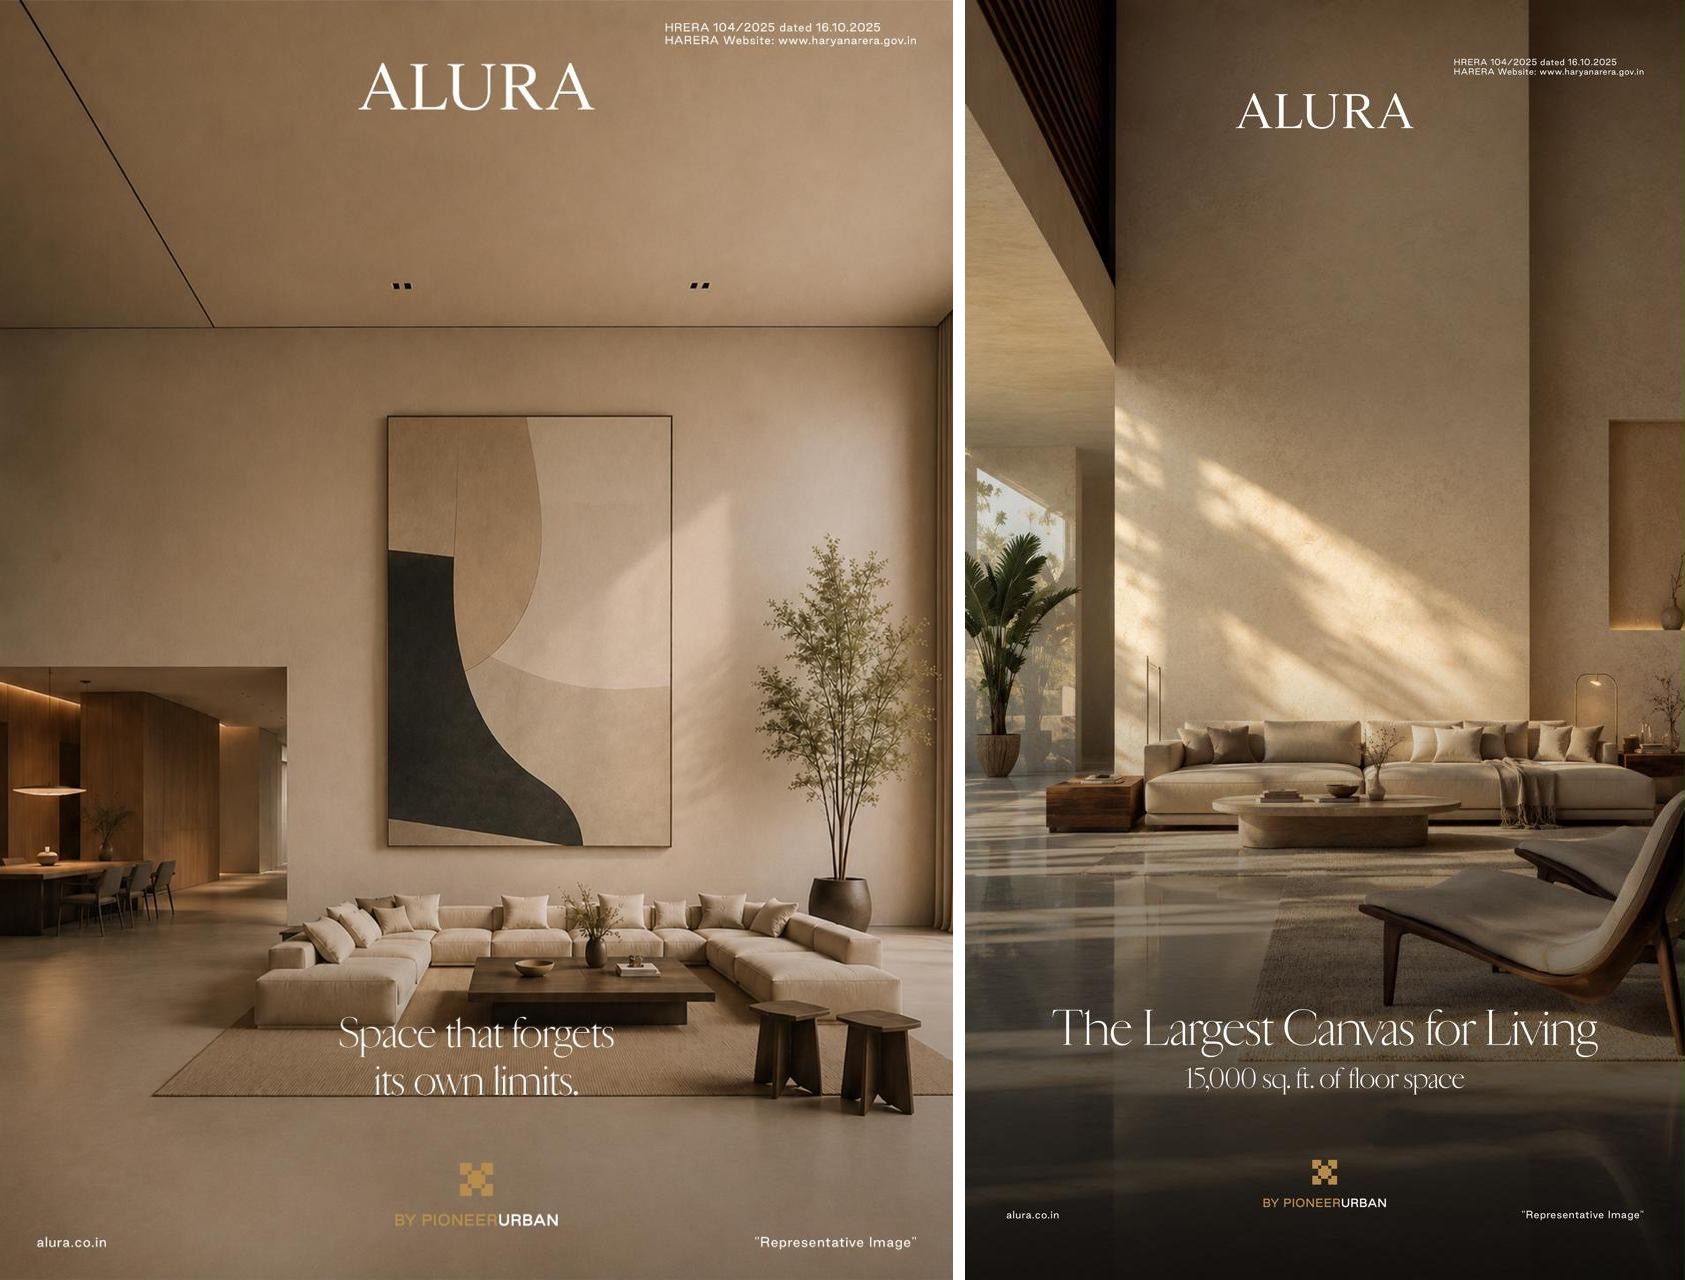
The Ceiling height is the first thing that will stay with anyone when you will enter the show apartment. At 4.05 m or 13.5 ft slab-to-slab, with two pillars positioned at the periphery, the living space opens up with a grandeur that is difficult to communicate through photographs.
What impressed me was the uninterrupted sweep of the room. The pillars sit at the edges, allowing the scale of the living area, its glazing and the outlook beyond to register together as you enter. For me, this is one of Alura’s strongest architectural statements. A family moving from a substantial bungalow would recognise that sense of space immediately, to them these proportions matter more than another addition to the amenities list.
A grand home needs space above you as well as around you. The drawing room should comfortably hold a substantial seating arrangement, a favourite work of art and a roomful of guests without feeling crowded.
Alura pairs its vertical volume with extensive glazing, bringing the outlook into the interior. Daylight becomes part of how the room changes from breakfast through to an evening gathering. For me, this is where Alura’s promise of villa-style living becomes convincing.
3. Bareshell Homes from 7,050 to 15,300 Sqft: The Freedom to Design Your Own Layout
Alura offers 7,050, 8,500 and 15,000 sqft residences, alongside 12,300 and 15,300 sqft singlex and duplexes, measured in super area.
At this scale, the homebuyers require the freedom to decide how much of the home belongs to entertaining, how the family lives privately, and where work fits into the day. Alura’s bare-shell offering and columns positioned at the periphery give you the canvas to make those decisions with your architect.
The layout can accommodate how you entertain, the privacy each generation needs and the possessions you have collected over a lifetime. A family with parents living alongside them can plan a generous suite close to the everyday sitting area. For someone receiving business associates at home, a study near the entrance can keep meetings separate from the household.
For me, this is the real appeal of buying a home of this size as a bare shell. A family can commission a home around its habits, possessions and priorities. You have the opportunity to commission a residence thats planned around your lifestyle and not a lifestyle planned around an apartment.
4. Wraparound Decks Up to 10 Ft Deep: A Veranda in the Sky
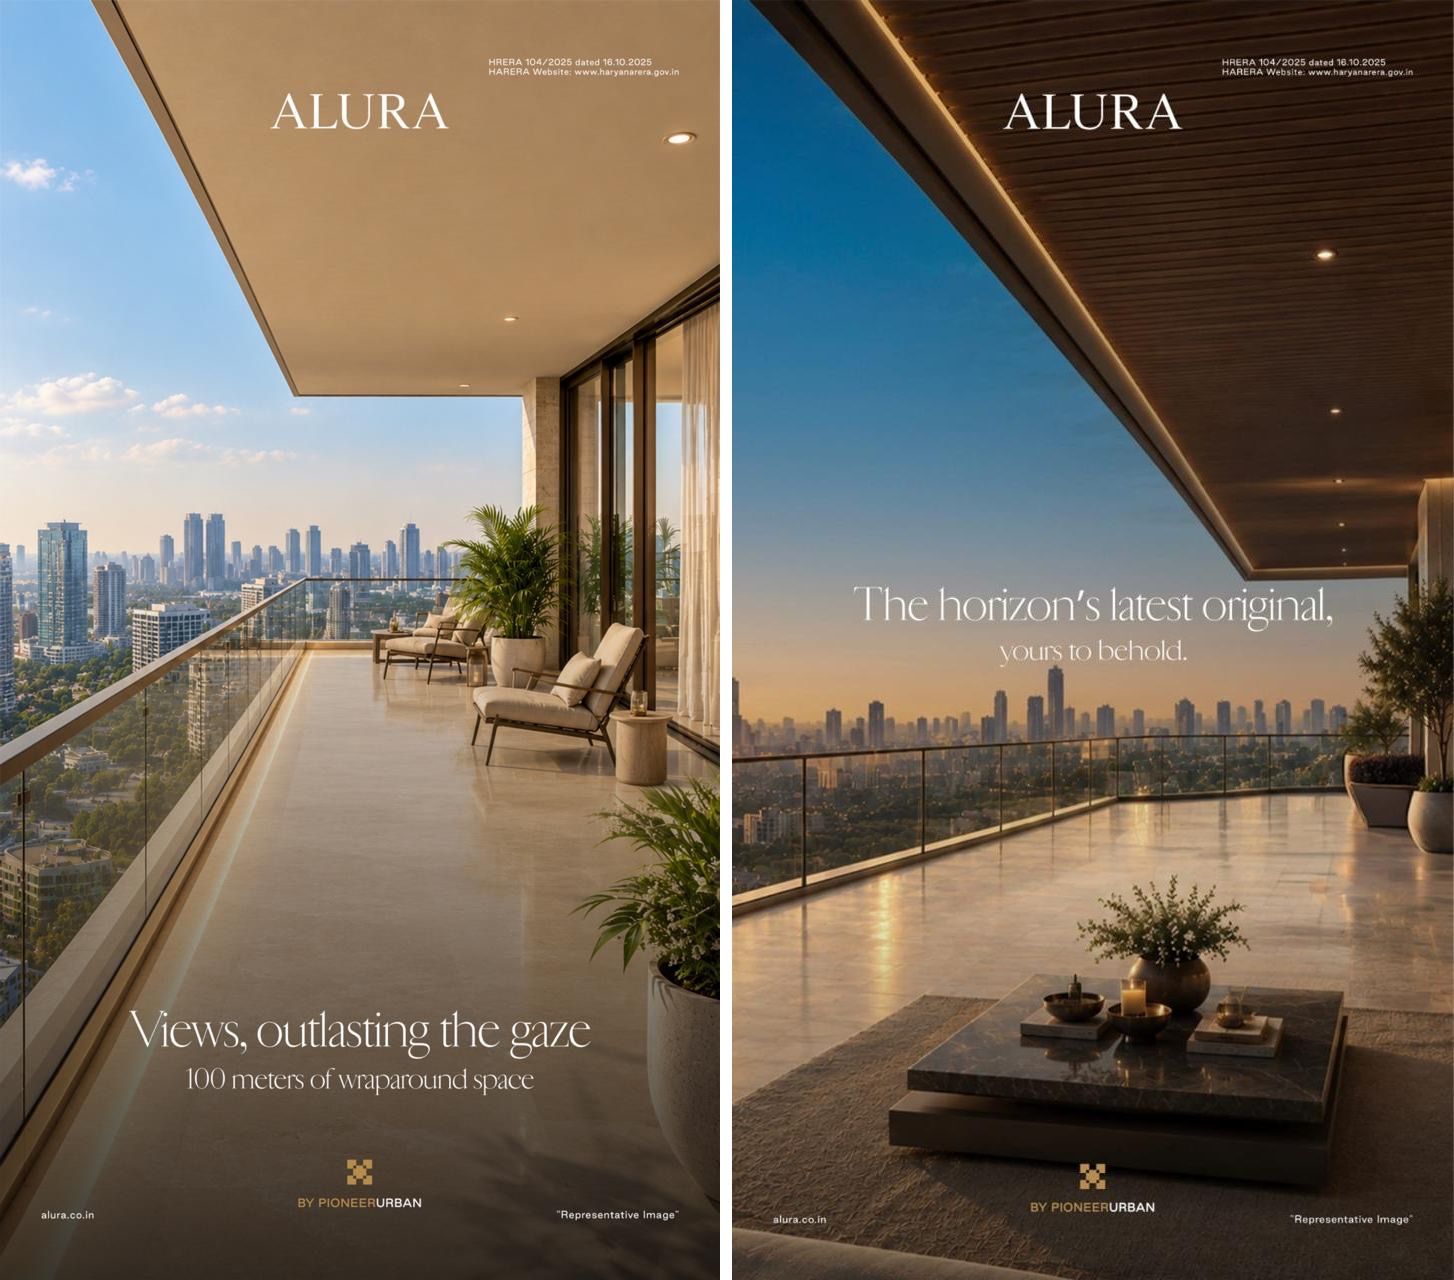
Alura’s wraparound decks reach approximately 10 ft in depth beside the living and dining areas, with space for proper outdoor seating, planting and comfortable movement.
For me, this brings back the appeal of a bungalow’s veranda or Terraces. Guests can step outside with a drink after dinner, in the morning, it becomes your quiet corner for coffee.
For someone leaving a home with a veranda or garden-facing lounge, that is an emotional detail as much as an architectural one, that is a pleasure worth retaining: an outdoor room you actually use, with the outlook of a high-rise.
5. Private Lift Lobbies with Separate Service Access
Two high-speed elevators open into your private lift lobby, giving the home an arrival space of its own. There is room to receive guests before bringing them into the residence, with art, lighting and the entrance itself setting the tone for what follows.
Three service lifts within the core support separate movement for staff and deliveries. During a dinner party, the chef’s team, flowers and supplies can come through service access while your guests arrive at the main entrance.
For a home of this scale, that separation matters. Entertaining involves considerable preparation, and the household needs to keep functioning while you receive people.
What I appreciate is that the planning gives both activities their own space. Your guests enjoy a private, composed arrival, while the people looking after the evening can get on with their work without repeatedly crossing the entrance.
6. The Real Luxury In NCR: Treated Fresh Air and Drinking Water from Every Tap In NCR
Alura provides treated fresh air inside the apartments and treated, pressurised potable water at every tap. You can drink water directly from a tap in your home, including in the bathrooms. Air conditioning alone does not tell you how fresh air reaches a room. Alura includes treated fresh air within the home’s provision, giving that everyday requirement a place in the design.
Potable water carries a similar relevance. It belongs to the routines of the kitchen and the household, where the quality of the basics matters continuously.
The treated fresh-air provision addresses another daily concern: supplying treated outdoor air to the rooms where the family sleeps, works and spends time together, alongside air conditioning.
For me, these are among Alura’s most valuable specifications. You notice the marble and the height when you enter, but the quality of the air you breathe and the water you drink belongs to every day you spend at home.
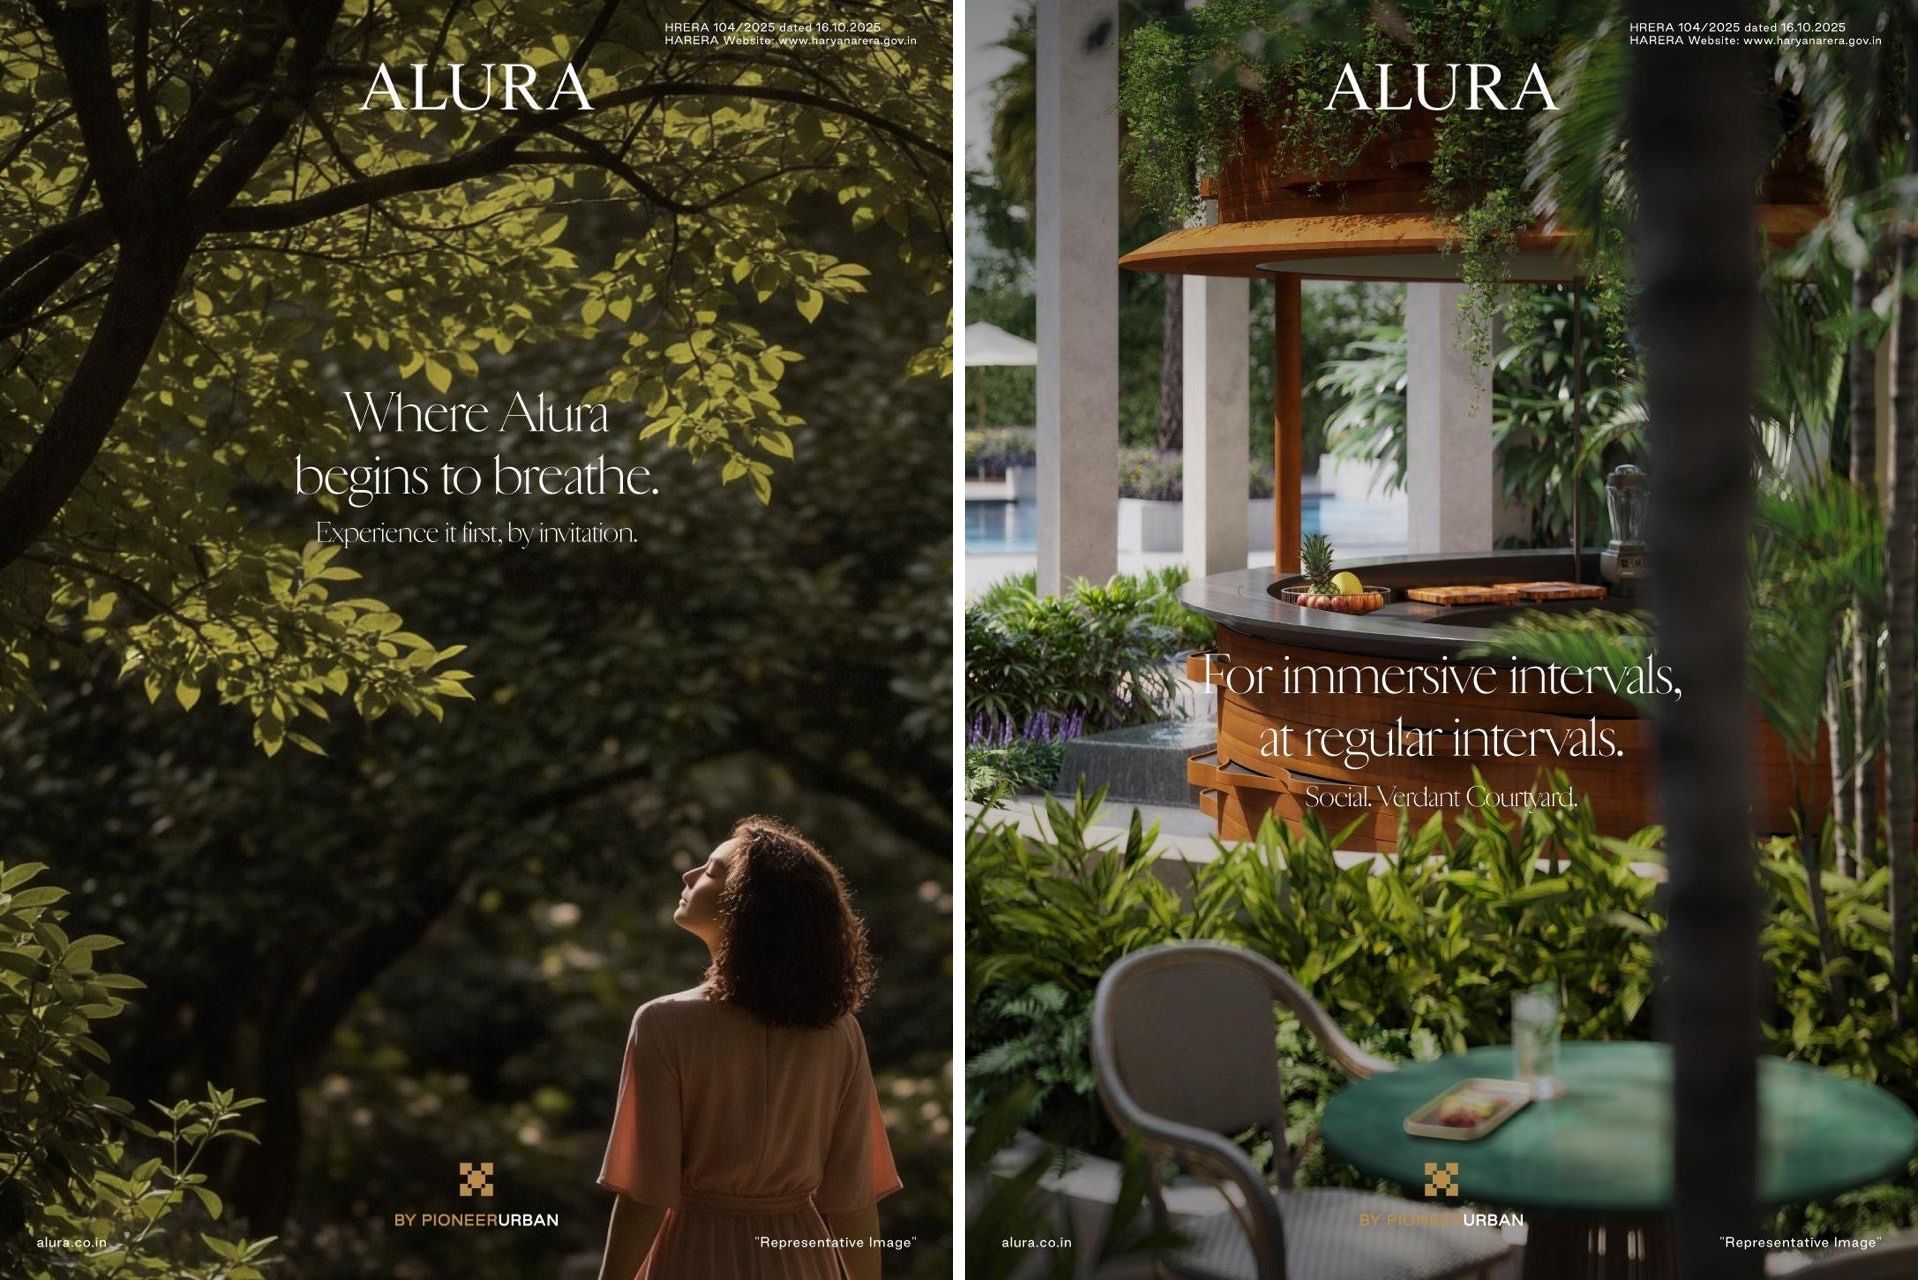
7. Managed Services: Concierge, Housekeeping, Chefs on Call and much more
A bungalow with six or seven staff members can still leave the owner managing the household. Someone is on leave, a replacement needs instructions, the laundry is delayed, and guests are arriving that evening. Having help does not automatically take the responsibility off your hands.
Alura’s round-the-clock concierge, housekeeping, laundry and chefs on call address that burden. For a family considering a move from an independent home, this is one of the strongest reasons to pay attention.
The appeal is particularly clear when entertaining. You want to choose the menu and enjoy the evening, with capable support for preparation, service and the work afterwards. A chef on call also gives the household flexibility beyond its regular cook’s repertoire.
An evening with friends involves menus, flowers, table settings, staff coordination and the clearing up afterwards. A family returning from a trip wants the house ready, the laundry handled and the first evening to pass comfortably.

The expectation at this level goes beyond completing a request. Good hospitality involves understanding the household’s preferences and exercising judgment. A resident’s preferred form of address matters. So does knowing when to offer assistance and when to allow a conversation to continue undisturbed.
Being served your preferred drink without having to explain it again captures something of that relationship. Familiarity should feel considerate, with discretion remaining intact.
For a family accustomed to excellent service, these small interactions carry weight. They reveal whether the people around them are paying attention. The real value is the confidence to leave an arrangement in capable hands and return to the people you invited home.
Alura has put residential service at the centre of its offering. For someone already managing demanding businesses, schedules or several homes, competent support has a value that square footage alone cannot express.
8. Architecture by SOM, the Firm Behind Burj Khalifa
Skidmore, Owings & Merrill (SOM), the firm behind Dubai’s Burj Khalifa and New York’s One World Trade Center, is responsible for Alura’s masterplanning and architecture. More than 40 specialist consultants contribute to the project’s design and engineering.

For me, the appointment becomes interesting in the spaces residents will use. Alura’s residential arrival lobbies rise approximately 11 metres, while the club lobby reaches approximately 16 metres. Dedicated areas for art give these entrances something to pause over before continuing into the building. That generosity carries through to the homes, with expansive glazing and large floor plates that allow buyers to create their own interiors. The architecture establishes the proportions; the family brings its personality to the residence.
9. A Grand 1,50,000 Sqft Clubhouse: Space to Make Leisure Part of Everyday Life
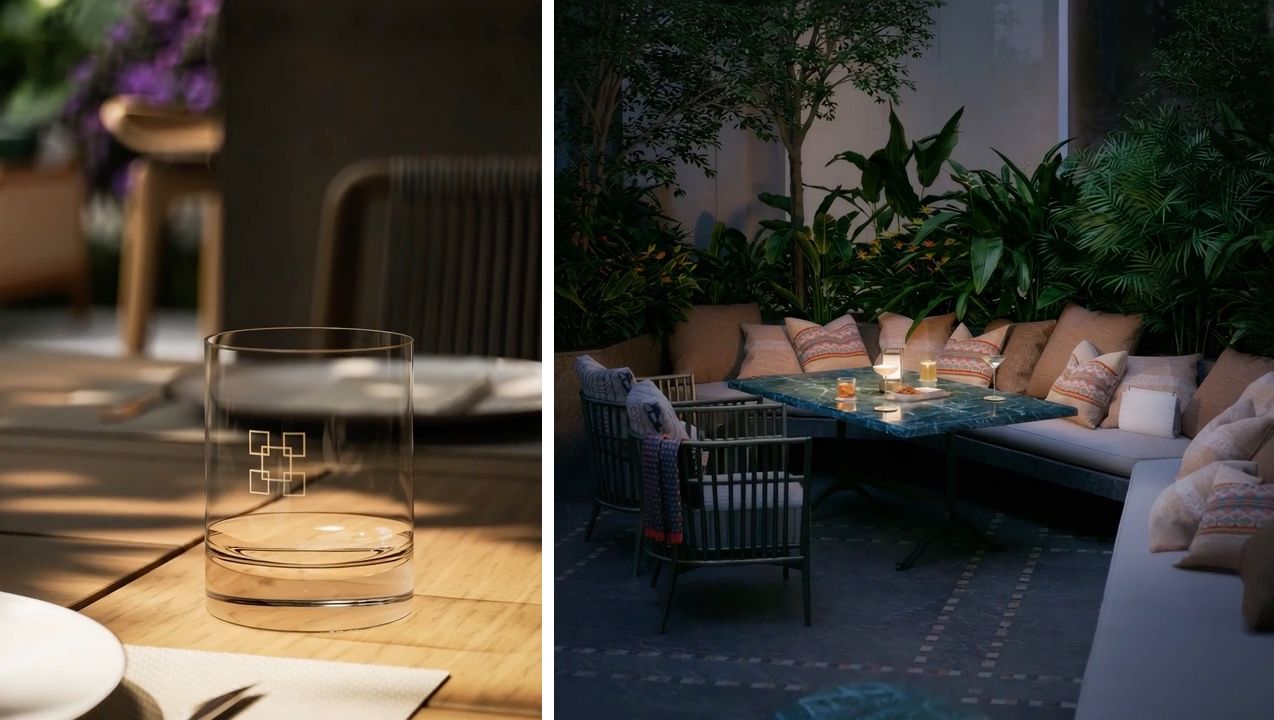
At 1,50,000 sq. ft., Alura’s clubhouse is conceived on an exceptional scale. What interests me is how that space accommodates different moods and occasions: a substantial family celebration, a quiet afternoon with a book, or a swim before the working day begins.
Private entertaining spaces accommodate approximately 70-80 guests, with supporting kitchen and bar facilities. Restaurants, alfresco dining and bars provide more intimate settings, giving residents somewhere to meet friends without opening up their own home. An indoor temperature-controlled pool, an outdoor pool, gym and spa give fitness and relaxation their own settings. A Library and a Business Cente. There is considerably more on offer than I can cover here, these are just some of the spaces that stood out to me for the difference they can make to everyday life.
A mini club for the Children as well: The approximately 5,000 sq. ft. children’s play area, with space for accompanying nannies, gives children somewhere to meet friends, play and burn off energy beyond the apartment. That attention to the caregiver is a useful detail. It recognises how the facility will actually be used. What I appreciate is the independence this gives different generations. Children can play while a parent works out and grandparents meet friends for a meal.
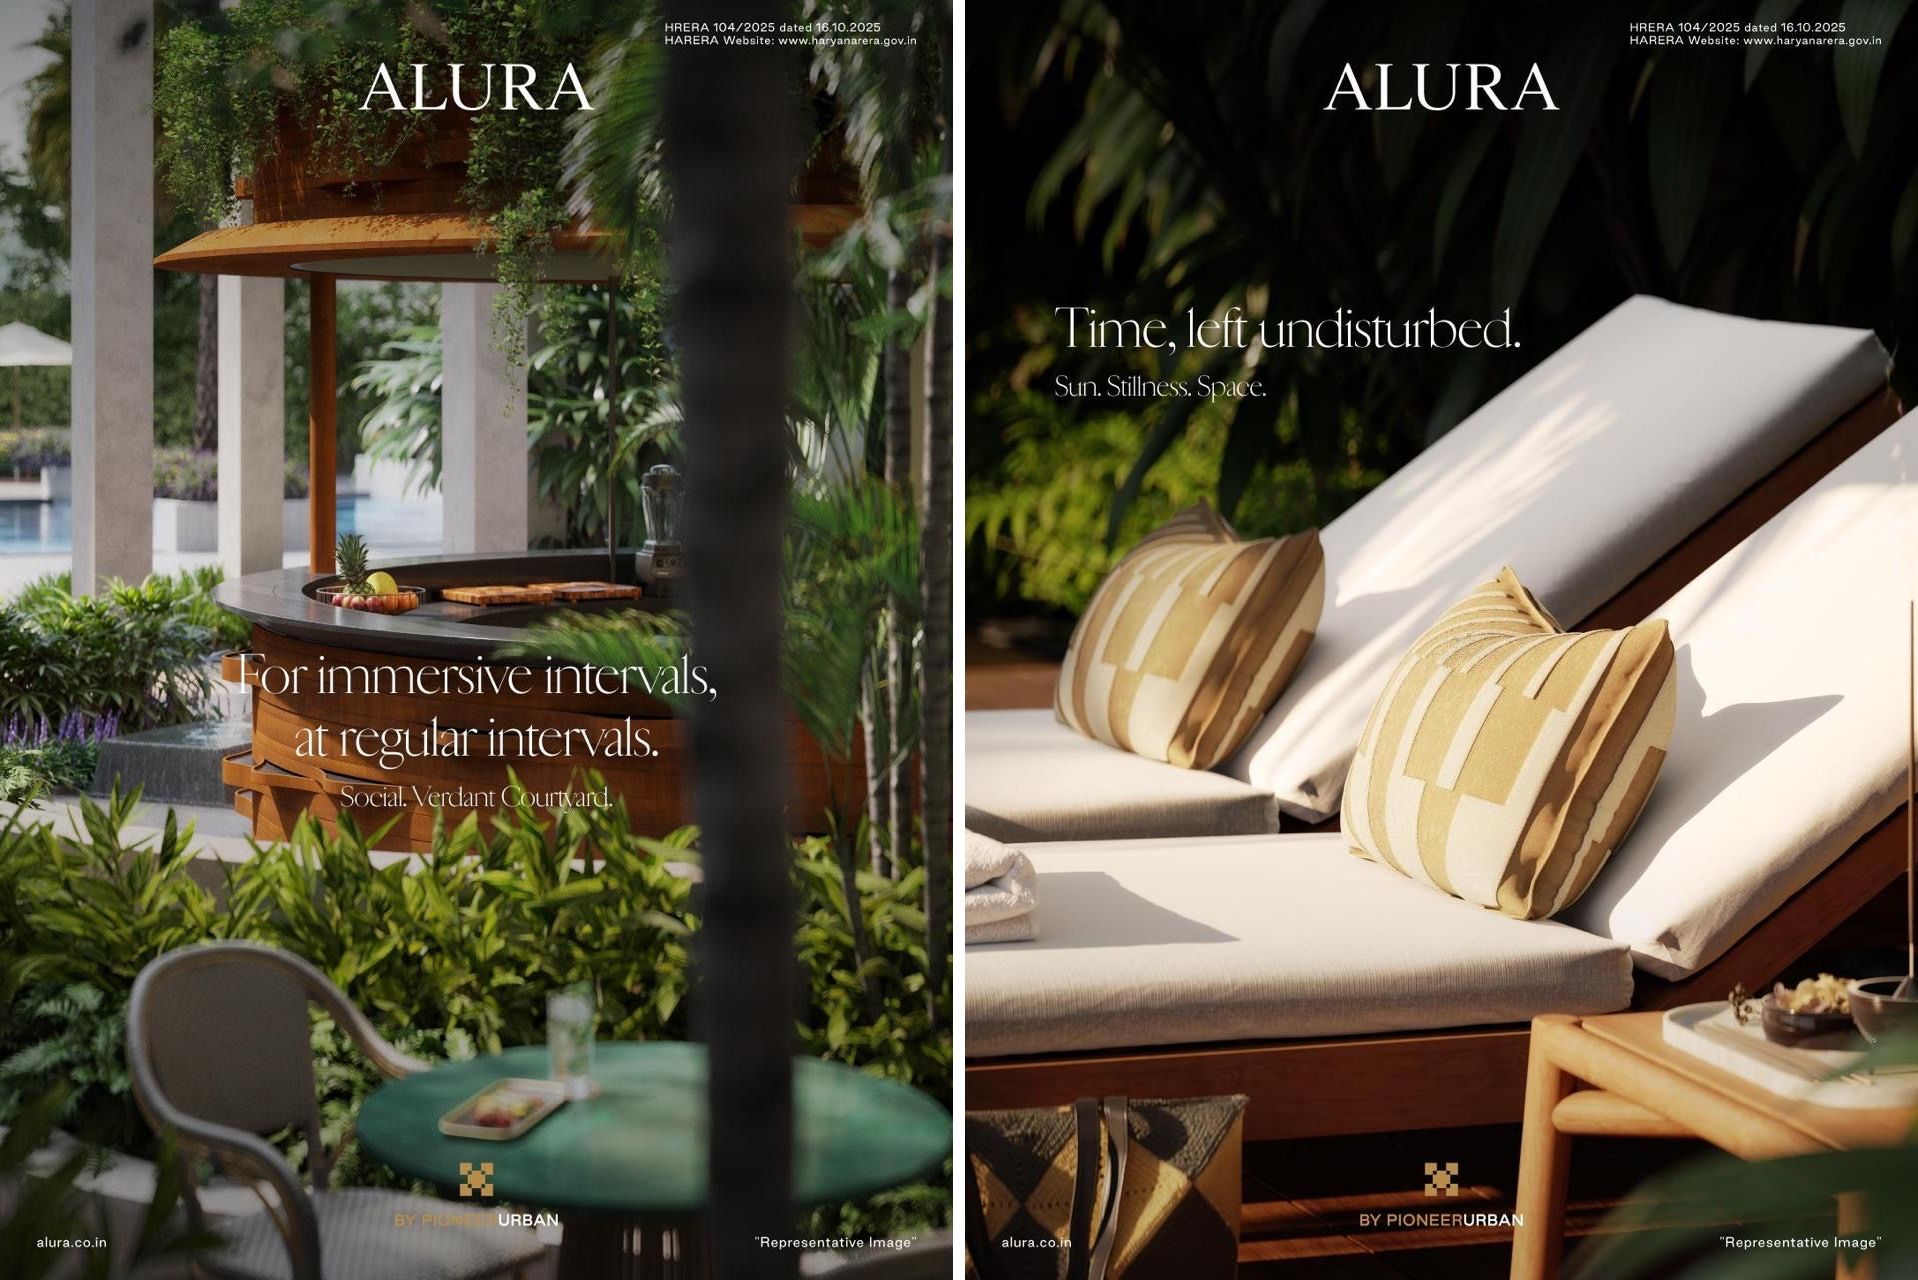
10. Landscaped Arrival Courts, Car-Free Grounds and an Acre of Woodland
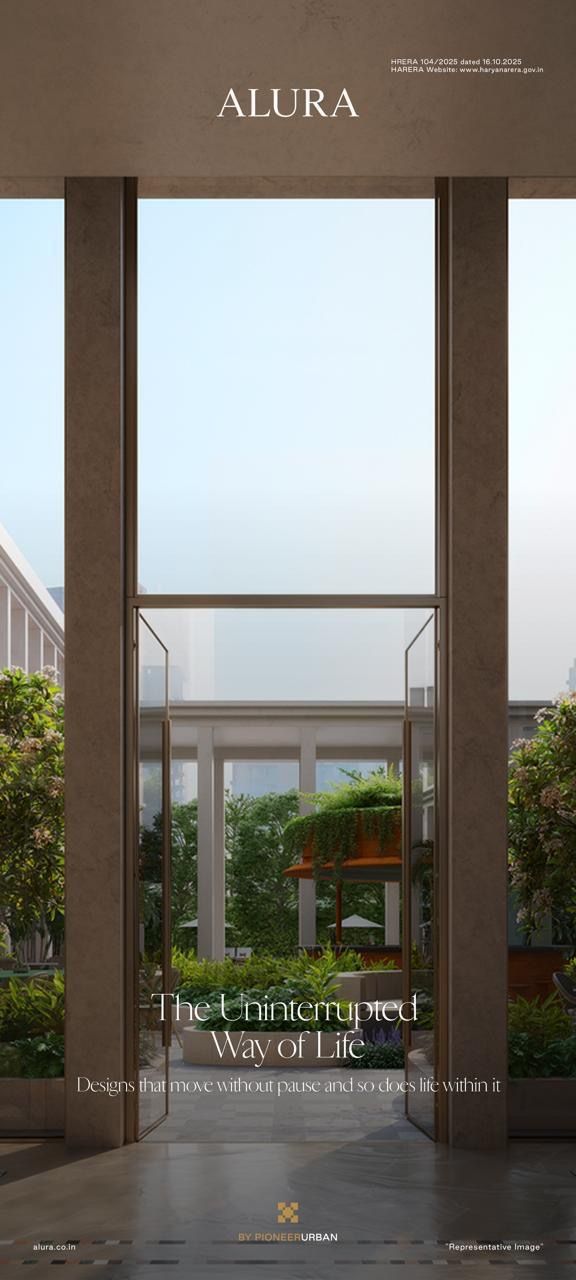
Alura takes vehicle movement below ground, with drop-off courts framed by water features and open-to-sky cut-outs. Daylight reaches the arrival spaces, giving residents and guests a considered setting in which to step out of the car before entering the building.
Moving the cars below ground gives the landscape room to unfold. Car-free walking routes, substantial planting and more than an acre of woodland turn the space between the towers into gardens residents can spend time in every day.
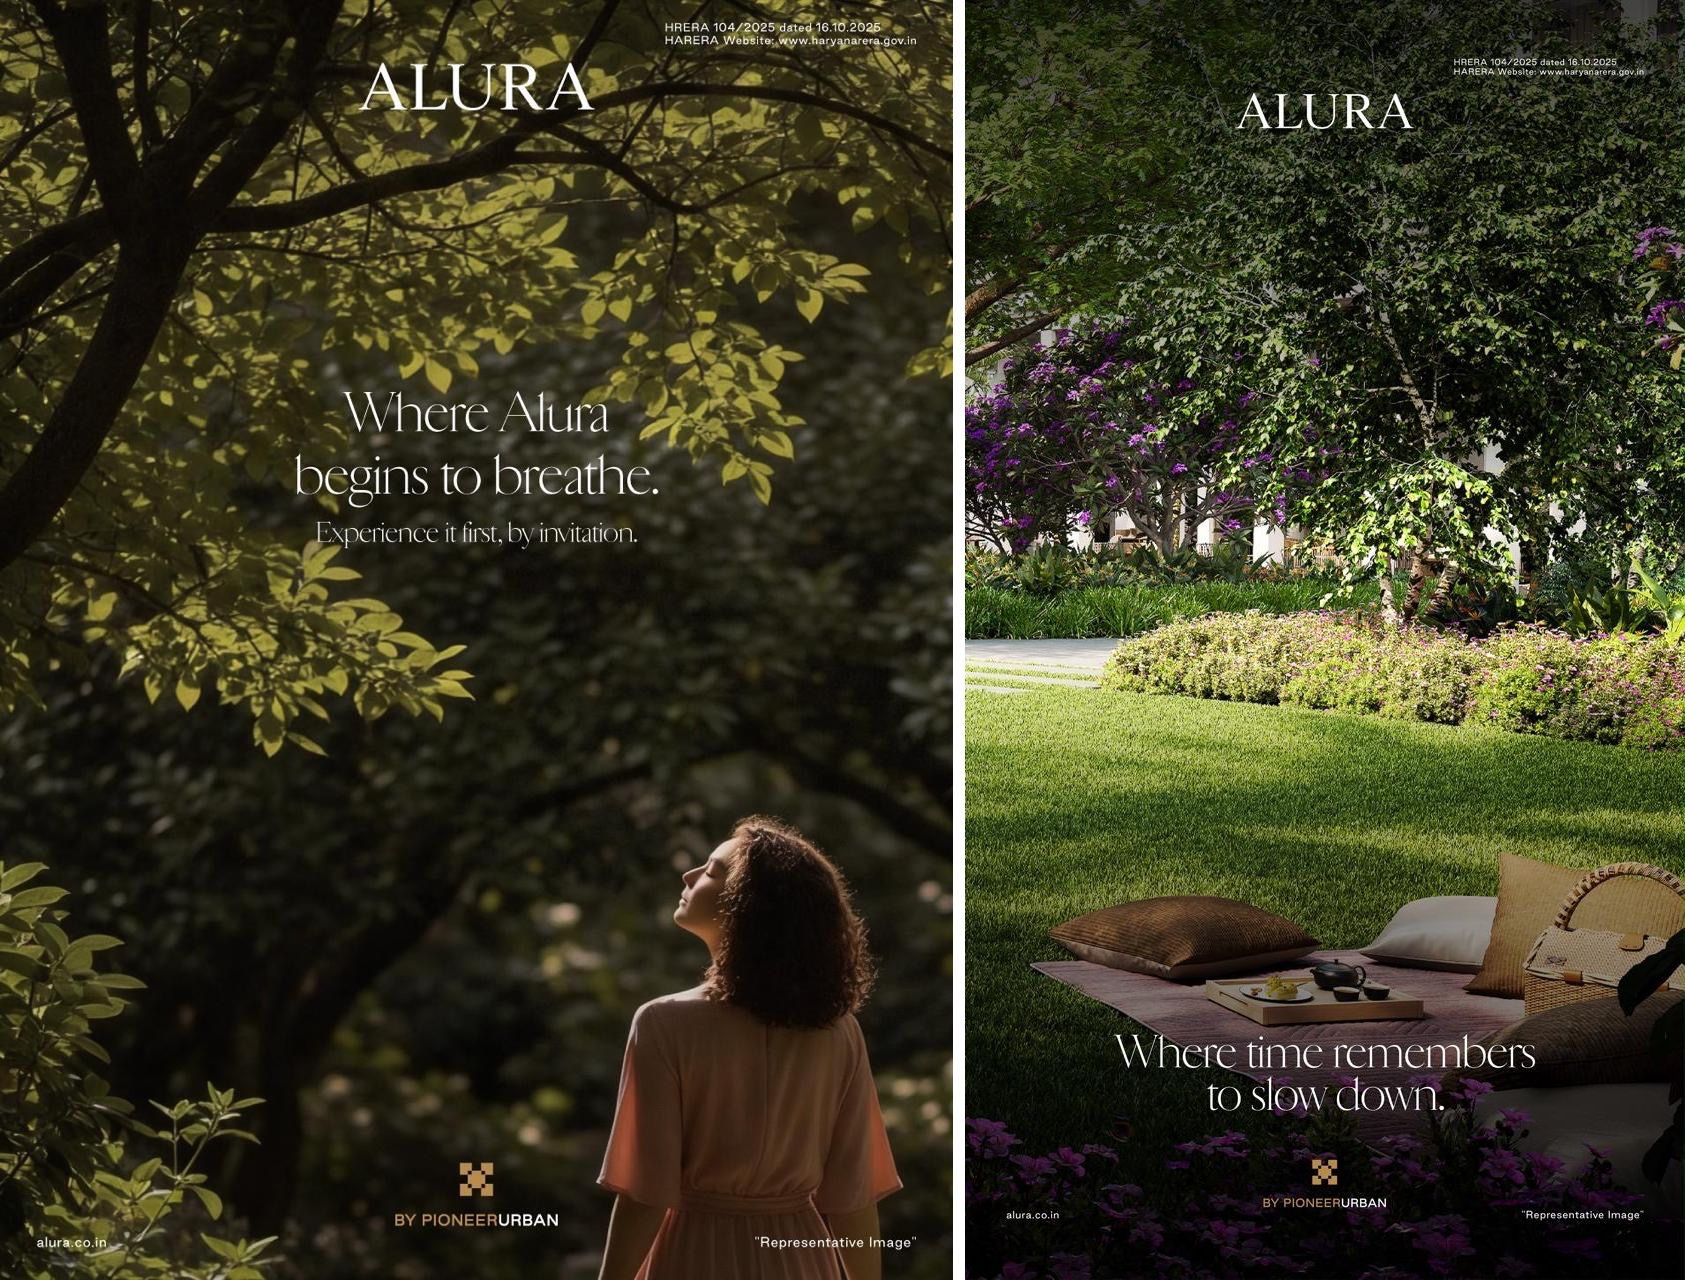
At Alura, The drop-off, arrival courts and gardens is designed in a way to ensure that one feels several distinct experiences before you reach your front door.
What stays with me about Alura
The strongest part of Alura is the attention paid to the home before the conversation moves to amenities. Height, privacy, flexible planning, usable outdoor space, air and water are consequential decisions. They shape the residence every day and are difficult for an owner to resolve later. Hospitality adds support for the considerable work involved in running a home of this scale.
For a buyer who already has access to exceptional properties, the comparison is personal. Their reference point is the room they love sitting in, the privacy they are accustomed to and the service that makes their day easier. Alura gives that family a serious proposition to consider.
Its appeal lies in the possibility of keeping the generosity of a substantial private home while gaining more freedom to enjoy it.
Alura is an under-construction development. This review examines its announced design and service offering, rather than a completed residential experience.