Pioneer Urban Alura
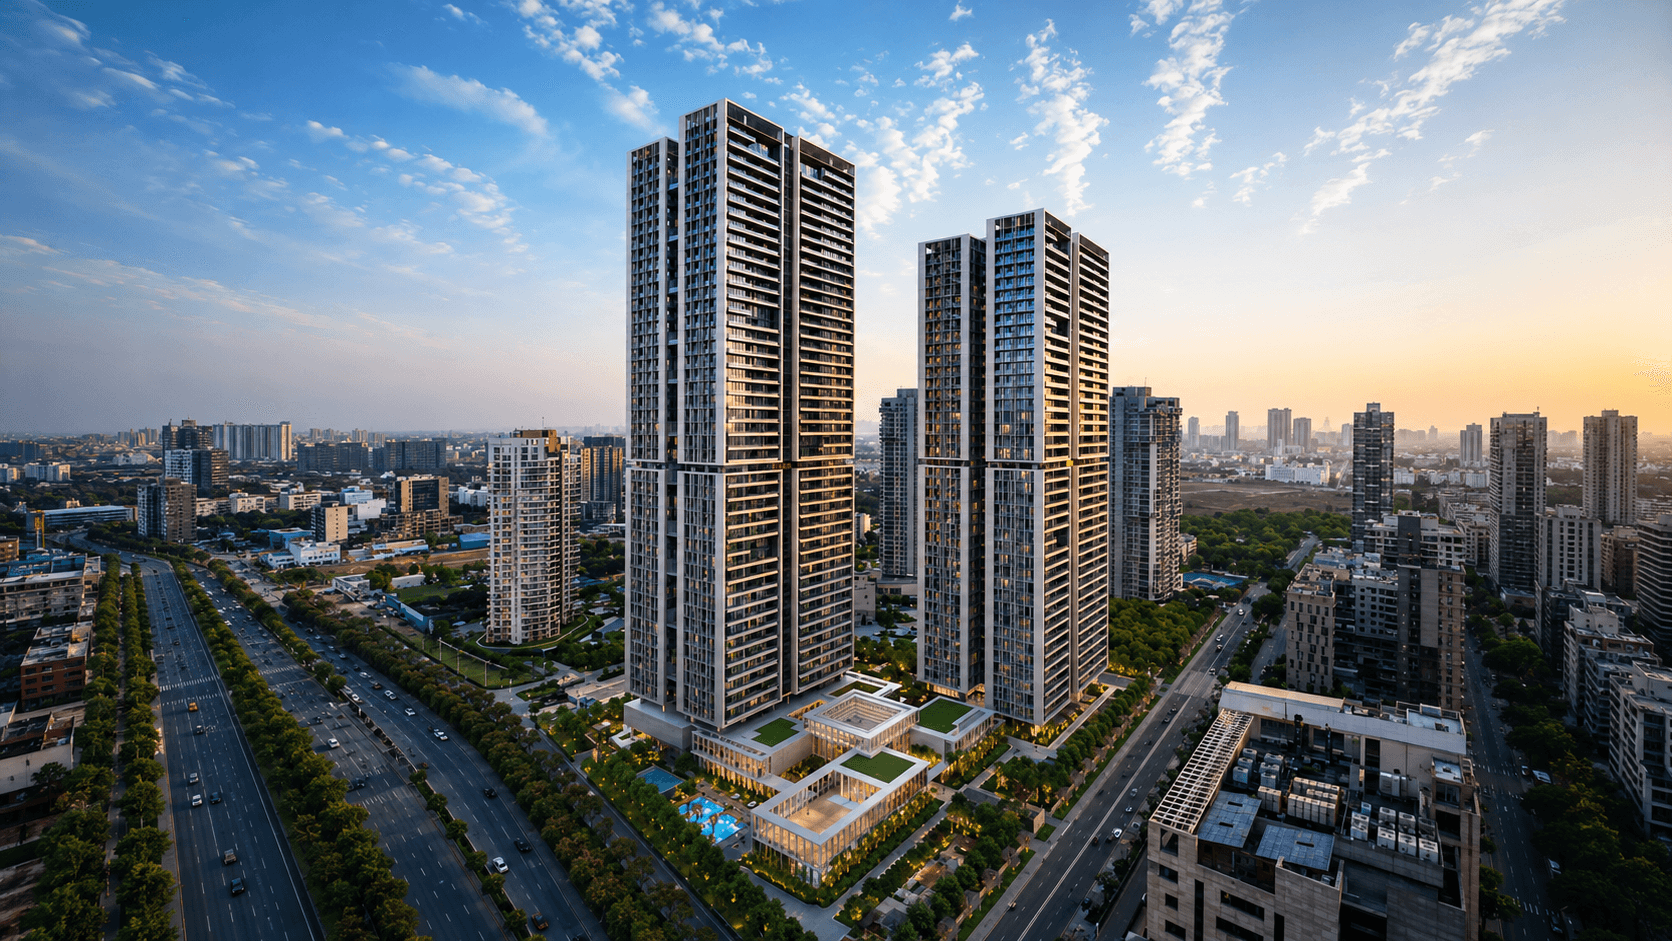





Pioneer Urban Alura Overview
Land Area
Project Size
Density
Unit Configurations
Size
Total Floors
RERA Received
RERA Completion
Launch Price
Current Price
RERA ID
About Pioneer Urban Alura
Pioneer Urban Alura is an ultra-luxury residential project by Pioneer Urban Land and Infrastructure Ltd in Sector 62, Village Ghata, on Golf Course Extension Road, Gurugram. Two towers of 44 floors deliver 245 apartments in 4 BHK, 5 BHK, and 6 BHK configurations across 6.99 acres within Pioneer Urban's 80-acre Pioneer District. Homes run from 7,050 sq ft to 15,000 sq ft on super area. HARERA registration is RERA-GRG-2049-2025, received 1 September 2025. RERA completion date is 1 January 2034. Launch and current BSP is ₹36,000 per sq ft, placing the entry 4 BHK at approximately ₹25.38 Cr and the 6 BHK at approximately ₹54 Cr.
Alura is positioned as an invitation-only address, offered to a curated set of buyers rather than through an open public sale. Two things about this project are genuinely exceptional. The architect is Skidmore, Owings and Merrill (SOM) of New York, the firm behind One World Trade Center, the Burj Khalifa, and the John Hancock Center. A residential project in Gurugram with SOM on the brief is unusual at any price point. The second is the Pioneer District context: this is not a standalone project on a random plot. Pioneer Urban has been building in Sector 62 since 2007 and the 80-acre District is a developer-controlled neighbourhood with Pioneer Park, Presidia, and Araya already established around the same land. Alura's plot sits within infrastructure that Pioneer built.
The Architect of Pioneer Urban Alura: SOM
Skidmore, Owings and Merrill is one of the world's most recognised architecture firms, with over 10,000 projects across 50 countries. Their work includes One World Trade Center (New York), the Burj Khalifa (Dubai), the John Hancock Center (Chicago), and the Jin Mao Tower (Shanghai). Their residential portfolio includes ultra-luxury buildings in New York, London, and Dubai. Bringing SOM to a residential project in Gurugram represents a level of design investment that has not previously been seen on Golf Course Extension Road. The architectural commission for Alura would typically cost a developer 3-5% of project cost, which on ₹3,059 Cr is approximately ₹90-150 Cr in fees alone. Oberoi Three Sixty North has Park + Associates from Singapore. Pioneer Urban Alura has SOM from New York. These two projects are competing for the same ultra-luxury buyer and the design arms race is the most visible expression of that competition.
Pioneer Urban Alura: The Product, Format, Sizes, and What You Receive
Alura's 245 units across two 44-floor towers sit on a 6.99-acre registered land slice, giving a community density of 35.05 units per acre. That is a genuinely low density for a high-rise product, comparable to Adani Lushlands in Gwal Pahari and meaningfully below the 60-80 units per acre typical of premium high-rise projects in this corridor.
The configurations are 4 BHK (7,050 sq ft), 5 BHK (mid-range), and 6 BHK (up to 15,000 sq ft). Carpet efficiency on the 4 BHK is 55%, giving a carpet area of approximately 3,907 sq ft. Parking is 4 slots per unit. At ₹36,000 BSF, the 4 BHK costs approximately ₹25.38 Cr at BSP; the 6 BHK at 15,000 sq ft is approximately ₹54 Cr. These are BSP-only figures; GST, PLC, parking charges, IFMS, and interior fit-out are on top.
Pioneer Urban Alura: The Bare Shell Specification and What It Means at This Price Point
Alura is both a bare shell and a warmshell delivery. The RERA construction specification confirms this clearly: concrete flooring throughout, raw ceilings, plastic emulsion walls, flush main doors, no internal doors, no wardrobes, no kitchen appliances, no modular kitchen fittings. Bathroom fittings are described as faucet, basin, and WC at a basic level. Air conditioning is outdoor VRF unit provision only; the units themselves are not supplied. WiFi and broadband are provisional, not guaranteed.
At ₹25-54 Cr ticket sizes, bare shell delivery can a deliberate choice that gives ultra-HNI buyers full control over their interiors. This is how Three Sixty West in Worli was delivered, and how Oberoi Three Sixty North will be delivered. The fit-out at this format and specification (bespoke stone floors, integrated audiovisual, premium kitchen, custom wardrobes, branded sanitary ware) typically runs ₹5-15 Cr or more for a 7,000-15,000 sq ft apartment. Budget that separately before arriving at the true all-in cost of ownership.
The Clubhouse
A 1,50,000 sq ft clubhouse, a private leisure and lifestyle destination.
Pioneer Urban Alura: The Pioneer District Context
Pioneer Urban has held licences on this Sector 62 land since 2007. Licences LC 239, 240, and 241 of 2007 are the original statutory approvals from August-October 2007, predating RERA. The 80-acre Pioneer District is the cumulative result of nearly two decades of development on this licensed land, and the land cost registered in Alura's RERA filing confirms what that time horizon implies: ₹19.70 Cr across 6.99 acres, approximately ₹2.82 Cr per acre, reflecting land held at historical cost over 15-plus years. For the buyer, this history has practical implications. Pioneer Urban is not a new entrant building on a greenfield plot. The roads, neighbourhood character, and surrounding infrastructure are already established. Pioneer Park, Presidia, and Araya all function as active communities within the same District. Alura's residents join an existing address rather than waiting for one to be built around them.
Pioneer Urban Alura: Why Sector 62, Golf Course Extension Road
Sector 62 is part of Pioneer Urban's own established neighbourhood on Golf Course Extension Road. GCER connects to Golf Course Road, Sohna Road, and NH-48, with Cyber City and Udyog Vihar approximately 20-25 minutes away. The sector has mature social infrastructure: DPS International, Pathways School, Columbia Asia, and Fortis are all within the wider catchment. Rapid Metro access links the sector toward Cyber City.
For the specific Alura buyer, the location argument is not just the corridor. It is the Pioneer District context. Sector 62 is a neighbourhood that Pioneer helped build. The surrounding residents at Pioneer Park, Presidia, and Araya are existing Pioneer buyers. The product context is established.
At ₹36,000/sq ft, Alura enters the Gurugram market above Golf Course Road resale at most non-ultra-luxury benchmarks and below Cullinans and Three Sixty North's ₹33,500-36,000 range on Golf Course Extension Road. The pricing is consistent with the ultra-luxury GCER ceiling being actively set by multiple launches in 2025-26.
Pioneer Urban Alura: Specifications at a Glance
- Developer: Pioneer Urban Land and Infrastructure Ltd (CIN U65910HR1985PLC101301; incorporated 31 December 1985; registered office: Pioneer Square, Sector 62, Gurugram); MD: Manish Periwal
- Architect: Skidmore, Owings and Merrill (SOM), New York, USA
- Location: Sector 62, Village Ghata, Gurugram, Tehsil Wazirabad, on Golf Course Extension Road
- HARERA registration: RERA-GRG-2049-2025 (received 1 September 2025; verify at haryanarera.gov.in)
- Registered land: 6.99025 acres; total licensed land: 24.47775 acres within 80-acre Pioneer District
- Licences: LC 239, 240, 241 of 2007 (Pioneer Urban's original licences on this land, dating to August-October 2007)
- Towers/units/floors: 2 buildings, 245 units (RERA-registered figure; marketing material states 267, verify in agreement), 44 floors
- Density: 35.05 units/acre on 6.99 acres
- FAR: 3.65 proposed and permissible (fully utilised)
- Configurations: 4 BHK (7,050 sq ft), 5 BHK (mid-range), 6 BHK (up to 15,000 sq ft) super area
- Carpet area and efficiency: 3,907 sq ft carpet on 7,050 sq ft 4 BHK (55% efficiency); 4 parking slots per unit
- Delivery: Bare shell. Concrete floors, raw ceilings, plastic emulsion walls. No wardrobes, no kitchen fittings, no internal doors, no appliances. AC: outdoor VRF provision only. WiFi: provisional.
- Total project cost (RERA): ₹3,059.51 Cr; apartment construction cost ₹1,634.90 Cr; infrastructure cost ₹91.22 Cr; land cost ₹19.70 Cr
- Approvals obtained: Building plan (BR-III, August 2025), EC (January 2025), airport height clearance (September 2024), fire scheme approval (October 2025), forest NOC (2011), zoning plan (2019), demarcation plan, site plan, floor plan, apartment plans, elevation section: all approved. Licences from 2007: all obtained.
- NOC status: Water supply (GMDA), electricity (DHBVN), sewage disposal (GMDA), storm water drainage (GMDA): approved. Roads (HSVP): pending.
- Launch price: ₹36,000/sq ft; current BSP: ₹36,000/sq ft
- Entry ticket (4 BHK, 7,050 sq ft): ₹25.38 Cr (BSP only; GST, PLC, parking, IFMS, and fit-out costs are additional)
- 6 BHK (15,000 sq ft) at current BSP: approximately ₹54 Cr
- Positioning: Invitation-only. Confirm availability and access terms directly with Pioneer Urban.
- RERA completion date: 1 January 2034
Pioneer Urban Alura Near By Projects
 Newly Launched
Emaar Marbella Terraces
Sector 66, Gurgaon
 Newly Launched
Three Sixty North Tower G By Oberoi Realty
Sector 58, Gurgaon
₹33,500/sqft
 Newly Launched
Three Sixty North Tower E By Oberoi Realty
Sector 58, Gurgaon
₹33,500/sqft
 Newly Launched
Three Sixty North Tower C By Oberoi Realty
Sector 58, Gurgaon
₹33,500/sqft
 Newly Launched
Three Sixty North Tower B By Oberoi Realty
Sector 58, Gurgaon
₹33,500/sqft
 Newly Launched
Three Sixty North Tower A By Oberoi Realty
Sector 58, Gurgaon
₹33,500/sqft
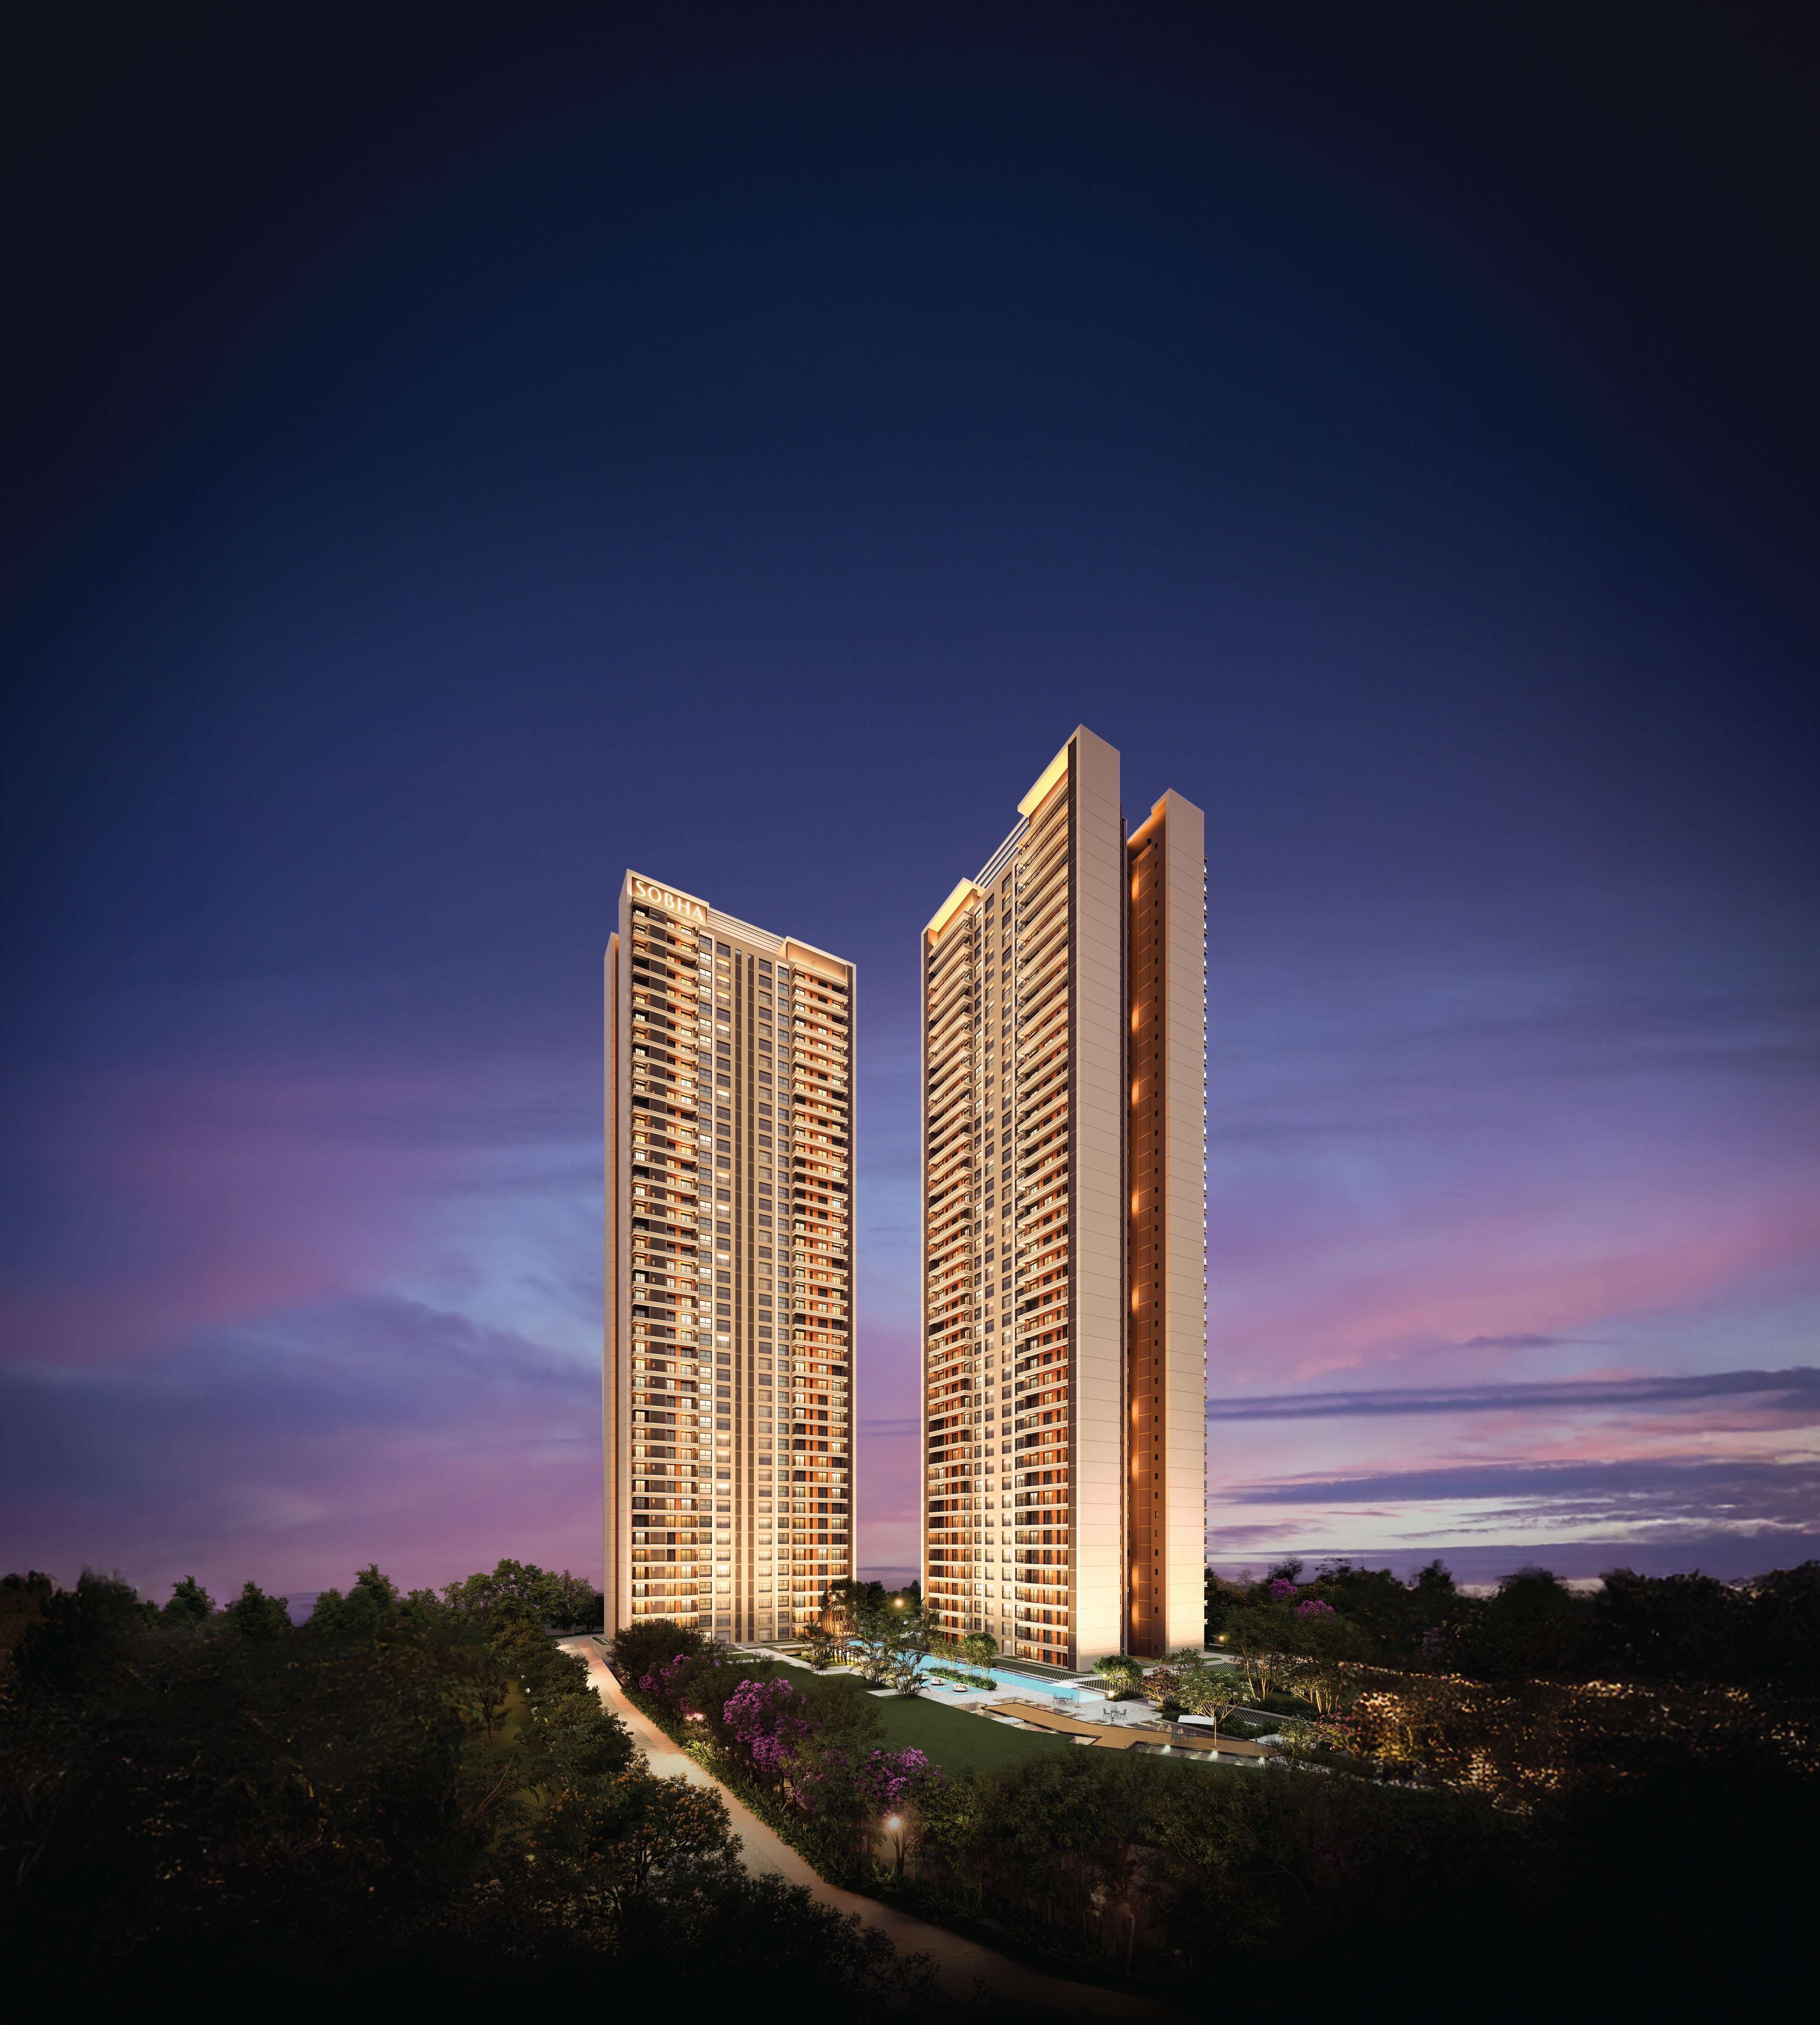 Newly Launched
Sobha Crescent
Sector 63A, Gurgaon
₹24,500/sqft
 Early Stage Construction
Adani Samsara Ivana 2.0
Sector 63, Gurgaon
₹21,000/sqft
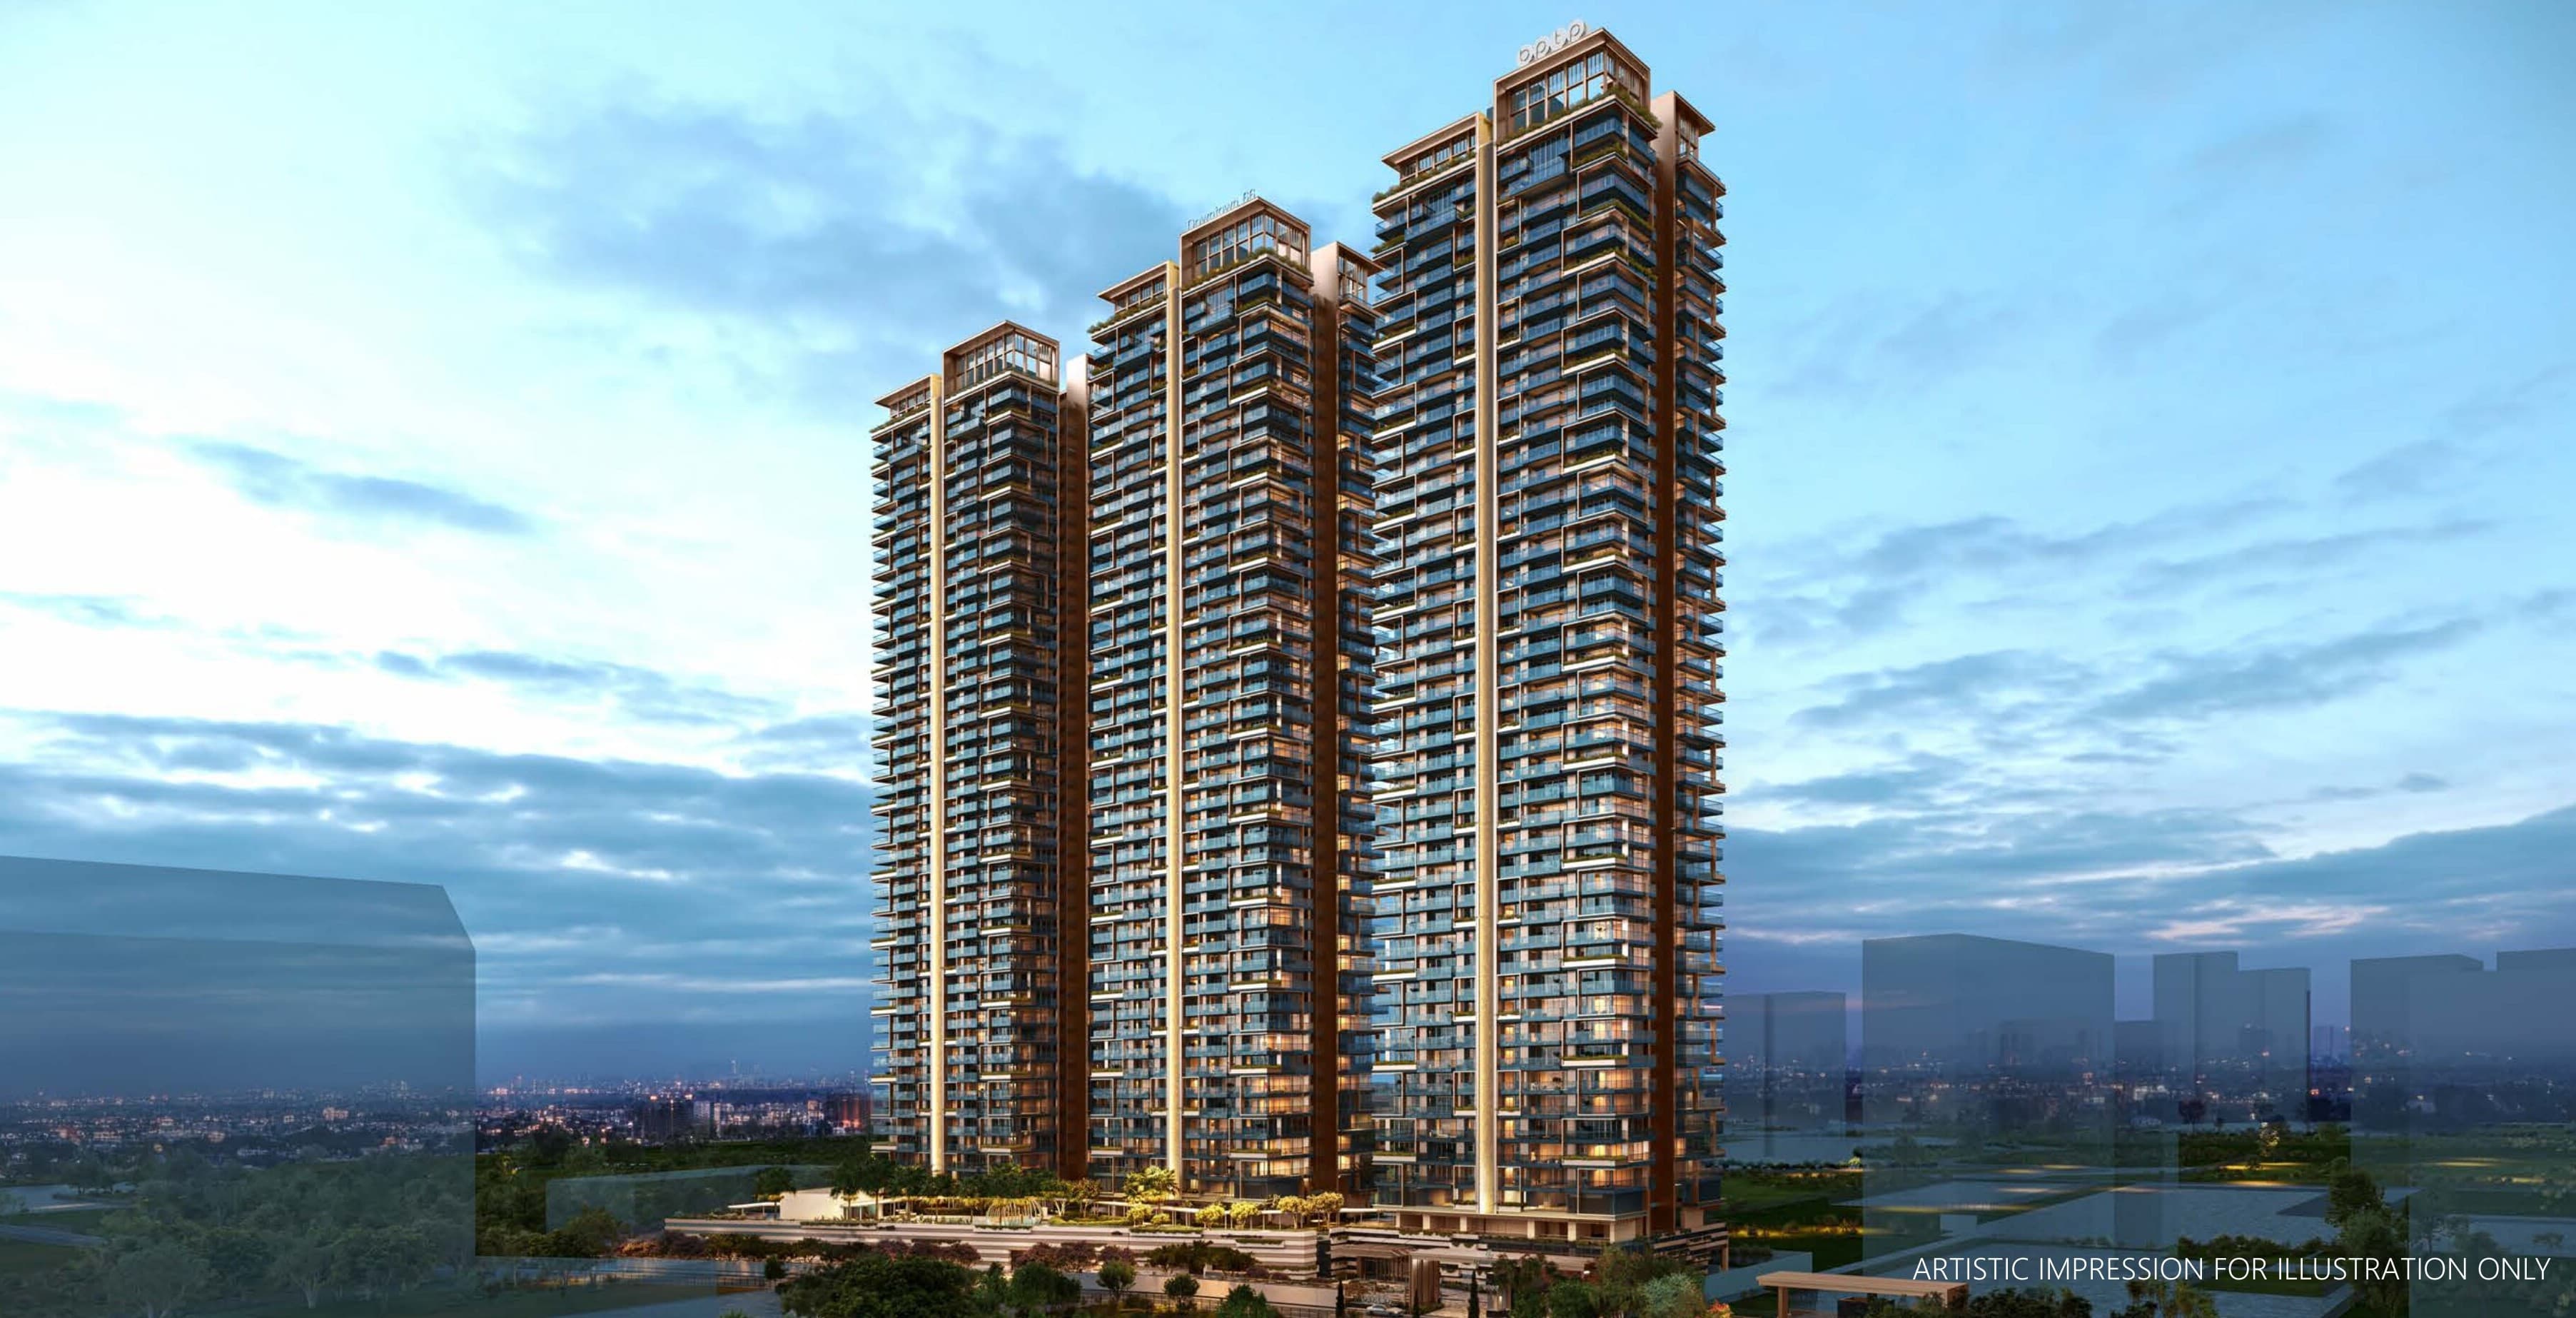 Newly Launched
Bptp Downtown-66
Sector 66, Gurgaon
₹20,000/sqft
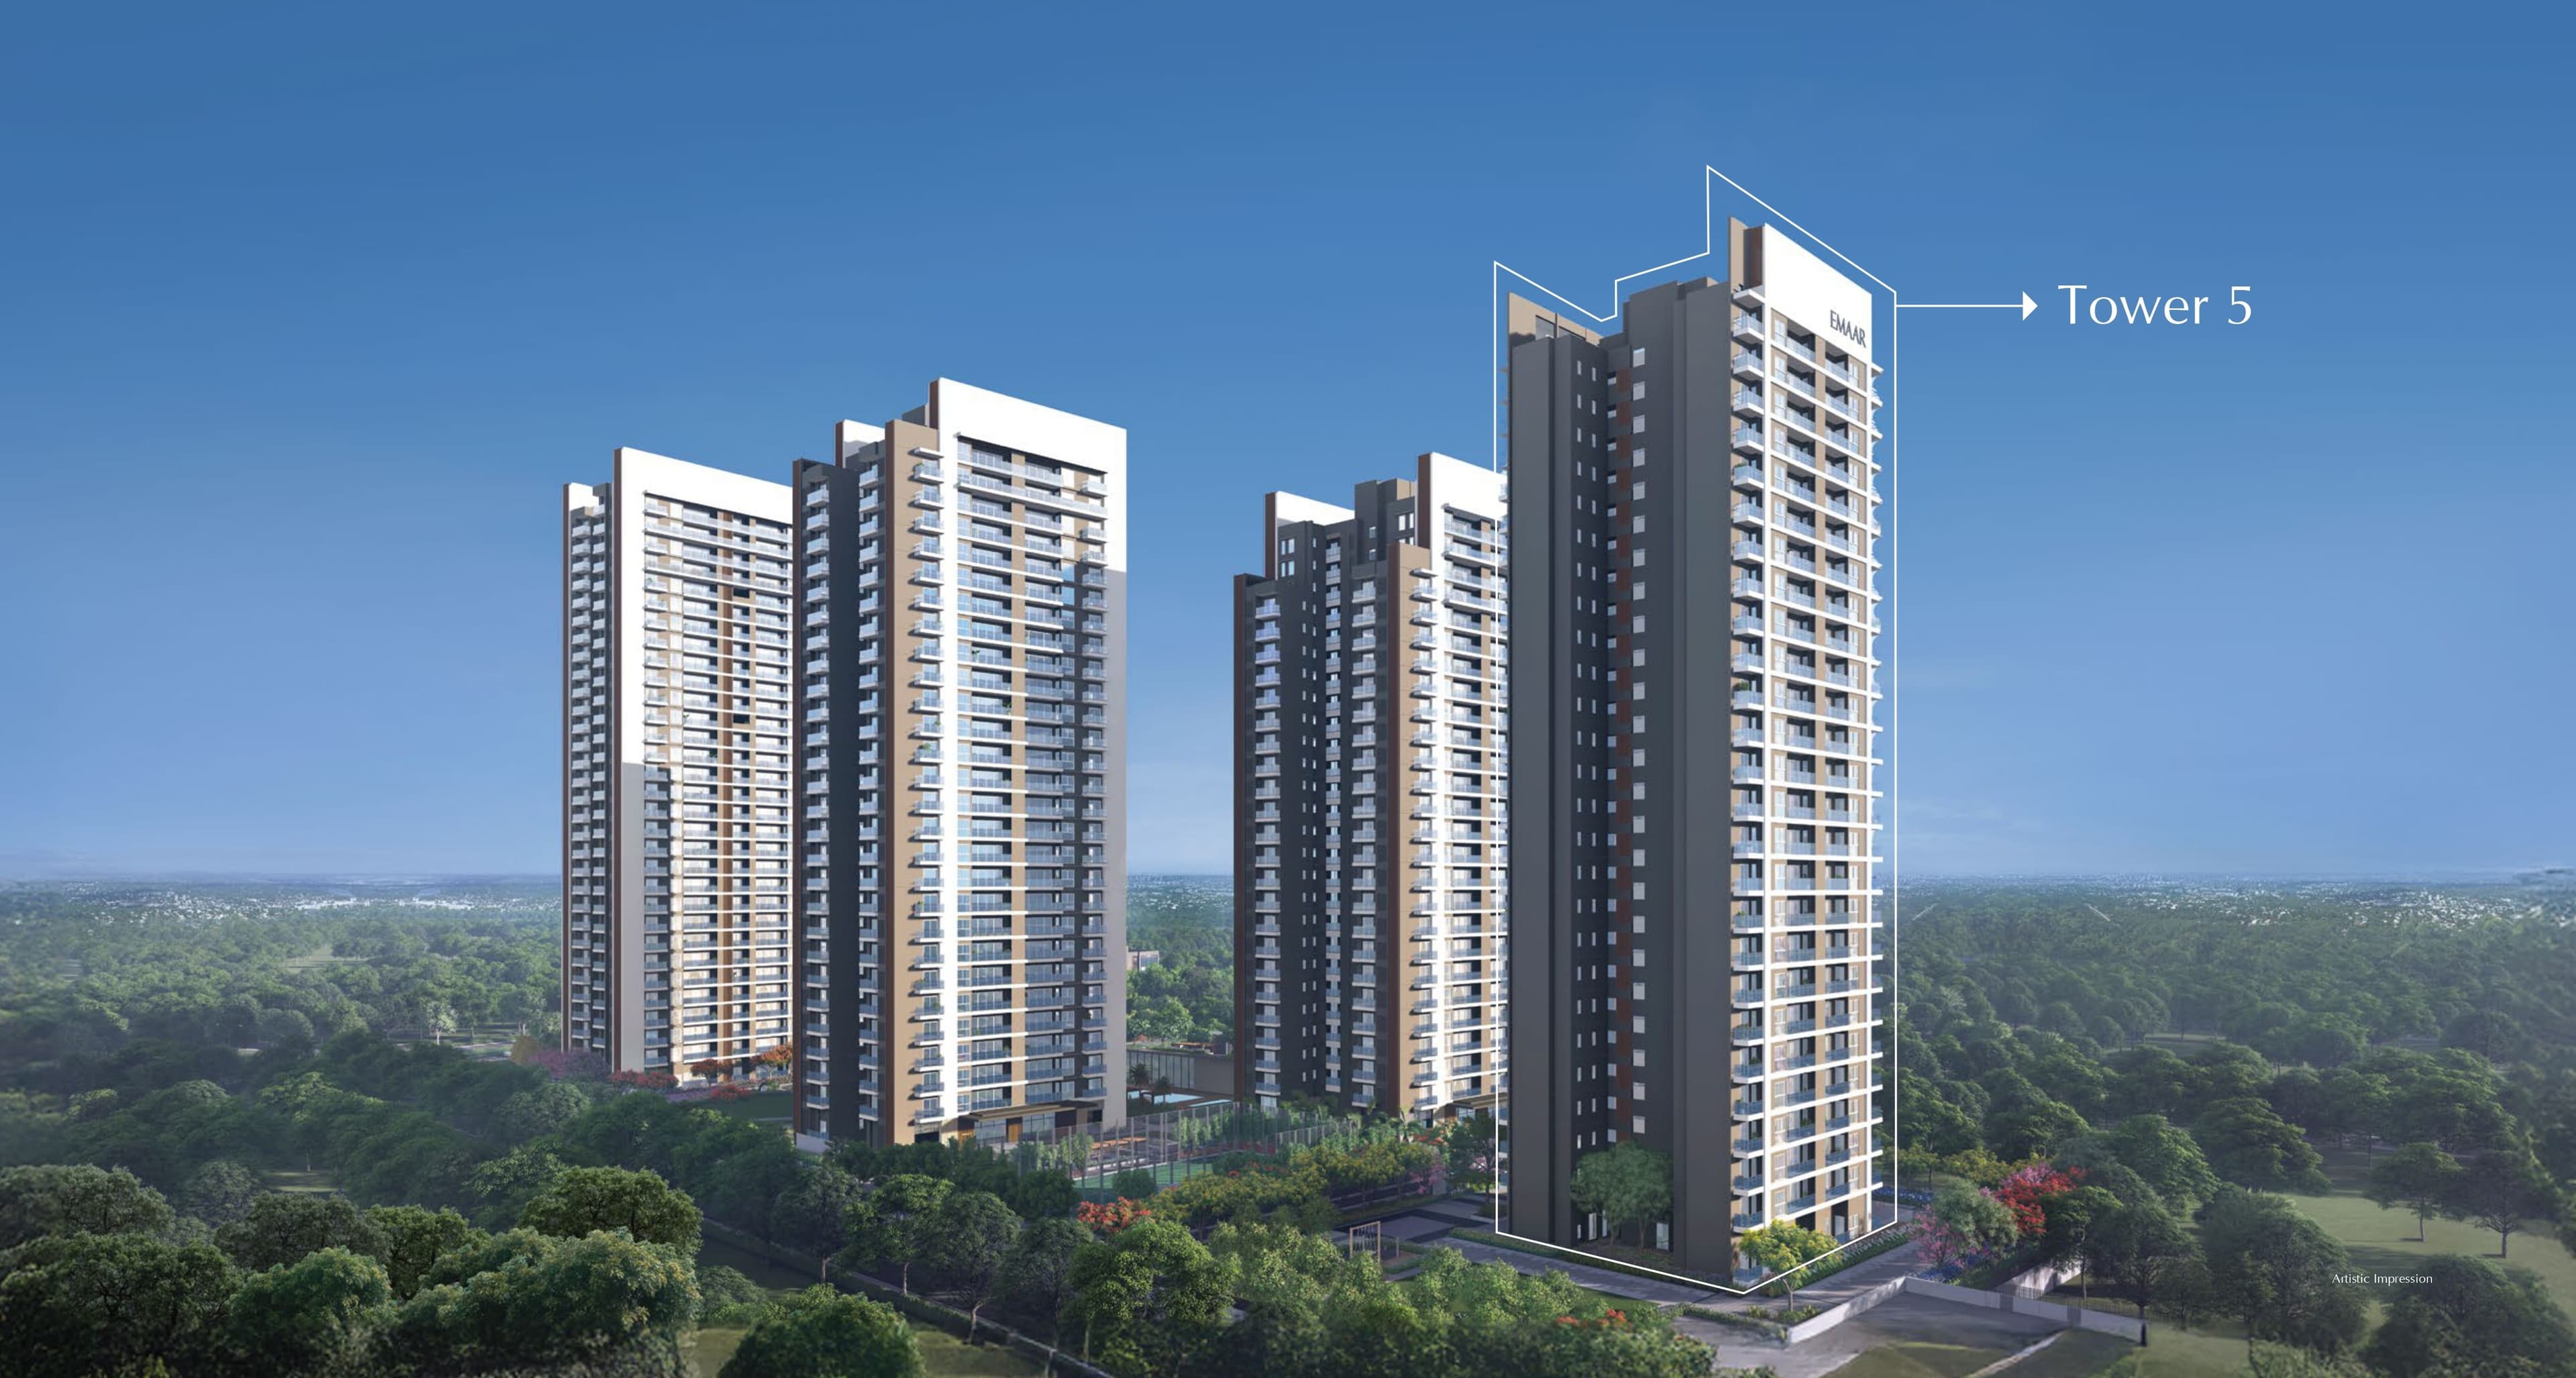 Early Stage Construction
Emaar Urban Oasis (2 BHK)
Sector 62, Gurgaon
₹20,500/sqft
Pioneer Urban Alura Drone Shots
Pioneer Urban Alura Floor Plan
BSP only. GST, PLC, Parking, IFMS could be add ons.
Get Full Cost BreakupPioneer Urban Alura Development Details
Pioneer Urban Alura Land Usage
Pioneer Urban Alura Cost Details
Pioneer Urban Alura Documents
Pioneer Urban Alura Land Details
Pioneer Urban Alura Land Usage
Pioneer Urban Alura Basic Details
Pioneer Urban Alura Bank Details
Pioneer Urban Alura Account Related Information
Pioneer Urban Alura Project Team
Pioneer Urban Alura Authorized Representative

Pioneer Urban Alura Managing Director/CEO

Pioneer Urban Alura Directors


Pioneer Urban Alura Contact Details
Pioneer Urban Alura Statutory Approvals
Pioneer Urban Alura Facilities
Pioneer Urban Alura NOC
Pioneer Urban Alura Total Infrastructure Expenditure
| Particulars | Expenditure (in Lakhs) |
|---|---|
| Other | 0 |
| Shopping area | 0 |
| Roads & Pavements | 0 |
| Water Supply System | 0 |
| Storm Water Drainage | 0 |
| Parks and Playgrounds | 0 |
| Electricity Supply System | 0 |
| Clubhouse/community centres | 0 |
| Sewerage treatment & garbage disposal | 0 |
| Barricading and Ground Development Works | 663.52 |
Pioneer Urban Alura Quarterly Infrastructure Expenditure
| Particulars | Jan-Mar | Apr-June | July-Sep | Oct-Dec |
|---|---|---|---|---|
| Clubhouse/community centres | 0 | 0 | 0 | 0 |
| DG Sets | - | - | - | - |
| Electricity Supply System | 0 | 0 | 0 | 0 |
| External Hardscape and Softscapes | - | - | - | - |
| Horticulture | - | - | - | - |
| LPG pipeines | - | - | - | - |
| Other | 22.31 | 22.31 | 22.31 | 22.31 |
| Parking | 58.76 | 58.76 | 58.76 | 58.76 |
| Parks and Playgrounds | 0 | 0 | 0 | 0 |
| Rain water harvesting | - | - | - | - |
| Renewable energy system | - | - | - | - |
| Roads & Pavements | 0 | 0 | 0 | 0 |
| STP | - | - | - | - |
| Security and CCTV | - | - | - | - |
| Sewerage treatment & garbage disposal | 0 | 0 | 0 | 0 |
| Shopping area | 0 | 0 | 0 | 0 |
| Signage Cost | - | - | - | - |
| Storm Water Drainage | 0 | 0 | 0 | 0 |
| Street Lighting | - | - | - | - |
| Underground water tank | - | - | - | - |
| Water Supply System | 0 | 0 | 0 | 0 |
| Particulars | Jan-Mar | Apr-June | July-Sep | Oct-Dec |
|---|---|---|---|---|
| Clubhouse/community centres | 0 | 0 | 0 | 0 |
| DG Sets | - | - | - | - |
| Electricity Supply System | 0 | 0 | 0 | 0 |
| External Hardscape and Softscapes | - | - | - | - |
| Horticulture | - | - | - | - |
| LPG pipeines | - | - | - | - |
| Other | 22.31 | 22.31 | 22.31 | 22.31 |
| Parking | 58.76 | 58.76 | 58.76 | 58.76 |
| Parks and Playgrounds | 0 | 0 | 0 | 0 |
| Rain water harvesting | - | - | - | - |
| Renewable energy system | - | - | - | - |
| Roads & Pavements | 0 | 0 | 0 | 0 |
| STP | - | - | - | - |
| Security and CCTV | - | - | - | - |
| Sewerage treatment & garbage disposal | 0 | 0 | 0 | 0 |
| Shopping area | 0 | 0 | 0 | 0 |
| Signage Cost | - | - | - | - |
| Storm Water Drainage | 0 | 0 | 0 | 0 |
| Street Lighting | - | - | - | - |
| Underground water tank | - | - | - | - |
| Water Supply System | 0 | 0 | 0 | 0 |
| Particulars | Jan-Mar | Apr-June | July-Sep | Oct-Dec |
|---|---|---|---|---|
| Clubhouse/community centres | 0 | 0 | 0 | 0 |
| DG Sets | - | - | - | - |
| Electricity Supply System | 0 | 0 | 0 | 0 |
| External Hardscape and Softscapes | - | - | - | - |
| Horticulture | - | - | - | - |
| LPG pipeines | - | - | - | - |
| Other | 22.31 | 22.31 | 22.31 | 22.31 |
| Parking | 58.76 | 58.76 | 58.76 | 58.76 |
| Parks and Playgrounds | 0 | 0 | 0 | 0 |
| Rain water harvesting | - | - | - | - |
| Renewable energy system | - | - | - | - |
| Roads & Pavements | 0 | 0 | 0 | 0 |
| STP | - | - | - | - |
| Security and CCTV | - | - | - | - |
| Sewerage treatment & garbage disposal | 0 | 0 | 0 | 4.32 |
| Shopping area | 0 | 0 | 0 | 0 |
| Signage Cost | - | - | - | - |
| Storm Water Drainage | 0 | 0 | 0 | 5.38 |
| Street Lighting | - | - | - | - |
| Underground water tank | - | - | - | - |
| Water Supply System | 0 | 0 | 0 | 17.66 |
| Particulars | Jan-Mar | Apr-June | July-Sep | Oct-Dec |
|---|---|---|---|---|
| Clubhouse/community centres | 0 | 0 | 0 | 0 |
| DG Sets | - | - | - | - |
| Electricity Supply System | 0 | 0 | 0 | 0 |
| External Hardscape and Softscapes | - | - | - | - |
| Horticulture | - | - | - | - |
| LPG pipeines | - | - | - | - |
| Other | 22.31 | 22.31 | 22.31 | 22.31 |
| Parking | 58.76 | 58.76 | 58.76 | 58.76 |
| Parks and Playgrounds | 0 | 0 | 0 | 0 |
| Rain water harvesting | - | - | - | - |
| Renewable energy system | - | - | - | - |
| Roads & Pavements | 0 | 0 | 0 | 0 |
| STP | - | - | - | - |
| Security and CCTV | - | - | - | - |
| Sewerage treatment & garbage disposal | 6.43 | 6.43 | 6.43 | 6.43 |
| Shopping area | 0 | 0 | 0 | 0 |
| Signage Cost | - | - | - | - |
| Storm Water Drainage | 8 | 8 | 8 | 8 |
| Street Lighting | - | - | - | - |
| Underground water tank | - | - | - | - |
| Water Supply System | 26.28 | 26.28 | 26.28 | 26.28 |
| Particulars | Jan-Mar | Apr-June | July-Sep | Oct-Dec |
|---|---|---|---|---|
| Clubhouse/community centres | 0 | 0 | 0 | 0 |
| DG Sets | - | - | - | - |
| Electricity Supply System | 0 | 0 | 0 | 0 |
| External Hardscape and Softscapes | - | - | - | - |
| Horticulture | - | - | - | - |
| LPG pipeines | - | - | - | - |
| Other | 22.31 | 22.31 | 22.31 | 22.31 |
| Parking | 58.76 | 58.76 | 58.76 | 58.76 |
| Parks and Playgrounds | 0 | 0 | 0 | 0 |
| Rain water harvesting | - | - | - | - |
| Renewable energy system | - | - | - | - |
| Roads & Pavements | 0 | 0 | 0 | 0 |
| STP | - | - | - | - |
| Security and CCTV | - | - | - | - |
| Sewerage treatment & garbage disposal | 6.43 | 6.43 | 6.43 | 6.43 |
| Shopping area | 0 | 0 | 0 | 0 |
| Signage Cost | - | - | - | - |
| Storm Water Drainage | 8 | 8 | 8 | 8 |
| Street Lighting | - | - | - | - |
| Underground water tank | - | - | - | - |
| Water Supply System | 26.28 | 26.28 | 26.28 | 26.28 |
| Particulars | Jan-Mar | Apr-June | July-Sep | Oct-Dec |
|---|---|---|---|---|
| Clubhouse/community centres | 0 | 0 | 0 | 0 |
| DG Sets | - | - | - | - |
| Electricity Supply System | 0 | 0 | 0 | 0 |
| External Hardscape and Softscapes | - | - | - | - |
| Horticulture | - | - | - | - |
| LPG pipeines | - | - | - | - |
| Other | 22.31 | 22.31 | 22.31 | 22.31 |
| Parking | 58.76 | 58.76 | 58.76 | 58.76 |
| Parks and Playgrounds | 0 | 0 | 0 | 0 |
| Rain water harvesting | - | - | - | - |
| Renewable energy system | - | - | - | - |
| Roads & Pavements | 0 | 16.06 | 47.99 | 47.99 |
| STP | - | - | - | - |
| Security and CCTV | - | - | - | - |
| Sewerage treatment & garbage disposal | 6.43 | 6.43 | 6.43 | 6.43 |
| Shopping area | 0 | 0 | 0 | 0 |
| Signage Cost | - | - | - | - |
| Storm Water Drainage | 8 | 8 | 8 | 8 |
| Street Lighting | - | - | - | - |
| Underground water tank | - | - | - | - |
| Water Supply System | 26.28 | 26.28 | 26.28 | 26.28 |
| Particulars | Jan-Mar | Apr-June | July-Sep | Oct-Dec |
|---|---|---|---|---|
| Clubhouse/community centres | 0 | 0 | 0 | 0 |
| DG Sets | 0 | 0 | 0 | 590 |
| Electricity Supply System | 0 | 0 | 0 | 0 |
| External Hardscape and Softscapes | 304.97 | 304.97 | 304.97 | 304.97 |
| Horticulture | 2 | 2 | 0 | 0 |
| LPG pipeines | 0 | 11.3 | 33.93 | 22.62 |
| Other | 22.31 | 22.31 | 22.31 | 22.55 |
| Parking | 58.76 | 58.76 | 58.76 | 59.42 |
| Parks and Playgrounds | 0 | 0 | 0 | 0 |
| Rain water harvesting | 12.5 | 12.5 | 12.5 | 12.5 |
| Renewable energy system | 177 | 177 | 177 | 177 |
| Roads & Pavements | 47.99 | 47.99 | 0 | 0 |
| STP | 402.49 | 102.49 | 102.49 | 102.49 |
| Security and CCTV | 0 | 257.4 | 771.3 | 771.3 |
| Sewerage treatment & garbage disposal | 6.43 | 2.14 | 0 | 0 |
| Shopping area | 0 | 0 | 0 | 0 |
| Signage Cost | 0 | 0 | 0 | 236 |
| Storm Water Drainage | 8 | 2.67 | 0 | 0 |
| Street Lighting | 5.33 | 8 | 2.67 | 0 |
| Underground water tank | 25 | 25 | 25 | 25 |
| Water Supply System | 26.28 | 8.76 | 0 | 0 |
Pioneer Urban Alura Other Details
Pioneer Urban Alura Construction Specifications
Pioneer Urban Alura Unit-wise Specifications
Pioneer Urban Alura Fee Details
Pioneer Urban Alura Frequently Asked Questions
What is Pioneer Urban Alura and where is it located?
Pioneer Urban Alura is an ultra-luxury residential project by Pioneer Urban Land and Infrastructure Ltd at Sector 62, Village Ghata, on Golf Course Extension Road, Gurugram. It has 2 towers of 44 floors with 245 RERA-registered apartments in 4 BHK, 5 BHK, and 6 BHK configurations, from 7,050 to 15,000 sq ft super area, on 6.99 acres within Pioneer Urban's 80-acre Pioneer District. HARERA registration is RERA-GRG-2049-2025, received September 2025, with a RERA completion date of 1 January 2034.
Why can't I find more information on Pioneer The Alura project?
Pioneer The Alura is positioned and marketed as an invitation-only address, offered to a select set of buyers rather than through an open public sale, in keeping with its exclusivity (only 267 homes) and ultra-luxury ticket size. This is a sales-positioning approach described in developer material; interested buyers should get in touch to confirm details, availability and terms.
Who designed Pioneer Urban Alura, and why does the architect matter?
Skidmore, Owings and Merrill (SOM) of New York is the architect for Pioneer Urban Alura. SOM designed One World Trade Center, the Burj Khalifa, the John Hancock Center, and the Jin Mao Tower, among thousands of other projects across 50 countries. This is one of the most recognised architecture firms in the world and its presence on a Gurugram residential project is genuinely unusual. The design brief (100% glass facade, expansive open floor plates, maximum natural light) is consistent with SOM's luxury residential work in other markets.
What configurations and sizes are available at Pioneer Urban Alura?
Large-format 4, 5 and 6 BHK residences, from 7,050 sq ft to 15,000 sq ft, with a carpet efficiency of around 55%.
Is Pioneer Urban Alura a bareshell project?
Pioneer Urban Alura is both a bareshell and a warmshell delivery at differntiated pricing. For a bareshell, a structural shell with concrete floors and raw ceilings and no internal finishing, fittings or kitchen, so the buyer carries out a fully bespoke fit-out. The fit-out cost is over and above the purchase price and should be budgeted upfront.

Developed by
Pioneer Urban
Verified4 Projects
EXECUTIVE SUMMARY OF PIONEER URBAN Pioneer Urban Land and Infrastructure Limited is a privately held real estate developer incorporated on 31 December 1985 and headquartered at Pioneer Square, Sector 62, Gurugram, Haryan…
Know More about Pioneer Urban