Avs City Palace
Avs City Palace Overview
Avs City Palace Location
Avs City Palace Near By Projects
 Early Stage Construction
VVIP Namah
Aditya World City, Ghaziabad
₹10,500/sqft
 Newly Launched
SKA Atlantis
Siddharth Vihar, Ghaziabad
₹9,500/sqft
 Newly Launched
Gulshan Empire
Wave City, Ghaziabad
₹10,500/sqft
 Early Stage Construction
Mayflower At The Prestige City
Siddharth Vihar, Ghaziabad
 Early Stage Construction
Mulberry At The Prestige City
Siddharth Vihar, Ghaziabad
₹14,000/sqft
 Early Stage Construction
Oakwood At The Prestige City
Siddharth Vihar, Ghaziabad
₹14,500/sqft
 Advanced Construction
Prateek Grand Begonia (Phase Ii)
Ghaziabad
₹12,000/sqft
 Advanced Construction
Prateek Grand Begonia (Phase I)
Ghaziabad
₹12,000/sqft
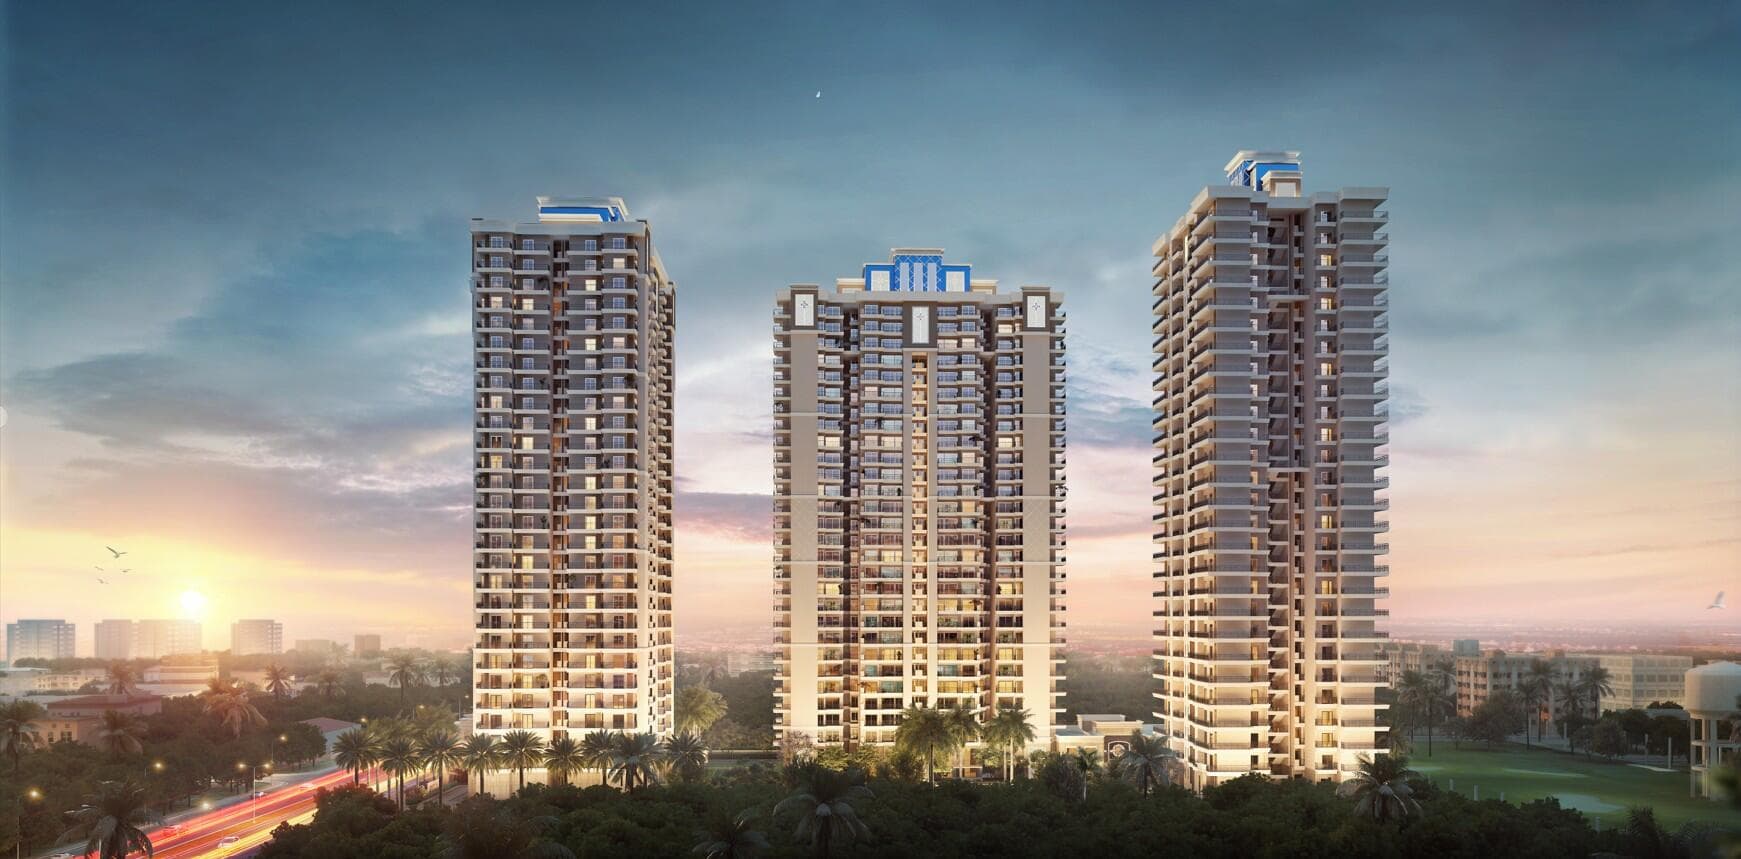 Advanced Construction
SKA Divine
Wave City, Ghaziabad
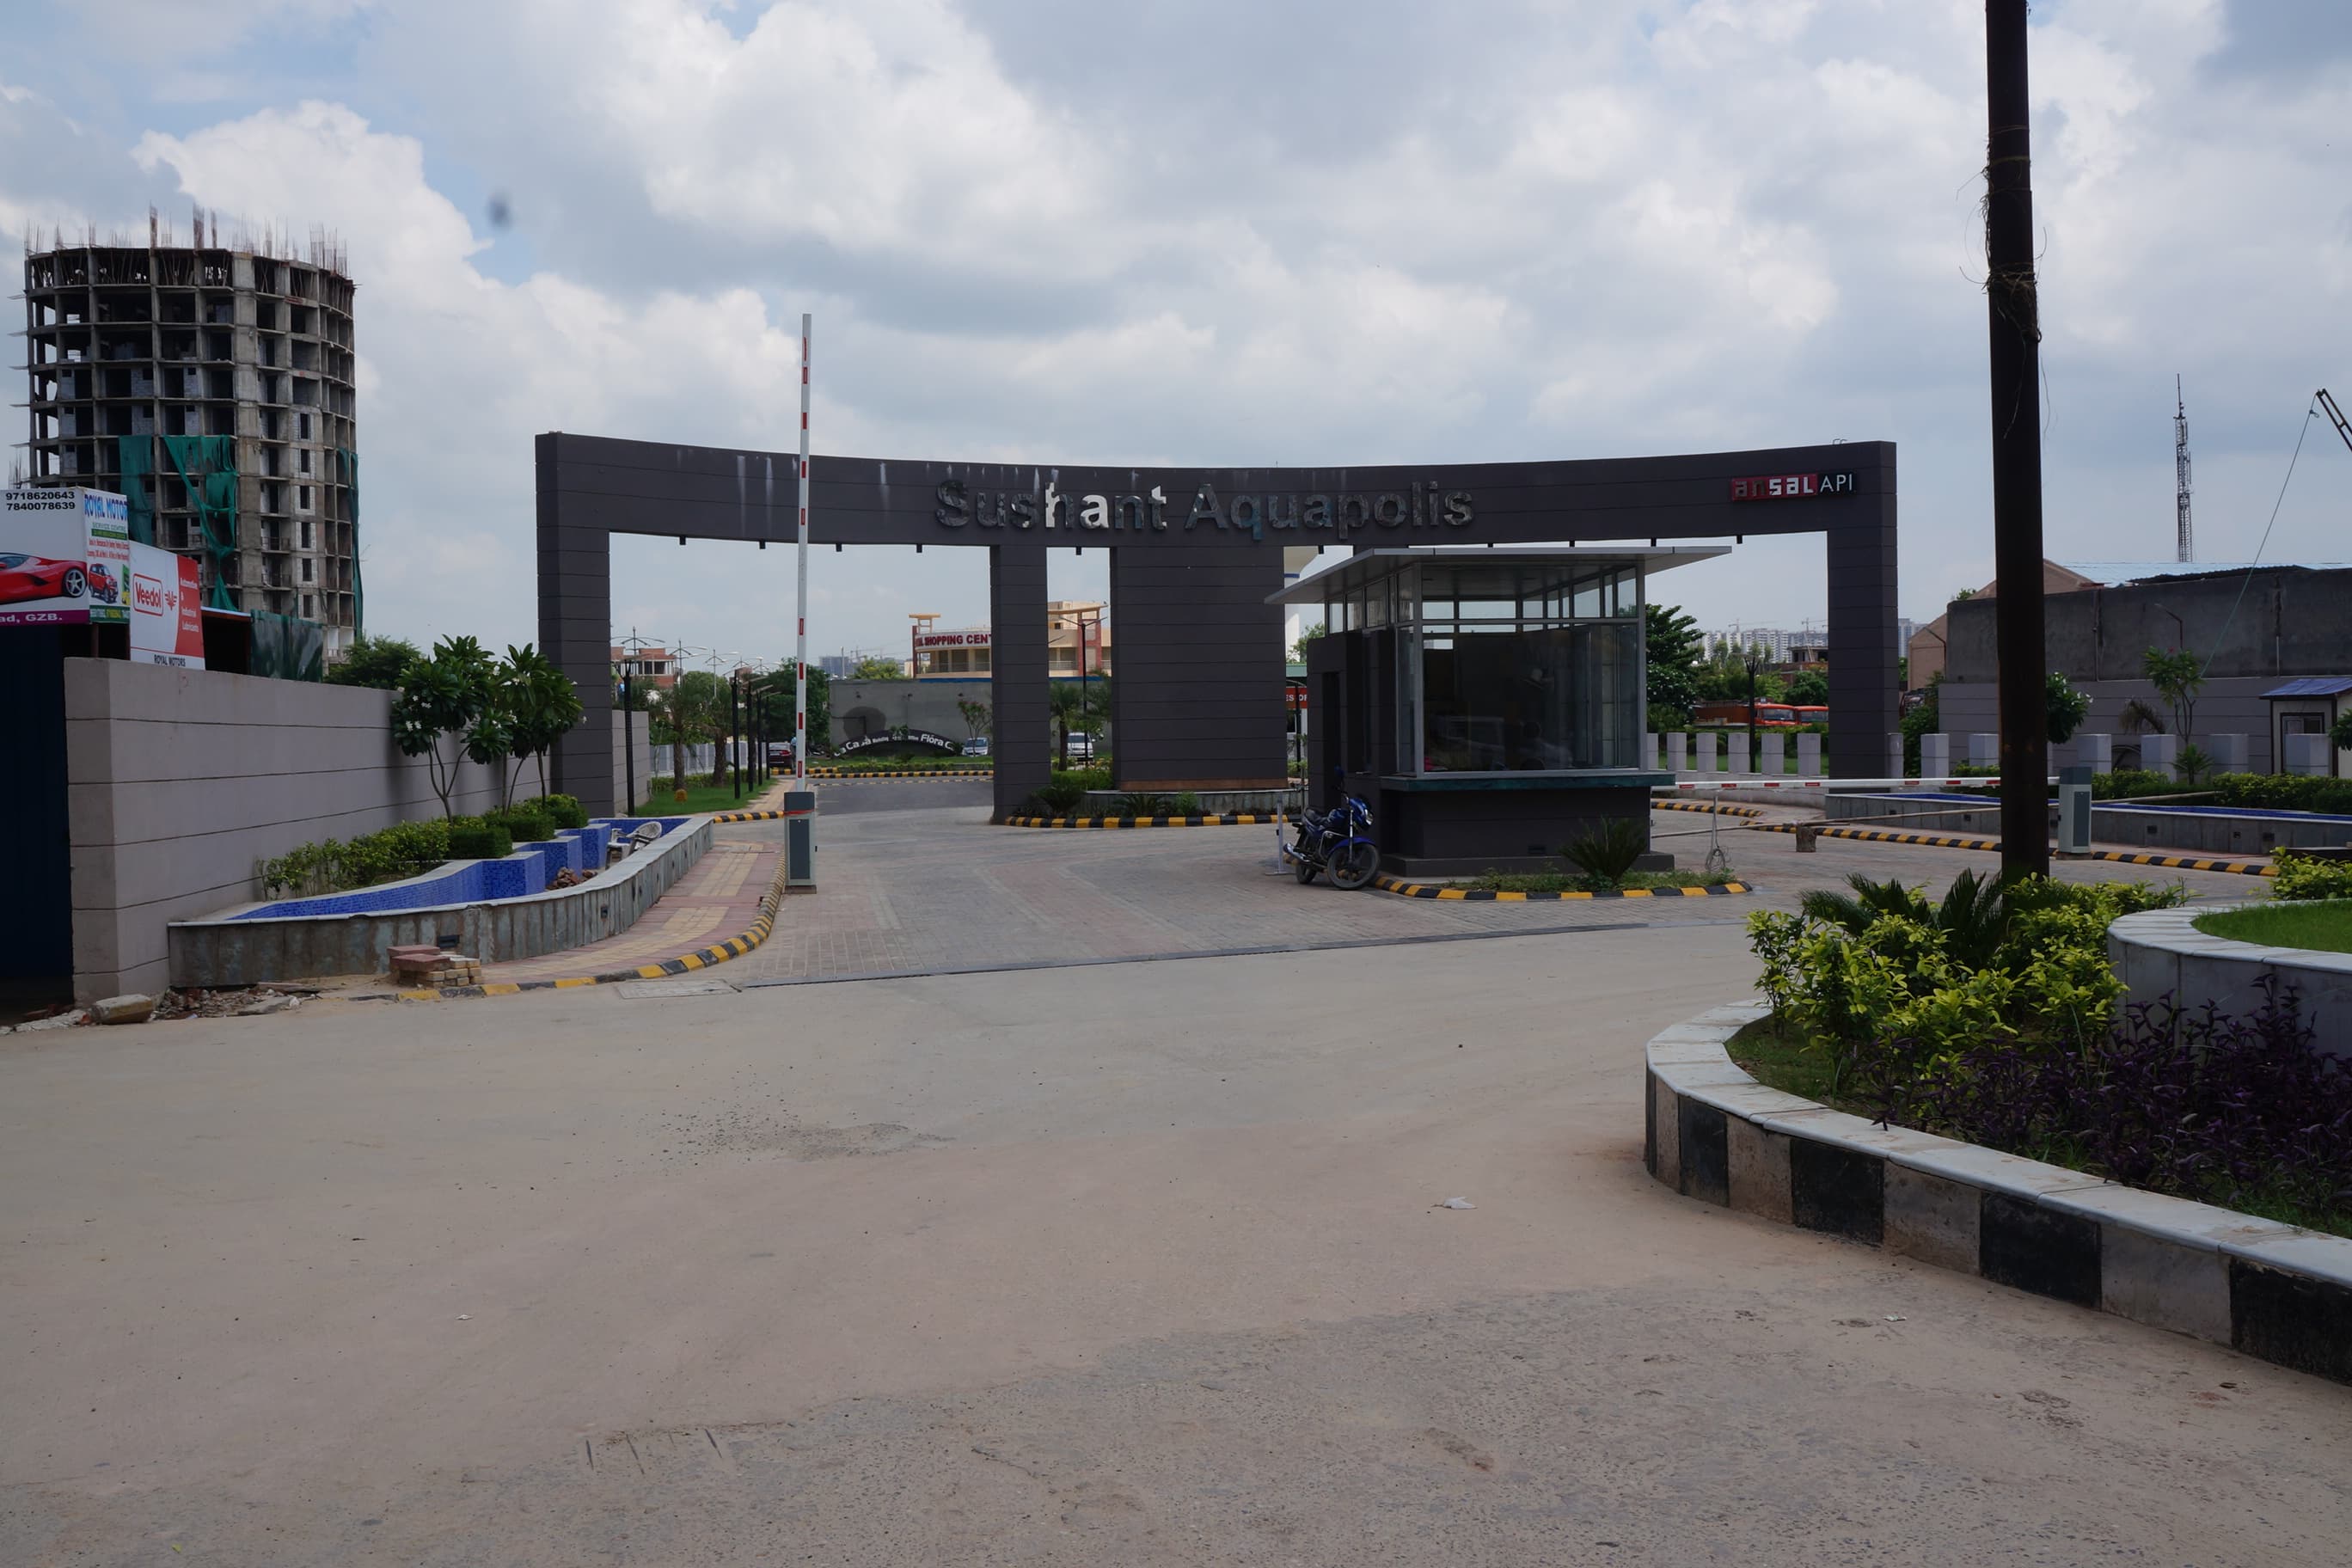
Lakshya Aquapolis
₹4,137/sqft
Avs City Palace Land Details
AFSTotal Units
47
2 unit types
Carpet Area
13,832 ft²
1,285.00 m² · carpet only, excludes balcony
Blocks & Floors
1
4 floors across all blocks
Parking
0
0 garages, 0 open
Average carpet area 294 ft² (27.34 m²)Balconies 0Parking per unit 0.002 of 6 rows list no units (2 floors are empty), so they add nothing to these totals
Unit Mix by Block
- SHOP45 unitsCarpet 172 – 183 ft²2 sizes16.00 – 17.00 m²
- OTHER2 unitsCarpet 1,055 – 4,865 ft²2 sizes98.00 – 452.00 m²
All blocks
All Rows
Showing 6 of 6 rows · 5 of 12 columns
| Block | Floor | Type | Units | Carpet Areaper unit |
|---|---|---|---|---|
| A | GF | SHOP | 30 | 172 ft²16.00 m² |
| A | 1 | SHOP | 15 | 183 ft²17.00 m² |
| A | 2 | OTHER | 1 | 4,865 ft²452.00 m² |
| A | 3 | OTHER | — | — |
| A | 4 | OTHER | — | — |
| A | 5 | OTHER | 1 | 1,055 ft²98.00 m² |
Avs City Palace Documents
Avs City Palace Permits
- Issued On
- 15-02-2018
- Valid Upto
- 14-02-2023
- Extendable Upto
- 14-02-2023
Avs City Palace Basic Details
Avs City Palace Bank Details
Avs City Palace Khasra Details
Total Plot Area
0.411 acres
1,661.79 m² · plot area
Avs City Palace Project Team
Avs City Palace Development Works
Demarcation of Plots
AS PER SALE DEED
Boundary Wall
Brick work with RCC
Road Work
Concrete Cement
Footpaths
Paver
Water Supply Including Drinking Water Facilities
as per plan approved
Sewer System
as per plan approved
Drain
as per plan approved
Parks
as per plan approved
Tree Planting
as per plan approved
Design For Electric Supply Including Street Lighting
as per plan approved
Community Buildings
as per plan approved
Treatment and Disposal System of Sewage and Sullage water
as per plan approved
Solid Waste Management And Disposal System
as per plan approved
Water Conservation System
as per plan approved
Energy Management System Including Use of Renewable Energy
as per plan approved
Fire Protection And Fire Safety System
as per plan approved
Social Infrastructure And Other Public Amenities Including Public Health Services
as per plan approved
Emergency Evacuation Services
as per plan approved
Other Miscellaneous Work
as per plan approved
Avs City Palace Other Details
Avs City Palace Frequently Asked Questions
Where is Avs City Palace located?
Avs City Palace is located in Ghaziabad.
Is Avs City Palace RERA registered? What is the RERA number of Avs City Palace?
Yes. Avs City Palace is registered under UPRERAPRJ14846 with the Uttar Pradesh RERA (UP-RERA), ensuring transparency and buyer protection.
What is the possession timeline as per RERA?
As per the RERA filing, the expected possession date for Avs City Palace is 29 February 2020.
Who is the developer behind Avs City Palace?
Avs City Palace is developed by AVS INDIA INFRA PVT. LTD..
Are home loan facilities available?
Yes, home loan facilities are available from most major banks. You can compare interest rates and check your eligibility through our home loan services.