Avs City Centre
Avs City Centre Overview
Avs City Centre Location
28.43
77.25
Avs City Centre Near By Projects
 Early Stage Construction
VVIP Namah
Aditya World City, Ghaziabad
₹10,500/sqft
 Newly Launched
SKA Atlantis
Siddharth Vihar, Ghaziabad
₹9,500/sqft
 Newly Launched
Gulshan Empire
Wave City, Ghaziabad
₹10,500/sqft
 Early Stage Construction
Mayflower At The Prestige City
Siddharth Vihar, Ghaziabad
 Early Stage Construction
Mulberry At The Prestige City
Siddharth Vihar, Ghaziabad
₹14,000/sqft
 Early Stage Construction
Oakwood At The Prestige City
Siddharth Vihar, Ghaziabad
₹14,500/sqft
 Advanced Construction
Prateek Grand Begonia (Phase Ii)
Ghaziabad
₹12,000/sqft
 Advanced Construction
Prateek Grand Begonia (Phase I)
Ghaziabad
₹12,000/sqft
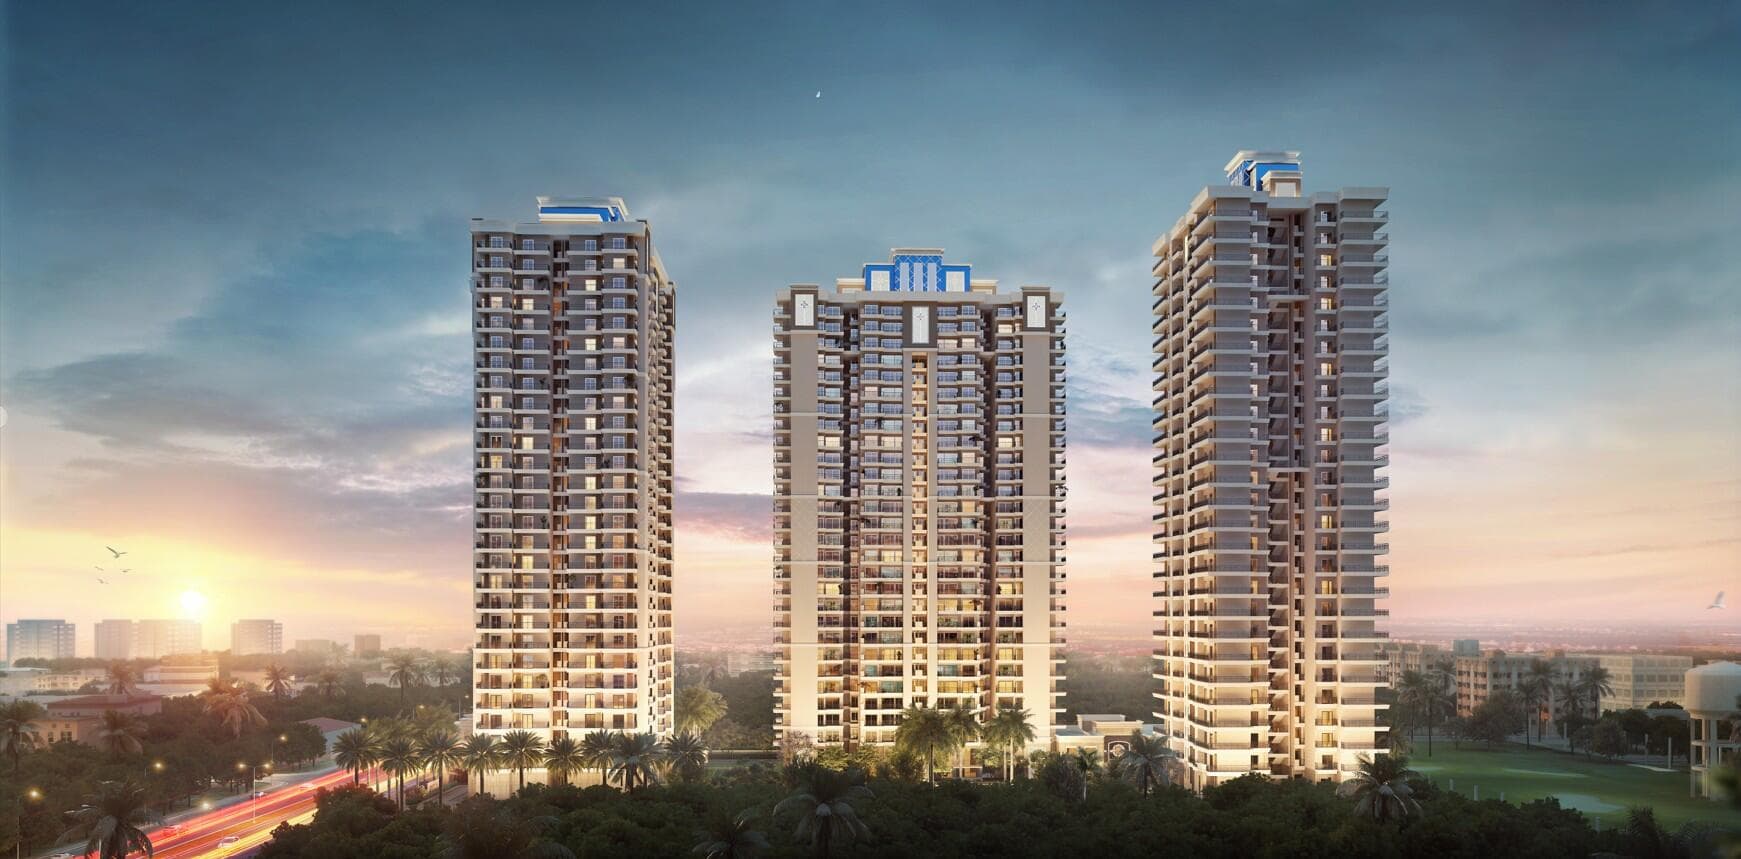 Advanced Construction
SKA Divine
Wave City, Ghaziabad
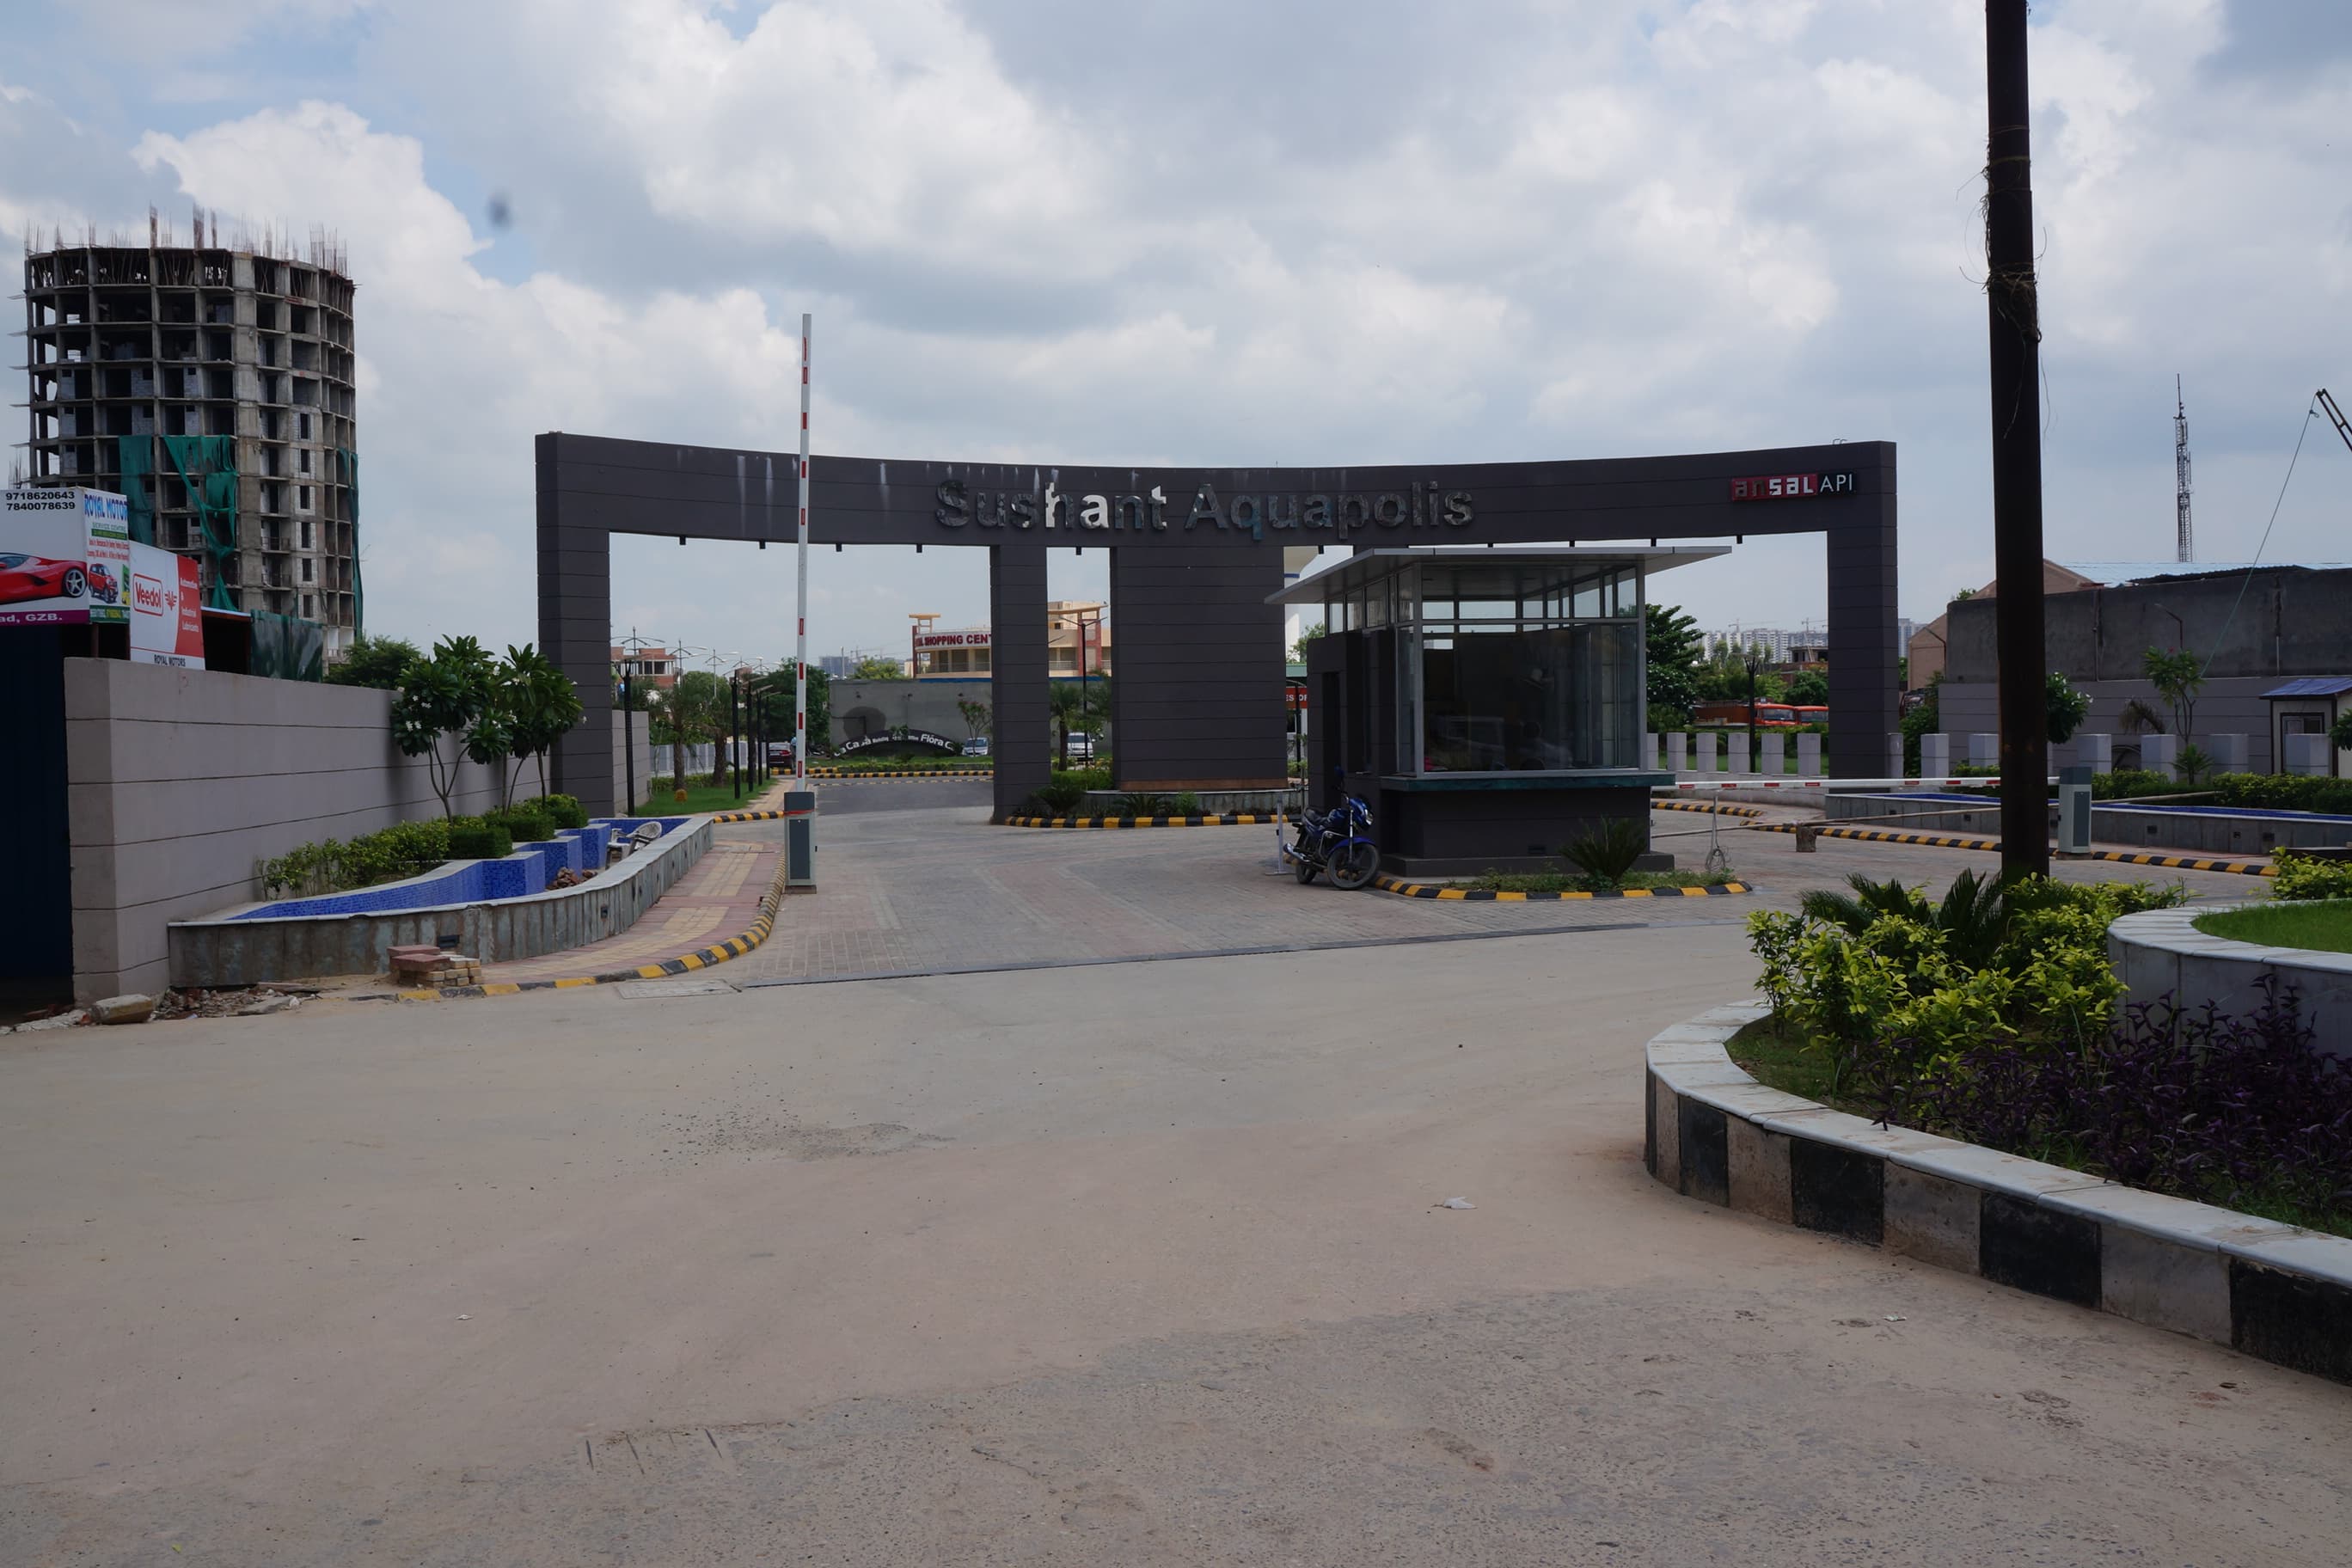
Lakshya Aquapolis
₹4,137/sqft
Avs City Centre Land Details
AFSTotal Units
320
3 unit types
Carpet Area
1,47,502 ft²
13,703.42 m² · carpet only, excludes balcony
Blocks & Floors
1
10 floors across all blocks
Parking
0
0 garages, 0 open
Average carpet area 461 ft² (42.82 m²)Balconies 0Parking per unit 0.002 of 170 rows list no units (2 floors are empty), so they add nothing to these totals
Unit Mix by Block
- SHOP136 unitsCarpet 91 – 490 ft²16 sizes8.47 – 45.49 m²
- OTHER126 unitsCarpet 279 – 17,843 ft²37 sizes25.88 – 1,657.68 m²
- STUDIO58 unitsCarpet 267 – 349 ft²29 sizes24.84 – 32.45 m²
All blocks
All Rows
Showing 50 of 170 rows · 5 of 12 columns
| Block | Floor | Type | Units | Carpet Areaper unit |
|---|---|---|---|---|
| A | BSMNT3 | OTHER | — | — |
| A | BSMNT2 | OTHER | — | — |
| A | BSMNT | SHOP | 12 | 237 ft²21.98 m² |
| A | BSMNT | SHOP | 11 | 237 ft²22.05 m² |
| A | BSMNT | SHOP | 8 | 130 ft²12.04 m² |
| A | BSMNT | SHOP | 1 | 418 ft²38.83 m² |
| A | BSMNT | SHOP | 1 | 283 ft²26.33 m² |
| A | BSMNT | SHOP | 1 | 417 ft²38.76 m² |
| A | BSMNT | SHOP | 1 | 246 ft²22.86 m² |
| A | BSMNT | SHOP | 1 | 119 ft²11.02 m² |
| A | BSMNT | OTHER | 1 | 3,018 ft²280.40 m² |
| A | BSMNT | OTHER | 2 | 1,331 ft²123.68 m² |
| A | BSMNT | OTHER | 3 | 486 ft²45.14 m² |
| A | GF | SHOP | 23 | 227 ft²21.12 m² |
| A | GF | SHOP | 11 | 237 ft²22.05 m² |
| A | GF | SHOP | 9 | 237 ft²21.98 m² |
| A | GF | SHOP | 8 | 130 ft²12.04 m² |
| A | GF | SHOP | 3 | 160 ft²14.84 m² |
| A | GF | SHOP | 3 | 159 ft²14.81 m² |
| A | GF | SHOP | 2 | 490 ft²45.49 m² |
| A | GF | SHOP | 2 | 210 ft²19.50 m² |
| A | GF | SHOP | 1 | 226 ft²20.97 m² |
| A | GF | SHOP | 1 | 246 ft²22.86 m² |
| A | GF | SHOP | 1 | 119 ft²11.02 m² |
| A | GF | OTHER | 1 | 1,340 ft²124.53 m² |
| A | GF | OTHER | 2 | 4,543 ft²422.02 m² |
| A | GF | OTHER | 3 | 486 ft²45.14 m² |
| A | 1 | SHOP | 12 | 237 ft²22.05 m² |
| A | 1 | SHOP | 9 | 237 ft²21.98 m² |
| A | 1 | SHOP | 3 | 160 ft²14.84 m² |
| A | 1 | SHOP | 3 | 159 ft²14.81 m² |
| A | 1 | SHOP | 2 | 210 ft²19.54 m² |
| A | 1 | SHOP | 2 | 490 ft²45.49 m² |
| A | 1 | SHOP | 2 | 210 ft²19.50 m² |
| A | 1 | SHOP | 1 | 226 ft²20.97 m² |
| A | 1 | SHOP | 1 | 227 ft²21.12 m² |
| A | 1 | SHOP | 1 | 91 ft²8.47 m² |
| A | 1 | OTHER | 1 | 3,593 ft²333.84 m² |
| A | 1 | OTHER | 2 | 2,277 ft²211.57 m² |
| A | 1 | OTHER | 3 | 921 ft²85.53 m² |
| A | 1 | OTHER | 4 | 486 ft²45.14 m² |
| A | 2 | OTHER | 1 | 8,150 ft²757.15 m² |
| A | 2 | OTHER | 2 | 6,954 ft²646.04 m² |
| A | 3 | OTHER | 1 | 17,843 ft²1,657.68 m² |
| A | 4 | OTHER | 4 | 291 ft²27.03 m² |
| A | 4 | OTHER | 3 | 288 ft²26.78 m² |
| A | 4 | OTHER | 2 | 286 ft²26.54 m² |
| A | 4 | OTHER | 1 | 281 ft²26.06 m² |
| A | 4 | OTHER | 1 | 285 ft²26.52 m² |
| A | 4 | OTHER | 1 | 301 ft²27.97 m² |
Avs City Centre Documents
Avs City Centre Permits
- Issued On
- 26-12-2022
- Valid Upto
- 25-12-2027
- Extendable Upto
- 25-12-2029
Avs City Centre Basic Details
Avs City Centre Bank Details
Avs City Centre Khasra Details
Total Plot Area
1.17 acres
4,752.00 m² · plot area
Avs City Centre Project Team
Avs City Centre Development Works
Demarcation of Plots
The Plot is situated at three side road. North east side is others plot.
Boundary Wall
Boundary wall will be made of Brick Work with RCC and Tiles
Road Work
Road Work will be made of Concrete cement of good Quality
Footpaths
Footpaths will be made of Paver Bricks
Water Supply Including Drinking Water Facilities
For Water Supply for the construction activity we have fixed borewell on the project, and drinking water i have make arrangement form outside vendors for good quality drinking water for labor staff.
Sewer System
A Good Quality Sewerage System to be developed before finalization of the Projects
Drain
For Drainage we are using good quality PVC Pipes
Parks
There will be small parks Spaces at the various places of this projects to maintain to maintain the good environment for the Human.
Tree Planting
Green Tree Planting will be fixed at indoor and outdoor places of this projects.
Design For Electric Supply Including Street Lighting
Electric Supply will be as per Electricity Supply Plan of this Projects and we will use best quality street lights on this project.
Community Buildings
There is no Community Building in this Projects However a small place for waiting will be there.
Treatment and Disposal System of Sewage and Sullage water
For the treatment of Disposal Sewerage we will use good Quality rating outside vendors for cleaning and for sullage water we will fixed good quality water purifier.
Solid Waste Management And Disposal System
For Solid Waste management and disposal we will use outside good rating vendors
Water Conservation System
For Drinking Water Conservation we will use Security guard at Drinking water point and use signage for save water at every point
Energy Management System Including Use of Renewable Energy
Energy Management for energy saving we will use LED and Low Power Consumption equipment at the projects.
Fire Protection And Fire Safety System
A good Quality fire safety system will be there and regularly checked at appropriate interval, also the fire extinguisher will be established at various point of the projects.
Social Infrastructure And Other Public Amenities Including Public Health Services
On the Projects Site Various Banner/Signage Will be Established to save/aware to the human for the Life Safety.
Emergency Evacuation Services
For Emergency Evacuation there will be staircase at every Floor with Signage, and also the ambulance number will be fixed at display sheet.
Other Miscellaneous Work
Other all Work will be done with the help of best quality equipment at the projects.
Avs City Centre Other Details
Avs City Centre Frequently Asked Questions
Where is Avs City Centre located?
Avs City Centre is located in Ghaziabad.
Is Avs City Centre RERA registered? What is the RERA number of Avs City Centre?
Yes. Avs City Centre is registered under UPRERAPRJ608491 with the Uttar Pradesh RERA (UP-RERA), ensuring transparency and buyer protection.
What is the possession timeline as per RERA?
As per the RERA filing, the expected possession date for Avs City Centre is 9 March 2026.
Who is the developer behind Avs City Centre?
Avs City Centre is developed by AVS INDIA INFRAPROP LLPLAKSHAY TYAGIPALAK TYAGIRAJ KUMARSANTOSH.
Are home loan facilities available?
Yes, home loan facilities are available from most major banks. You can compare interest rates and check your eligibility through our home loan services.