Windsor Premium Tower
Windsor Premium Tower Overview
Windsor Premium Tower Location
28 42 '12.65' N
77 25' 25.14' E
Windsor Premium Tower Near By Projects
 Early Stage Construction
VVIP Namah
Aditya World City, Ghaziabad
₹10,500/sqft
 Newly Launched
SKA Atlantis
Siddharth Vihar, Ghaziabad
₹9,500/sqft
 Newly Launched
Gulshan Empire
Wave City, Ghaziabad
₹10,500/sqft
 Early Stage Construction
Mayflower At The Prestige City
Siddharth Vihar, Ghaziabad
 Early Stage Construction
Mulberry At The Prestige City
Siddharth Vihar, Ghaziabad
₹14,000/sqft
 Early Stage Construction
Oakwood At The Prestige City
Siddharth Vihar, Ghaziabad
₹14,500/sqft
 Advanced Construction
Prateek Grand Begonia (Phase Ii)
Ghaziabad
₹12,000/sqft
 Advanced Construction
Prateek Grand Begonia (Phase I)
Ghaziabad
₹12,000/sqft
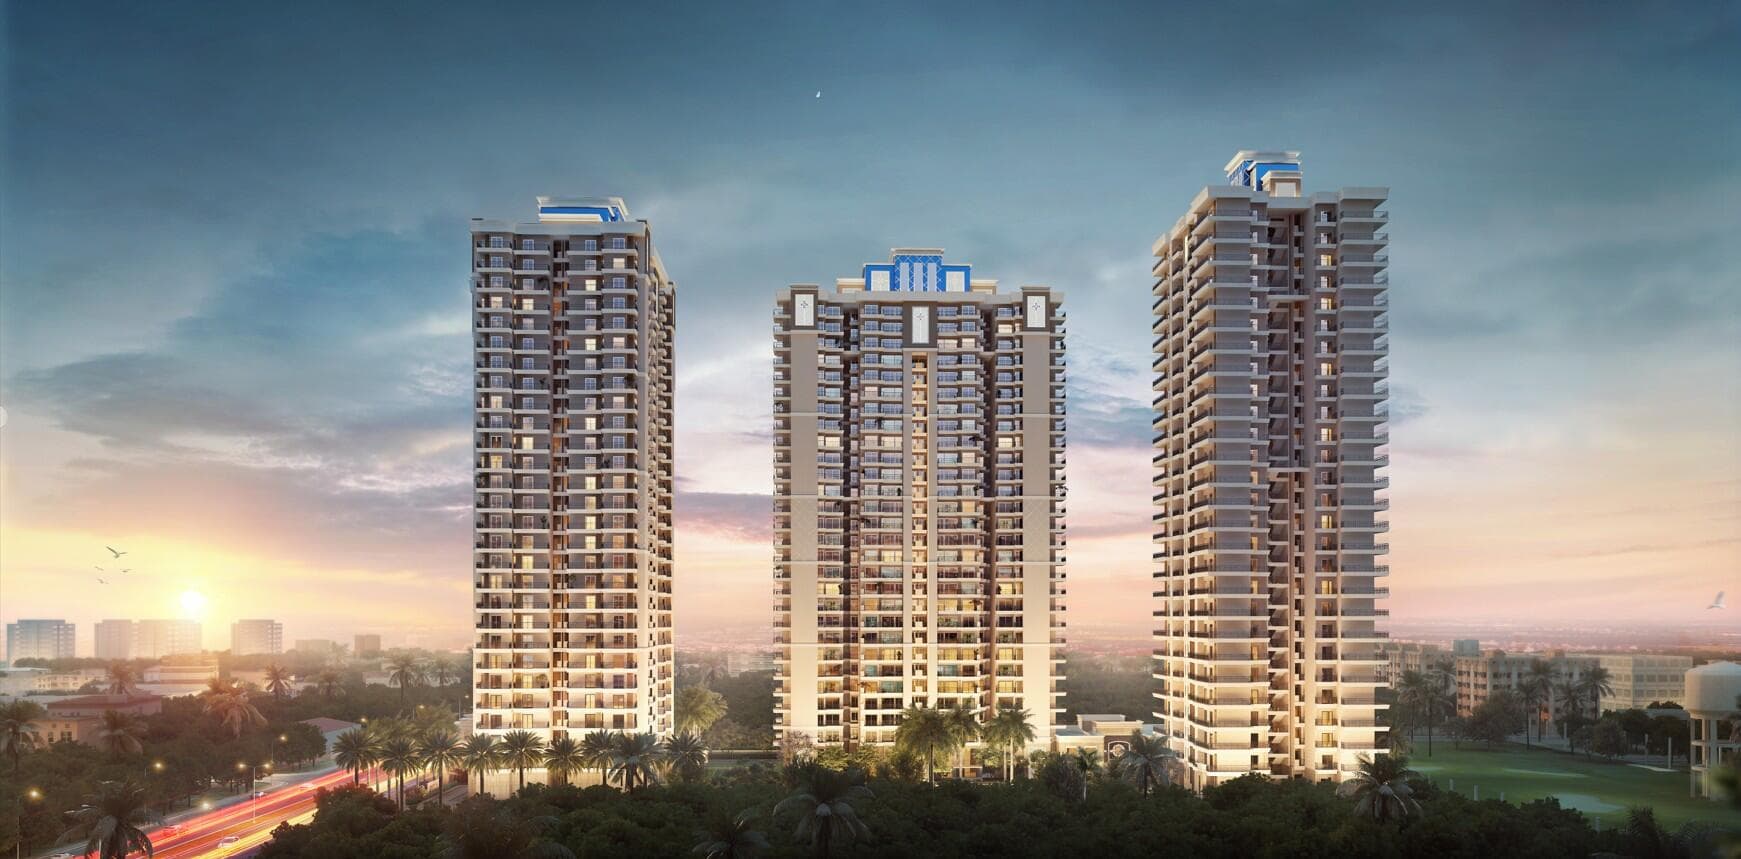 Advanced Construction
SKA Divine
Wave City, Ghaziabad
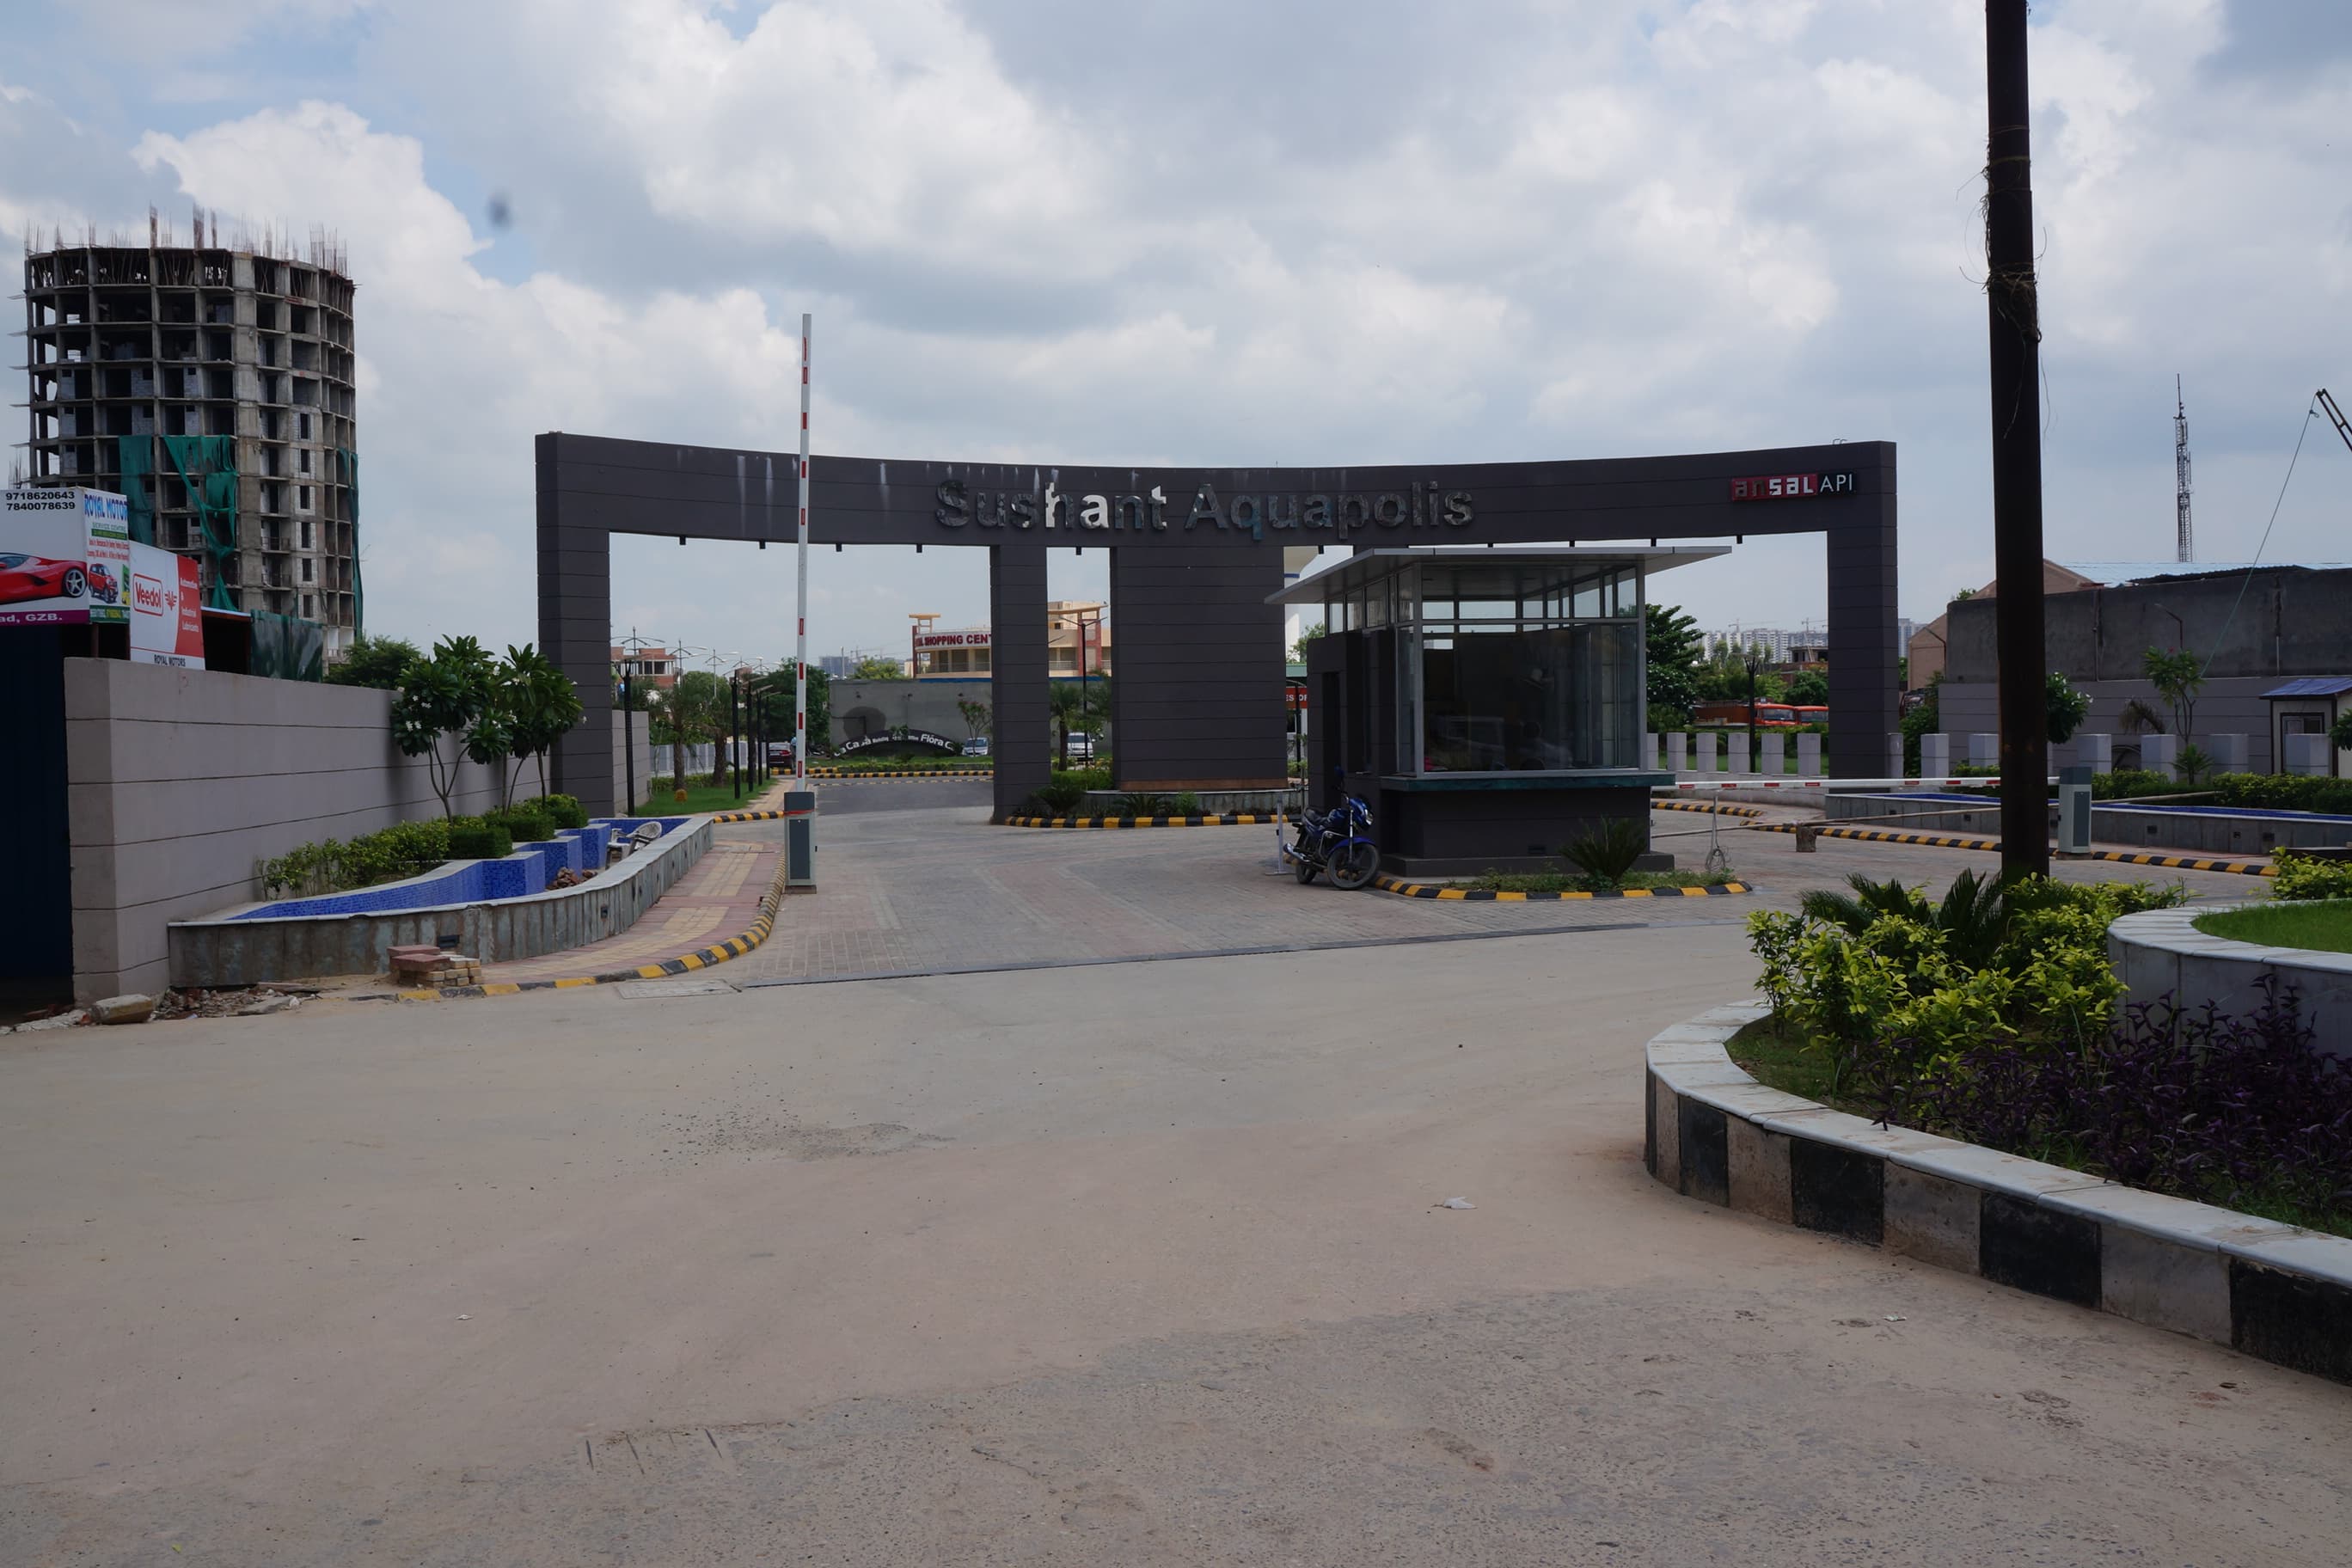
Lakshya Aquapolis
₹4,137/sqft
Windsor Premium Tower Land Details
AFSTotal Units
130
2 unit types
Carpet Area
3,44,430 ft²
31,998.60 m² · carpet only, excludes balcony
Blocks & Floors
1
14 floors across all blocks
Parking
0
0 garages, 0 open
Average carpet area 2,649 ft² (246.14 m²)Balconies 303Parking per unit 0.00
Unit Mix by Block
- 2 BHK70 unitsCarpet 2,509 ft²233.10 m²
- 3 BHK60 unitsCarpet 2,813 ft²261.36 m²
All blocks
All Rows
Showing 29 of 29 rows · 7 of 12 columns
| Block | Floor | Type | Units | Carpet Areaper unit | Balconies | Balcony Areatotal |
|---|---|---|---|---|---|---|
| H | GF | 2 BHK | 5 | 2,509 ft²233.10 m² | 12 | 2,031 ft²188.64 m² |
| H | 1 | 2 BHK | 5 | 2,509 ft²233.10 m² | 12 | 2,031 ft²188.64 m² |
| H | 2 | 2 BHK | 5 | 2,509 ft²233.10 m² | 12 | 2,031 ft²188.64 m² |
| H | 3 | 2 BHK | 5 | 2,509 ft²233.10 m² | 12 | 2,031 ft²188.64 m² |
| H | 4 | 2 BHK | 5 | 2,509 ft²233.10 m² | 12 | 2,031 ft²188.64 m² |
| H | 5 | 2 BHK | 5 | 2,509 ft²233.10 m² | 12 | 2,031 ft²188.64 m² |
| H | 6 | 2 BHK | 5 | 2,509 ft²233.10 m² | 12 | 2,031 ft²188.64 m² |
| H | 7 | 2 BHK | 5 | 2,509 ft²233.10 m² | 12 | 2,031 ft²188.64 m² |
| H | 8 | 2 BHK | 5 | 2,509 ft²233.10 m² | 12 | 2,031 ft²188.64 m² |
| H | 9 | 2 BHK | 5 | 2,509 ft²233.10 m² | 12 | 2,030 ft²188.62 m² |
| H | 10 | 2 BHK | 5 | 2,509 ft²233.10 m² | 12 | 2,031 ft²188.64 m² |
| H | 11 | 2 BHK | 5 | 2,509 ft²233.10 m² | 12 | 2,031 ft²188.64 m² |
| H | 12 | 2 BHK | 5 | 2,509 ft²233.10 m² | 12 | 2,031 ft²188.64 m² |
| H | 14 | 2 BHK | 5 | 2,509 ft²233.10 m² | 12 | 2,031 ft²188.64 m² |
| H | GF | 3 BHK | 4 | 2,813 ft²261.36 m² | 9 | 2,148 ft²199.59 m² |
| H | 1 | 3 BHK | 4 | 2,813 ft²261.36 m² | 9 | 2,148 ft²199.59 m² |
| H | 2 | 3 BHK | 4 | 2,813 ft²261.36 m² | 9 | 2,148 ft²199.59 m² |
| H | 3 | 3 BHK | 4 | 2,813 ft²261.36 m² | 9 | 2,148 ft²199.59 m² |
| H | 4 | 3 BHK | 4 | 2,813 ft²261.36 m² | 9 | 2,148 ft²199.59 m² |
| H | 5 | 3 BHK | 4 | 2,813 ft²261.36 m² | 9 | 2,148 ft²199.59 m² |
| H | 5 | 3 BHK | 4 | 2,813 ft²261.36 m² | 9 | 2,148 ft²199.59 m² |
| H | 6 | 3 BHK | 4 | 2,813 ft²261.36 m² | 9 | 2,148 ft²199.59 m² |
| H | 7 | 3 BHK | 4 | 2,813 ft²261.36 m² | 9 | 2,148 ft²199.59 m² |
| H | 8 | 3 BHK | 4 | 2,813 ft²261.36 m² | 9 | 2,148 ft²199.59 m² |
| H | 9 | 3 BHK | 4 | 2,813 ft²261.36 m² | 9 | 2,148 ft²199.59 m² |
| H | 10 | 3 BHK | 4 | 2,813 ft²261.36 m² | 9 | 2,148 ft²199.59 m² |
| H | 11 | 3 BHK | 4 | 2,813 ft²261.36 m² | 9 | 2,148 ft²199.59 m² |
| H | 12 | 3 BHK | 4 | 2,813 ft²261.36 m² | 9 | 2,148 ft²199.59 m² |
| H | 14 | 3 BHK | 4 | 2,813 ft²261.36 m² | 9 | 2,148 ft²199.59 m² |
Windsor Premium Tower Documents
Windsor Premium Tower Permits
- Issued On
- 30-03-2013
- Valid Upto
- 13-05-2018
- Extendable Upto
- 20-11-2025
- Revalidated Permit No
- 564/PARIVARTAN ZONE-D/15
- Revalidated On
- 21-11-2015
- Revalidated Valid Upto
- 20-11-2020
Windsor Premium Tower Basic Details
Windsor Premium Tower Bank Details
Windsor Premium Tower Khasra Details
Total Plot Area
0.661 acres
2,673.32 m² · plot area
Windsor Premium Tower Project Team
Windsor Premium Tower Development Works
Demarcation of Plots
Private - Freehold Land , Demarkation was already done before starting the project
Boundary Wall
Boundary wall on RCC tie - Beams supported on RCC footings
Road Work
Cement Concrete Internal Roads (CC Roads above the two coarse of WBM .
Footpaths
Interlocking Pavers on PCC & compacted surface
Water Supply Including Drinking Water Facilities
To be provided by Ghaziabad Development Authority & Storage will be done in under ground water tank.
Sewer System
Main Sewer line has been designed as per norms and partily laid in basement ceiling and will finally connect to Sewer line / STP
Drain
Underground pipe drain with chamber
Parks
Landscape and Park has been designed by as per authority guidelines.
Tree Planting
Tree Planting has been designed as per authority guidelines
Design For Electric Supply Including Street Lighting
Design has been done as per UP Electricity Board Guidelines
Community Buildings
Club has been designed as per authority norms & facility like-Party Hall, Gaming Zone , Entertainment area,etc.
Treatment and Disposal System of Sewage and Sullage water
Sewage will be treated for recycling (If required) otherwise, it will be connected to the sewer line of authority which is already connected to to central functional STP of GDA for this locality.
Solid Waste Management And Disposal System
Door to door collection & will be disposed up to garbage point of authority.
Water Conservation System
Recycling of treated water and rain water system to be provided.
Energy Management System Including Use of Renewable Energy
Solar panels has been provided as per norms at suitable place.
Fire Protection And Fire Safety System
System will be provided as per the fire department guidelines.
Social Infrastructure And Other Public Amenities Including Public Health Services
Primary School in the primises
Emergency Evacuation Services
Provision of Exit Sign & Emergency Lights
Other Miscellaneous Work
N/A
Windsor Premium Tower Other Details
Windsor Premium Tower Frequently Asked Questions
Where is Windsor Premium Tower located?
Windsor Premium Tower is located in Ghaziabad.
Is Windsor Premium Tower RERA registered? What is the RERA number of Windsor Premium Tower?
Yes. Windsor Premium Tower is registered under UPRERAPRJ6866 with the Uttar Pradesh RERA (UP-RERA), ensuring transparency and buyer protection.
What is the possession timeline as per RERA?
As per the RERA filing, the expected possession date for Windsor Premium Tower is 31 March 2019.
Who is the developer behind Windsor Premium Tower?
Windsor Premium Tower is developed by WINDSOR ARROW INFRATECH PRIVATE LIMITED.
Are home loan facilities available?
Yes, home loan facilities are available from most major banks. You can compare interest rates and check your eligibility through our home loan services.