Sg Orchard
Sg Orchard Overview
Sg Orchard Location
28.719371
77.433924
Sg Orchard Near By Projects
 Early Stage Construction
VVIP Namah
Aditya World City, Ghaziabad
₹10,500/sqft
 Newly Launched
SKA Atlantis
Siddharth Vihar, Ghaziabad
₹9,500/sqft
 Newly Launched
Gulshan Empire
Wave City, Ghaziabad
₹10,500/sqft
 Early Stage Construction
Mayflower At The Prestige City
Siddharth Vihar, Ghaziabad
 Early Stage Construction
Mulberry At The Prestige City
Siddharth Vihar, Ghaziabad
₹14,000/sqft
 Early Stage Construction
Oakwood At The Prestige City
Siddharth Vihar, Ghaziabad
₹14,500/sqft
 Advanced Construction
Prateek Grand Begonia (Phase Ii)
Ghaziabad
₹12,000/sqft
 Advanced Construction
Prateek Grand Begonia (Phase I)
Ghaziabad
₹12,000/sqft
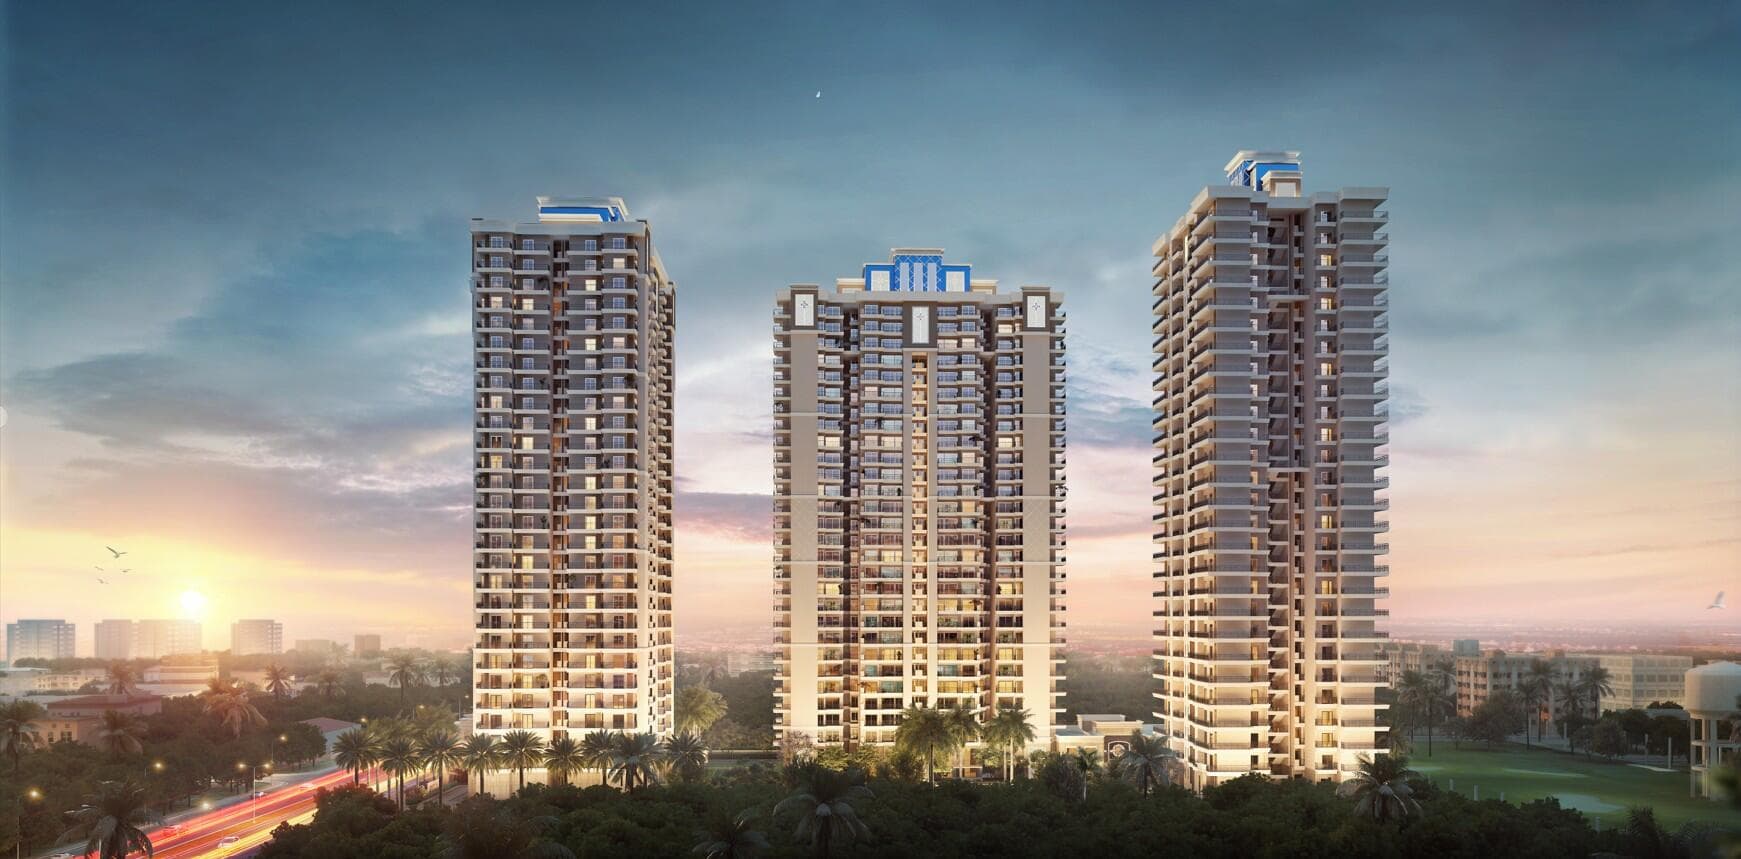 Advanced Construction
SKA Divine
Wave City, Ghaziabad
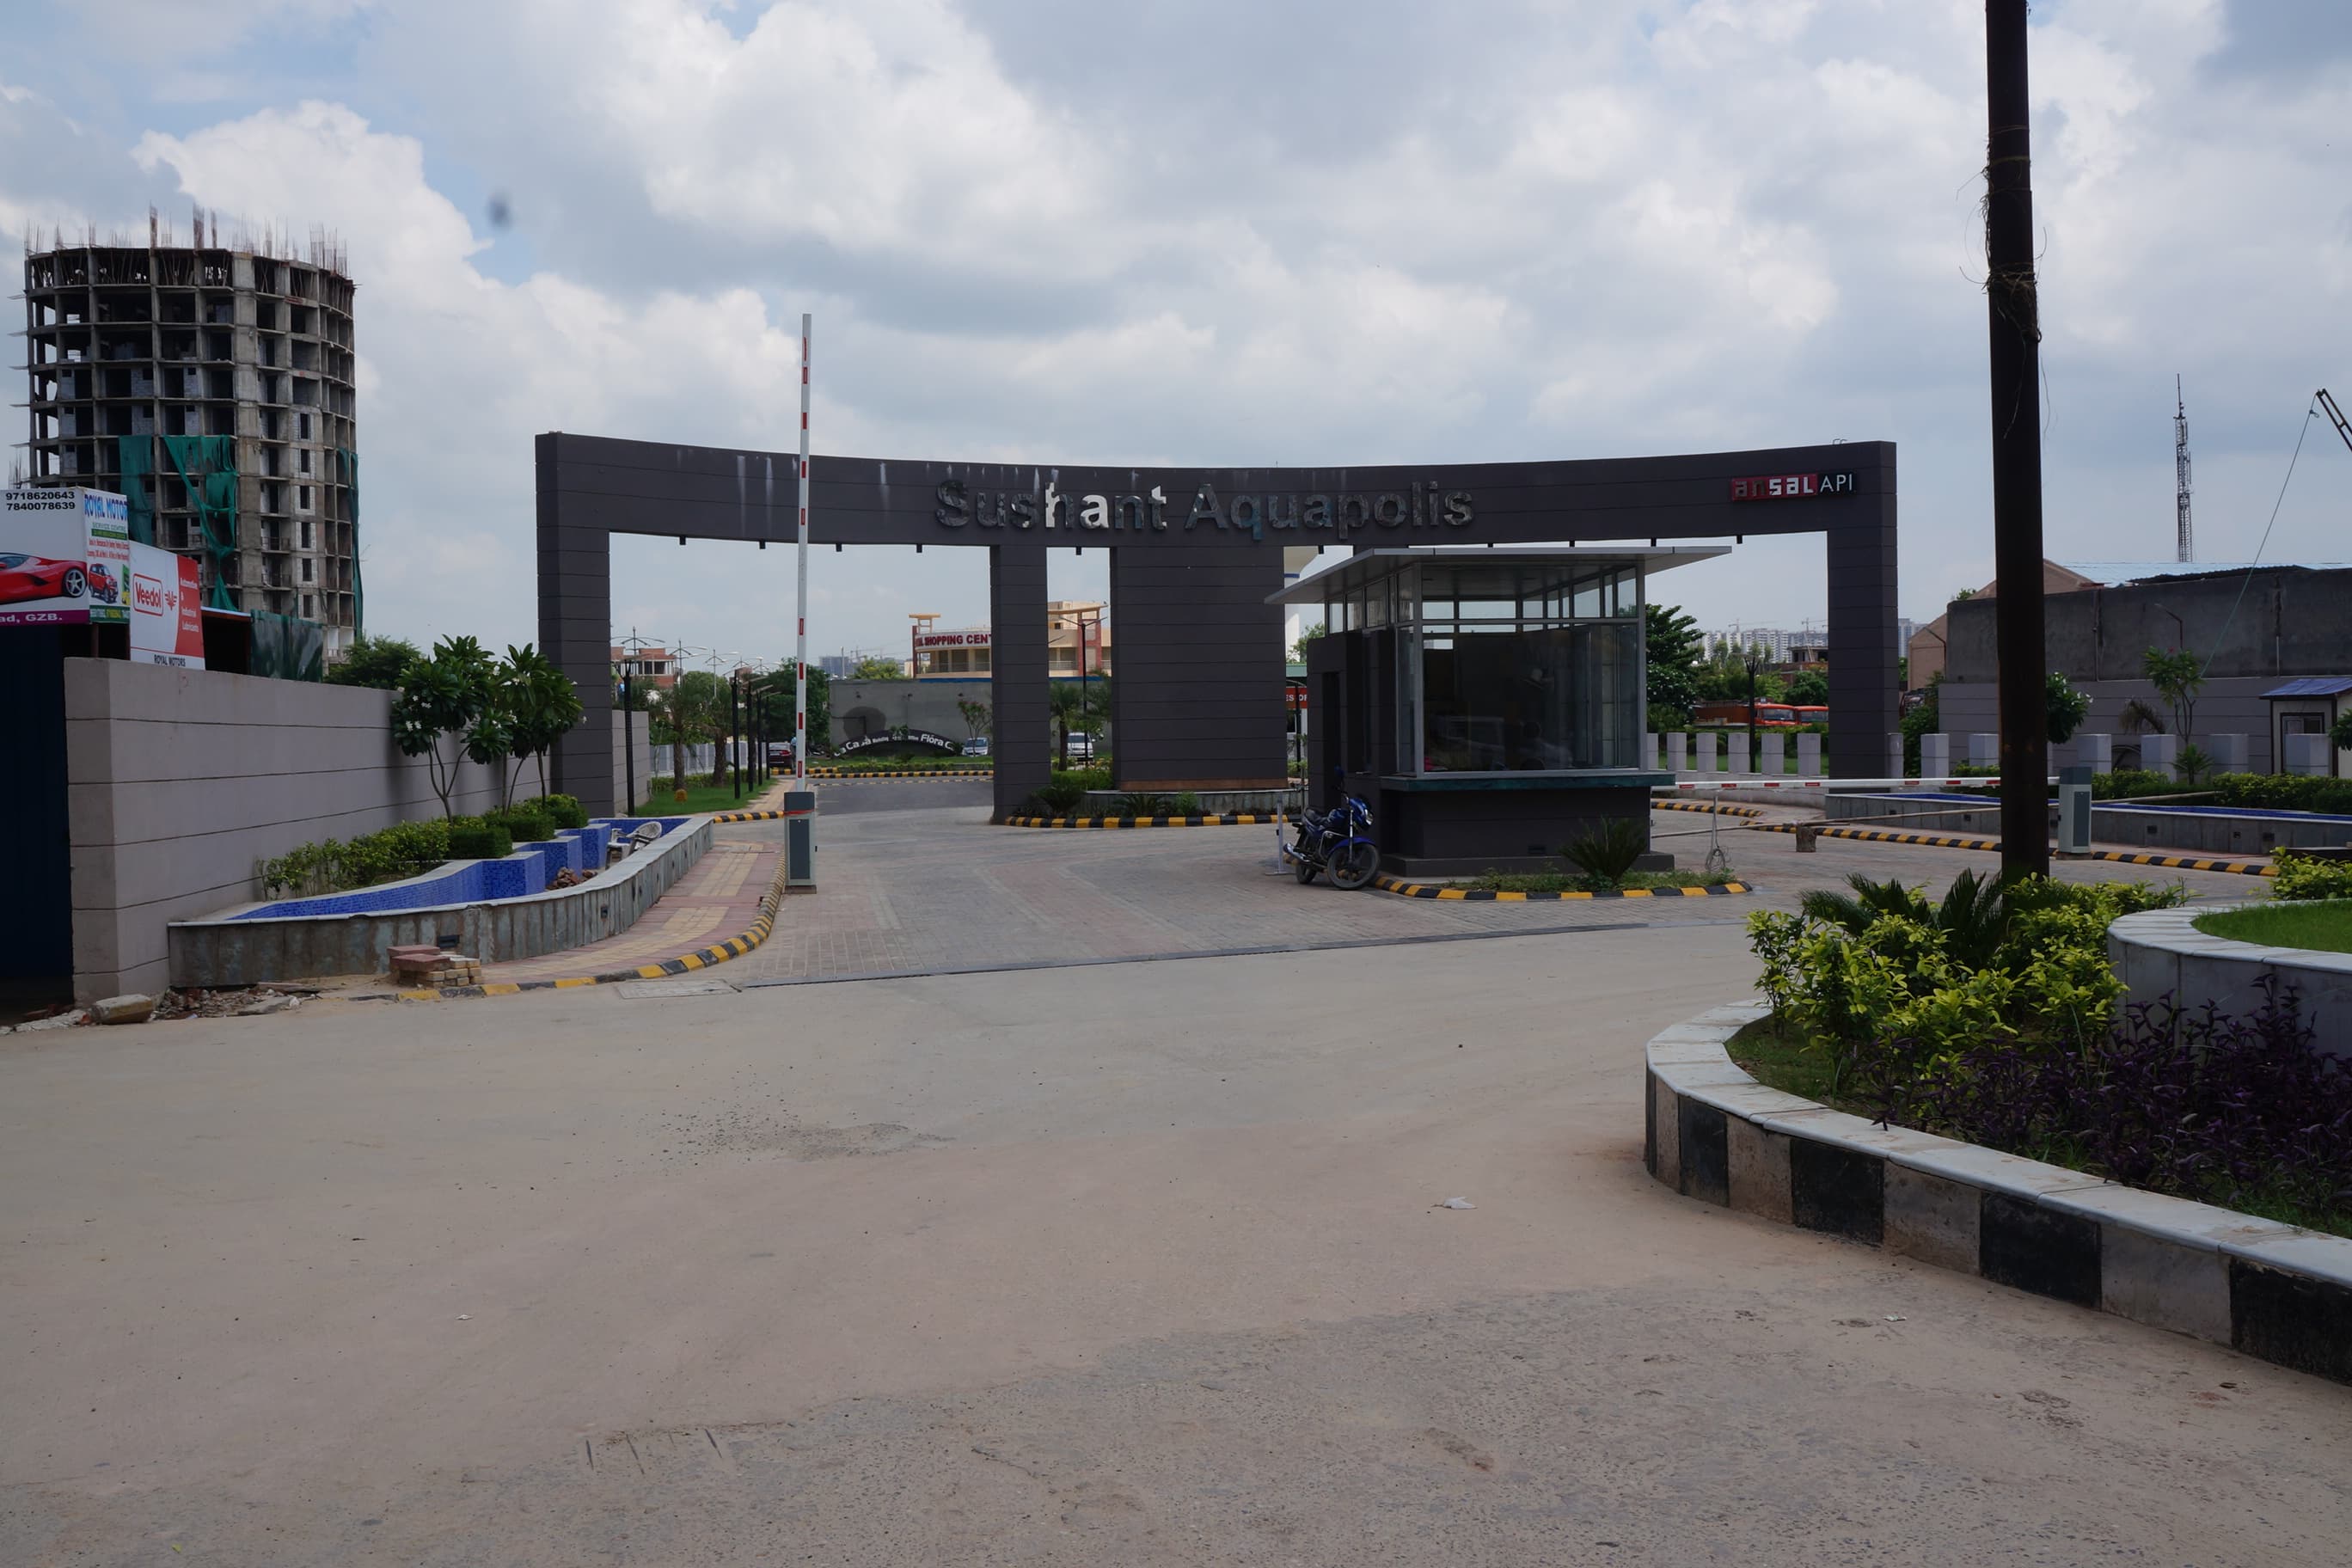
Lakshya Aquapolis
₹4,137/sqft
Sg Orchard Land Details
AFSTotal Units
511
7 unit types
Carpet Area
5,53,043 ft²
51,379.44 m² · carpet only, excludes balcony
Blocks & Floors
6
122 floors across all blocks
Parking
0
0 garages, 0 open
Average carpet area 1,082 ft² (100.55 m²)Balconies 1,528Parking per unit 0.00
Unit Mix by Block
- 3 BHK72 unitsCarpet 786 – 997 ft²4 sizes73.05 – 92.62 m²
- 4 BHK22 unitsCarpet 1,188 ft²110.40 m²
- 2 BHK1 unitCarpet 685 ft²63.60 m²
- 1 BHK1 unitCarpet 602 ft²55.92 m²
- 4 BHK47 unitsCarpet 928 – 1,531 ft²3 sizes86.20 – 142.25 m²
- 3 BHK44 unitsCarpet 781 – 928 ft²2 sizes72.56 – 86.20 m²
- 1 BHK1 unitCarpet 560 ft²52.05 m²
- 3 BHK93 unitsCarpet 875 – 1,084 ft²4 sizes81.33 – 100.75 m²
- 4 BHK23 unitsCarpet 1,206 ft²112.02 m²
- SHOP4 unitsCarpet 594 – 698 ft²4 sizes55.17 – 64.86 m²
- 2 BHK2 unitsCarpet 803 – 871 ft²2 sizes74.65 – 80.89 m²
- 5 BHK1 unitCarpet 2,197 ft²204.12 m²
- 4 BHK48 unitsCarpet 1,148 ft²106.67 m²
- 3 BHK46 unitsCarpet 998 ft²92.75 m²
- SHOP7 unitsCarpet 198 – 1,544 ft²7 sizes18.44 – 143.48 m²
- 2 BHK2 unitsCarpet 753 ft²70.00 m²
- 3 BHK48 unitsCarpet 871 – 998 ft²3 sizes80.96 – 92.75 m²
- 4 BHK47 unitsCarpet 1,153 ft²107.10 m²
- 2 BHK1 unitCarpet 783 ft²72.73 m²
- OTHER1 unitCarpet 21,528 ft²2,000.00 m²
All blocks
All Rows
Showing 50 of 419 rows · 7 of 12 columns
| Block | Floor | Type | Units | Carpet Areaper unit | Balconies | Balcony Areatotal |
|---|---|---|---|---|---|---|
| Tower 3 | 1 | 3 BHK | 1 | 791 ft²73.52 m² | 4 | 207 ft²19.23 m² |
| Tower 3 | 1 | 3 BHK | 1 | 997 ft²92.62 m² | 4 | 240 ft²22.26 m² |
| Tower 3 | 2 | 3 BHK | 1 | 791 ft²73.52 m² | 4 | 207 ft²19.23 m² |
| Tower 3 | 2 | 3 BHK | 1 | 786 ft²73.05 m² | 4 | 218 ft²20.28 m² |
| Tower 3 | 2 | 3 BHK | 1 | 997 ft²92.62 m² | 4 | 240 ft²22.26 m² |
| Tower 3 | 3 | 3 BHK | 1 | 791 ft²73.52 m² | 4 | 207 ft²19.23 m² |
| Tower 3 | 3 | 3 BHK | 1 | 786 ft²73.05 m² | 4 | 218 ft²20.28 m² |
| Tower 3 | 3 | 3 BHK | 1 | 997 ft²92.62 m² | 4 | 240 ft²22.26 m² |
| Tower 3 | 3 | 4 BHK | 1 | 1,188 ft²110.40 m² | 5 | 420 ft²39.05 m² |
| Tower 3 | 4 | 3 BHK | 1 | 791 ft²73.52 m² | 4 | 207 ft²19.23 m² |
| Tower 3 | 4 | 3 BHK | 1 | 786 ft²73.05 m² | 4 | 218 ft²20.28 m² |
| Tower 3 | 4 | 3 BHK | 1 | 997 ft²92.62 m² | 4 | 240 ft²22.26 m² |
| Tower 3 | 4 | 4 BHK | 1 | 1,188 ft²110.40 m² | 5 | 420 ft²39.05 m² |
| Tower 3 | 5 | 3 BHK | 1 | 791 ft²73.52 m² | 4 | 207 ft²19.23 m² |
| Tower 3 | 5 | 3 BHK | 1 | 786 ft²73.05 m² | 4 | 218 ft²20.28 m² |
| Tower 3 | 5 | 3 BHK | 1 | 997 ft²92.62 m² | 4 | 240 ft²22.26 m² |
| Tower 3 | 5 | 4 BHK | 1 | 1,188 ft²110.40 m² | 5 | 420 ft²39.05 m² |
| Tower 3 | 6 | 3 BHK | 1 | 791 ft²73.52 m² | 4 | 207 ft²19.23 m² |
| Tower 3 | 6 | 3 BHK | 1 | 786 ft²73.05 m² | 4 | 218 ft²20.28 m² |
| Tower 3 | 6 | 3 BHK | 1 | 997 ft²92.62 m² | 4 | 240 ft²22.26 m² |
| Tower 3 | 6 | 4 BHK | 1 | 1,188 ft²110.40 m² | 5 | 420 ft²39.05 m² |
| Tower 3 | 7 | 3 BHK | 1 | 791 ft²73.52 m² | 4 | 207 ft²19.23 m² |
| Tower 3 | 7 | 3 BHK | 1 | 786 ft²73.05 m² | 4 | 218 ft²20.28 m² |
| Tower 3 | 7 | 3 BHK | 1 | 997 ft²92.62 m² | 4 | 240 ft²22.26 m² |
| Tower 3 | 7 | 4 BHK | 1 | 1,188 ft²110.40 m² | 5 | 420 ft²39.05 m² |
| Tower 3 | 8 | 3 BHK | 1 | 791 ft²73.52 m² | 4 | 207 ft²19.23 m² |
| Tower 3 | 8 | 3 BHK | 1 | 786 ft²73.05 m² | 4 | 218 ft²20.28 m² |
| Tower 3 | 8 | 3 BHK | 1 | 997 ft²92.62 m² | 4 | 240 ft²22.26 m² |
| Tower 3 | 8 | 4 BHK | 1 | 1,188 ft²110.40 m² | 5 | 420 ft²39.05 m² |
| Tower 3 | 9 | 3 BHK | 1 | 791 ft²73.52 m² | 4 | 207 ft²19.23 m² |
| Tower 3 | 9 | 3 BHK | 1 | 786 ft²73.05 m² | 4 | 218 ft²20.28 m² |
| Tower 3 | 9 | 3 BHK | 1 | 997 ft²92.62 m² | 4 | 240 ft²22.26 m² |
| Tower 3 | 9 | 4 BHK | 1 | 1,188 ft²110.40 m² | 5 | 420 ft²39.05 m² |
| Tower 3 | 10 | 3 BHK | 1 | 791 ft²73.52 m² | 4 | 207 ft²19.23 m² |
| Tower 3 | 10 | 3 BHK | 1 | 786 ft²73.05 m² | 4 | 218 ft²20.28 m² |
| Tower 3 | 10 | 3 BHK | 1 | 997 ft²92.62 m² | 4 | 240 ft²22.26 m² |
| Tower 3 | 10 | 4 BHK | 1 | 1,188 ft²110.40 m² | 5 | 420 ft²39.05 m² |
| Tower 3 | 11 | 3 BHK | 1 | 791 ft²73.52 m² | 4 | 207 ft²19.23 m² |
| Tower 3 | 11 | 3 BHK | 1 | 786 ft²73.05 m² | 4 | 218 ft²20.28 m² |
| Tower 3 | 11 | 3 BHK | 1 | 997 ft²92.62 m² | 4 | 240 ft²22.26 m² |
| Tower 3 | 11 | 4 BHK | 1 | 1,188 ft²110.40 m² | 5 | 420 ft²39.05 m² |
| Tower 3 | 12 | 3 BHK | 1 | 791 ft²73.52 m² | 4 | 207 ft²19.23 m² |
| Tower 3 | 12 | 3 BHK | 1 | 786 ft²73.05 m² | 4 | 218 ft²20.28 m² |
| Tower 3 | 12 | 3 BHK | 1 | 997 ft²92.62 m² | 4 | 240 ft²22.26 m² |
| Tower 3 | 12 | 4 BHK | 1 | 1,188 ft²110.40 m² | 5 | 420 ft²39.05 m² |
| Tower 3 | 13 | 3 BHK | 1 | 791 ft²73.52 m² | 4 | 207 ft²19.23 m² |
| Tower 3 | 13 | 3 BHK | 1 | 786 ft²73.05 m² | 4 | 218 ft²20.28 m² |
| Tower 3 | 13 | 3 BHK | 1 | 997 ft²92.62 m² | 4 | 240 ft²22.26 m² |
| Tower 3 | 13 | 4 BHK | 1 | 1,188 ft²110.40 m² | 5 | 420 ft²39.05 m² |
| Tower 3 | 14 | 3 BHK | 1 | 791 ft²73.52 m² | 4 | 207 ft²19.23 m² |
Sg Orchard Documents
Sg Orchard Permits
- Issued On
- 06-01-2026
- Valid Upto
- 05-01-2031
- Extendable Upto
- 05-01-2034
Sg Orchard Basic Details
Sg Orchard Bank Details
Sg Orchard Khasra Details
Total Plot Area
3.86 acres
15,626.00 m² · plot area
Sg Orchard Project Team
Sg Orchard Development Works
Demarcation of Plots
North - Khasra no. 348 and 349 South- Khasra no. 362 East-Khasra no. 352 West - 30-meter-wide road
Boundary Wall
Combination of M.S. Railing, Brickwork and R.C.C wall. Height will be in range of 1.8 meters to 2.1 meters as per design.
Road Work
All internal roads in the project will be combination of Concrete Pavers of different shapes, colors/Interlocking Tiles/Cement Concrete as per the design with approximate thickness of 200 mm (pcc and pavers)
Footpaths
75 mm high from the road level with CC interlocking tiles over the subbase PCC and thick bed of sand
Water Supply Including Drinking Water Facilities
Water supply will be provided to individual flats from the overhead tanks. The water will be lifted to overhead tanks from the underground tanks through adequate pumping system.
Sewer System
Internal drainage system will be developed (within the boundary of the project) and connected to project STP (230 KLD) for treatment
Drain
Internal network of drainage with minimum diameter of 150 mm will be developed within the boundary of the project and will be connected to GDA drainage system.
Parks
Internal Parks will be made as per the Sanctioned layout. Adequate Number of trees (Minimum 84 as per sanction) and plants will be planted. Kids swings will be provided along with sitting bench
Tree Planting
Tree plantation (Minimum 84 as per sanction) will be done along the project boundary and in green area
Design For Electric Supply Including Street Lighting
Electricity system of the project will be developed for supply electricity to individual flats and for common area. Adequate streetlights (LED) will be provided in the common area.
Community Buildings
NA
Treatment and Disposal System of Sewage and Sullage water
Sewage will be treated in STP (230 KLD) and excess treated water will be discharged in municipal drain after approval
Solid Waste Management And Disposal System
Solid waste will be collected from Individual flats and will be processed in Organic waste converter
Water Conservation System
Adequate rainwater harvesting pits (4 ) will be provided as per the sanction conditions. Treated water will be used for gardening and flushing etc.
Energy Management System Including Use of Renewable Energy
Electric Load will be taken from the UPPCL and electric infrastructure will be made by the company. Individual meter will be taken by client as per the multi-meter system. Solar panel will be installed on roof top.
Fire Protection And Fire Safety System
Requisite Fire protection system will be installed as pe the terms of the Fire NOC granted
Social Infrastructure And Other Public Amenities Including Public Health Services
Multipurpose Hall (500 sq.meters) , Gymnasium (150 sq.meters) , Kids Play Area (150 square.meters) , Indoor Games (100 square.meters) , Swimming pool etc. will be provided.
Emergency Evacuation Services
Fire staircases will be provided as per the approved maps for evacuation to open areas. Refuge area on 19th floor will be provided in every tower as per sanction maps.
Other Miscellaneous Work
Guard Room, Entrance and exit gates, maintenance room, commercial facilities, CCTV, security guards for proper watch and ward.
Sg Orchard Other Details
Sg Orchard Frequently Asked Questions
Where is Sg Orchard located?
Sg Orchard is located in Ghaziabad.
Is Sg Orchard RERA registered? What is the RERA number of Sg Orchard?
Yes. Sg Orchard is registered under UPRERAPRJ844382/02/2026 with the Uttar Pradesh RERA (UP-RERA), ensuring transparency and buyer protection.
What is the possession timeline as per RERA?
As per the RERA filing, the expected possession date for Sg Orchard is 15 January 2031.
Who is the developer behind Sg Orchard?
Sg Orchard is developed by SG ESTATES PRIVATE LIMITED.
Are home loan facilities available?
Yes, home loan facilities are available from most major banks. You can compare interest rates and check your eligibility through our home loan services.