Rock One Square
Rock One Square Overview
Rock One Square Location
Rock One Square Near By Projects
 Early Stage Construction
VVIP Namah
Aditya World City, Ghaziabad
₹10,500/sqft
 Newly Launched
SKA Atlantis
Siddharth Vihar, Ghaziabad
₹9,500/sqft
 Newly Launched
Gulshan Empire
Wave City, Ghaziabad
₹10,500/sqft
 Early Stage Construction
Mayflower At The Prestige City
Siddharth Vihar, Ghaziabad
 Early Stage Construction
Mulberry At The Prestige City
Siddharth Vihar, Ghaziabad
₹14,000/sqft
 Early Stage Construction
Oakwood At The Prestige City
Siddharth Vihar, Ghaziabad
₹14,500/sqft
 Advanced Construction
Prateek Grand Begonia (Phase Ii)
Ghaziabad
₹12,000/sqft
 Advanced Construction
Prateek Grand Begonia (Phase I)
Ghaziabad
₹12,000/sqft
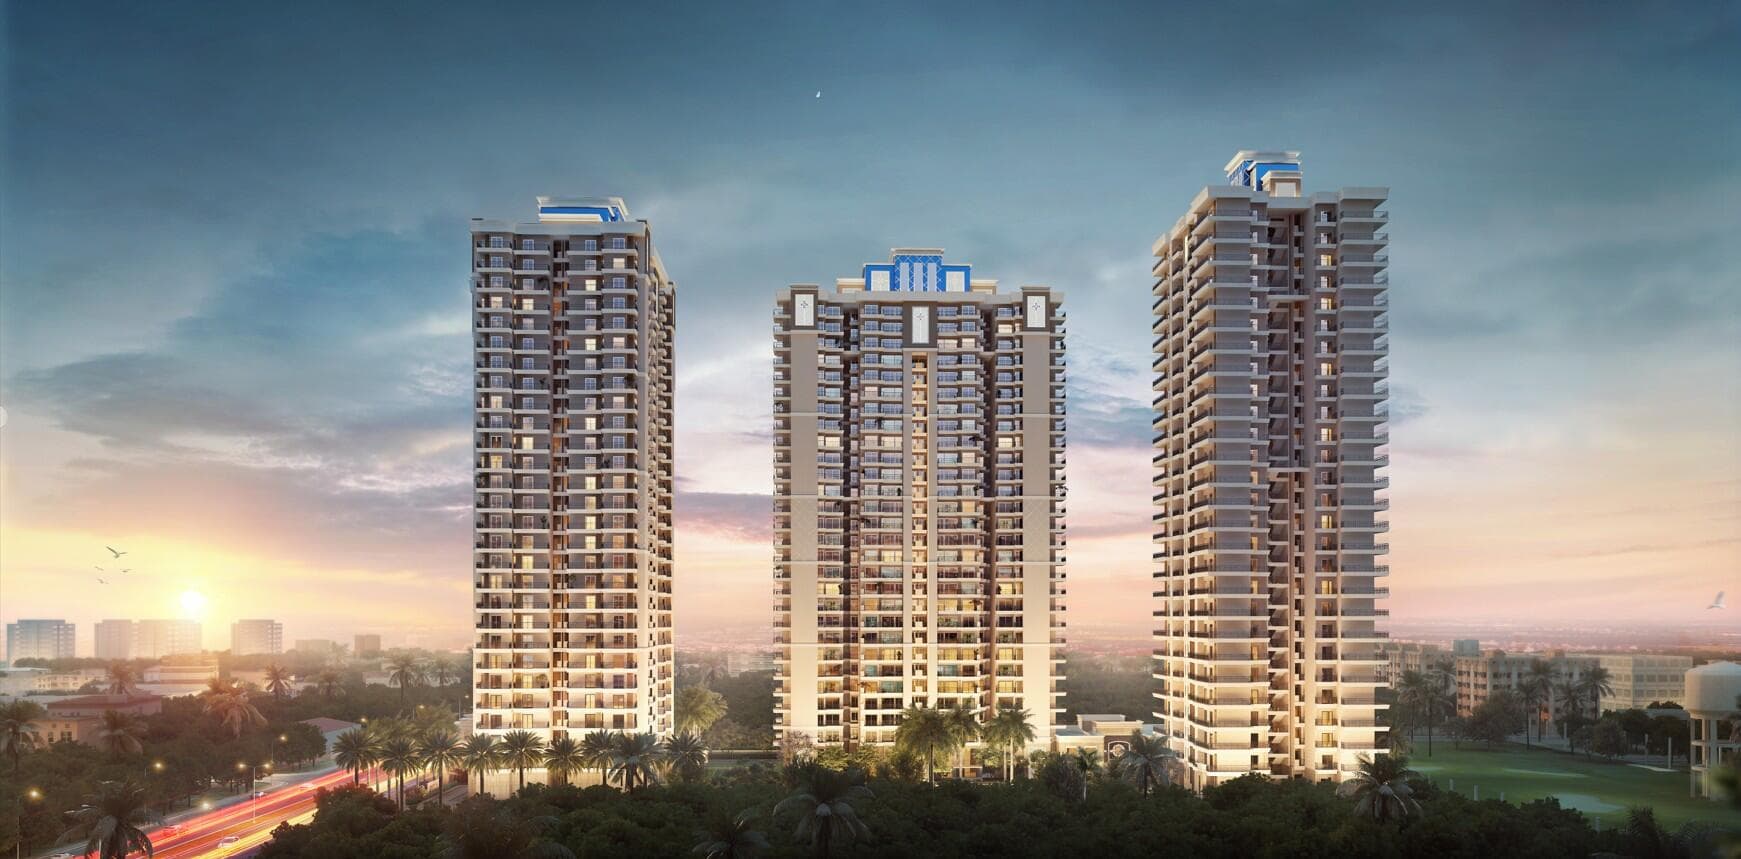 Advanced Construction
SKA Divine
Wave City, Ghaziabad
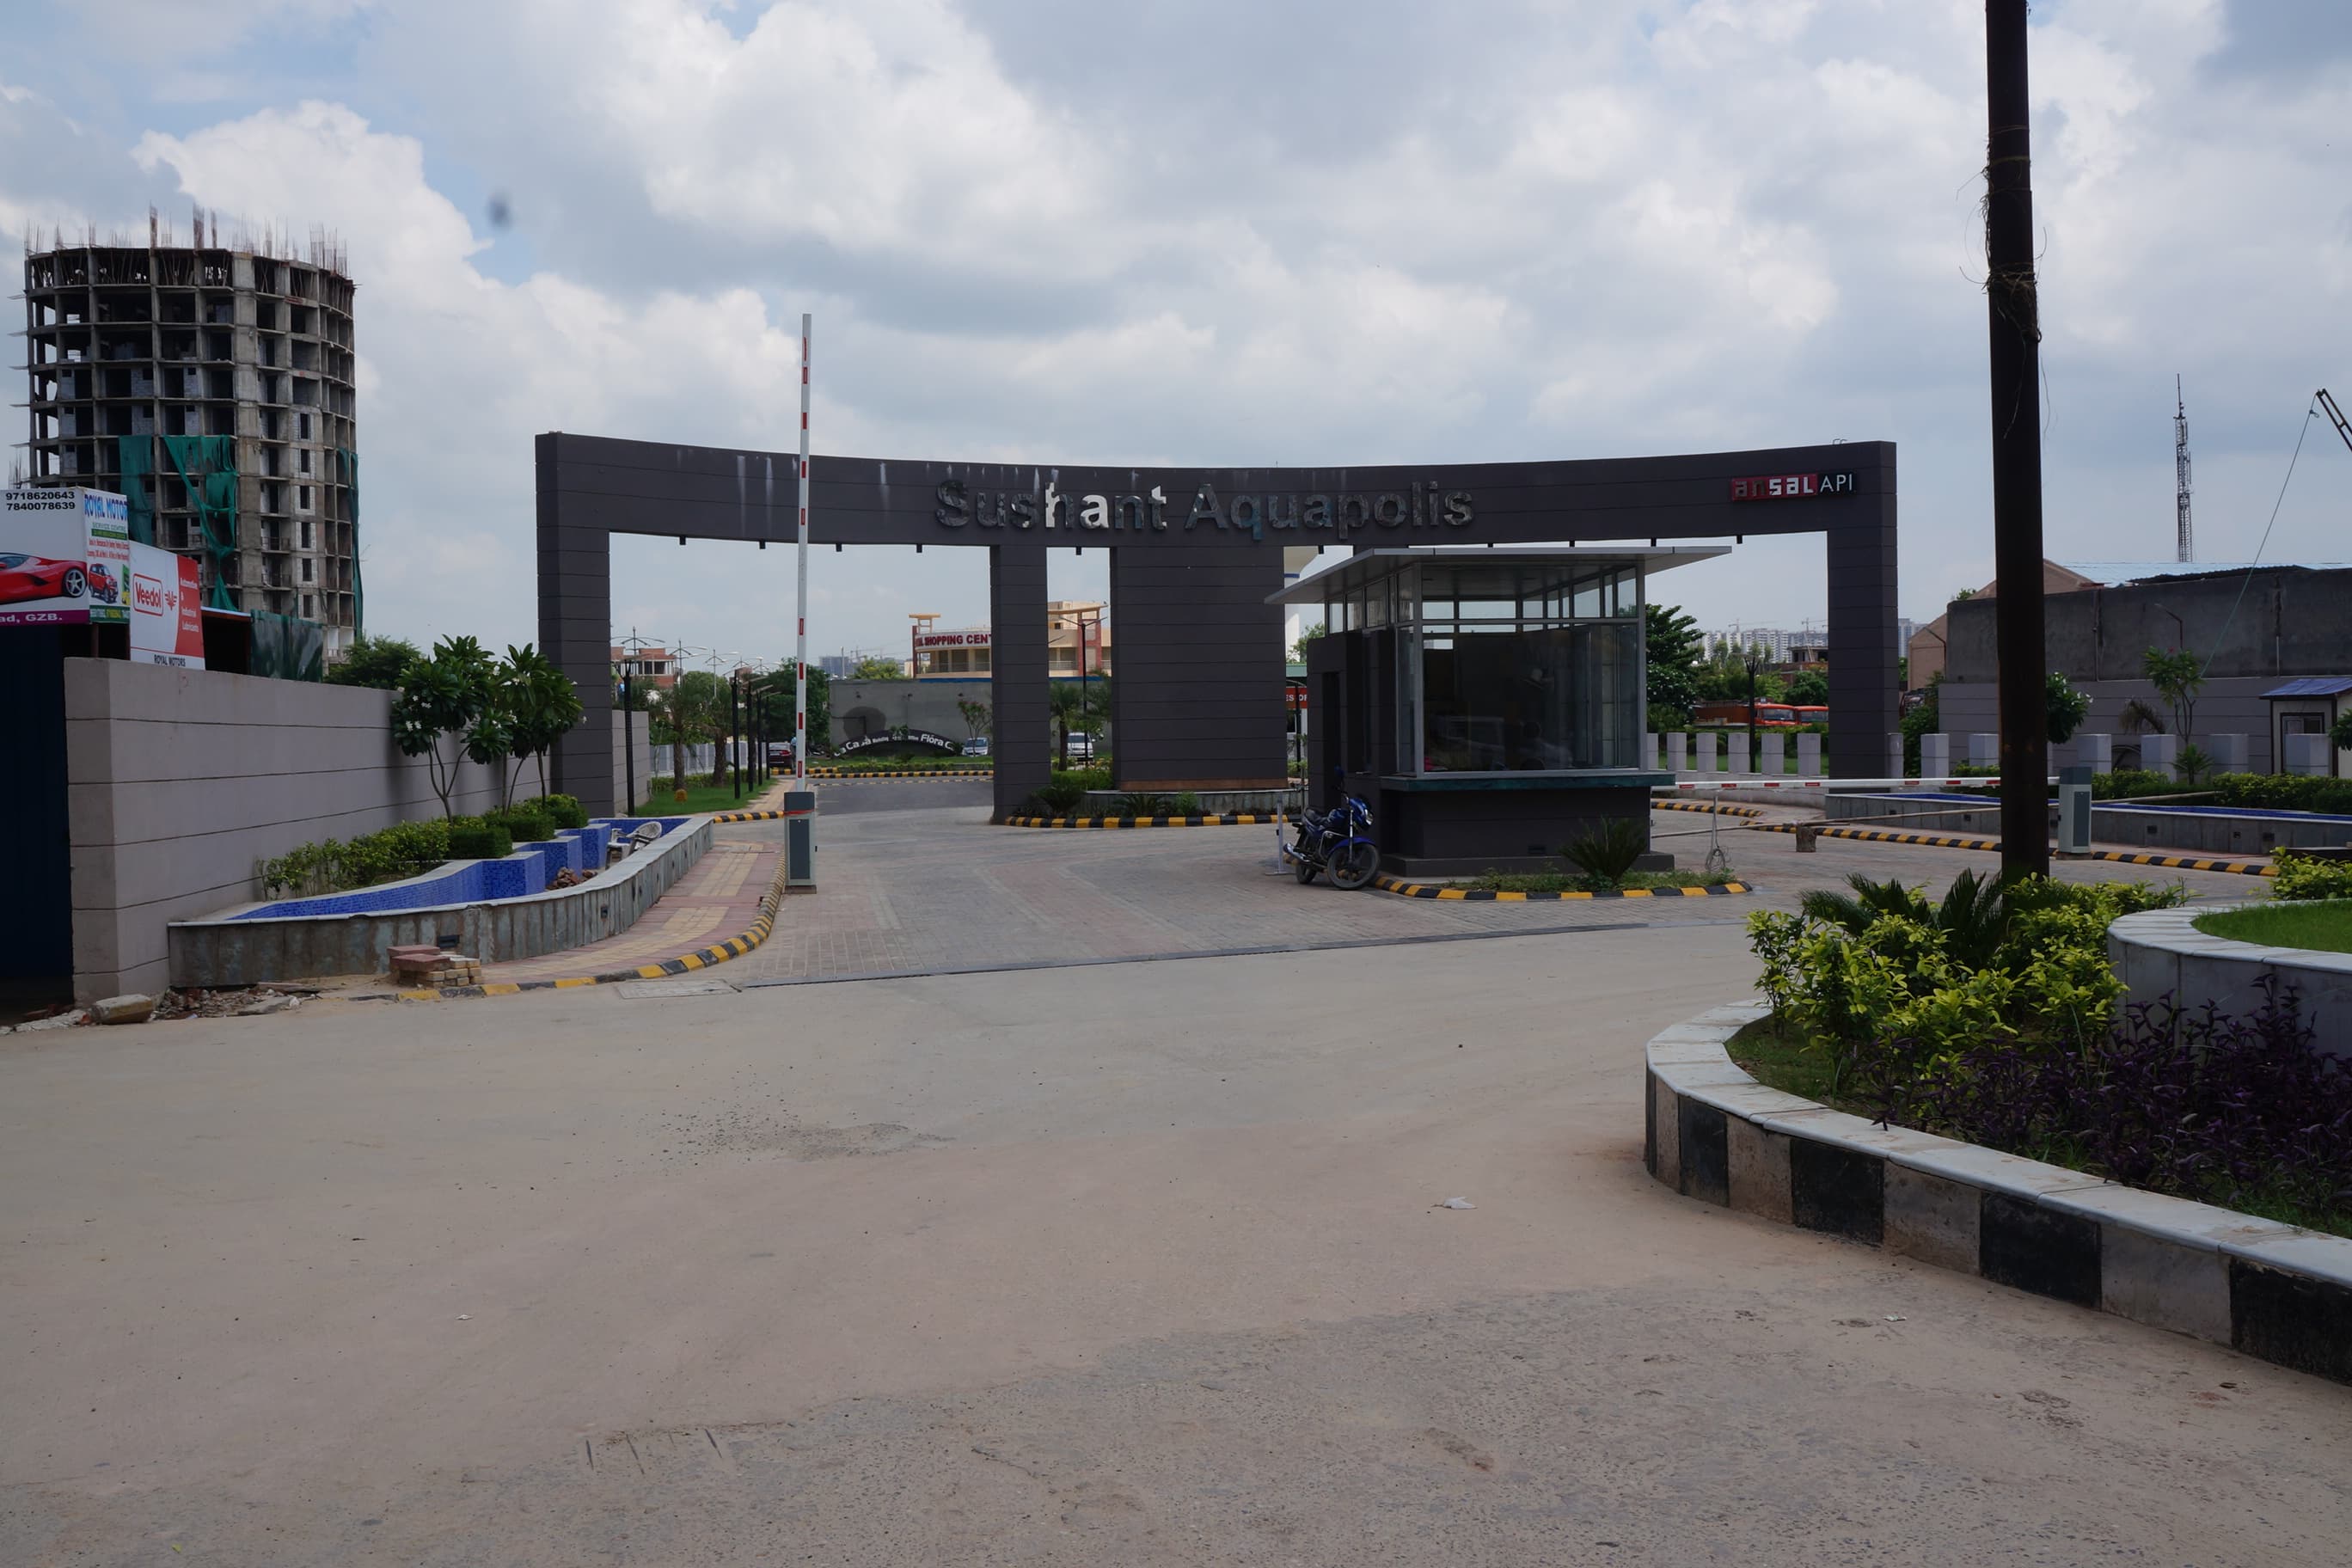
Lakshya Aquapolis
₹4,137/sqft
Rock One Square Land Details
AFSTotal Units
250
3 unit types
Carpet Area
84,436 ft²
7,844.41 m² · carpet only, excludes balcony
Blocks & Floors
1
11 floors across all blocks
Parking
0
0 garages, 0 open
Average carpet area 338 ft² (31.38 m²)Balconies 0Parking per unit 0.002 of 252 rows list no units (2 floors are empty), so they add nothing to these totals
Unit Mix by Block
- OTHER121 unitsCarpet 229 – 2,198 ft²56 sizes21.30 – 204.21 m²
- SHOP71 unitsCarpet 166 – 533 ft²53 sizes15.40 – 49.50 m²
- STUDIO58 unitsCarpet 229 – 434 ft²27 sizes21.30 – 40.32 m²
All blocks
All Rows
Showing 50 of 252 rows · 5 of 12 columns
| Block | Floor | Type | Units | Carpet Areaper unit |
|---|---|---|---|---|
| 1 | BSMNT | OTHER | — | — |
| 1 | BSMNT2 | OTHER | — | — |
| 1 | GF | SHOP | 1 | 196 ft²18.22 m² |
| 1 | GF | SHOP | 1 | 199 ft²18.47 m² |
| 1 | GF | SHOP | 1 | 198 ft²18.35 m² |
| 1 | GF | SHOP | 1 | 196 ft²18.22 m² |
| 1 | GF | SHOP | 1 | 248 ft²23.05 m² |
| 1 | GF | SHOP | 1 | 247 ft²22.96 m² |
| 1 | GF | SHOP | 1 | 250 ft²23.19 m² |
| 1 | GF | SHOP | 1 | 250 ft²23.18 m² |
| 1 | GF | SHOP | 1 | 248 ft²23.06 m² |
| 1 | GF | SHOP | 1 | 246 ft²22.83 m² |
| 1 | GF | SHOP | 1 | 196 ft²18.22 m² |
| 1 | GF | SHOP | 1 | 198 ft²18.35 m² |
| 1 | GF | SHOP | 1 | 199 ft²18.47 m² |
| 1 | GF | SHOP | 1 | 194 ft²18.06 m² |
| 1 | GF | SHOP | 1 | 247 ft²22.96 m² |
| 1 | GF | SHOP | 1 | 248 ft²23.05 m² |
| 1 | GF | SHOP | 1 | 250 ft²23.18 m² |
| 1 | GF | SHOP | 1 | 250 ft²23.19 m² |
| 1 | GF | SHOP | 1 | 242 ft²22.48 m² |
| 1 | GF | SHOP | 1 | 249 ft²23.12 m² |
| 1 | GF | SHOP | 1 | 234 ft²21.78 m² |
| 1 | GF | SHOP | 1 | 269 ft²25.01 m² |
| 1 | GF | SHOP | 1 | 267 ft²24.83 m² |
| 1 | GF | SHOP | 1 | 268 ft²24.93 m² |
| 1 | GF | SHOP | 1 | 438 ft²40.69 m² |
| 1 | GF | SHOP | 1 | 310 ft²28.77 m² |
| 1 | 1 | SHOP | 1 | 166 ft²15.40 m² |
| 1 | 1 | SHOP | 1 | 168 ft²15.60 m² |
| 1 | 1 | SHOP | 1 | 190 ft²17.63 m² |
| 1 | 1 | SHOP | 1 | 194 ft²18.00 m² |
| 1 | 1 | SHOP | 1 | 319 ft²29.63 m² |
| 1 | 1 | SHOP | 1 | 233 ft²21.67 m² |
| 1 | 1 | SHOP | 1 | 239 ft²22.19 m² |
| 1 | 1 | SHOP | 1 | 269 ft²24.96 m² |
| 1 | 1 | SHOP | 1 | 276 ft²25.65 m² |
| 1 | 1 | SHOP | 1 | 266 ft²24.72 m² |
| 1 | 1 | SHOP | 1 | 233 ft²21.67 m² |
| 1 | 1 | SHOP | 1 | 239 ft²22.19 m² |
| 1 | 1 | SHOP | 1 | 269 ft²24.96 m² |
| 1 | 1 | SHOP | 1 | 276 ft²25.65 m² |
| 1 | 1 | SHOP | 1 | 267 ft²24.80 m² |
| 1 | 1 | SHOP | 1 | 166 ft²15.40 m² |
| 1 | 1 | SHOP | 1 | 168 ft²15.60 m² |
| 1 | 1 | SHOP | 1 | 190 ft²17.63 m² |
| 1 | 1 | SHOP | 1 | 194 ft²18.00 m² |
| 1 | 1 | SHOP | 1 | 190 ft²17.64 m² |
| 1 | 1 | SHOP | 1 | 230 ft²21.37 m² |
| 1 | 1 | SHOP | 1 | 423 ft²39.26 m² |
Rock One Square Documents
Rock One Square Permits
- Issued On
- 30-05-2026
- Valid Upto
- 29-05-2031
- Extendable Upto
- 29-05-2031
Rock One Square Basic Details
Rock One Square Bank Details
Rock One Square Khasra Details
Total Plot Area
0.894 acres
3,617.00 m² · plot area
Rock One Square Project Team
Rock One Square Development Works
Demarcation of Plots
The building is a commercial complex situated at 1205 M, Noor Nagar, Ghaziabad Uttar Pradesh
Boundary Wall
Lenght 192 M Height - 2.4 M Material Used - RCC, Brick, Stone, Metal Type (Brick RCC Fencing)
Road Work
We shall construct concrete paving internal road of 6 meter width and 152 meter Length. Type of Pavement R.C.C. Drainage Saucer Drain
Footpaths
Stone Flooring on front footpath - 6 meter shall be constructed.
Water Supply Including Drinking Water Facilities
GDA Water supply connection 01 and distribution network provision is in place and underground water tank of capacity (140 KL) have been constructed and overhead tanks shall be constructed for storage. 45 No of Hydrants.
Sewer System
STP - 115 KLD has been proposed at the site and the same shall be connected to the GDA Authority Sewerage Connection. Length of Sewer Line 112 M and Pipe Size 200 Diameter.
Drain
Underground pipe drain with chamber, length of drain 102 m, Width 300 mm and Diamter 300 mm. Type - Storm, Surface, Manning Formula / Disposal Method
Parks
5 Percent Green area as per sanctioned map and authority guidelines
Tree Planting
Tree plantation (21 Trees) and landscaping shall be done as per the Green Belt Development proposed in 180 Sq. Meter Land area.
Design For Electric Supply Including Street Lighting
The design for Electrical Supply Including Street Lightning shall be made as per Uttar Pradesh Power Connection Guidelines. One transformer of 1600 KVA and 1 Transformer of 1000 KVA shall be installed. 11 KV/0.415 KV Oil Type Transformer . Lighting 50 Nos on Boundary Wall
Community Buildings
Not Applicable
Treatment and Disposal System of Sewage and Sullage water
STP Capacity (115 KLD), MBBR Technology, Regulatory Compliance - Yes
Solid Waste Management And Disposal System
Approx. 150 Kg/Day, Solid waste shall be generated and the same shall be segregated into dry and wet waste. The waste shall be sent to the processing unit through Ghaziabad Development Authority for further scientific disposal of the waste.
Water Conservation System
2 Nos desilting storm water chamber size 2 x 2 x 2 Ft. recharge wells, 2 Rain water harvest 5 x 4 x 2 Mt Pit recharge wells , water efficient fixtures, recharge strategy, system efficiency
Energy Management System Including Use of Renewable Energy
Energy Efficient lighting shall be used, DG Backup arrangements have been planned for efficient management of Energy. DG Back up of 2 x 600 KVA. 50 KW Solar Energy Management
Fire Protection And Fire Safety System
Fire Safety System including fire hydrants 45, fire extinguishers, fire alarm systems, emergency exit signage, refuge area, underground tank and over head tanks on terrace have been designed (200 KL and Domestic 140 KL) and installation of equipment is underway as per the guidelines of Fire Department.
Social Infrastructure And Other Public Amenities Including Public Health Services
Common Parking area, Security Systems, Fire Protection System, First Aid Kit Etc. provision is provided.
Emergency Evacuation Services
Emergency Evacuation plan 2 Nos is in place as per the guidelines of Fire Department and GDA Authority. 2 Roads of Width 6 M, 12 Route Plan Safety Measures
Other Miscellaneous Work
Signage and Benches
Rock One Square Other Details
Rock One Square Frequently Asked Questions
Where is Rock One Square located?
Rock One Square is located in Ghaziabad.
Is Rock One Square RERA registered? What is the RERA number of Rock One Square?
Yes. Rock One Square is registered under UPRERAPRJ352708/09/2026 with the Uttar Pradesh RERA (UP-RERA), ensuring transparency and buyer protection.
What is the possession timeline as per RERA?
As per the RERA filing, the expected possession date for Rock One Square is 29 May 2031.
Who is the developer behind Rock One Square?
Rock One Square is developed by SENFLORE HOSPITALITY LLP.
Are home loan facilities available?
Yes, home loan facilities are available from most major banks. You can compare interest rates and check your eligibility through our home loan services.