Phase-I of Project Pragati
Phase-I of Project Pragati Overview
Land Area
Project Size
Density
Total Floors
Phase-I of Project Pragati Location
Phase-I of Project Pragati Near By Projects
All in West Delhi → Ready To Move
DLF One Midtown
Moti Nagar, Delhi
₹31,000/sqft
 Ready To Move
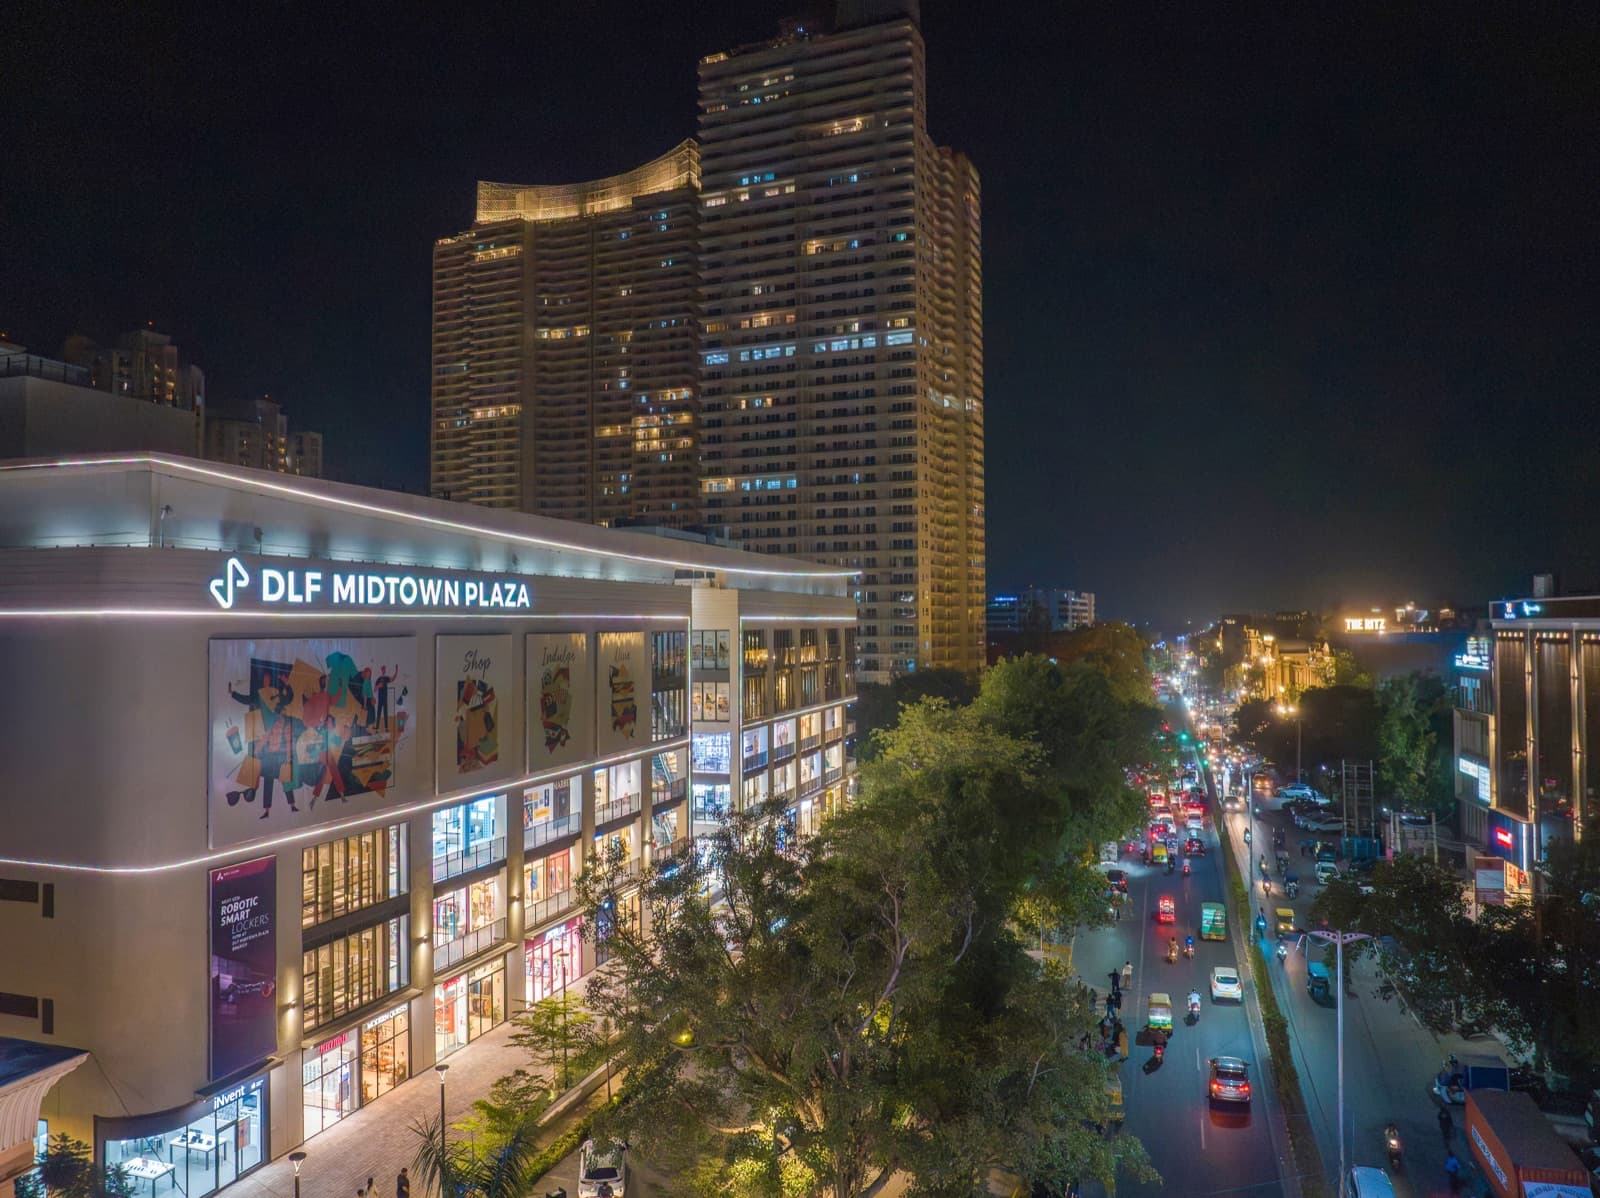
DLF Midtown Plaza
Moti Nagar, Delhi
MKS Shiva Market
Pitampura, Delhi
Phase II of Project Pragati
Moti Nagar, Delhi
Tarc Kailasa
Kirti Nagar, Delhi
 Ready To Move
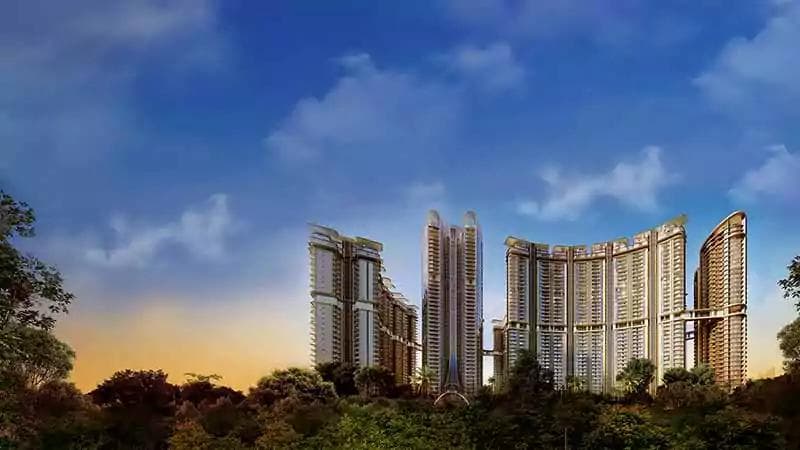
The Amaryllis Phase-1
Karol Bagh, Delhi
 Advanced Construction
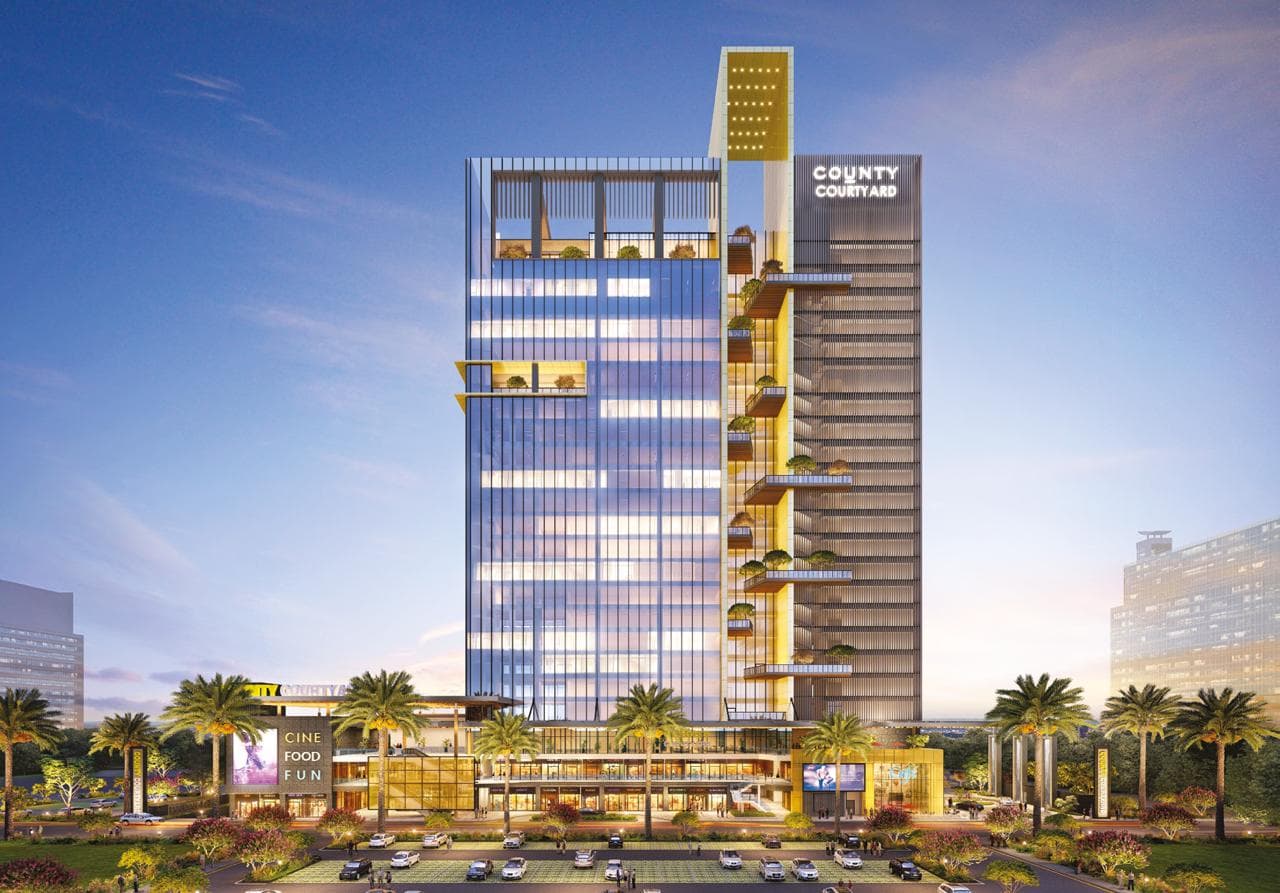
County Courtyard (Wing-A)
Delhi
₹30,000/sqft
 Ready To Move
The Amaryllis Phase-Ii
Karol Bagh, Delhi
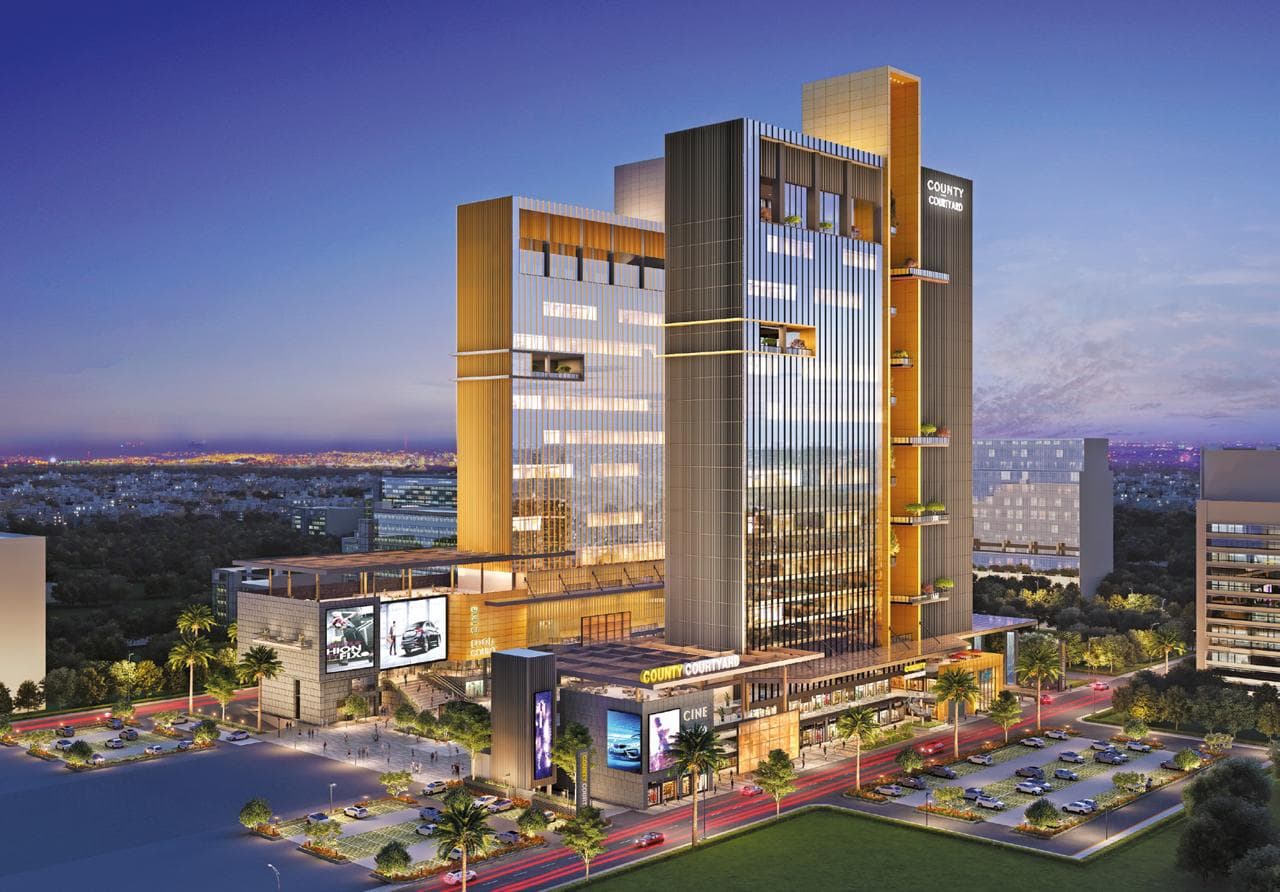 Advanced Construction
County Courtyard (Wing-B)
Delhi
₹30,000/sqft
 Advanced Construction
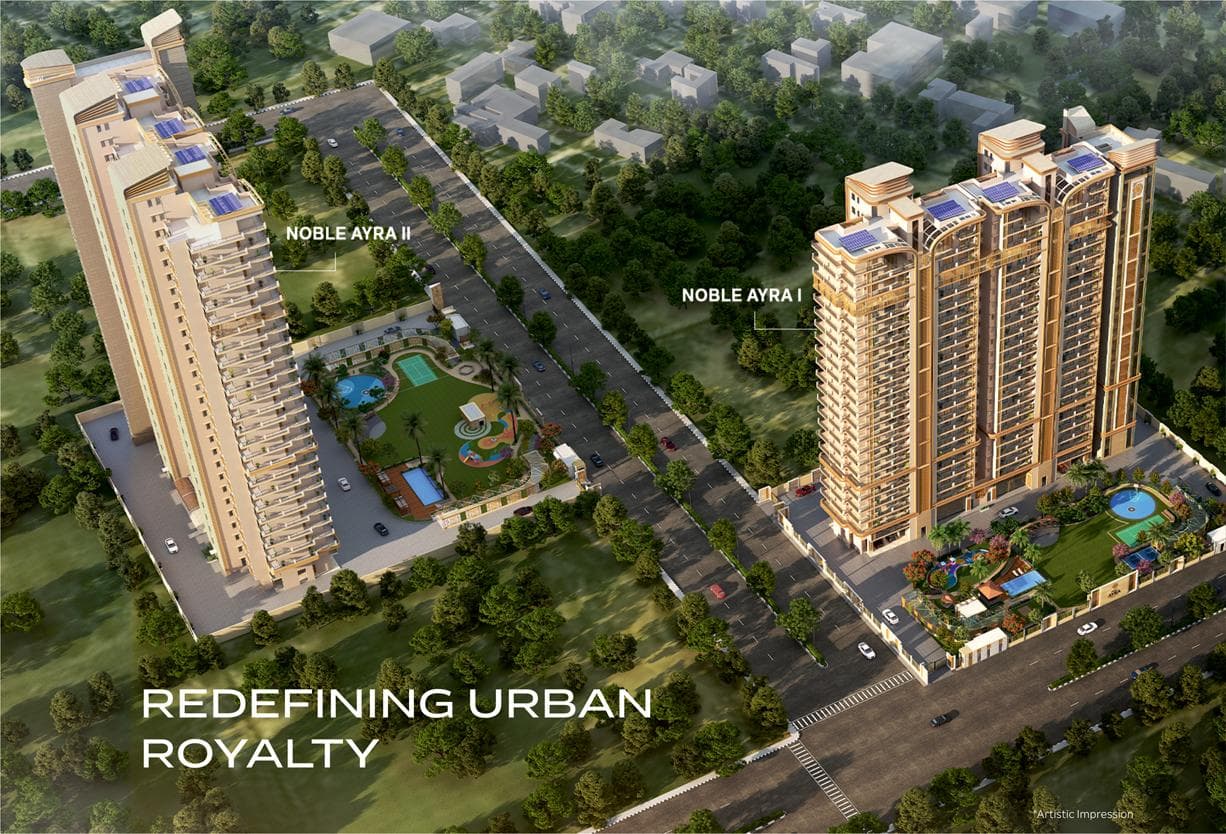
Noble Ayra
Sector 32 Rohini, Delhi
₹16,500/sqft
Phase-I of Project Pragati Basic Details
- Delhi RERA Registration ID
- DLRERA2022P0020 · View certificate
- Registration Valid Upto
- 09-Aug-2025
- Project Status
- On-going
- Project Type
- Residential (Building/Tower Development)
- Project Cost
- 48085.00 (INR)
- Project Start Date
- 19-Mar-2020
- Expected Date of Completion
- 09-Aug-2025
- Zone
- 10
- Mega Project
- Yes
- District
- West Delhi
Phase-I of Project Pragati Project Details
- Project Address
- 15, Shivaji Marg,New Delhi , delhi,WestPatel Nagar , West Delhi , Delhi - 110015
- Authorized Person
- Not Available Not Available Not Available Not Available , Not Available West Delhi , Delhi - 110015 E-Mail: [email protected] Mobile Phone: 8929053369
- Amenities
- Fire Protection And Fire Safety Requirements,Fire norms as per UBBL2016 and Delhi Fire Service Approval letter,Water Supply,Water Supply and Sewerage Scheme as per Delhi Jal Board letter. ,Storm Water Drains,Storm Water Scheme as per North DMC ,Energy management,Renewable energy as per Environmental Clearance ,Electrical Meter Room, Sub Station, Receiving Station
Project Specifications
| Specification | Details |
|---|---|
| Structure | Not specified |
| Flooring | Not specified |
| Wall Finishing | Not specified |
| Sanitary Fittings | Not specified |
| Electrical Fittings | Not specified |
| Kitchen | Not specified |
Phase-I of Project Pragati Promoter Details
- Promoter
- DLF Urban Pvt. Ltd.
- Promoter Type
- Private Limited Company
- Registered Address
- 15, Shivaji Marg , New Delhi West Delhi , Delhi - 110015
- Official Address
- 15, Shivaji Marg , New Delhi West Delhi , Delhi - 110015
- Main Objects
- Property Developer
- Experience in Other States (years)
- 0
- Experience under Punjab RERA (years)
- 0
Organization Members
| Member | Designation | Official Address |
|---|---|---|
 Rajeev Singh Rajeev Singh | Director | 15, Shivaji Marg , New Delhi Unknown Value , Delhi - 110015 Email: [email protected] |
 Vineet Kanwar Vineet Kanwar | Director | 15, Shivaji Marg , New Delhi Unknown Value , Delhi - 110015 Email: [email protected] |
 Vishal Damani Vishal Damani | Director | 15, Shivaji Marg , New Delhi Unknown Value , Delhi - 110015 Email: [email protected] |
Promoter's Past Projects
| Project | Status | Area (sq. m) | Start | Proposed Completion | Actual Completion |
|---|---|---|---|---|---|
| ONE Midtown | On-going | 20798.15 | 27-Jun-2017 | 12-Jul-2026 | 12-Jul-2026 |
Phase-I of Project Pragati Documents
Registration Certificate
| Document | Upload Date | File |
|---|---|---|
| Registration Certificate | Not specified |
Brochures
| Document | Upload Date | File |
|---|---|---|
| Advertisement and Brochure/ Prospectus | Not specified |
Quarterly Sales Reports
| Document | Upload Date | File |
|---|---|---|
| Sales Report - QTR-II (April-June) 2026 | Not specified |
Phase-I of Project Pragati Construction & Inventory
PRAGATI
- Proposed Floors / Plots
- 8
- Currently Sanctioned
- 0
- Constructed
- 0
| Inventory Type | Total | Sold | Carpet Area | Balcony / Verandah | Open Terrace |
|---|---|---|---|---|---|
| 1rk | 0 | 0 | 34.17 | 0 | 0 |
| Floor 1 - 1rk | 12 | 0 | 0 | 0 | 0 |
| Floor 2 - 1rk | 12 | 0 | 0 | 0 | 0 |
| Floor 3 - 1rk | 12 | 0 | 0 | 0 | 0 |
| Floor 4 - 1rk | 12 | 0 | 0 | 0 | 0 |
| Floor 5 - 1rk | 11 | 0 | 0 | 0 | 0 |
| Floor 5 - REFUGE | 0 | 0 | 0 | 0 | 0 |
| Floor 6 - 1rk | 12 | 0 | 0 | 0 | 0 |
| Floor 7 - 1rk | 12 | 0 | 0 | 0 | 0 |
| Floor 8 - 1rk | 12 | 0 | 0 | 0 | 0 |
| Floor 9 - 1rk | 12 | 0 | 0 | 0 | 0 |
| Floor 10 - 1rk | 11 | 0 | 0 | 0 | 0 |
| Floor 10 - REFUGE | 0 | 0 | 0 | 0 | 0 |
| Floor 11 - 1rk | 12 | 0 | 0 | 0 | 0 |
| Floor 12 - 1rk | 12 | 0 | 0 | 0 | 0 |
| Floor 13 - 1rk | 12 | 0 | 0 | 0 | 0 |
| Floor 14 - 1rk | 12 | 0 | 0 | 0 | 0 |
| Floor 15 - 1rk | 11 | 0 | 0 | 0 | 0 |
| Floor 15 - REFUGE | 0 | 0 | 0 | 0 | 0 |
| Floor 16 - 1rk | 12 | 0 | 0 | 0 | 0 |
| Floor 17 - 1rk | 12 | 0 | 0 | 0 | 0 |
| Floor 18 - 1rk | 8 | 0 | 0 | 0 | 0 |
Phase-I of Project Pragati Land & Khasra Details
Khasra Records
| Khasra Number | Village | Land Area | Status |
|---|---|---|---|
| Not specified | 15, Shivaji Marg,New Delhi,delhi,West District,110015 | 5684.21 (in sqr mtrs) | Owned By Promoter |
Phase-I of Project Pragati Infrastructure & Parking
Internal Infrastructure
| Facility | Details | Work in Progress |
|---|---|---|
| Street Lighting | Street Lighting | 100.00 |
External Infrastructure
| Facility | Type | Details | Work in Progress |
|---|---|---|---|
| External Roads and Road System Landscaping | Self-Development | Internal Roads, Footpaths | 100.00 |
| Sewerage and Drainage System | Self-Development | Sewerage (Chamber, Lines, Septic Tank , STP) | 100.00 |
| Water Supply System | Self-Development | Water Supply | 100.00 |
| Open Parking | Self-Development | Open Parking | 100.00 |
Parking Inventory
| Parking Type | Count | Booked / Sold | Total Area |
|---|---|---|---|
| Covered | 0 | 0 | 0 |
Phase-I of Project Pragati Quarterly Updates
| Quarter | Year | Reference Date | Reference Number | Sales Report |
|---|---|---|---|---|
| QTR-II (April-June) | 2026 | 15-Jul-2026 | QUP2026S20260006 | View report |
Phase-I of Project Pragati Frequently Asked Questions
Where is Phase-I of Project Pragati located?
Phase-I of Project Pragati is located in Moti Nagar, Delhi. The project is spread across 1.40 acres.
Is Phase-I of Project Pragati RERA registered? What is the RERA number of Phase-I of Project Pragati?
Yes. Phase-I of Project Pragati is registered under DLRERA2022P0020 with the Real Estate Regulatory Authority, NCT of Delhi (Delhi RERA), ensuring transparency and buyer protection.
Who is the developer behind Phase-I of Project Pragati?
Phase-I of Project Pragati is developed by DLF.
What configurations are available in Phase-I of Project Pragati?
Phase-I of Project Pragati offers 1rk, Floor 1 - 1rk, Floor 10 - 1rk, Floor 10 - REFUGE, Floor 11 - 1rk, Floor 12 - 1rk, Floor 13 - 1rk, Floor 14 - 1rk, Floor 15 - 1rk, Floor 15 - REFUGE, Floor 16 - 1rk, Floor 17 - 1rk, Floor 18 - 1rk, Floor 2 - 1rk, Floor 3 - 1rk, Floor 4 - 1rk, Floor 5 - 1rk, Floor 5 - REFUGE, Floor 6 - 1rk, Floor 7 - 1rk, Floor 8 - 1rk and Floor 9 - 1rk configurations.
How many towers and units are planned in Phase-I of Project Pragati?
Phase-I of Project Pragati comprises 1 towers with a total of 209 units.

Developed by
DLF
Verified56 Projects
EXECUTIVE SUMMARY OF DLF DLF Limited is India's largest publicly listed real estate developer by market capitalisation, founded in 1946 by Chaudhary Raghvendra Singh and headquartered in New Delhi. The company is synonym…
Know More about DLF
Developed by
Delhi Development Authority (DDA)
Verified26 Projects
Delhi Development Authority is Delhi’s statutory urban development authority, constituted under the Delhi Development Act, 1957. Unlike a private real estate developer, DDA combines land development, urban planning, hous…
Know More about Delhi Development Authority (DDA)