Park Town Commercial Complex Phase 2(Block A)
Park Town Commercial Complex Phase 2(Block A) Overview
Park Town Commercial Complex Phase 2(Block A) Location
Park Town Commercial Complex Phase 2(Block A) Near By Projects
 Early Stage Construction
VVIP Namah
Aditya World City, Ghaziabad
₹10,500/sqft
 Newly Launched
SKA Atlantis
Siddharth Vihar, Ghaziabad
₹9,500/sqft
 Newly Launched
Gulshan Empire
Wave City, Ghaziabad
₹10,500/sqft
 Early Stage Construction
Mayflower At The Prestige City
Siddharth Vihar, Ghaziabad
 Early Stage Construction
Mulberry At The Prestige City
Siddharth Vihar, Ghaziabad
₹14,000/sqft
 Early Stage Construction
Oakwood At The Prestige City
Siddharth Vihar, Ghaziabad
₹14,500/sqft
 Advanced Construction
Prateek Grand Begonia (Phase Ii)
Ghaziabad
₹12,000/sqft
 Advanced Construction
Prateek Grand Begonia (Phase I)
Ghaziabad
₹12,000/sqft
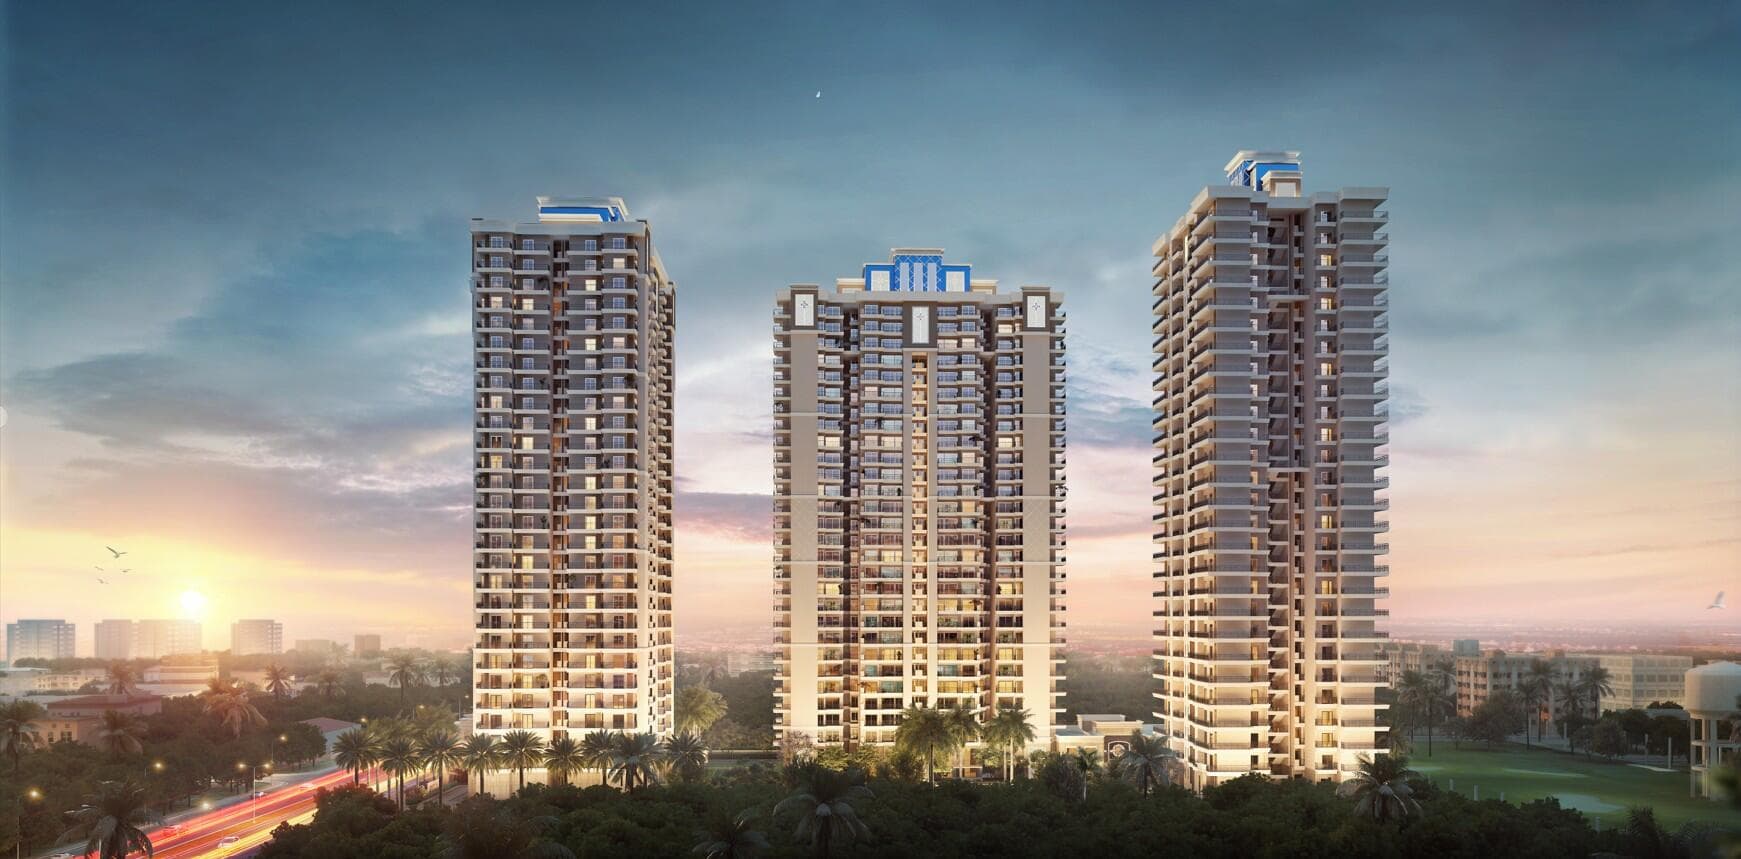 Advanced Construction
SKA Divine
Wave City, Ghaziabad
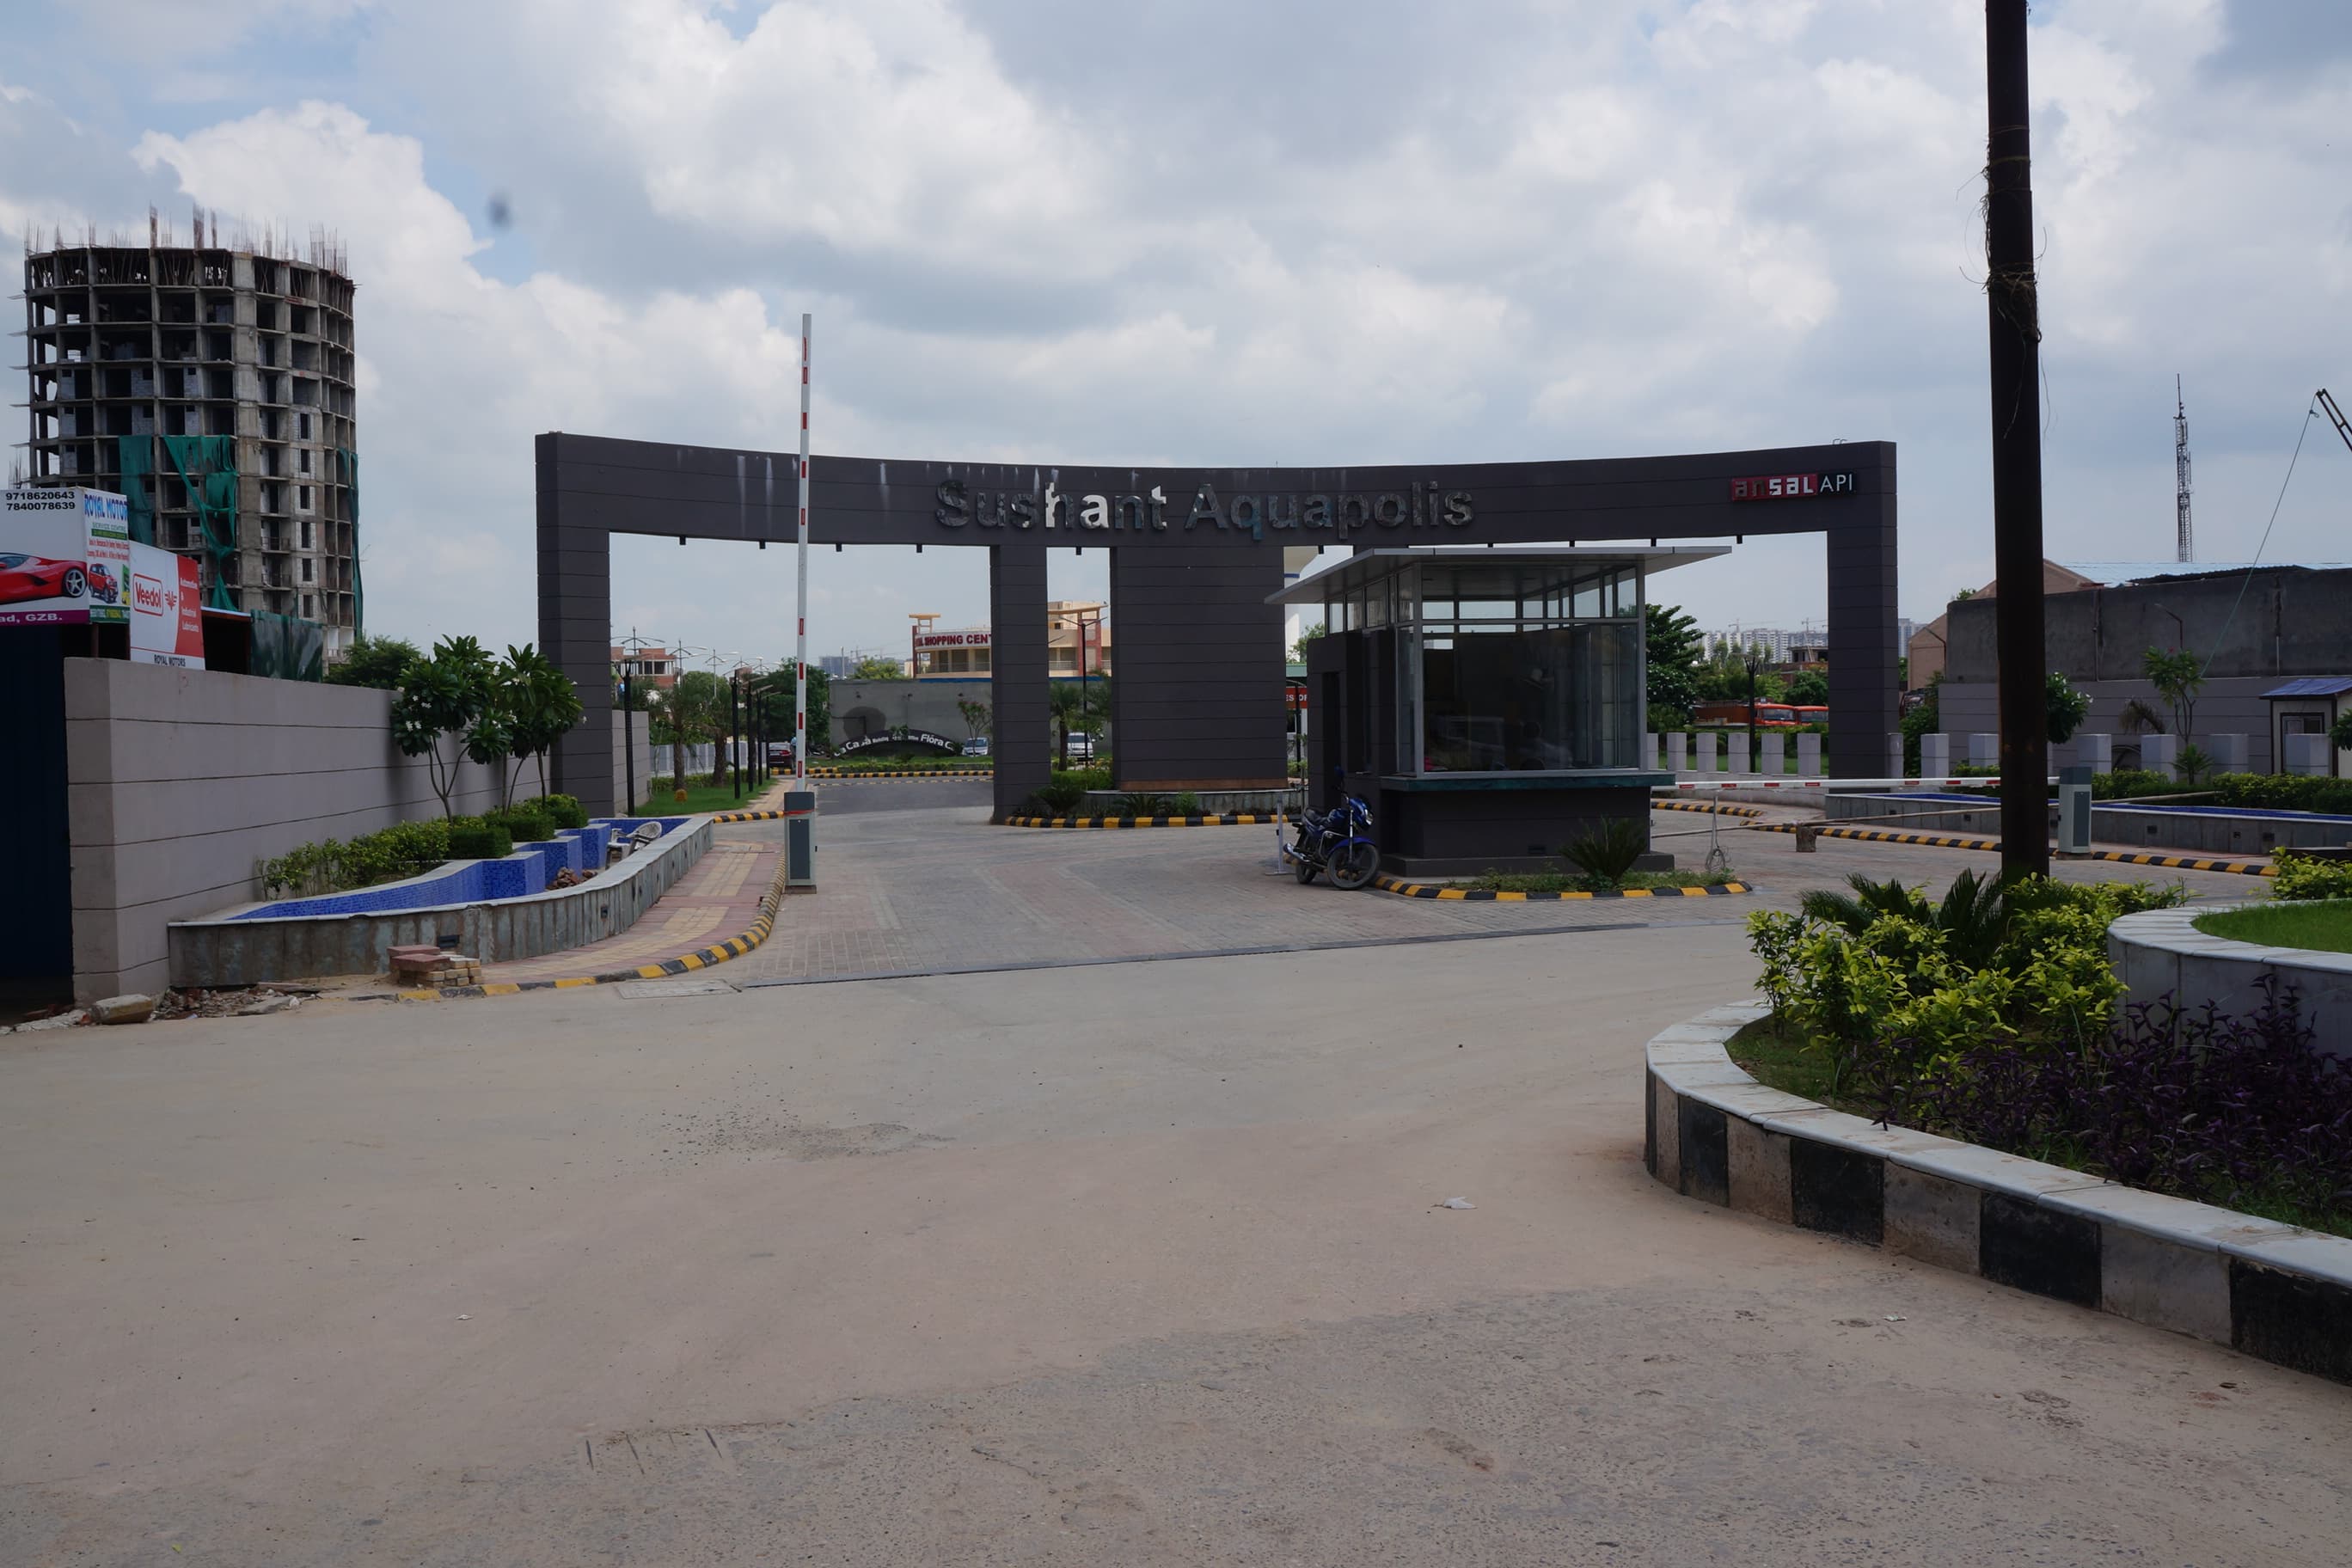
Lakshya Aquapolis
₹4,137/sqft
Park Town Commercial Complex Phase 2(Block A) Land Details
AFSTotal Units
130
1 unit type
Carpet Area
25,816 ft²
2,398.42 m² · carpet only, excludes balcony
Blocks & Floors
1
5 floors across all blocks
Parking
0
0 garages, 0 open
Average carpet area 199 ft² (18.45 m²)Balconies 0Parking per unit 0.00
Unit Mix by Block
- SHOP130 unitsCarpet 75 – 1,526 ft²65 sizes6.97 – 141.78 m²
All blocks
All Rows
Showing 50 of 130 rows · 5 of 12 columns
| Block | Floor | Type | Units | Carpet Areaper unit |
|---|---|---|---|---|
| A | GF | SHOP | 1 | 436 ft²40.55 m² |
| A | GF | SHOP | 1 | 511 ft²47.48 m² |
| A | GF | SHOP | 1 | 511 ft²47.48 m² |
| A | GF | SHOP | 1 | 511 ft²47.48 m² |
| A | GF | SHOP | 1 | 511 ft²47.48 m² |
| A | GF | SHOP | 1 | 511 ft²47.48 m² |
| A | GF | SHOP | 1 | 87 ft²8.08 m² |
| A | GF | SHOP | 1 | 86 ft²7.99 m² |
| A | GF | SHOP | 1 | 86 ft²7.99 m² |
| A | GF | SHOP | 1 | 105 ft²9.76 m² |
| A | GF | SHOP | 1 | 104 ft²9.66 m² |
| A | GF | SHOP | 1 | 145 ft²13.47 m² |
| A | GF | SHOP | 1 | 151 ft²14.03 m² |
| A | GF | SHOP | 1 | 119 ft²11.06 m² |
| A | GF | SHOP | 1 | 121 ft²11.24 m² |
| A | GF | SHOP | 1 | 157 ft²14.59 m² |
| A | GF | SHOP | 1 | 97 ft²9.01 m² |
| A | GF | SHOP | 1 | 136 ft²12.64 m² |
| A | GF | SHOP | 1 | 136 ft²12.64 m² |
| A | GF | SHOP | 1 | 137 ft²12.73 m² |
| A | GF | SHOP | 1 | 132 ft²12.26 m² |
| A | GF | SHOP | 1 | 137 ft²12.73 m² |
| A | GF | SHOP | 1 | 135 ft²12.54 m² |
| A | GF | SHOP | 1 | 97 ft²9.01 m² |
| A | GF | SHOP | 1 | 161 ft²14.96 m² |
| A | GF | SHOP | 1 | 118 ft²10.96 m² |
| A | GF | SHOP | 1 | 118 ft²10.96 m² |
| A | GF | SHOP | 1 | 148 ft²13.75 m² |
| A | GF | SHOP | 1 | 143 ft²13.29 m² |
| A | GF | SHOP | 1 | 101 ft²9.38 m² |
| A | GF | SHOP | 1 | 106 ft²9.85 m² |
| A | 1 | SHOP | 1 | 1,179 ft²109.53 m² |
| A | 1 | SHOP | 1 | 487 ft²45.24 m² |
| A | 1 | SHOP | 1 | 486 ft²45.15 m² |
| A | 1 | SHOP | 1 | 489 ft²45.43 m² |
| A | 1 | SHOP | 1 | 484 ft²44.97 m² |
| A | 1 | SHOP | 1 | 83 ft²7.71 m² |
| A | 1 | SHOP | 1 | 85 ft²7.90 m² |
| A | 1 | SHOP | 1 | 117 ft²10.87 m² |
| A | 1 | SHOP | 1 | 229 ft²21.28 m² |
| A | 1 | SHOP | 1 | 84 ft²7.80 m² |
| A | 1 | SHOP | 1 | 104 ft²9.66 m² |
| A | 1 | SHOP | 1 | 84 ft²7.80 m² |
| A | 1 | SHOP | 1 | 100 ft²9.29 m² |
| A | 1 | SHOP | 1 | 128 ft²11.89 m² |
| A | 1 | SHOP | 1 | 85 ft²7.90 m² |
| A | 1 | SHOP | 1 | 137 ft²12.73 m² |
| A | 1 | SHOP | 1 | 137 ft²12.73 m² |
| A | 1 | SHOP | 1 | 138 ft²12.82 m² |
| A | 1 | SHOP | 1 | 136 ft²12.64 m² |
Park Town Commercial Complex Phase 2(Block A) Documents
Park Town Commercial Complex Phase 2(Block A) Permits
- Issued On
- 19-05-2014
- Valid Upto
- 18-05-2019
- Extendable Upto
- 17-05-2022
- Issued On
- 19-05-2014
- Valid Upto
- 18-05-2019
- Extendable Upto
- 17-05-2022
- Revalidated Permit No
- 731/ZONE-5/2013-14 AND 604/MASTER PLAN/2014
- Revalidated On
- 19-05-2014
Park Town Commercial Complex Phase 2(Block A) Basic Details
Park Town Commercial Complex Phase 2(Block A) Bank Details
Park Town Commercial Complex Phase 2(Block A) Khasra Details
Total Plot Area
1.62 acres
6,570.00 m² · plot area
Park Town Commercial Complex Phase 2(Block A) Project Team
Park Town Commercial Complex Phase 2(Block A) Development Works
Demarcation of Plots
As per Layout
Boundary Wall
N.A.
Road Work
Road pattern is provided in such a way that approach to the towers is motorable and section consists of Subgrade prepration with 1 layer GSB and 1 layer of WMM & black top
Footpaths
N.A.
Water Supply Including Drinking Water Facilities
System for drinking water is ground water and provided thru Underground/overhead Water tanks
Sewer System
Sewerage is collected through sewage lines upto the common STP established for the project and after treatment the sludge and treated water obtained shall be used in green areas like gardens,parks,green landscapes
Drain
Rain water collection shall be done from terrace thru storm water lines/covered drains at ground level and connected to rain harvesting pits.
Parks
There is no park,however provision of green area for entire project
Tree Planting
Planned trees are provided along the boundarywall
Design For Electric Supply Including Street Lighting
Electrical connection for the project from PVVNL or its Licenscee/Sub-Licenscee and connection will be provided to customers thru prepaid meter and proportinate electricity infrastructure cost including feeder construction expenses,substations/panels/transformers/other equipments /expenses,cabling expenses,system loading charges ,security charges etc as applicable and further subject to regular payments of fixed elcectricity charges,usage/consumption charges and energy losses/line distribution losses and payment of taxes/cess/duties/levy as applicable and demanded from time to time
Community Buildings
N.A.
Treatment and Disposal System of Sewage and Sullage water
STP provided for treating sewerage and the treated Sludge/water is being used for green areas
Solid Waste Management And Disposal System
Collection system has been provided with a arrangment of separate collection of decomposable and non decomposable waste in separate bags and a treatment arrangement is done for the same
Water Conservation System
Underground recharge pits with perforated filter media used for rain water harvesting provided
Energy Management System Including Use of Renewable Energy
N.A.
Fire Protection And Fire Safety System
Vertical risers with FHC shaft/Sprinkler,MOEFA with pa system and a pump room with a provison of Jockey/Main/diesel pump etc is done
Social Infrastructure And Other Public Amenities Including Public Health Services
NIL
Emergency Evacuation Services
Fire Staircase provided
Other Miscellaneous Work
N.A.
Park Town Commercial Complex Phase 2(Block A) Other Details
Park Town Commercial Complex Phase 2(Block A) Frequently Asked Questions
Where is Park Town Commercial Complex Phase 2(Block A) located?
Park Town Commercial Complex Phase 2(Block A) is located in Ghaziabad.
Is Park Town Commercial Complex Phase 2(Block A) RERA registered? What is the RERA number of Park Town Commercial Complex Phase 2(Block A)?
Yes. Park Town Commercial Complex Phase 2(Block A) is registered under UPRERAPRJ3139 with the Uttar Pradesh RERA (UP-RERA), ensuring transparency and buyer protection.
What is the possession timeline as per RERA?
As per the RERA filing, the expected possession date for Park Town Commercial Complex Phase 2(Block A) is 18 April 2022.
Who is the developer behind Park Town Commercial Complex Phase 2(Block A)?
Park Town Commercial Complex Phase 2(Block A) is developed by Aditya (Agarwal Associates Group).
Are home loan facilities available?
Yes, home loan facilities are available from most major banks. You can compare interest rates and check your eligibility through our home loan services.

Developed by
Aditya (Agarwal Associates Group)
Verified13 Projects
EXECUTIVE SUMMARY OF ADITYA (AGARWAL ASSOCIATES GROUP) Aditya Builders and Developers is the consumer-facing brand of the Agarwal Associates Group, a Delhi NCR-based real estate developer operating since 1979. The flagsh…
Know More about Aditya (Agarwal Associates Group)