Max Estate 360
Max Estate 360 Overview
Land Area
Project Size
Density
Unit Configurations
Size
Total Floors
RERA Received
RERA Completion
Launch Price
Current Price
RERA ID
About Max Estate 360
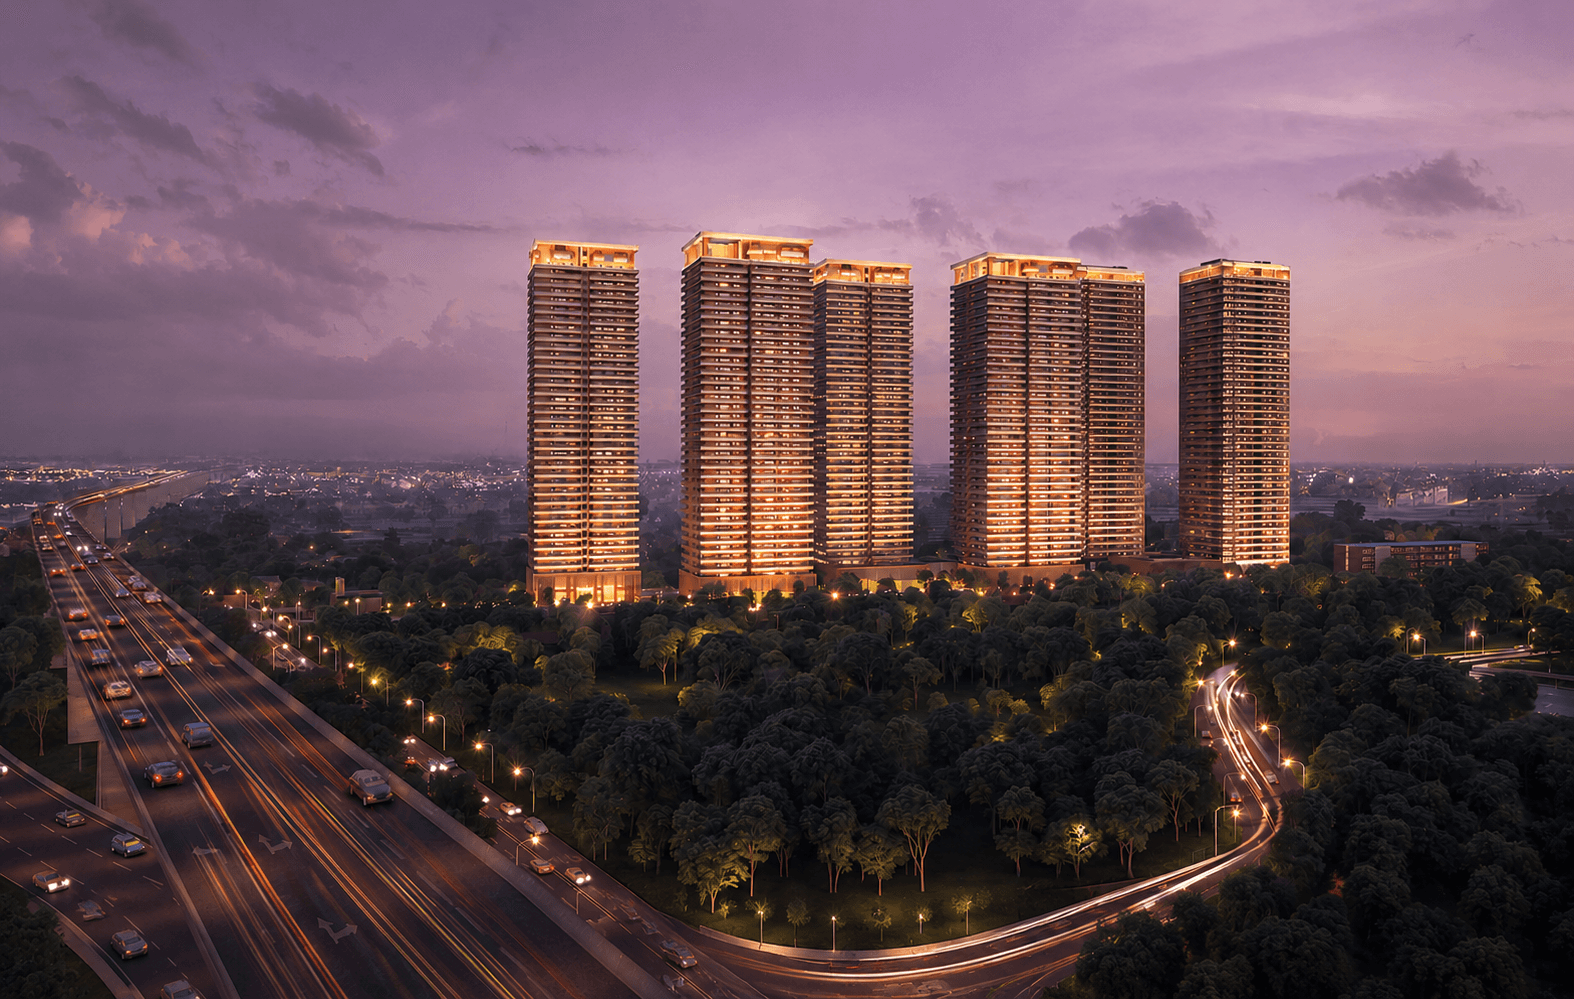
Max Estate 360 is an under-construction residential project by Max Estates on 11.8 acres in Sector 36A, Gurugram. It sits near the meeting point of Dwarka Expressway and Central Peripheral Road and is registered with Haryana RERA as Estate 360 under RERA-GRG-1675-2024. The registered completion date is 31 August 2030.
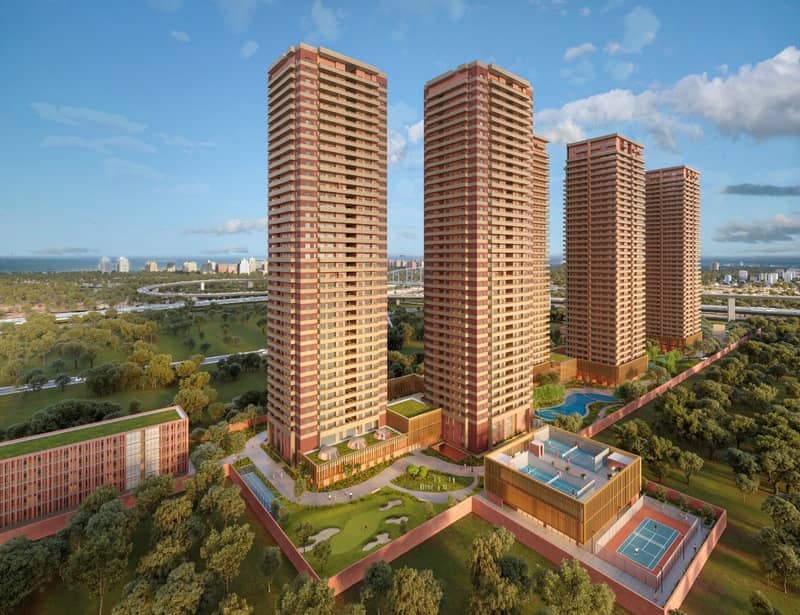
The project has six high-rise residences and 864 homes, but all six residences do not offer the same apartments. Residences 1 to 4 contain the regular Estate 360 family homes. Residences 5 and 6 contain the senior-living homes managed by Antara, with their own layouts, finishes and service structure.
This division is central to Max Estate 360. Parents and adult children can live inside one estate while choosing homes designed around different stages of life, without giving up privacy or access to the wider community.
Max Estate 360 is substantially sold out at the developer level. Max Estates reported cumulative pre-sales of about Rs 4,831 crore by May 2026. New buyers should therefore confirm whether an offer is a developer cancellation inventory, an Antara senior-living home or a resale assignment.
Residences 1 to 4 at Max Estate 360
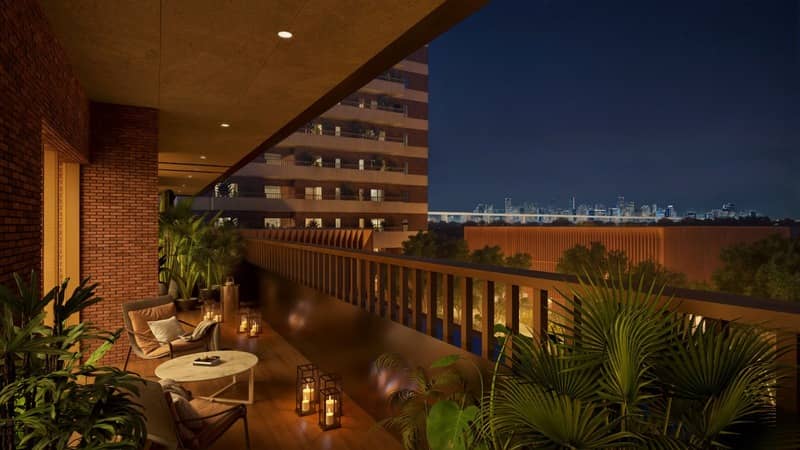
Residences 1 to 4 offer the regular Estate 360 3 BHK and 4 BHK homes. ReraTracker records 3 BHK sizes of 2,611, 2,802 and 2,844 sq ft, and a 4 BHK of 3,531 sq ft. Their RERA carpet areas range from 1,404 to 1,899 sq ft. Every plan has a wraparound deck, a staff room with separate access and two car parks for the 3 BHK or three for the 4 BHK.
Carpet efficiency stays close to 54 percent across these plans. The remaining saleable area includes the large decks and the buyer's share of common areas, so buyers comparing Max Estate 360 with another project should compare carpet area and total cost, not saleable rate alone.
Antara Homes in Residences 5 and 6 at Max Estate 360
Residences 5 and 6 are the Antara-managed senior-living part of Max Estate 360. Their apartments are not smaller versions of the regular Estate 360 homes. They use a separate set of 2 Bedrooms+, 3 Bedrooms and 3 Bedrooms+ plans and are delivered fully finished for senior use.
The 2 Bedrooms+ Type C has a total area of 2,159 sq ft, a RERA carpet area of 1,162 sq ft and an exclusive area of 1,547 sq ft. It includes two bedrooms, three bathrooms and a multipurpose room.
The 3 Bedrooms Type B, offered in north- and south-facing versions, measures 2,461 sq ft in total, with 1,324 sq ft of RERA carpet and 1,743 sq ft of exclusive area. It has three bedrooms, three bathrooms and a powder room.
The largest Antara option is the 3 Bedrooms+ Type A at 3,273 sq ft. It provides 1,760 sq ft of RERA carpet and 2,257 sq ft of exclusive area, with three bedrooms, four bathrooms, a study, a multipurpose room and a powder room.
Here, exclusive area means the carpet area plus balconies reserved for that home. Total area adds the apartment's share of constructed common areas. This makes the three numbers easier to compare without treating balcony or common-area loading as usable indoor space.
The Antara homes also add senior-focused details such as anti-skid flooring, emergency panic alarms, grab bars, raised toilet-seat heights, additional handrails, rounded wall edges, footlights and wheelchair-accessible ramps. These homes are tied to Antara's senior-living service model, so recurring service charges and resident eligibility need to be reviewed separately.
Max Estate 360 Price and Resale Market
Max Estate 360 launched around Rs 19,000 per sq ft. ReraTracker recorded Rs 21,000 per sq ft in September 2025, while resale portals placed average asking rates around Rs 21,000 to Rs 22,000 per sq ft during 2026. At Rs 21,000 per sq ft, the regular 3 BHK homes work out to about Rs 5.48 crore to Rs 5.97 crore and the 4 BHK to about Rs 7.42 crore before GST and other charges.
These are indicative values, not a live developer price list. Since reported developer inventory is sold, the relevant number is the all-in assignment or resale price for the specific tower, floor and view. Compare the transfer terms, paid-up amount, remaining construction-linked demands and applicable preferential-location charges before comparing two listings.
Max Estate 360 Density, Towers and Homes per Lift
At 864 homes over 11.8 acres, Max Estate 360 has a gross density of about 73 homes per acre. That single average combines four family residences with two denser senior-living residences, so it does not describe every tower equally.
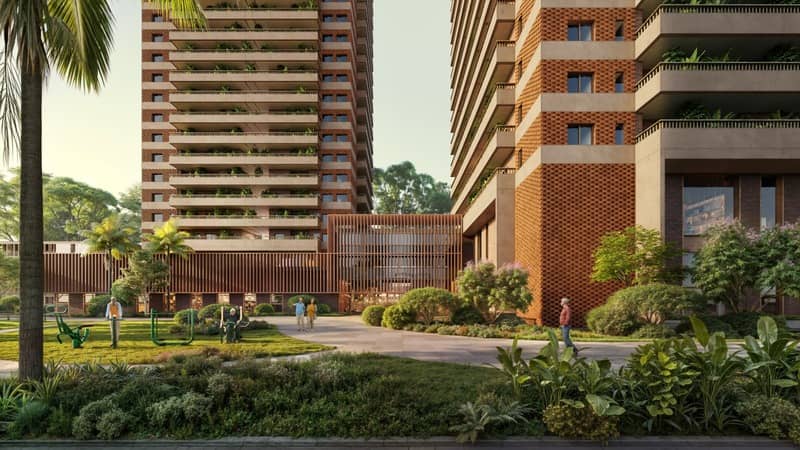
In the family residences, four homes share a typical floor. They are split between two lift lobbies, which reduces the number of front doors opening into one arrival area. The registered specification records four passenger lifts and one additional lift for these towers. This works out to fewer than one home per lift on a typical floor, alongside dedicated service access.
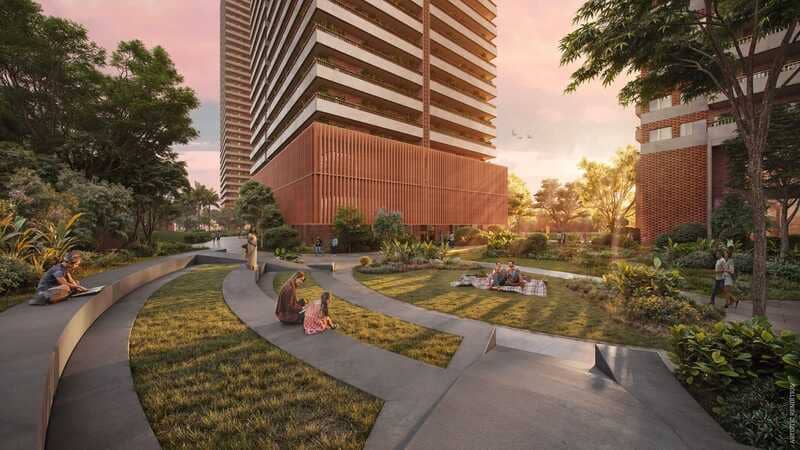
The layout also keeps vehicles below ground. The podium level is planned as a connected pedestrian landscape, while the drop-off and parking movement happen at lower levels.
Antara Management and Healthcare at Max Estate 360
Antara is not simply an amenity operator at Max Estate 360. Max Estates Gurgaon Limited has appointed Antara Senior Living Limited to manage Residences 5 and 6, the dedicated senior spaces and primary healthcare services. The four regular Estate 360 residences remain separate from this managed senior-living format.
Senior residents receive access to the Antara Club, indoor pool, physiotherapy, activity rooms, theatre and care support. The wider estate also has consulting-doctor access, nursing and health consultation, clinical rooms, an ambulance and hospital tie-ups. The healthcare facilities are presented as available to all residents, while the service package attached to an Antara home is separate.
Families considering an Antara home should ask for the current monthly service fee, escalation formula, emergency-response scope, meal plans, resale conditions and what happens if the resident no longer occupies the home. These operating terms matter as much as the apartment price.
Clubhouse and Amenities at Max Estate 360
Max Estate 360 plans about one lakh sq ft of amenities across The Hub, The Antara Club, a Sports Block and outdoor spaces. The Hub is the main community clubhouse, with a gym, outdoor pool, toddlers' pool, coworking suite, meeting rooms, games areas, library, spa facilities and food-and-beverage spaces.
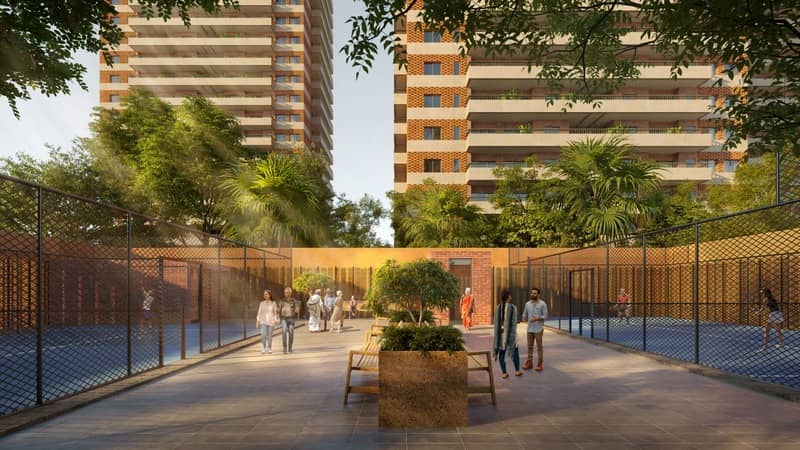
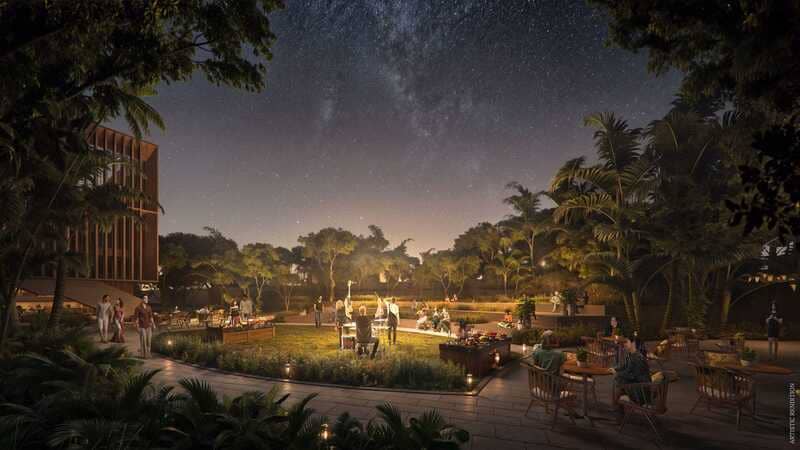
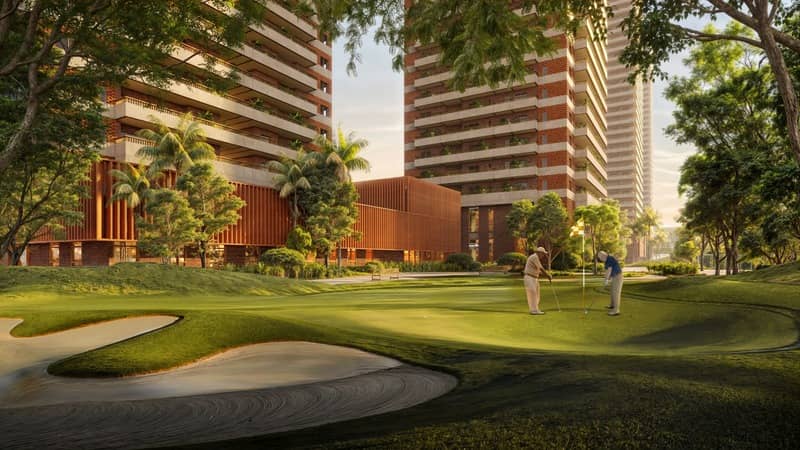
The Sports Block adds tennis, padel tennis, badminton, squash and cricket. Outdoors, the plan includes a serpentine lake, meadows, amphitheatre, pet park, children's area, putting green and jogging routes. A Community Plaza is designed for daily-use retail such as a pharmacy, convenience store, salon and laundry, although the final tenant mix will depend on leasing.
The project is IGBC Platinum pre-certified. This is a design-stage certification, not the final post-completion rating.
Design and Construction Team at Max Estate 360
Max Estate 360 names Gensler as principal architect, RSP Design Consultants as project architect, Studio Lotus for interiors and Oracles for landscape design. Vijay Sankar Sharma is the vastu consultant, Matrix Management Consultants is the vertical-transport consultant, VINTECH handles structural engineering, UNITRANS is the traffic consultant and Sanelac Consultants is the MEP consultant.
The available project deck and current official project material do not name the main civil contractor. Buyers tracking execution should ask Max Estates for the tower-specific contractor and package scope rather than infer it from another Max project.
Max Estate 360 Location: Why Sector 36A, Gurugram
Max Estate 360 is in Village Harsaru, Sector 36A, near Dwarka Expressway, CPR and the Cloverleaf interchange connecting CPR, SPR and NH-48. The location gives it direct exposure to both the Dwarka Expressway corridor and New Gurugram.
The proposed Global City is across the wider Sector 36A belt and is the main long-term employment driver in the project's investment case. Medanta, Cyber City, IGI Airport and established schools are reachable by road, but travel times vary sharply by traffic and the completion of surrounding infrastructure.
This is still a developing micro-market. A buyer should inspect the exact approach road, surrounding construction, nearby services and the route used during peak hours rather than judge the location only from straight-line distances.
About Max Estates, the Developer of Max Estate 360
Max Estates is the listed real-estate arm of the Max Group. It develops residential communities under its LiveWell approach and office assets under WorkWell. Its completed and active NCR portfolio gives buyers projects and operational buildings that can be inspected for design, maintenance and finishing standards.
The RERA promoter for Max Estate 360 is Max Estates Gurgaon Limited, CIN U70109UP2022PLC170197. The project is being developed through a joint-development structure, while Max Estates remains responsible to buyers through the promoter entity named in the agreement.
Max Estate 360 Specifications at a Glance
- Developer: Max Estates Limited, NSE MAXESTATES and BSE 544008
- Promoter on the filing: Max Estates Gurgaon Limited, CIN U70109UP2022PLC170197
- Project address: Village Harsaru, Sector 36A, Gurugram, Haryana
- RERA ID: RERA-GRG-1675-2024; registration certificate RC/REP/HARERA/GGM/860/592/2024/87
- Project status: Under construction; registered completion 31 August 2030
- Land: 11.8 acres within a larger licensed land parcel
- Towers and homes: 6 residences and 864 homes; Residences 1 to 4 are regular Estate 360 homes, while Residences 5 and 6 are managed by Antara
- Floors: Up to 37 residential floors with three basement levels
- Density: About 73 homes per acre across the full registered project
- Family residences: 4 homes per typical floor, divided between two lift lobbies
- Regular Estate 360 3 BHK homes: Residences 1 to 4; 2,611 to 2,844 sq ft total area and 1,404 to 1,530 sq ft carpet, with 2 parking spaces
- Regular Estate 360 4 BHK home: Residences 1 to 4; 3,531 sq ft total area and 1,899 sq ft carpet, with 3 parking spaces
- Antara 2 Bedrooms+ home: Residences 5 and 6; 2,159 sq ft total, 1,547 sq ft exclusive and 1,162 sq ft carpet
- Antara 3 Bedrooms home: Residences 5 and 6; 2,461 sq ft total, 1,743 sq ft exclusive and 1,324 sq ft carpet
- Antara 3 Bedrooms+ home: Residences 5 and 6; 3,273 sq ft total, 2,257 sq ft exclusive and 1,760 sq ft carpet
- Carpet efficiency: About 54 percent across the listed plans
- Price: Launch around Rs 19,000 per sq ft; 2026 resale asking rates broadly around Rs 21,000 to Rs 22,000 per sq ft
- Payment plan: 20 percent within 90 days, 60 percent across three construction stages, 15 percent on OC application and 5 percent at possession
- Finishes: Imported marble or equivalent in living areas, laminated wooden bedroom flooring, VRV or VRF air conditioning, modular wardrobes, fitted kitchen appliances, premium bathroom fittings and smart-home controls
- Amenities: The Hub, Antara Club, Sports Block, pools, coworking, healthcare rooms, Community Plaza, lake, meadows, pet park and children's spaces
- Sustainability: IGBC Platinum pre-certified
- Design team: Gensler, RSP Design Consultants, Studio Lotus, Oracles, VINTECH, UNITRANS and Sanelac Consultants
- Senior-living operator: Antara Senior Living for Residences 5 and 6 and dedicated senior services
Max Estate 360 Virtual Tour
Max Estate 360 Location

Max Estate 360 Near By Projects
All in Dwarka Expressway → Newly Launched
ATS Grandstand Phase 2
Sector 99A, Gurgaon
₹13,300/sqft
 Newly Launched
Puri Aerosphere
Sector 111, Gurgaon
₹18,500/sqft
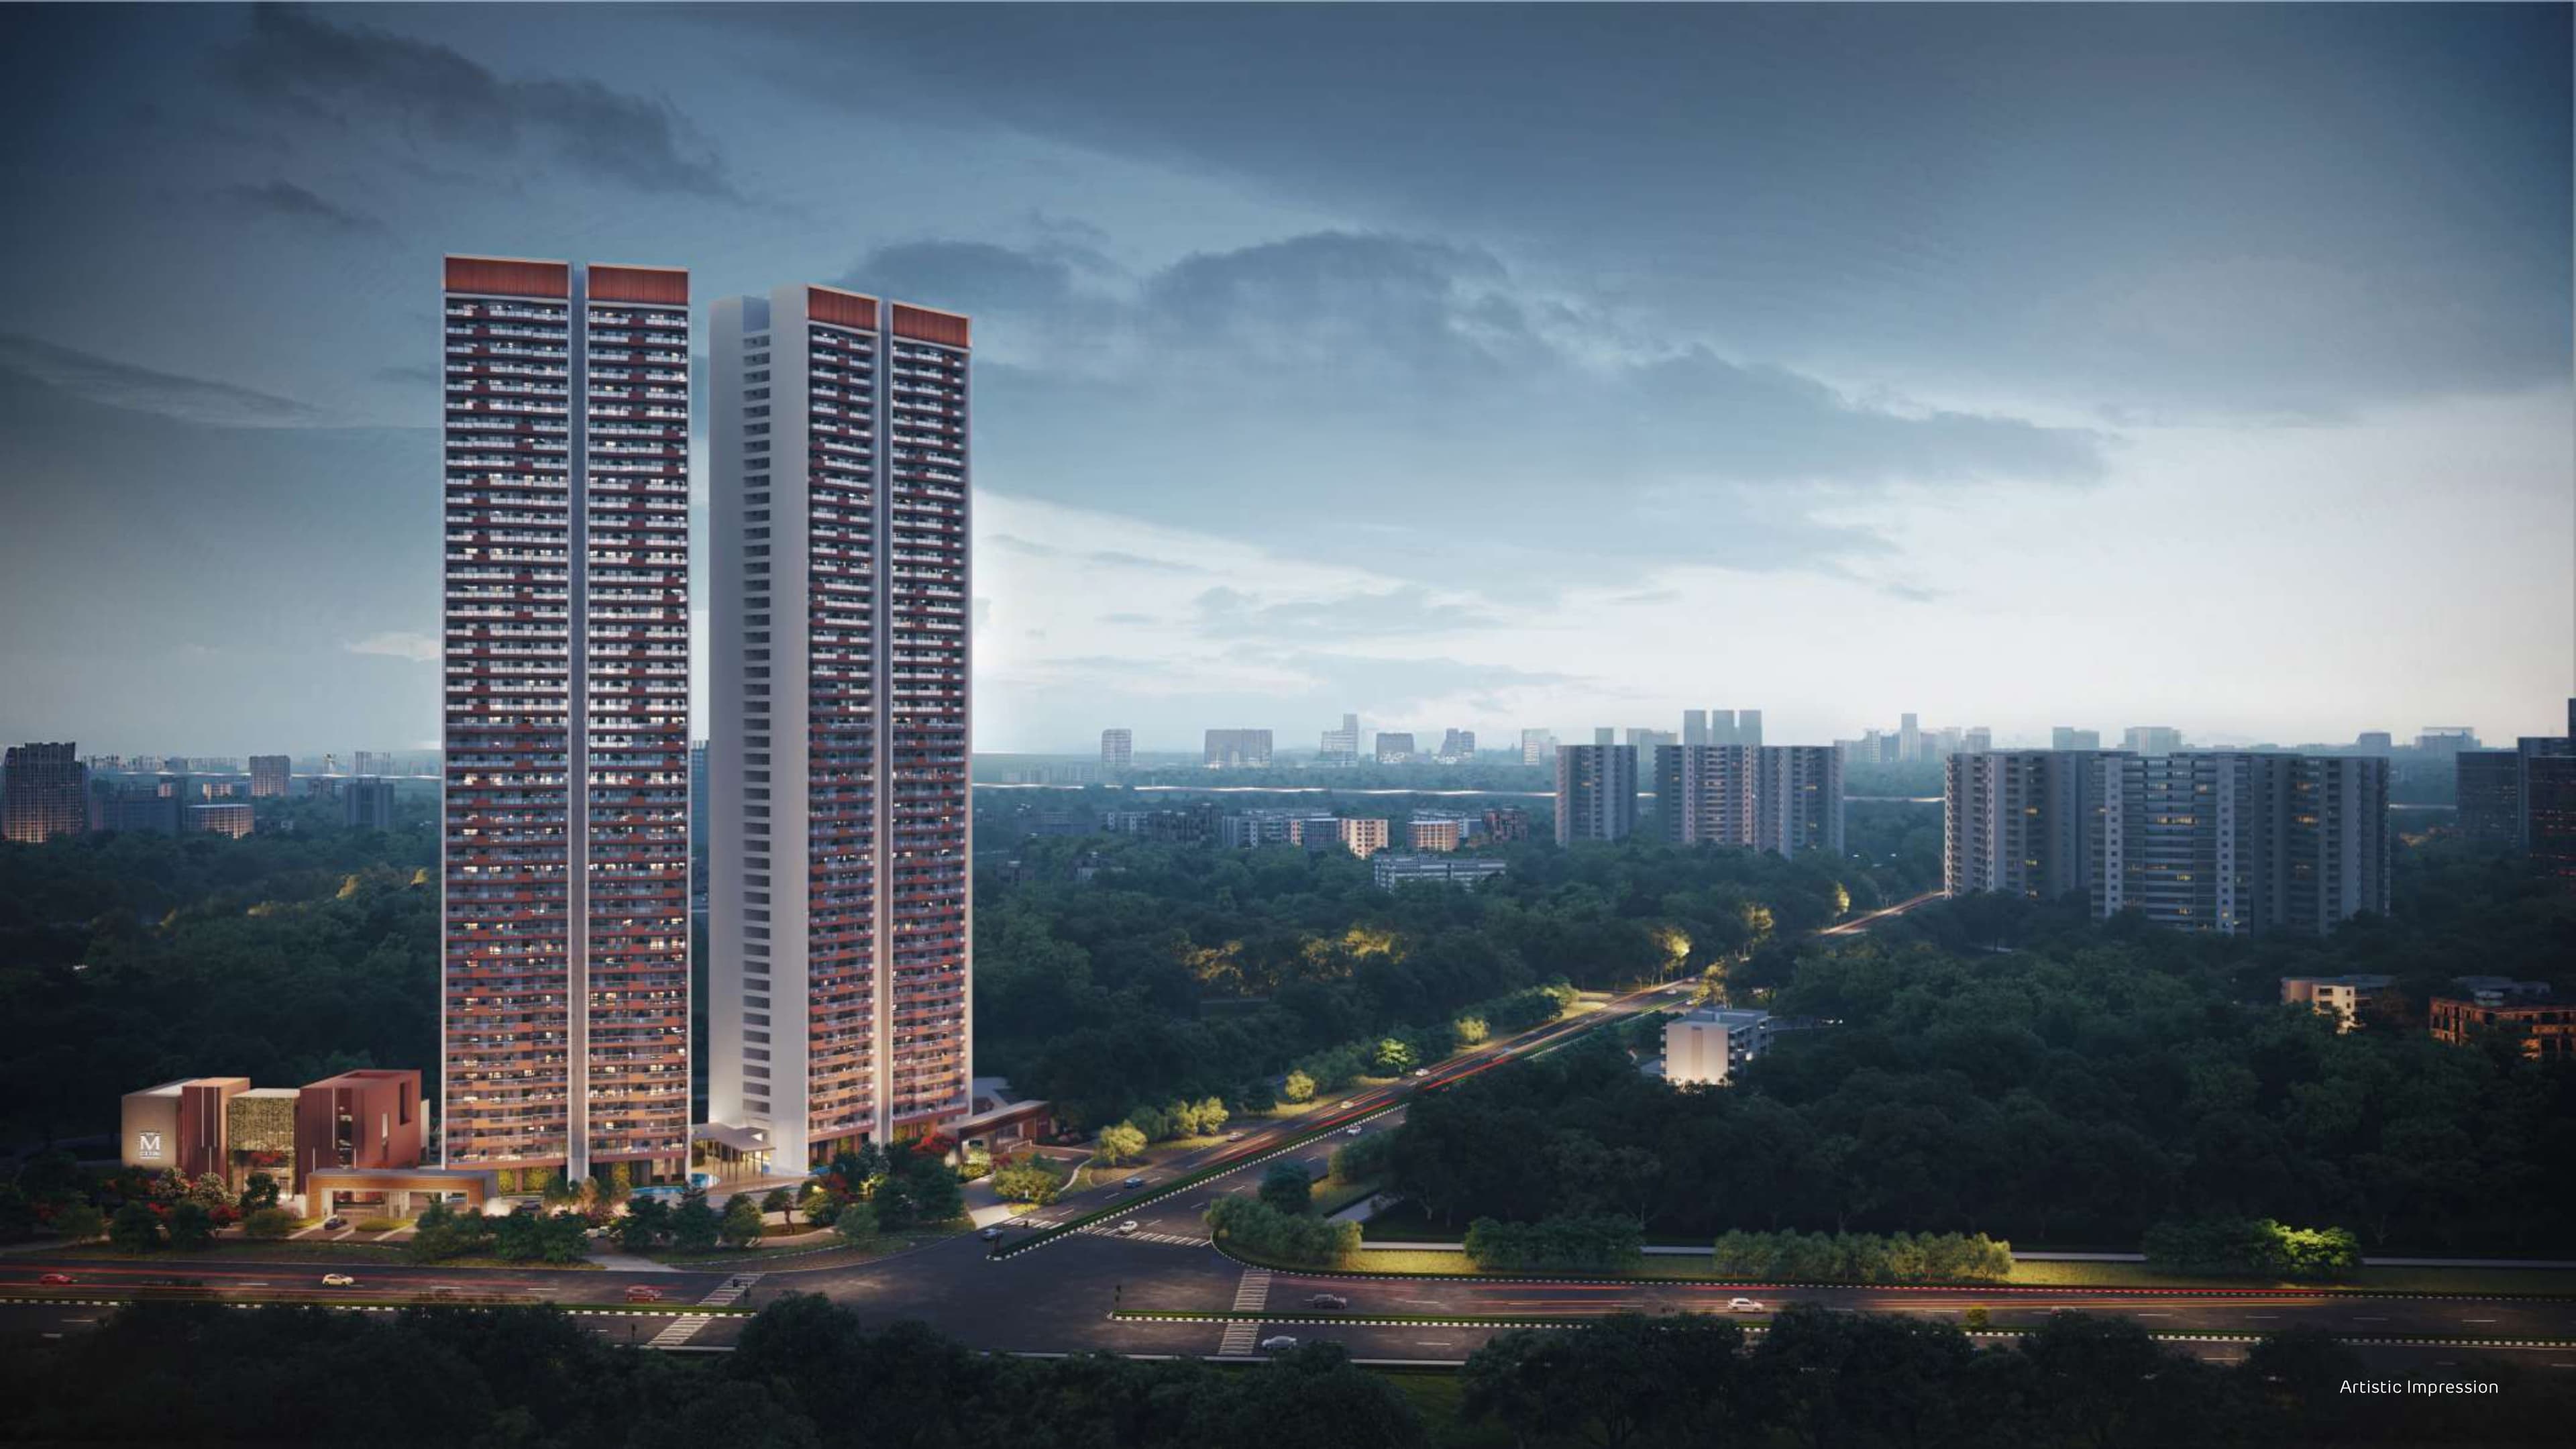 Newly Launched
Adani The MarQ
Sector 102A, Gurgaon
₹17,500/sqft
 Newly Launched
Satya Levante Residences
Sector 104
₹14,250/sqft
 Newly Launched
Signature Global Sarvam at DXP Estate
Sector 37D, Gurgaon
₹15,700/sqft
 Newly Launched
Riviera At AIPL Lake City
Sector 103, Gurgaon
₹17,500/sqft
 Early Stage Construction
Max Estate 361 (Antara 361)
Sector 36A, Gurgaon
₹22,350/sqft
 Early Stage Construction
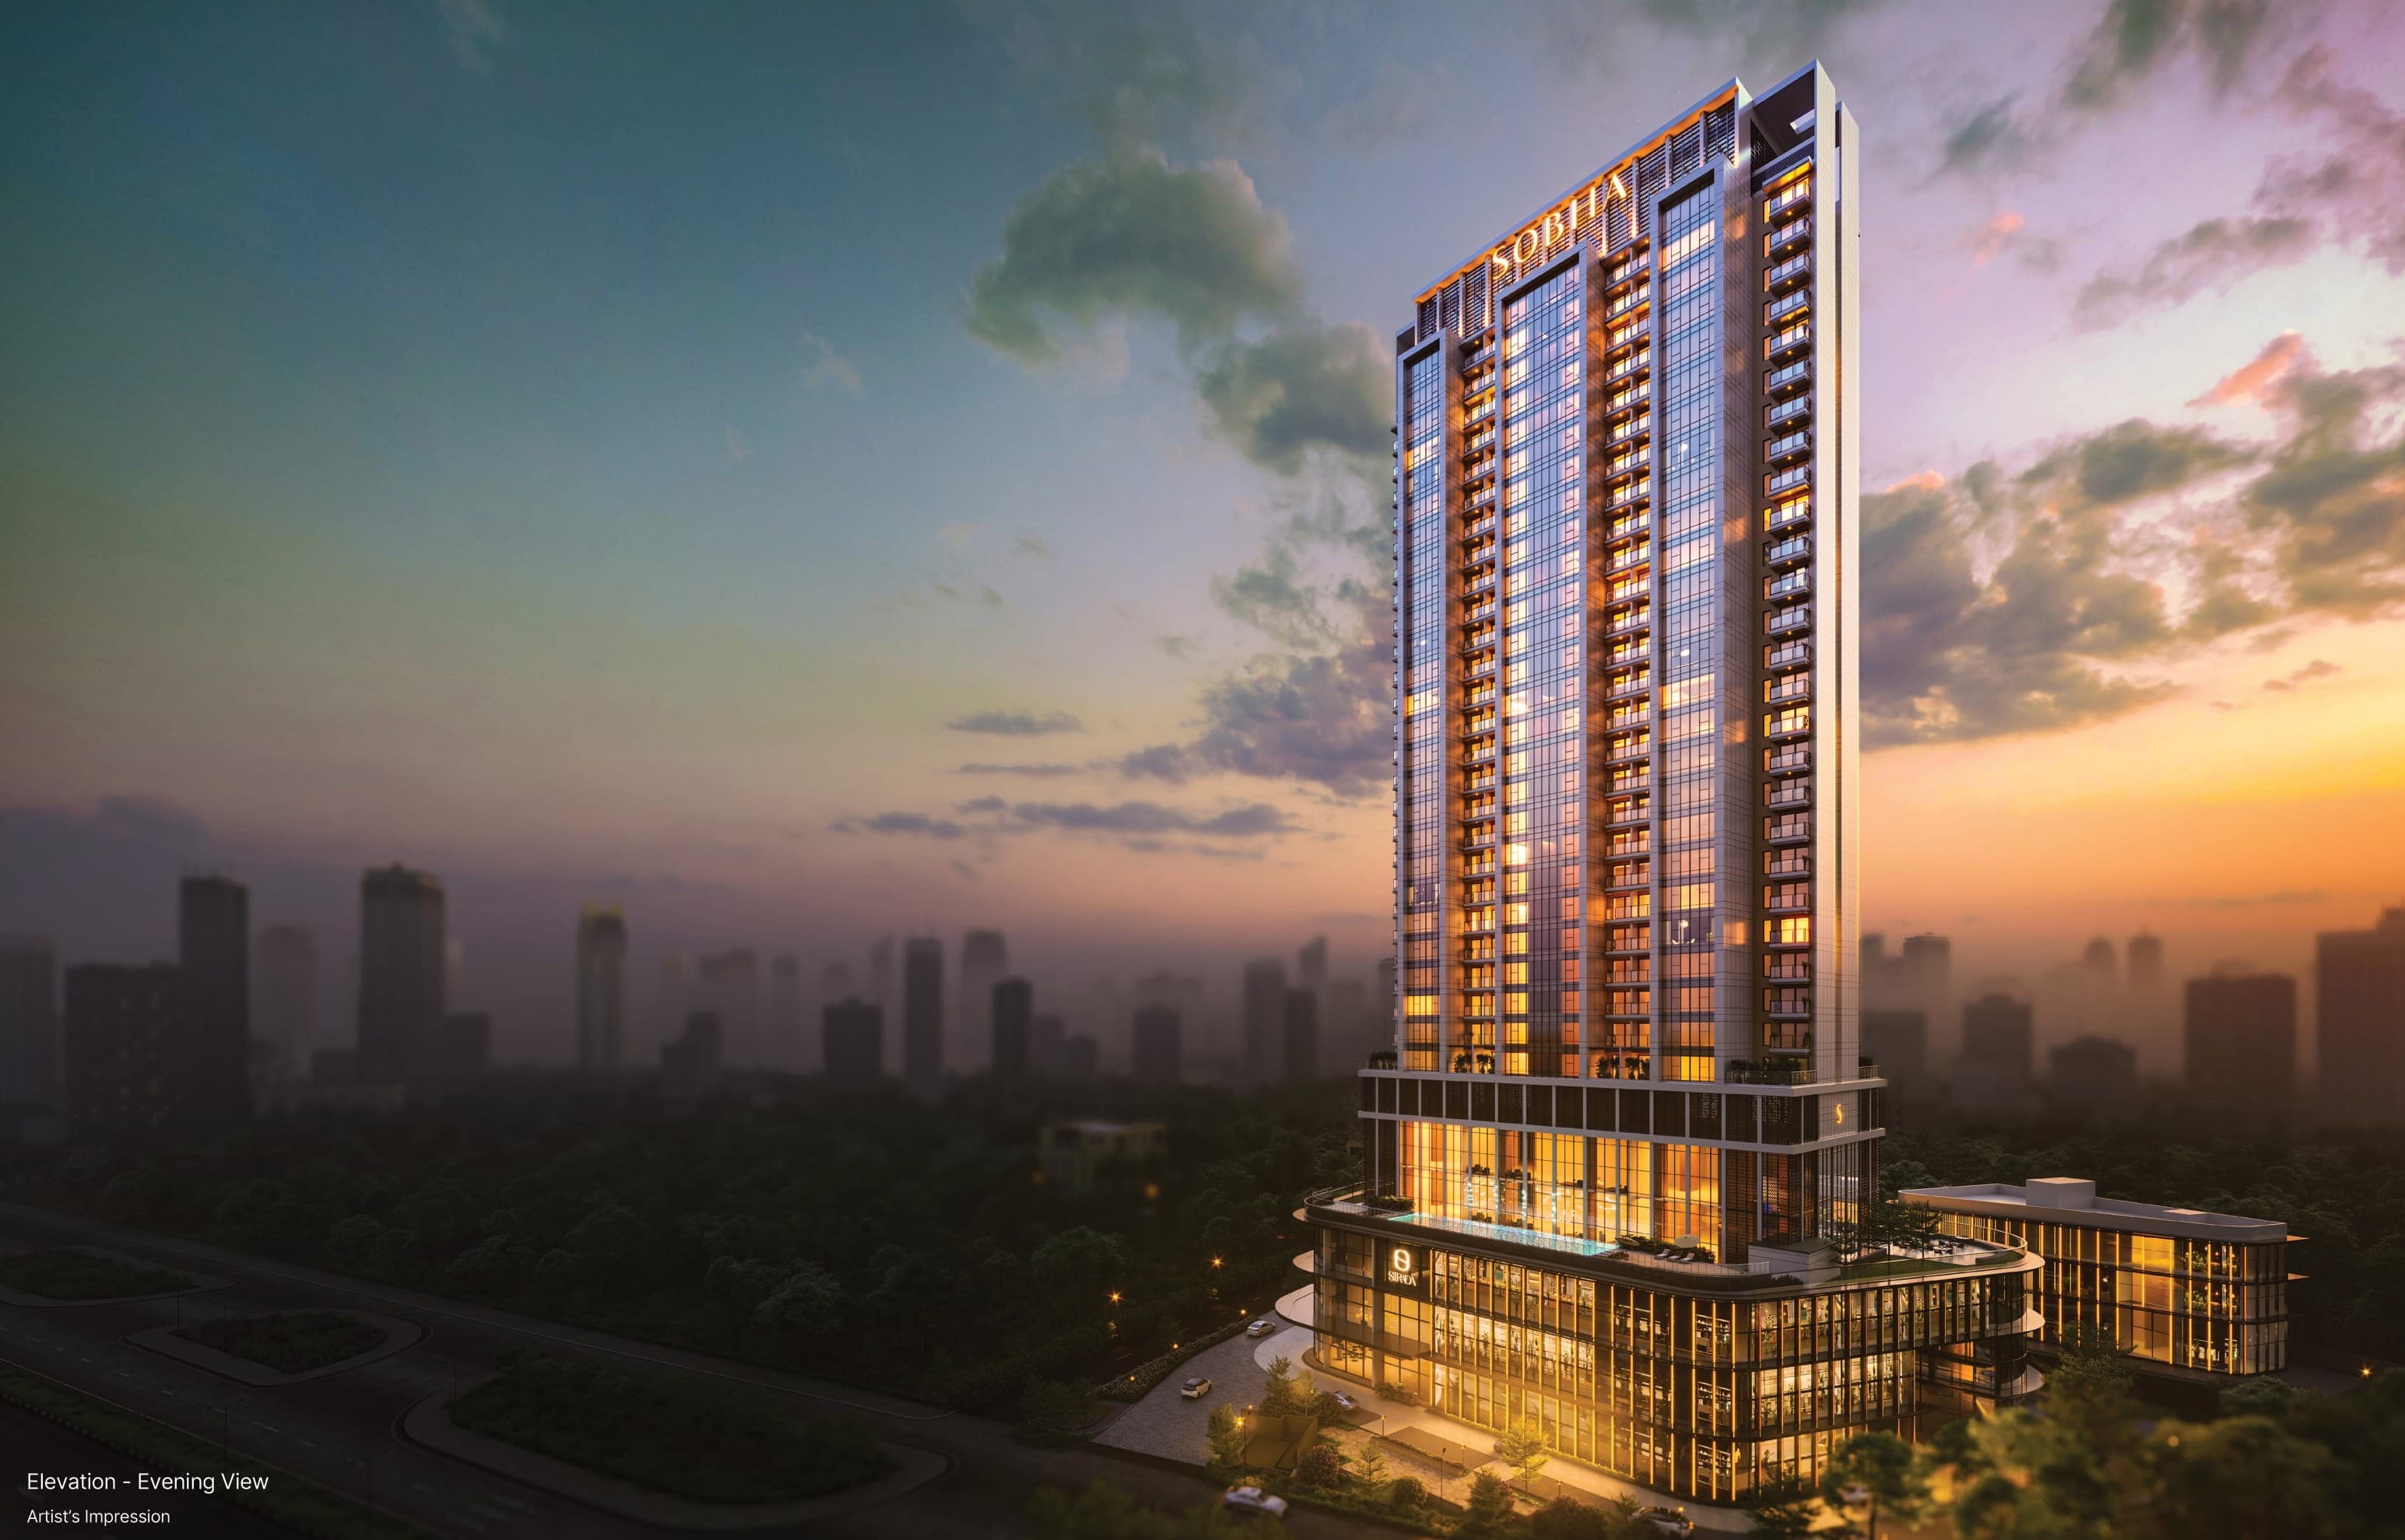
Sobha Strada
Sector 106, Gurgaon
₹26,000/sqft
 Newly Launched
M3m Elie Saab At Scda
Sector 111, Gurgaon
₹35,000/sqft
 Newly Launched
Central Part Delphine Phase 1 (Tower E)
Sector 104, Gurgaon
₹30,000/sqft
Max Estate 360 Drone Shots
Max Estate 360 Layout

Max Estate 360 Payment Plans

Max Estate 360 Floor Plan
BSP only. GST, PLC, Parking, IFMS could be add ons.
Max Estate 360 Brochures
Max Estate 360 Walkthrough
Max Estate 360 Development Details
Max Estate 360 Land Usage
Max Estate 360 Cost Details
Max Estate 360 Documents
Max Estate 360 Land Details
Max Estate 360 Land Usage
Max Estate 360 Basic Details
Max Estate 360 Bank Details
Max Estate 360 Account Related Information
Max Estate 360 Project Team
Max Estate 360 Authorized Representative

Max Estate 360 Managing Director/CEO

Max Estate 360 Directors


Max Estate 360 Contact Details
Max Estate 360 Statutory Approvals
Max Estate 360 Facilities
Max Estate 360 NOC
Max Estate 360 Total Infrastructure Expenditure
| Particulars | Expenditure (in Lakhs) |
|---|---|
| STP | 0 |
| Other | 0 |
| Shopping area | 0 |
| Street Lights | 0 |
| Covered Parking | 0 |
| Underground Tank | 0 |
| Roads & Pavements | 0 |
| Water Supply System | 0 |
| Electric Sub Station | 0 |
| Electrification Cost | 0 |
| Rainwater Harvesting | 0 |
| Storm Water Drainage | 0 |
| Parks and Playgrounds | 0 |
| Renewable Energy Systems | 0 |
| Electricity Supply System | 0 |
| Clubhouse/community centres | 0 |
| Security and Fire Fighting services | 0 |
| Sewerage treatment & garbage disposal | 0 |
Max Estate 360 Quarterly Infrastructure Expenditure
| Particulars | Jan-Mar | Apr-June | July-Sep | Oct-Dec |
|---|---|---|---|---|
| Clubhouse/community centres | - | - | - | 0 |
| Covered Parking | - | - | - | 0 |
| Electric Sub Station | - | - | - | 0 |
| Electricity Supply System | - | - | - | 0 |
| Electrification Cost | - | - | - | 0 |
| Electrification Cost till Project Site | - | - | - | - |
| Other | - | - | - | 0 |
| Parks and Playgrounds | - | - | - | 0 |
| Rainwater Harvesting | - | - | - | 0 |
| Renewable Energy Systems | - | - | - | 0 |
| Roads & Pavements | - | - | - | 0 |
| STP | - | - | - | 0 |
| Security and Fire Fighting services | - | - | - | 0 |
| Sewerage treatment & garbage disposal | - | - | - | 0 |
| Shopping area | - | - | - | 0 |
| Storm Water Drainage | - | - | - | 0 |
| Street Lights | - | - | - | 0 |
| Underground Water Tank | - | - | - | - |
| Underground WaterTank | - | - | - | - |
| Underground Tank | - | - | - | 0 |
| Underground Water Tank | - | - | - | - |
| Water Supply System | - | - | - | 0 |
| Particulars | Jan-Mar | Apr-June | July-Sep | Oct-Dec |
|---|---|---|---|---|
| Clubhouse/community centres | 0 | 0 | 0 | 0 |
| Covered Parking | 0 | 0 | 0 | 0 |
| Electric Sub Station | 0 | 0 | 0 | 0 |
| Electricity Supply System | 0 | 0 | 0 | 0 |
| Electrification Cost | - | - | - | - |
| Electrification Cost till Project Site | 0 | 0 | 0 | 0 |
| Other | 0 | 0 | 0 | 0 |
| Parks and Playgrounds | 0 | 0 | 0 | 0 |
| Rainwater Harvesting | 0 | 0 | 0 | 0 |
| Renewable Energy Systems | 0 | 0 | 0 | 0 |
| Roads & Pavements | 0 | 0 | 0 | 0 |
| STP | 0 | 0 | 0 | 0 |
| Security and Fire Fighting services | 0 | 0 | 0 | 0 |
| Sewerage treatment & garbage disposal | 0 | 0 | 0 | 0 |
| Shopping area | 0 | 0 | 0 | 0 |
| Storm Water Drainage | 0 | 0 | 0 | 0 |
| Street Lights | 0 | 0 | 0 | 0 |
| Underground Water Tank | - | - | - | - |
| Underground WaterTank | - | - | - | - |
| Underground Tank | 0 | 0 | 0 | 0 |
| Underground Water Tank | - | - | - | - |
| Water Supply System | 0 | 0 | 0 | 0 |
| Particulars | Jan-Mar | Apr-June | July-Sep | Oct-Dec |
|---|---|---|---|---|
| Clubhouse/community centres | 0 | 0 | 0 | 0 |
| Covered Parking | 0 | 0 | 252 | 773 |
| Electric Sub Station | 0 | 0 | 0 | 0 |
| Electricity Supply System | 0 | 0 | 0 | 0 |
| Electrification Cost | - | - | - | - |
| Electrification Cost till Project Site | 0 | 0 | 0 | 0 |
| Other | 0 | 0 | 0 | 1366 |
| Parks and Playgrounds | 0 | 0 | 0 | 0 |
| Rainwater Harvesting | 0 | 0 | 0 | 0 |
| Renewable Energy Systems | 0 | 0 | 0 | 0 |
| Roads & Pavements | 0 | 0 | 0 | 0 |
| STP | 0 | 0 | 0 | 0 |
| Security and Fire Fighting services | 0 | 0 | 0 | 0 |
| Sewerage treatment & garbage disposal | 0 | 0 | 0 | 0 |
| Shopping area | 0 | 0 | 0 | 0 |
| Storm Water Drainage | 0 | 0 | 0 | 0 |
| Street Lights | 0 | 0 | 0 | 0 |
| Underground Water Tank | - | - | - | - |
| Underground WaterTank | - | - | - | - |
| Underground Tank | 0 | 0 | 0 | 0 |
| Underground Water Tank | - | - | - | - |
| Water Supply System | 0 | 0 | 0 | 0 |
| Particulars | Jan-Mar | Apr-June | July-Sep | Oct-Dec |
|---|---|---|---|---|
| Clubhouse/community centres | 0 | 0 | 0 | 0 |
| Covered Parking | 757 | 765 | 773 | 773 |
| Electric Sub Station | 0 | 0 | 0 | 0 |
| Electricity Supply System | 0 | 0 | 0 | 0 |
| Electrification Cost | - | - | - | - |
| Electrification Cost till Project Site | 0 | 0 | 0 | 0 |
| Other | 1366 | 0 | 0 | 0 |
| Parks and Playgrounds | 0 | 0 | 0 | 0 |
| Rainwater Harvesting | 0 | 0 | 0 | 0 |
| Renewable Energy Systems | 0 | 0 | 0 | 0 |
| Roads & Pavements | 0 | 0 | 0 | 0 |
| STP | 0 | 0 | 0 | 0 |
| Security and Fire Fighting services | 0 | 0 | 0 | 0 |
| Sewerage treatment & garbage disposal | 0 | 0 | 0 | 0 |
| Shopping area | 0 | 0 | 0 | 0 |
| Storm Water Drainage | 0 | 0 | 0 | 0 |
| Street Lights | 0 | 0 | 0 | 0 |
| Underground Water Tank | - | - | - | - |
| Underground WaterTank | - | - | - | - |
| Underground Tank | 0 | 0 | 0 | 0 |
| Underground Water Tank | - | - | - | - |
| Water Supply System | 0 | 0 | 0 | 0 |
| Particulars | Jan-Mar | Apr-June | July-Sep | Oct-Dec |
|---|---|---|---|---|
| Clubhouse/community centres | 0 | 975 | 975 | 975 |
| Covered Parking | 765 | 765 | 773 | 773 |
| Electric Sub Station | 0 | 0 | 0 | 0 |
| Electricity Supply System | 0 | 0 | 0 | 0 |
| Electrification Cost | - | - | - | - |
| Electrification Cost till Project Site | 0 | 0 | 0 | 0 |
| Other | 0 | 0 | 0 | 0 |
| Parks and Playgrounds | 0 | 0 | 0 | 0 |
| Rainwater Harvesting | 0 | 0 | 0 | 13 |
| Renewable Energy Systems | 0 | 0 | 0 | 0 |
| Roads & Pavements | 0 | 0 | 0 | 0 |
| STP | 0 | 0 | 0 | 6 |
| Security and Fire Fighting services | 0 | 0 | 0 | 47 |
| Sewerage treatment & garbage disposal | 0 | 0 | 0 | 7 |
| Shopping area | 0 | 0 | 0 | 0 |
| Storm Water Drainage | 0 | 0 | 0 | 18 |
| Street Lights | 0 | 0 | 0 | 0 |
| Underground Water Tank | - | - | - | - |
| Underground WaterTank | - | - | - | - |
| Underground Tank | 0 | 0 | 0 | - |
| Underground Water Tank | - | - | - | 9 |
| Water Supply System | 0 | 0 | 0 | 18 |
| Particulars | Jan-Mar | Apr-June | July-Sep | Oct-Dec |
|---|---|---|---|---|
| Clubhouse/community centres | 975 | 975 | 975 | 975 |
| Covered Parking | 757 | 765 | 773 | 261 |
| Electric Sub Station | 0 | 0 | 91 | 91 |
| Electricity Supply System | 169 | 301 | 304 | 304 |
| Electrification Cost | - | - | - | - |
| Electrification Cost till Project Site | 0 | 0 | 0 | 116 |
| Other | 0 | 0 | 0 | 0 |
| Parks and Playgrounds | 5 | 6 | 7 | 7 |
| Rainwater Harvesting | 33 | 33 | 31 | 0 |
| Renewable Energy Systems | 0 | 0 | 16 | 27 |
| Roads & Pavements | 79 | 104 | 106 | 94 |
| STP | 42 | 42 | 43 | 37 |
| Security and Fire Fighting services | 237 | 240 | 243 | 243 |
| Sewerage treatment & garbage disposal | 13 | 13 | 13 | 13 |
| Shopping area | 0 | 0 | 0 | 0 |
| Storm Water Drainage | 21 | 21 | 10 | 0 |
| Street Lights | 8 | 13 | 13 | 13 |
| Underground Water Tank | - | - | - | 22 |
| Underground WaterTank | - | - | - | - |
| Underground Tank | - | - | - | - |
| Underground Water Tank | 21 | 22 | 22 | - |
| Water Supply System | 94 | 95 | 96 | 79 |
| Particulars | Jan-Mar | Apr-June | July-Sep | Oct-Dec |
|---|---|---|---|---|
| Clubhouse/community centres | 975 | 325 | 0 | - |
| Covered Parking | 0 | 0 | 0 | - |
| Electric Sub Station | 89 | 30 | 0 | - |
| Electricity Supply System | 297 | 126 | 0 | - |
| Electrification Cost | - | - | - | - |
| Electrification Cost till Project Site | 806 | 708 | 0 | - |
| Other | 0 | 0 | 0 | - |
| Parks and Playgrounds | 6 | 3 | 0 | - |
| Rainwater Harvesting | 0 | 0 | 0 | - |
| Renewable Energy Systems | 27 | 20 | 0 | - |
| Roads & Pavements | 0 | 0 | 0 | - |
| STP | 0 | 0 | 0 | - |
| Security and Fire Fighting services | 190 | 0 | 0 | - |
| Sewerage treatment & garbage disposal | 2 | 0 | 0 | - |
| Shopping area | 0 | 0 | 0 | - |
| Storm Water Drainage | 0 | 0 | 0 | - |
| Street Lights | 0 | 0 | 0 | - |
| Underground Water Tank | - | - | - | - |
| Underground WaterTank | 6 | - | - | - |
| Underground Tank | - | 0 | 0 | - |
| Underground Water Tank | - | - | - | - |
| Water Supply System | 0 | 0 | 0 | - |
Max Estate 360 Other Details
Max Estate 360 Construction Specifications
Max Estate 360 Unit-wise Specifications
Max Estate 360 Fee Details
Max Estate 360 News

Dwarka Expressway to get Rs 923-crore 4-lane underground trumpet interchange for Global City, Vision City in Gurgaon
GURGAON: NHAI has planned to develop a four-lane trumpet interchange along Dwarka Expressway to connect the upcoming Global City and Vision City project
Mar 9, 2026

Antara Senior Care | Holistic Senior Care Platform
A holistic senior care platform that offers Residences for Seniors, Care Homes, Memory Care Homes, Care at Home services & MedCare Products. Contact now!
Dec 21, 2025
Max Estate 360 Frequently Asked Questions
Where is Max Estate 360 located?
Max Estate 360 is in Village Harsaru, Sector 36A, on the Dwarka Expressway, Gurgaon, at the confluence of the Dwarka Expressway, the Central Peripheral Road and a planned metro corridor, with strong connectivity to Gurugram, Delhi and IGI Airport.
Is Max Estate 360 RERA registered?
Yes, Max Estate 360 is registered with HARERA under RERA-GRG-1675-2024, received on 25 June 2024. Buyers should verify it on the HARERA portal; the project has a notably complete approvals stack, including its Environment Clearance, Aravali NOC and Forest NOC.
Who is the developer of Max Estate 360?
Max Estate 360 is developed by Max Estates (Max Estates Gurgaon Limited), the real-estate arm of the Max Group, known for its wellness-led "LiveWell/WorkWell" philosophy and its leased-out commercial assets Max Towers and Max House.
What is the intergenerational living concept at Max Estate 360 ?
Max Estate 360 is designed as an intergenerational community where families and seniors live together. Of its six towers, two are dedicated Antara Senior Living residences managed by Antara, Max's integrated senior-care ecosystem, with shared amenities and spaces designed for all age groups.
What medical and care facilities does Max Estate 360 have?
Per the developer's material, Antara manages on-site primary healthcare at Max Estate 360, with assisted-care services, chronic-health-condition management, Lifecare suites, physiotherapy and rehabilitation-oriented facilities and 24/7 medical assistance, alongside wellness programming, particularly for the senior-living residents. Buyers should confirm directly with Antara and the developer exactly which medical and physiotherapy services are included as standard versus chargeable, and how they are delivered.

Developed by
Max Estates
Verified8 Projects
EXECUTIVE SUMMARY OF MAX ESTATES Max Estates Limited (MEL) is the real estate development arm of the Max Group, a USD 3 billion Indian multi-business conglomerate with over four decades of institutional history spanning…
Know More about Max Estates