M3M Forestia West I


M3M Forestia West I Overview
Land Area
Project Size
Density
Unit Configurations
Size
Total Floors
RERA Received
RERA Completion
Launch Price
Current Price
RERA ID
About M3M Forestia West I
M3M Forestia West I is a high-rise residential launch by M3M India Infrastructures Pvt. Ltd. inside Gurgaon International City (GIC), a 139.79-acre licensed township in Sectors M9, M10, and M11, Manesar. Registered with HARERA under RERA-GRG-2124-2025, this phase covers 9 towers at 40 floors with 1,384 units, all in a single 3 BHK format at 1,905-1,910 sq ft super area. RERA completion date is 30 June 2034.
Pricing is not a single flat number. There are three rates tied to three different payment structures: Rs. 12,500 per sq ft under the Construction Linked Plan, Rs. 13,000 per sq ft under a 25X4 payment plan, and Rs. 13,500 per sq ft under a subvention scheme valid for the first three years. RERATracker's overview field shows Rs. 12,500/sq ft, which is the CLP rate, the entry-level option. Confirm which payment plan and corresponding rate applies before you commit to a number.
This is M3M's entry-price product in their current Gurugram lineup, and the GIC masterplan itself shows the escalation: M3M Forestia West at Rs. 12,500 psf, M3M Forestia East (Phase 2) at Rs. 13,500 psf, M3M Forestia South (Phase 3) at Rs. 15,000 psf, and St. Andrews at GIC at Rs. 20,000 psf. Forestia West, the subject of this page, is the most accessible entry point into the township. The honest counterpoints: this is the densest project on a per-acre basis among everything covered on this platform, the carpet efficiency is on the lower side for a 3 BHK at this price point.
About Gurgaon International City and the Developer
Gurgaon International City is the official name for the township that M3M's marketing materials also refer to as "GIC Manesar." It is registered with HARERA as project No. 94 of 2025, under DTCP Licence No. 168 of 2025, on a licensed parcel of 56.57252 hectares, which converts to 139.79375 acres. This figure comes directly from M3M's own legal disclaimer on their corporate website and matches the RERA filing's total licensed land field exactly. The 139.79-acre figure is the only one anchored to the actual licence and RERA registration.
GIC is structured as an industrial plotted colony with residential and commercial pockets layered in, rather than a pure residential township. The broader masterplan includes 286 industrial plots alongside group housing and affordable housing parcels, and M3M markets the residential zones under the Forestia name across multiple phases: Forestia West, Forestia East, and Forestia South are all separately registered RERA projects on this same licensed parcel, each with its own configuration mix and own RERA ID. Forestia West I, covered on this page, is the 3 BHK phase.
M3M India Infrastructures Pvt. Ltd. (CIN U45400HR2014PTC054057) is part of the M3M Group, a developer with an established Gurugram track record across Golf Course Extension Road, Dwarka Expressway, and Sohna Road, including projects like M3M Golfestate and M3M Capital. M3M Group cites 65 projects delivered or under development, 2 crore sq ft of area delivered, a further 4 crore sq ft under construction, a land bank of approximately 3,000 acres, and over 1.2 lakh people across what the company calls the "M3M family." These are company-wide figures, not specific to Forestia West I, and should be read as the scale of the parent group rather than a claim about this individual phase. Forestia is M3M's first major residential push into the Manesar corridor, positioning the brand in a segment of the market it has not historically served.
The Product: What 9 Towers at 40 Floors Actually Means
Forestia West I delivers 1,384 units across 9 towers of 40 floors each, on a 7.23-acre registered land slice within the larger licensed parcel. That works out to roughly 191 units per acre, the highest density figure of any project covered on this platform. For context, most premium high-rise clusters in Gurugram run 60 to 100 units per acre; ultra-luxury low-rise format projects run well under 50. Forestia West I is at the high end of high-density, high-rise group housing.
This density is the direct trade-off for the ₹12,500/sq ft entry price. A single efficient 3 BHK format at 1,905-1,910 sq ft super area, with a carpet area of approximately 965 sq ft, gives a carpet efficiency of around 51%. That means roughly half of what you are paying for at super area pricing is common space, walls, and shafts rather than usable interior. At this price point that is broadly in line with comparable mid-market high-rise products in the corridor, but it is worth comparing carpet-per-rupee against other Manesar and New Gurgaon options before deciding, rather than anchoring on the super area number alone. Parking is 1 slot per unit
Reading the FAR and Land Usage
The RERA filing shows a proposed FAR of 2.363 against a permissible FAR of 2.37, both materially higher than the FAR typically seen on premium low-density Gurugram launches (which often sit at 1.2 to 1.9). This higher FAR is consistent with the 40-floor tower format and the 191 units/acre density: M3M has built to close to the maximum permissible floor area on this slice. The land usage breakdown for the 7.23-acre registered parcel shows: 2.01 acres for apartment construction, 2.25 acres for roads, 1.20 acres for green belts, 0.88 acres for vehicle parking, 0.34 acres for the electrical substation, and 0.37 acres for sewage and solid waste treatment. It's likely that shared amenity infrastructure for Forestia West I sits within the broader GIC township land allocation rather than within this specific phase's registered slice. Verify what is contractually guaranteed for Forestia West I residents specifically, distinct from what is described at the township level, in your builder-buyer agreement.
The Central Grove: M3M's Township Landscape
The township's central landscape feature is named "The Central Grove at GIC," It includes a water park, forest trails, a skywalk, an organic farm, an amphitheatre, an eco pond, a reflexology garden, a strolling garden, water cascades, a pet park, a bonfire area, hammock and lantern gardens, and a planted cover of 200-plus tree species. The Eden Club is the named clubhouse and amenity zone closer to the residential towers, distinct from the Central Grove. It includes a leisure pool, family pool, and kids' pool, alongside a café, yoga studio, spa and sauna, and a gym. Sports and fitness infrastructure across the township includes a jogging track, skate park, sports courts, a climbing wall, and an outdoor gym.
Why Sectors M9-M11, Manesar
This pocket of Manesar sits at the western edge of Gurugram's growth corridor, anchored by NH-48 (Delhi-Jaipur Highway) frontage and close to IMT Manesar's industrial base, which gives the location a built-in tenant and employment catchment distinct from the white-collar corporate catchment of Golf Course Road or Cyber City. Dwarka Expressway, KMP Expressway, and the Delhi-Mumbai Expressway are all within reach per the developer's connectivity material, which also claims a 60% reduction in travel time to major hubs; that figure is a developer marketing claim and should be treated as directional rather than measured fact.
Two infrastructure developments are worth noting with their actual sourcing. First, the Gurgaon-Rewari Expressway is positioned as "almost ready," which would bring IGI Airport to approximately 40 minutes from the site; this remains a developer characterisation pending independent confirmation of the expressway's completion status. Second, a genuinely sourced data point: a Times of India report dated 16 September 2025 describes a planned 35.2 km metro line connecting Sector 56 to Panchgaon, passing through Golf Course Extension Road, Southern Peripheral Road, Central Peripheral Road, Dwarka Expressway sectors, the upcoming Global City, Manesar, and Pachgaon.
Nearby corporate and industrial anchors include Maruti Suzuki, Honda Motor, Denso Haryana, Hero MotoCorp, the Jaguar Experience Centre, IMT Manesar, Zomato and Amazon warehousing facilities, Times of India, Eros Corporate Park, Sigma Corporation, and IBC Knowledge Park. Educational institutes in the vicinity include Bal Bharti, DPS Manesar, and Amity University Manesar. Hospitals nearby are Fortis, Apollo Spectra, Artemis, and Silver Streaks. These represent the surrounding social and commercial fabric; verify current operating status and exact distances independently, as developer proximity claims can be optimistic.
The honest read: Manesar is an industrial-to-residential transition zone, not an established luxury address. Its appeal is price point and proximity to IMT Manesar's job base rather than current social infrastructure maturity comparable to central Gurugram. For a buyer prioritising entry price and the long-term industrial-corridor growth thesis over immediate neighbourhood maturity, this is the trade-off on offer.
M3M Forestia West I: Specifications at a Glance
- Developer: M3M India Infrastructures Pvt. Ltd. (CIN U45400HR2014PTC054057); registered office: 41st Floor, Tower-1, M3M International Financial Center, Sector-66, Gurugram
- Township: Gurgaon International City (GIC), HARERA project No. 94 of 2025, DTCP Licence No. 168 of 2025
- Location: Sectors M9, M10 and M11, Manesar, Gurugram (Revenue Estate of Village Bas Haria and Jhund Sarai Abad); Tehsil Harsaru
- RERA ID: RERA-GRG-2124-2025 (received 5 December 2025; verify at haryanarera.gov.in)
- Registered land (this phase): 7.2262 acres
- Total licensed land (full GIC township): 139.79375 acres (56.57252 hectares; per M3M's own legal disclaimer, matching the RERA filing)
- Towers/units/floors: 9 buildings, 1,384 units, 40 floors
- Density: 191.42 units/acre (RERATracker figure on the 7.23-acre registered slice; the highest density figure among comparable projects on this platform)
- FAR: Proposed 2.363; permissible 2.37
- Configuration: 3 BHK only, two size variants: 1,905 sq ft and 1,910 sq ft super area
- Carpet area: Approximately 965 sq ft (51% carpet efficiency)
- Parking: 1 slot per unit
- Escrow bank: ICICI Bank Limited, Sector-54, Suncity Branch, Gurugram (A/c 777705536702)
- Estimated project cost (RERA): ₹2,352.03 Cr; apartment construction ₹1,341.29 Cr; land cost ₹26.39 Cr; infrastructure ₹68.12 Cr
- Launch price: Rs. 12,500/sq ft under CLP (Construction Linked Plan); current BSP shown on RERATracker: Rs. 12,500/sq ft. Two further payment-plan rates apply: Rs. 13,000/sq ft under a 25X4 plan, and Rs. 13,500/sq ft under a 3-year subvention scheme.
- Entry ticket: Approximately ₹2.38 Cr at the Rs. 12,500/sq ft CLP rate for the 1,905 sq ft unit (BSP only; GST, PLC, parking, IFMS additional). At the Rs. 13,500/sq ft subvention rate, the same unit is approximately ₹2.57 Cr.
- GIC township pricing context (per the masterplan): M3M Forestia West Rs. 12,500 psf (this project); M3M Forestia East, Phase 2, Rs. 13,500 psf; M3M Forestia South, Phase 3, Rs. 15,000 psf; St. Andrews at GIC, Rs. 20,000 psf
- RERA completion date: 30 June 2034
- Related projects on the same licensed parcel: M3M Forestia East I (separately RERA-registered, ₹12,000/sq ft launch); M3M Forestia South (separately RERA-registered)
M3M Forestia West I Location

M3M Forestia West I Near By Projects
 Early Stage Construction
Smartworld Nature's Court I
Sector M9, M10 and M11, Manesar
₹12,750/sqft
M9 Square
M3M Forestia East I
SECTOR M9, M10 And M11, Manesar
₹12,000/sqft
DLF Express Greens Phase 2
Sector M1, Manesar
DLF Express Greens
Sector M1, Manesar
BAANI Center Point
Sector M1D, Manesar
Signature Global City of Colours NH8
Sidhrawali, Gurgaon
Signature Global Spectrum Square
Manesar
 Newly Launched
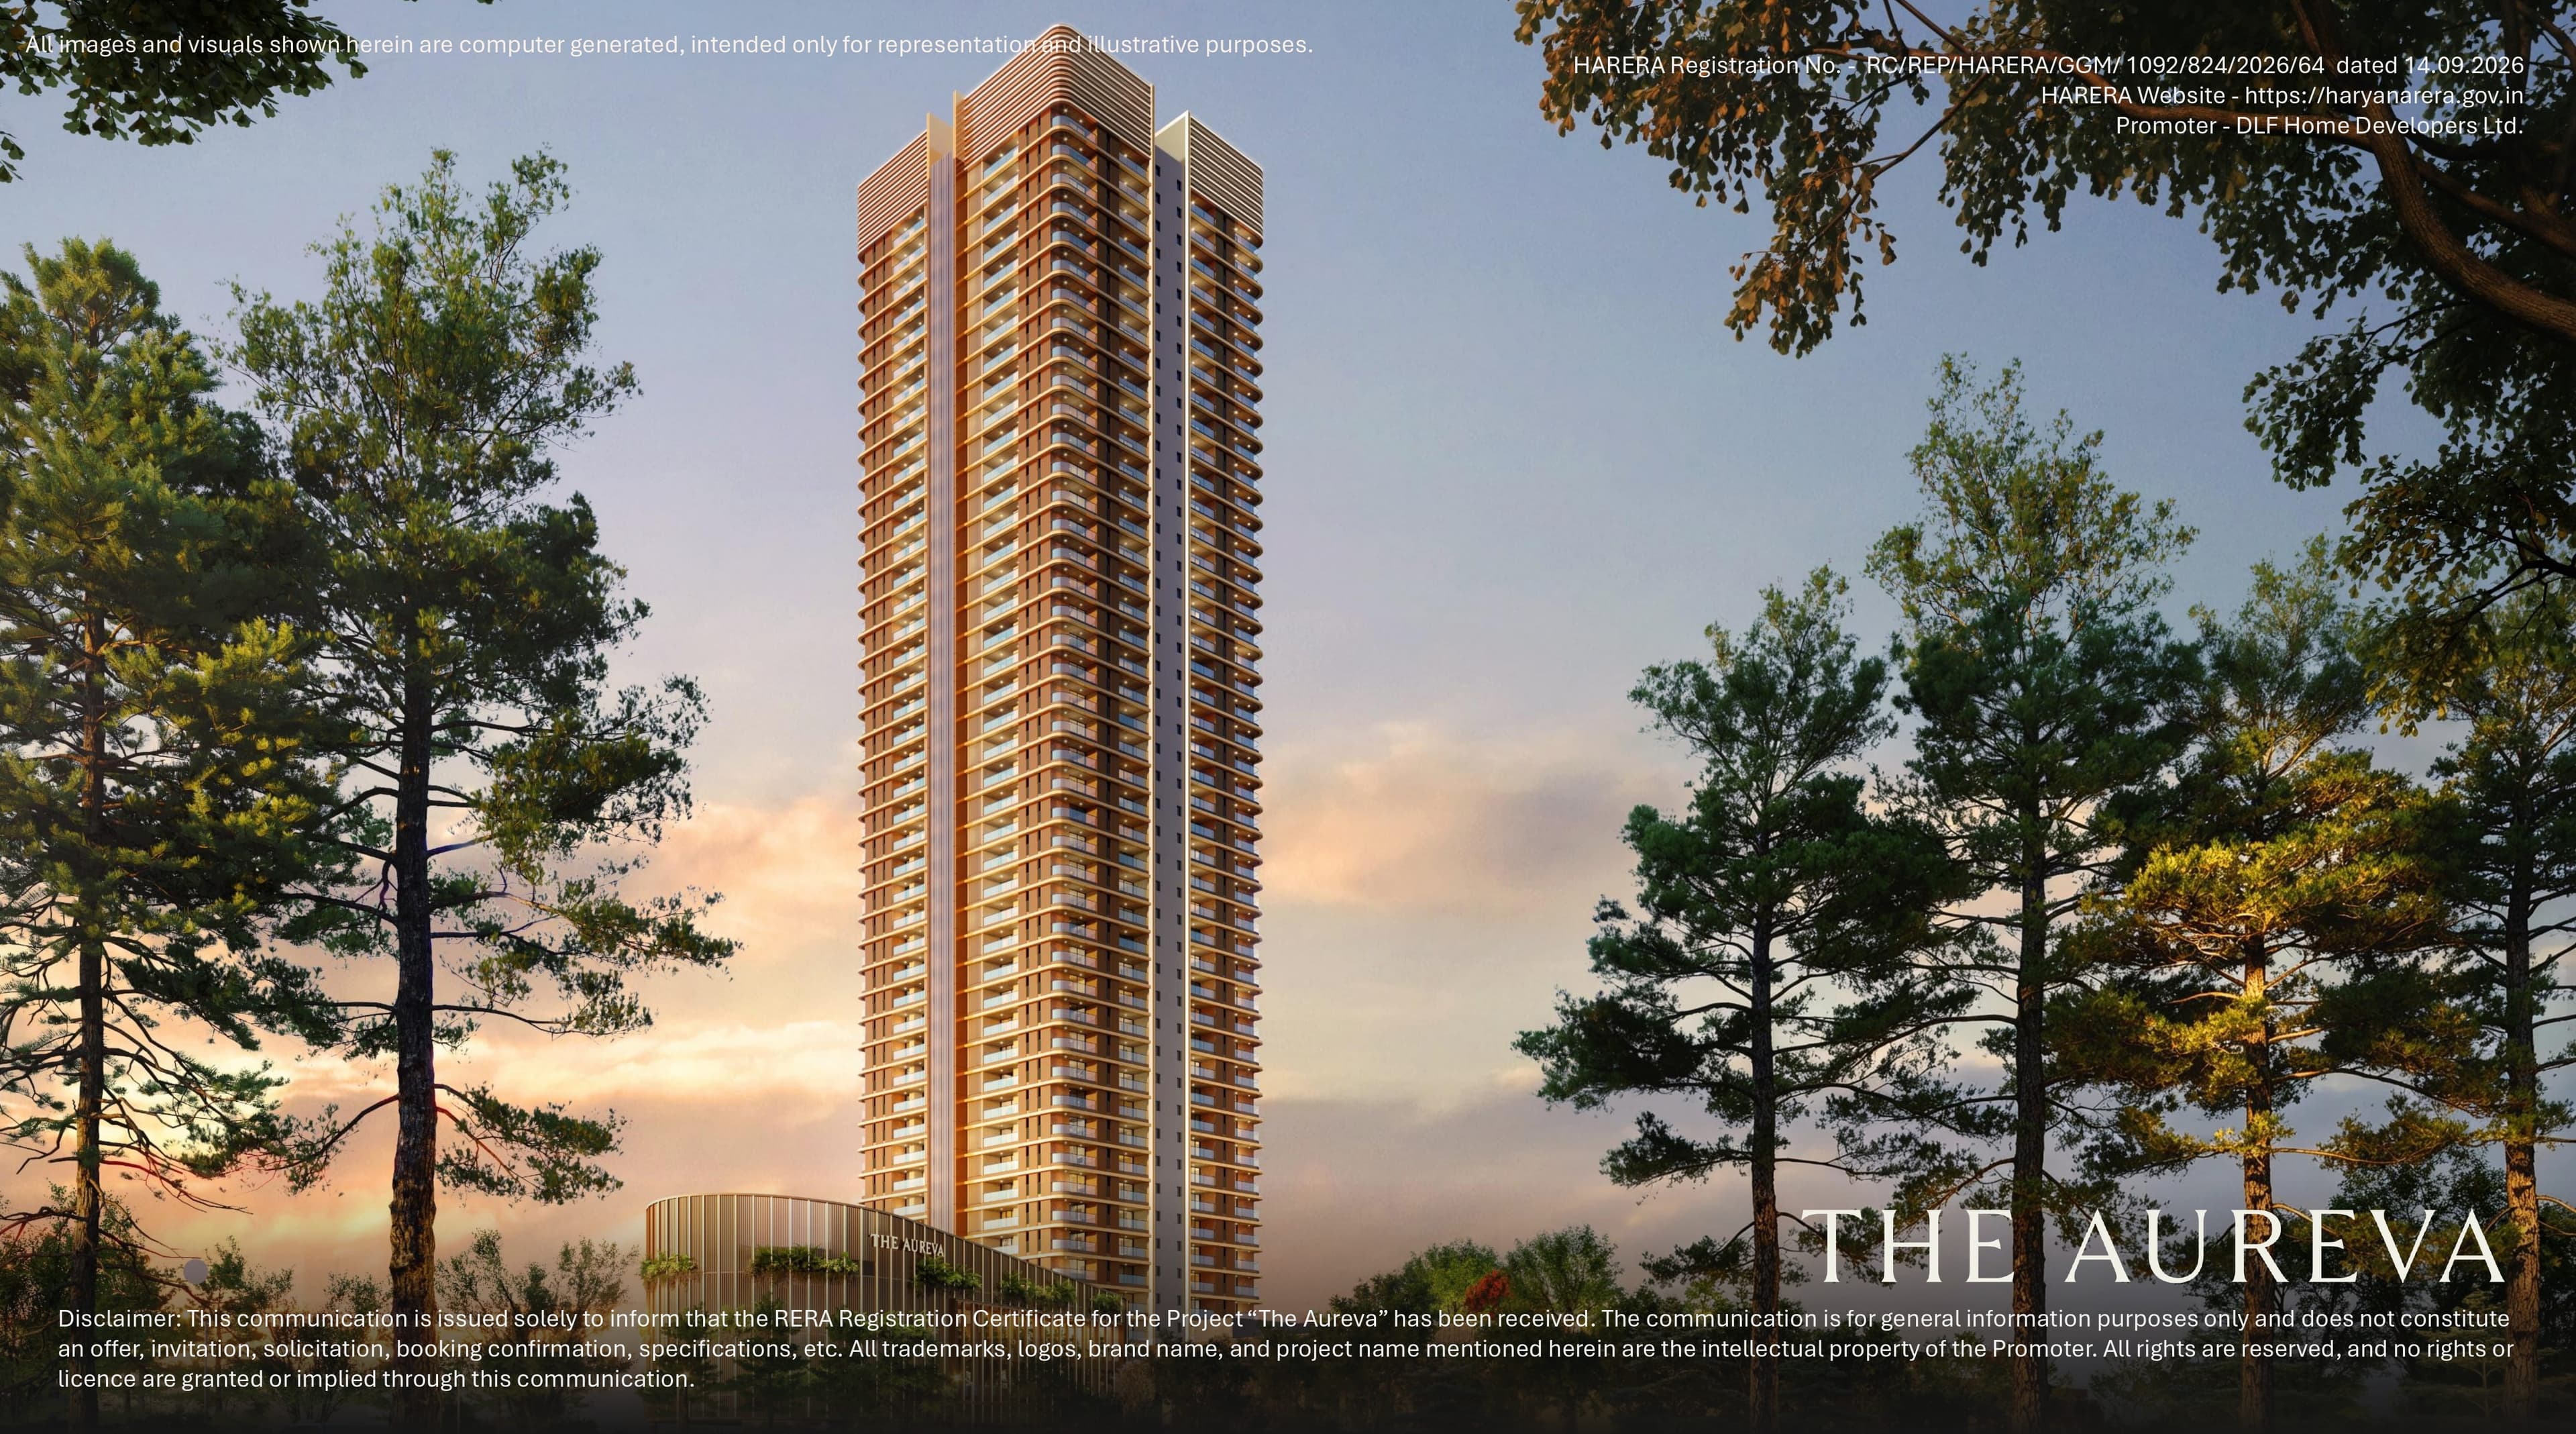
DLF The Aureva
Sector 63, Gurgaon
₹28,000/sqft
 Newly Launched
Lodha Golf Course Road
Sector 28, Gurgaon
₹50,000/sqft
M3M Forestia West I Layout

M3M Forestia West I Floor Plan
BSP only. GST, PLC, Parking, IFMS could be add ons.
M3M Forestia West I Brochures
M3M Forestia West I Development Details
M3M Forestia West I Land Usage
M3M Forestia West I Cost Details
M3M Forestia West I Documents
M3M Forestia West I Land Details
M3M Forestia West I Land Usage
M3M Forestia West I Basic Details
M3M Forestia West I Bank Details
M3M Forestia West I Account Related Information
M3M Forestia West I Project Team
M3M Forestia West I Authorized Representative

M3M Forestia West I Managing Director/CEO

M3M Forestia West I Directors


M3M Forestia West I Contact Details
M3M Forestia West I Statutory Approvals
M3M Forestia West I Facilities
M3M Forestia West I NOC
M3M Forestia West I Total Infrastructure Expenditure
| Particulars | Expenditure (in Lakhs) |
|---|---|
| Other | 0 |
| Shopping area | 0 |
| Roads & Pavements | 0 |
| Water Supply System | 0 |
| Storm Water Drainage | 0 |
| Parks and Playgrounds | 0 |
| Electricity Supply System | 0 |
| Clubhouse/community centres | 0 |
| Sewerage treatment & garbage disposal | 0 |
M3M Forestia West I Quarterly Infrastructure Expenditure
| Particulars | Jan-Mar | Apr-June | July-Sep | Oct-Dec |
|---|---|---|---|---|
| Boundary Wall | - | - | - | 5.86 |
| Clubhouse/community centres | - | 0 | 0 | 0 |
| Consultancy | - | 45.24 | 45.24 | 45.24 |
| Electrical Sub Station | - | - | - | - |
| Electricity Supply System | - | 0 | 0 | 0 |
| Electrification cost | - | - | - | - |
| Hardscape and Softscape | - | - | - | - |
| Infra Establishments | - | 21.71 | 21.71 | 21.71 |
| Main Entrance work and Guard House | - | - | - | 1.08 |
| Other | - | 0 | 0 | 0 |
| Parking Marking | - | - | - | - |
| Parks and Playgrounds | - | 0 | 0 | 0 |
| Rain water harvesting | - | - | - | - |
| Roads & Pavements | - | 0 | 0 | 0 |
| STP | - | - | - | - |
| Security and Firefighting | - | - | - | - |
| Sewerage treatment & garbage disposal | - | 0 | 0 | 12.03 |
| Shopping area | - | 0 | 0 | 0 |
| Storm Water Drainage | - | 0 | 0 | 11.57 |
| Street Light | - | - | - | - |
| Underground tank | - | - | - | - |
| Water Supply System | - | 0 | 0 | 9.12 |
| Particulars | Jan-Mar | Apr-June | July-Sep | Oct-Dec |
|---|---|---|---|---|
| Boundary Wall | 7.32 | 7.32 | 7.32 | 10.25 |
| Clubhouse/community centres | 0 | 0 | 0 | 0 |
| Consultancy | 45.24 | 45.24 | 90.49 | 90.49 |
| Electrical Sub Station | - | - | - | - |
| Electricity Supply System | 0 | 0 | 0 | 0 |
| Electrification cost | - | - | - | - |
| Hardscape and Softscape | - | - | - | - |
| Infra Establishments | 21.71 | 21.71 | 43.43 | 43.43 |
| Main Entrance work and Guard House | 2.69 | 3.76 | 3.76 | 3.76 |
| Other | 0 | 0 | 0 | 0 |
| Parking Marking | - | - | - | - |
| Parks and Playgrounds | 0 | 0 | 0 | 0 |
| Rain water harvesting | - | 11.32 | 11.32 | 13.58 |
| Roads & Pavements | 14.14 | 47.14 | 47.14 | 33 |
| STP | - | - | - | 7.3 |
| Security and Firefighting | - | - | - | - |
| Sewerage treatment & garbage disposal | 24.07 | 12.03 | 12.03 | 14.44 |
| Shopping area | 0 | 0 | 0 | 0 |
| Storm Water Drainage | 23.15 | 11.57 | 11.57 | 13.89 |
| Street Light | - | - | - | - |
| Underground tank | - | - | - | - |
| Water Supply System | 18.24 | 9.12 | 9.12 | 10.95 |
| Particulars | Jan-Mar | Apr-June | July-Sep | Oct-Dec |
|---|---|---|---|---|
| Boundary Wall | 10.25 | 14.64 | 17.57 | 17.57 |
| Clubhouse/community centres | 0 | 0 | 0 | 0 |
| Consultancy | 45.24 | 90.49 | 45.24 | 45.24 |
| Electrical Sub Station | - | - | - | - |
| Electricity Supply System | 0 | 6.29 | 12.57 | 18.86 |
| Electrification cost | - | - | - | - |
| Hardscape and Softscape | 144.36 | 144.36 | 216.54 | 288.72 |
| Infra Establishments | 21.71 | 43.43 | 21.71 | 21.71 |
| Main Entrance work and Guard House | 5.38 | 5.38 | 3.76 | 5.38 |
| Other | 0 | 0 | 0 | 0 |
| Parking Marking | - | - | - | 3.69 |
| Parks and Playgrounds | 0 | 17.81 | 26.72 | 35.62 |
| Rain water harvesting | 13.58 | 18.11 | 22.63 | 22.63 |
| Roads & Pavements | 33 | 47.14 | 56.57 | 56.57 |
| STP | 7.3 | 12.78 | 18.25 | 18.25 |
| Security and Firefighting | - | 18.91 | 21.36 | 30.2 |
| Sewerage treatment & garbage disposal | 24.07 | 24.07 | 21.66 | 14.44 |
| Shopping area | 0 | 0 | 0 | 0 |
| Storm Water Drainage | 20.83 | 23.15 | 23.15 | 13.89 |
| Street Light | - | 7.3 | 3.65 | 7.3 |
| Underground tank | 11.18 | 22.36 | 22.36 | 22.36 |
| Water Supply System | 18.24 | 18.24 | 16.42 | 10.95 |
| Particulars | Jan-Mar | Apr-June | July-Sep | Oct-Dec |
|---|---|---|---|---|
| Boundary Wall | 14.64 | 7.32 | 11.71 | 14.64 |
| Clubhouse/community centres | 0 | 0 | 0 | 0 |
| Consultancy | 90.49 | 45.24 | 45.24 | 90.49 |
| Electrical Sub Station | 97.95 | 97.95 | 97.95 | 97.95 |
| Electricity Supply System | 6.29 | 18.86 | 31.43 | 31.43 |
| Electrification cost | 272.01 | 272.01 | 272.01 | 272.01 |
| Hardscape and Softscape | 144.36 | 288.72 | 144.36 | 72.18 |
| Infra Establishments | 43.43 | 21.71 | 21.71 | 43.43 |
| Main Entrance work and Guard House | 4.3 | 5.91 | 4.3 | 4.3 |
| Other | 0 | 0 | 0 | 0 |
| Parking Marking | 3.69 | 6.14 | 6.14 | 4.92 |
| Parks and Playgrounds | 17.81 | 26.72 | 26.72 | 26.72 |
| Rain water harvesting | 45.26 | 22.63 | 22.63 | 22.63 |
| Roads & Pavements | 37.71 | 37.71 | 33 | 28.28 |
| STP | 27.38 | 45.63 | 25.55 | 20.08 |
| Security and Firefighting | 35.65 | 28.36 | 34.48 | 20.13 |
| Sewerage treatment & garbage disposal | 14.44 | 19.25 | 24.07 | 24.07 |
| Shopping area | 0 | 0 | 0 | 0 |
| Storm Water Drainage | 13.89 | 18.52 | 23.15 | 23.15 |
| Street Light | 18.25 | 18.25 | 7.3 | 10.95 |
| Underground tank | 33.54 | 55.89 | 33.54 | 22.36 |
| Water Supply System | 10.95 | 14.59 | 18.24 | 18.24 |
M3M Forestia West I Other Details
M3M Forestia West I Construction Specifications
M3M Forestia West I Unit-wise Specifications
M3M Forestia West I Fee Details
M3M Forestia West I Frequently Asked Questions
Where is M3M Forestia West I located?
Sectors M9, M10 and M11, Manesar, Gurugram, in the New Gurgaon belt with NH-48 connectivity, inside M3M's master-planned Forestia township.
Is M3M Forestia West I RERA registered?
Yes, under HARERA registration RERA-GRG-2124-2025, received 5 December 2025. We recommend verifying it directly on the HARERA portal.
What configuration and size does M3M Forestia West I offer?
A single 3 BHK format with super areas of 1,905 to 1,910 sq ft and a carpet efficiency of around 51%.
What is the price of M3M Forestia West I?
Launch pricing is around ₹12,500 per sq ft, placing an entry 3 BHK near ₹2.4 crore on base price. Final all-in cost depends on unit, floor and add-ons, and is shared on request.
How many homes and floors does M3M Forestia West I have?
1,384 residences across 9 buildings rising to 40 floors, within a roughly 140-acre master-planned township.

Developed by
M3M
Verified41 Projects
EXECUTIVE SUMMARY OF M3M M3M India Private Limited is a privately held real estate developer incorporated in March 2007 and headquartered in Gurugram, Haryana. The company was founded by Basant Bansal, with Roop Bansal a…
Know More about M3M