Hummingbird
Hummingbird Overview
Hummingbird Location
Hummingbird Near By Projects
 Early Stage Construction
VVIP Namah
Aditya World City, Ghaziabad
₹10,500/sqft
 Newly Launched
SKA Atlantis
Siddharth Vihar, Ghaziabad
₹9,500/sqft
 Newly Launched
Gulshan Empire
Wave City, Ghaziabad
₹10,500/sqft
 Early Stage Construction
Mayflower At The Prestige City
Siddharth Vihar, Ghaziabad
₹15,000/sqft
 Early Stage Construction
Mulberry At The Prestige City
Siddharth Vihar, Ghaziabad
₹14,000/sqft
 Early Stage Construction
Oakwood At The Prestige City
Siddharth Vihar, Ghaziabad
₹14,500/sqft
 Advanced Construction
Prateek Grand Begonia (Phase Ii)
Siddharth Vihar, Ghaziabad
₹12,000/sqft
 Advanced Construction
Prateek Grand Begonia (Phase I)
Siddharth Vihar, Ghaziabad
₹12,000/sqft
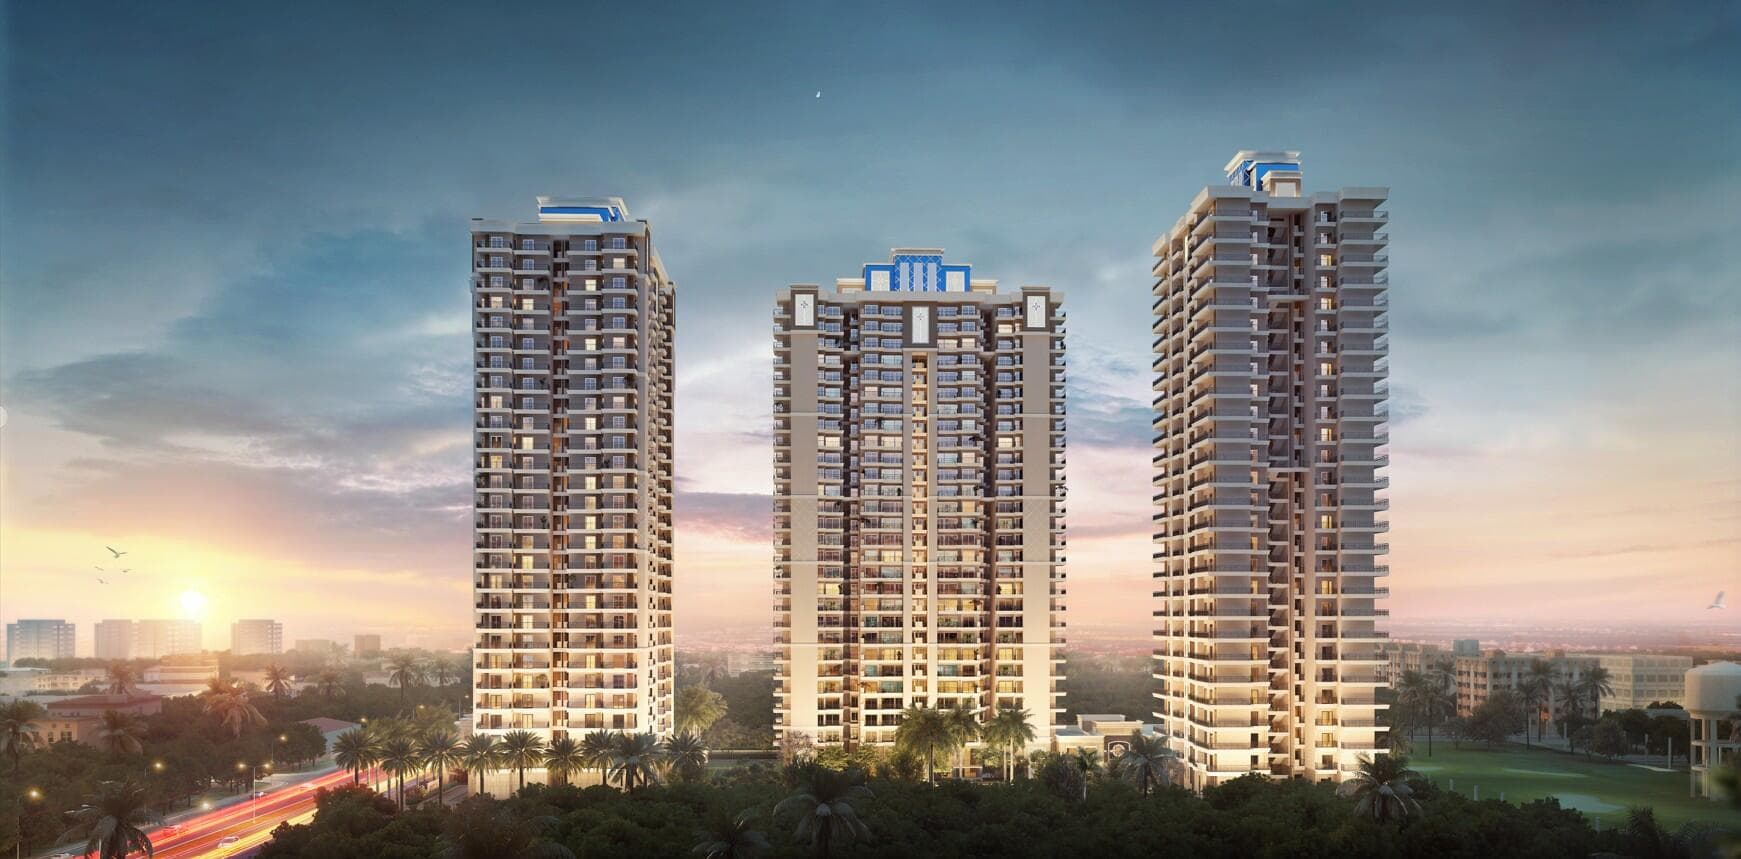 Advanced Construction
SKA Divine
Wave City, Ghaziabad
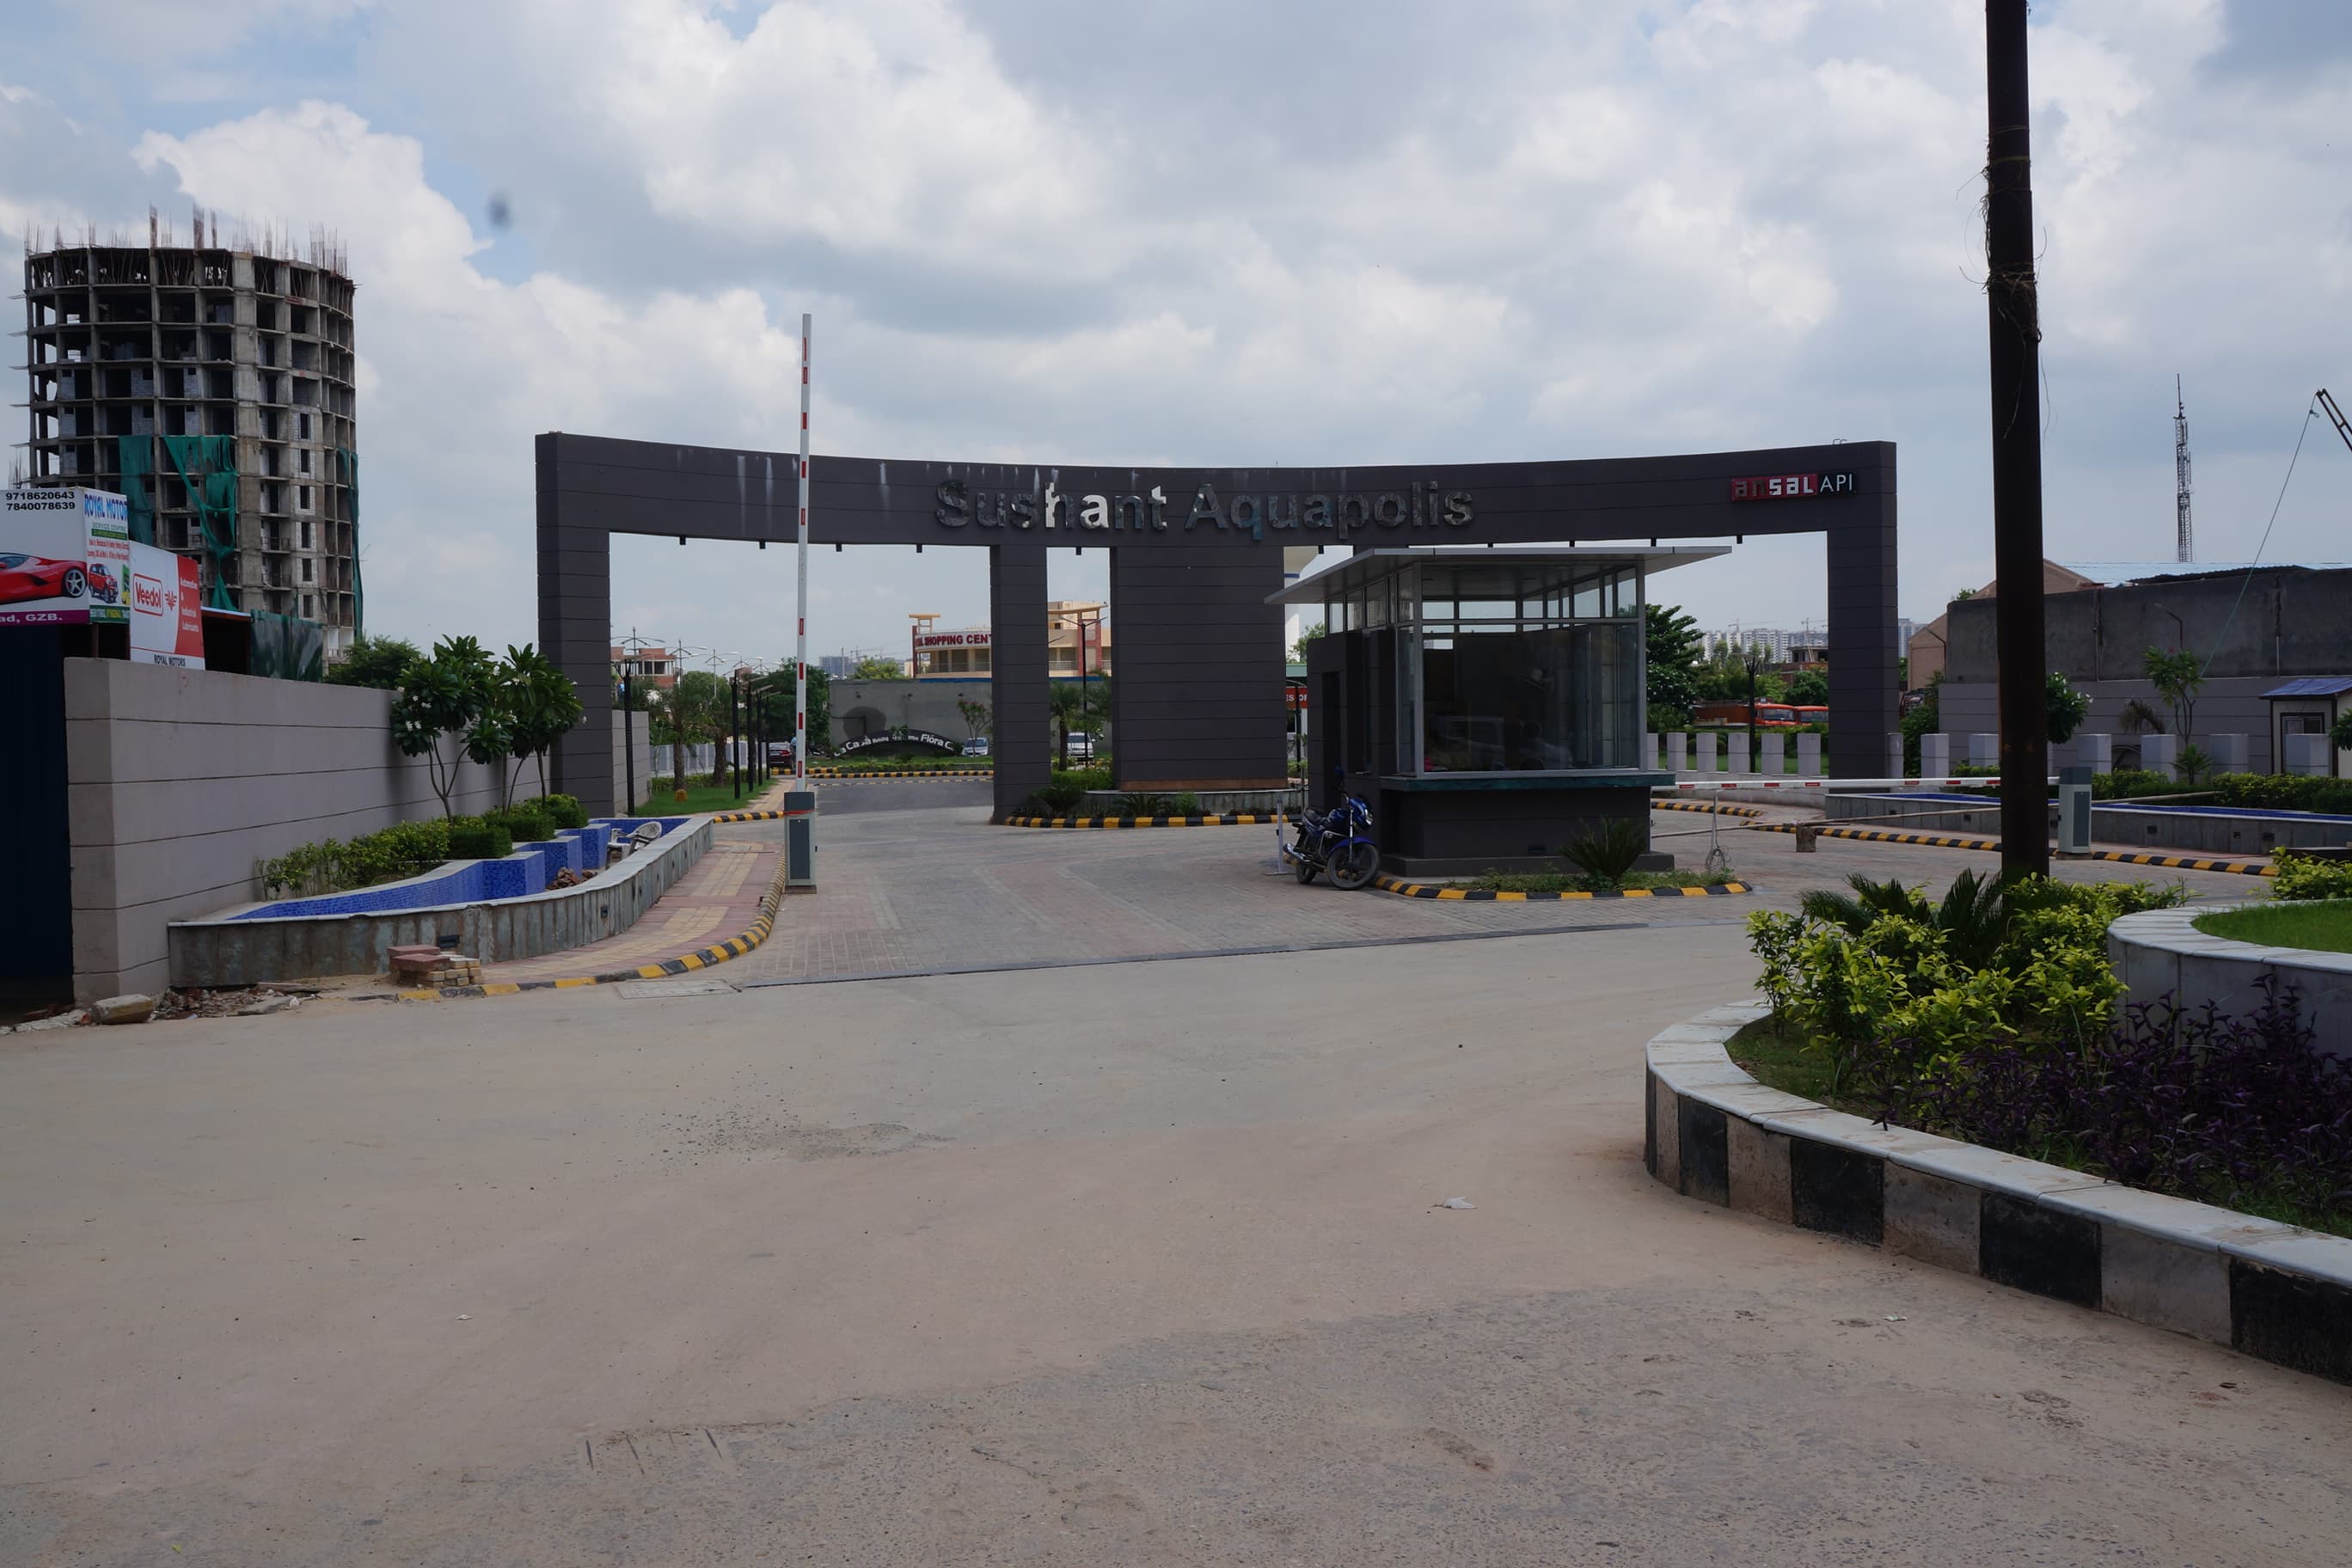
Lakshya Aquapolis
₹4,137/sqft
Hummingbird Land Details
AFSTotal Units
380
2 unit types
Carpet Area
3,60,133 ft²
33,457.44 m² · carpet only, excludes balcony
Blocks & Floors
3
77 floors across all blocks
Parking
0
0 garages, 0 open
Average carpet area 948 ft² (88.05 m²)Balconies 546Parking per unit 0.007 of 188 rows list no units (7 floors are empty), so they add nothing to these totals
Unit Mix by Block
- 3 BHK99 unitsCarpet 966 – 1,162 ft²2 sizes89.74 – 107.95 m²
- SHOP23 unitsCarpet 143 – 525 ft²14 sizes13.24 – 48.77 m²
- 3 BHK148 unitsCarpet 831 – 1,135 ft²2 sizes77.20 – 105.44 m²
- SHOP11 unitsCarpet 177 – 583 ft²11 sizes16.49 – 54.12 m²
- 3 BHK99 unitsCarpet 966 – 1,162 ft²2 sizes89.74 – 107.95 m²
All blocks
All Rows
Showing 50 of 188 rows · 9 of 12 columns
| Block | Floor | Type | Units | Carpet Areaper unit | Balconies | Balcony Areatotal | Verandahs | Verandah Areatotal |
|---|---|---|---|---|---|---|---|---|
| Tower 1 | 2 | 3 BHK | 1 | 1,162 ft²107.95 m² | 3 | 510 ft²47.38 m² | — | — |
| Tower 1 | 2 | 3 BHK | 1 | 966 ft²89.74 m² | 4 | 285 ft²26.48 m² | — | — |
| Tower 1 | 2 | 3 BHK | 1 | 966 ft²89.74 m² | 4 | 285 ft²26.48 m² | 2 | 250 ft²23.23 m² |
| Tower 1 | 3 | 3 BHK | 2 | 1,162 ft²107.95 m² | 3 | 510 ft²47.38 m² | — | — |
| Tower 1 | 3 | 3 BHK | 2 | 966 ft²89.74 m² | 4 | 285 ft²26.48 m² | — | — |
| Tower 1 | 2 | 3 BHK | 1 | 1,162 ft²107.95 m² | 3 | 510 ft²47.38 m² | 1 | 150 ft²13.94 m² |
| Tower 1 | 4 | 3 BHK | 2 | 1,162 ft²107.95 m² | 3 | 510 ft²47.38 m² | — | — |
| Tower 1 | 4 | 3 BHK | 2 | 966 ft²89.74 m² | 4 | 285 ft²26.48 m² | — | — |
| Tower 1 | 5 | 3 BHK | 2 | 1,162 ft²107.95 m² | 3 | 510 ft²47.38 m² | — | — |
| Tower 1 | 5 | 3 BHK | 2 | 966 ft²89.74 m² | 4 | 285 ft²26.48 m² | — | — |
| Tower 1 | 6 | 3 BHK | 2 | 1,162 ft²107.95 m² | 3 | 510 ft²47.38 m² | — | — |
| Tower 1 | 6 | 3 BHK | 2 | 966 ft²89.74 m² | 4 | 285 ft²26.48 m² | — | — |
| Tower 1 | 7 | 3 BHK | 2 | 1,162 ft²107.95 m² | 3 | 510 ft²47.38 m² | — | — |
| Tower 1 | 7 | 3 BHK | 2 | 966 ft²89.74 m² | 4 | 285 ft²26.48 m² | — | — |
| Tower 1 | 8 | 3 BHK | 2 | 966 ft²89.74 m² | 4 | 285 ft²26.48 m² | — | — |
| Tower 1 | 9 | 3 BHK | 2 | 1,162 ft²107.95 m² | 3 | 510 ft²47.38 m² | — | — |
| Tower 1 | 9 | 3 BHK | 2 | 966 ft²89.74 m² | 4 | 285 ft²26.48 m² | — | — |
| Tower 1 | 10 | 3 BHK | 2 | 1,162 ft²107.95 m² | 3 | 510 ft²47.38 m² | — | — |
| Tower 1 | 10 | 3 BHK | 2 | 966 ft²89.74 m² | 4 | 285 ft²26.48 m² | — | — |
| Tower 1 | 11 | 3 BHK | 2 | 1,162 ft²107.95 m² | 3 | 510 ft²47.38 m² | — | — |
| Tower 1 | 11 | 3 BHK | 2 | 966 ft²89.74 m² | 4 | 285 ft²26.48 m² | — | — |
| Tower 1 | 12 | 3 BHK | 2 | 1,162 ft²107.95 m² | 3 | 510 ft²47.38 m² | — | — |
| Tower 1 | 12 | 3 BHK | 2 | 966 ft²89.74 m² | 4 | 285 ft²26.48 m² | — | — |
| Tower 1 | 13 | OTHER | — | — | — | — | — | — |
| Tower 1 | 14 | 3 BHK | 2 | 1,162 ft²107.95 m² | 3 | 510 ft²47.38 m² | — | — |
| Tower 1 | 14 | 3 BHK | 2 | 966 ft²89.74 m² | 4 | 285 ft²26.48 m² | — | — |
| Tower 1 | 15 | 3 BHK | 2 | 1,162 ft²107.95 m² | 3 | 510 ft²47.38 m² | — | — |
| Tower 1 | 15 | 3 BHK | 2 | 966 ft²89.74 m² | 4 | 285 ft²26.48 m² | — | — |
| Tower 1 | 16 | 3 BHK | 2 | 1,162 ft²107.95 m² | 3 | 510 ft²47.38 m² | — | — |
| Tower 1 | 16 | 3 BHK | 2 | 966 ft²89.74 m² | 4 | 285 ft²26.48 m² | — | — |
| Tower 1 | 17 | 3 BHK | 2 | 1,162 ft²107.95 m² | 3 | 510 ft²47.38 m² | — | — |
| Tower 1 | 17 | 3 BHK | 2 | 966 ft²89.74 m² | 4 | 285 ft²26.48 m² | — | — |
| Tower 1 | 18 | 3 BHK | 2 | 1,162 ft²107.95 m² | 3 | 510 ft²47.38 m² | — | — |
| Tower 1 | 18 | 3 BHK | 2 | 966 ft²89.74 m² | 4 | 285 ft²26.48 m² | — | — |
| Tower 1 | 20 | 3 BHK | 2 | 1,162 ft²107.95 m² | 3 | 510 ft²47.38 m² | — | — |
| Tower 1 | 20 | 3 BHK | 2 | 966 ft²89.74 m² | 4 | 285 ft²26.48 m² | — | — |
| Tower 1 | 21 | 3 BHK | 2 | 1,162 ft²107.95 m² | 3 | 510 ft²47.38 m² | — | — |
| Tower 1 | 21 | 3 BHK | 2 | 966 ft²89.74 m² | 4 | 285 ft²26.48 m² | — | — |
| Tower 1 | 22 | 3 BHK | 2 | 966 ft²89.74 m² | 4 | 285 ft²26.48 m² | — | — |
| Tower 1 | 23 | 3 BHK | 2 | 966 ft²89.74 m² | 4 | 285 ft²26.48 m² | — | — |
| Tower 1 | 23 | 3 BHK | 2 | 1,162 ft²107.95 m² | 3 | 510 ft²47.38 m² | — | — |
| Tower 1 | 24 | 3 BHK | 2 | 1,162 ft²107.95 m² | 3 | 510 ft²47.38 m² | — | — |
| Tower 1 | 24 | 3 BHK | 2 | 966 ft²89.74 m² | 4 | 285 ft²26.48 m² | — | — |
| Tower 1 | 25 | 3 BHK | 2 | 1,162 ft²107.95 m² | 3 | 510 ft²47.38 m² | — | — |
| Tower 1 | 25 | 3 BHK | 2 | 966 ft²89.74 m² | 4 | 285 ft²26.48 m² | — | — |
| Tower 1 | 26 | 3 BHK | 2 | 1,162 ft²107.95 m² | 3 | 510 ft²47.38 m² | — | — |
| Tower 1 | 26 | 3 BHK | 2 | 966 ft²89.74 m² | 4 | 285 ft²26.48 m² | — | — |
| Tower 1 | 27 | 3 BHK | 2 | 1,162 ft²107.95 m² | 3 | 510 ft²47.38 m² | — | — |
| Tower 1 | 27 | 3 BHK | 2 | 966 ft²89.74 m² | 4 | 285 ft²26.48 m² | — | — |
| Tower 2 | 2 | 3 BHK | 2 | 831 ft²77.20 m² | 4 | 265 ft²24.62 m² | — | — |
Hummingbird Documents
Hummingbird Permits
- Issued On
- 31-07-2026
- Valid Upto
- 30-07-2031
- Extendable Upto
- 30-07-2034
Hummingbird Basic Details
Hummingbird Bank Details
Hummingbird Khasra Details
Total Plot Area
2.19 acres
8,875.00 m² · plot area
Hummingbird Project Team
Hummingbird Development Works
Demarcation of Plots
8875sqm Plot will demarcated by MS Poles and GI sheet as per the Possession plan provided by Ghaziabad development authority.
Boundary Wall
The length of boundary wall will be 375M (approx ).It will be constructed as per sanctioned plan having RCC columns, walls and MS grills up to 1800M Height on rear and side face. 900mm high grill towords commercial plaza. Appearance as per Elevation . CCTV for secutity reason.
Road Work
The length of road will be 280 M ( approx ) of various width. The road work will be done as per sanctioned plan made up for rcc trimix, paver abs stone etc. Surface durability as per fire tender movement.
Footpaths
The average width of pathway be 1500mm. the pathways, walkways be constructed with RCC, Paver and Stone etc.
Water Supply Including Drinking Water Facilities
The capacity of OHT and UGT will be approx 5,50000 Ltr. The water supply system includes UGT/OHT/ Pipeline/ water supply pumps feeding lines and PRV etc. The water supply shall be filter media and activated carbon
Sewer System
The length of sewer system will be 115M (approx) of various( 110 to 350 mm dia ) sizes. The sewer system includes sewer line main holes waste pipeline. This will be a gravity system and it will be hanging in basement and the sewer water will be treated with STP of 190 KLD and treated water will be used for flushing and gardening purpose
Drain
The drain length will be 400m ( approx )of various sizes of DWC and PVC pipes. the drainage system will be constructed with pipes and main holes as per services plans. the excess water will be disposed in local deains
Parks
The area in park will be approximate 14000 sqft (approx) The park will be develop as per land scape plan includind trees, bushes seasonal plants and grass. with water features and public sitting ares.
Tree Planting
Total 90 trees of various type will be planted as per EC requirement the spacing of tree will be 55 m c/c and as per landscaping plans. the maintenance agency will be deployed for its maintenance
Design For Electric Supply Including Street Lighting
Total 3300KVA transformers ( 3nis) will be installed for electricity supply for the project. The design of electricity supply including LED street lights ( approx 40 nos ) shall be done as per UPPCL guidelines. liiumination design will be as per norms.
Community Buildings
The cluv area will be approx 25000 sqft. the community building shall be constructed as per sanctioned plan which include hall children play area gym, yoga, public toilets, entrance lobby etc.
Treatment and Disposal System of Sewage and Sullage water
The sewage generated in the project shall be treated in STP of 190 KLD a ( MBBR Technology) and recycle water will be used in flushing and landscaping
Solid Waste Management And Disposal System
Appoximate 1035kg municipal water will be generated from the project the solid water management and disposal shall be sone as per EC guidelines. including segregation .
Water Conservation System
The rain water harvesting (3 number of 24.75 cubic meter shall be done as per EC norms to recharge ground water table the low flow water fixtures will be used for conservation of water.
Energy Management System Including Use of Renewable Energy
The energy management shall be done as per ECBC regulations including online roof top solar system ( 65KWp) for basement lighting with grid integrations.
Fire Protection And Fire Safety System
The fire protection detection and alarm system shall be done as per NOC of UP FIRE Department which included fire sprinkler fire panels fire pumps and fire alram system etc. 10 fire hydrant external and 89 internal hydrant with sprinkler system in each unit common area. fire prevention and suppression system will be in auto mode.
Social Infrastructure And Other Public Amenities Including Public Health Services
The community hall children play area, gym, TT room, Swimming pool, walking track ect, 1 Public toilets is proposed for Domestic helps and drivers on ground level. Lifts will be disable friendly shall be developed in this project.
Emergency Evacuation Services
The emergency evacuation plan including fire staircase (1 in each tower) 1 no Refuse area in each tower with fire pathways shall be developed as per Fire NOC which include fire Exit sings and fire alarm system.
Other Miscellaneous Work
This is GRIHA per certified green building having STP, OWC, Low Flow water fixtures for reducing water and electricity requirement. About 125 CCTV will be installed as per project requirement.
Hummingbird Other Details
Hummingbird Frequently Asked Questions
Where is Hummingbird located?
Hummingbird is located in Ghaziabad.
Is Hummingbird RERA registered? What is the RERA number of Hummingbird?
Yes. Hummingbird is registered under UPRERAPRJ397361/10/2026 with the Uttar Pradesh RERA (UP-RERA), ensuring transparency and buyer protection.
What is the possession timeline as per RERA?
As per the RERA filing, the expected possession date for Hummingbird is 31 December 2032.
Who is the developer behind Hummingbird?
Hummingbird is developed by BLACK OPAL VENTURES LLP.
Are home loan facilities available?
Yes, home loan facilities are available from most major banks. You can compare interest rates and check your eligibility through our home loan services.