Godrej Vrikshya


Godrej Vrikshya Overview
Land Area
Project Size
Density
Unit Configurations
Size
Total Floors
RERA Received
RERA Completion
Launch Price
Current Price
RERA ID
About Godrej Vrikshya
Godrej Vrikshya is an under-construction residential project in Sector 103 near the Dwarka Expressway. It covers 14.8622 acres and has six main towers containing 621 homes, plus an EWS tower and nine shops.
The project offers 3 and 4 BHK apartments from approximately 1,947 to 3,775 sq ft. Its main differentiators are 42 main-community homes per acre, more than 800 proposed trees, a basement-free central landscape and over 90,000 sq ft of amenities.
Godrej’s official website lists homes from Rs 3.81 crore. ReraTracker records a current rate of approximately Rs 19,000 per sq ft and RERA completion on 30 June 2031.
Godrej Vrikshya the Project
Godrej Vrikshya has seven recorded 3 BHK sizes between 1,947 and 2,505 sq ft. The 4 BHK options measure approximately 2,660, 3,317 and 3,775 sq ft.
At Rs 19,000 per sq ft, basic prices range from about Rs 3.70 crore for 1,947 sq ft to Rs 7.17 crore for 3,775 sq ft. Recorded 3 BHK units carry one parking space and the 4 BHK homes carry two. GST, floor or view premiums, club charges, maintenance deposits and registration are additional.
Carpet efficiency remains between approximately 52 and 57 percent. The 1,947 sq ft plan has 1,095 sq ft carpet, the 2,430 sq ft plan has 1,393 sq ft, and the 3,775 sq ft variants provide 1,959 to 1,962 sq ft. Buyers should compare the absolute carpet gain before paying for a larger saleable area.
Which Tower Is Better at Godrej Vrikshya?
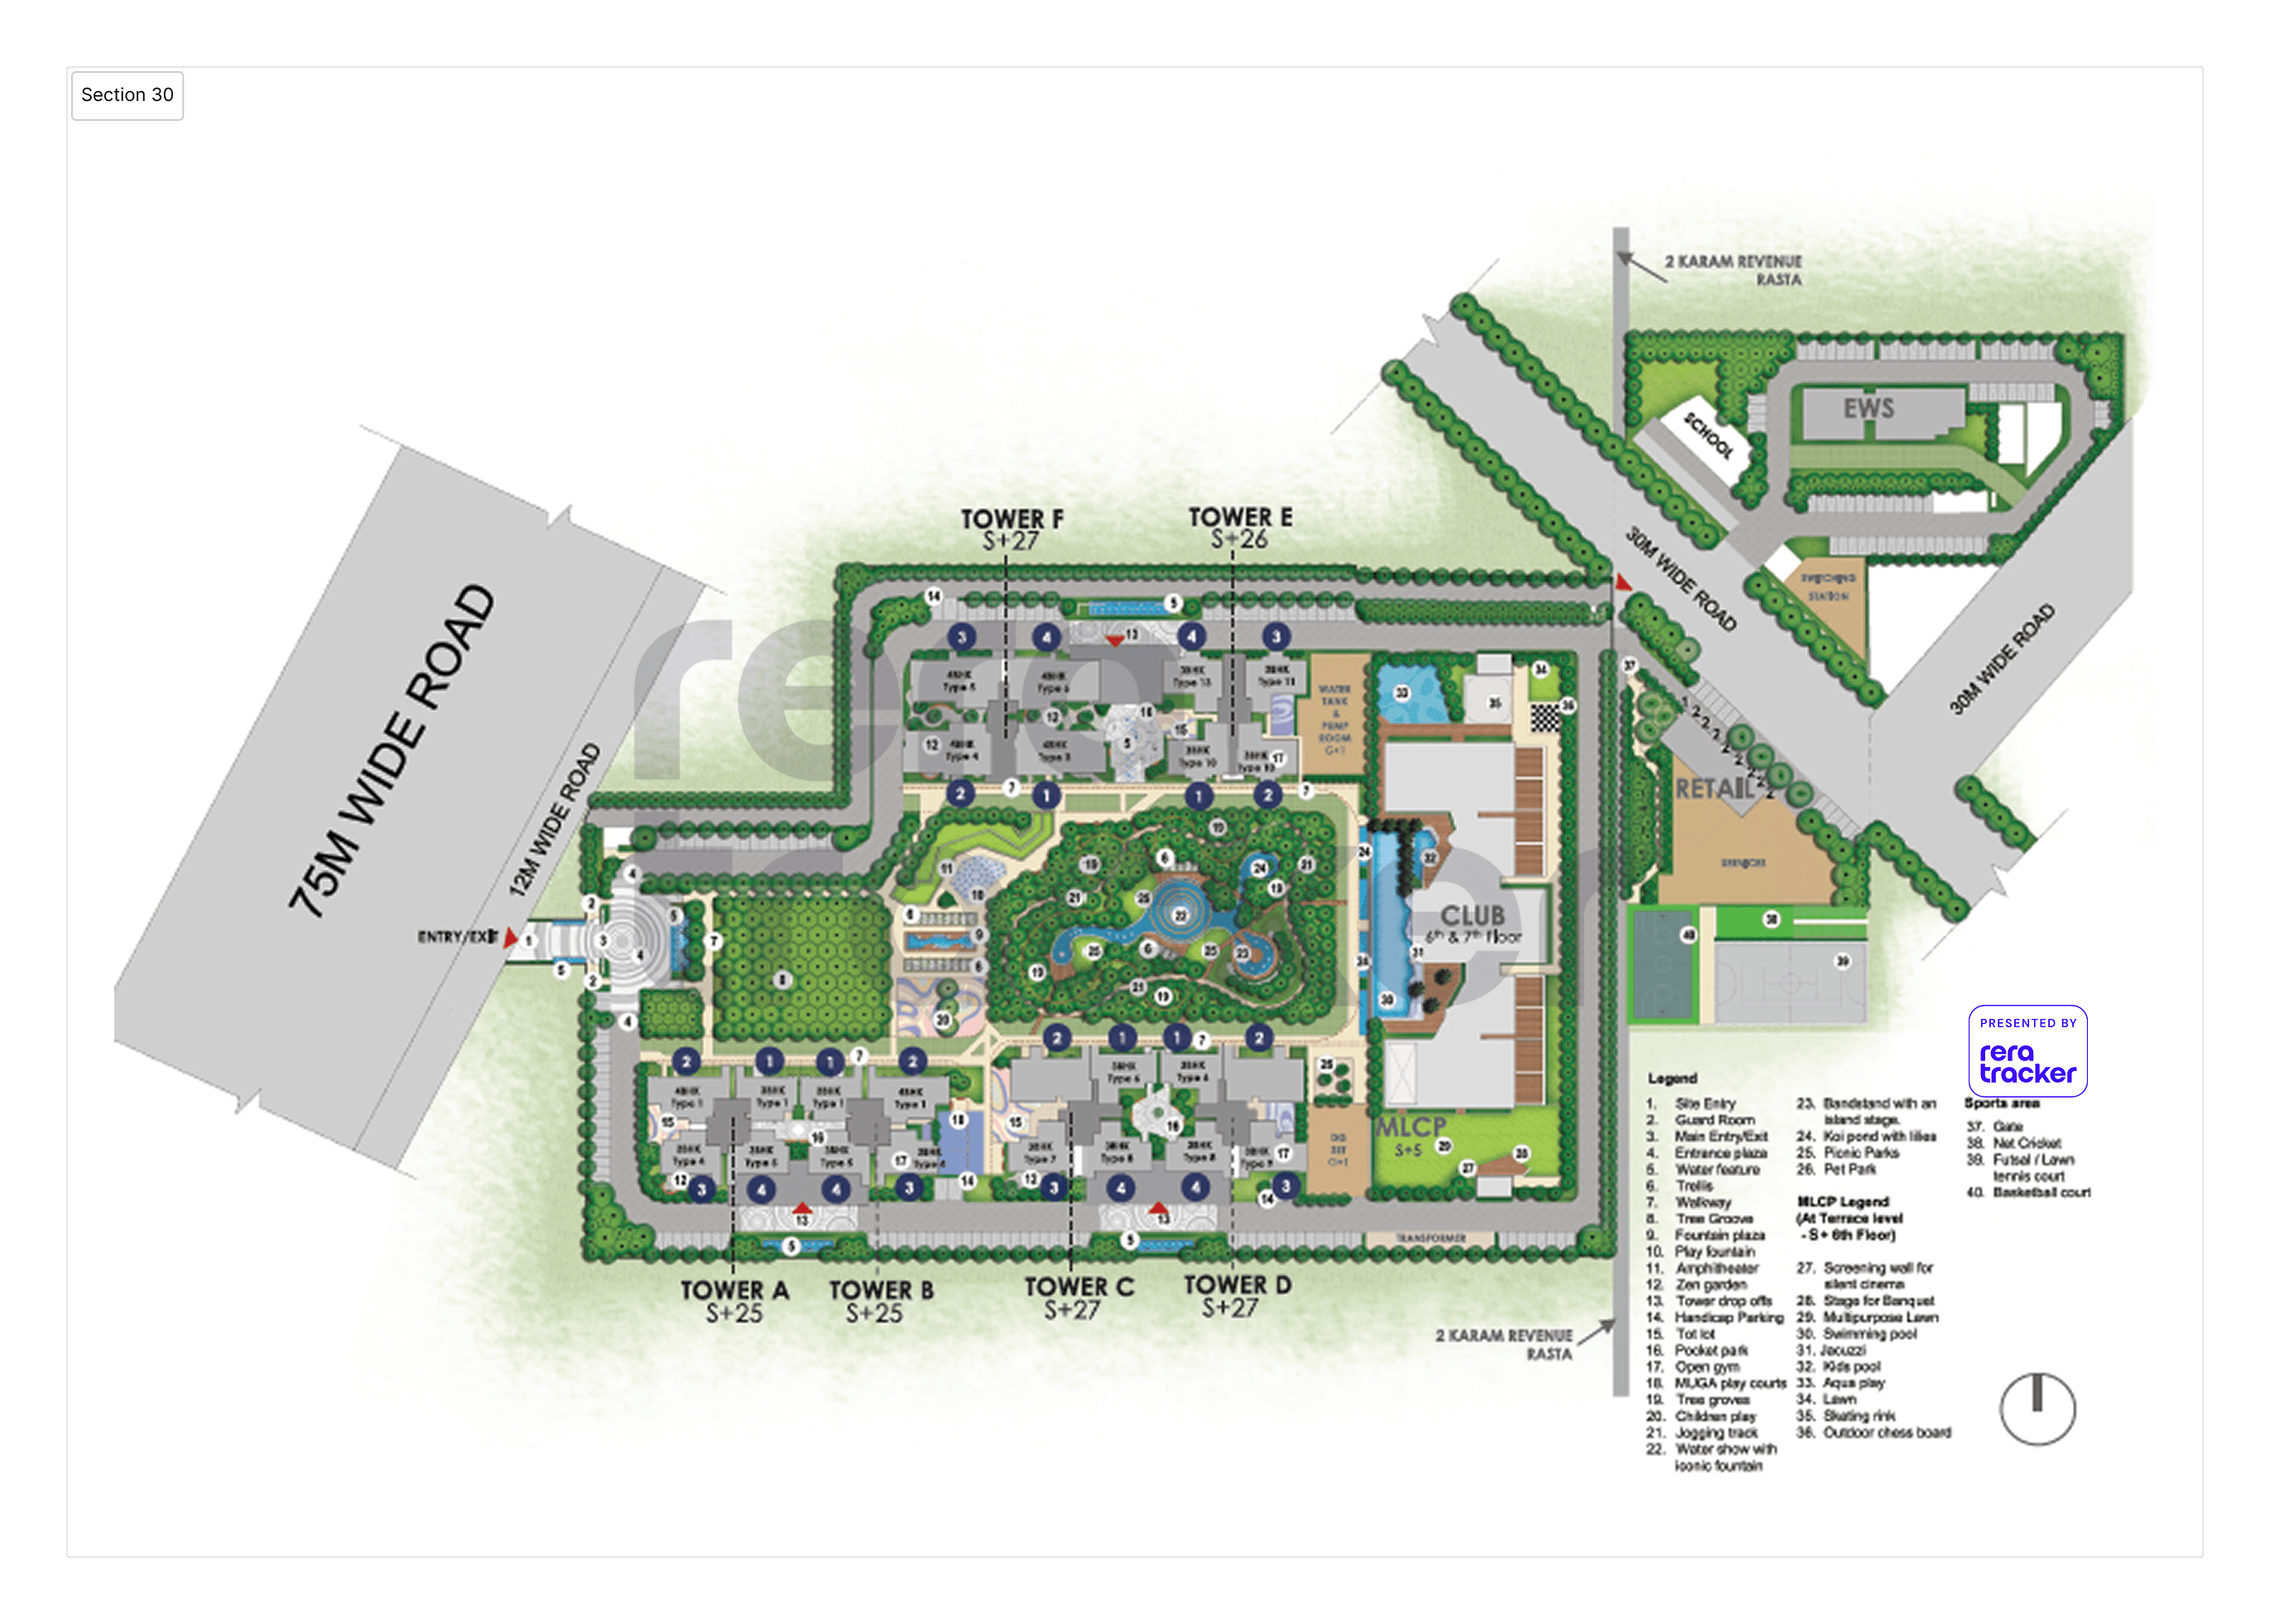
Towers A and B rise to S+25 and show eight homes per typical floor, using the 1,947, 1,959 and 2,660 sq ft layouts. Towers C and D rise to S+27 with eight homes per floor in the 2,239, 2,242 and 3,317 sq ft formats.
Towers E and F have four homes per typical floor. Tower E rises to S+26 and Tower F to S+27, with the 2,430 or 2,505 sq ft 3 BHK and 3,775 sq ft 4 BHK formats.
Each tower has two passenger lifts and one service lift. This works out to about 2.7 homes per lift per typical floor in Towers A-D and 1.3 in Towers E-F. E-F therefore have the numerical advantage for buyers prioritising lower lift-core traffic and fewer neighbours on a floor.
Parking and Central Greens at Godrej Vrikshya
Godrej Vrikshya avoids a basement beneath the central landscape. Parking is concentrated in an S+5 multilevel car-parking building beside the clubhouse, allowing larger trees to grow directly in natural soil.
The trade-off is the walk from the allotted parking bay to the tower. Buyers should inspect the covered route, drop-off arrangement, parking-building lifts and EV-charging provisions before choosing a unit.
The Trove and Amenities at Godrej Vrikshya
Godrej Vrikshya has more than 90,000 sq ft of amenity space, including an elevated clubhouse overlooking over three acres of central landscape. The plans include an Olympic-length infinity pool, indoor temperature-controlled pool, squash, basketball, lawn tennis, skating, outdoor cinema, library, co-working, restaurant, spa and salon.
The landscape programme includes more than 800 proposed trees, the Sky Mirror lake, koi pond, play fountain, picnic parks and Zen garden. These amenities serve 621 main-community homes, so buyers should ask about membership, guest access, booking rules and recurring charges.
Godrej Vrikshya Payment Plan
The payment plan stored on ReraTracker begins with 5 percent as application money, another 5 percent within 18 days, 10 percent within 60 days and 10 percent within 180 days. A further 10 percent is linked to tower piling, taking the cumulative demand to 40 percent before later structural milestones.
The balance is connected to the ground-floor structure, fifth, tenth and twentieth-floor slabs, terrace, plaster, flooring, occupancy-certificate application and possession. Since early milestones have passed, a new buyer should obtain the current catch-up demand instead of assuming the original schedule restarts.
Construction Partner and Design Team at Godrej Vrikshya
Aar Cee Contracts Private Limited lists Godrej Vrikshya as an ongoing project in its construction portfolio, confirming its role as a construction partner. Its tower-wise package is not publicly stated, so buyers should ask which contractor is executing their selected tower.
Akash Ganga Infraventures Private Limited is identified as the specialist contractor for bored cast-in-situ piling, with Sam-Geo reviewing the methodology. Architecture Collective has documented BIM coordination for the S+5 parking building, covering HVAC, electrical, plumbing and fire-fighting services.
Neither the internal 19-page project document nor the longer 47-page marketing deck names the master architect or landscape designer. Godrej’s construction updates show concurrent structural work across several towers and refer to CRS reinforcement and Ferroguard admixture in raft concrete.
Godrej Vrikshya Location: Sector 103 and Dwarka Expressway
Godrej Vrikshya is at Village Daulatabad in Sector 103 on the Gurugram side of the Dwarka Expressway. Project material estimates five minutes to the Delhi border and 35 minutes to IGI Airport, but buyers should test these routes during their expected travel hours.
Regional access has improved with the operational expressway. The immediate neighbourhood is still developing its local retail, healthcare, schools, public transport and internal roads. An end-user should inspect the last-mile route and drainage after rain, while an investor should include GST, financing and the wait until 2031 when comparing prices.
About GodrejProperties, the Developer of Godrej Vrikshya
Godrej Vrikshya is promoted by Godrej Vestamark LLP. Godrej Properties Limited and Godrej Projects Development Limited are the two partners named in the Haryana RERA filing.
Godrej Properties was established in 1990 and is listed on the NSE and BSE. Its Gurugram portfolio includes completed and under-construction projects that buyers can visit to assess delivery quality and maintenance.
Godrej Vrikshya Specifications at a Glance
- Developer: Godrej Properties through Godrej Vestamark LLP
- Promoter on the filing: Godrej Vestamark LLP, LLPIN AAJ-2144
- Address: Village Daulatabad, Sector 103, Gurugram
- Haryana RERA ID: RERA-GRG-1650-2024
- Registration number: RC/REP/HARERA/GGM/846/578/2024/73
- Land: 14.8622 acres
- Towers: Six main residential towers plus one EWS tower
- Inventory: 621 main homes, 114 EWS homes and nine shops
- Density: Approximately 41.8 main-community homes per acre
- Floors: A and B S+25, E S+26, and C, D and F S+27
- Typical floor: Eight homes in A-D and four homes in E-F
- Lifts: Two passenger and one service lift per tower
- Homes: 3 and 4 BHK from approximately 1,947 to 3,775 sq ft
- Carpet areas: Approximately 1,095 to 1,962 sq ft
- Carpet efficiency: Approximately 52 to 57 percent
- Parking: One recorded space with 3 BHK and two with 4 BHK units, housed in an S+5 MLCP
- Amenities: More than 90,000 sq ft with clubhouse, pools, sports, wellness, cinema and co-working
- Home specification: VRV or VRF air conditioning and 3.3-metre floor-to-floor height
- Construction partner: Aar Cee Contracts Private Limited; tower-wise scope is not published
- Piling contractor: Akash Ganga Infraventures Private Limited
- Price: Rs 17,500 per sq ft at launch and approximately Rs 19,000 currently on ReraTracker
- Official starting price: Rs 3.81 crore, excluding additional charges
- RERA completion: 30 June 2031
Godrej Vrikshya Near By Projects
All in Dwarka Expressway → Newly Launched
ATS Grandstand Phase 2
Sector 99A, Gurgaon
₹13,300/sqft
 Newly Launched
Puri Aerosphere
Sector 111, Gurgaon
₹18,500/sqft
 Newly Launched
Adani The MarQ
Sector 102A, Gurgaon
₹17,500/sqft
 Newly Launched
Satya Levante Residences
Sector 104
₹14,250/sqft
 Newly Launched
Signature Global Sarvam at DXP Estate
Sector 37D, Gurgaon
₹15,700/sqft
 Newly Launched
Riviera At AIPL Lake City
Sector 103, Gurgaon
₹17,500/sqft
 Early Stage Construction
Max Estate 361 (Antara 361)
Sector 36A, Gurgaon
₹22,350/sqft
 Early Stage Construction
Sobha Strada
Sector 106, Gurgaon
₹26,000/sqft
 Newly Launched
M3m Elie Saab At Scda
Sector 111, Gurgaon
₹35,000/sqft
 Newly Launched
Central Part Delphine Phase 1 (Tower E)
Sector 104, Gurgaon
₹30,000/sqft
Godrej Vrikshya Drone Shots
Godrej Vrikshya Layout
Godrej Vrikshya Payment Plans

Godrej Vrikshya Floor Plan
BSP only. GST, PLC, Parking, IFMS could be add ons.
Godrej Vrikshya Brochures
Godrej Vrikshya Walkthrough
Godrej Vrikshya Development Details
Godrej Vrikshya Land Usage
Godrej Vrikshya Cost Details
Godrej Vrikshya Documents
Godrej Vrikshya Land Details
Godrej Vrikshya Land Usage
Godrej Vrikshya Basic Details
Godrej Vrikshya Bank Details
Godrej Vrikshya Account Related Information
Godrej Vrikshya Project Team
Godrej Vrikshya Authorized Representative

Godrej Vrikshya Contact Details
Godrej Vrikshya Statutory Approvals
Godrej Vrikshya Facilities
Godrej Vrikshya NOC
Godrej Vrikshya Total Infrastructure Expenditure
| Particulars | Expenditure (in Lakhs) |
|---|---|
| Other | 0 |
| School | 0 |
| Highside | 0 |
| Signages | 0 |
| Hardscape | 0 |
| Landscape | 0 |
| Softscape | 0 |
| Shopping area | 0 |
| Street Lighting | 0 |
| Roads & Pavements | 0 |
| Water Supply System | 0 |
| Storm Water Drainage | 0 |
| Parks and Playgrounds | 0 |
| Electrical sub station | 0 |
| Electricity Supply System | 0 |
| Security and fire fighting | 0 |
| Clubhouse/community centres | 0 |
| Sewerage treatment & garbage disposal | 0 |
Godrej Vrikshya Quarterly Infrastructure Expenditure
| Particulars | Jan-Mar | Apr-June | July-Sep | Oct-Dec |
|---|---|---|---|---|
| Clubhouse/community centres | 0 | 0 | 0 | 0 |
| Electrical sub station | - | - | - | - |
| Electricity Supply System | 0 | 0 | 0 | 0 |
| Hardscape | - | - | - | - |
| Highside | - | - | - | - |
| Landscape | - | - | - | - |
| Other | 0 | 0 | 0 | 0 |
| Parks and Playgrounds | 0 | 0 | 0 | 0 |
| Roads & Pavements | 0 | 0 | 0 | 0 |
| School | - | - | - | - |
| Security and fire fighting | - | - | - | - |
| Sewerage treatment & garbage disposal | 0 | 0 | 0 | 0 |
| Shopping area | 0 | 0 | 0 | 0 |
| Signages | - | - | - | - |
| Softscape | - | - | - | - |
| Storm Water Drainage | 0 | 0 | 0 | 0 |
| Street Lighting | - | - | - | - |
| Water Supply System | 0 | 0 | 0 | 0 |
| Particulars | Jan-Mar | Apr-June | July-Sep | Oct-Dec |
|---|---|---|---|---|
| Clubhouse/community centres | 0 | 0 | 0 | 401.57 |
| Electrical sub station | - | - | - | - |
| Electricity Supply System | 0 | 0 | 0 | 0 |
| Hardscape | - | - | - | - |
| Highside | - | - | - | - |
| Landscape | - | - | - | - |
| Other | 0 | 0 | 0 | 0 |
| Parks and Playgrounds | 0 | 0 | 0 | 0 |
| Roads & Pavements | 0 | 0 | 0 | 0 |
| School | - | - | - | - |
| Security and fire fighting | - | - | - | - |
| Sewerage treatment & garbage disposal | 0 | 0 | 0 | 0 |
| Shopping area | 0 | 0 | 0 | 0 |
| Signages | - | - | - | - |
| Softscape | - | - | - | - |
| Storm Water Drainage | 0 | 0 | 0 | 0 |
| Street Lighting | - | - | - | - |
| Water Supply System | 0 | 0 | 0 | 0 |
| Particulars | Jan-Mar | Apr-June | July-Sep | Oct-Dec |
|---|---|---|---|---|
| Clubhouse/community centres | 392.84 | 397.2 | 401.57 | 401.57 |
| Electrical sub station | - | - | - | - |
| Electricity Supply System | 0 | 0 | 0 | 0 |
| Hardscape | - | - | - | - |
| Highside | - | - | - | - |
| Landscape | - | - | - | - |
| Other | 0 | 0 | 0 | 0 |
| Parks and Playgrounds | 0 | 0 | 0 | 0 |
| Roads & Pavements | 0 | 0 | 0 | 0 |
| School | - | - | - | - |
| Security and fire fighting | - | - | - | - |
| Sewerage treatment & garbage disposal | 0 | 4.23 | 4.23 | 2.82 |
| Shopping area | 0 | 0 | 0 | 0 |
| Signages | - | - | - | - |
| Softscape | - | - | - | - |
| Storm Water Drainage | 0 | 7.86 | 7.86 | 5.24 |
| Street Lighting | - | - | - | - |
| Water Supply System | 0 | 25.09 | 25.09 | 16.73 |
| Particulars | Jan-Mar | Apr-June | July-Sep | Oct-Dec |
|---|---|---|---|---|
| Clubhouse/community centres | 392.84 | 397.2 | 401.57 | 749.59 |
| Electrical sub station | - | 0 | 0 | 6.66 |
| Electricity Supply System | 0 | 112.6 | 187.67 | 375.34 |
| Hardscape | - | - | - | - |
| Highside | - | 4.18 | 16.71 | 33.42 |
| Landscape | - | - | - | - |
| Other | 38.82 | 194.1 | 194.1 | 310.56 |
| Parks and Playgrounds | 0 | 0 | 0 | 0 |
| Roads & Pavements | 0 | 42.02 | 70.03 | 140.05 |
| School | - | - | - | - |
| Security and fire fighting | - | - | - | - |
| Sewerage treatment & garbage disposal | 5.65 | 7.06 | 7.06 | 11.29 |
| Shopping area | 0 | 0 | 0 | 0 |
| Signages | - | - | - | - |
| Softscape | - | - | - | - |
| Storm Water Drainage | 10.49 | 13.11 | 13.11 | 20.97 |
| Street Lighting | - | - | - | - |
| Water Supply System | 33.46 | 41.82 | 41.82 | 66.92 |
| Particulars | Jan-Mar | Apr-June | July-Sep | Oct-Dec |
|---|---|---|---|---|
| Clubhouse/community centres | 1276.93 | 1276.93 | 1290.97 | 1290.97 |
| Electrical sub station | 16.65 | 26.63 | 26.63 | 33.29 |
| Electricity Supply System | 112.6 | 262.74 | 300.27 | 300.27 |
| Hardscape | 0 | 31.51 | 52.52 | 52.52 |
| Highside | 12.53 | 41.77 | 41.77 | 33.42 |
| Landscape | 0 | 0 | 131.51 | 131.51 |
| Other | 310.56 | 465.84 | 465.84 | 388.2 |
| Parks and Playgrounds | 0 | 0 | 0 | 0 |
| Roads & Pavements | 42.02 | 70.03 | 112.04 | 112.04 |
| School | 0 | 0 | 15.96 | 48.94 |
| Security and fire fighting | 0 | 100.96 | 161.54 | 201.93 |
| Sewerage treatment & garbage disposal | 4.23 | 8.47 | 14.12 | 11.29 |
| Shopping area | 0 | 0 | 0 | 0 |
| Signages | 0 | 0 | 0 | 0 |
| Softscape | 0 | 0 | 0 | 0 |
| Storm Water Drainage | 7.86 | 15.73 | 26.21 | 20.97 |
| Street Lighting | 0 | 4.73 | 7.89 | 12.62 |
| Water Supply System | 25.09 | 50.19 | 83.65 | 66.92 |
| Particulars | Jan-Mar | Apr-June | July-Sep | Oct-Dec |
|---|---|---|---|---|
| Clubhouse/community centres | 1262.9 | 1066.45 | 224.81 | 738.66 |
| Electrical sub station | 9.99 | 26.63 | 33.29 | 39.95 |
| Electricity Supply System | 225.21 | 225.21 | 225.21 | 262.74 |
| Hardscape | 31.51 | 157.56 | 126.05 | 126.05 |
| Highside | 12.53 | 33.42 | 41.77 | 41.77 |
| Landscape | 78.91 | 394.53 | 394.53 | 394.53 |
| Other | 388.2 | 310.56 | 194.1 | 155.28 |
| Parks and Playgrounds | 0 | 0 | 0 | 0 |
| Roads & Pavements | 84.03 | 84.03 | 84.03 | 98.04 |
| School | 47.88 | 48.41 | 48.94 | 48.94 |
| Security and fire fighting | 60.58 | 161.54 | 302.89 | 302.89 |
| Sewerage treatment & garbage disposal | 8.47 | 8.47 | 8.47 | 8.47 |
| Shopping area | 0 | 0 | 0 | 0 |
| Signages | 0 | 8.75 | 26.26 | 26.26 |
| Softscape | 0 | 0 | 0 | 87.53 |
| Storm Water Drainage | 15.73 | 15.73 | 15.73 | 15.73 |
| Street Lighting | 4.73 | 15.77 | 23.66 | 23.66 |
| Water Supply System | 50.19 | 50.19 | 50.19 | 50.19 |
| Particulars | Jan-Mar | Apr-June | July-Sep | Oct-Dec |
|---|---|---|---|---|
| Clubhouse/community centres | 722.6 | 730.63 | 738.66 | 738.66 |
| Electrical sub station | 33.29 | 33.29 | 26.63 | 19.98 |
| Electricity Supply System | 262.74 | 300.27 | 300.27 | 187.67 |
| Hardscape | 105.04 | 105.04 | 84.03 | 84.03 |
| Highside | 16.71 | 33.42 | 33.42 | 20.89 |
| Landscape | 263.02 | 263.02 | 210.42 | 263.02 |
| Other | 116.46 | 116.46 | 77.64 | 77.64 |
| Parks and Playgrounds | 0 | 0 | 0 | 0 |
| Roads & Pavements | 98.04 | 112.04 | 112.04 | 70.03 |
| School | 42.03 | 0 | 0 | 0 |
| Security and fire fighting | 201.93 | 161.54 | 161.54 | 161.54 |
| Sewerage treatment & garbage disposal | 7.06 | 7.06 | 5.65 | 4.23 |
| Shopping area | 0 | 0 | 0 | 0 |
| Signages | 35.01 | 35.01 | 17.51 | 17.51 |
| Softscape | 175.07 | 175.07 | 175.07 | 131.3 |
| Storm Water Drainage | 13.11 | 13.11 | 10.49 | 7.86 |
| Street Lighting | 7.89 | 15.77 | 18.93 | 15.77 |
| Water Supply System | 41.82 | 41.82 | 33.46 | 25.09 |
| Particulars | Jan-Mar | Apr-June | July-Sep | Oct-Dec |
|---|---|---|---|---|
| Clubhouse/community centres | 489.12 | 0 | - | - |
| Electrical sub station | 0 | 0 | - | - |
| Electricity Supply System | 112.6 | 0 | - | - |
| Hardscape | 94.54 | 0 | - | - |
| Highside | 0 | 0 | - | - |
| Landscape | 105.21 | 0 | - | - |
| Other | 77.64 | 0 | - | - |
| Parks and Playgrounds | 0 | 0 | - | - |
| Roads & Pavements | 70.03 | 0 | - | - |
| School | 0 | 0 | - | - |
| Security and fire fighting | 40.39 | 0 | - | - |
| Sewerage treatment & garbage disposal | 2.82 | 0 | - | - |
| Shopping area | 0 | 0 | - | - |
| Signages | 8.75 | 0 | - | - |
| Softscape | 131.3 | 0 | - | - |
| Storm Water Drainage | 5.24 | 0 | - | - |
| Street Lighting | 6.31 | 0 | - | - |
| Water Supply System | 16.73 | 0 | - | - |
Godrej Vrikshya Other Details
Godrej Vrikshya Construction Specifications
Godrej Vrikshya Unit-wise Specifications
Godrej Vrikshya Fee Details
Godrej Vrikshya Frequently Asked Questions
Where is Godrej Vrikshya located?
Godrej Vrikshya is in Sector 103, Gurugram, at Village Daulatabad near the Dwarka Expressway. The expressway provides the principal Delhi connection, while the surrounding neighbourhood continues to develop.
What is the price of Godrej Vrikshya?
Godrej lists homes from Rs 3.81 crore. ReraTracker records a rate near Rs 19,000 per sq ft, producing basic prices of about Rs 3.70 crore to Rs 7.17 crore across the recorded sizes. Additional charges apply.
Which configurations are available at Godrej Vrikshya?
Godrej Vrikshya offers 3 and 4 BHK homes from approximately 1,947 to 3,775 sq ft, with several layouts within each configuration.
What is the carpet area at Godrej Vrikshya?
Recorded carpet areas range from approximately 1,095 to 1,962 sq ft. Efficiency is about 52 to 57 percent of saleable area, depending on the plan.
Which Godrej Vrikshya towers have four homes per floor?
Towers E and F have four homes per typical floor. Towers A-D have eight, giving E-F lower shared-corridor and lift-core density.

Developed by
Godrej
Verified56 Projects
EXECUTIVE SUMMARY OF GODREJ Godrej Properties Limited (GPL) is the real estate development arm of the Godrej Industries Group, one of India's oldest and most respected conglomerates with a lineage dating to 1897. Incorpo…
Know More about Godrej