Floral Pathways
Floral Pathways Overview
Floral Pathways Location
Floral Pathways Near By Projects
 Early Stage Construction
VVIP Namah
Aditya World City, Ghaziabad
₹10,500/sqft
 Newly Launched
SKA Atlantis
Siddharth Vihar, Ghaziabad
₹9,500/sqft
 Newly Launched
Gulshan Empire
Wave City, Ghaziabad
₹10,500/sqft
 Early Stage Construction
Mayflower At The Prestige City
Siddharth Vihar, Ghaziabad
 Early Stage Construction
Mulberry At The Prestige City
Siddharth Vihar, Ghaziabad
₹14,000/sqft
 Early Stage Construction
Oakwood At The Prestige City
Siddharth Vihar, Ghaziabad
₹14,500/sqft
 Advanced Construction
Prateek Grand Begonia (Phase Ii)
Ghaziabad
₹12,000/sqft
 Advanced Construction
Prateek Grand Begonia (Phase I)
Ghaziabad
₹12,000/sqft
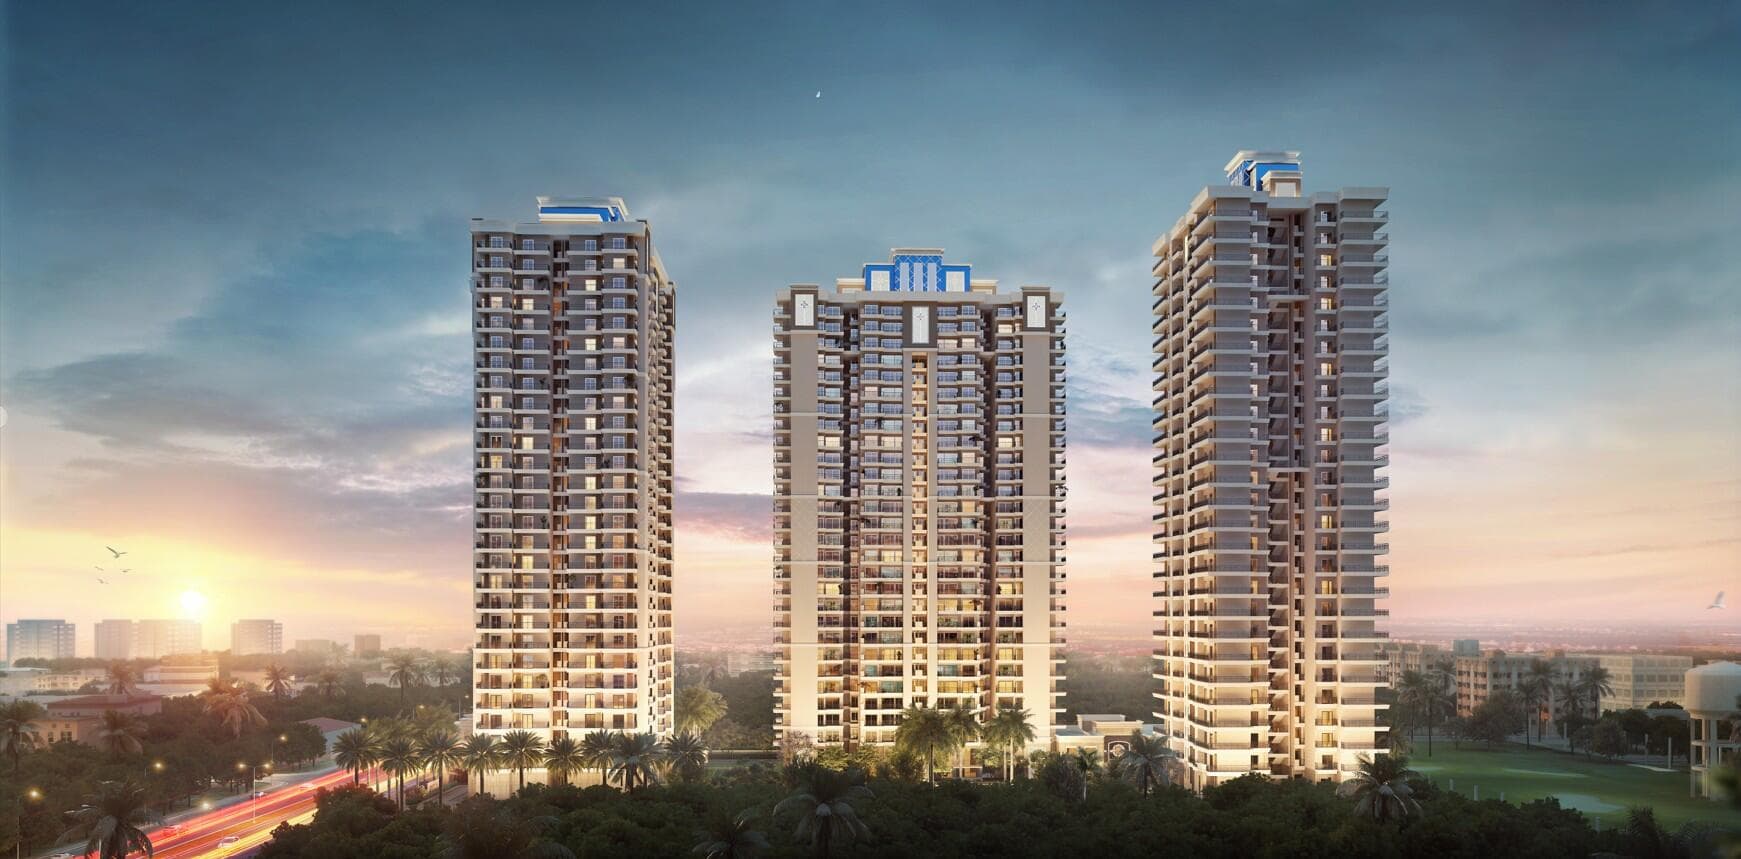 Advanced Construction
SKA Divine
Wave City, Ghaziabad
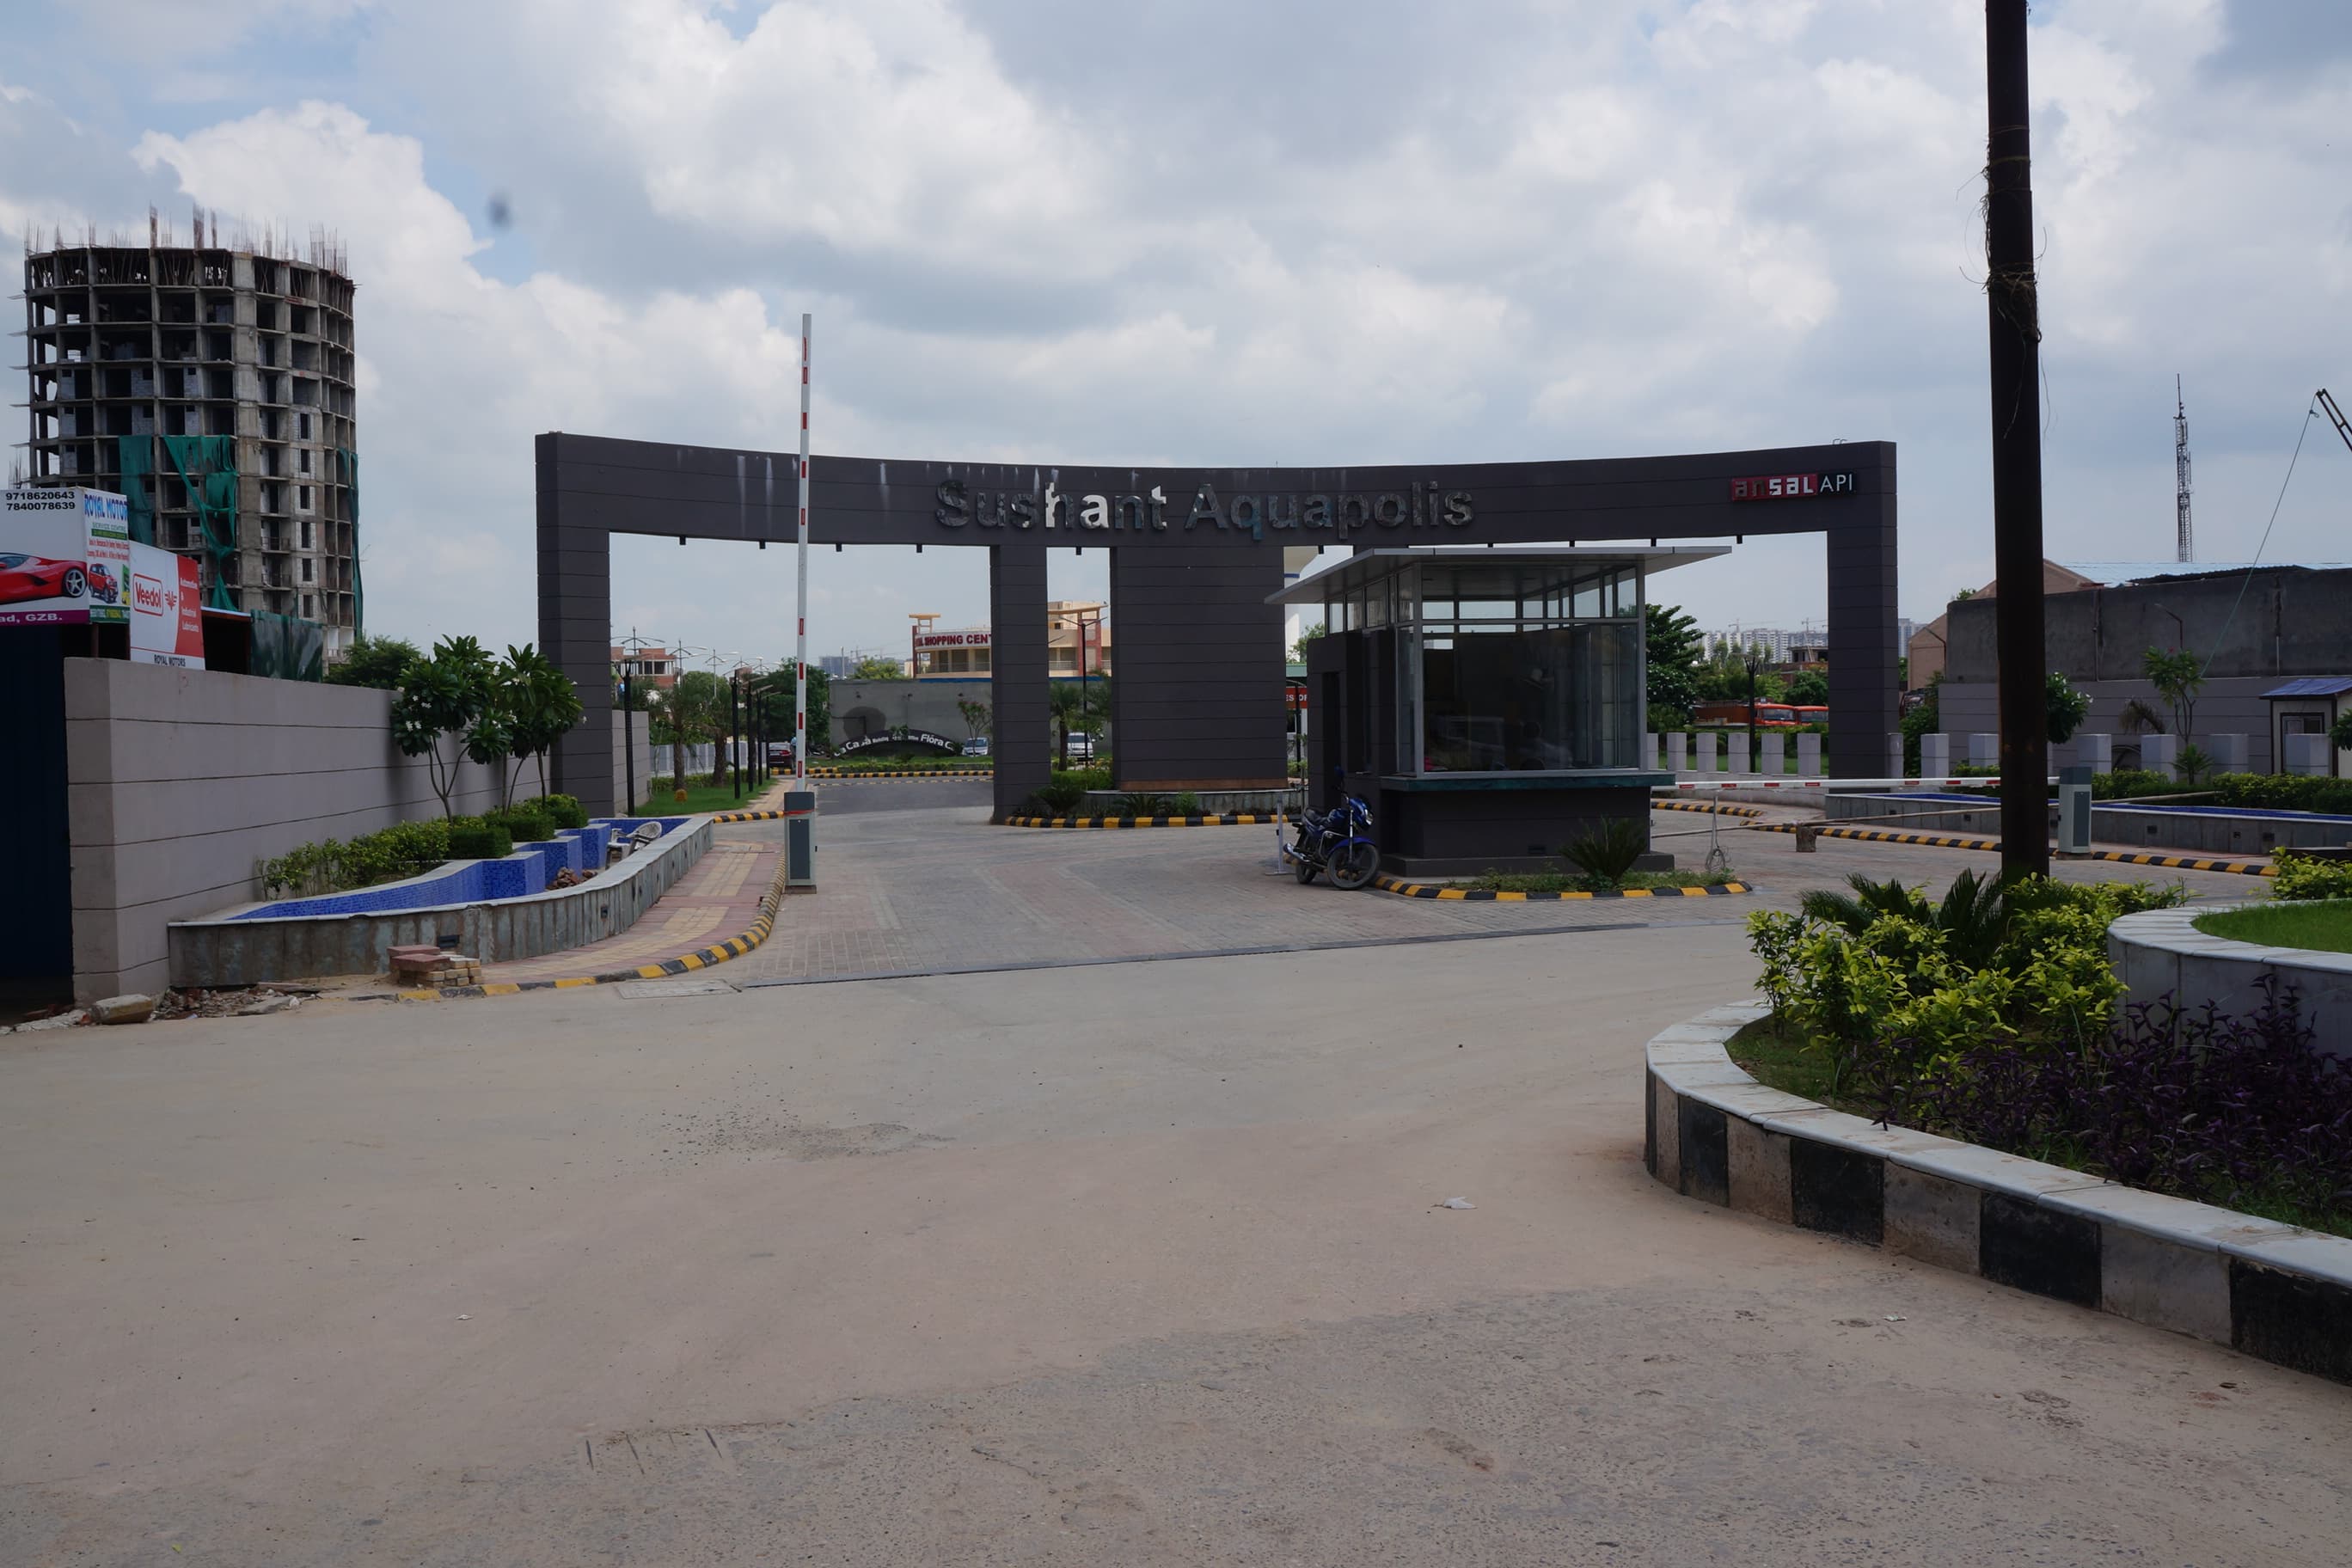
Lakshya Aquapolis
₹4,137/sqft
Floral Pathways Land Details
AFSTotal Units
788
1 unit type
Carpet Area
8,23,426 ft²
76,498.88 m² · carpet only, excludes balcony
Blocks & Floors
12
394 floors across all blocks
Parking
0
0 garages, 0 open
Average carpet area 1,045 ft² (97.08 m²)Balconies 2,010Parking per unit 0.0060 of 462 rows list no units (60 floors are empty), so they add nothing to these totals
Unit Mix by Block
- 3 BHK66 unitsCarpet 970 – 1,047 ft²2 sizes90.07 – 97.30 m²
- 3 BHK66 unitsCarpet 970 – 1,047 ft²2 sizes90.07 – 97.30 m²
- 3 BHK66 unitsCarpet 970 – 1,047 ft²2 sizes90.07 – 97.30 m²
- 3 BHK66 unitsCarpet 970 – 1,047 ft²2 sizes90.07 – 97.30 m²
- 3 BHK66 unitsCarpet 970 – 1,047 ft²2 sizes90.07 – 97.30 m²
- 3 BHK64 unitsCarpet 970 – 1,047 ft²2 sizes90.07 – 97.30 m²
All blocks
All Rows
Showing 50 of 462 rows · 9 of 12 columns
| Block | Floor | Type | Units | Carpet Areaper unit | Balconies | Balcony Areatotal | Verandahs | Verandah Areatotal |
|---|---|---|---|---|---|---|---|---|
| Tower 1 | BSMNT | OTHER | — | — | — | — | — | — |
| Tower 1 | BSMNT2 | OTHER | — | — | — | — | — | — |
| Tower 1 | BSMNT3 | OTHER | — | — | — | — | — | — |
| Tower 1 | GF | OTHER | — | — | — | — | — | — |
| Tower 1 | 1 | 3 BHK | 1 | 970 ft²90.07 m² | 5 | 150 ft²13.94 m² | 1 | 465 ft²43.20 m² |
| Tower 1 | 1 | 3 BHK | 1 | 970 ft²90.07 m² | 5 | 150 ft²13.94 m² | 1 | 290 ft²26.94 m² |
| Tower 1 | 2 | 3 BHK | 2 | 1,047 ft²97.30 m² | 5 | 150 ft²13.94 m² | — | — |
| Tower 1 | 3 | 3 BHK | 2 | 1,047 ft²97.30 m² | 5 | 150 ft²13.94 m² | — | — |
| Tower 1 | 4 | 3 BHK | 2 | 1,047 ft²97.30 m² | 5 | 150 ft²13.94 m² | — | — |
| Tower 1 | 5 | 3 BHK | 2 | 1,047 ft²97.30 m² | 5 | 150 ft²13.94 m² | — | — |
| Tower 1 | 6 | 3 BHK | 2 | 1,047 ft²97.30 m² | 5 | 150 ft²13.94 m² | — | — |
| Tower 1 | 7 | 3 BHK | 2 | 1,047 ft²97.30 m² | 5 | 150 ft²13.94 m² | — | — |
| Tower 1 | 8 | 3 BHK | 2 | 1,047 ft²97.30 m² | 5 | 150 ft²13.94 m² | — | — |
| Tower 1 | 9 | 3 BHK | 2 | 1,047 ft²97.30 m² | 5 | 150 ft²13.94 m² | — | — |
| Tower 1 | 10 | 3 BHK | 2 | 1,047 ft²97.30 m² | 5 | 150 ft²13.94 m² | — | — |
| Tower 1 | 11 | 3 BHK | 2 | 1,047 ft²97.30 m² | 5 | 150 ft²13.94 m² | — | — |
| Tower 1 | 12 | 3 BHK | 2 | 1,047 ft²97.30 m² | 5 | 150 ft²13.94 m² | — | — |
| Tower 1 | 13 | OTHER | — | — | — | — | — | — |
| Tower 1 | 14 | 3 BHK | 2 | 1,047 ft²97.30 m² | 5 | 150 ft²13.94 m² | — | — |
| Tower 1 | 15 | 3 BHK | 2 | 1,047 ft²97.30 m² | 5 | 150 ft²13.94 m² | — | — |
| Tower 1 | 16 | 3 BHK | 2 | 1,047 ft²97.30 m² | 5 | 150 ft²13.94 m² | — | — |
| Tower 1 | 17 | 3 BHK | 2 | 1,047 ft²97.30 m² | 5 | 150 ft²13.94 m² | — | — |
| Tower 1 | 18 | 3 BHK | 2 | 1,047 ft²97.30 m² | 5 | 150 ft²13.94 m² | — | — |
| Tower 1 | 19 | 3 BHK | 2 | 1,047 ft²97.30 m² | 5 | 150 ft²13.94 m² | — | — |
| Tower 1 | 20 | 3 BHK | 2 | 1,047 ft²97.30 m² | 5 | 150 ft²13.94 m² | — | — |
| Tower 1 | 21 | 3 BHK | 2 | 1,047 ft²97.30 m² | 5 | 150 ft²13.94 m² | — | — |
| Tower 1 | 22 | 3 BHK | 2 | 1,047 ft²97.30 m² | 5 | 150 ft²13.94 m² | — | — |
| Tower 1 | 23 | 3 BHK | 2 | 1,047 ft²97.30 m² | 5 | 150 ft²13.94 m² | — | — |
| Tower 1 | 24 | 3 BHK | 2 | 1,047 ft²97.30 m² | 5 | 150 ft²13.94 m² | — | — |
| Tower 1 | 25 | 3 BHK | 2 | 1,047 ft²97.30 m² | 5 | 150 ft²13.94 m² | — | — |
| Tower 1 | 26 | 3 BHK | 2 | 1,047 ft²97.30 m² | 5 | 150 ft²13.94 m² | — | — |
| Tower 1 | 27 | 3 BHK | 2 | 1,047 ft²97.30 m² | 5 | 150 ft²13.94 m² | — | — |
| Tower 1 | 28 | 3 BHK | 2 | 1,047 ft²97.30 m² | 5 | 150 ft²13.94 m² | — | — |
| Tower 1 | 29 | 3 BHK | 2 | 1,047 ft²97.30 m² | 5 | 150 ft²13.94 m² | — | — |
| Tower 1 | 30 | 3 BHK | 2 | 1,047 ft²97.30 m² | 5 | 150 ft²13.94 m² | — | — |
| Tower 1 | 31 | 3 BHK | 2 | 1,047 ft²97.30 m² | 5 | 150 ft²13.94 m² | — | — |
| Tower 1 | 32 | 3 BHK | 2 | 1,047 ft²97.30 m² | 5 | 150 ft²13.94 m² | — | — |
| Tower 1 | 33 | 3 BHK | 2 | 1,047 ft²97.30 m² | 5 | 150 ft²13.94 m² | — | — |
| Tower 1 | 34 | 3 BHK | 2 | 1,047 ft²97.30 m² | 5 | 150 ft²13.94 m² | — | — |
| Tower 10 | BSMNT | OTHER | — | — | — | — | — | — |
| Tower 10 | BSMNT2 | OTHER | — | — | — | — | — | — |
| Tower 10 | BSMNT3 | OTHER | — | — | — | — | — | — |
| Tower 10 | GF | OTHER | — | — | — | — | — | — |
| Tower 10 | 1 | 3 BHK | 1 | 970 ft²90.07 m² | 5 | 150 ft²13.94 m² | 1 | 375 ft²34.84 m² |
| Tower 10 | 1 | 3 BHK | 1 | 970 ft²90.07 m² | 5 | 150 ft²13.94 m² | 1 | 575 ft²53.42 m² |
| Tower 10 | 2 | 3 BHK | 2 | 1,047 ft²97.30 m² | 5 | 150 ft²13.94 m² | — | — |
| Tower 10 | 3 | 3 BHK | 2 | 1,047 ft²97.30 m² | 5 | 150 ft²13.94 m² | — | — |
| Tower 10 | 4 | 3 BHK | 2 | 1,047 ft²97.30 m² | 5 | 150 ft²13.94 m² | — | — |
| Tower 10 | 5 | 3 BHK | 2 | 1,047 ft²97.30 m² | 5 | 150 ft²13.94 m² | — | — |
| Tower 10 | 6 | 3 BHK | 2 | 1,047 ft²97.30 m² | 5 | 150 ft²13.94 m² | — | — |
Floral Pathways Documents
Floral Pathways Permits
- Issued On
- 20-04-2019
- Valid Upto
- 19-04-2024
- Extendable Upto
- 19-04-2027
Floral Pathways Basic Details
Floral Pathways Bank Details
Floral Pathways Khasra Details
Total Plot Area
5.35 acres
21,631.00 m² · plot area
Floral Pathways Project Team
Floral Pathways Development Works
Demarcation of Plots
This is a group housing project so there is no demarcation individual plot and demarcation of the plot and site barricading is done as per approved building plan. Land is in our possession.
Boundary Wall
1.5 M high boundary wall along front road and 2.0 M high boundary wall along other sides with elegant design integrated with security rails as per design constructed in RCC/Brick work
Road Work
7.5M wide internal Roads finished with concrete pavers with drainage arrangement. Internal Road acts as peripheral Loop road connects to each tower.
Footpaths
Networks of footpaths connects the various part of Landscape, Towers and Gardens as per landscape design.
Water Supply Including Drinking Water Facilities
Ghaziabad Authority will supply water supply to entire society and that will further be supplied to dwelling units after filtration from centralized plant.
Sewer System
Sewage from all units will be treated through STP and recycled water will be recirculated for horticulture and flushing.
Drain
Drainage through network of pipe and catch basins to dispersion trenches with over flow to authority drain.
Parks
There is an ample central garden area in which locally adapted species of trees and plants will be grown along with outdoor sports amenities and walking tracks.
Tree Planting
Locally adapted species will be grown. Majority plants with least maintenance will be planted.
Design For Electric Supply Including Street Lighting
Individual units will get their electricity supply directly from discom and all infrastructure like LT panels and sub distribution networks will be provided by developer. This may subject to change as per prevailing bylaws of discom
Community Buildings
Club proposed with multipurpose hall, Games room, Gymnasium, changing rooms etc.
Treatment and Disposal System of Sewage and Sullage water
Treatment through STP and over flow to authority sewer line.
Solid Waste Management And Disposal System
Solid waste will be segregated and organic based will be treated through OWC.
Water Conservation System
Adequate number of recharge pits are proposed to harvest rain water.
Energy Management System Including Use of Renewable Energy
LED Lights, timer control panels and solar power plant for energy saving management.
Fire Protection And Fire Safety System
Integrated fire alarm systems and suppression system is proposed as per NBC.
Social Infrastructure And Other Public Amenities Including Public Health Services
Creche is provided below club for the community building.
Emergency Evacuation Services
Separate Fire Escape staircase, Refuse terraces are proposed in all towers as per NBC.
Other Miscellaneous Work
NA
Floral Pathways Other Details
Floral Pathways Frequently Asked Questions
Where is Floral Pathways located?
Floral Pathways is located in Ghaziabad.
Is Floral Pathways RERA registered? What is the RERA number of Floral Pathways?
Yes. Floral Pathways is registered under UPRERAPRJ750395 with the Uttar Pradesh RERA (UP-RERA), ensuring transparency and buyer protection.
What is the possession timeline as per RERA?
As per the RERA filing, the expected possession date for Floral Pathways is 18 April 2027.
Who is the developer behind Floral Pathways?
Floral Pathways is developed by ATS GRAND REALTORS PRIVATE LIMITEDVOYAGE REAL ESTATES PRIVATE LIMITED.
Are home loan facilities available?
Yes, home loan facilities are available from most major banks. You can compare interest rates and check your eligibility through our home loan services.