Epic
Epic Overview
Epic Location
Epic Near By Projects
 Early Stage Construction
VVIP Namah
Aditya World City, Ghaziabad
₹10,500/sqft
 Newly Launched
SKA Atlantis
Siddharth Vihar, Ghaziabad
₹9,500/sqft
 Newly Launched
Gulshan Empire
Wave City, Ghaziabad
₹10,500/sqft
 Early Stage Construction
Mayflower At The Prestige City
Siddharth Vihar, Ghaziabad
 Early Stage Construction
Mulberry At The Prestige City
Siddharth Vihar, Ghaziabad
₹14,000/sqft
 Early Stage Construction
Oakwood At The Prestige City
Siddharth Vihar, Ghaziabad
₹14,500/sqft
 Advanced Construction
Prateek Grand Begonia (Phase Ii)
Ghaziabad
₹12,000/sqft
 Advanced Construction
Prateek Grand Begonia (Phase I)
Ghaziabad
₹12,000/sqft
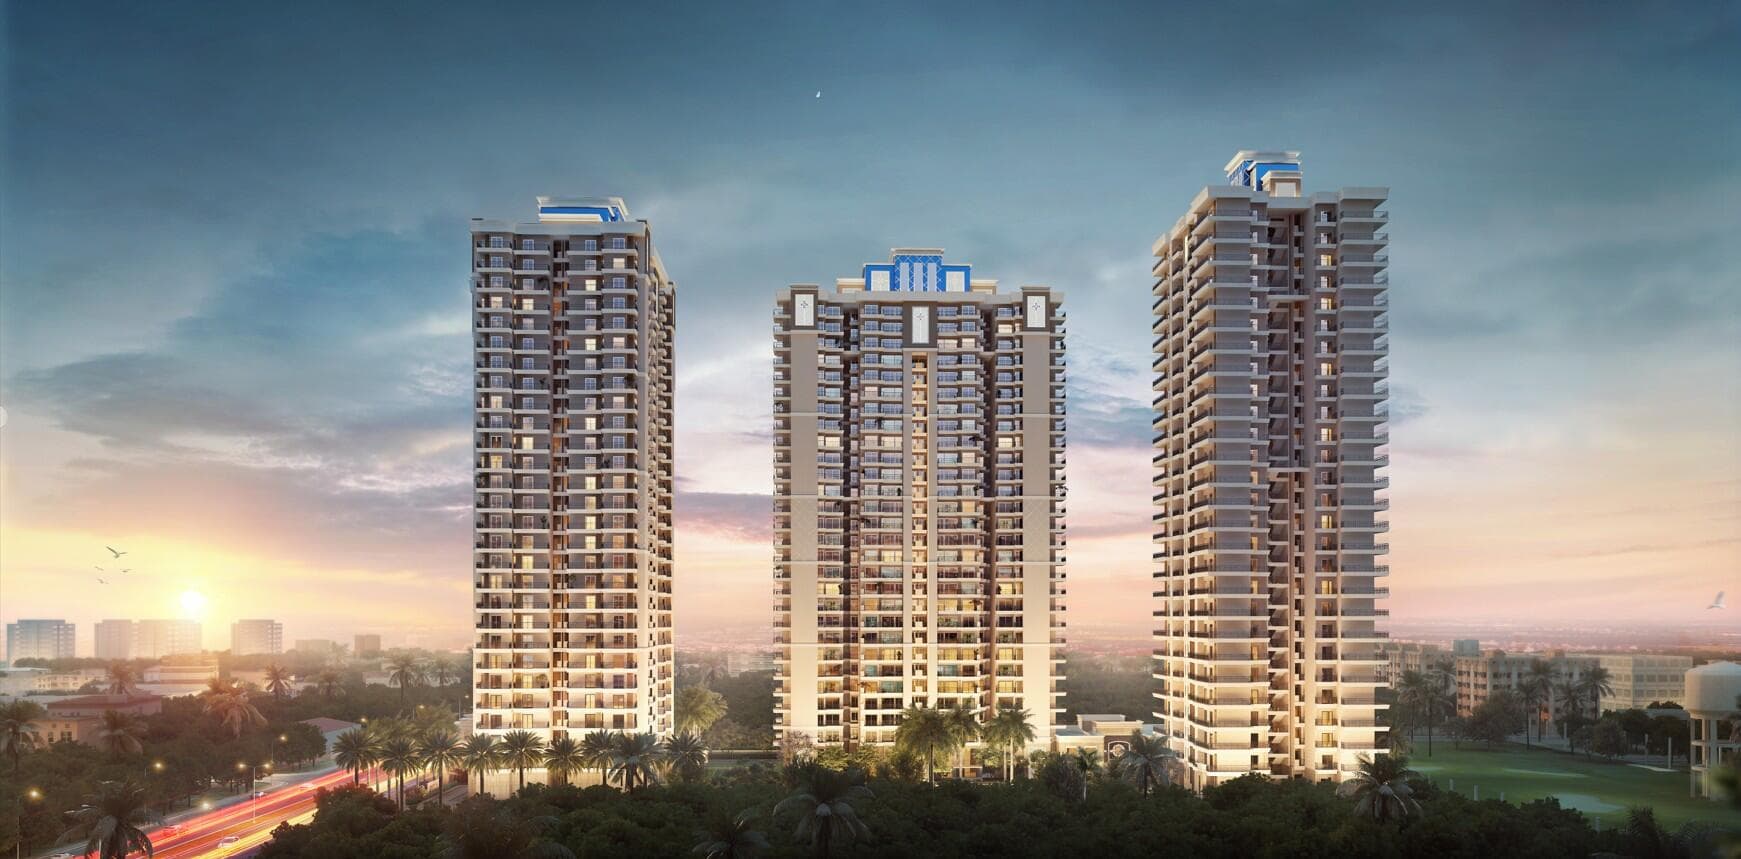 Advanced Construction
SKA Divine
Wave City, Ghaziabad
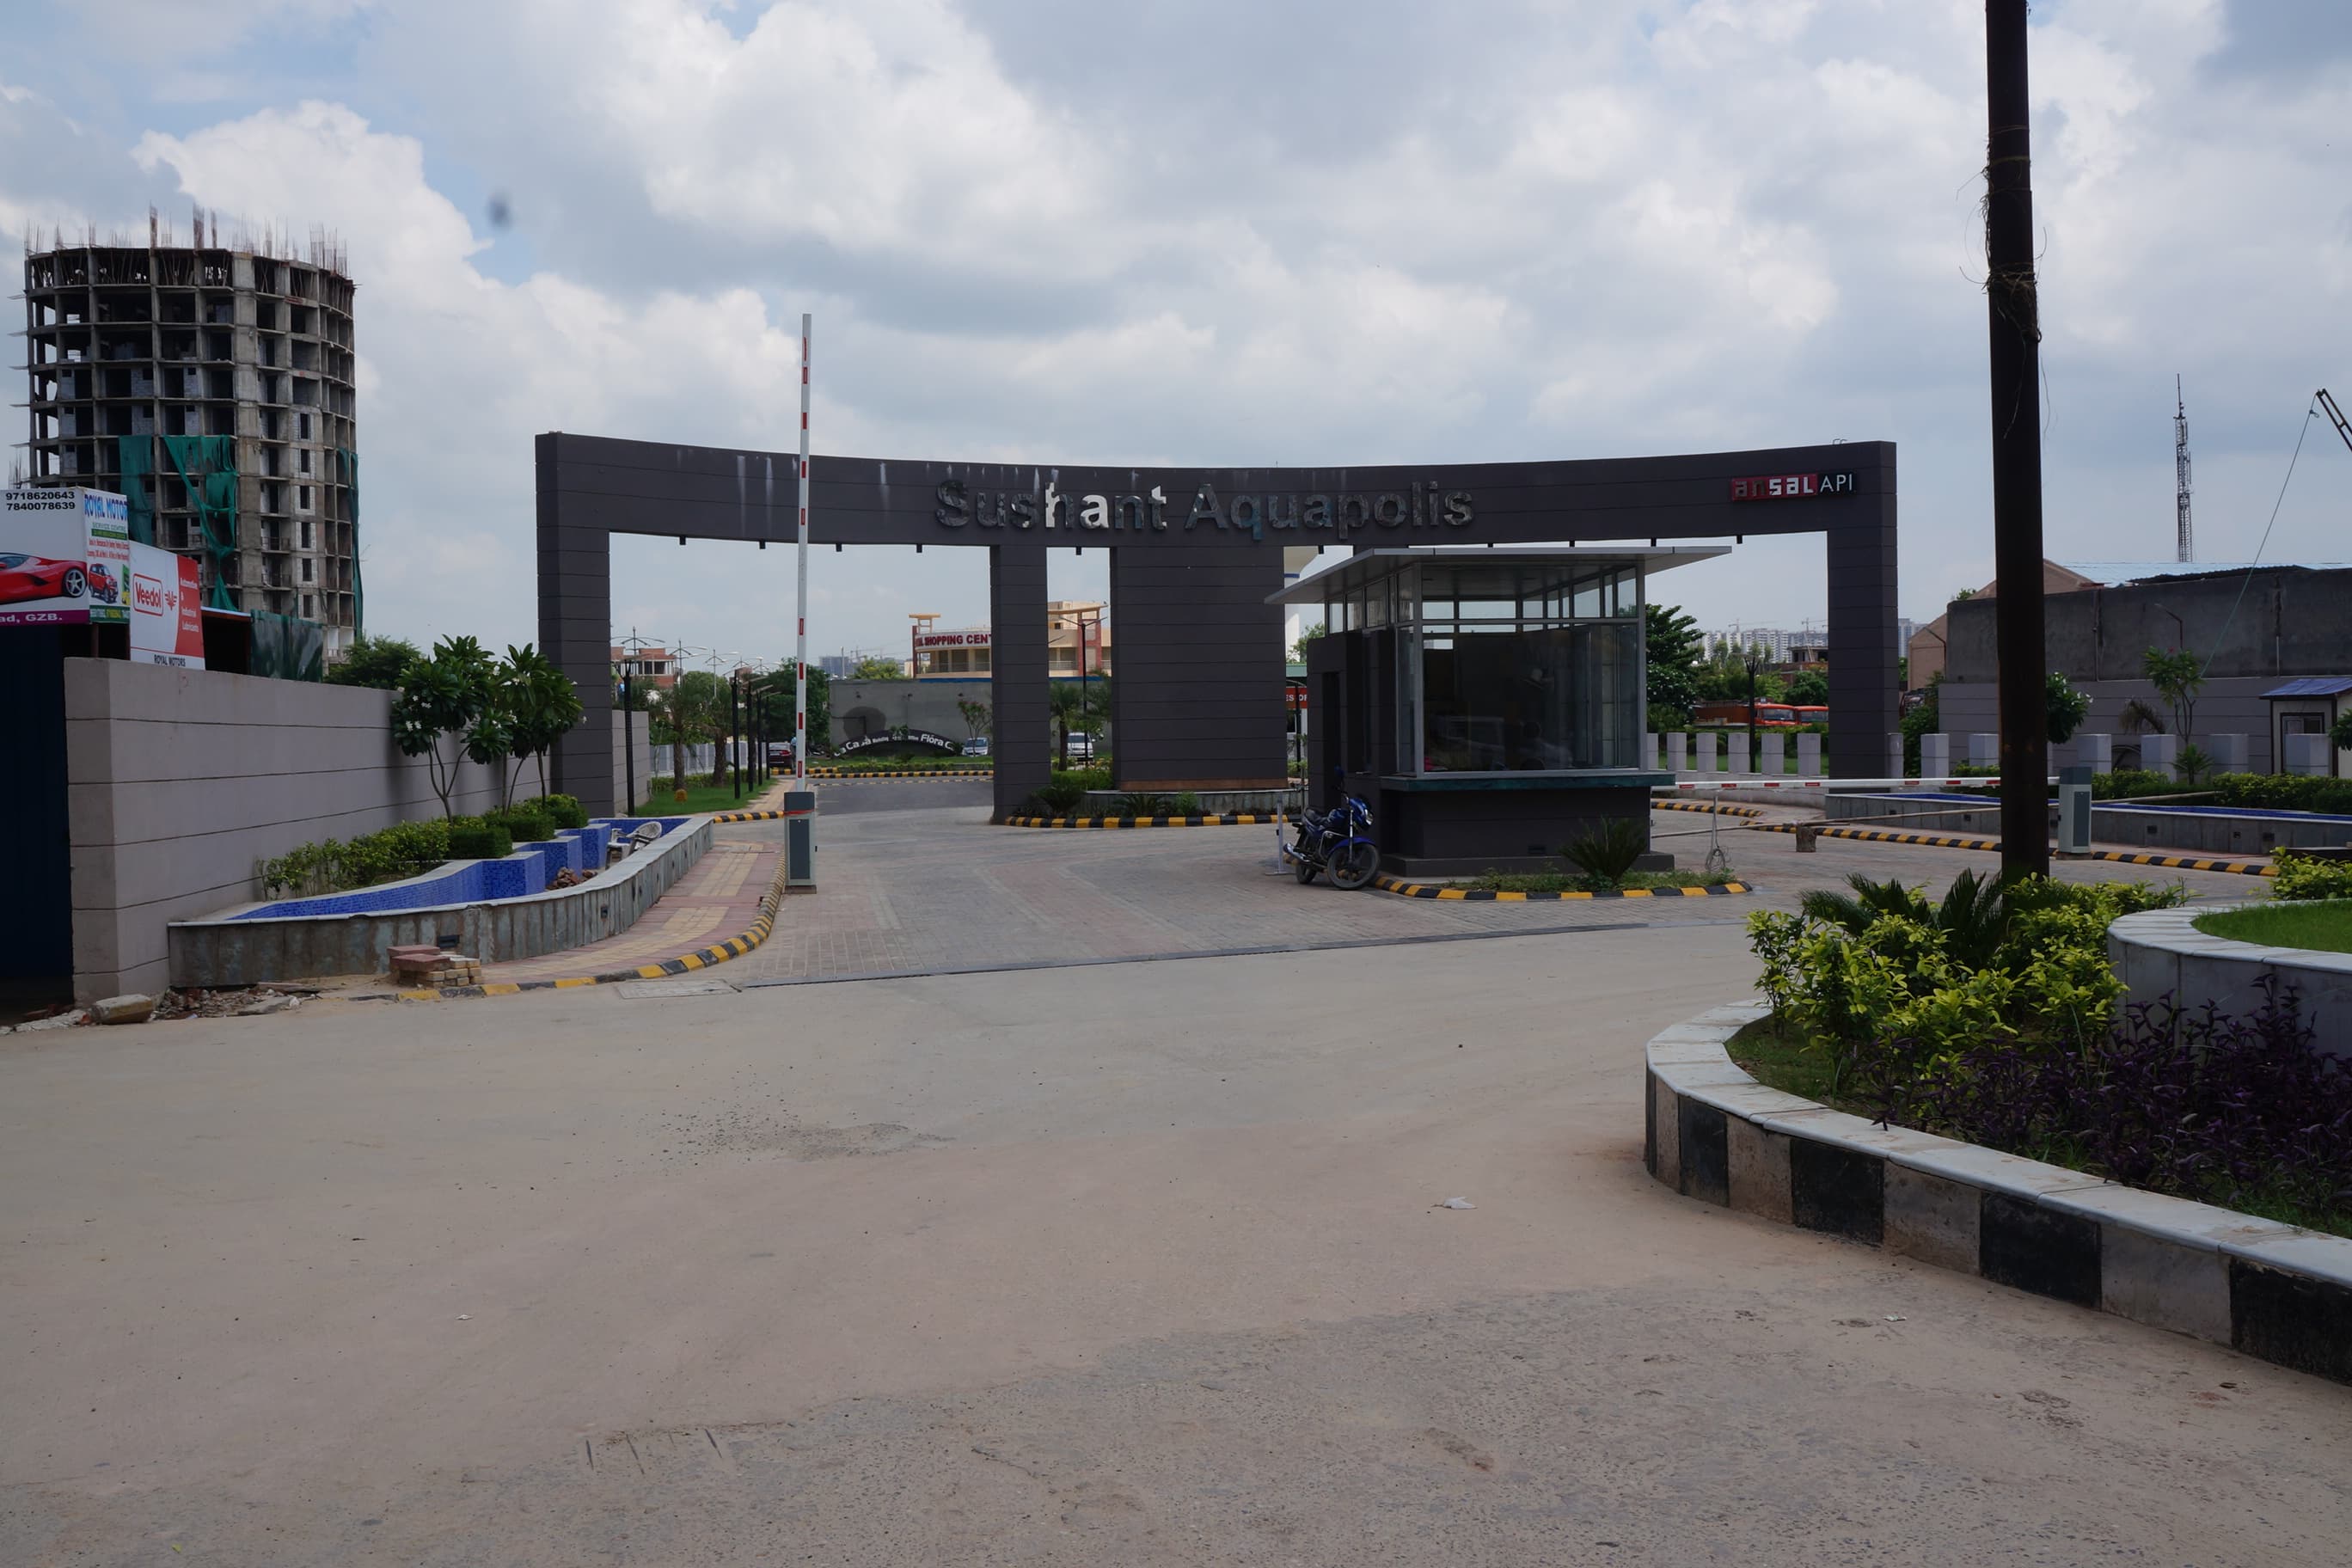
Lakshya Aquapolis
₹4,137/sqft
Epic Land Details
AFSTotal Units
137
1 unit type
Carpet Area
64,513 ft²
5,993.48 m² · carpet only, excludes balcony
Blocks & Floors
1
5 floors across all blocks
Parking
0
0 garages, 0 open
Average carpet area 471 ft² (43.75 m²)Balconies 0Parking per unit 0.002 of 135 rows list no units (2 floors are empty), so they add nothing to these totals
Unit Mix by Block
- SHOP137 unitsCarpet 103 – 3,074 ft²88 sizes9.61 – 285.59 m²
All blocks
All Rows
Showing 50 of 135 rows · 5 of 12 columns
| Block | Floor | Type | Units | Carpet Areaper unit |
|---|---|---|---|---|
| EPIC | BSMNT3 | OTHER | — | 26,156 ft²2,430.00 m² |
| EPIC | BSMNT2 | OTHER | — | 25,890 ft²2,405.22 m² |
| EPIC | BSMNT | SHOP | 1 | 348 ft²32.31 m² |
| EPIC | BSMNT | SHOP | 1 | 351 ft²32.61 m² |
| EPIC | BSMNT | SHOP | 1 | 345 ft²32.02 m² |
| EPIC | BSMNT | SHOP | 1 | 342 ft²31.79 m² |
| EPIC | BSMNT | SHOP | 1 | 343 ft²31.88 m² |
| EPIC | BSMNT | SHOP | 1 | 336 ft²31.20 m² |
| EPIC | BSMNT | SHOP | 1 | 332 ft²30.88 m² |
| EPIC | BSMNT | SHOP | 1 | 334 ft²31.04 m² |
| EPIC | BSMNT | SHOP | 1 | 325 ft²30.18 m² |
| EPIC | BSMNT | SHOP | 1 | 149 ft²13.82 m² |
| EPIC | BSMNT | SHOP | 1 | 206 ft²19.18 m² |
| EPIC | BSMNT | SHOP | 1 | 330 ft²30.66 m² |
| EPIC | BSMNT | SHOP | 1 | 333 ft²30.92 m² |
| EPIC | BSMNT | SHOP | 1 | 323 ft²29.97 m² |
| EPIC | BSMNT | SHOP | 1 | 177 ft²16.47 m² |
| EPIC | BSMNT | SHOP | 2 | 124 ft²11.50 m² |
| EPIC | BSMNT | SHOP | 1 | 103 ft²9.61 m² |
| EPIC | BSMNT | SHOP | 1 | 1,427 ft²132.54 m² |
| EPIC | BSMNT | SHOP | 1 | 1,365 ft²126.79 m² |
| EPIC | BSMNT | SHOP | 1 | 1,683 ft²156.33 m² |
| EPIC | BSMNT | SHOP | 1 | 1,747 ft²162.32 m² |
| EPIC | GF | SHOP | 1 | 317 ft²29.46 m² |
| EPIC | GF | SHOP | 1 | 323 ft²30.03 m² |
| EPIC | GF | SHOP | 1 | 230 ft²21.38 m² |
| EPIC | GF | SHOP | 1 | 235 ft²21.81 m² |
| EPIC | GF | SHOP | 1 | 184 ft²17.14 m² |
| EPIC | GF | SHOP | 1 | 195 ft²18.14 m² |
| EPIC | GF | SHOP | 1 | 350 ft²32.54 m² |
| EPIC | GF | SHOP | 1 | 354 ft²32.85 m² |
| EPIC | GF | SHOP | 1 | 347 ft²32.21 m² |
| EPIC | GF | SHOP | 1 | 344 ft²31.99 m² |
| EPIC | GF | SHOP | 1 | 346 ft²32.12 m² |
| EPIC | GF | SHOP | 1 | 338 ft²31.41 m² |
| EPIC | GF | SHOP | 1 | 335 ft²31.09 m² |
| EPIC | GF | SHOP | 1 | 337 ft²31.28 m² |
| EPIC | GF | SHOP | 1 | 327 ft²30.40 m² |
| EPIC | GF | SHOP | 1 | 150 ft²13.95 m² |
| EPIC | GF | SHOP | 1 | 209 ft²19.39 m² |
| EPIC | GF | SHOP | 1 | 332 ft²30.89 m² |
| EPIC | GF | SHOP | 1 | 336 ft²31.18 m² |
| EPIC | GF | SHOP | 1 | 325 ft²30.19 m² |
| EPIC | GF | SHOP | 1 | 312 ft²28.96 m² |
| EPIC | GF | SHOP | 1 | 388 ft²36.06 m² |
| EPIC | GF | SHOP | 1 | 399 ft²37.06 m² |
| EPIC | GF | SHOP | 1 | 316 ft²29.36 m² |
| EPIC | GF | SHOP | 1 | 281 ft²26.09 m² |
| EPIC | GF | SHOP | 1 | 331 ft²30.75 m² |
| EPIC | GF | SHOP | 1 | 201 ft²18.65 m² |
Epic Documents
Epic Permits
- Issued On
- 25-06-2026
- Valid Upto
- 24-06-2031
- Extendable Upto
- 23-06-2034
Epic Basic Details
Epic Bank Details
Epic Khasra Details
Total Plot Area
0.989 acres
4,000.88 m² · plot area
Epic Project Team
Epic Development Works
Demarcation of Plots
We have total plot size of 4000.88 Sq Mtrs. having main entrance from the 50m wide road.
Boundary Wall
2m High and 230mm thick brick work and RCC work in column and beam. At the Center face of boundary wall there would be a logo of the project which give a beautiful iconic design to boundary wall.
Road Work
From the main entrance gate we have 80mm thick interlocking brick/RCC road through the project whose wideness starts from 6 Meters.
Footpaths
We would not provide any Footpath.
Water Supply Including Drinking Water Facilities
We will provide Treated water through underground water tank of capacity 21 KLD. We will have 3 Fire water tank out of which 2 underground tanks are of capacity 50 KLD each and 1 overhead tank of 10 KLD. We will have 1 underground raw water tank of 21 KLD and 2 overhead domestic water tank of 15 KLD each.
Sewer System
A Modular Sewerage system shall be provided. All sewerage water shall go to the STP which is of capacity of 55 KLD which will be connected with the Municipal sewerage system when come into force.
Drain
Storm water management shall be provided. Storm water generated from roads and other landscapes area shall be connect to the storm water drain channel and will go to the rain water harvesting pit for recharge the ground water and overflow shall be connected with the municipal drain line.
Parks
Landscape is proceeded as per norms, but no parks are provided.
Tree Planting
A variety of trees will be planted along the boundary wall and throughout the green areas to enhance the landscape and improve the environment. A total of 50 trees shall be provided as part of the plantation plan.
Design For Electric Supply Including Street Lighting
Power Backup Capacity of 1600 kVA with 2 sets of Gensets. PSS Capacity will be of 2000 kVA. Line Capacity of 11kV. The electrical system shall be designed and implemented in accordance with the requirements and standards of the local electricity board. the design will incorporate a centralized transformer, HT panel, LT panel, feeder pillars, and DG backup to ensure reliable power supply for common services including the UGT, pump room, STP, external lighting and HVAC systems. The Street lighting will be provided.
Community Buildings
No community buildings are provided
Treatment and Disposal System of Sewage and Sullage water
A sewerage system shall be provided for the project. all sewage generated shall be collected and conveyed to the sewage treatment plant (STP) for treatment. Excess treated water or overflow from the the STP shall be connected to the Municipal Sewerage System as and when the Municipal network becomes operational.
Solid Waste Management And Disposal System
A designated garbage collection areas is provided for solid waste management. We have provided the STP of capacity of 55 KLD.
Water Conservation System
We will suggest to individual to use the low flow fixtures as well as dual flush cistern and rain water harvesting system to reduce the water consumption and improve the ground water level.
Energy Management System Including Use of Renewable Energy
We will use LED lights fitting in external areas as well as the solar lights. In pump room also all the equipment shall have energy efficient motors.
Fire Protection And Fire Safety System
The complete fire fighting system shall be provided throughout the entire area in accordance with the applicable fire safety codes and statutory fire norms.
Social Infrastructure And Other Public Amenities Including Public Health Services
Toilets and other facilities are provided in the project on every floor.
Emergency Evacuation Services
All staircases and egress facilities are provided as per codal requirements
Other Miscellaneous Work
NA
Epic Other Details
Epic Frequently Asked Questions
Where is Epic located?
Epic is located in Ghaziabad.
Is Epic RERA registered? What is the RERA number of Epic?
Yes. Epic is registered under UPRERAPRJ883685/08/2026 with the Uttar Pradesh RERA (UP-RERA), ensuring transparency and buyer protection.
What is the possession timeline as per RERA?
As per the RERA filing, the expected possession date for Epic is 31 May 2031.
Who is the developer behind Epic?
Epic is developed by JINDALSONS INFRATEX PVT. LTD.OVEARTH PRIVATE LIMITED.
Are home loan facilities available?
Yes, home loan facilities are available from most major banks. You can compare interest rates and check your eligibility through our home loan services.