Eldeco Terra & Sol


Eldeco Terra & Sol Overview
Land Area
Project Size
Density
Unit Configurations
Size
Total Floors
RERA Received
RERA Completion
Launch Price
Current Price
RERA ID
About Eldeco Terra & Sol
Eldeco Terra & Sol is a two-tower project by Eldeco on Plot GH-3A, Sector 80, IMT Manesar, Gurugram, registered with HRERA under number GGM/1048/780/2026/20 dated 11 March 2026 and valid to 15 January 2031. The two towers rise to 30 floors and hold 224 homes on 10,927 sq m, or 2.70 acres, in 3 BHK formats from 2,150 to 2,450 sq ft with duplex penthouses of 4,000 and 4,300 sq ft above them. At Rs 13,500 per sq ft the entry home is about Rs 2.90 crore. The project launched on June 2026. And the homes are planned around an 11-foot floor-to-ceiling height with angled wraparound balconies running over 100 feet, which is a different proposition from the standard nine-and-a-half-foot apartment.
About Eldeco, the Developer of Eldeco Terra & Sol
Eldeco has been building for more than forty years and has delivered over 200 projects across 20 cities, more than 60 million sq ft in total, to upwards of 30,000 families. That geographic spread across Lucknow, Delhi, Noida, Greater Noida, Gurugram, Sonipat, Panipat, Panchkula, Ludhiana, Jalandhar, Bareilly and beyond is one of the deepest delivery records in North India.
It is already in this sector. Eldeco Fairway Reserve stands in Sector 80 itself, and the group has Eldeco Mansionz on Sohna Road in Gurugram and Eldeco Accolade in Sohna, so a buyer can inspect completed and in-progress Eldeco construction close by rather than judging from renders. That is worth more than any marketing claim.
The promoter of record is Eldeco Infrastructure and Properties Limited, CIN U74899HR2000PLC043893, registered at Eldeco Station 1, Sector 12, Faridabad, with Pankaj Bajaj as managing director. Note that this is the group company itself rather than a project-specific vehicle, which is a small point in the buyer's favour. The escrow account sits with HDFC Bank at Sector 14, Gurugram.
Eldeco Terra & Sol the Project
The project is essentially a three-bedroom building with penthouses on top. The 3 BHK comes at 2,150 sq ft with 1,168 sq ft of carpet area, at 2,250 sq ft with 1,300 sq ft carpet in two plan variants, and at 2,450 sq ft with 1,300 sq ft carpet. Above them sit duplex penthouses of 4,000 sq ft with 2,081 sq ft carpet and 4,300 sq ft with 2,227 sq ft carpet. The 3 BHKs carry two parking slots and the penthouses three.
On carpet efficiency the 2,250 sq ft variant is the standout at 57.8 percent, which works out to roughly Rs 23,365 per sq ft of carpet area. The 2,150 sq ft home returns 54.3 percent at about Rs 24,850, and the 2,450 sq ft home is recorded at the same 1,300 sq ft of carpet as the 2,250, which would put it at about Rs 25,440 per carpet foot. The penthouses run about Rs 25,950 and Rs 26,070.
What the homes are really selling is volume rather than floor area. The clear floor-to-ceiling height is 11 feet, against the nine to nine-and-a-half feet that is standard in this segment, and the balcony decks run to more than 100 feet in length wrapping the corner. Doors are eight feet high. On a 1,300 sq ft carpet apartment those proportions change the experience of the space considerably, and they are the reason the project positions itself as palatial rather than large.
The plot is an HSIIDC allotment under licence HSIIDC 270 rather than a conventional colony licence, which is why the authority appears throughout the approvals rather than the town and country planning department.
Design and Landscape at Eldeco Terra & Sol
The architecture is by BIAS Architecture as principal architect, with ART + CHORK as landscape consultant. The towers are sculpted in what the design describes as an Onigiri-inspired form, taking the rounded-triangle silhouette of the Japanese rice ball, which is what produces the angled facades and the wraparound balconies rather than flat elevations with balconies cut into them.
The landscape concept is worked out in more detail than most, and it is the part of the project that uses the 38 percent of the site given to parks. It is organised as a fallen flower with four elements: five zones for Water, Soil, Wind, Flora and Fauna arranged radially around a central core, with paths branching out like petals. In practice that means a pond and water cascade, a kinetic bar in the wind zone, a pollinator garden and kids' lawn in the fauna zone, and an open lawn with a mound in the soil zone, alongside a forest garden and a phytoremediation pond that treats water biologically rather than mechanically.
The outdoor amenities include a multipurpose court, a cricket pitch, an outdoor gym, a jogging track, an amphitheatre with seating, a toddler play zone, a kids' play area, a pet-friendly garden, a party deck, cabana trellises and a grand water feature. The clubhouse, which the towers sit above, carries a grand entrance lobby, a party hall, a 25-metre half-Olympic swimming pool, a multipurpose court, a golf simulation room, a games room, a children's space and a gymnasium.
Eldeco Terra & Sol Location: Why Sector 80, Gurugram
Sector 80 sits in the Manesar belt of Gurugram along National Highway 48, in the part of the city usually called New Gurugram. The address has direct access to NH-48, the Southern Peripheral Road and the Dwarka Expressway, with the KMP Expressway beyond, and Garhi Harsaru Junction and a proposed metro station in the wider catchment. The Manesar industrial belt is close, which is the employment base this corridor was built around, and Cyber City is a drive up the highway rather than across the city.
The honest position is that New Gurugram is a corridor still consolidating. It has the road infrastructure and it has the industrial employment, but the social infrastructure is thinner than in old Gurugram and the streetscape varies from one sector to the next. Rates across Sector 80 span a wide band because the stock does too, from older mid-market projects to newer premium launches, and Eldeco Terra & Sol at Rs 13,500 per sq ft sits in the upper part of that range rather than at the bottom.
What that price is buying is the product rather than the postcode: two towers on under three acres with 38 percent of the site in open space, 11-foot ceilings, air-conditioned lift lobbies and a clubhouse carrying a Rs 22.85 crore commitment in the filing. Judge it on whether that package is worth the premium over what else Sector 80 offers, and remember that the price has not moved since launch in May 2026.
Density and Planning at Eldeco Terra & Sol
224 homes on 2.70 acres works out to 83 homes per acre. On a plot this size that is what two 30-storey towers produce, and the number by itself does not tell you much. The planning is where the project makes its case. The site is open on three sides with a 24-metre wide access road, and the residences do not begin until the third floor, sitting above two levels of clubhouse. Vehicle movement on the surface is kept minimal, and every home has two dedicated car parking spaces. The tower lobby is double height at roughly 23 feet, and the lift lobbies are air conditioned on every floor rather than only at the entrance.
Inside, every apartment is described as a corner home, with bedrooms aligned in a straight line for privacy, utility balconies deliberately oriented so they do not face each other across the site, and a Vaastu-conscious layout. The wraparound balconies are angled rather than square to the facade, which is what produces the long deck runs.
Eldeco Terra & Sol Specifications at a Glance
- Developer: Eldeco, over 40 years, 200 plus projects across 20 cities and more than 60 million sq ft delivered to over 30,000 families
- Promoter on the filing: Eldeco Infrastructure and Properties Limited, CIN U74899HR2000PLC043893, with Pankaj Bajaj as managing director
- Registered office: Shop No. S-16, Second Floor, Eldeco Station 1, Site No. 1, Sector 12, Faridabad, Haryana 121007
- Address: Plot GH-3A, Sector 80, IMT Manesar, Tehsil Manesar, Gurugram
- RERA ID: GGM/1048/780/2026/20 dated 11 March 2026, registered with HRERA and valid to 15 January 2031. Launched 18 May 2026
- Land: 10,927 sq m, 2.70 acres, held under HSIIDC licence 270, with the full licensed land registered as this project
- FAR: 3.15 proposed against 3.15 permissible, built to the maximum
- Land use: 2,261 sq m under apartment construction, 4,157 sq m under parks and playgrounds, 3,070 sq m under roads and 1,177 sq m under pavements. Parks account for 38 percent of the site
- Towers and homes: 2 towers of 30 floors holding 224 homes, over 3 basements. Residences begin at the third floor, above two levels of clubhouse
- Density: 83 homes per acre
- 3 BHK: 2,150 sq ft saleable, 1,168 sq ft carpet, 54.3 percent efficiency, 2 parking
- 3 BHK: 2,250 sq ft saleable, 1,300 sq ft carpet, 57.8 percent efficiency, 2 parking, available in two plan variants
- 3 BHK: 2,450 sq ft saleable, 1,300 sq ft carpet recorded, 2 parking
- Penthouse duplex: 4,000 sq ft saleable, 2,081 sq ft carpet, 52.0 percent efficiency, 3 parking
- Penthouse duplex: 4,300 sq ft saleable, 2,227 sq ft carpet, 51.8 percent efficiency, 3 parking
- Ceiling height: 11 ft clear floor to ceiling. Doors 8 ft high with a digital lock on the entrance door
- Balconies: angled wraparound decks running over 100 ft in length
- Planning: three-side open plot with a 24 m access road, double-height tower lobby of about 23 ft, air-conditioned lift lobbies on all floors, corner homes throughout, bedrooms aligned for privacy, utility balconies oriented to avoid direct facing, minimal surface vehicular movement, Vaastu-conscious layouts
- Marketing specification: VRV air conditioning, modular kitchen with chimney and hob, imported marble flooring in living, dining and kitchen, laminated wooden flooring in all bedrooms, premium CP fittings and sanitary fixtures
- Filed construction specification: tiles as flooring across the house with vitrified or ceramic tiles in bedrooms, composite granite or stone kitchen counter with steel double-bowl sink, false or grid ceilings and stone counters in toilets, flush doors with laminate, PU or veneer finish, glazed windows in UPVC, aluminium or MS frames, VRV with split air conditioning, CNG pipeline as per norms and a WiFi and broadband provision
- Clubhouse: grand entrance lobby, party hall, 25-metre half-Olympic swimming pool, multipurpose court, golf simulation room, games room, children's space and gymnasium, with Rs 22.85 crore committed in the facilities schedule
- Outdoor amenities: multipurpose court, cricket pitch, outdoor gym, jogging track, amphitheatre with seating, toddler play zone, kids' play area, pet-friendly garden, party deck, cabana trellises, grand water feature, forest garden and phytoremediation pond
- Landscape concept: a fallen flower with five radial zones for Water, Soil, Wind, Flora and Fauna around a central core
- Design team: BIAS Architecture as principal architect, ART + CHORK as landscape consultant. Towers in an Onigiri-inspired form
- NOCs: roads, water supply, electricity, sewage disposal and storm water drainage, all obtained from HSIIDC
- Approvals obtained: zoning plan 15 October 2025, site plan and building plan both 16 January 2026, Airport Authority of India clearance 8 July 2025, HSIIDC regular letter of allotment 15 March 2024, and HSIIDC assurances for power, sewage, water and storm water between December 2025 and February 2026
- Escrow: HDFC Bank, SCO-36, Sector 14, Old Delhi Gurgaon Road, Gurugram, IFSC HDFC0000090, account 99999818682005
- Project cost: Rs 695.09 crore in total, comprising Rs 142.62 crore of land, Rs 202.27 crore of apartment construction and Rs 144.09 crore of infrastructure
- Price: Rs 13,500 per sq ft, unchanged since launch. About Rs 23,365 to Rs 26,070 per sq ft of carpet depending on the unit
- Entry: about Rs 2.90 crore for the 2,150 sq ft 3 BHK. Top: about Rs 5.81 crore for the 4,300 sq ft penthouse duplex
Eldeco Terra & Sol Virtual Tour
Eldeco Terra & Sol Location

Eldeco Terra & Sol Near By Projects
 Newly Launched
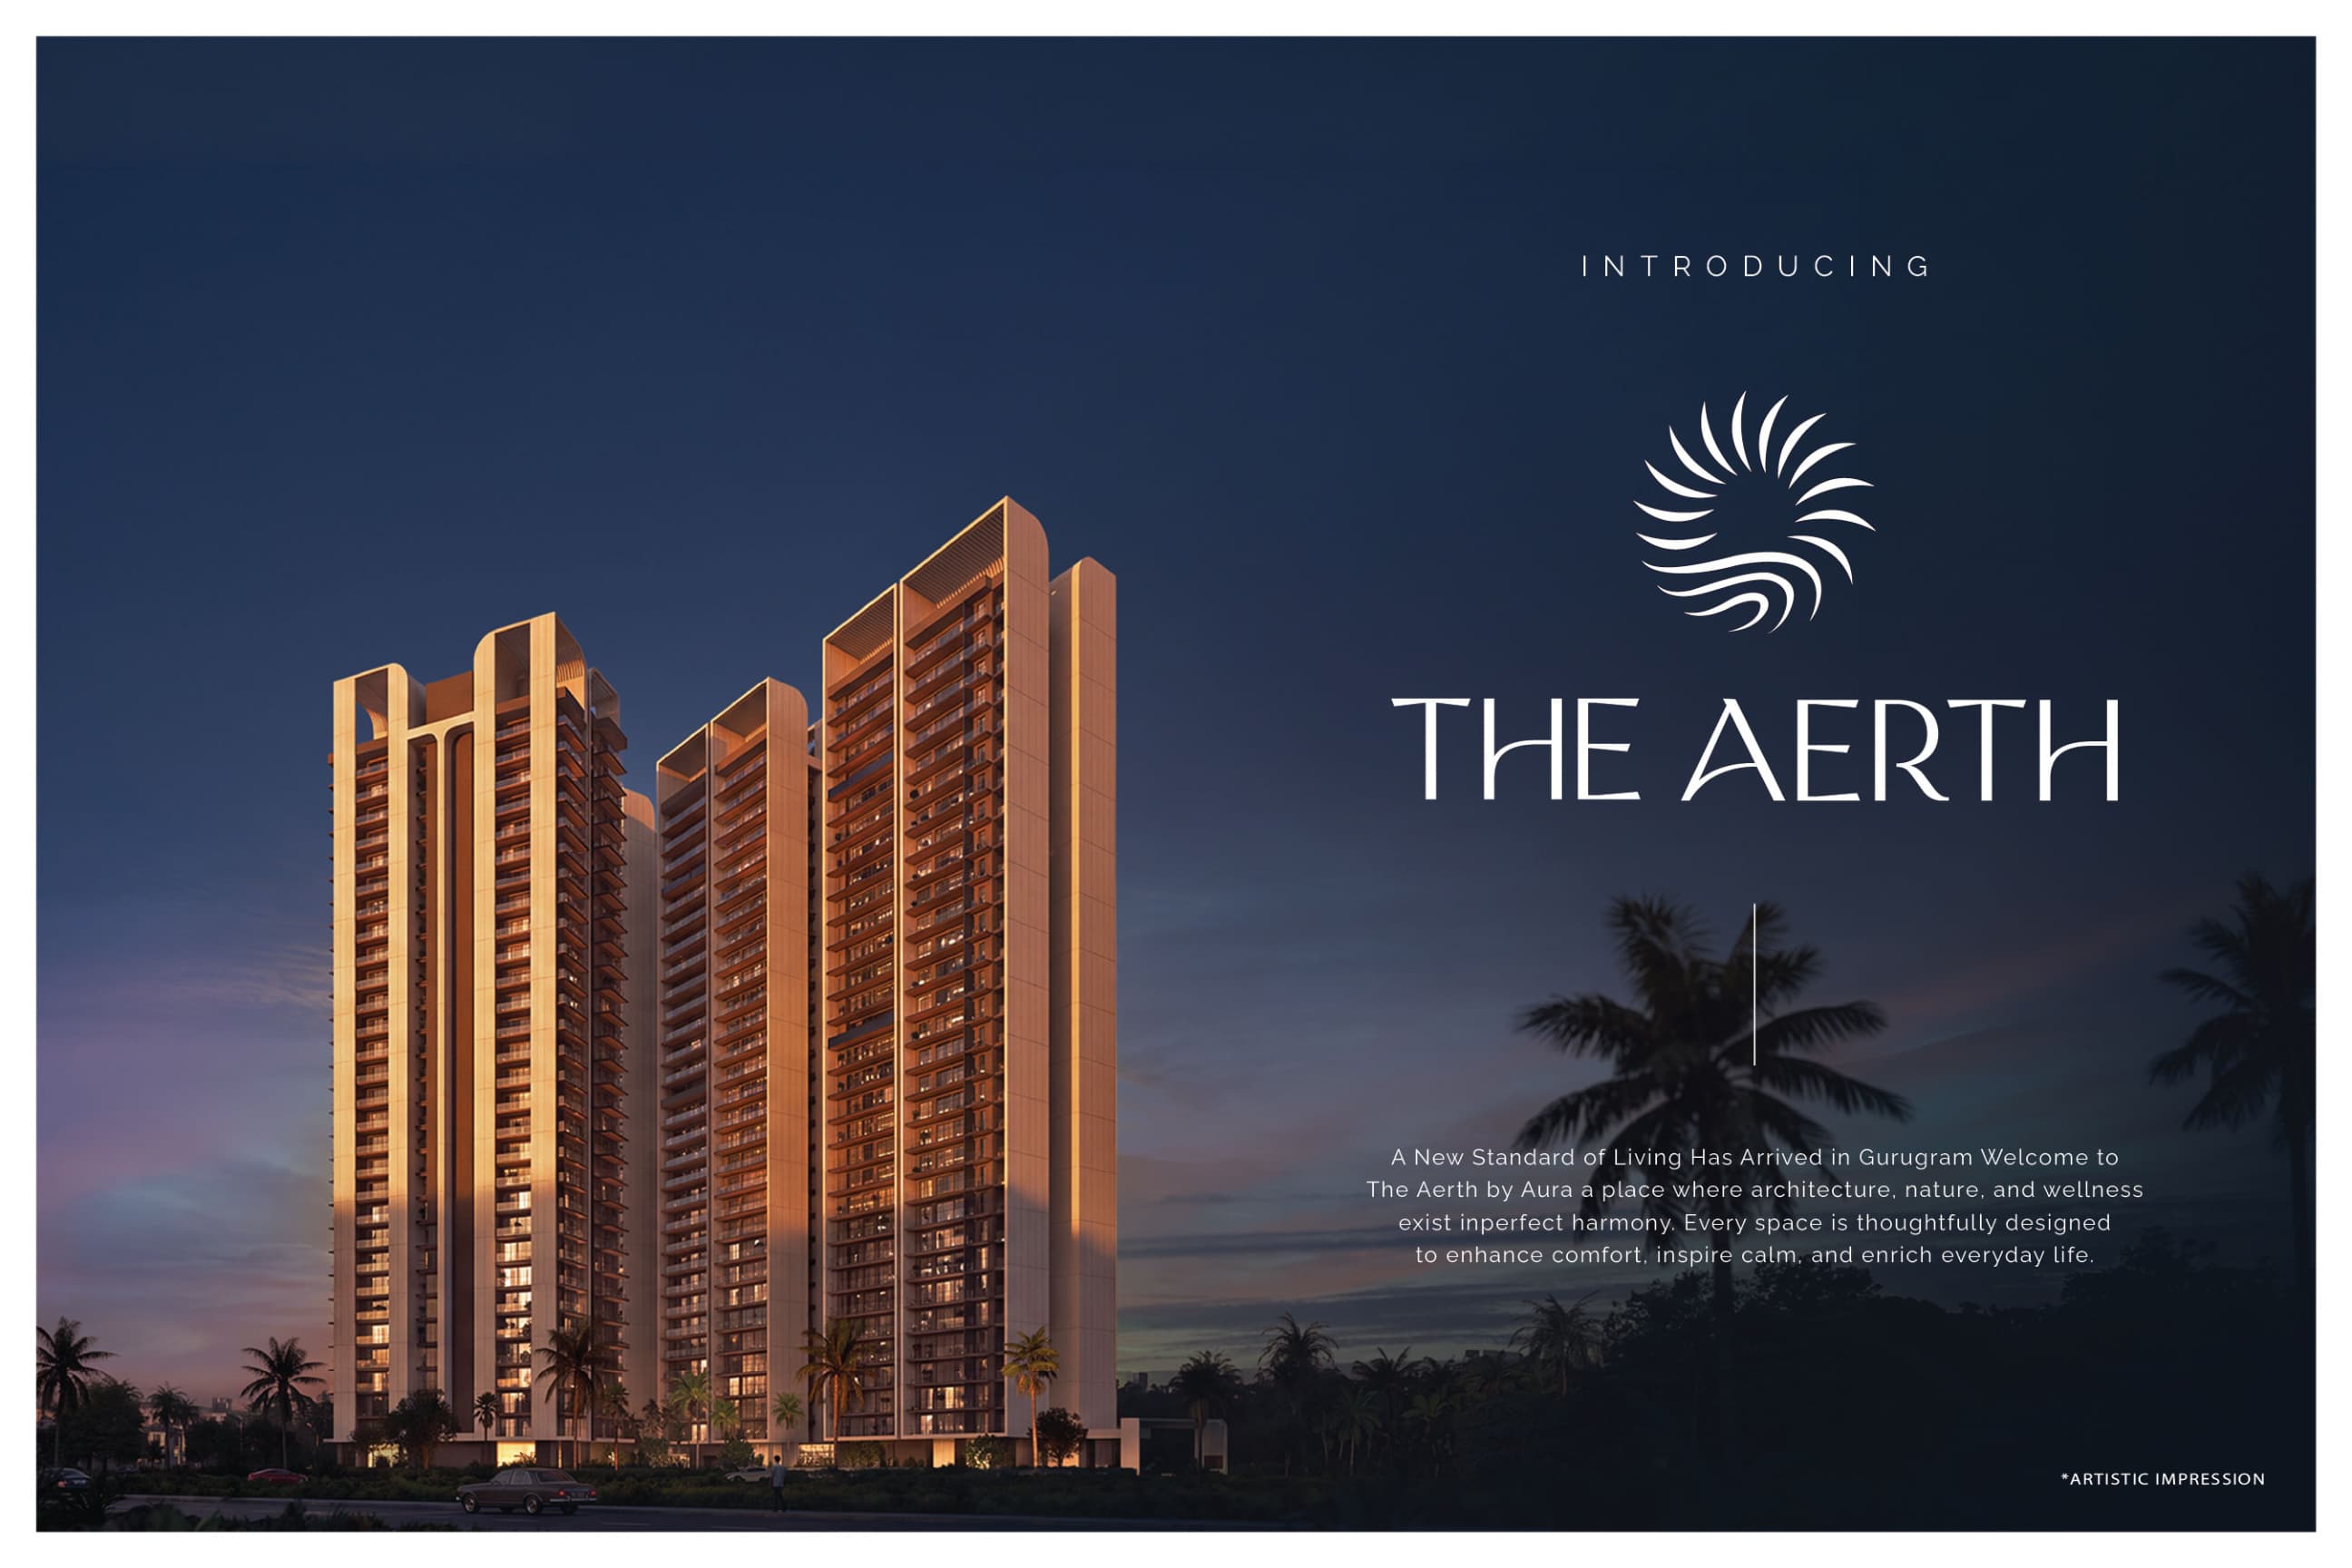
The Aerth
Sector 79, Gurgaon
₹14,500/sqft
 Newly Launched
Omara by Trehan Iris
Sector 80, Gurgaon
₹21,500/sqft
 Newly Launched
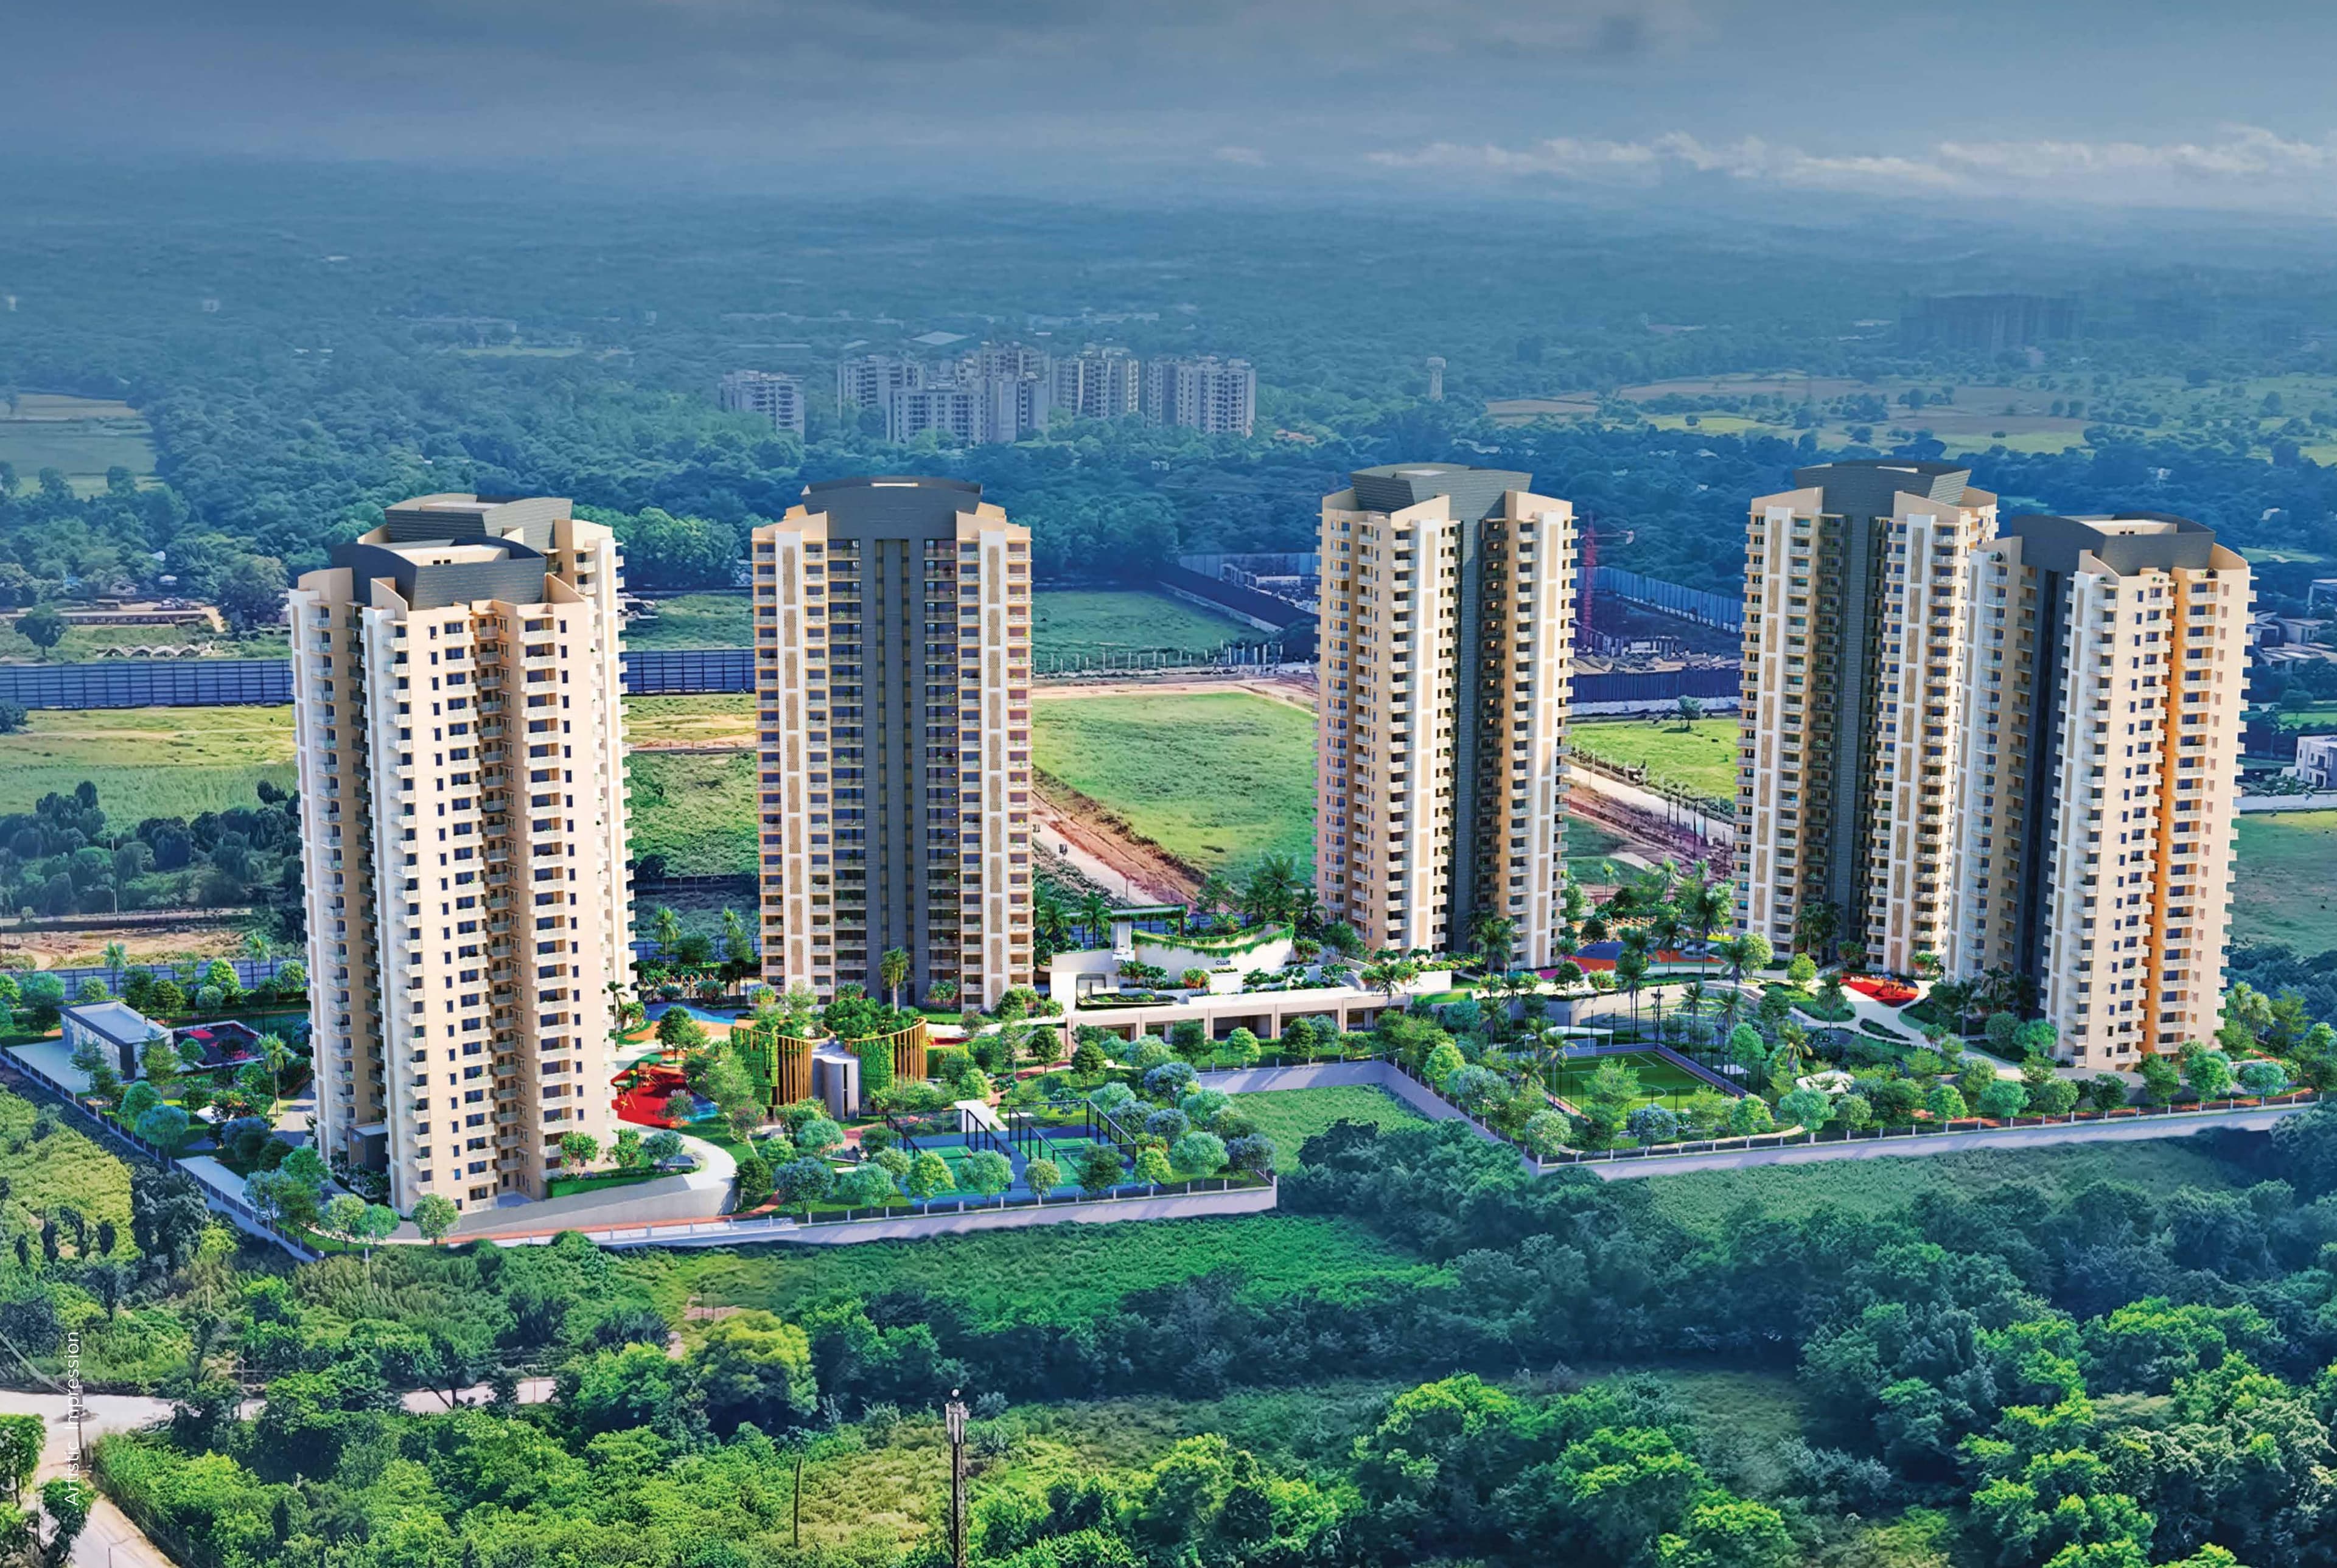
Ashiana Aaroham Phase 2
Sector 80, Gurgaon
₹15,300/sqft
 Newly Launched
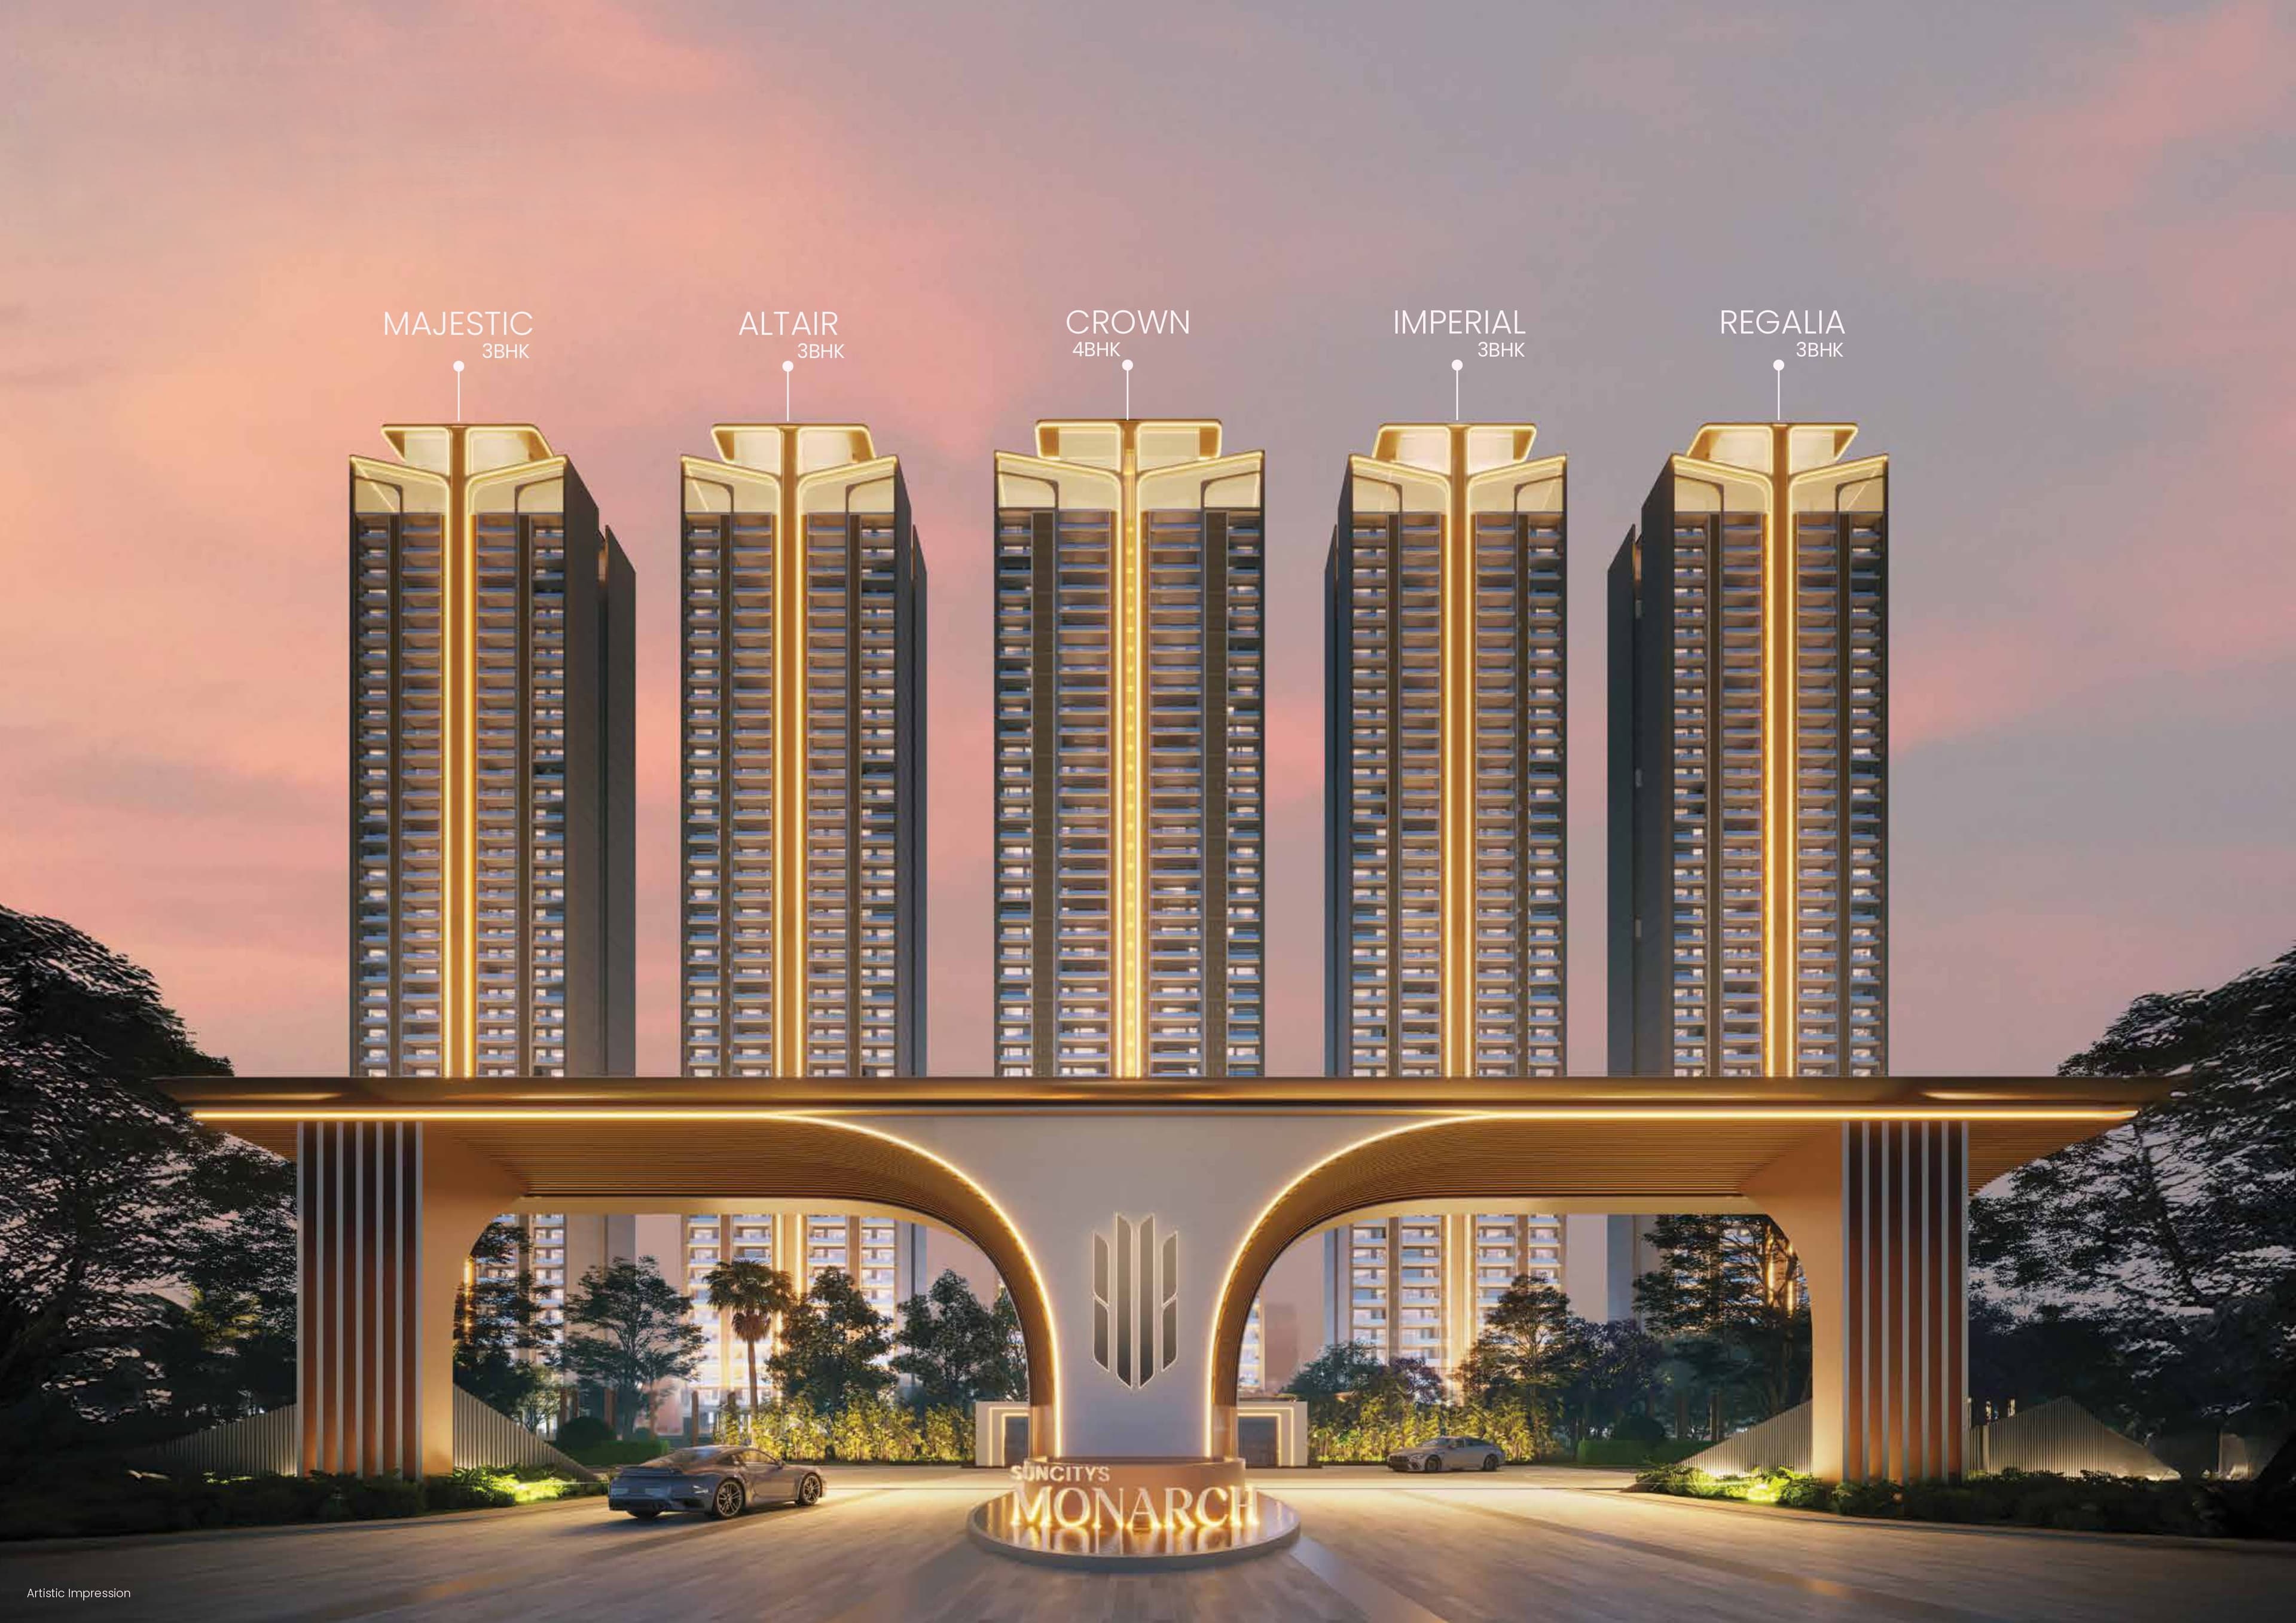
Suncity Monarch Residences
Sector 78, Gurgaon
₹17,000/sqft
 Newly Launched
Conscient Elaira Residences Phase 2
Sector 80, Gurgaon
₹15,950/sqft
 Newly Launched
Ashiana Aaroham Phase 1
Sector 80, Gurgaon
₹15,300/sqft
 Advanced Construction
Adore The Select Premia
Sector 77, Gurgaon
₹14,000/sqft
 Early Stage Construction
Sobha Aranya
Sector 80, Gurgaon
₹26,000/sqft
 Advanced Construction
Keystone Seasons
Sector 77, Gurgaon
₹13,500/sqft
 Advanced Construction
Conscient ParQ
Sector 80, Gurgaon
₹17,500/sqft
Eldeco Terra & Sol Drone Shots

Eldeco Terra & Sol Layout

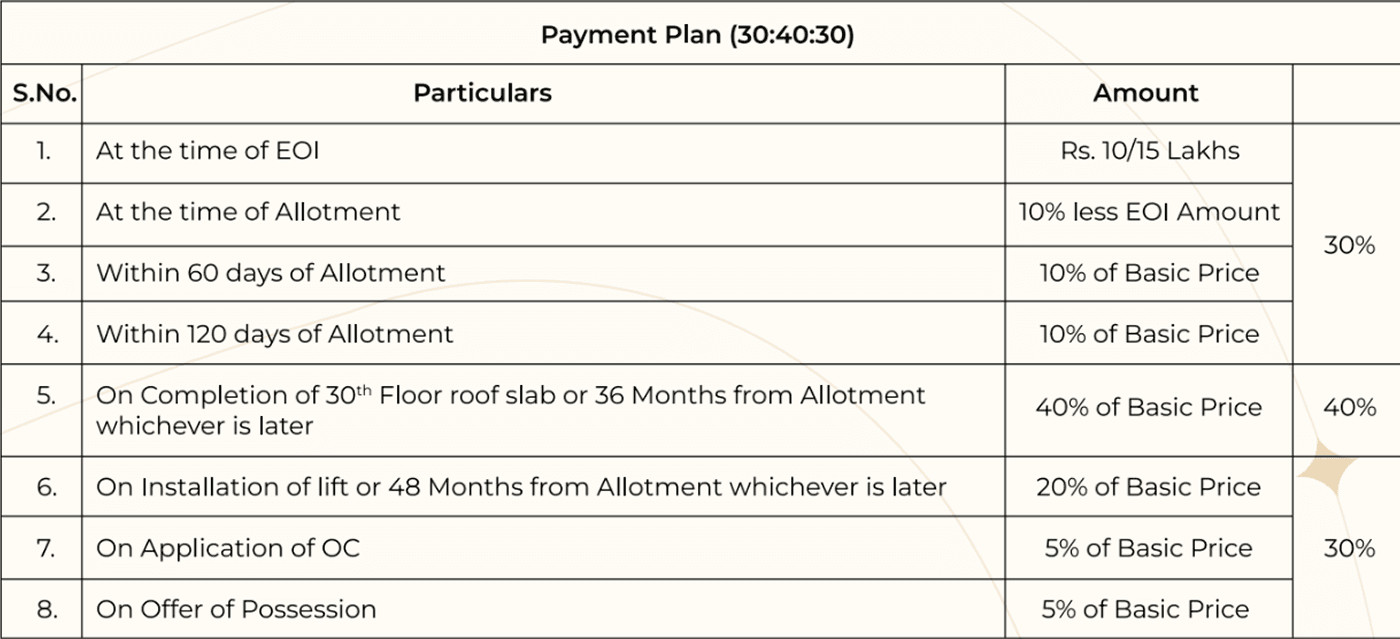
Eldeco Terra & Sol Payment Plans
Eldeco Terra & Sol Floor Plan
BSP only. GST, PLC, Parking, IFMS could be add ons.
Get Full Cost BreakupEldeco Terra & Sol Brochures
Eldeco Terra & Sol Walkthrough
Eldeco Terra & Sol Development Details
Eldeco Terra & Sol Land Usage
Eldeco Terra & Sol Cost Details
Eldeco Terra & Sol Documents
Eldeco Terra & Sol Land Details
Eldeco Terra & Sol Land Usage
Eldeco Terra & Sol Basic Details
Eldeco Terra & Sol Bank Details
Eldeco Terra & Sol Account Related Information
Eldeco Terra & Sol Project Team
Eldeco Terra & Sol Authorized Representative

Eldeco Terra & Sol Managing Director/CEO

Eldeco Terra & Sol Directors


Eldeco Terra & Sol Contact Details
Eldeco Terra & Sol Statutory Approvals
Eldeco Terra & Sol Facilities
Eldeco Terra & Sol NOC
Eldeco Terra & Sol Total Infrastructure Expenditure
Infrastructure Total Expenditure
No total expenditure data is currently available for this project.
Eldeco Terra & Sol Quarterly Infrastructure Expenditure
| Particulars | Jan-Mar | Apr-June | July-Sep | Oct-Dec |
|---|---|---|---|---|
| Clubhouse/community centres | 0 | 0 | 0 | 100 |
| Electricity Supply System | 0 | 0 | 0 | 0 |
| Other | 124 | 215 | 430 | 330 |
| Parks and Playgrounds | 0 | 0 | 0 | 0 |
| Roads & Pavements | 0 | 0 | 0 | 0 |
| Sewerage treatment & garbage disposal | 0 | 0 | 0 | 0 |
| Shopping area | 0 | 0 | 0 | 0 |
| Storm Water Drainage | 0 | 0 | 0 | 0 |
| Water Supply System | 0 | 0 | 0 | 0 |
| Particulars | Jan-Mar | Apr-June | July-Sep | Oct-Dec |
|---|---|---|---|---|
| Clubhouse/community centres | 100 | 100 | 100 | 100 |
| Electricity Supply System | 0 | 0 | 0 | 0 |
| Other | 520 | 640 | 640 | 430 |
| Parks and Playgrounds | 0 | 0 | 0 | 0 |
| Roads & Pavements | 0 | 0 | 0 | 0 |
| Sewerage treatment & garbage disposal | 0 | 0 | 0 | 0 |
| Shopping area | 0 | 0 | 0 | 0 |
| Storm Water Drainage | 0 | 0 | 0 | 0 |
| Water Supply System | 0 | 0 | 0 | 0 |
| Particulars | Jan-Mar | Apr-June | July-Sep | Oct-Dec |
|---|---|---|---|---|
| Clubhouse/community centres | 100 | 100 | 100 | 100 |
| Electricity Supply System | 0 | 0 | 0 | 0 |
| Other | 580 | 590 | 670 | 370 |
| Parks and Playgrounds | 0 | 0 | 0 | 0 |
| Roads & Pavements | 0 | 0 | 0 | 0 |
| Sewerage treatment & garbage disposal | 0 | 0 | 0 | 3 |
| Shopping area | 0 | 0 | 0 | 0 |
| Storm Water Drainage | 0 | 0 | 0 | 10 |
| Water Supply System | 0 | 0 | 0 | 0 |
| Particulars | Jan-Mar | Apr-June | July-Sep | Oct-Dec |
|---|---|---|---|---|
| Clubhouse/community centres | 100 | 100 | 200 | 200 |
| Electricity Supply System | 100 | 0 | 200 | 200 |
| Other | 370 | 520 | 641 | 450 |
| Parks and Playgrounds | 0 | 0 | 10 | 50 |
| Roads & Pavements | 5 | 5 | 5 | 5 |
| Sewerage treatment & garbage disposal | 3 | 100 | 10 | 10 |
| Shopping area | 0 | 0 | 0 | 0 |
| Storm Water Drainage | 10 | 10 | 10 | 7 |
| Water Supply System | 10 | 10 | 10 | 12 |
| Particulars | Jan-Mar | Apr-June | July-Sep | Oct-Dec |
|---|---|---|---|---|
| Clubhouse/community centres | 200 | 200 | 200 | 185 |
| Electricity Supply System | 224 | 200 | 200 | 200 |
| Other | 490 | 600 | 657 | 485 |
| Parks and Playgrounds | 100 | 137 | 100 | 100 |
| Roads & Pavements | 5 | 0 | 0 | 0 |
| Sewerage treatment & garbage disposal | 10 | 10 | 20 | 11 |
| Shopping area | 6 | 6 | 0 | 0 |
| Storm Water Drainage | 0 | 0 | 0 | 0 |
| Water Supply System | 10 | 20 | 20 | 0 |
Eldeco Terra & Sol Other Details
Eldeco Terra & Sol Construction Specifications
Eldeco Terra & Sol Unit-wise Specifications
Eldeco Terra & Sol Fee Details
Eldeco Terra & Sol Frequently Asked Questions
Where is Eldeco Terra & Sol located?
Plot 3A, Sector 80, Manesar, Gurugram, inside an HSIIDC-planned township with direct access to NH-48.
Is Eldeco Terra & Sol RERA registered?
Yes, under HARERA registration RERA-GRG-2160-2026, granted 22 January 2026. We recommend verifying it directly on the HARERA portal.
What makes Sector 80 Manesar different?
It is an HSIIDC-planned township with pre-designed infrastructure, 30-metre internal roads, its own clubhouse, fire department, school, forest area and a fully planned drainage system. It is an all-private-development sector with no village settlement inside it, close to NH-48.
What configurations and sizes are available?
3 BHK residences (2,150-2,450 sq ft) and penthouse duplexes, with super areas up to 4,300 sq ft.
What is the price of Eldeco Terra & Sol?
An entry 3 BHK is around ₹2.90 crore on base price (roughly ₹13,500 per sq ft). Final all-in cost depends on unit, floor and add-ons, and is shared on request.

Developed by
Eldeco
Verified24 Projects
EXECUTIVE SUMMARY OF ELDECO Eldeco Group is one of North India's oldest and most established real estate developers, with origins tracing back to 1975 and formal incorporation of its flagship listed entity, Eldeco Housin…
Know More about Eldeco