Ashiana Aaroham Phase 1


Ashiana Aaroham Phase 1 Overview
Land Area
Project Size
Density
Unit Configurations
Size
Total Floors
RERA Received
RERA Completion
Launch Price
Current Price
RERA ID
About Ashiana Aaroham Phase 1
Ashiana Aaroham Phase 1 is a family-focused residential project by Ashiana Housing Limited in Sector 80, IMT Manesar, Gurugram, registered with HARERA under RERA-GRG-2020-2025. Six towers of 23 floors deliver 552 apartments in 3 BHK and 4 BHK configurations on 10.80 acres within the HSIIDC-planned township of Sector 80. RERA completion date is 31 October 2033.
Aaroham is Ashiana's Gurugram entry in the kid-centric homes segment, on HSIIDC Plot GH-04 in Sector 80. The RERA filing covers 10.80 acres total licensed land with 552 units in Phase 1. Phase 2 has also been registered (RERA-GRG-2134-2025, 19 December 2025) with 2 additional towers and 182 units, same 23-floor format and the same October 2033 completion date. Phase 3 is not yet registered. Total confirmed units across Phases 1, 2 and 3: 552.
Ashiana Housing has been building homes since 1986, delivered 18,000-plus units, and built the kid-centric homes concept into its brand identity before it became a marketing phrase. Ashiana Aaroham follows Ashiana Anmol, their first kid-centric project, and brings the same philosophy to Gurugram: homes designed around how children actually use space, with a learning hub, traffic-free podium greens, and a curated activity programme built into the community rather than bolted on.
The practical counterpoints: this is a 2033 delivery in a sector that is still developing. The price, starting at approximately ₹2.99 Cr, sits in a segment where the buyer is choosing between Ashiana's brand promise and execution track record versus competing projects with flashier specs or more established locations. And the layout plan and demarcation plan are not yet approved in the RERA filing as of October 2025, which is worth tracking.
The Kid-Centric Concept: What It Actually Means Here
Ashiana's kid-centric philosophy is backed by specific design and infrastructure commitments, not just marketing copy. The Learning Hub is approximately 6,000 sq ft of dedicated space with rooms for art, music, dance, reading, STEM, and craft workshops, run by programme coordinators under Ashiana's "Live and Learn" framework. This is not a playroom with some toys. It is a structured facility with a calendar-based activity programme that runs as part of the community's operations.
The masterplan keeps vehicle movement below the podium level (two-level basement parking) so the upper ground level is car-free. Children move freely across the podium green without crossing vehicle paths. This is an infrastructure decision, not a promise. The clubhouse is approximately 27,500-30,000 sq ft with an infinity pool, a dedicated kids' pool, gym, squash and badminton courts, wellness centre, and a cafe-style social space. The sports offering includes football, tennis, basketball, pickleball, cricket, skating rink, and indoor courts. There is also a Miyawaki forest of approximately 57,000 sq ft integrated into the landscape.
Reading the Density
RERATracker shows Phase 1's density as 51.11 units per acre, calculated on the total licensed land of 10.80 acres (552 units divided by 10.80 acres). That is a low-medium density for New Gurgaon, consistent with the developer's "low density" positioning.
The HSIIDC township format of Sector 80 adds context. Pre-planned wide roads, a school, a fire station, and a drainage system are designed into the sector layout rather than retrofitted. There are no village settlements inside the sector. That planning discipline is a genuine differentiator, but it does not change the unit count per acre.
Why Sector 80 and the HSIIDC Township
The strongest part of the case here is the location, and specifically the kind of sector this is. Sector 80 is an HSIIDC-planned township, which is a meaningfully different product from a typical Gurugram sector. The infrastructure is designed up front rather than retrofitted: 30-metre wide internal roads, its own 2 acre clubhouse, a 10 acre forest area, a school, a dedicated fire department, and a fully worked-out drainage system already planned into the layout.
Just as importantly, it is an all-private-development township with no village settlement inside it, which keeps the character consistent and is a real differentiator in a city where many sectors are a patchwork. It sits in close proximity to NH-48, the Delhi-Jaipur Expressway, giving it strong onward connectivity. For a buyer thinking long term, a pre-planned HSIIDC township with this kind of built-in infrastructure is the sort of address that tends to come into its own as it matures, and there is real reason to be positive about how Sector 80 develops from here.
Ashiana Aaroham Phase 1: Specifications at a Glance
- Developer: Ashiana Housing Limited (CIN L70109WB1986PLC040864; listed company); MD: Vishal Gupta; registered office: 304, Southern Park, Saket District Centre, New Delhi
- Location: HSIIDC Plot GH-04, Sector 80, IMT Manesar, Gurugram (HSIIDC-planned township)
- RERA ID (Phase 1): RERA-GRG-2020-2025 (submitted 10 October 2025; verify at haryanarera.gov.in)
- Phase 2 registered: RERA-GRG-2134-2025 (19 December 2025): 2 towers, 182 units, 3.59 acres registered land, 23 floors, October 2033 completion. Phase 3 not yet registered. Total confirmed across Phases 1 and 2: 734 units.
- Phase 1 licensed land: 10.80 acres (4.66 acres in Phase 1 development detail)
- Phase 1 towers/units/floors: 6 towers, 552 units, 23 floors (G+22)
- Density: 51.11 units/acre for Phase 1 (RERATracker figure; 552 units on 10.80 acres total licensed land). Phase 2 density: 50.70 units/acre on its 3.59-acre registered slice; not displayed on RERATracker overview. Combined Phases 1 and 2: approximately 68 units/acre on the shared 10.80-acre licensed parcel.
- FAR: 1.87 permissible (RERA filing shows 186.481 as proposed (confirmed data entry error; actual is 1.87)
- Configurations and carpet areas (per developer disclosures):
- 3 BHK (standard): 1,057 sq ft carpet
- 3 BHK (premium): 1,223 sq ft carpet
- 3 BHK (deluxe): 1,259 sq ft carpet
- 4 BHK: 1,521 sq ft carpet (balcony approximately 398 sq ft additional)
- Pricing: ₹2.99 Cr to ₹4.08 Cr (carpet-area pricing; GST additional)
- Ashiana does not sell on super area. Pricing is quoted per sq ft of carpet area, which is why the super area field shows 0 on both the RERATracker page and the HARERA filing. This is actually a more transparent approach than most developers in NCR; what you see is usable space, not a loaded super area number.
- Key unit spec: Hot and cold inverter AC in all rooms (included); fully loaded modular kitchen (hob, chimney, oven, dishwasher, RO included); HEPA-filtered fresh air unit; wooden flooring in bedrooms; UPVC or aluminium powder-coated windows; piped gas (CNG); 2 covered parking slots per unit; two-level basement parking with traffic-free podium greens
- Learning Hub: Approximately 6,000 sq ft; art, music, dance, STEM, reading rooms; Live and Learn programme
- Clubhouse: Approximately 27,500-30,000 sq ft; infinity pool, kids' pool, gym, sports courts, wellness, cafe
- Construction method: Aluminium formwork
- Launch price: ₹14,000/sq ft (carpet); current BSP: ₹14,500/sq ft (carpet)
- RERA completion date: 31 October 2033
Ashiana Aaroham Phase 1 Virtual Tour
Ashiana Aaroham Phase 1 Location
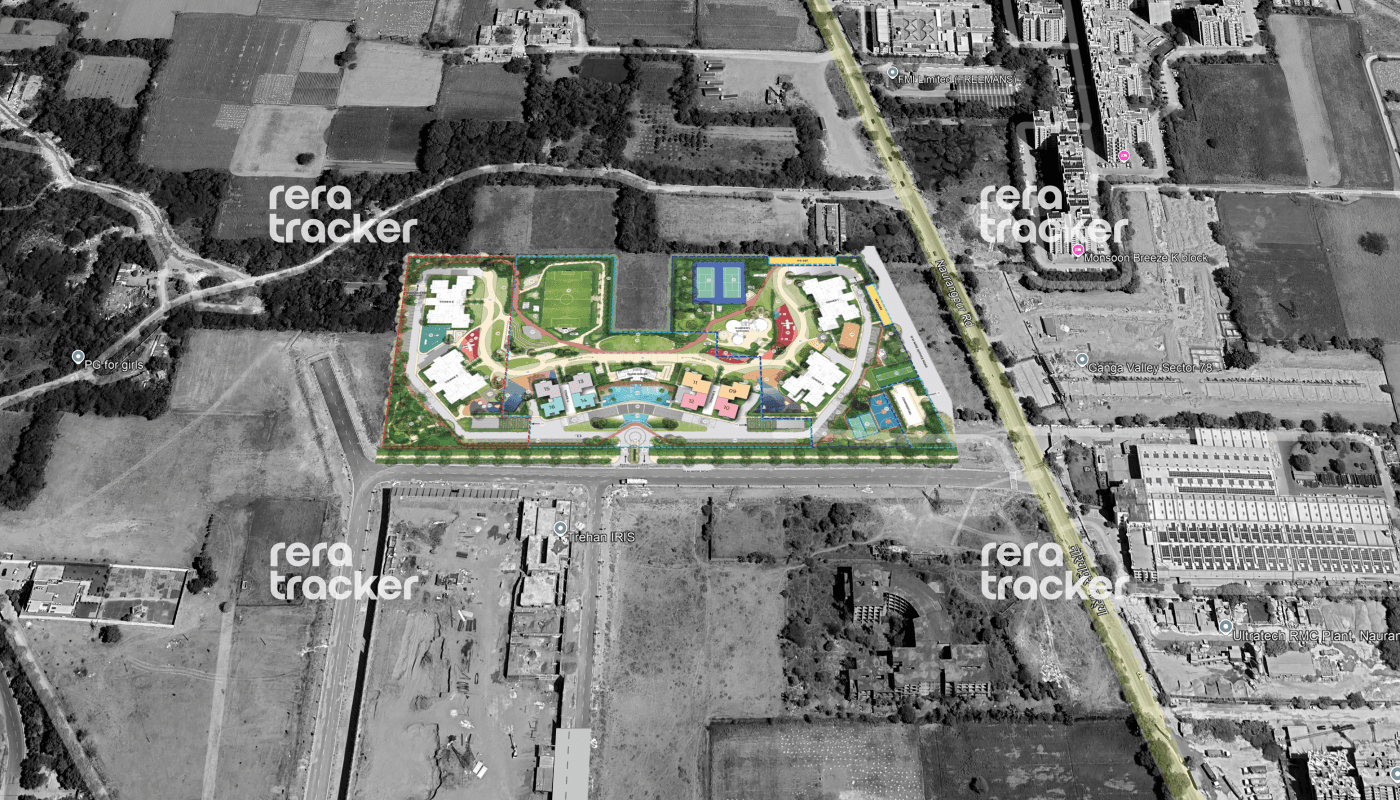
Ashiana Aaroham Phase 1 Near By Projects
 Newly Launched
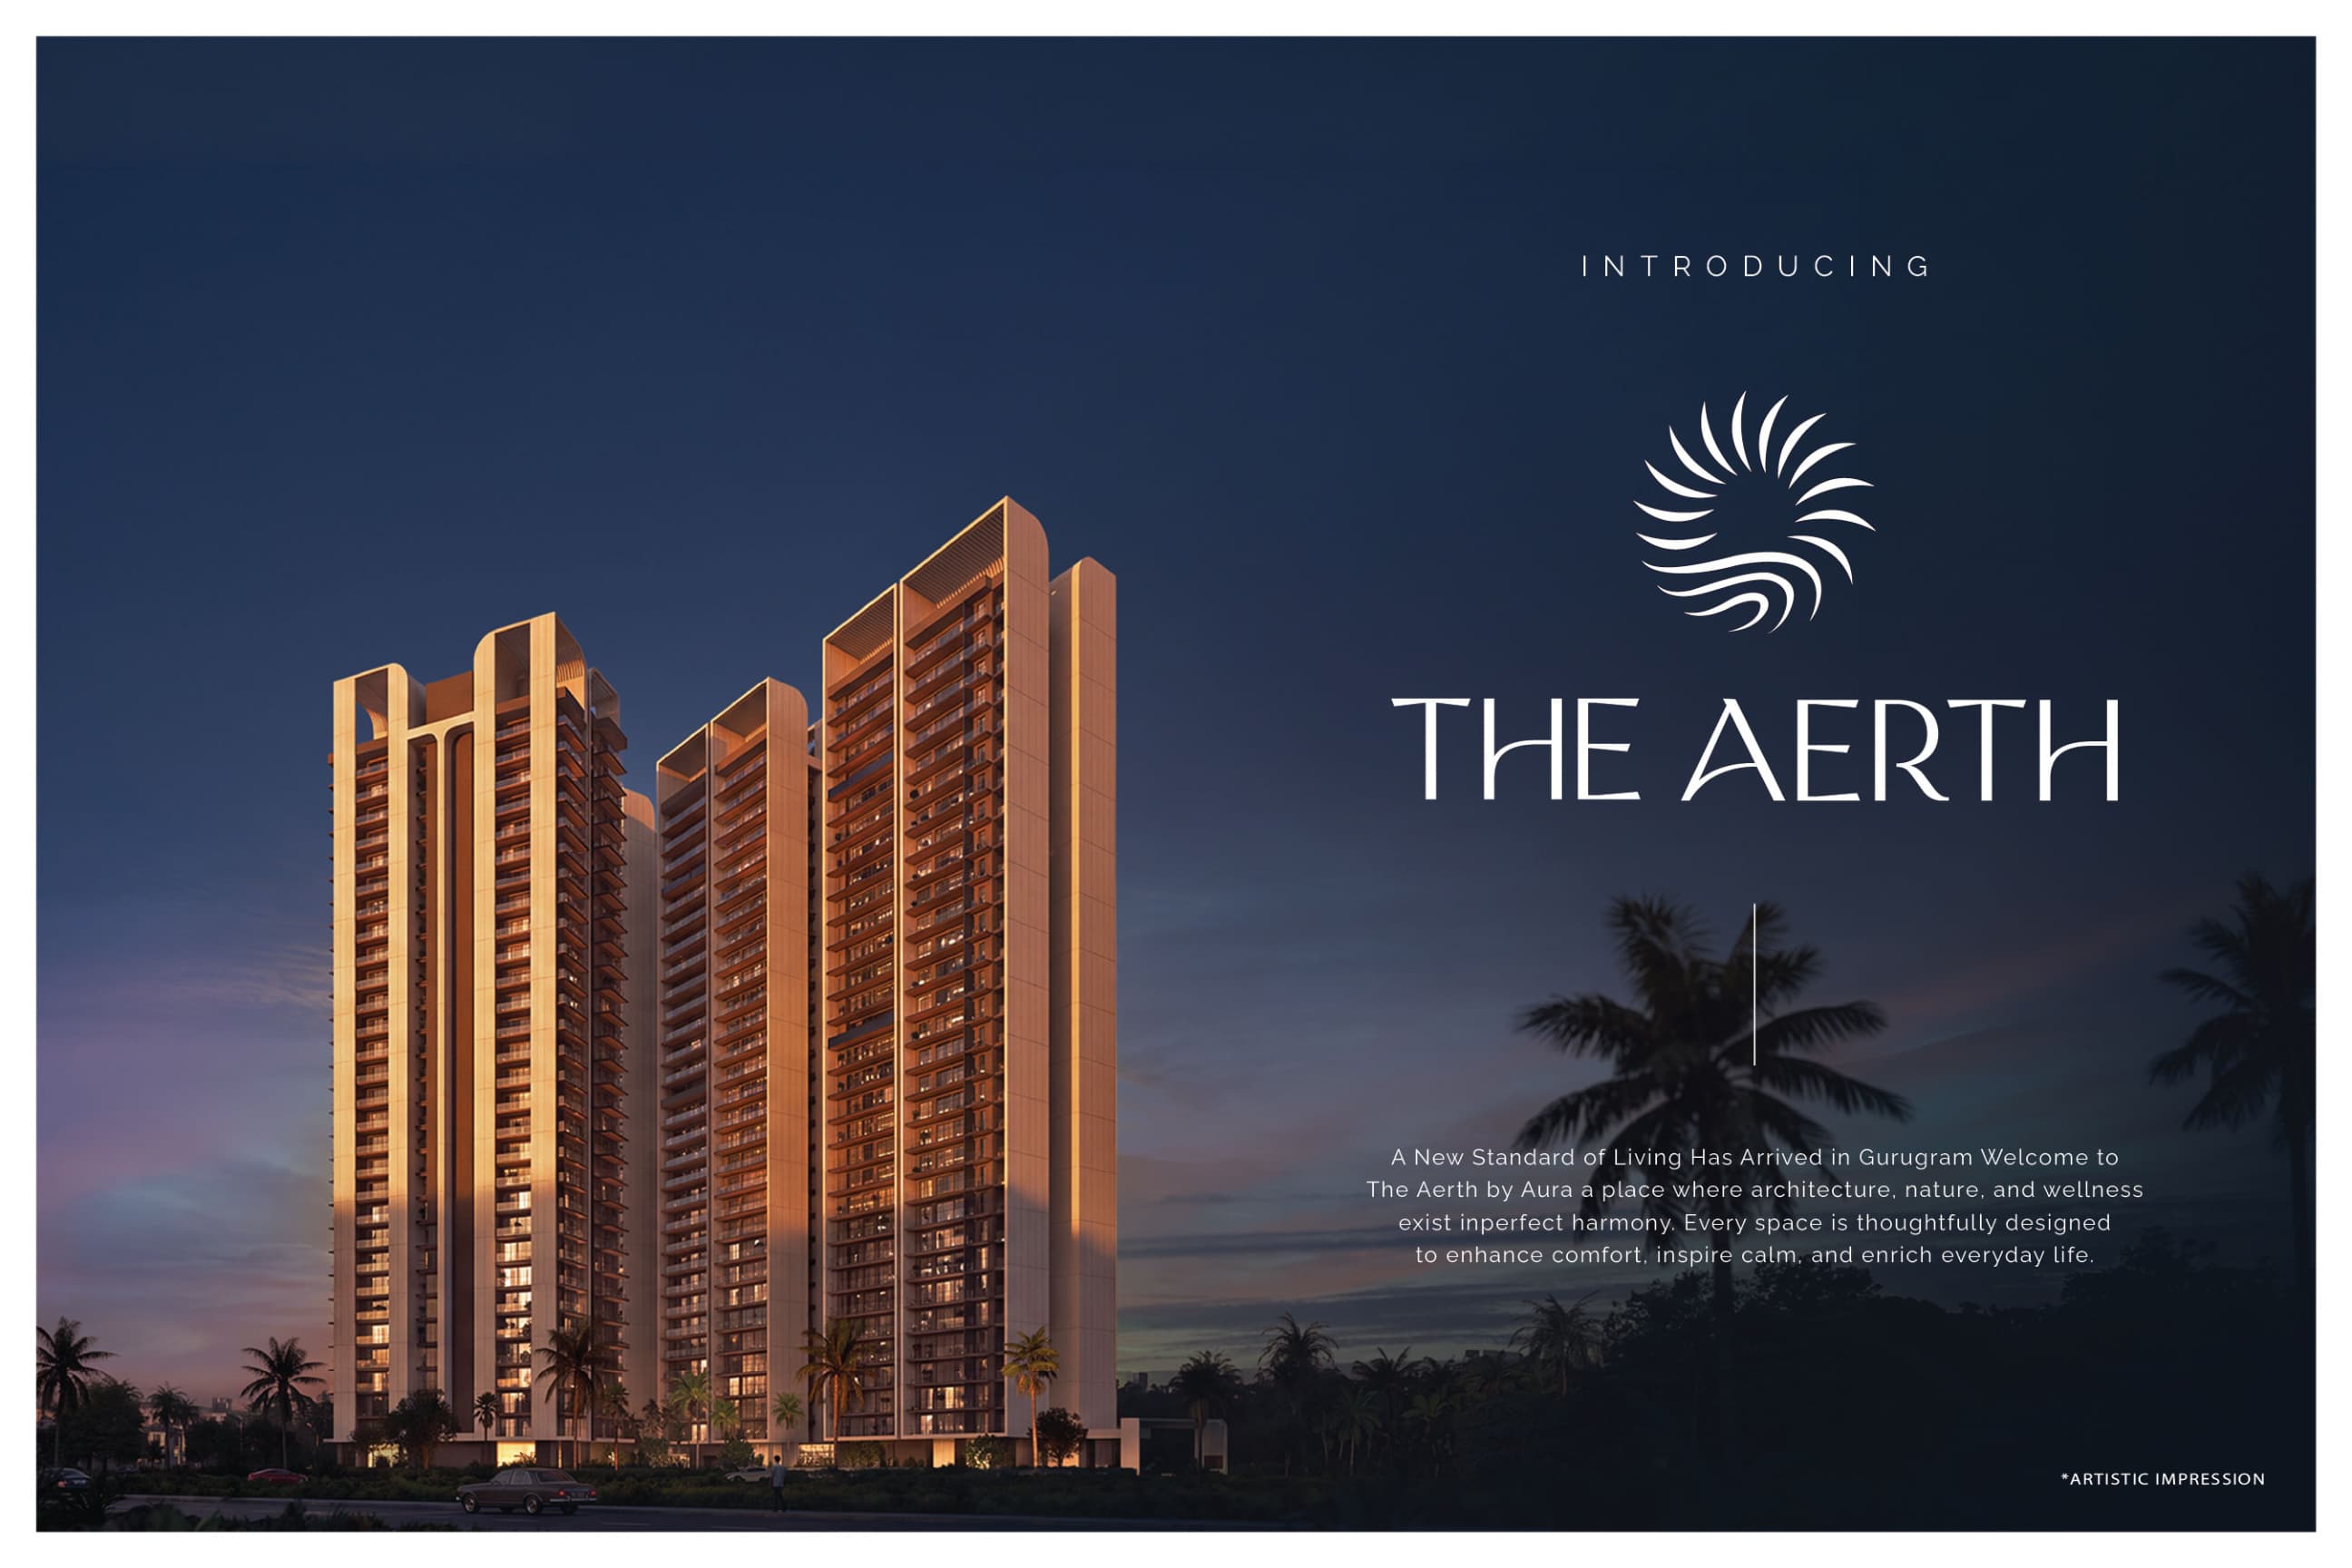
The Aerth
Sector 79, Gurgaon
₹14,500/sqft
 Newly Launched
Eldeco Terra & Sol
Sector 80, Gurgaon
₹13,500/sqft
 Newly Launched
Omara by Trehan Iris
Sector 80, Gurgaon
₹21,500/sqft
 Newly Launched
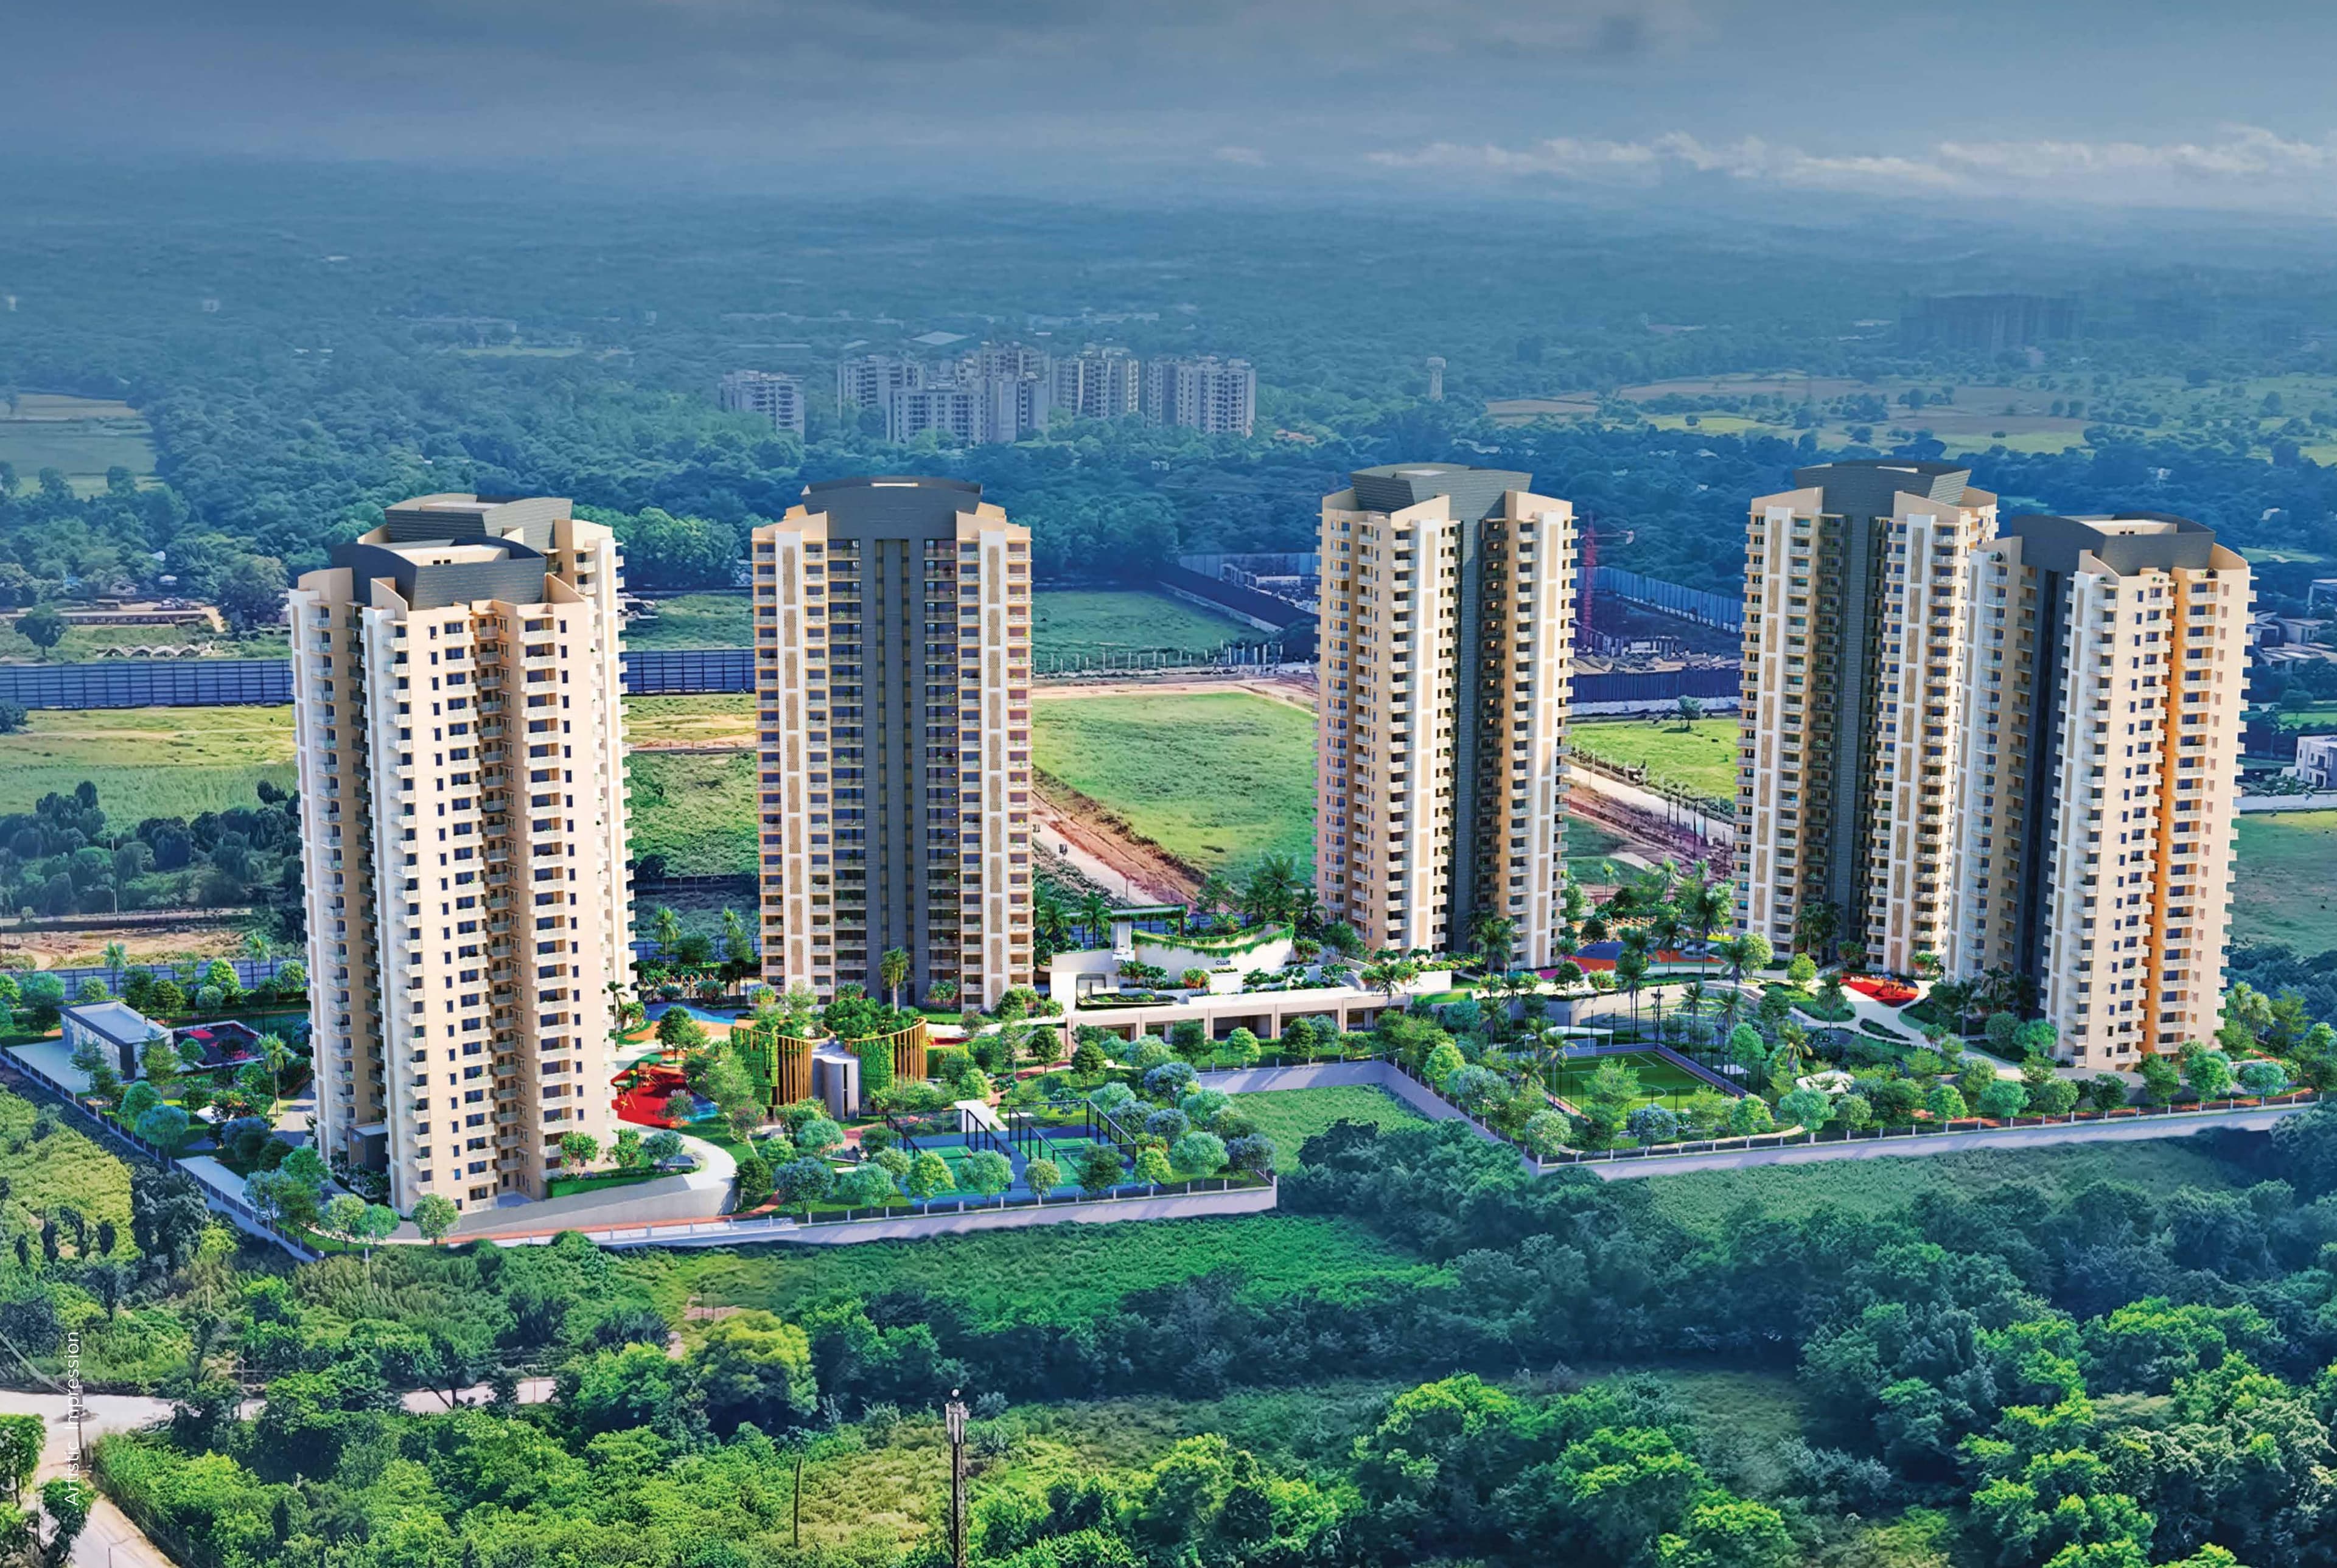
Ashiana Aaroham Phase 2
Sector 80, Gurgaon
₹15,300/sqft
 Newly Launched
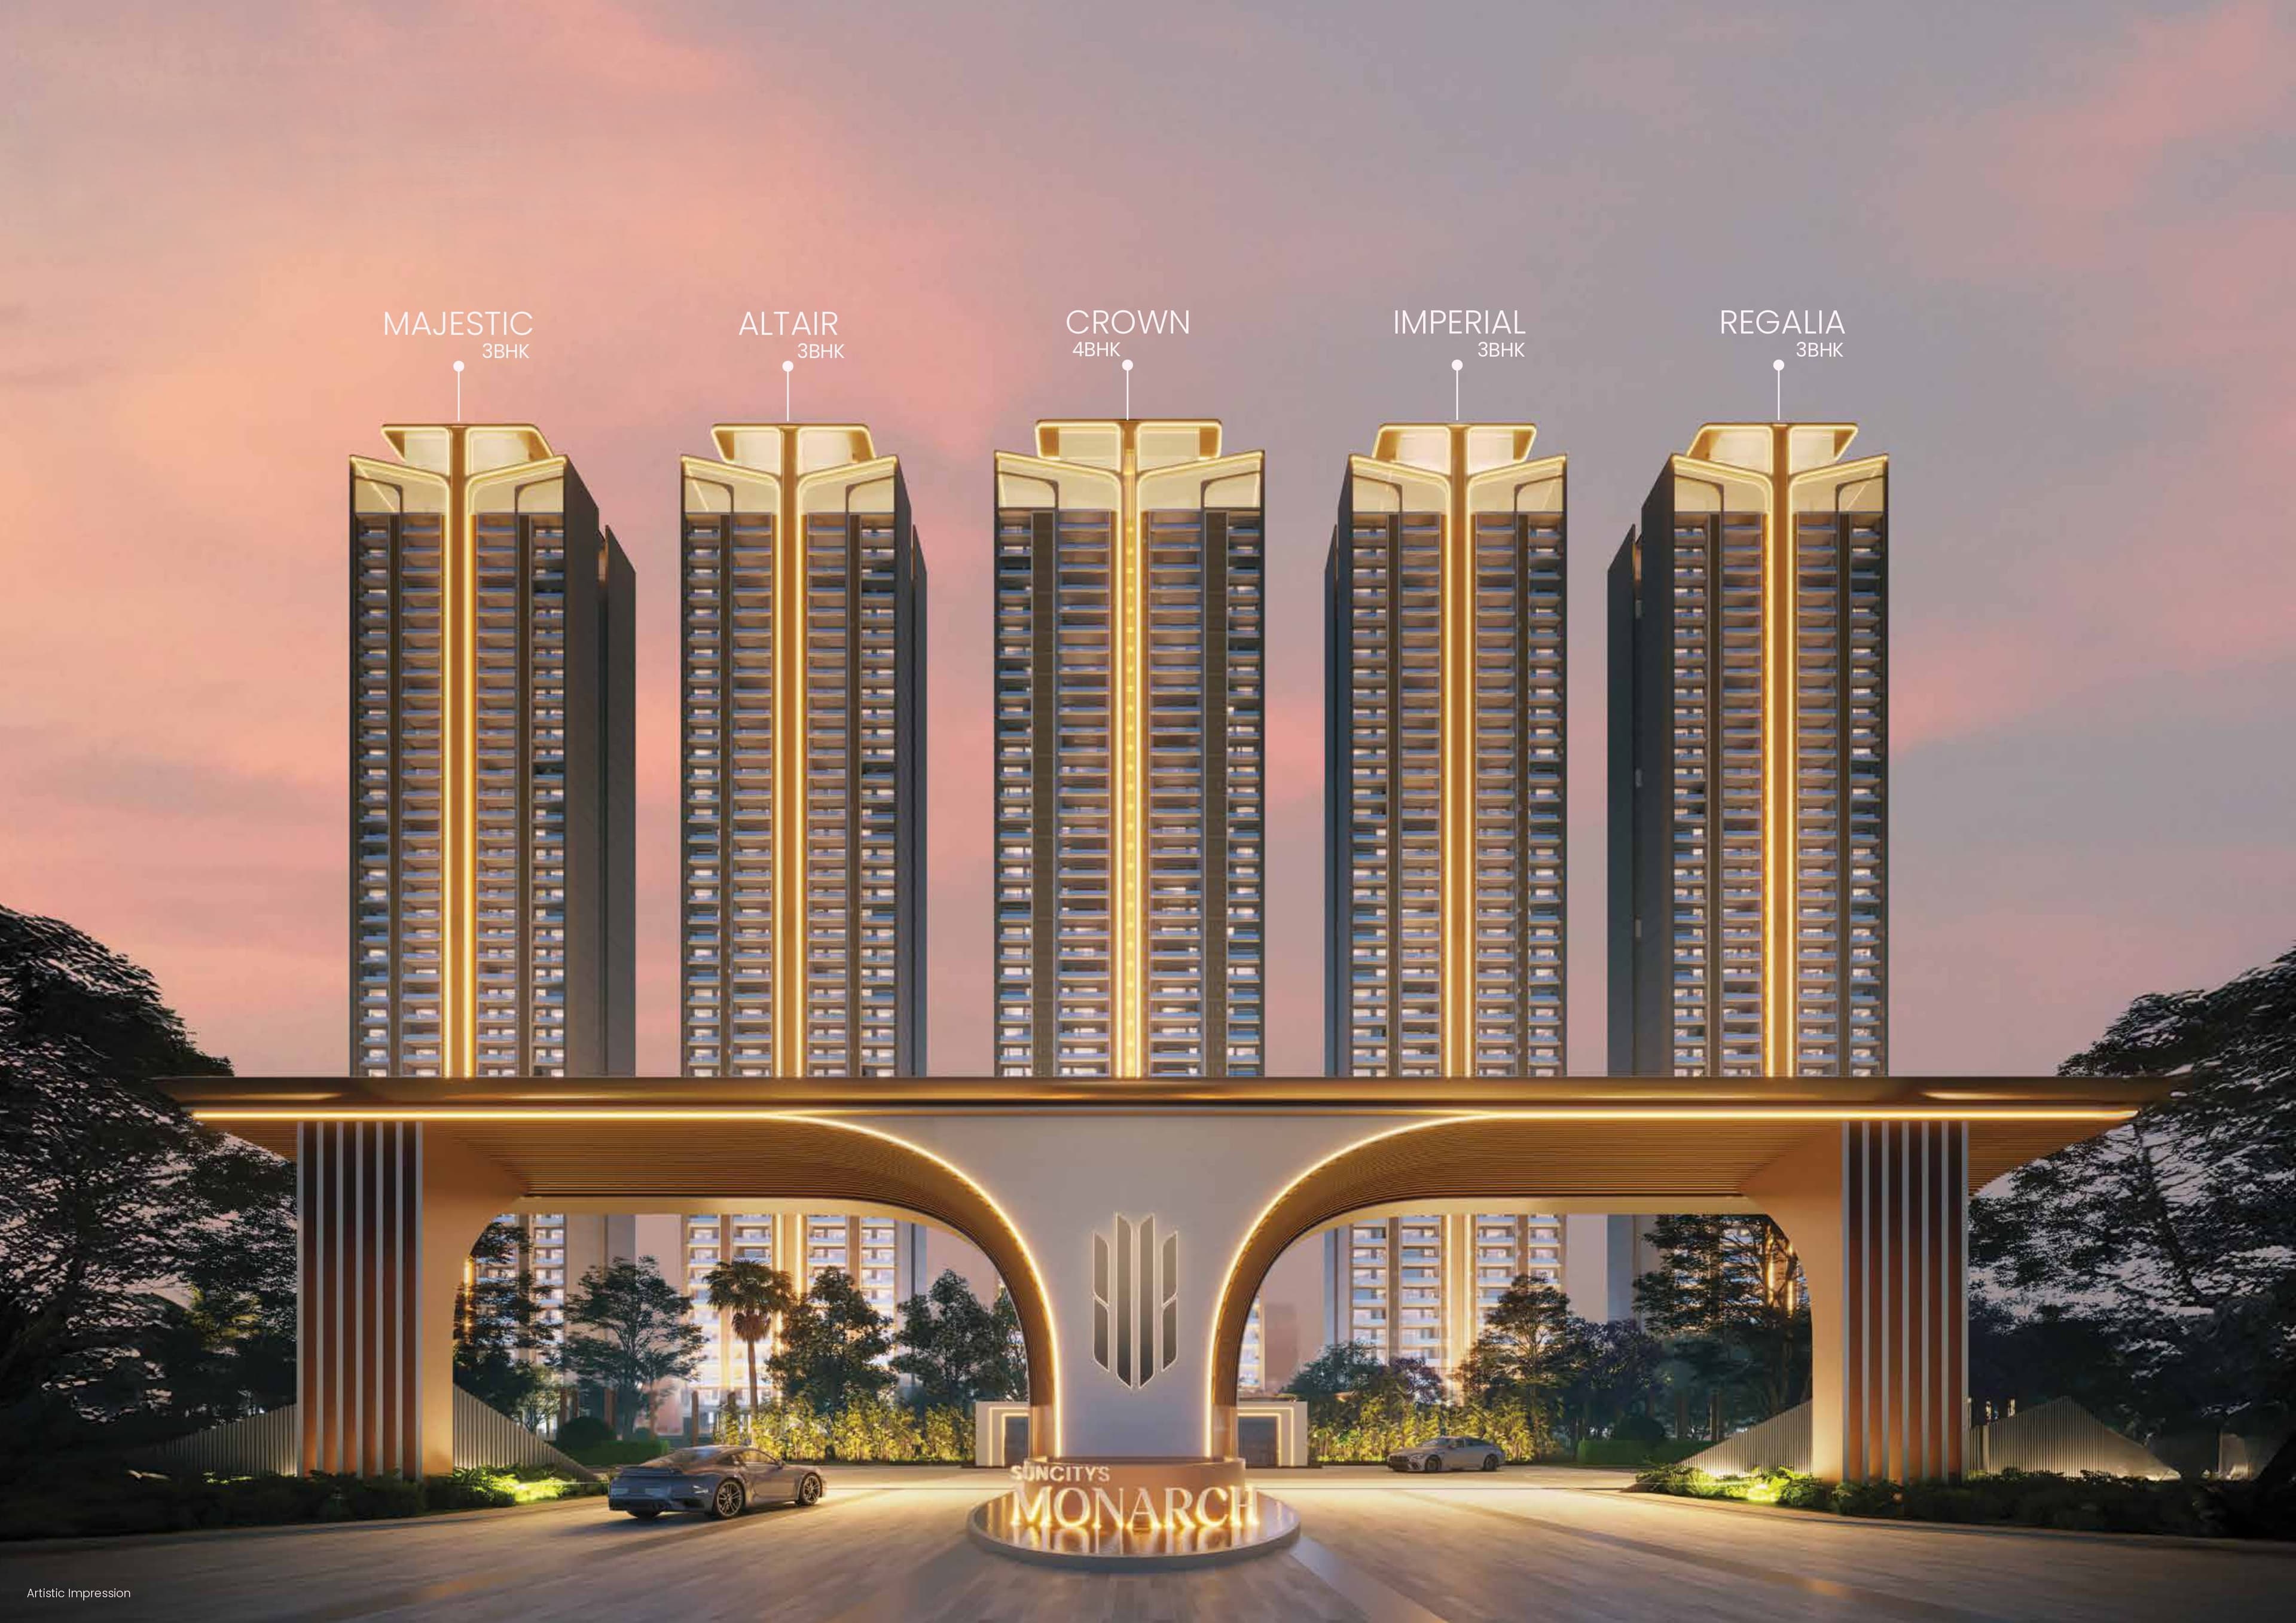
Suncity Monarch Residences
Sector 78, Gurgaon
₹17,000/sqft
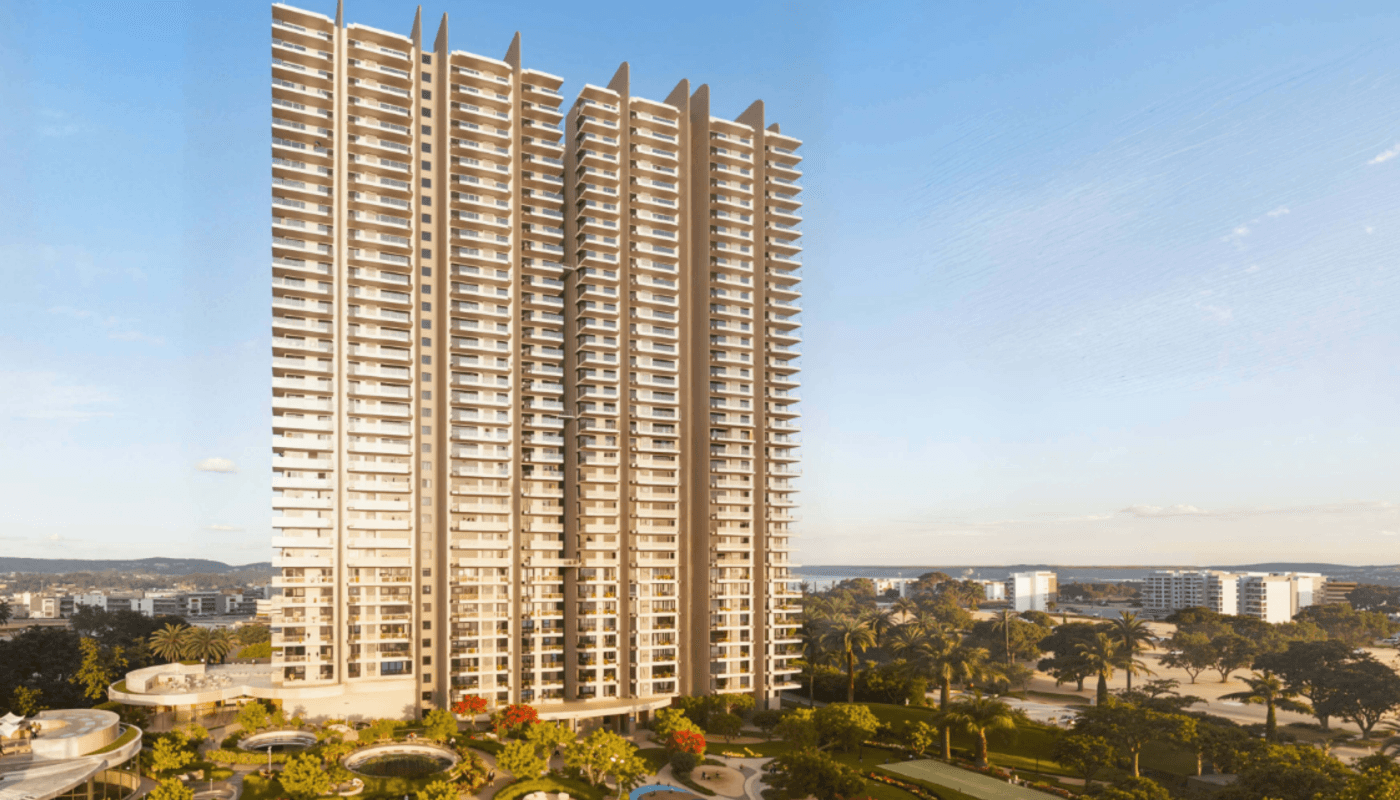 Newly Launched
Conscient Elaira Residences Phase 2
Sector 80, Gurgaon
₹15,950/sqft
 Advanced Construction
Adore The Select Premia
Sector 77, Gurgaon
₹14,000/sqft
 Early Stage Construction
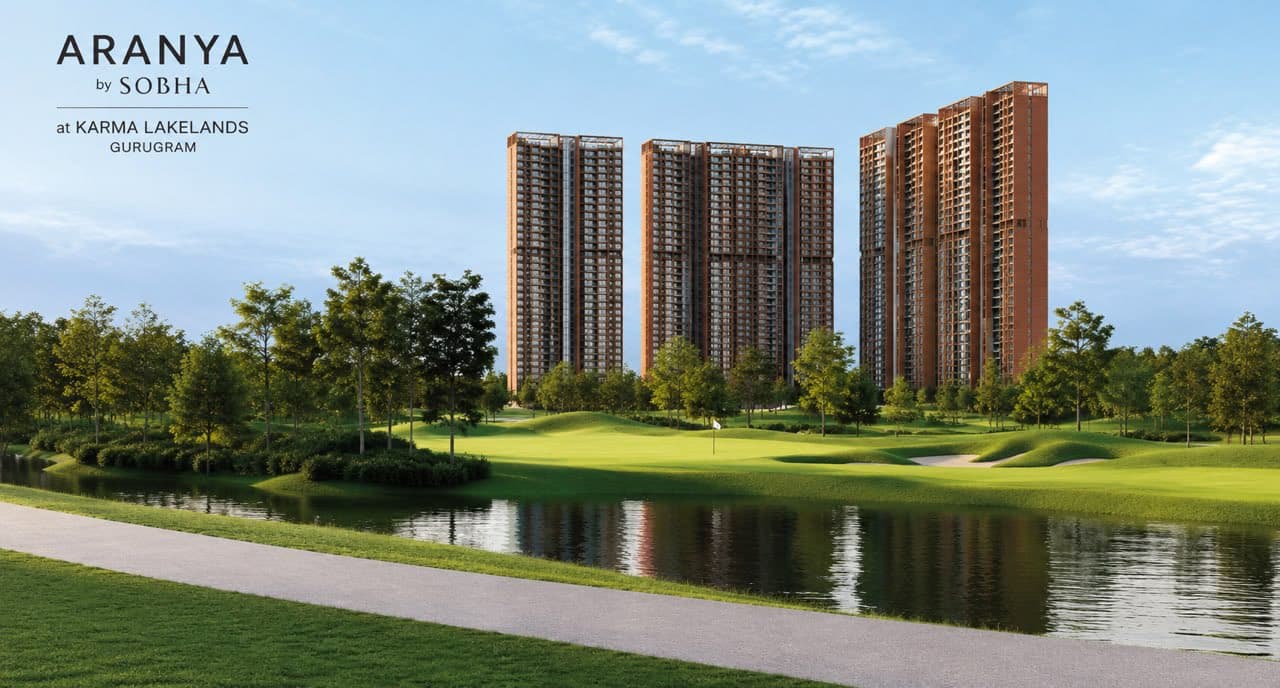
Sobha Aranya
Sector 80, Gurgaon
₹26,000/sqft
 Advanced Construction
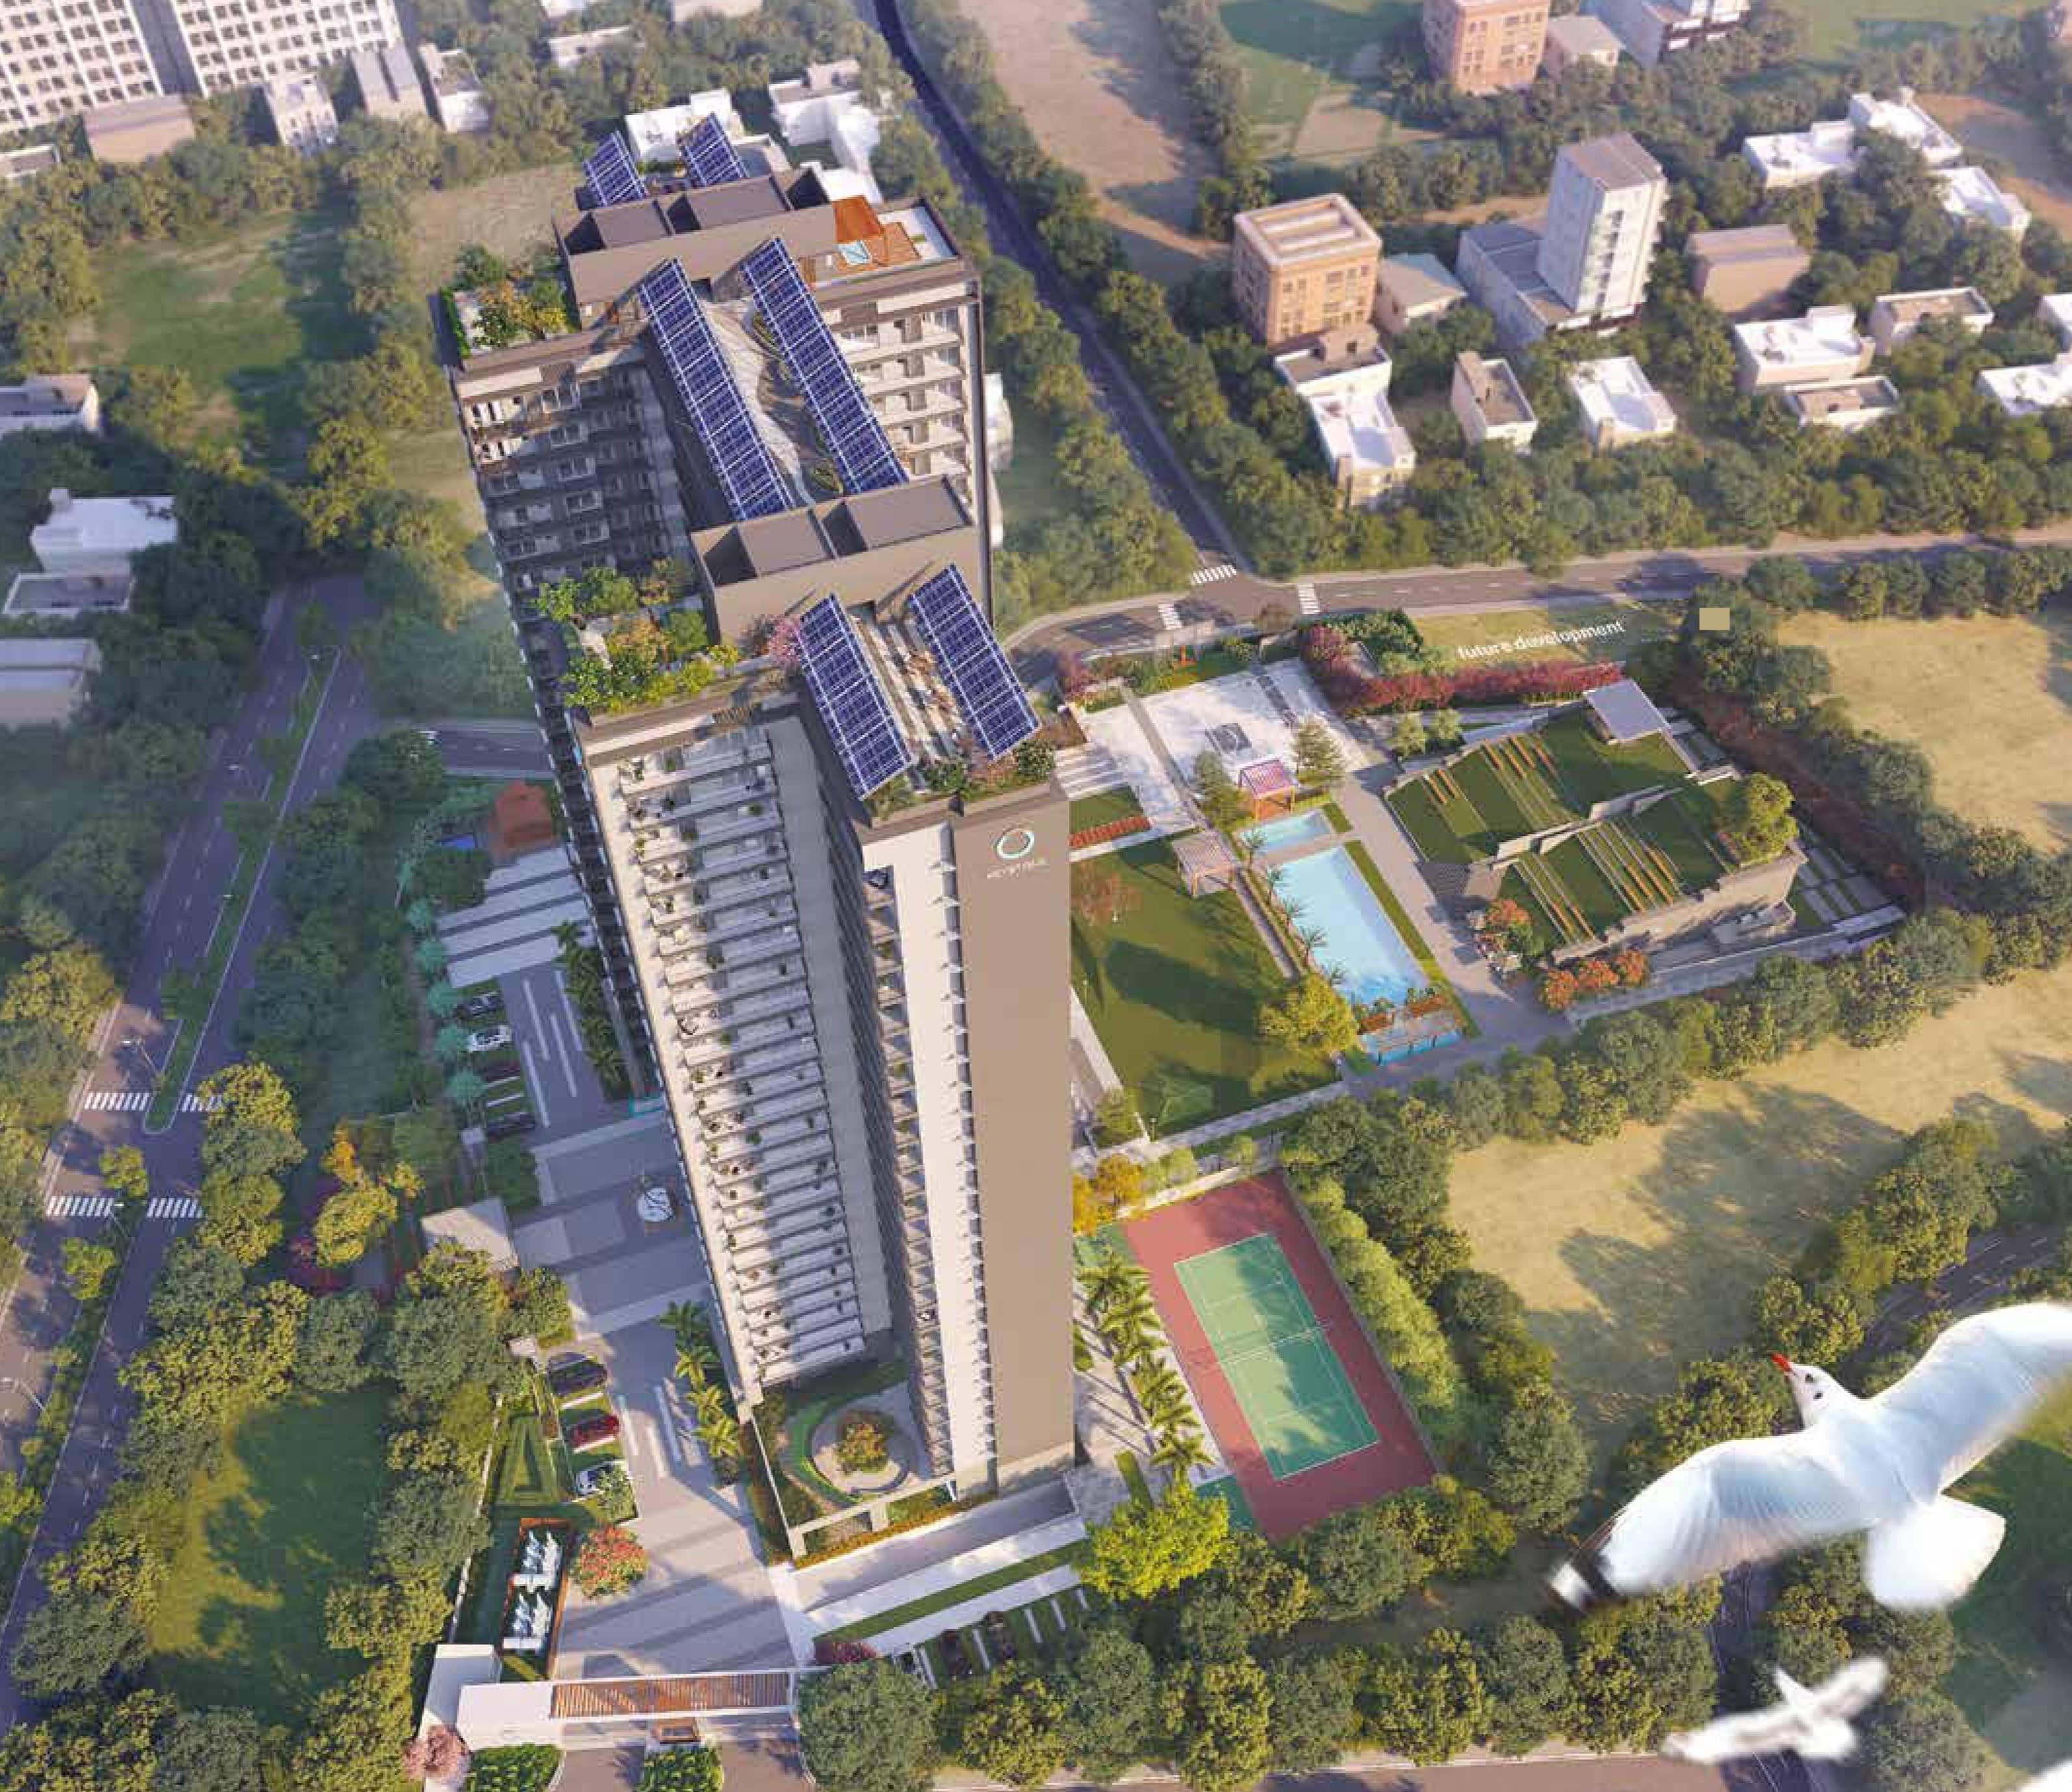
Keystone Seasons
Sector 77, Gurgaon
₹13,500/sqft
 Advanced Construction
Conscient ParQ
Sector 80, Gurgaon
₹17,500/sqft
Ashiana Aaroham Phase 1 Drone Shots
Ashiana Aaroham Phase 1 Layout

Ashiana Aaroham Phase 1 Payment Plans
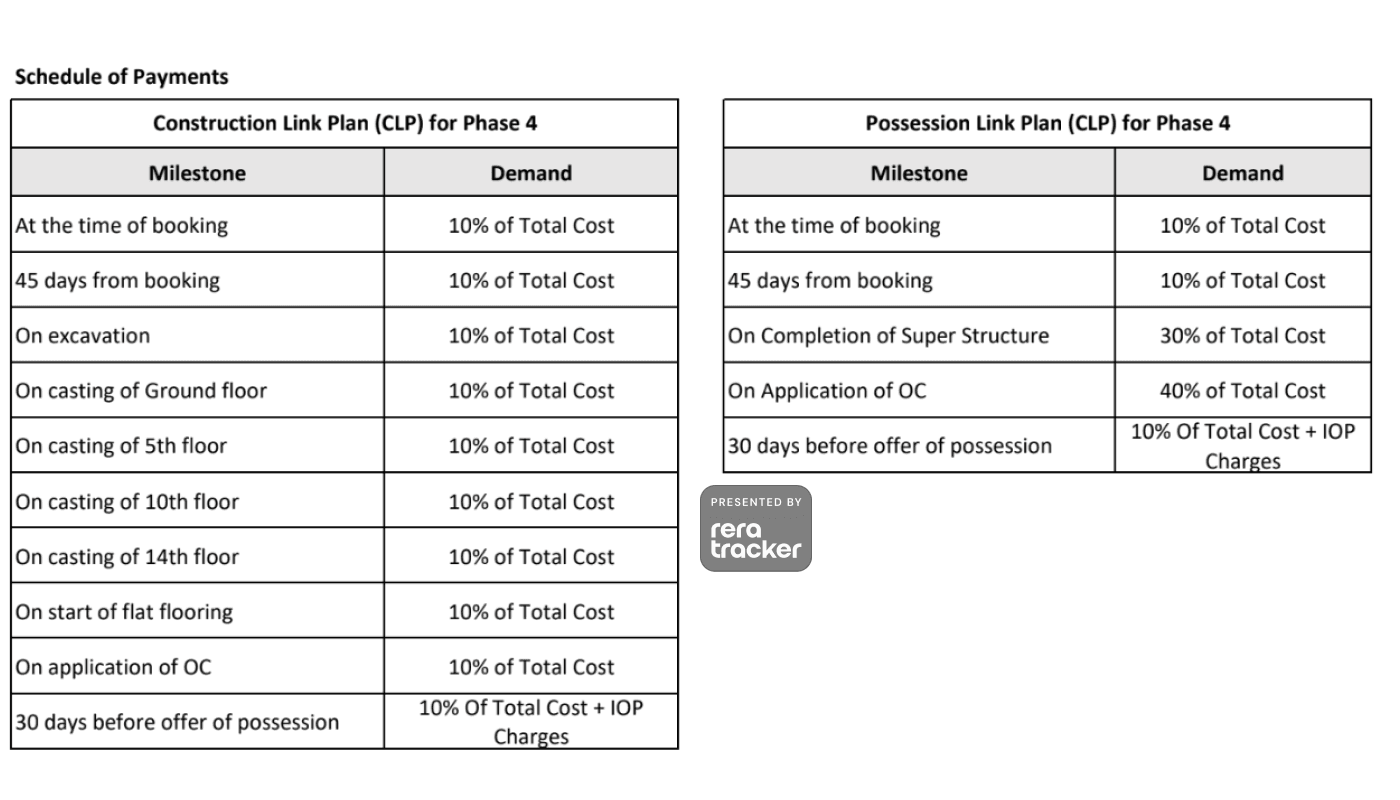
Ashiana Aaroham Phase 1 Floor Plan
BSP only. GST, PLC, Parking, IFMS could be add ons.
Get Full Cost BreakupAshiana Aaroham Phase 1 Brochures
Ashiana Aaroham Phase 1 Walkthrough
Ashiana Aaroham Phase 1 Development Details
Ashiana Aaroham Phase 1 Land Usage
Ashiana Aaroham Phase 1 Cost Details
Ashiana Aaroham Phase 1 Documents
Ashiana Aaroham Phase 1 Land Details
Ashiana Aaroham Phase 1 Land Usage
Ashiana Aaroham Phase 1 Basic Details
Ashiana Aaroham Phase 1 Bank Details
Ashiana Aaroham Phase 1 Account Related Information
Ashiana Aaroham Phase 1 Project Team
Ashiana Aaroham Phase 1 Authorized Representative

Ashiana Aaroham Phase 1 Managing Director/CEO

Ashiana Aaroham Phase 1 Directors


Ashiana Aaroham Phase 1 Contact Details
Ashiana Aaroham Phase 1 Statutory Approvals
Ashiana Aaroham Phase 1 Facilities
Ashiana Aaroham Phase 1 NOC
Ashiana Aaroham Phase 1 Total Infrastructure Expenditure
| Particulars | Expenditure (in Lakhs) |
|---|---|
| Other | 0 |
| Shopping area | 0 |
| Roads & Pavements | 0 |
| Water Supply System | 0 |
| Storm Water Drainage | 0 |
| Parks and Playgrounds | 0 |
| Electricity Supply System | 0 |
| Clubhouse/community centres | 0 |
| Sewerage treatment & garbage disposal | 0 |
Ashiana Aaroham Phase 1 Quarterly Infrastructure Expenditure
| Particulars | Jan-Mar | Apr-June | July-Sep | Oct-Dec |
|---|---|---|---|---|
| Clubhouse/community centres | - | - | - | 278.74 |
| Electrical Sub Station | - | - | - | - |
| Electrical sub station | - | - | - | - |
| Electricity Supply System | - | - | - | 0 |
| Other | - | - | - | 0 |
| Parking | - | - | - | - |
| Parks and Playgrounds | - | - | - | 0 |
| Rain Water Harvesting | - | - | - | - |
| Rainwater harvesting | - | - | - | - |
| Roads & Pavements | - | - | - | 0 |
| STP | - | - | - | - |
| Security and fire fighting | - | - | - | - |
| Sewerage treatment & garbage disposal | - | - | - | 0 |
| Shopping area | - | - | - | 0 |
| Storm Water Drainage | - | - | - | 0 |
| Street Lighting | - | - | - | - |
| Street lighting | - | - | - | - |
| Underground Water Tank | - | - | - | - |
| Underground water tank | - | - | - | - |
| Water Supply System | - | - | - | 0 |
| Particulars | Jan-Mar | Apr-June | July-Sep | Oct-Dec |
|---|---|---|---|---|
| Clubhouse/community centres | 139.37 | 69.69 | 69.69 | 69.69 |
| Electrical Sub Station | - | - | - | - |
| Electrical sub station | - | - | - | - |
| Electricity Supply System | 0 | 0 | 0 | 0 |
| Other | 0 | 0 | 0 | 0 |
| Parking | - | - | - | - |
| Parks and Playgrounds | 0 | 0 | 0 | 0 |
| Rain Water Harvesting | - | - | - | - |
| Rainwater harvesting | - | - | - | - |
| Roads & Pavements | 0 | 0 | 0 | 0 |
| STP | - | - | - | - |
| Security and fire fighting | - | - | - | - |
| Sewerage treatment & garbage disposal | 0 | 0 | 0 | 0 |
| Shopping area | 0 | 0 | 0 | 0 |
| Storm Water Drainage | 0 | 0 | 0 | 0 |
| Street Lighting | - | - | - | - |
| Street lighting | - | - | - | - |
| Underground Water Tank | - | - | - | - |
| Underground water tank | - | - | - | - |
| Water Supply System | 0 | 0 | 0 | 0 |
| Particulars | Jan-Mar | Apr-June | July-Sep | Oct-Dec |
|---|---|---|---|---|
| Clubhouse/community centres | 69.69 | 69.69 | 69.69 | 69.69 |
| Electrical Sub Station | - | 0 | 14.53 | 43.6 |
| Electrical sub station | - | - | - | - |
| Electricity Supply System | 0 | 0 | 0 | 0 |
| Other | 0 | 0 | 0 | 0 |
| Parking | - | 0 | 0 | 0 |
| Parks and Playgrounds | 0 | 0 | 0 | 0 |
| Rain Water Harvesting | - | 0 | 0 | 9.98 |
| Rainwater harvesting | - | - | - | - |
| Roads & Pavements | 0 | 0 | 0 | 0 |
| STP | - | 0 | 0 | 21.02 |
| Security and fire fighting | - | 0 | 21.89 | 43.77 |
| Sewerage treatment & garbage disposal | 0 | 3.88 | 6.46 | 2.58 |
| Shopping area | 0 | 0 | 0 | 0 |
| Storm Water Drainage | 0 | 0 | 0 | 22.38 |
| Street Lighting | - | 0 | 0 | 0 |
| Street lighting | - | - | - | - |
| Underground Water Tank | - | 16.73 | 22.31 | 16.73 |
| Underground water tank | - | - | - | - |
| Water Supply System | 0 | 0 | 0 | 8.27 |
| Particulars | Jan-Mar | Apr-June | July-Sep | Oct-Dec |
|---|---|---|---|---|
| Clubhouse/community centres | 69.69 | 69.69 | 69.69 | 69.69 |
| Electrical Sub Station | - | - | - | - |
| Electrical sub station | 43.6 | 30.39 | 0 | 0 |
| Electricity Supply System | 0 | 0 | 0 | 1.48 |
| Other | 0 | 0 | 0 | 0 |
| Parking | 32.25 | 0 | 0 | 0 |
| Parks and Playgrounds | 0 | 18.73 | 57.56 | 57.76 |
| Rain Water Harvesting | - | - | - | - |
| Rainwater harvesting | 9.98 | 0 | 0 | 0 |
| Roads & Pavements | 24.95 | 33.27 | 24.95 | 0 |
| STP | 21.02 | 42.03 | 0 | 0 |
| Security and fire fighting | 17.51 | 4.38 | 0 | 0 |
| Sewerage treatment & garbage disposal | 0 | 0 | 0 | 0 |
| Shopping area | 0 | 0 | 0 | 0 |
| Storm Water Drainage | 2.49 | 0 | 0 | 0 |
| Street Lighting | - | - | - | - |
| Street lighting | 0 | 0 | 30.49 | 5.38 |
| Underground Water Tank | - | - | - | - |
| Underground water tank | 5.58 | 0 | 0 | 0 |
| Water Supply System | 0.92 | 0 | 0 | 0 |
| Particulars | Jan-Mar | Apr-June | July-Sep | Oct-Dec |
|---|---|---|---|---|
| Clubhouse/community centres | 69.69 | 69.69 | 69.69 | 139.37 |
| Electrical Sub Station | - | - | - | - |
| Electrical sub station | 0 | 0 | 0 | 13.21 |
| Electricity Supply System | 1.48 | 4.43 | 0 | 0.74 |
| Other | 0 | 0 | 0 | 0 |
| Parking | 0 | 0 | 0 | 3.23 |
| Parks and Playgrounds | 21.85 | 0 | 0 | 15.61 |
| Rain Water Harvesting | - | - | - | - |
| Rainwater harvesting | 0 | 0 | 0 | 2 |
| Roads & Pavements | 0 | 0 | 0 | 8.32 |
| STP | 0 | 0 | 0 | 8.41 |
| Security and fire fighting | 0 | 0 | 0 | 8.75 |
| Sewerage treatment & garbage disposal | 0 | 0 | 0 | 1.29 |
| Shopping area | 0 | 0 | 0 | 0 |
| Storm Water Drainage | 0 | 0 | 0 | 2.49 |
| Street Lighting | - | - | - | - |
| Street lighting | 0 | 0 | 0 | 3.59 |
| Underground Water Tank | - | - | - | - |
| Underground water tank | 0 | 0 | 0 | 5.58 |
| Water Supply System | 0 | 0 | 0 | 0.92 |
| Particulars | Jan-Mar | Apr-June | July-Sep | Oct-Dec |
|---|---|---|---|---|
| Clubhouse/community centres | 0 | - | - | - |
| Electrical Sub Station | - | - | - | - |
| Electrical sub station | - | - | - | - |
| Electricity Supply System | 0 | - | - | - |
| Other | 0 | - | - | - |
| Parking | - | - | - | - |
| Parks and Playgrounds | 0 | - | - | - |
| Rain Water Harvesting | - | - | - | - |
| Rainwater harvesting | - | - | - | - |
| Roads & Pavements | 0 | - | - | - |
| STP | - | - | - | - |
| Security and fire fighting | - | - | - | - |
| Sewerage treatment & garbage disposal | 0 | - | - | - |
| Shopping area | 0 | - | - | - |
| Storm Water Drainage | 0 | - | - | - |
| Street Lighting | - | - | - | - |
| Street lighting | - | - | - | - |
| Underground Water Tank | - | - | - | - |
| Underground water tank | - | - | - | - |
| Water Supply System | 0 | - | - | - |
Ashiana Aaroham Phase 1 Other Details
Ashiana Aaroham Phase 1 Construction Specifications
Ashiana Aaroham Phase 1 Unit-wise Specifications
Ashiana Aaroham Phase 1 Fee Details

Ashiana Aaroham Phase 1 Frequently Asked Questions
Where is Ashiana Aaroham located?
HSIIDC Plot GH-04, Sector 80, IMT Manesar, Gurugram, inside an HSIIDC-planned township around 8 minutes from NH-48.
Is Ashiana Aaroham RERA registered?
Yes, under HARERA registration RERA-GRG-2134-2025, submitted 19 December 2025. We recommend verifying it directly on the HARERA portal.
What is the concept behind Ashiana Aaroham?
It is built on Ashiana's kid-centric homes philosophy, with design, facilities and activities centred on children's development, play and safety.
What configurations are available at Ashiana Aaroham?
3 BHK and 4 BHK family homes, in towers of 23 floors. Exact sizes and the current price list are shared on request.
What makes Sector 80 Manesar different?
It is an HSIIDC-planned township with pre-designed infrastructure, 30-metre internal roads, a clubhouse, fire department, school, forest area and a fully planned drainage system. It is an all-private-development sector with no village settlement inside it, close to NH-48.

Developed by
Ashiana
Verified15 Projects
EXECUTIVE SUMMARY OF ASHIANA Ashiana Housing Limited is a BSE and NSE listed residential real estate developer incorporated in 1986 and headquartered in New Delhi. The company is promoted by the Gupta family, with Vishal…
Know More about Ashiana