Have queries on this Project?
Land Area
Project Size
Density
Unit Configurations
Size
Total Floors
Launch Price
Current Price
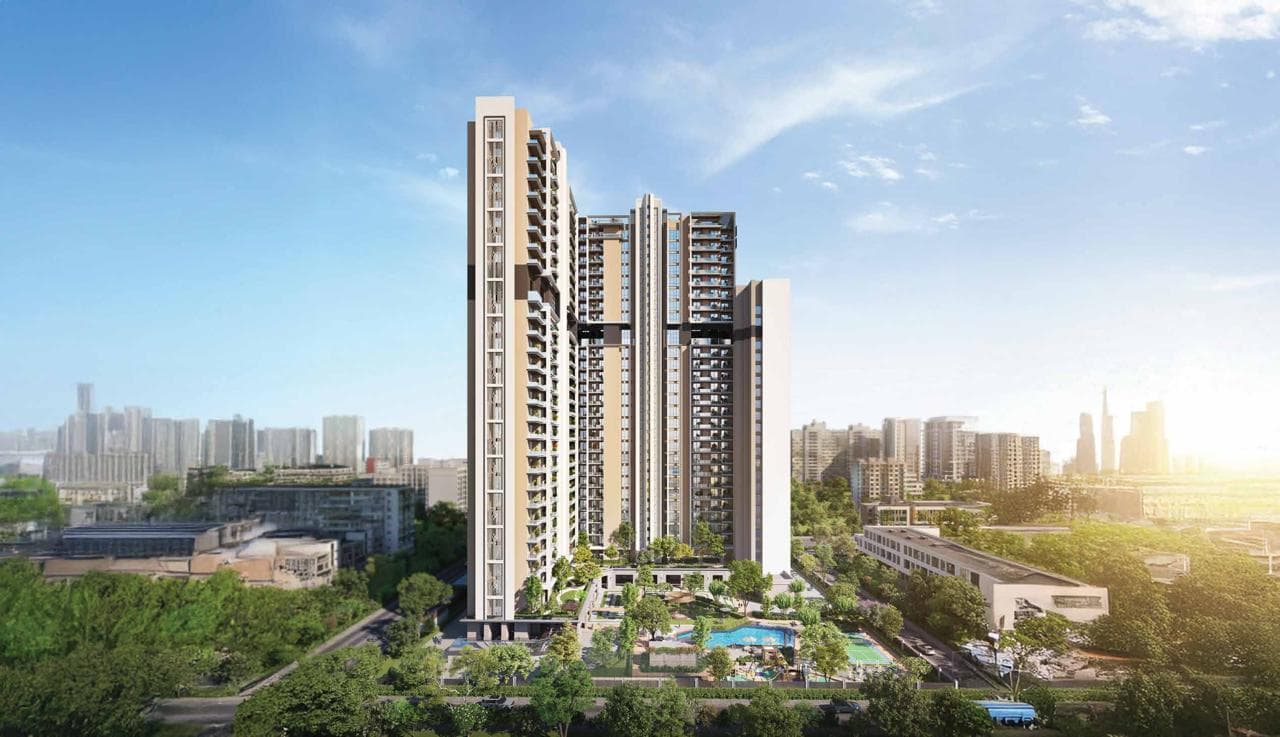
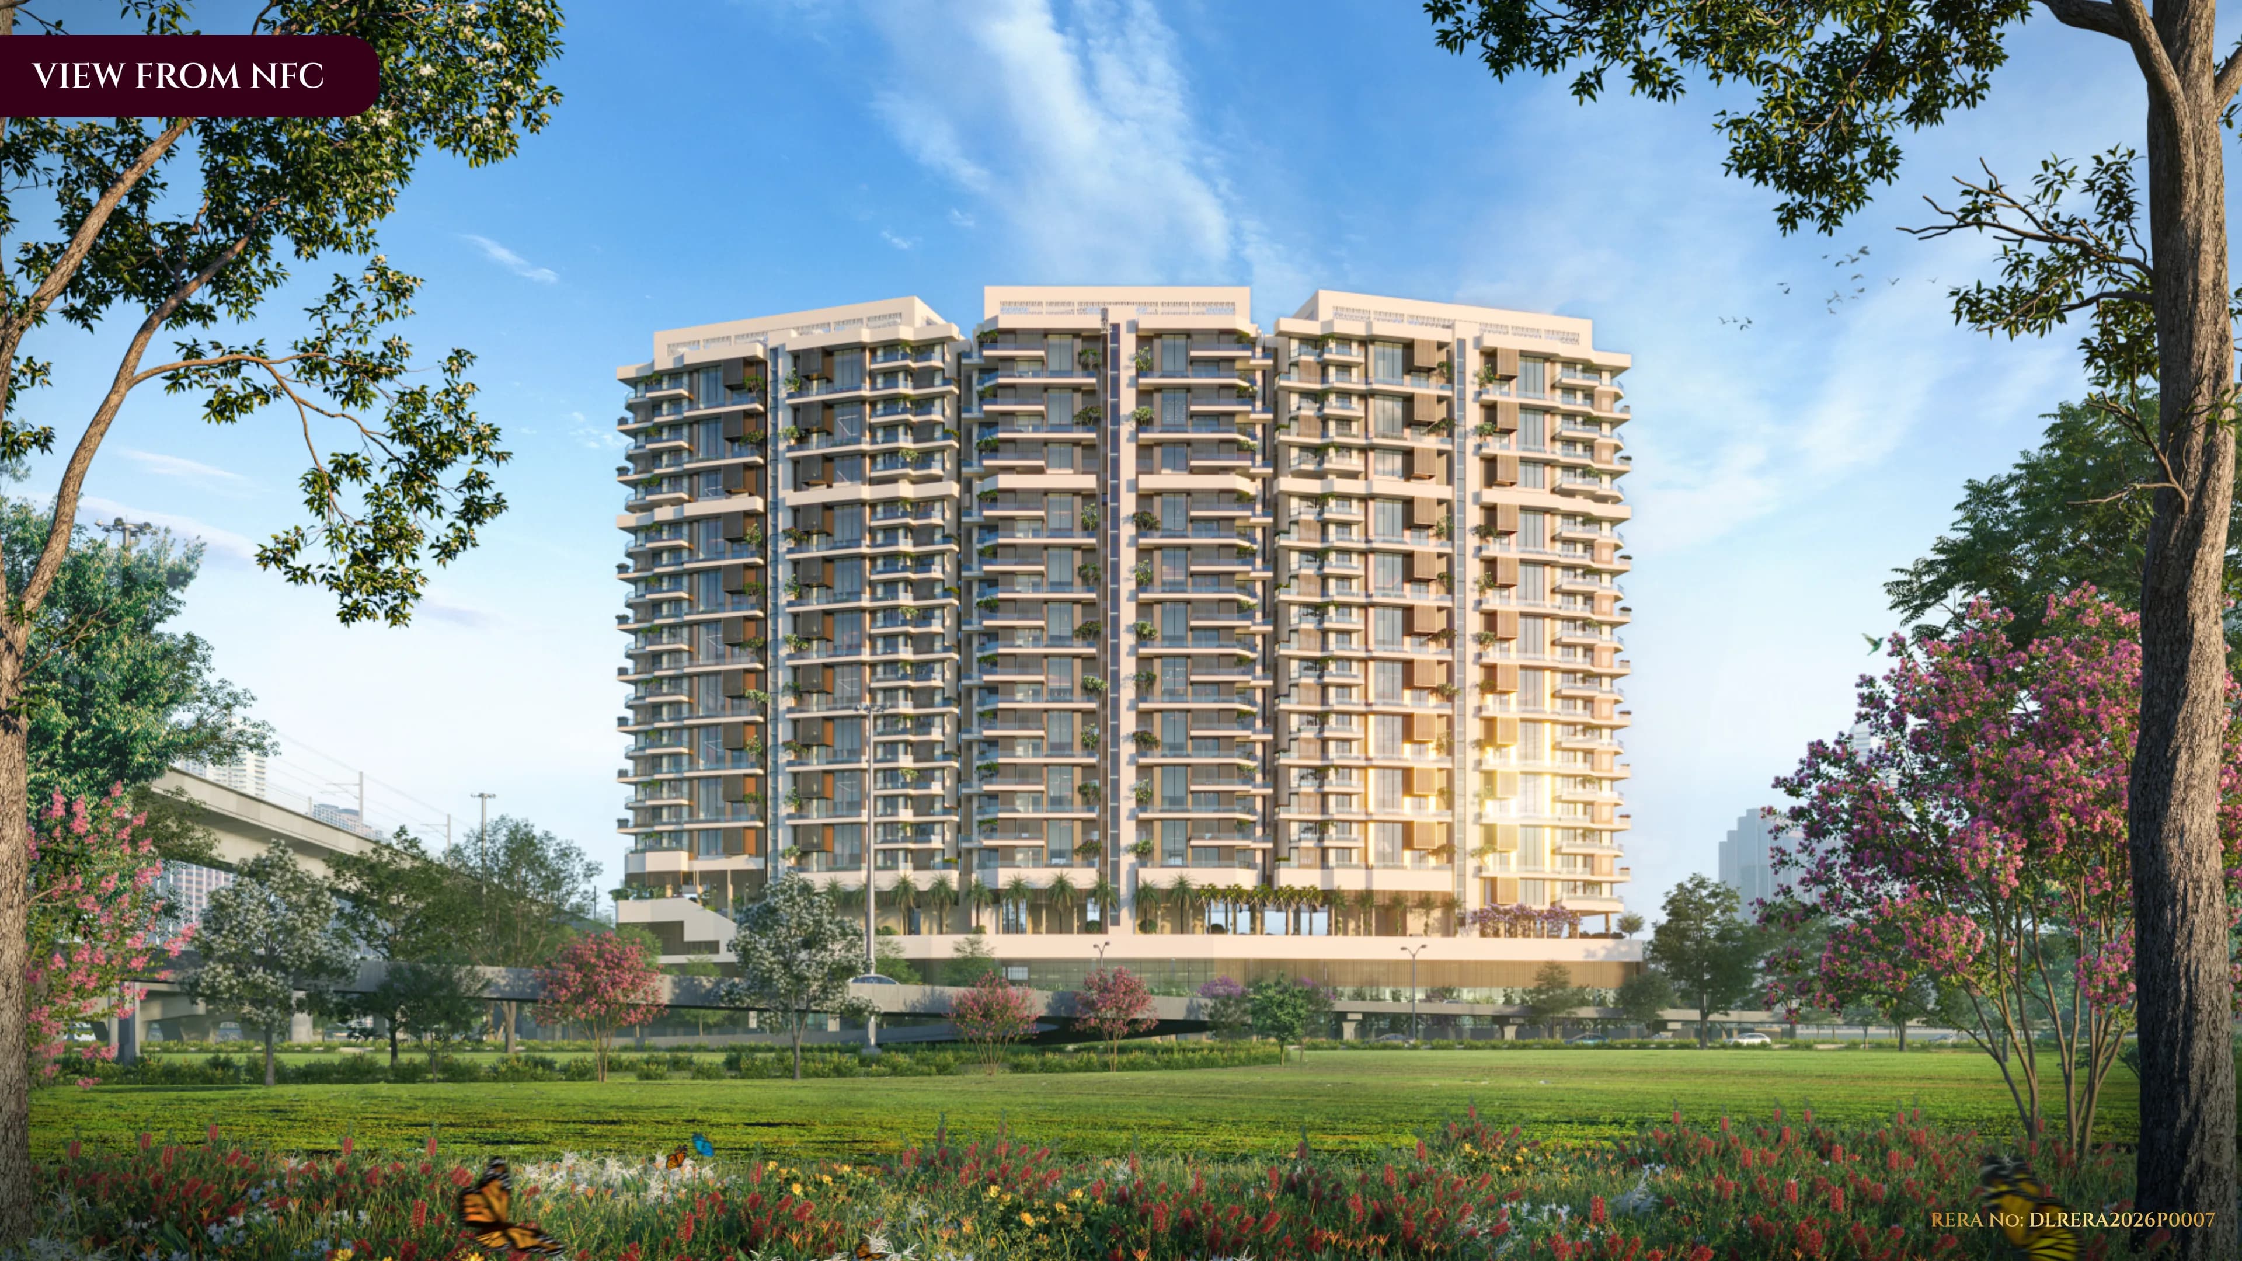
Eldeco Camelot is a new residential project on Plot ID 3753, Pocket A-2, Sector 17, Dwarka, New Delhi. It is registered with Delhi RERA under DLRERA2026P0002 and is scheduled for completion on 23 November 2030. The project puts 95 homes in two towers on 7,421.23 sq m, or 1.83 acres, with three basement levels and 20 residential floors.
This is a small community by high-rise standards. One tower has two apartments per floor and the other has three, and every regular apartment is planned as a three-side-open corner home. The saleable choices are 3 BHK plus servant residences of about 2,800 sq ft and 4 BHK plus servant residences of about 3,600 sq ft, with limited townhouse and top-floor penthouse plans also shown.
Eldeco Camelot launched at about Rs 26,500 per sq ft. ReraTracker records the current base rate at about Rs 28,000 per sq ft, taking the regular 3 BHK to approximately Rs 7.84 crore and the 4 BHK to approximately Rs 10.08 crore before floor, location, statutory and other charges. For a buyer, the real comparison is not just the headline size. Carpet efficiency is about 51.5 percent for the 3 BHK and 48.5 percent for the 4 BHK, so the final cost sheet and usable area both need attention.
Low-Density Planning at Eldeco Camelot
Eldeco Camelot has 95 homes on 1.83 acres, a density of about 52 homes per acre. That is low for a new high-rise project in Delhi. The advantage comes through in the floor plan: only two homes use a core in Tower 1 and three use a core in Tower 2, instead of the six to eight apartments commonly found around one lift lobby.
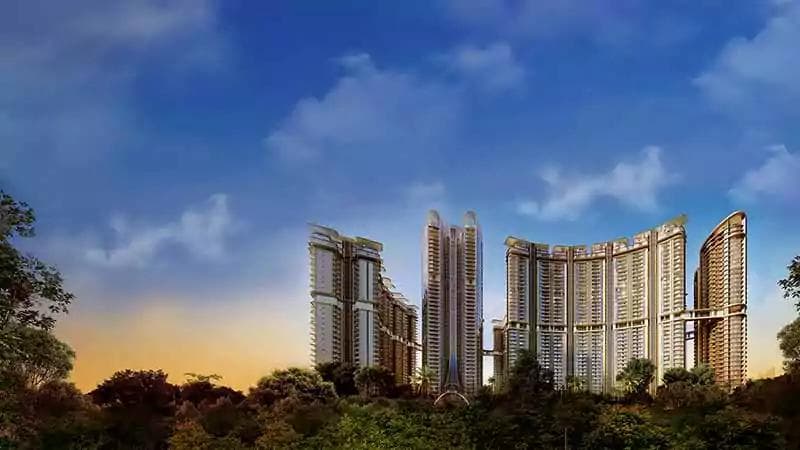
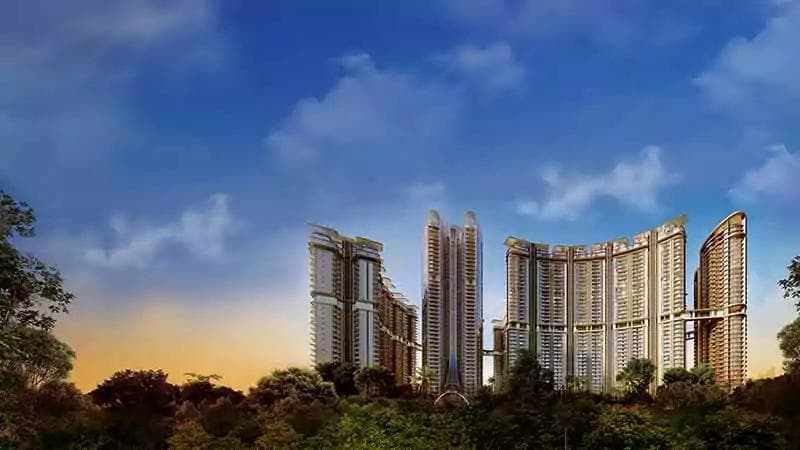
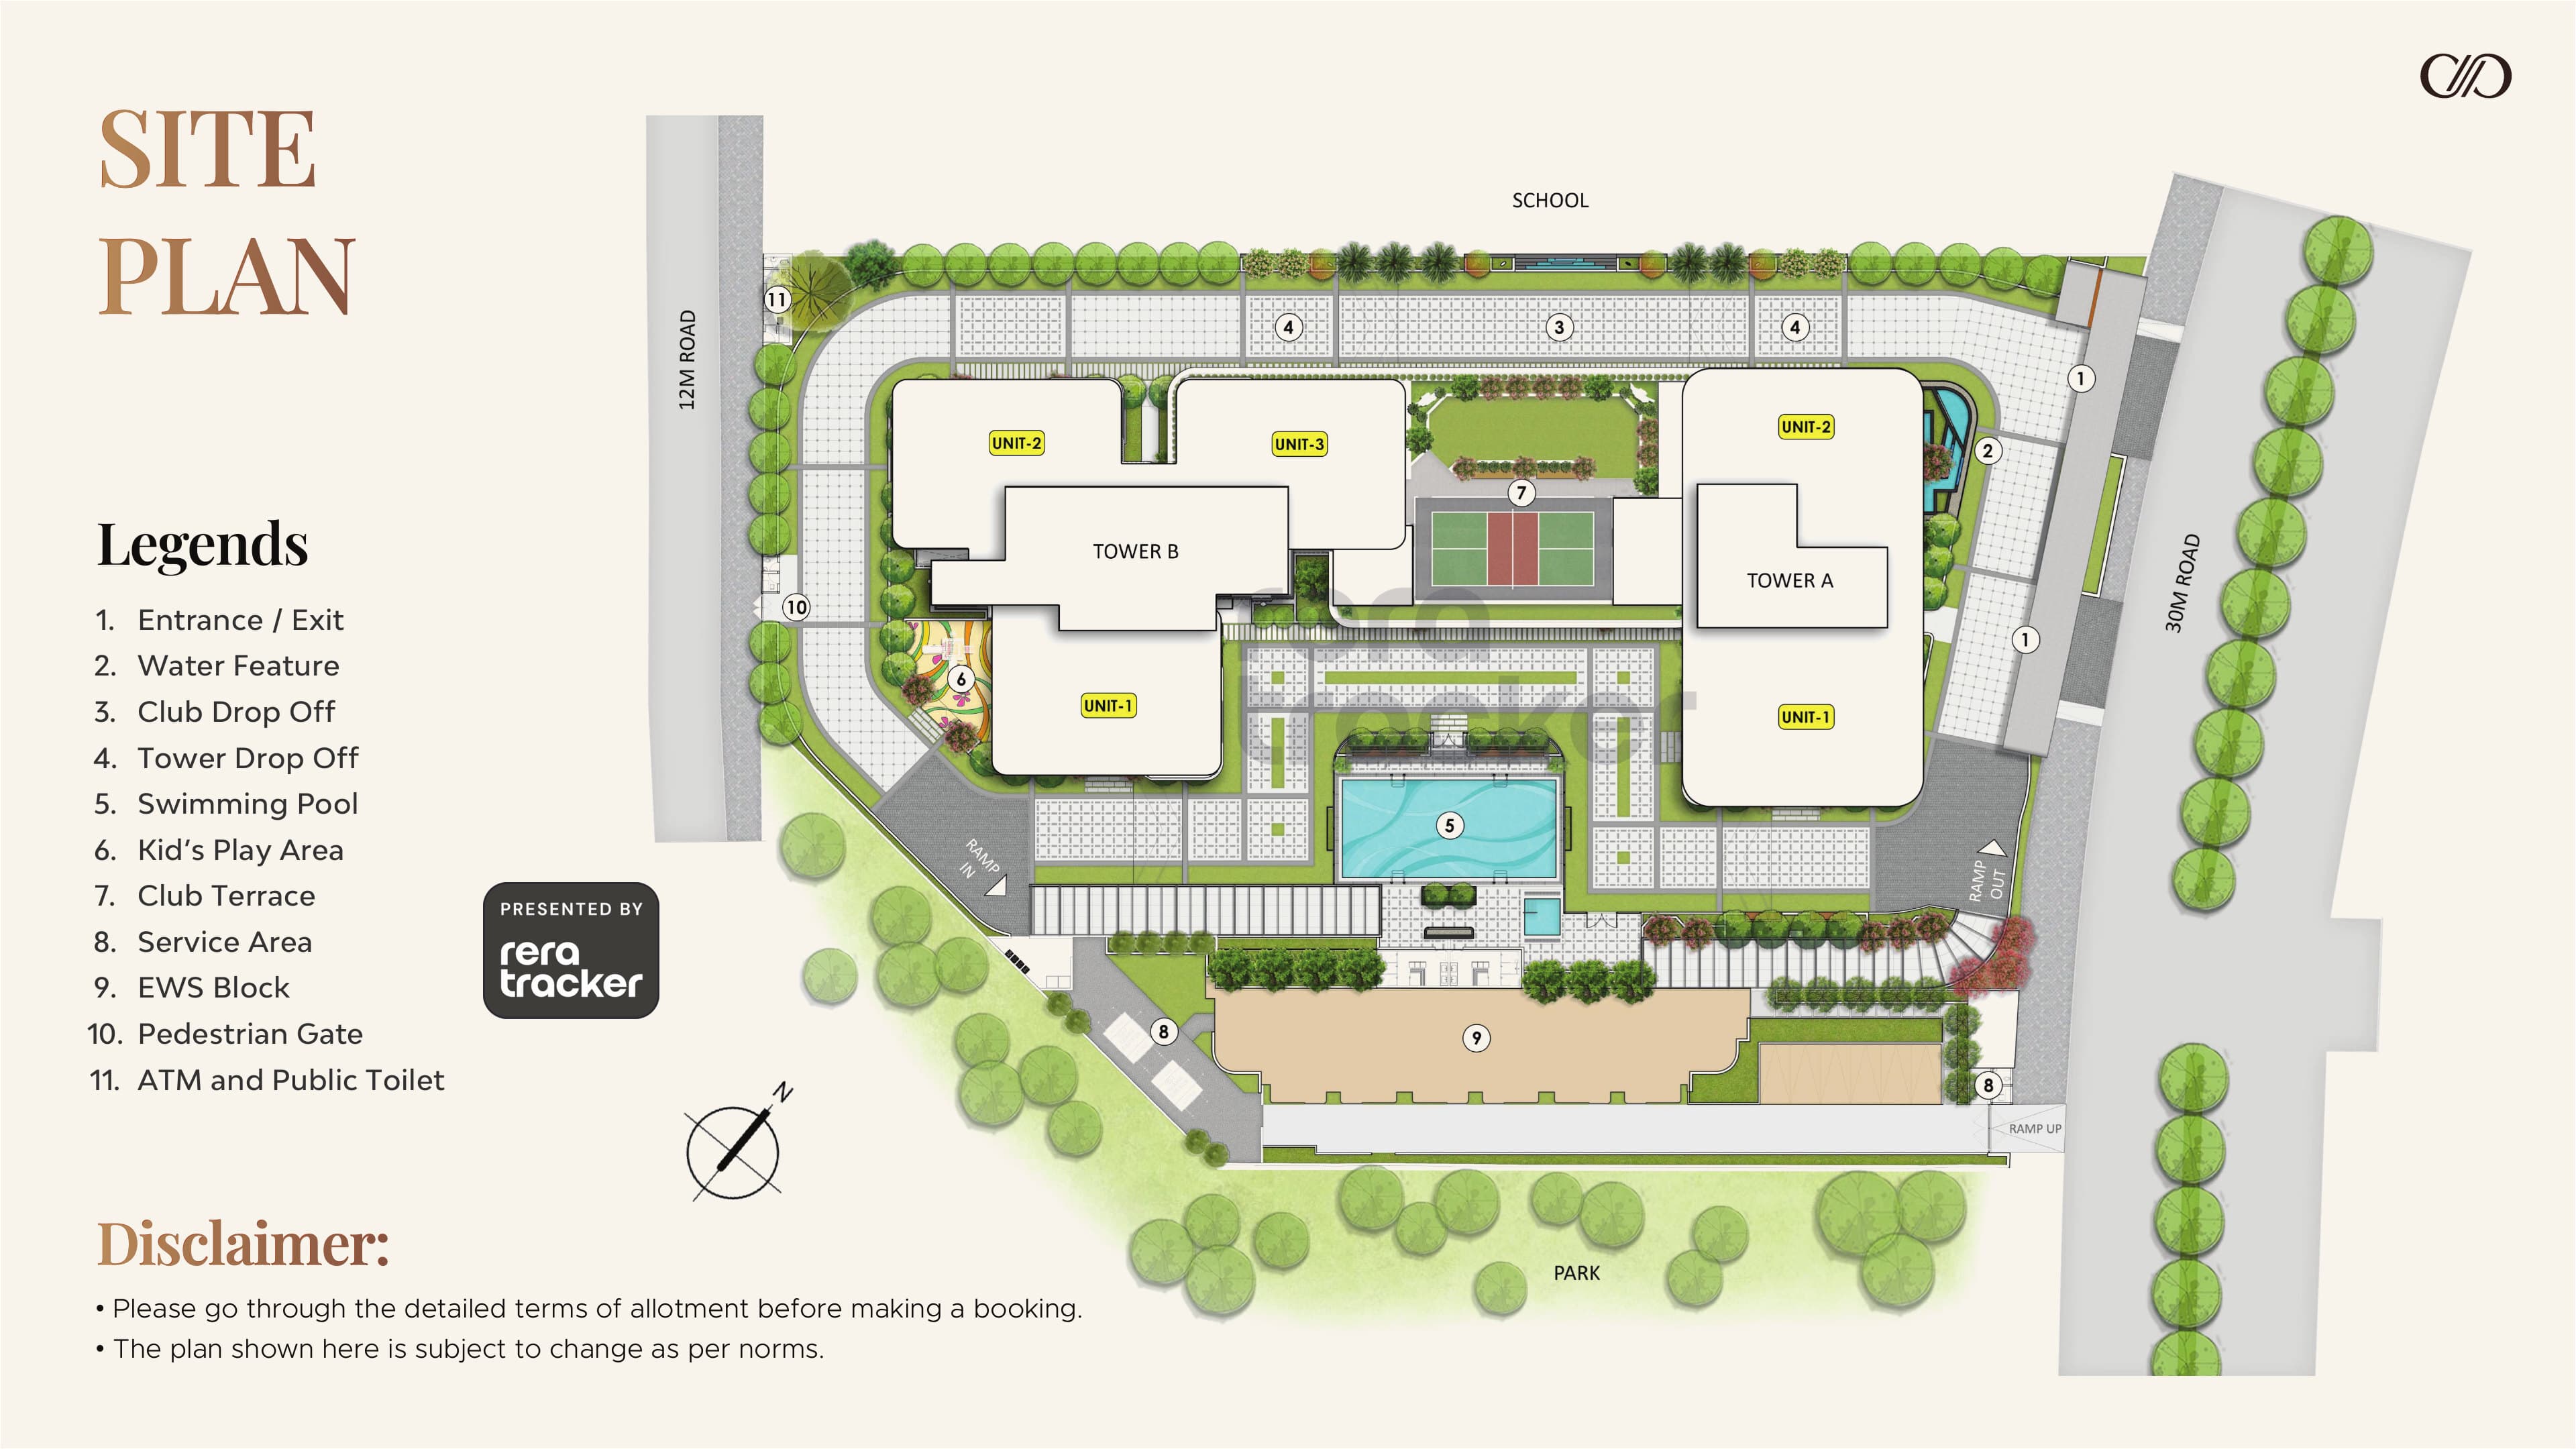
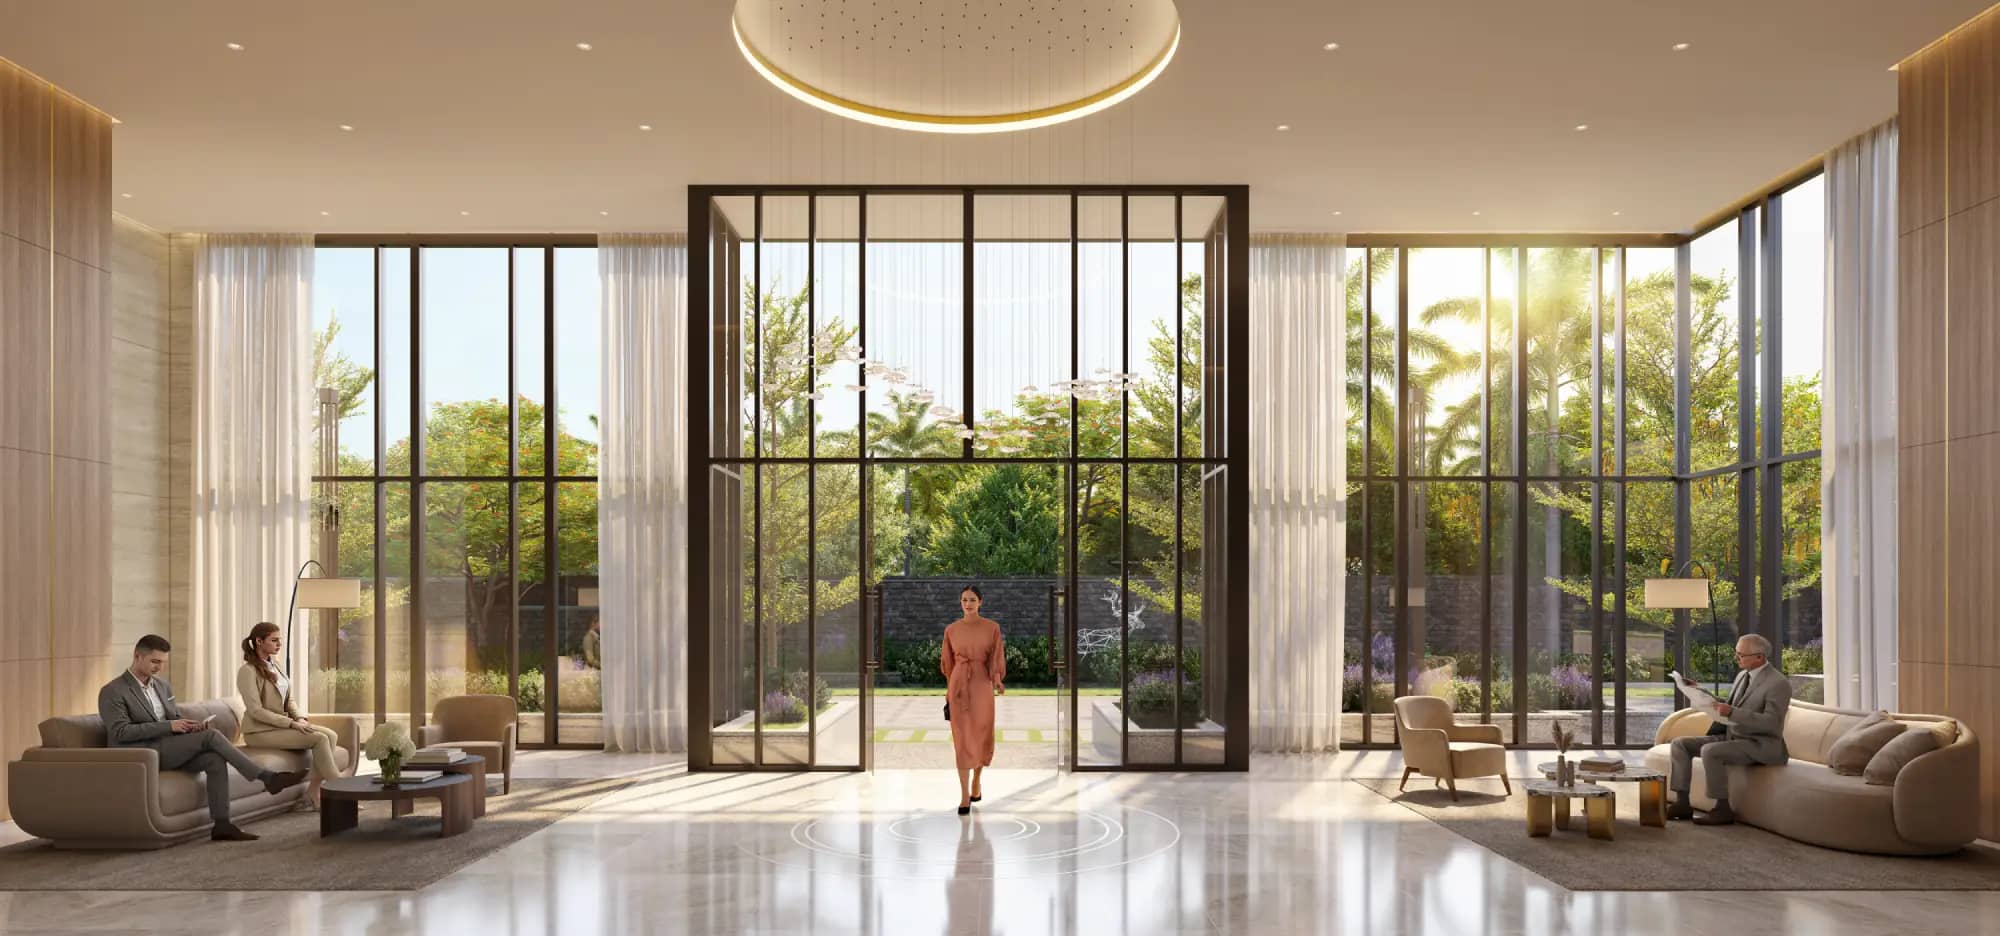
The two towers are positioned around a central courtyard, entrance court and clubhouse zone. Vehicle movement is largely taken below the residential landscape through three basement levels. Every regular residence is described as a corner home with three open sides, and the decks wrap around the apartment to create broad outward views rather than facing another tower at short distance.
The strongest views are towards the adjoining DDA parks and sports complex, but a green-facing premium should only be paid after checking the exact stack and orientation. A sales render cannot establish what will remain visible from a particular floor. Ask for the sanctioned site plan, mark the offered unit on it and visit the plot before choosing between park-facing, courtyard-facing and road-facing positions.
Homes and Carpet Efficiency at Eldeco Camelot
The standard 3 BHK plus servant home is sold at about 2,800 sq ft. Two internal plan variants show built-up areas of roughly 2,284 and 2,434 sq ft, with registered carpet areas of about 1,443 and 1,445 sq ft. That gives carpet efficiency of approximately 51.5 to 51.6 percent. At a Rs 28,000 base rate, the headline price is around Rs 7.84 crore, while the rate works out to about Rs 54,300 per sq ft of carpet area.
The 4 BHK plus servant is sold at about 3,600 sq ft. Its two plan variants show built-up areas of roughly 2,623 and 2,665 sq ft, but both carry about 1,745 sq ft of registered carpet area. Carpet efficiency is therefore about 48.5 percent. The base ticket is around Rs 10.08 crore and the carpet-adjusted rate is approximately Rs 57,800 per sq ft.
The gap between saleable and carpet area is explained partly by the project's large decks, private entrance foyers, broad common areas and amenities. These features may improve how the home feels, but they are still paid area outside the enclosed carpet. Compare the two formats on carpet area, room dimensions, balcony area and total acquisition cost, not on saleable area alone.
Townhouse and penthouse drawings also appear in the project material. The townhouse plan is associated with about 2,595 sq ft of built-up area and a 1,443 sq ft carpet figure. Top-floor homes include private terraces reached through internal stairs, with plan references around 2,284, 2,433 and 2,712 sq ft of built-up area. Their saleable areas and prices are not consistently disclosed, so these should be treated as separate inventory and assessed only against a unit-specific area statement and cost sheet.
Balconies, Ceiling Height and Specifications at Eldeco Camelot
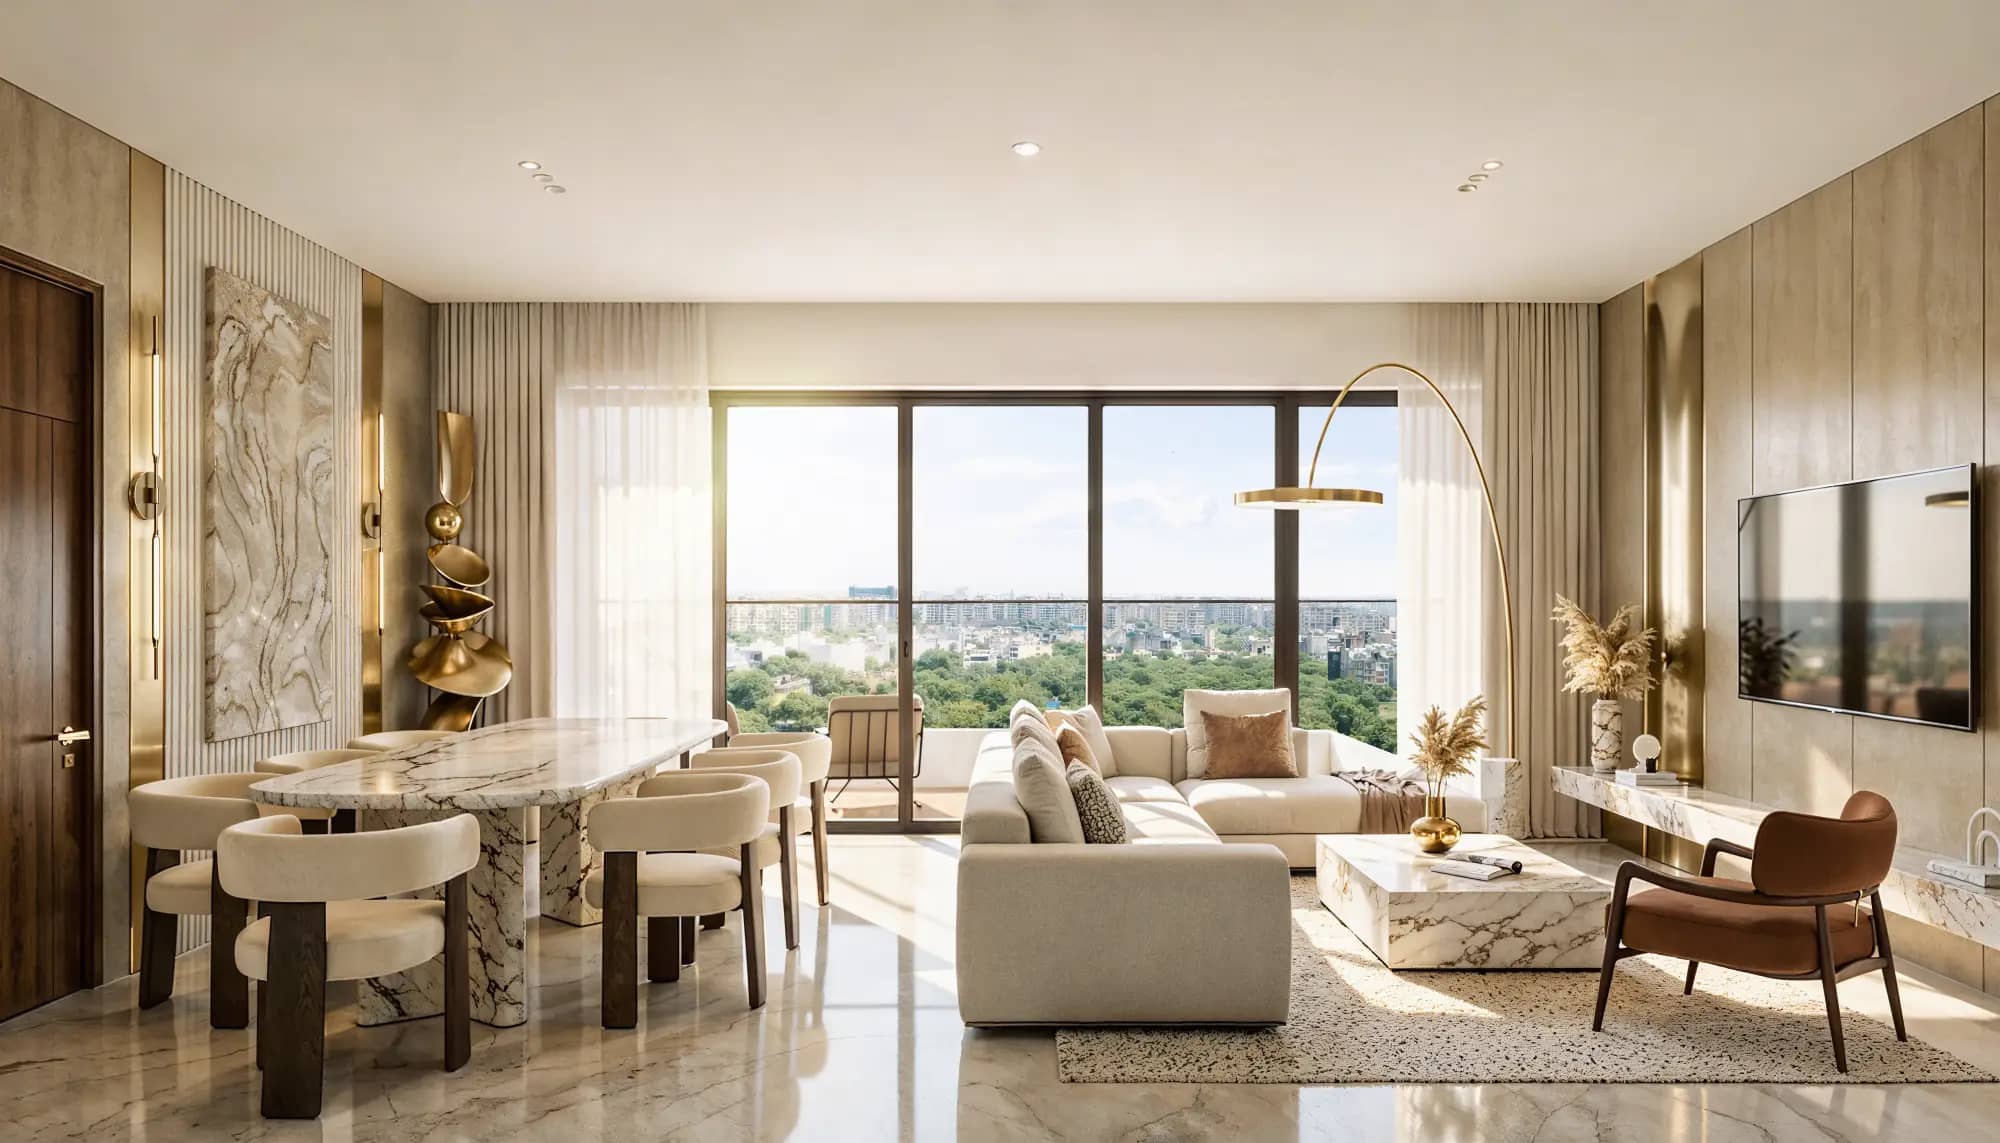
Eldeco Camelot is designed around an 11-foot clear floor-to-ceiling height, eight-foot internal doors and a nine-foot-high main entrance door. Those proportions can make a meaningful difference in the living room and bedrooms, especially when combined with column-free rooms and wide openings to the decks.
Every regular apartment has a wraparound balcony, described as eight to ten feet deep in parts and intended to provide 270-degree views. The plan also includes an entrance foyer of about 80 to 150 sq ft, a separate pooja space, a service balcony attached to the kitchen, a walk-in wardrobe and dual vanity in the main bedroom suite. Buyers should check which of these dimensions apply to their particular plan because the project has multiple variants within the same bedroom count.
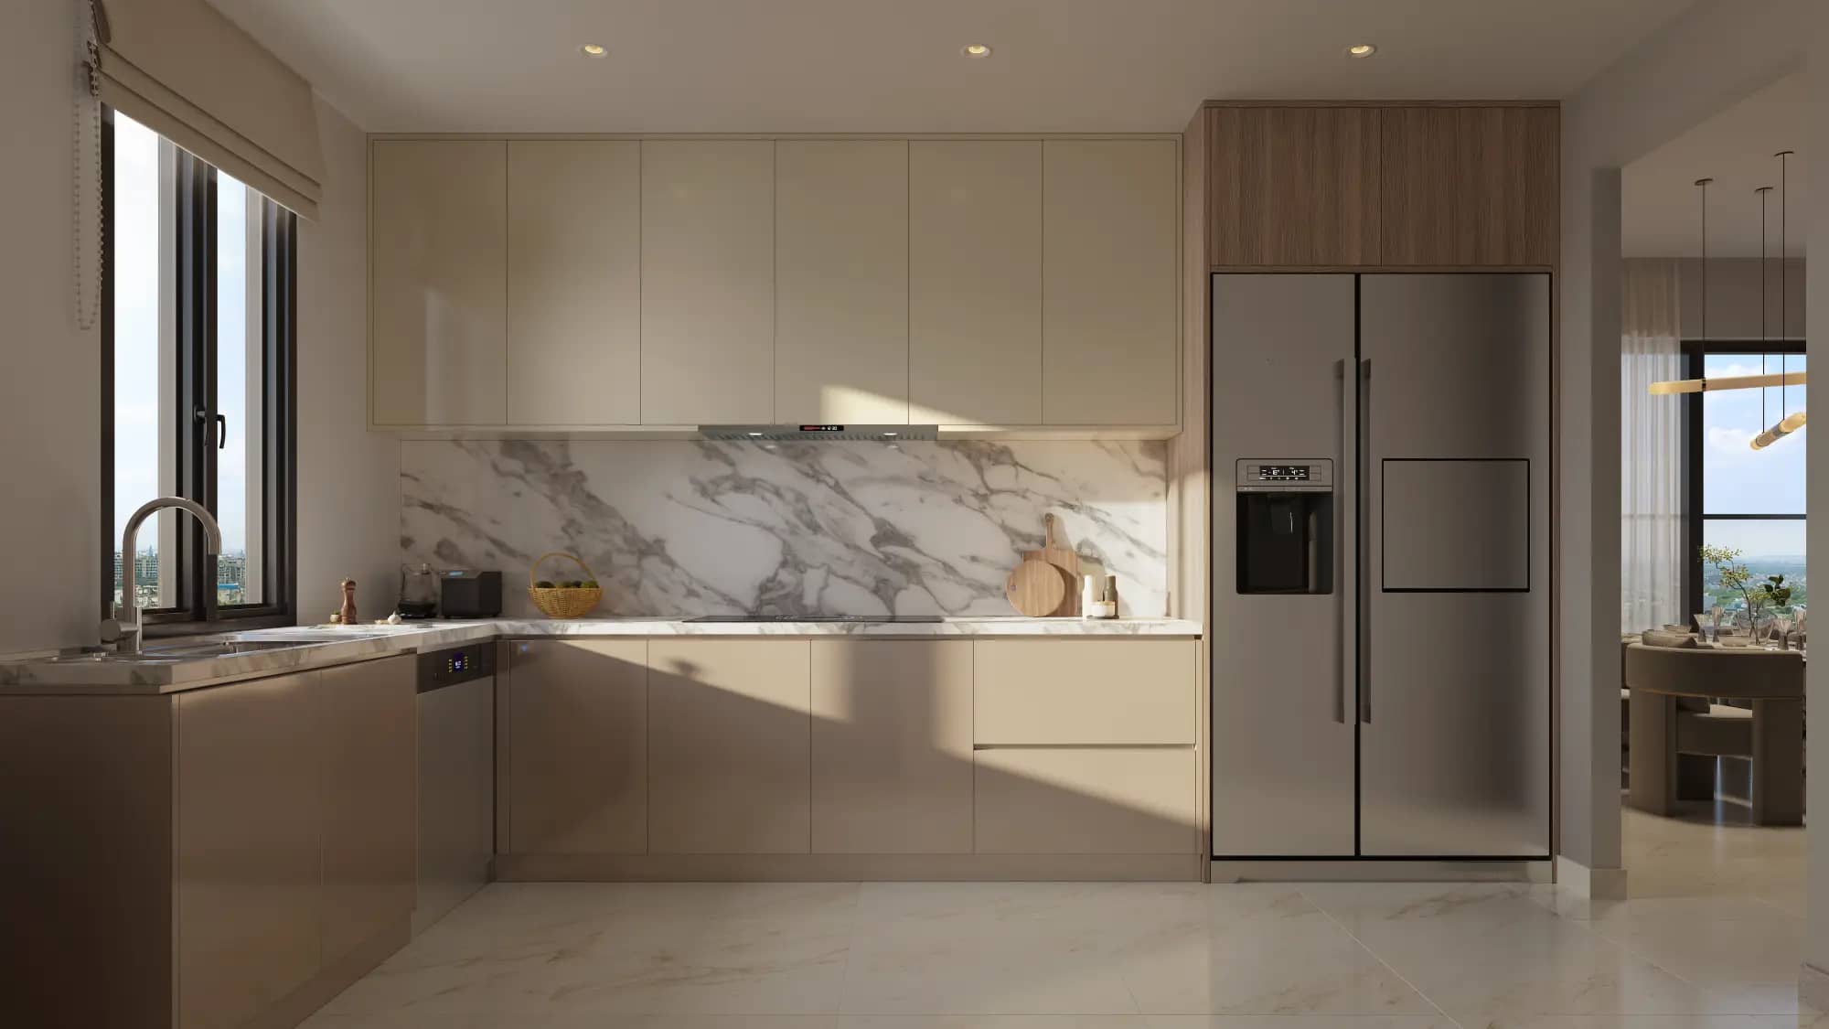
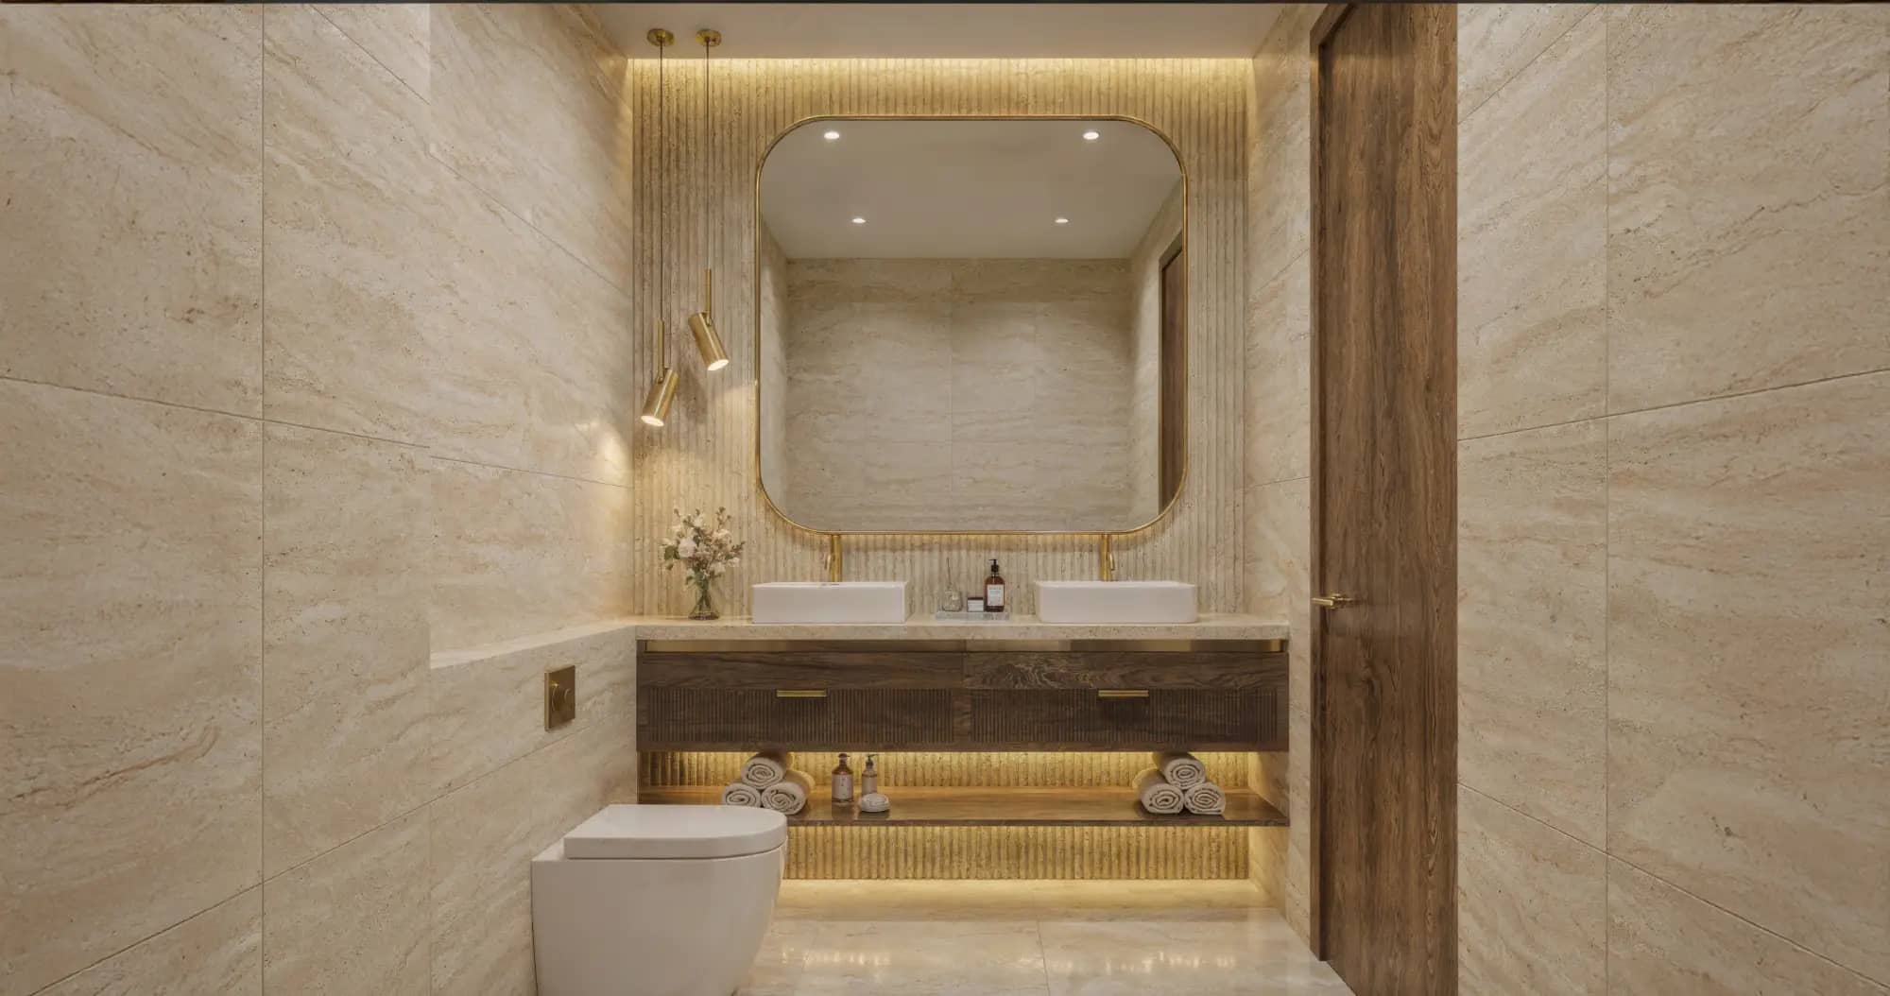
Homes are offered with all-weather VRV air conditioning, imported marble in the living, dining and kitchen, laminated wooden flooring in bedrooms, a modular kitchen with selected appliances, premium sanitary and CP fittings, and a digital lock on the main door. The important document is the specification annexure to the agreement. It should identify the included appliances, brands or equivalent clauses, wardrobe scope, air-conditioning coverage and balcony finish clearly.
Design and Landscape Team at Eldeco Camelot
ACPL Design Limited is the principal architect for Eldeco Camelot. The practice has operated for more than five decades across architecture and interior design in India and Dubai. The project uses a contemporary curved facade, broad horizontal decks and two differently planned residential cores rather than repeating one standard tower.
Roha is the landscape consultant. Its brief is focused on the central courtyard and arrival sequence, with peripheral greens, a water feature, central plaza, children's play area and outdoor social spaces arranged between the two towers. This is a compact 1.83-acre site, so the value of the landscape will depend on execution and on keeping the surface free from excessive vehicle movement.
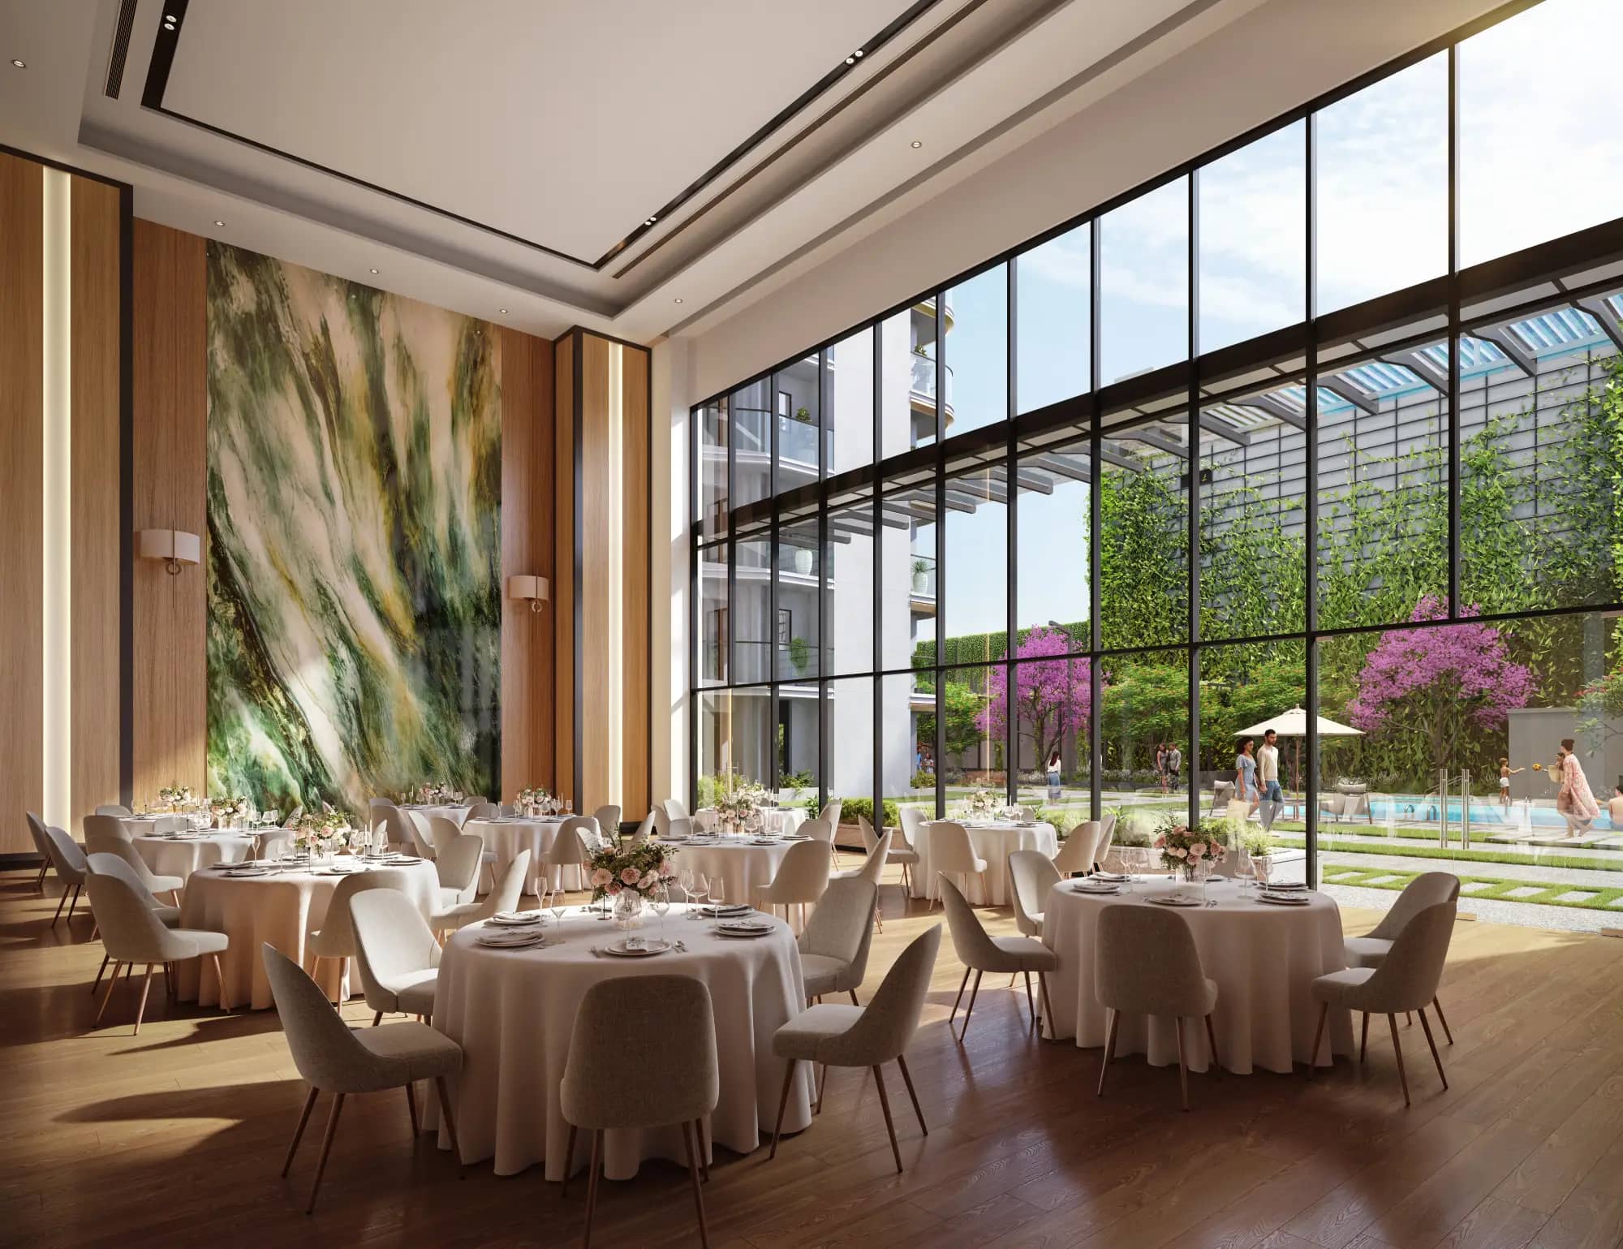
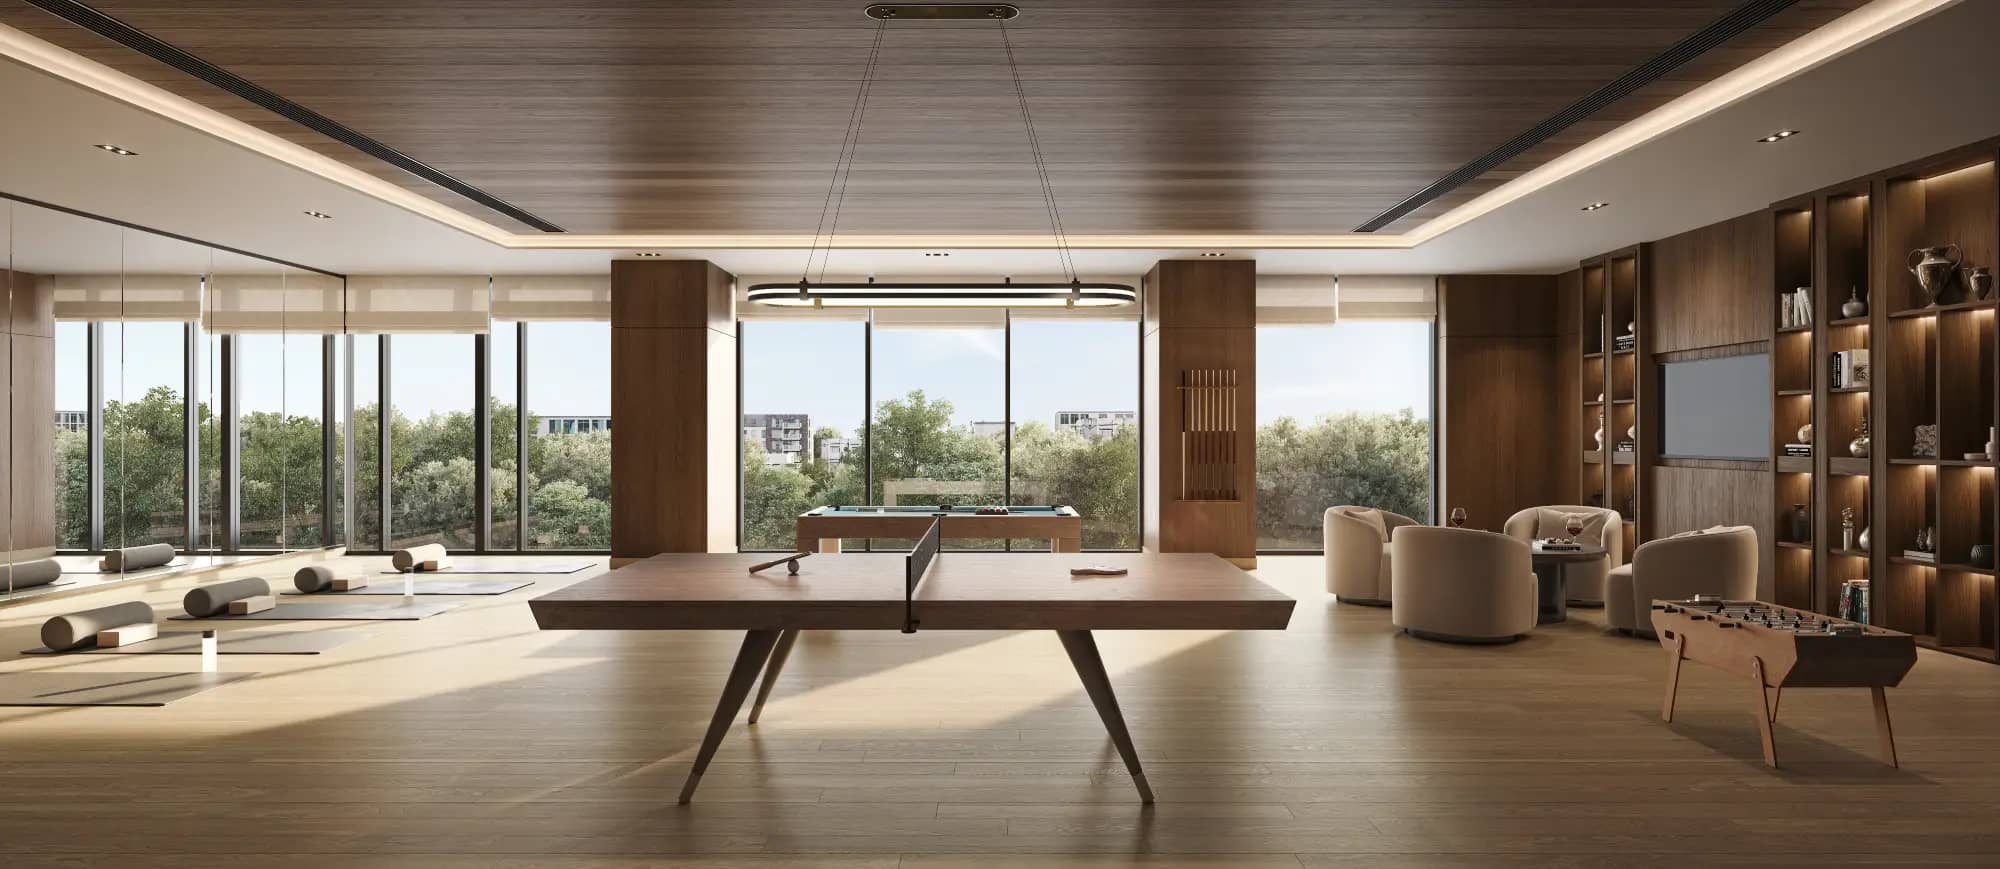
The clubhouse and outdoor programme includes a half-Olympic-length swimming pool, children's pool, gym, recreational hall, yoga and meditation area, pickleball court, table tennis, cards room, creche, hangout zone and children's play area. Different sales sources quote different clubhouse areas, so buyers should rely on the sanctioned area schedule and agreement rather than a rounded marketing number.
Eldeco Camelot Location: Why Sector 17 Dwarka, Delhi
Eldeco Camelot sits in Pocket A-2 of Sector 17, close to established residential pockets rather than on the edge of Dwarka. The immediate surroundings include DDA parks, the Sector 17 sports complex, Guru Gobind Singh Indraprastha University and National Law University. Venkateshwar Hospital, Vegas Mall and the established schools and daily retail of Dwarka are within the wider neighbourhood.
Dwarka Sector 13 is the nearest Blue Line metro station, roughly 1.5 to 2 km away depending on the route. Road access connects the project to the Dwarka Expressway, Urban Extension Road II, Yashobhoomi and the Airport Express interchange at Sector 21. IGI Airport and Aerocity are accessible without crossing central Delhi, although actual travel time varies sharply with traffic and terminal.
For an end user, this is primarily a Dwarka address with mature social infrastructure and metro access. For an investor, the case rests on limited new-build luxury supply in the sub-city, proximity to the airport-side business corridor and a low unit count. The counterpoint is the high carpet-adjusted acquisition cost and a ticket size above most existing Dwarka apartments. Rental yield is unlikely to be the main reason to buy at this price; capital preservation, self-use and scarcity are the more relevant tests.
Price and Buyer Checks at Eldeco Camelot
ReraTracker records a launch rate of Rs 26,500 per sq ft and a current base rate of Rs 28,000 per sq ft as of September 2026. That is an increase of about 5.7 percent. At the current base rate the standard 3 BHK is around Rs 7.84 crore and the 4 BHK around Rs 10.08 crore before extras.
The base price is not the final acquisition cost. Ask for floor-rise and preferential-location charges, parking treatment, club and power-backup charges, maintenance deposit, GST, stamp duty and registration in one signed cost sheet. Also confirm whether the quoted rate applies to saleable area or another chargeable area and whether any payment-plan discount has already been built into it.
About Eldeco, the Developer of Eldeco Camelot
Eldeco is a North India-focused real estate group with more than four decades of operating history. The group reports over 200 completed projects across 20 cities, more than 60 million sq ft delivered and homes handed over to over 30,000 families. Its work spans plotted developments, apartments, townships, commercial buildings and industrial estates.
Eldeco Camelot is promoted by Eldeco Green Park Infrastructure Limited, CIN U45201DL2006PLC145950, from the group's Jasola District Centre office in New Delhi. This company, rather than the listed Eldeco Housing and Industries Limited, is the legal counterparty named for the project. Buyers should therefore read the agreement, payment demands and receipts in the promoter company's name.
The useful way to judge the developer is to inspect its delivered work and the exact specification promised here. Eldeco has a long delivery record, but Eldeco Camelot is a new high-rise product in Delhi with a different design team, apartment scale and price position from its older housing. Brand history is context, not a substitute for checking the sanctioned plan and agreement.
Eldeco Camelot Specifications at a Glance
- Developer: Eldeco, with more than four decades of operating history, over 200 projects across 20 cities and more than 60 million sq ft delivered
- Promoter on the registration: Eldeco Green Park Infrastructure Limited, CIN U45201DL2006PLC145950
- Registered office: 201-212, Splendor Forum, second floor, Jasola District Centre, New Delhi 110025
- Address: Plot ID 3753, Pocket A-2, Sector 17, Dwarka, New Delhi 110075
- RERA ID: DLRERA2026P0002, issued 3 February 2026 and valid to 23 November 2030
- Land: 7,421.23 sq m, approximately 1.83 acres
- Towers and homes: 2 towers, 20 residential floors, 95 homes and 3 basement levels
- Density: approximately 52 homes per acre
- Floor planning: 2 apartments per floor in one tower and 3 in the other, with every regular apartment planned as a three-side-open corner home
- 3 BHK plus servant: about 2,800 sq ft saleable, 1,443 to 1,445 sq ft carpet, 51.5 to 51.6 percent efficiency, with built-up plan variants around 2,284 and 2,434 sq ft
- 4 BHK plus servant: about 3,600 sq ft saleable, 1,745 sq ft carpet, 48.5 percent efficiency, with built-up plan variants around 2,623 and 2,665 sq ft
- Special homes: townhouse and top-floor penthouse plans with private terraces; confirm saleable area, carpet area and price for the exact unit
- Planning: wraparound balconies, 270-degree outlook, 80 to 150 sq ft entrance foyer, service balcony, separate pooja space and minimal surface vehicle movement
- Finishes: 11 ft clear ceiling height, VRV air conditioning, imported marble in living, dining and kitchen, laminated wooden bedroom flooring, modular kitchen with selected appliances, premium bathroom fittings and digital entrance lock
- Parking: project marketing states 3 dedicated spaces per home; ReraTracker records 2 for a 3 BHK and 3 for a 4 BHK, so obtain unit-specific parking allocation in the agreement
- Amenities: half-Olympic-length pool, children's pool, gym, recreational hall, yoga and meditation area, pickleball, indoor games, creche, children's play area, central courtyard and entrance water feature
- Design team: ACPL Design Limited as principal architect and Roha as landscape consultant
- Price: launched around Rs 26,500 per sq ft; current base rate about Rs 28,000 per sq ft as of September 2026
- Entry ticket: approximately Rs 7.84 crore for the 2,800 sq ft 3 BHK before floor, location, statutory and other charges
- 4 BHK ticket: approximately Rs 10.08 crore for the 3,600 sq ft home before floor, location, statutory and other charges
- Carpet-adjusted price: approximately Rs 54,300 per sq ft for the 3 BHK and Rs 57,800 per sq ft for the 4 BHK at the current base rate
- Completion: 23 November 2030
BSP only. GST, PLC, Parking, IFMS could be add ons.
Get Full Cost Breakup| Specification | Details |
|---|---|
| Structure | Not specified |
| Flooring | Not specified |
| Wall Finishing | Not specified |
| Sanitary Fittings | Not specified |
| Electrical Fittings | Not specified |
| Kitchen | Not specified |
| Member | Designation | Official Address |
|---|---|---|
| Director | Not Available , New Delhi , Delhi - 110011 Email: [email protected] | |
| Director | Not Available , New Delhi , Delhi - 110011 Email: [email protected] | |
| Director | Not Available , New Delhi , Delhi - 110011 Email: [email protected] |
| Project | Status | Area (sq. m) | Start | Proposed Completion | Actual Completion |
|---|---|---|---|---|---|
| Eldeco Paradiso | Complete | 55263.87 | 24-Mar-2022 | 16-Jan-2025 | 16-Jan-2025 |
| Document | Issue Date | Reference No. | File |
|---|---|---|---|
| Clearance from the Airport Authority of India | 21-Aug-2024 | Permissions (Received) | Open document |
| Clearance from the Delhi Jal Board for water connection | 14-Oct-2025 | Permissions (To Be Applied) | Open document |
| Clearance from the Delhi Urban Arts Commission | 21-Aug-2025 | Approvals (Received) | Open document |
| Clearance from the Environment and Pollution angle | 17-Nov-2025 | Permissions (To Be Applied) | Open document |
| Clearance from the Fire Department | 29-Sep-2025 | Permissions (Received) | Open document |
| Commencement Certificate (Mega Project Category) | Not specified | Not specified | Open document |
| Document | Issue Date | Reference No. | File |
|---|---|---|---|
| Authenticated Copy of Form B | Not specified | Not specified | Open document |
| CA Certificate (Form 3) | Not specified | Not specified | Open document |
| Draft Agreement of Sale highlighting the changes | Not specified | Not specified | Open document |
| Proforma for Undertaking- cum-Indemnity Bond | Not specified | Not specified | Open document |
| Document | Issue Date | Reference No. | File |
|---|---|---|---|
| Collaboration or Joint Development Agreement | Not specified | Not specified | Open document |
| Consent details of actual owner of Land | Not specified | Not specified | Open document |
| Details of Encumbrances over the land | Not specified | Not specified | Open document |
| Land Title Deed(s) - In case land is not owned by Promoter | Not specified | Not specified | Open document |
| Land Title Search Report | Not specified | Not specified | Open document |
| Project Land Khasra Report or Plan | Not specified | Not specified | Open document |
| Document | Issue Date | Reference No. | File |
|---|---|---|---|
| Approved Layout Plan | Not specified | Not specified | Open document |
| Approved Project Site OR Location Map | Not specified | Not specified | Open document |
| Sanctioned Building Plan | Not specified | Not specified | Open document |
| Document | Issue Date | Reference No. | File |
|---|---|---|---|
| Pro forma of Allotment Letter to be provided to allottees | Not specified | Not specified | Open document |
| Pro forma of Conveyance Deed to be signed with allottees | Not specified | Not specified | Open document |
| Quarter | Year | Reference Date | Reference Number | Sales Report |
|---|---|---|---|---|
| QTR-II (April-June) | 2026 | 16-Jul-2026 | QUP2026S20260009 | View report |
Eldeco Camelot is on Plot ID 3753, Pocket A-2, Sector 17, Dwarka, New Delhi. It is near DDA parks, the Sector 17 sports complex, Guru Gobind Singh Indraprastha University and National Law University. Dwarka Sector 13 is the nearest Blue Line metro station, roughly 1.5 to 2 km away by road.
Yes. Eldeco Camelot Dwarka is registered under DLRERA2026P0002. The registration was issued on 3 February 2026 and is valid until 23 November 2030. The promoter named on it is Eldeco Green Park Infrastructure Limited.
Eldeco Camelot has 95 homes in two towers on 1.83 acres. One tower is planned with two apartments per floor and the other with three. This works out to about 52 homes per acre, making it a low-density project by new high-rise standards in Delhi.
The regular choices are a 3 BHK plus servant of about 2,800 sq ft and a 4 BHK plus servant of about 3,600 sq ft. Limited townhouse and top-floor penthouse layouts also appear in the plans. Their chargeable areas and prices should be taken only from a unit-specific area statement.
The two 3 BHK plan variants have registered carpet areas of approximately 1,443 and 1,445 sq ft against a saleable area of about 2,800 sq ft. Carpet efficiency is therefore about 51.5 percent. Their built-up plan areas differ, so compare the exact layout rather than assuming every 3 BHK is identical.

Developed by
24 Projects
EXECUTIVE SUMMARY Eldeco Group is one of North India's oldest and most established real estate developers, with origins tracing back to 1975 and formal incorporation of its flagship listed entity, Eldeco Housing and Indu…
Know More about Eldeco