Kreeva Swaranaya









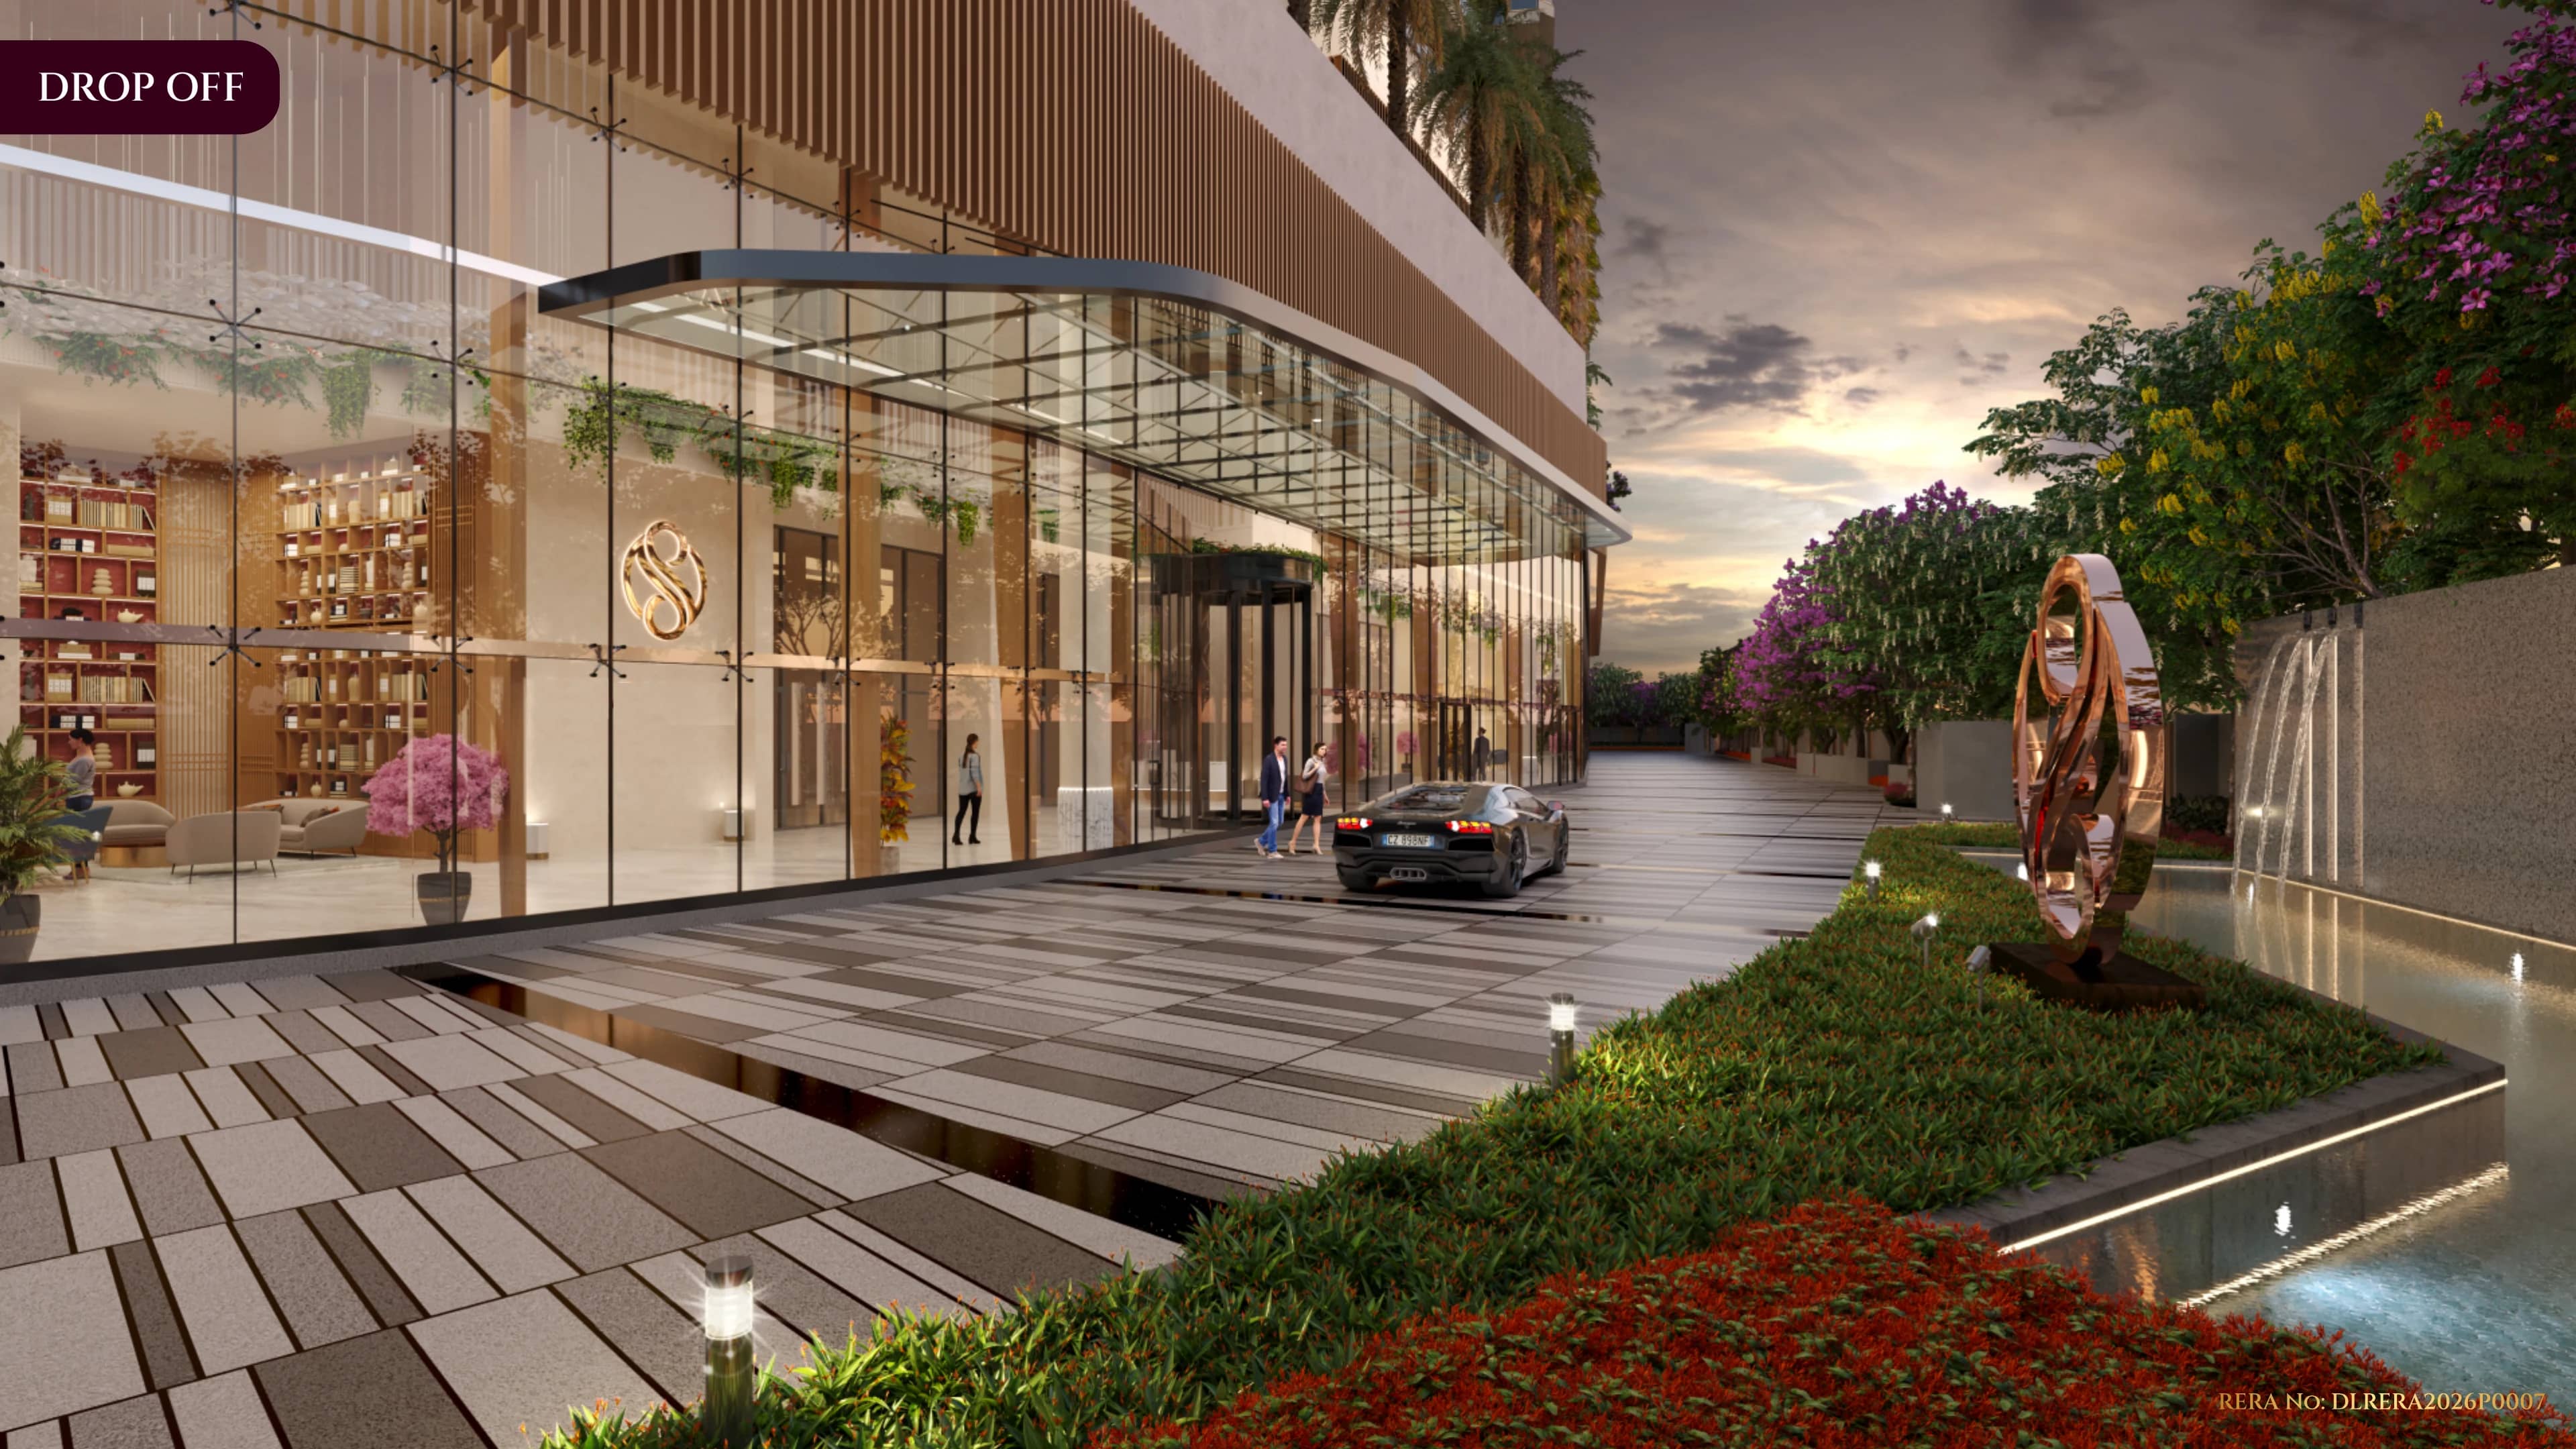


Kreeva Swaranaya Overview
Land Area
Project Size
Density
Unit Configurations
Size
Total Floors
Launch Price
Current Price
About Kreeva Swaranaya
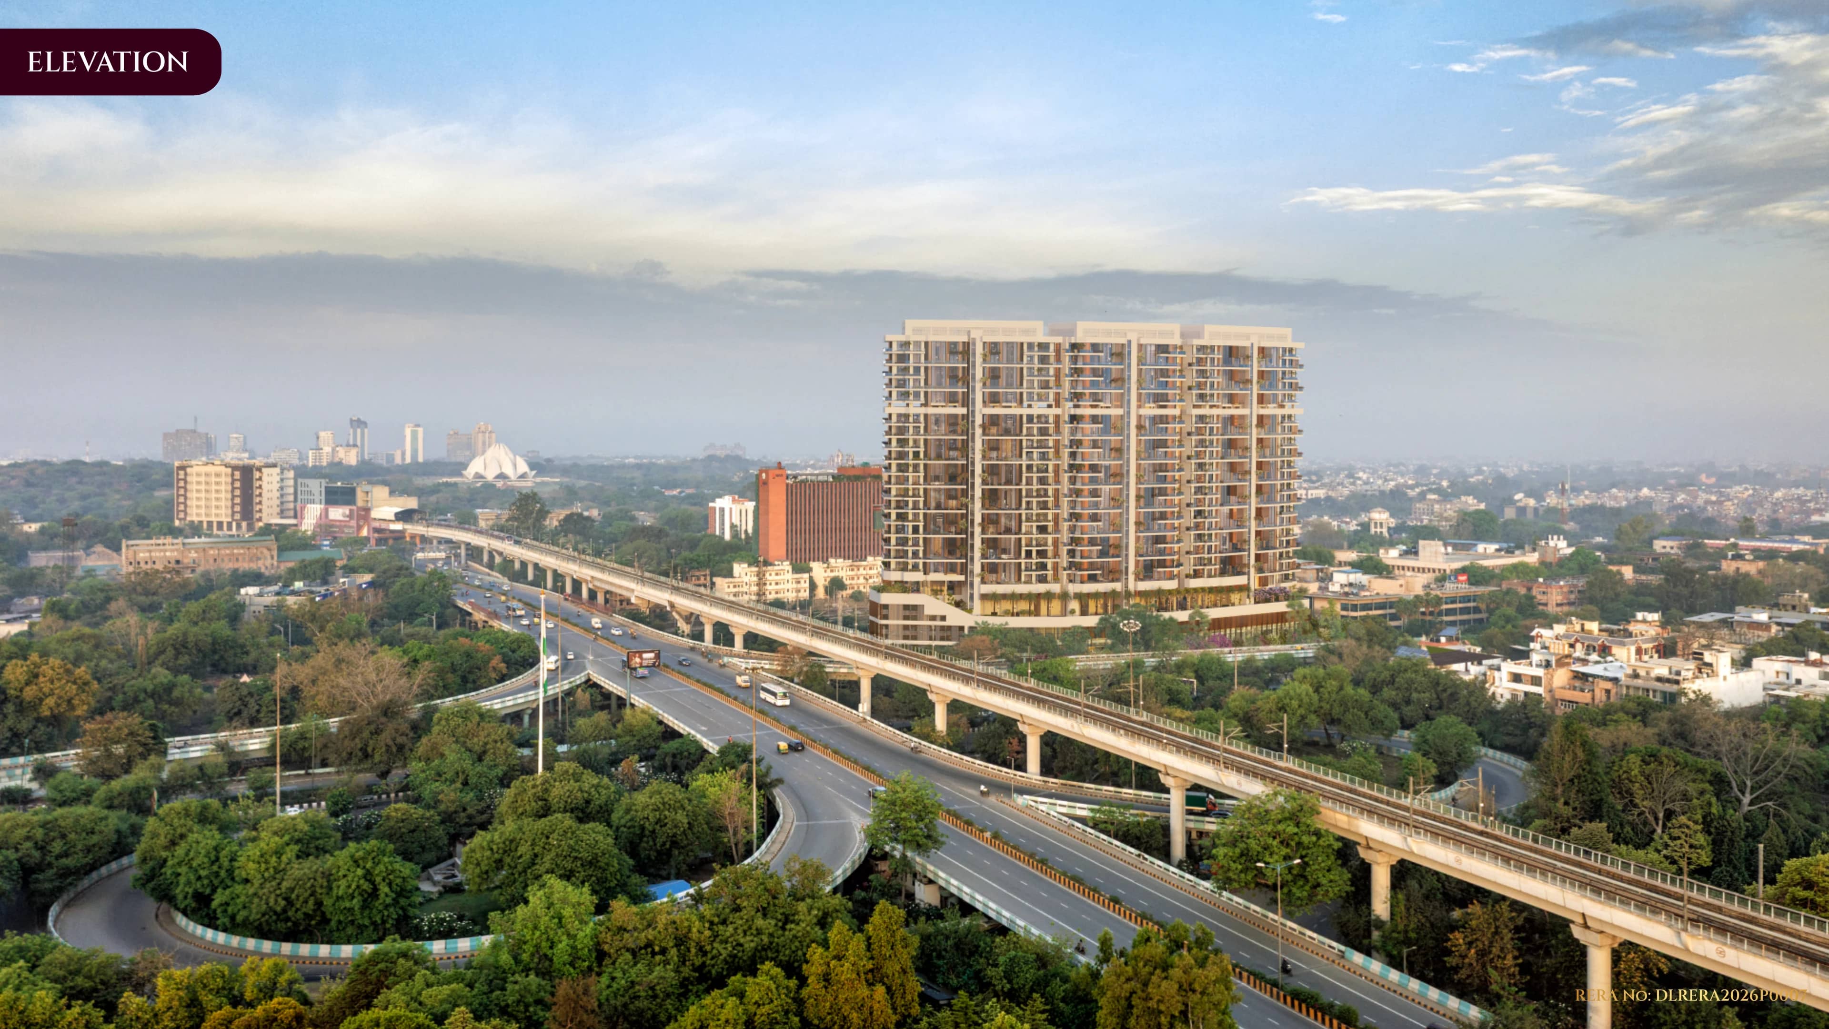
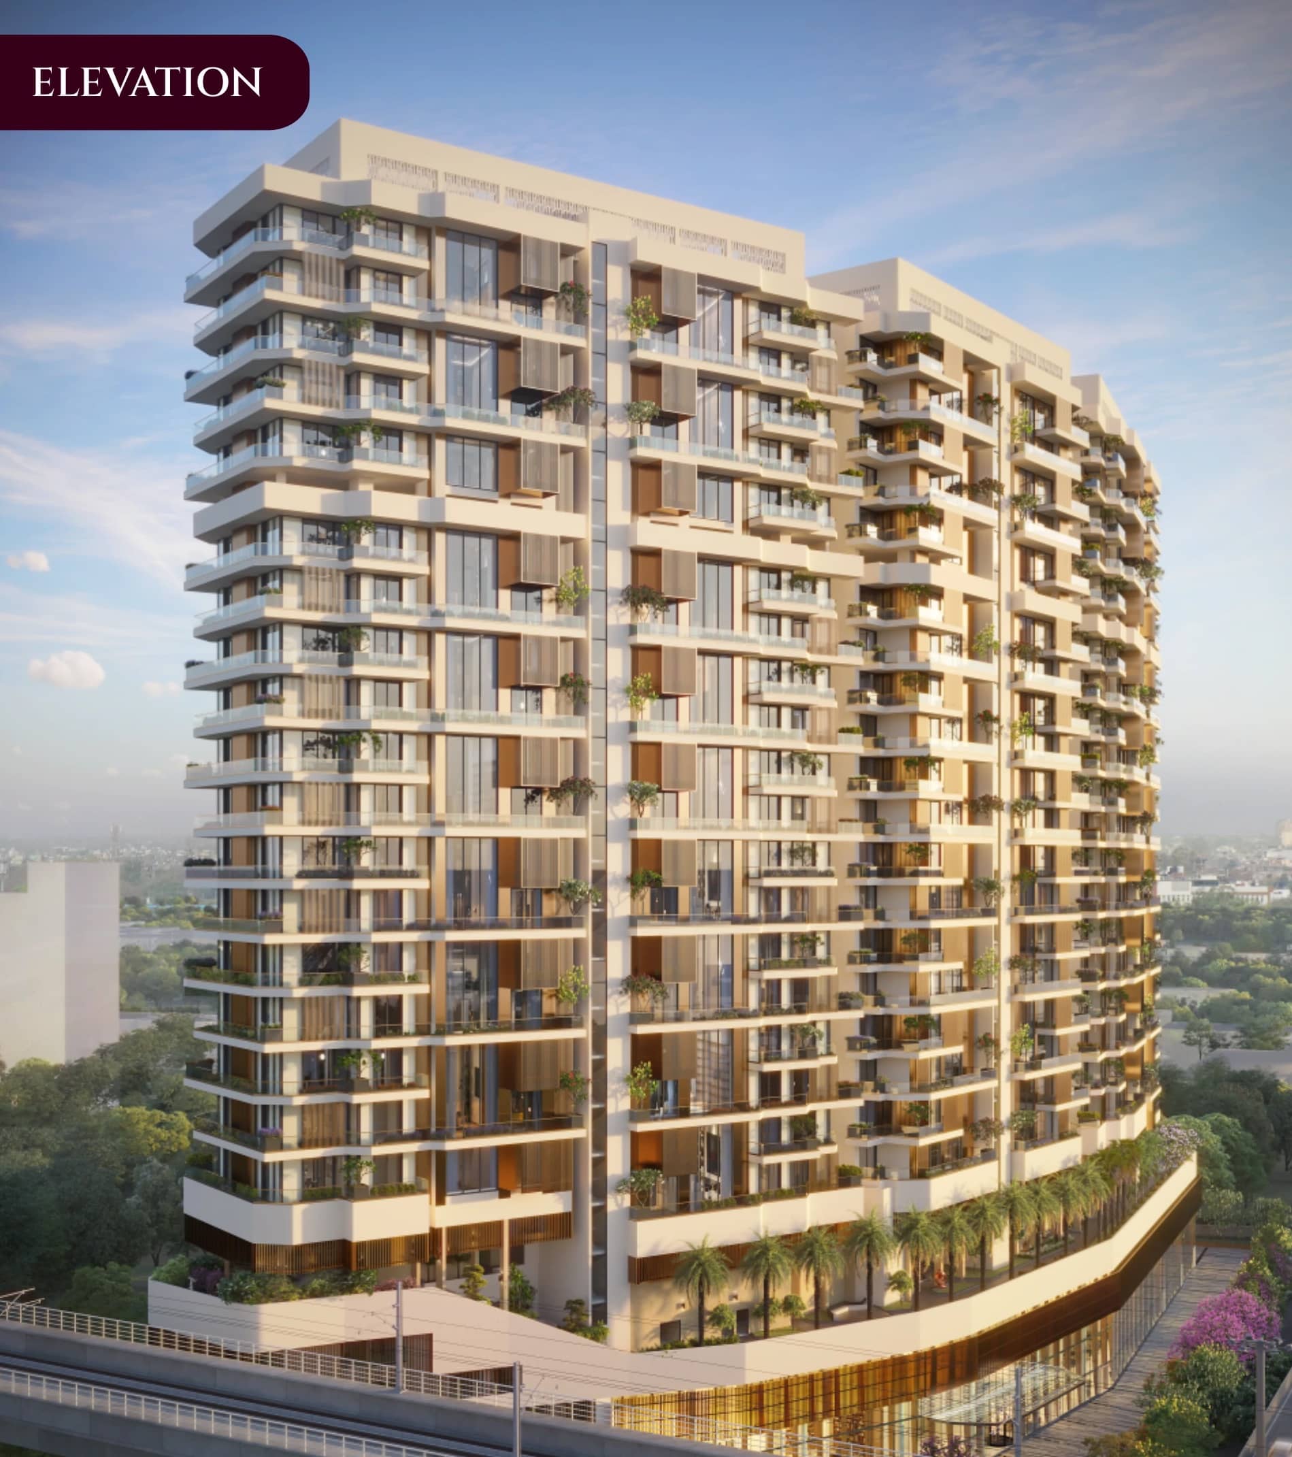
Kreeva Swaranaya is a new group-housing project on Plot No. 2A, Old Ishwar Nagar, Mathura Road, close to New Friends Colony in South Delhi. It is registered with Delhi RERA as SwaranayaNFC under DLRERA2026P0007. The project covers 8,121.52 sq m, or 2.007 acres, and has 114 residences across three connected residential cores rising to 27 floors above a multi-level amenity podium.
The homes are sold as 3.5, 4.5 and 5.5 BHK sky villas of approximately 3,700, 4,500 and 5,100 sq ft. Their registered carpet areas are about 1,879, 2,323 and 2,532 sq ft respectively, while balconies add roughly 785 to 1,198 sq ft depending on the core, floor and configuration. Every listed home comes with three parking spaces.
The project is unusual for South Delhi because it combines a gated high-rise, private lift lobbies, three basements and multiple floors of shared amenities in a market dominated by independent builder floors. The residences begin from the eighth floor, leaving the lower podium levels for arrival, retail, club, recreation and landscape. With 114 homes on 2.007 acres, density is about 57 homes per acre.
ReraTracker records a launch and current base rate of Rs 40,000 per sq ft as of September 2026. That gives indicative base tickets of Rs 14.80 crore for the 3.5 BHK, Rs 18 crore for the 4.5 BHK and Rs 20.40 crore for the 5.5 BHK before floor, location, statutory and other charges.
About Kreeva, the Developer of Kreeva Swaranaya
Kreeva is the real estate arm of the Kanodia Group. Kanodia has operated for more than three decades across cement, building materials, hygiene products, media and related businesses. Kreeva itself is a relatively new property brand, launched in 2024, so buyers should distinguish the parent group's industrial history from the real estate brand's own delivery record.
The promoter named on the Delhi RERA registration is Sunup Build Private Limited, CIN U68200HR2024PTC120653, incorporated in April 2024. Kanodia Reality Private Limited is disclosed as its parent entity. Sunup Build is the legal company with which buyers contract, while Kreeva is the consumer-facing developer brand.
The project also has institutional capital behind it. ASK Property Fund announced an investment of Rs 260 crore towards the South Delhi land acquisition and development. Kreeva has stated an overall project investment of about Rs 1,050 crore, including roughly Rs 350 crore for land. Institutional funding is useful context, but it is not a delivery guarantee.
Kreeva Swaranaya and the Roseate Hotels & Resorts Partnership
Roseate Hotels & Resorts is formally named in the project material as the Signature Service Partner for Kreeva Swaranaya. Its stated scope includes discreet concierge service, housekeeping on request, round-the-clock security, signature dining, Roseate membership privileges and a resident calendar of experiences and events.
This supports the claim that the resident experience and club services are intended to carry a Roseate hospitality layer. The wording does not, however, establish that Roseate owns the clubhouse or has accepted an irrevocable long-term contract to operate every common area. Kreeva remains the developer, and the residents' association will eventually have a role in common-area management.
A buyer should ask for the Roseate arrangement in writing: the contracted term, exact services included in maintenance, services charged separately, staffing standards, renewal rights, exit clauses and what happens after the residents' association takes control. The practical value of a hospitality partnership depends on how long it lasts and what residents pay for it, not simply on the partner's logo.
The project also names Toni & Guy for salon services, Yasmin Karachiwala's Body Image for fitness and Fortis for healthcare support. These are service associations rather than substitutes for resident-owned facilities. Ask which spaces each partner will operate, whether access is included and whether residents must buy separate memberships.
Planning and Density at Kreeva Swaranaya
Kreeva Swaranaya is designed as one continuous composition with three residential cores called A, B and C. All three are sanctioned for 28 levels in the Delhi RERA construction schedule, while the public project description uses G+27. The registered inventory places homes mainly from the eighth to the twenty-seventh floors.
Density works out to about 57 homes per acre. That is restrained for a 27-floor Delhi project, but the larger advantage is private circulation. The floor plans show two apartments around each residential core on a typical floor, each served by a private lift lobby and a separate service entrance. This reduces corridor sharing and gives every home substantial external frontage.
Of the 8,121.52 sq m project land, the Delhi RERA record allocates 2,325.72 sq m to group housing, 398.01 sq m to commercial area and 5,397.79 sq m to common amenities. The ground-level plan includes retail alongside residential arrival and amenity functions. Buyers should ask what retail can be sold or leased to outsiders, its operating hours and how customer access is separated from the residential lifts and parking.
Homes and Carpet Efficiency at Kreeva Swaranaya
The 3.5 BHK at Kreeva Swaranaya is sold at approximately 3,700 sq ft with a built-up plan area around 2,714 sq ft and a registered carpet area of about 1,879 sq ft. Carpet efficiency is 50.8 percent. Balconies vary by unit from about 785 to 835 sq ft, taking carpet plus balcony to roughly 72 to 73 percent of saleable area. At Rs 40,000 per sq ft the base ticket is Rs 14.80 crore, or about Rs 78,800 per sq ft of carpet.
The 4.5 BHK is sold at approximately 4,500 sq ft with a built-up plan area around 3,205 sq ft and a standard registered carpet area of about 2,323 sq ft. Carpet efficiency is 51.6 percent. Most balconies measure about 883 to 948 sq ft. At the current base rate the home is approximately Rs 18 crore, equivalent to around Rs 77,500 per sq ft of carpet.
The 5.5 BHK is sold at approximately 5,100 sq ft with a built-up plan area around 3,719 sq ft and a standard registered carpet area of about 2,532 sq ft. Carpet efficiency is 49.6 percent. Its balconies are particularly large at roughly 1,187 to 1,198 sq ft. The base ticket is about Rs 20.40 crore and the carpet-adjusted rate approximately Rs 80,600 per sq ft.
A few lower-floor or transition units carry different carpet figures, including approximately 2,211, 2,555 and 2,877 sq ft. These should not be confused with the standard plans. At this ticket size, the area statement for the exact unit matters more than the configuration label. Ask for carpet, balcony, private lobby and common-area loading separately, then compare the sanctioned drawing with the agreement.
The balconies are a major part of the product and of the price. Depending on the residence, they account for roughly 21 to 24 percent of the advertised saleable area. Buyers who value outdoor living may find that useful; buyers who mainly want enclosed space should compare the carpet-adjusted price carefully.
Double-Height Living and Private Lobbies at Kreeva Swaranaya
Kreeva Swaranaya's main architectural idea is a double-height living and dining room. The sales material describes a 22-foot volume rather than a conventional apartment ceiling. The floor plans show the living space paired across levels, while the bedrooms and family areas remain on standard floor plates.
This creates a stronger sense of volume and a larger glazed elevation, but it also changes how usable area is distributed. A double-height void is visually valuable without being a second floor. Buyers should check its exact dimensions, curtain and glass-cleaning access, air-conditioning design, acoustics and whether any future internal alteration is prohibited.
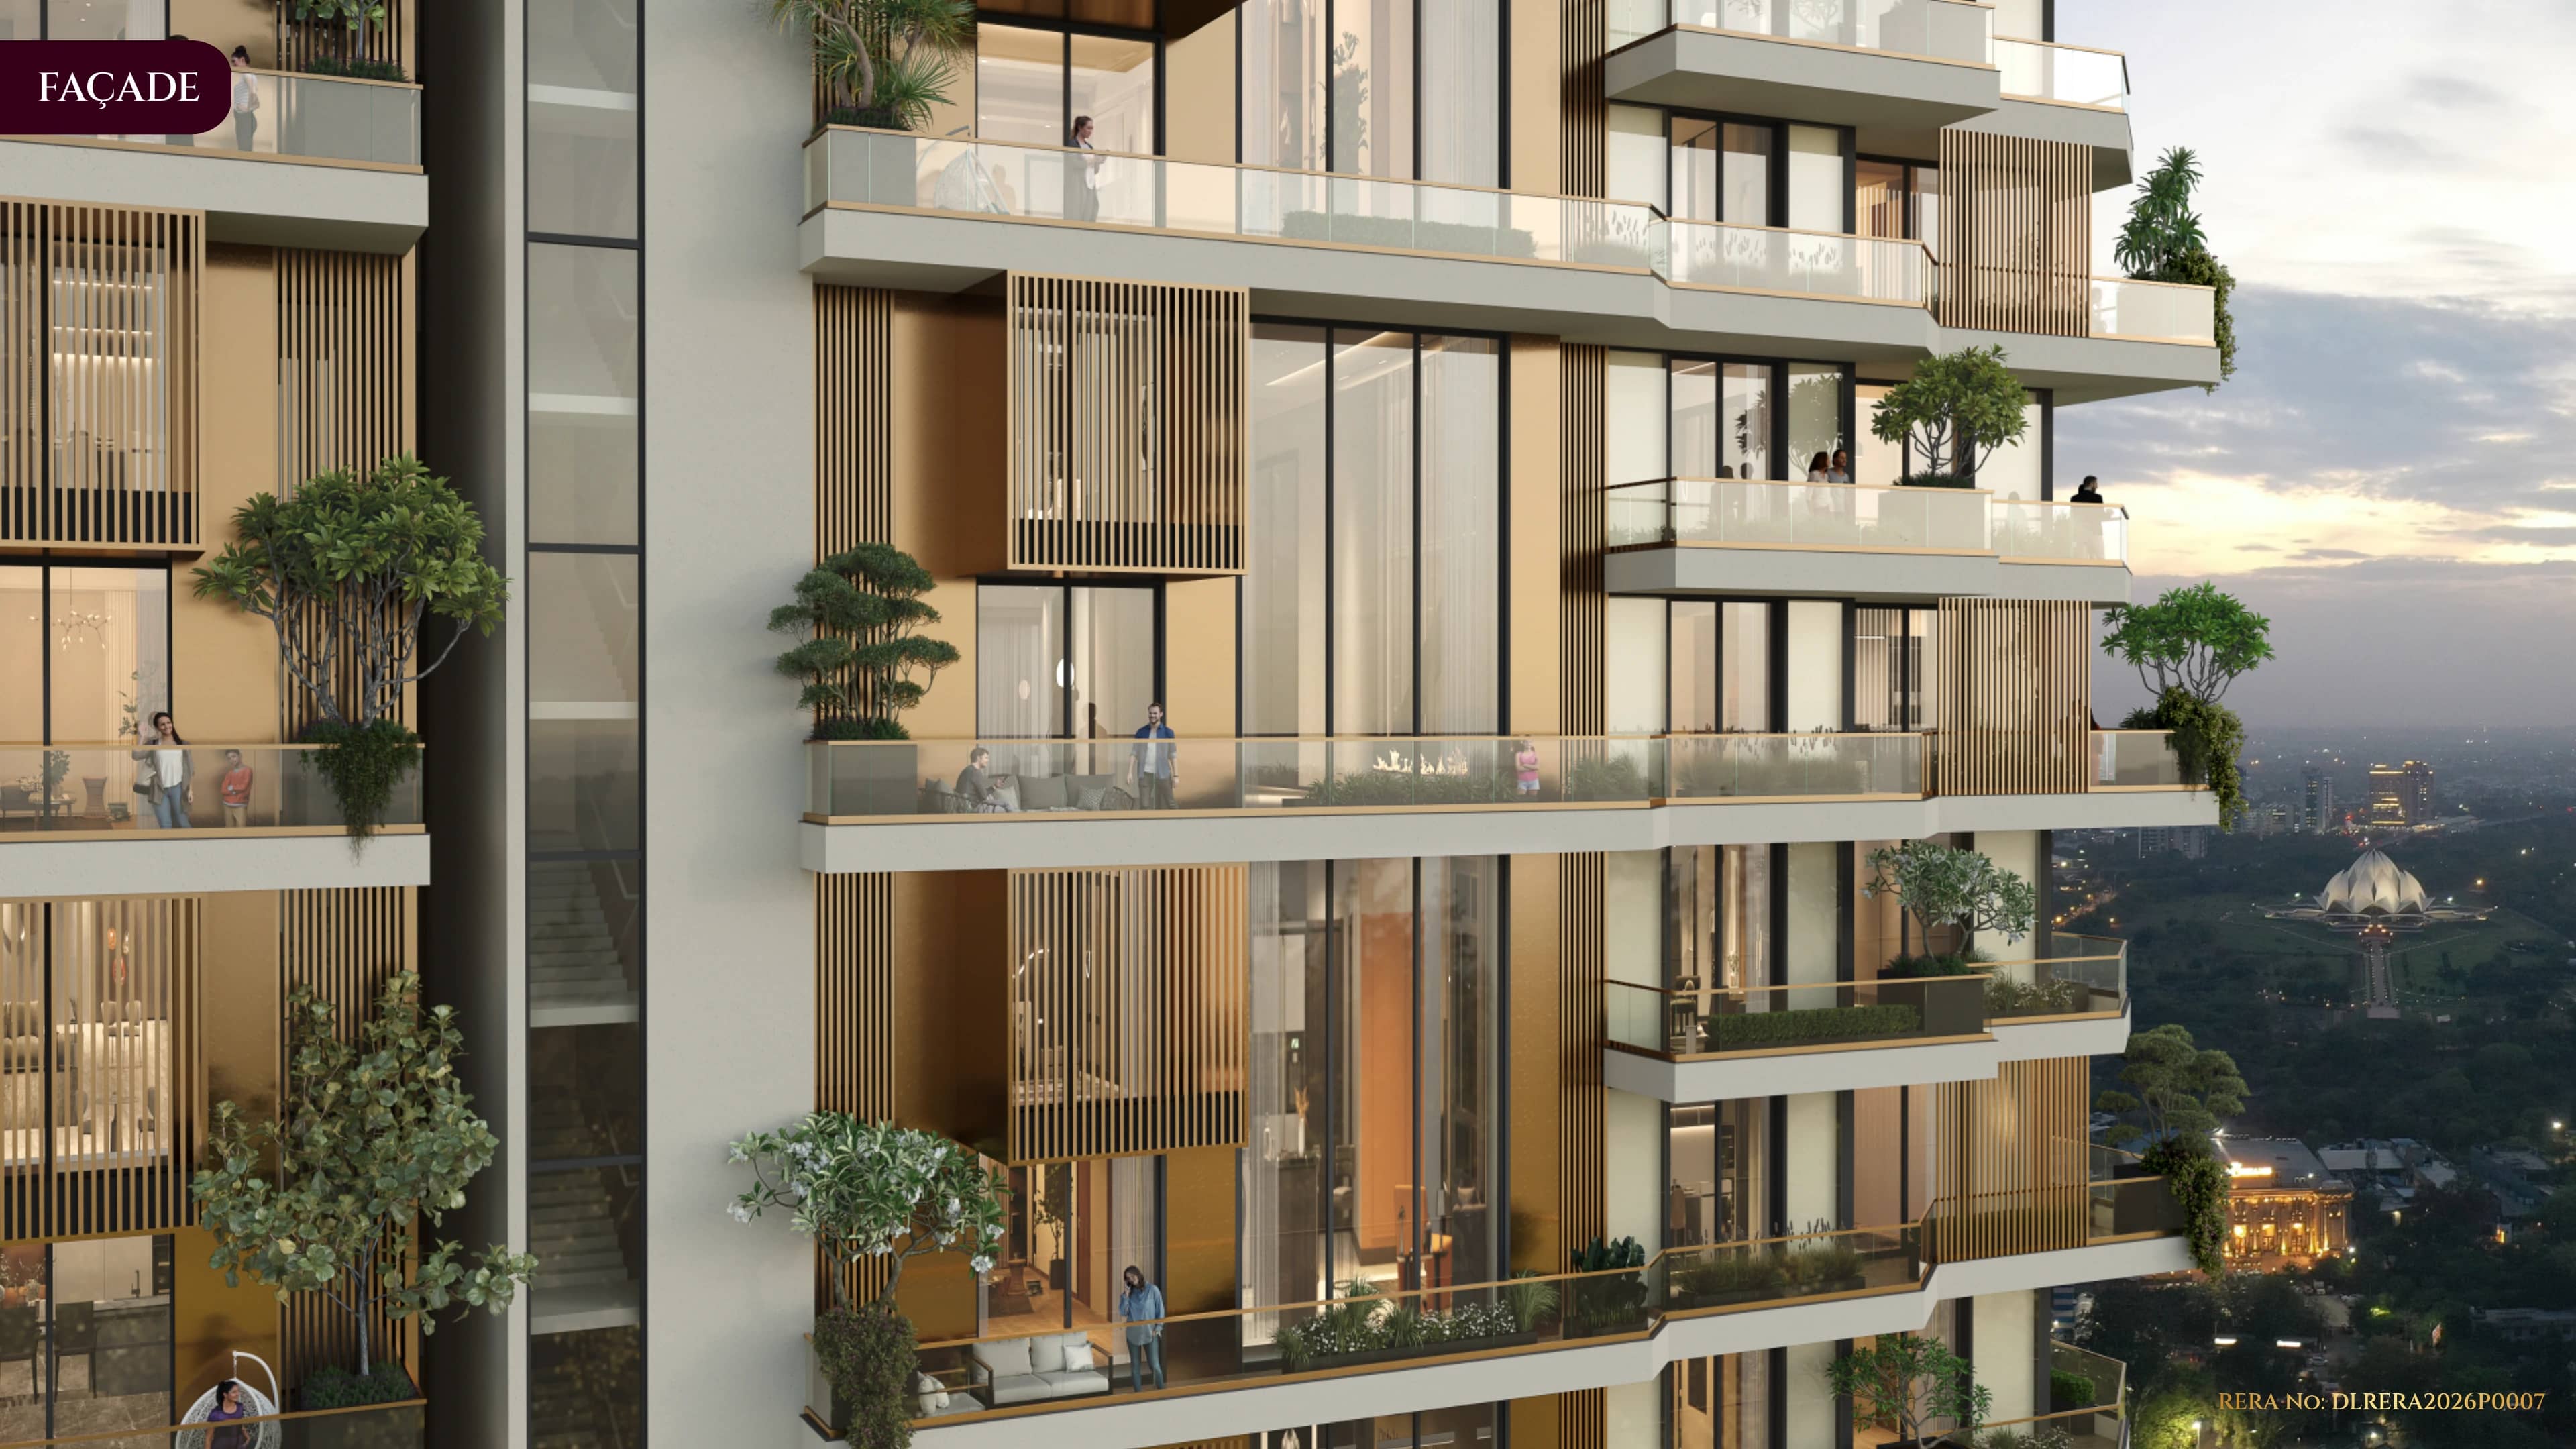
Each home is also planned with a private lift lobby, plus service circulation, a staff room and large wraparound decks. The distinction between a private lobby that forms part of the apartment's exclusive area and a common lobby reserved for one unit should be written clearly into the agreement. The same applies to maintenance liability and emergency access.
Clubhouse and Podium Amenities at Kreeva Swaranaya
Kreeva Swaranaya spreads its amenities vertically rather than placing one standalone clubhouse in the garden. The amenity and clubhouse area is 1.5 lakh sq ft.
Residential homes begin above the amenity podium, and additional recreation appears at the twenty-second-floor sky level.
The ground floor includes a business centre, open library, cafeteria, retail, medical room and atrium. The second-floor programme includes a gym, salon, card room, AV room and spa. The fourth floor adds a swimming pool, pool deck, pickleball court, sitting area, cafe, sunken seating with a water body and children's play landscape. The sixth floor includes an elevated garden, stargazing deck, public-art zone and indoor recreation room.
At the twenty-second floor, the project adds a jogging track, yoga and meditation area, social and barbecue space, children's play zone, open-air gym and zen garden. This multi-level approach gives the 114 homes a substantial amenity programme, but it also creates lifts, pools, mechanical services, hospitality staff and air-conditioned common areas that will affect monthly maintenance.
Design and Construction Team at Kreeva Swaranaya
Studio Symbiosis, led by founding partner Britta Knobel Gupta, is responsible for concept and experience design. The practice works across architecture and urban design and is used here to shape the overall residential and hospitality experience.
Sanjay Bhardwaj of Team3 is the principal design architect and is also the architect named in the Delhi RERA filing. The facade is organised as three slender vertical cores joined by horizontal podium levels, with projecting decks and extensive glass giving each residence broad outward exposure.
SAHVIA Group, with Tommaso as lighting design director, is named for landscape and lighting design. The landscape programme is integrated across the ground, fourth, sixth and twenty-second floors rather than confined to the plot edge. Umesh Joshi of JW Consultants is the structural review consultant, while Ajay Gupta is the structural engineer named in the registration.
This is a strong consultant list, but buyers should still ask who the main construction contractor is and what similar high-rise work that contractor has delivered. A design credit establishes authorship; execution quality depends on the contractor, site supervision, materials and quality-control process.
Specifications and Agreement Scope at Kreeva Swaranaya
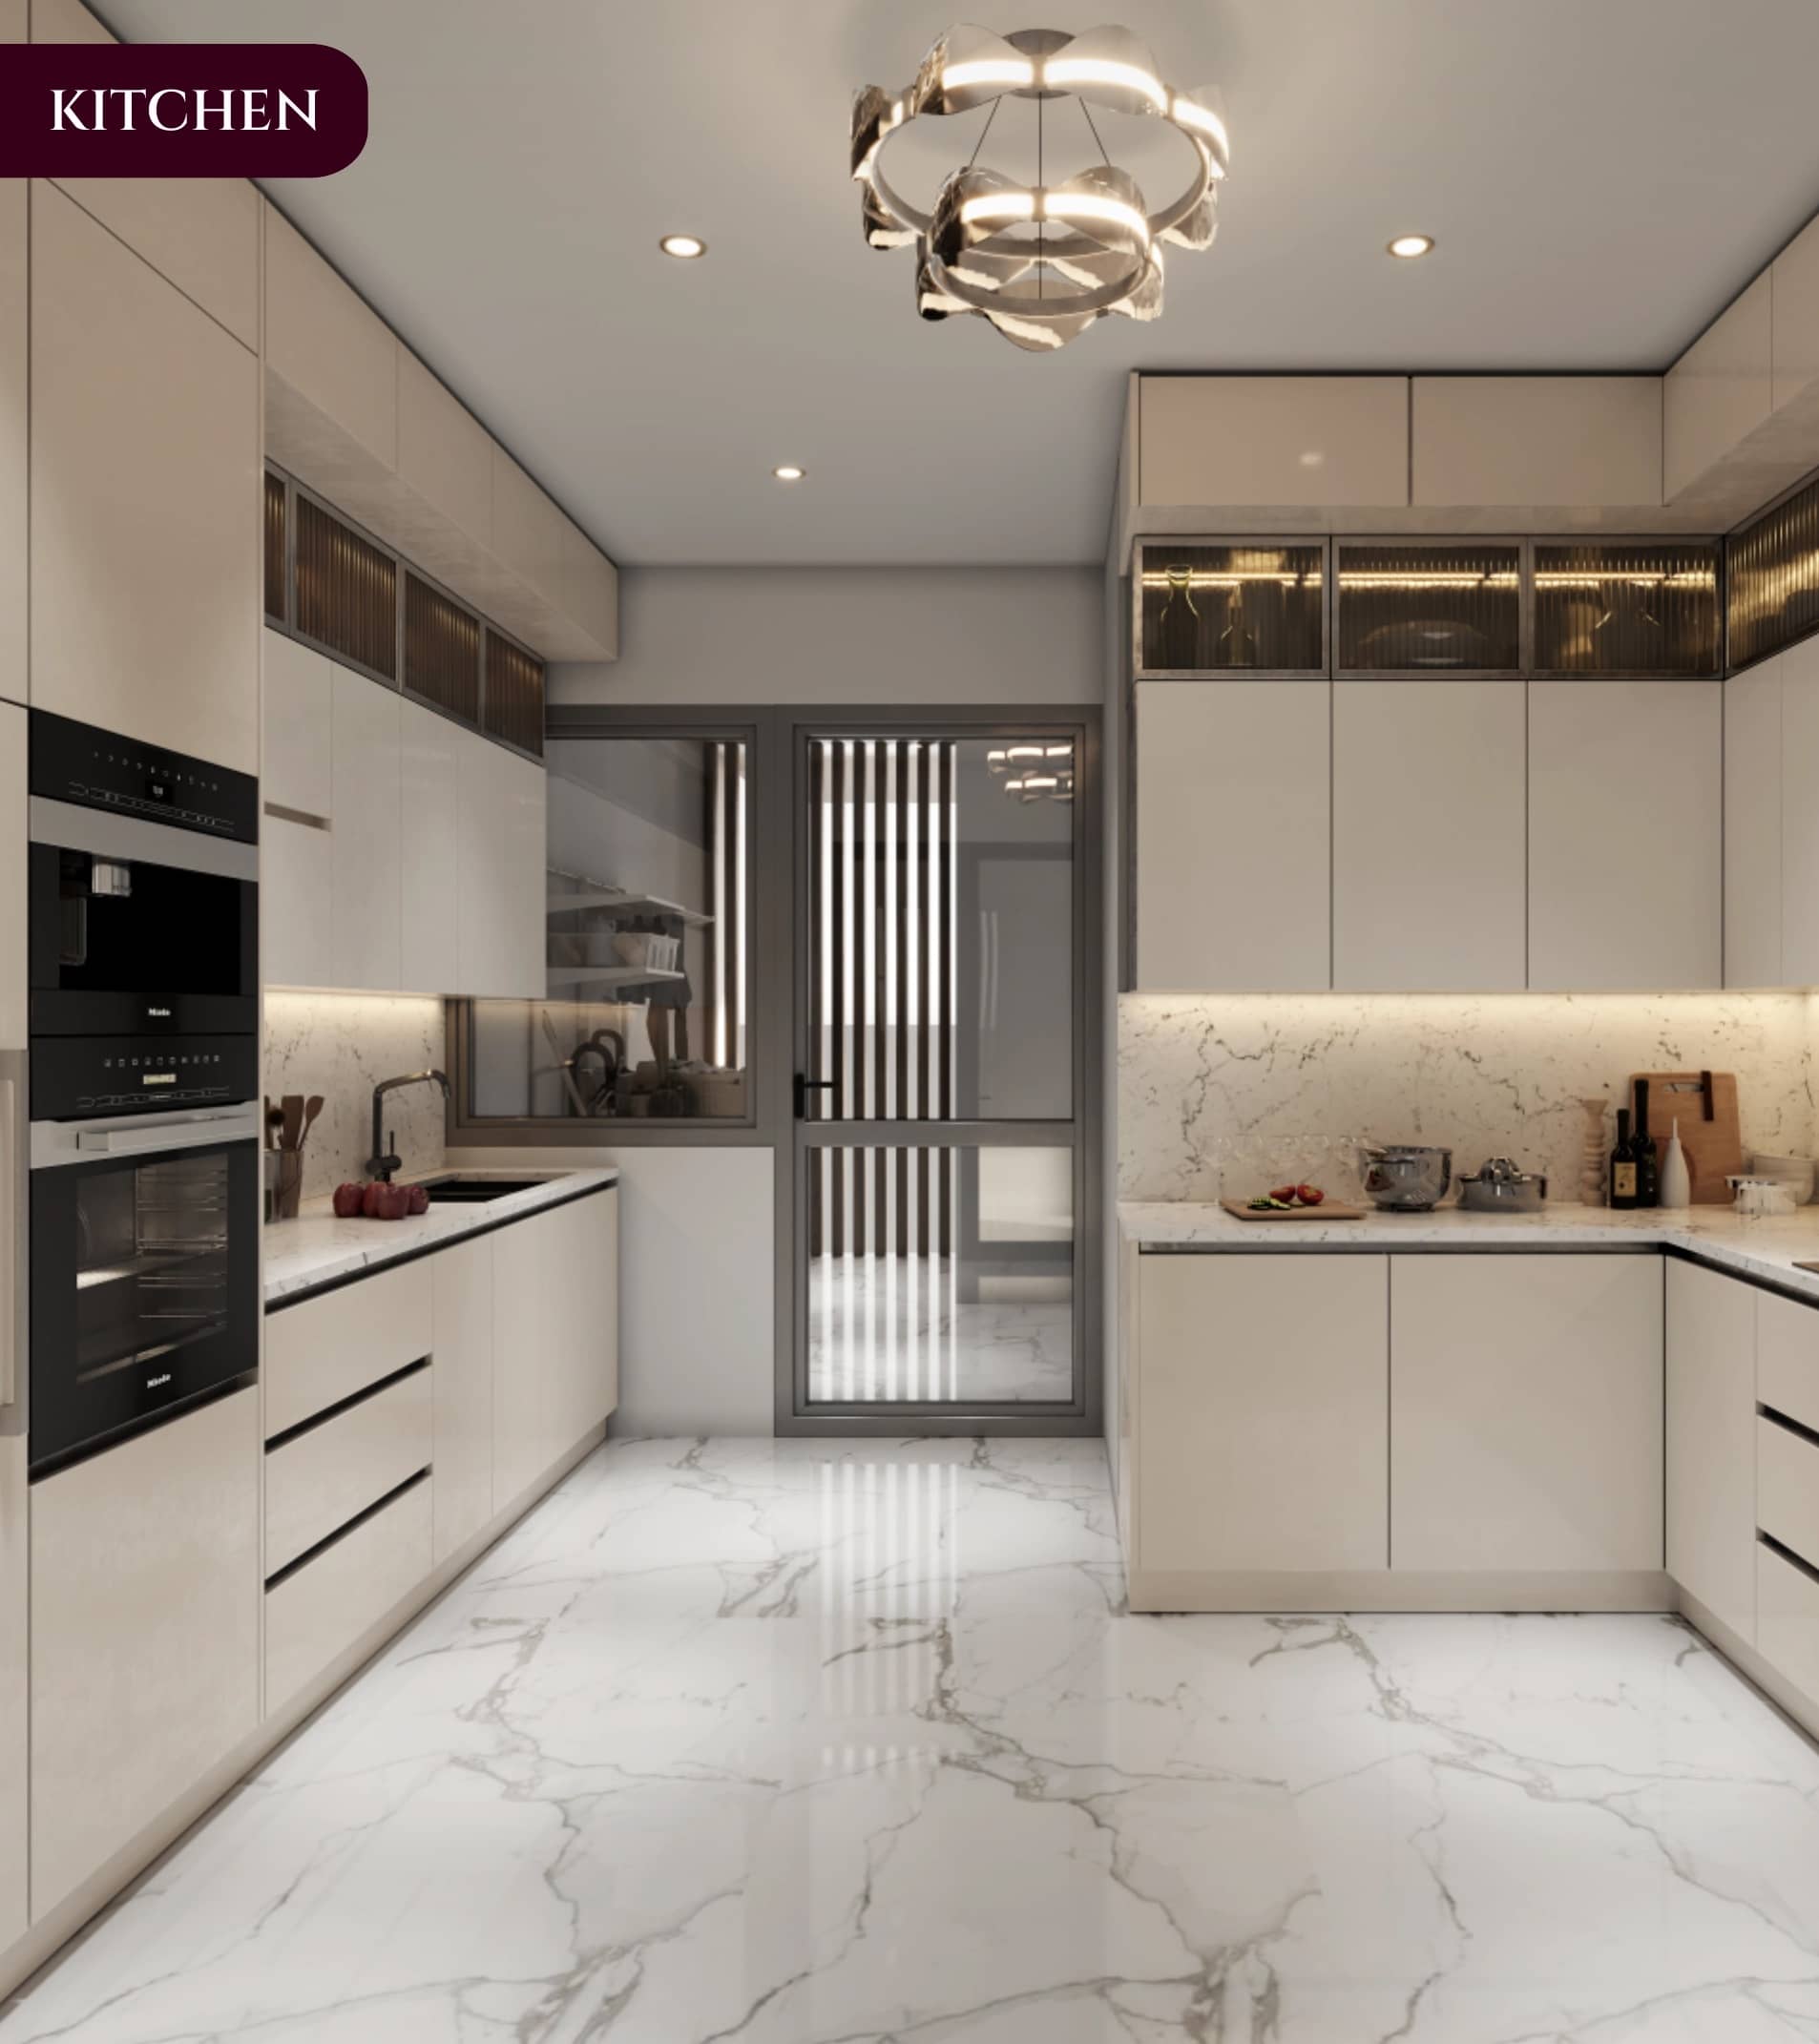
The public sales package shows VRV air conditioning, modular kitchens, private lift lobbies, broad glazing and finished interiors. The basic Delhi RERA specification is more conservative: RCC structure, tile flooring, plaster and paint, modular electrical fittings, CPVC and UPVC plumbing, and a kitchen recorded as bare shell.
That difference needs to be resolved in the agreement, not through verbal assurance. The specification annexure should list the flooring material, kitchen cabinetry and appliances, wardrobes, sanitaryware, CP fittings, air-conditioning coverage, home automation, glazing, doors and any loose furniture or decorative items. Rendered interiors are not the specification.
The project has 422 parking spaces in the Delhi RERA schedule: 279 basement, 23 stilt and 120 covered spaces. That is consistent with three spaces for each of 114 residences while leaving additional capacity, but the exact slots and parking type for a home should still appear in writing.
Kreeva Swaranaya Location: New Friends Colony and Old Ishwar Nagar
Kreeva Swaranaya is marketed with New Friends Colony because it sits beside that established South Delhi neighbourhood, but its registered address is Plot No. 2A, Old Ishwar Nagar, Mathura Road, under the Sarita Vihar administrative area. Buyers searching for Kreeva Swaranaya New Friends Colony should understand this distinction before comparing it with a bungalow or builder floor inside an NFC residential block.
The site is close to Mathura Road, Modi Mill Flyover, Sukhdev Vihar, Okhla, the Lotus Temple and Nehru Place. The Magenta Line stations at Sukhdev Vihar and Okhla NSIC are more relevant to the address than Ashram Metro, while the DND Flyway provides access to Noida. Fortis Escorts Heart Institute, Indraprastha Apollo Hospital, Jamia Millia Islamia and the commercial districts of Nehru Place and Jasola are in the wider catchment.
The elevated metro line runs along this corridor and is prominent in project views. It improves connectivity but can also create visual and traffic effects for lower floors. Visit during peak traffic, inspect the exact stack and assess road noise, metro movement, approach width and drop-off access before choosing a unit.
The investment case is based on scarce new gated supply in South Delhi rather than a high rental yield. At tickets of Rs 14.80 crore to Rs 20.40 crore, realistic rent needs to be measured against the all-in cost, maintenance and vacancy. For most buyers, Kreeva Swaranaya is more naturally a self-use or long-hold purchase than an income-led investment.
Price, Payment and Completion at Kreeva Swaranaya
The current recorded base rate is Rs 40,000 per sq ft. This produces base prices of Rs 14.80 crore, Rs 18 crore and Rs 20.40 crore for the three standard formats. Other public quotes range above and below these numbers, which is why a dated developer cost sheet is essential.
One widely circulated construction-linked schedule asks for 10 percent on booking, 10 percent within 90 days, 10 percent within 180 days, 20 percent at the fifth-floor slab, 20 percent at superstructure, 20 percent on application for occupancy certificate and 10 percent on receipt of occupancy certificate. Confirm that this is the plan attached to the offered inventory and ask whether any price changes with the plan.
The Delhi RERA registration is valid until 13 January 2031. A separate project-detail field displays 13 January 2033, but the registration certificate's validity date is the one buyers should use unless Delhi RERA formally records an extension. Do not rely on a sales possession month that falls after the live registration date without written clarification.
Kreeva Swaranaya Specifications at a Glance
- Developer: Kreeva, the real estate venture of the Kanodia Group
- Promoter on the registration: Sunup Build Private Limited, CIN U68200HR2024PTC120653, with Kanodia Reality Private Limited disclosed as parent entity
- Registered office: Plot No. 122, first floor, Block Q1, South City 2, Sector 49, Gurugram, Haryana 122101
- Project address: Plot No. 2A, Old Ishwar Nagar, Mathura Road, Khasra Nos. 247, 248 and 251, near New Friends Colony, New Delhi 110020
- RERA ID: DLRERA2026P0007, valid to 13 January 2031
- Land: 8,121.52 sq m, approximately 2.007 acres, fully promoter-owned in the registration
- Land use: 2,325.72 sq m group housing, 398.01 sq m commercial and 5,397.79 sq m common amenities
- Towers and homes: 3 residential cores, G+27, 114 sky villas and 3 basements
- Density: approximately 57 homes per acre
- Residential planning: homes mainly from the eighth floor, generally two residences around each core, private lift lobby and service access
- 3.5 BHK: 3,700 sq ft saleable, about 2,714 sq ft built-up, 1,879 sq ft carpet, 50.8 percent efficiency, balconies around 785 to 835 sq ft, 3 parking
- 4.5 BHK: 4,500 sq ft saleable, about 3,205 sq ft built-up, 2,323 sq ft standard carpet, 51.6 percent efficiency, balconies around 883 to 948 sq ft, 3 parking
- 5.5 BHK: 5,100 sq ft saleable, about 3,719 sq ft built-up, 2,532 sq ft standard carpet, 49.6 percent efficiency, balconies around 1,187 to 1,198 sq ft, 3 parking
- Special units: selected transition-floor homes have different carpet areas; verify the exact unit's registered area statement
- Architectural feature: 22-foot double-height living and dining space, private lift lobby, staff room, service circulation and wraparound balcony
- Finishes: sales material shows VRV air conditioning and modular kitchens; the basic RERA schedule records RCC structure, tile floors, plaster and paint, modular electrical fittings and a bare-shell kitchen, so the agreement annexure must settle the final scope
- Parking: 422 spaces in the filing, comprising 279 basement, 23 stilt and 120 covered spaces
- Ground-floor amenities: business centre, open library, cafeteria, retail, medical room and atrium
- Podium amenities: gym, salon, card room, AV room, spa, swimming pool, pool deck, pickleball, cafe, children's landscape, elevated garden, stargazing deck and indoor recreation
- Sky amenities: jogging track, yoga and meditation area, social and barbecue space, children's play area, open-air gym and zen garden on the twenty-second floor
- Hospitality partner: Roseate Hotels & Resorts as Signature Service Partner for concierge, housekeeping on request, security, dining, membership privileges and resident experiences
- Other service partners: Toni & Guy, Yasmin Karachiwala's Body Image and Fortis
- Design team: Studio Symbiosis for concept and experience, Team3 and Sanjay Bhardwaj as principal design architect, SAHVIA Group for landscape and lighting, and JW Consultants for structural review
- Institutional funding: Rs 260 crore announced by ASK Property Fund for the South Delhi acquisition and development
- Price: Rs 40,000 per sq ft at launch and currently recorded at the same level as of September 2026
- Base tickets: approximately Rs 14.80 crore for 3.5 BHK, Rs 18 crore for 4.5 BHK and Rs 20.40 crore for 5.5 BHK before other charges
- Carpet-adjusted price: approximately Rs 78,800, Rs 77,500 and Rs 80,600 per sq ft respectively
- Completion: Delhi RERA registration valid to 13 January 2031
Kreeva Swaranaya Location

Kreeva Swaranaya Near By Projects
All in South Delhi →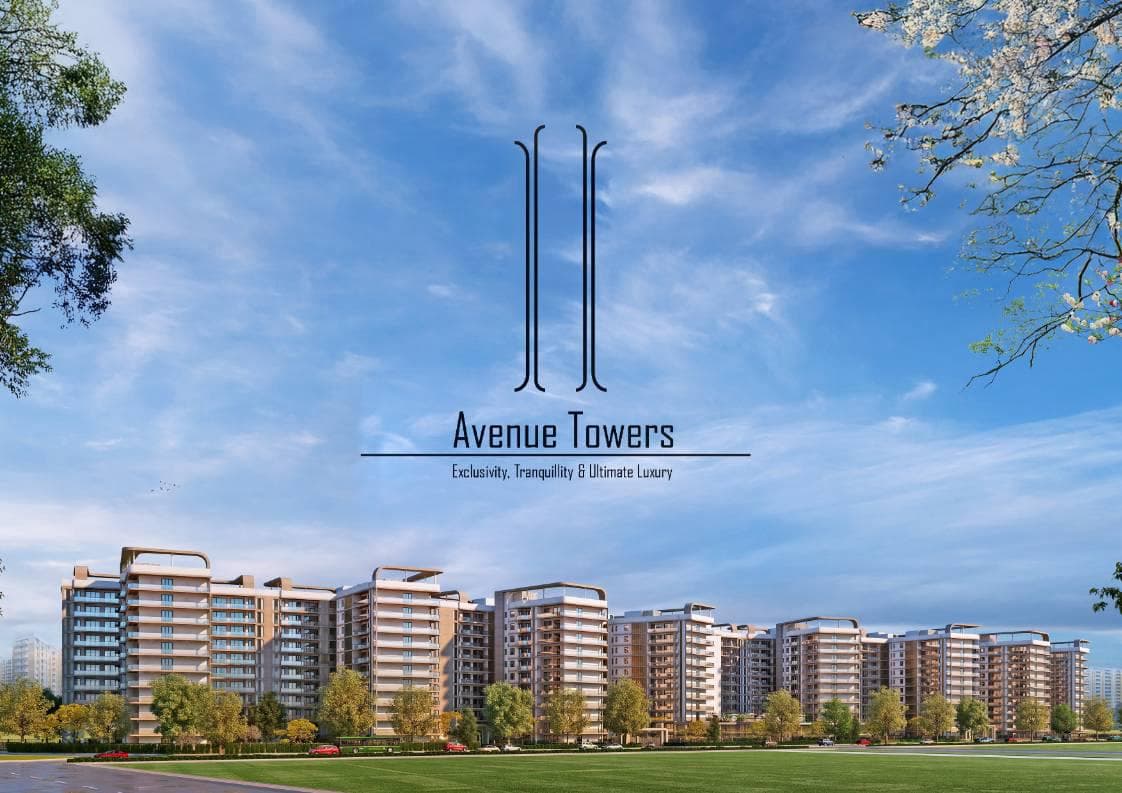 Early Stage Construction
NBCC Avenue Towers
Sarojini Nagar, Delhi
₹45,000/sqft
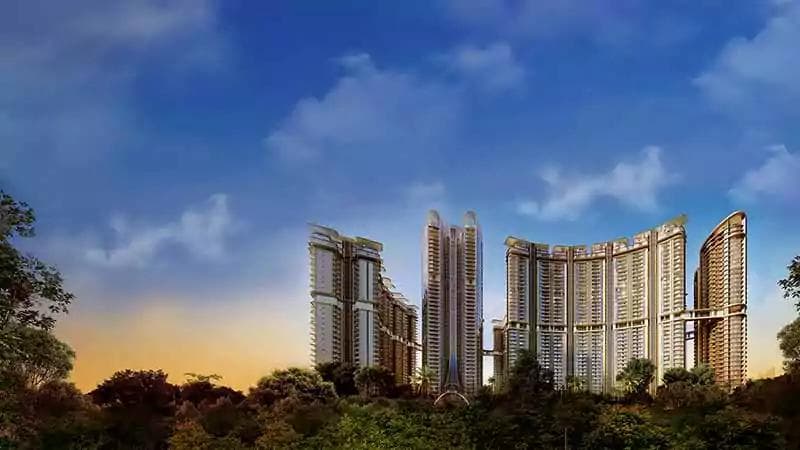
Trident Residences
Jangpura, Delhi
Godrej South Estate
Okhla, Delhi
TARC Trigun
Delhi
 Ready To Move
The Amaryllis Phase-1
Karol Bagh, Delhi

Tarc Tripundra
Delhi
 Ready To Move
DLF One Midtown
Moti Nagar, Delhi
₹31,000/sqft
 Ready To Move
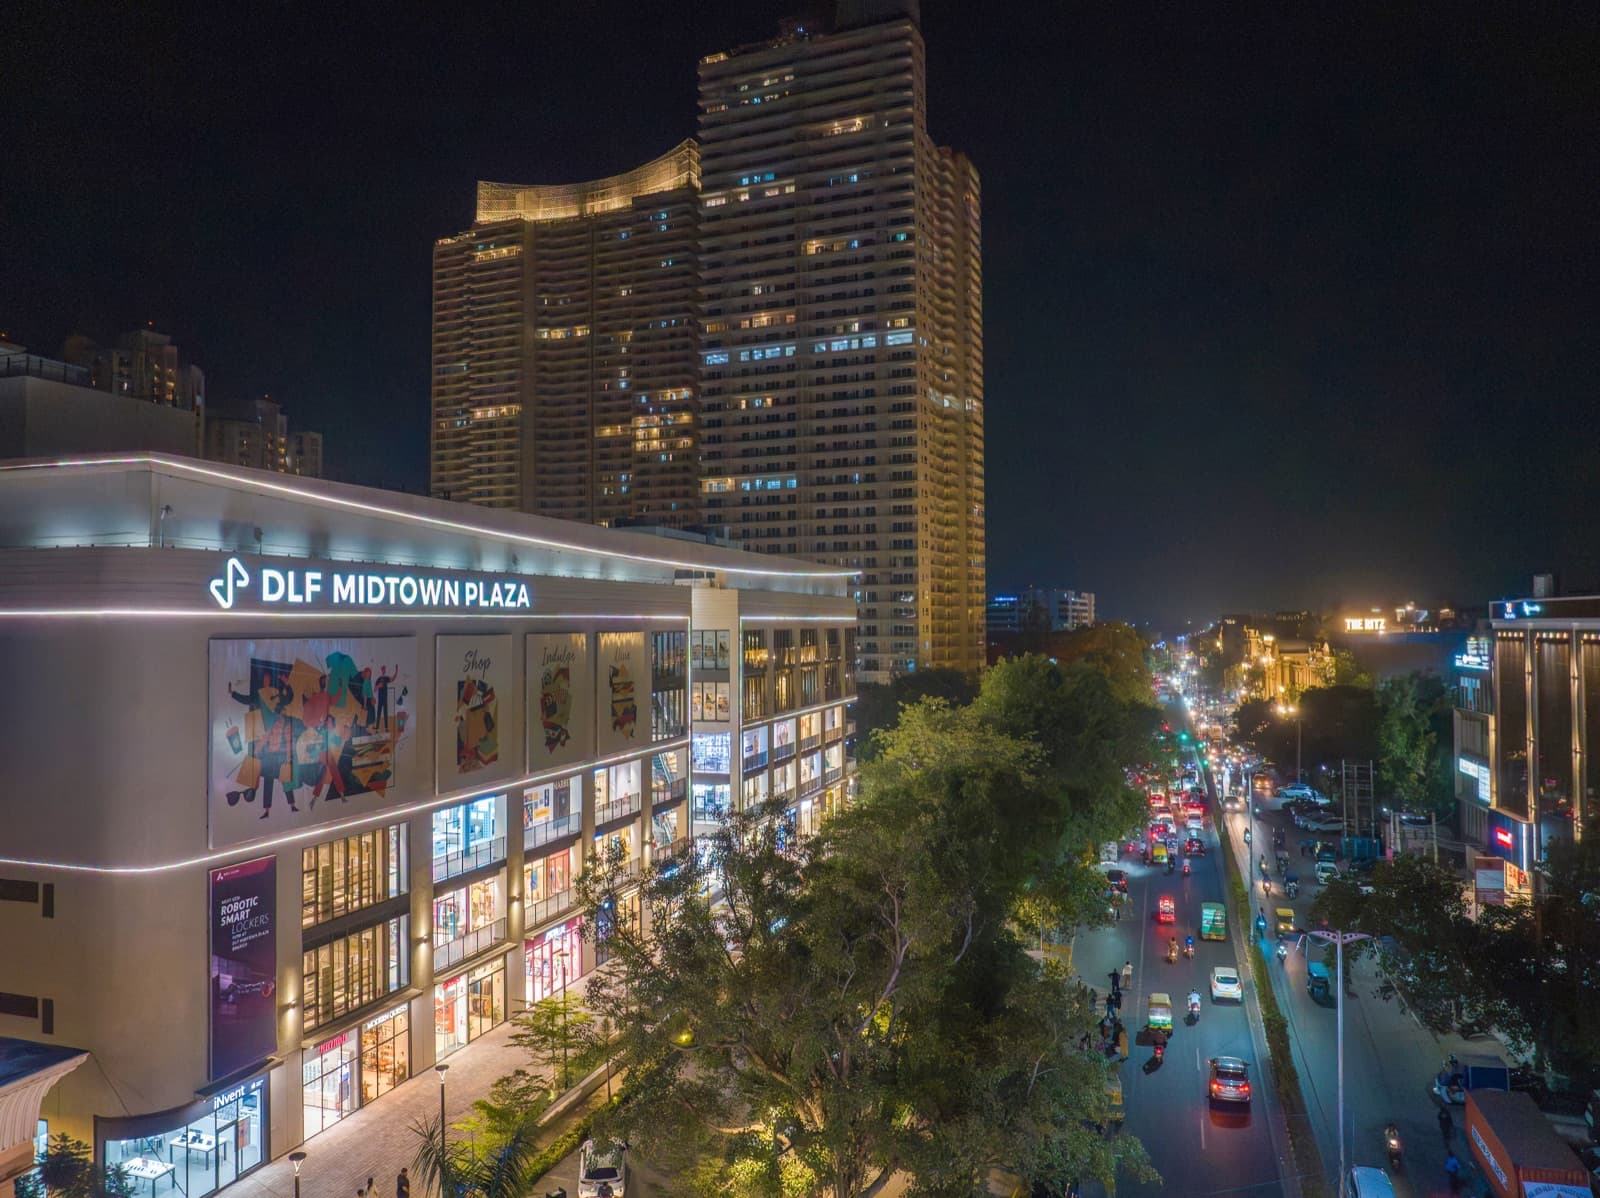
DLF Midtown Plaza
Moti Nagar, Delhi
 Advanced Construction
County Courtyard (Wing-A)
Delhi
₹30,000/sqft
 Ready To Move
Rang Homes - Punjabi Bagh
Delhi
Kreeva Swaranaya Drone Shots
Kreeva Swaranaya Layout
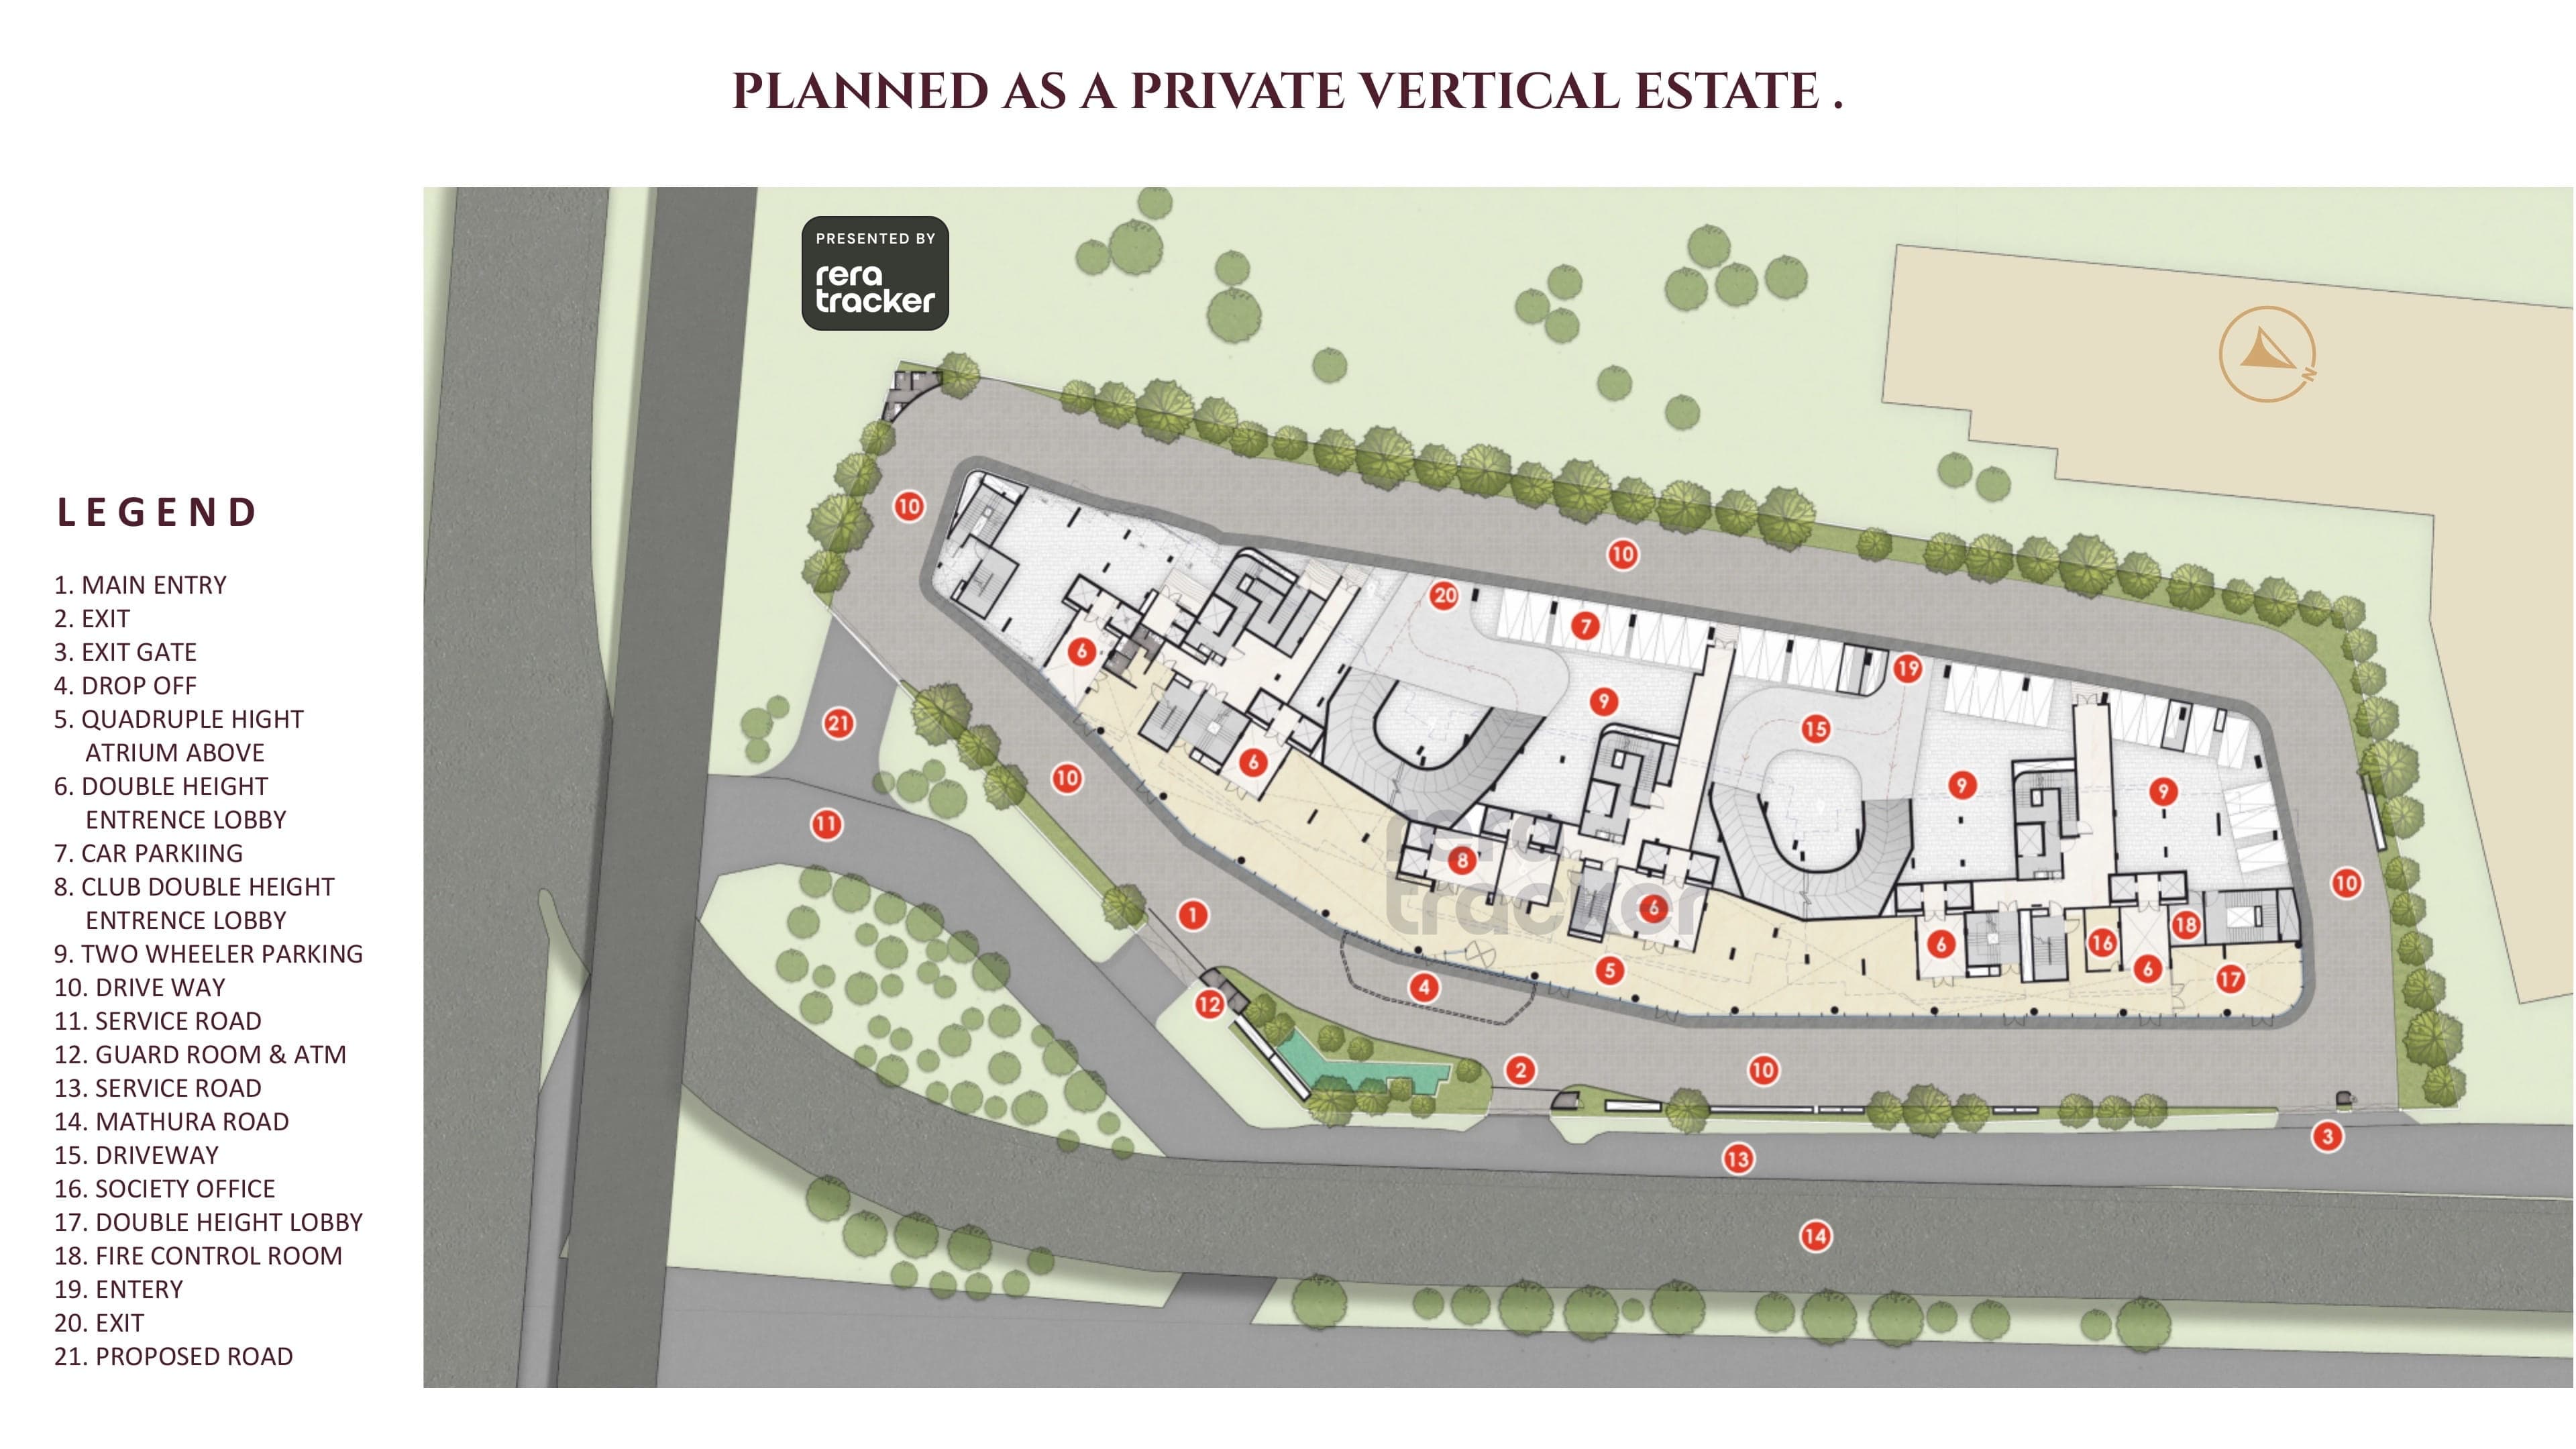
Kreeva Swaranaya Floor Plan
BSP only. GST, PLC, Parking, IFMS could be add ons.
Kreeva Swaranaya Brochures
Kreeva Swaranaya Basic Details
- Delhi RERA Registration ID
- DLRERA2026P0007 · View certificate
- Registration Valid Upto
- 13-Jan-2031
- Project Status
- New Project
- Project Type
- Group Housing (Building/Tower Development)
- Project Cost
- 775.48 (INR)
- Project Start Date
- 26-Mar-2026
- Expected Date of Completion
- 13-Jan-2033
- Zone
- Zone 3 - Ludhiana (within and outside municipal limits upto 15 Kms.)
- Mega Project
- No
- District
- South East Delhi
Kreeva Swaranaya Project Details
- Project Address
- Plot No.-2A, Old Ishwar Nagar, Mathura Road, Khasra No. 247,248 and 251 at , Khata No. 192/538-534, New DelhiSarita Vihar , South East Delhi , Delhi - 110020
- Authorized Person
- Ashutosh Shukla Block B, A 24/9, Mohan Co operative Estate, Mathura Road , Saidabad Mohan Cooperative, Badarpur, New Delhi South East Delhi , Delhi - 110044 E-Mail: [email protected] Mobile Phone: 8448081577
- Amenities
- Electrical Supply, Water Supply, STP, Pool
Project Specifications
| Specification | Details |
|---|---|
| Structure | RCC |
| Flooring | Tiles |
| Wall Finishing | Plaster and Paint |
| Sanitary Fittings | CPVC and UPVC |
| Electrical Fittings | Modular |
| Kitchen | Bare Shell |
Kreeva Swaranaya Promoter Details
- Promoter
- SUNUP BUILD PRIVATE LIMITED
- Promoter Type
- Private Limited Company
- Registered Address
- Plot No.122, First Floor, Block-Q1, South City - 2, Sector-49, Badshahpur, , Gurgaon, Haryana - 122101 Gurgaon , Haryana - 122101
- Official Address
- Block B, A 24/9, Mohan Co operative Estate, Mathura Road , Saidabad Mohan Cooperative, Badarpur, South East Delhi South East Delhi , Delhi - 110043
- Main Objects
- Property Developer
- Experience in Other States (years)
- 0
- Experience under Punjab RERA (years)
- 0
Organization Members
| Member | Designation | Official Address |
|---|---|---|
 Ashutosh Shukla Ashutosh Shukla | Director | Block B, A 24/9, Mohan Co operative Estate, Mathura Road , Saidabad Mohan Cooperative, Badarpur, South East Delhi South East Delhi , Delhi - 110044 Email: [email protected] |
Parent Entities
| Entity | Enterprise Type | Registered Address | Main Objects |
|---|---|---|---|
| Kanodia Reality Private Limited | Private Limited Company | A-21, Sector -16, Noida , Gautam Buddha Nagar, UP Gautam Buddha Nagar , Uttar Pradesh - 201301 | Property Developer |
Kreeva Swaranaya Documents
Registration Certificate
| Document | Upload Date | File |
|---|---|---|
| Registration Certificate | Not specified |
Project Approvals
| Document | Upload Date | File |
|---|---|---|
| Clearance from the Airport Authority of India | Not specified | |
| Clearance from the Delhi Jal Board for water connection | Not specified | |
| Clearance from the Delhi Urban Arts Commission | Not specified | |
| Clearance from the Electricity Board for electricity connection | Not specified | |
| Clearance from the Environment and Pollution angle | Not specified | |
| Clearance from the Fire Department | Not specified | |
| CLU Certificate | Not specified | |
| Common Application Form (CAF)submitted to MCD/DDA/NDMC as per building byelaws | Not specified | |
| Copy of Registration as Promoter | Not specified | |
| License to develop colony or society from Competent Authority | Not specified |
Land Documents
| Document | Upload Date | File |
|---|---|---|
| Details of Encumbrances over the land | Not specified | |
| Land Title Search Report | Not specified | |
| Project Land Khasra Report or Plan | Not specified |
Project Plans
| Document | Upload Date | File |
|---|---|---|
| Approved Layout Plan | Not specified | |
| Approved Project Site OR Location Map | Not specified | |
| Sanctioned Building Plan | Not specified |
Project Documents
| Document | Upload Date | File |
|---|---|---|
| Authenticated Copy of Form B | Not specified | |
| CA Certificate (Form 3) | Not specified |
Proformas
| Document | Upload Date | File |
|---|---|---|
| Pro forma Agreement of Sale to be signed with allottees | Not specified | |
| Pro forma of Allotment Letter to be provided to allottees | Not specified | |
| Pro forma of Conveyance Deed to be signed with allottees | Not specified |
Brochures
| Document | Upload Date | File |
|---|---|---|
| Advertisement and Brochure/ Prospectus | Not specified |
Kreeva Swaranaya Construction & Inventory
CORE A
- Proposed Floors / Plots
- 28
- Currently Sanctioned
- 28
- Constructed
- 0
| Inventory Type | Total | Sold | Carpet Area | Balcony / Verandah | Open Terrace |
|---|---|---|---|---|---|
| Core A-805 | 1 | 0 | 237.4 | 86 | 0 |
| Core A - 905 | 1 | 0 | 237.4 | 81.6 | 0 |
| Core A - 906 | 1 | 0 | 235.3 | 110.4 | 0 |
| Core A - 1005 | 1 | 0 | 237.4 | 86 | 0 |
| Core A - 1006 | 1 | 0 | 235.3 | 111.3 | 0 |
| Core A - 1105 | 1 | 0 | 205.4 | 82.9 | 0 |
| Core A - 1205 | 1 | 0 | 215.8 | 87.2 | 0 |
| Core A - 1106 | 1 | 0 | 235.3 | 110.4 | 0 |
| Core A - 1206 | 1 | 0 | 235.3 | 111.3 | 0 |
| Core A - 1405 | 1 | 0 | 215.8 | 82.9 | 0 |
| Core A - 1406 | 1 | 0 | 235.3 | 110.4 | 0 |
| Core A - 1505 | 1 | 0 | 215.8 | 87.2 | 0 |
| Core A - 1506 | 1 | 0 | 235.3 | 111.3 | 0 |
| Core A - 1605 | 1 | 0 | 215.8 | 82.9 | 0 |
| Core A - 1606 | 1 | 0 | 235.3 | 110.4 | 0 |
| Core A - 1705 | 1 | 0 | 215.8 | 87.2 | 0 |
| Core A - 1706 | 1 | 0 | 235.3 | 111.3 | 0 |
| Core A - 1805 | 1 | 0 | 215.8 | 82.9 | 0 |
| Core A - 1806 | 1 | 0 | 235.3 | 110.4 | 0 |
| Core A - 1905 | 1 | 0 | 215.8 | 87.2 | 0 |
| Core A - 1906 | 1 | 0 | 235.3 | 111.3 | 0 |
| Core A - 2005 | 1 | 0 | 215.8 | 82.9 | 0 |
| Core A - 2006 | 1 | 0 | 235.3 | 110.4 | 0 |
| Core A - 2105 | 1 | 0 | 215.8 | 87.2 | 0 |
| Core A - 2106 | 1 | 0 | 235.3 | 111.3 | 0 |
| Core A - 2205 | 1 | 0 | 215.8 | 82.9 | 0 |
| Core A - 2206 | 1 | 0 | 235.3 | 110.4 | 0 |
| Core A - 2305 | 1 | 0 | 215.8 | 82.9 | 0 |
| Core A - 2306 | 1 | 0 | 235.3 | 110.4 | 0 |
| Core A - 2405 | 1 | 0 | 215.8 | 87.2 | 0 |
| Core A - 2406 | 1 | 0 | 235.3 | 111.3 | 0 |
| Core A - 2505 | 1 | 0 | 215.8 | 87.2 | 0 |
| Core A - 2506 | 1 | 0 | 235.3 | 110.4 | 0 |
| Core A - 2606 | 1 | 0 | 235.3 | 111.3 | 0 |
| Core A - 2705 | 1 | 0 | 215.8 | 82.9 | 0 |
| Core A - 2706 | 1 | 0 | 235.3 | 110.4 | 0 |
| Core A - 2605 | 1 | 0 | 215.8 | 87.2 | 0 |
CORE B
- Proposed Floors / Plots
- 28
- Currently Sanctioned
- 28
- Constructed
- 0
| Inventory Type | Total | Sold | Carpet Area | Balcony / Verandah | Open Terrace |
|---|---|---|---|---|---|
| Core B - 803 | 1 | 0 | 174.6 | 73.3 | 0 |
| Core B - 804 | 1 | 0 | 174.6 | 72.9 | 0 |
| Core B - 903 | 1 | 0 | 174.6 | 77.6 | 0 |
| Core B - 904 | 1 | 0 | 174.6 | 76.9 | 0 |
| Core B - 1003 | 1 | 0 | 174.6 | 73.3 | 0 |
| Core B - 1103 | 1 | 0 | 174.6 | 77.6 | 0 |
| Core B - 1104 | 1 | 0 | 174.6 | 76.9 | 0 |
| Core B - 1204 | 1 | 0 | 174.6 | 72.9 | 0 |
| Core B - 1403 | 1 | 0 | 174.6 | 77.6 | 0 |
| Core B - 1404 | 1 | 0 | 174.6 | 76.9 | 0 |
| Core B - 1503 | 1 | 0 | 174.6 | 73.3 | 0 |
| Core B - 1603 | 1 | 0 | 174.6 | 77.6 | 0 |
| Core B - 1504 | 1 | 0 | 174.6 | 72.9 | 0 |
| Core B - 1604 | 1 | 0 | 174.6 | 76.9 | 0 |
| Core B - 1703 | 1 | 0 | 174.6 | 73.3 | 0 |
| Core B - 1704 | 1 | 0 | 174.6 | 72.9 | 0 |
| Core B - 1803 | 1 | 0 | 174.6 | 77.6 | 0 |
| Core B - 1804 | 1 | 0 | 174.6 | 76.9 | 0 |
| Core B - 1903 | 1 | 0 | 174.6 | 73.3 | 0 |
| Core B - 1904 | 1 | 0 | 174.6 | 72.9 | 0 |
| Core B - 2003 | 1 | 0 | 174.6 | 77.6 | 0 |
| Core B - 2004 | 1 | 0 | 174.6 | 76.9 | 0 |
| Core B - 2103 | 1 | 0 | 174.6 | 73.3 | 0 |
| Core B - 2104 | 1 | 0 | 174.6 | 72.9 | 0 |
| Core B - 2203 | 1 | 0 | 174.6 | 77.6 | 0 |
| Core B - 2204 | 1 | 0 | 174.6 | 76.9 | 0 |
| Core B - 2303 | 1 | 0 | 174.6 | 77.6 | 0 |
| Core B - 2304 | 1 | 0 | 174.6 | 76.9 | 0 |
| Core B - 2403 | 1 | 0 | 174.6 | 73.3 | 0 |
| Core B - 2404 | 1 | 0 | 174.6 | 72.9 | 0 |
| Core B - 2503 | 0 | 0 | 174.6 | 77.6 | 0 |
| Core B - 2504 | 1 | 0 | 174.6 | 76.9 | 0 |
| Core B - 2603 | 1 | 0 | 174.6 | 73.3 | 0 |
| Core B - 2604 | 1 | 0 | 174.6 | 72.9 | 0 |
| Core B - 2703 | 1 | 0 | 174.6 | 77.6 | 0 |
| Core B - 2704 | 1 | 0 | 174.6 | 76.9 | 0 |
| Core B - 1004 | 1 | 0 | 174.6 | 72.9 | 0 |
| Core B - 1203 | 1 | 0 | 174.6 | 73.3 | 0 |
CORE C
- Proposed Floors / Plots
- 28
- Currently Sanctioned
- 28
- Constructed
- 0
| Inventory Type | Total | Sold | Carpet Area | Balcony / Verandah | Open Terrace |
|---|---|---|---|---|---|
| Core C - 701 | 1 | 0 | 267.3 | 110.3 | 0 |
| Core C - 801 | 1 | 0 | 235.3 | 110.3 | 0 |
| Core C - 802 | 1 | 0 | 237.4 | 86.8 | 0 |
| Core C - 901 | 1 | 0 | 235.3 | 110.3 | 0 |
| Core C - 902 | 1 | 0 | 237.4 | 82 | 0 |
| Core C - 1001 | 1 | 0 | 235.3 | 110.3 | 0 |
| Core C - 1002 | 1 | 0 | 237.4 | 86.8 | 0 |
| Core C - 1101 | 1 | 0 | 235.3 | 110.3 | 0 |
| Core C - 1102 | 1 | 0 | 215.8 | 82 | 0 |
| Core C - 1201 | 1 | 0 | 235.3 | 110.3 | 0 |
| Core C - 1202 | 1 | 0 | 215.8 | 88.1 | 0 |
| Core C - 1401 | 1 | 0 | 235.3 | 110.3 | 0 |
| Core C - 1402 | 1 | 0 | 215.8 | 82 | 0 |
| Core C - 1501 | 1 | 0 | 235.3 | 110.3 | 0 |
| Core C - 1502 | 1 | 0 | 215.8 | 88.1 | 0 |
| Core C - 1601 | 1 | 0 | 235.3 | 110.3 | 0 |
| Core C - 1602 | 1 | 0 | 215.8 | 82 | 0 |
| Core C - 1701 | 1 | 0 | 235.3 | 110.3 | 0 |
| Core C - 1702 | 1 | 0 | 215.8 | 88.1 | 0 |
| Core C - 1801 | 1 | 0 | 235.3 | 110.3 | 0 |
| Core C - 1802 | 1 | 0 | 215.8 | 82 | 0 |
| Core C - 1901 | 1 | 0 | 235.3 | 110.3 | 0 |
| Core C - 1902 | 1 | 0 | 215.8 | 88.1 | 0 |
| Core C - 2001 | 1 | 0 | 235.3 | 110.3 | 0 |
| Core C - 2002 | 1 | 0 | 215.8 | 82 | 0 |
| Core C - 2101 | 1 | 0 | 235.3 | 110.3 | 0 |
| Core C - 2102 | 1 | 0 | 215.8 | 88.1 | 0 |
| Core C - 2201 | 1 | 0 | 235.3 | 110.3 | 0 |
| Core C - 2202 | 1 | 0 | 215.8 | 82 | 0 |
| Core C - 2301 | 1 | 0 | 235.3 | 110.3 | 0 |
| Core C - 2302 | 1 | 0 | 215.8 | 82 | 0 |
| Core C - 2401 | 1 | 0 | 235.3 | 110.3 | 0 |
| Core C - 2402 | 1 | 0 | 215.8 | 88.1 | 0 |
| Core C - 2501 | 1 | 0 | 235.3 | 110.3 | 0 |
| Core C - 2502 | 1 | 0 | 215.8 | 82 | 0 |
| Core C - 2601 | 1 | 0 | 235.3 | 110.3 | 0 |
| Core C - 2602 | 1 | 0 | 215.8 | 88.1 | 0 |
| Core C - 2701 | 1 | 0 | 235.3 | 110.3 | 0 |
| Core C - 2702 | 1 | 0 | 215.8 | 82 | 0 |
Kreeva Swaranaya Land & Khasra Details
- Total Land Area
- 8121.52
- Promoter-Owned Area
- 8121.52
- Promoter-Unowned Area
- 0
- Group Housing Area
- 2325.72
- Residential Plotted Area
- 0
- Commercial Area
- 398.01
- Industrial Area
- 0
- Common Amenities Area
- 5397.79
Kreeva Swaranaya Infrastructure & Parking
Internal Infrastructure
| Facility | Details | Work in Progress |
|---|---|---|
| Fire Fighting | Fire alarm, smoke detectors and fire escapes are provided. | 0.00 |
External Infrastructure
| Facility | Type | Details | Work in Progress |
|---|---|---|---|
| Sewerage and Drainage System | External Development Work | STP has been provided for sewerage and RWH chambers shall be provided for Storm water. | 0.00 |
Parking Inventory
| Parking Type | Count | Booked / Sold | Total Area |
|---|---|---|---|
| Basement | 279 | 0 | 8393.44 |
| Stilt | 23 | 0 | 2027.66 |
| Covered | 120 | 0 | 5740.67 |
Kreeva Swaranaya Project Bank Account
- Account Holder
- SBPL RERA ESCROW ACCOUNT
- Account Number
- 57500001833493
- Bank
- HDFC Bank Limited
- Branch
- Sector 58 gurgaon
- IFSC Code
- HDFC0009285
- Bank Address
- Sector 58, Gurgaon , Gurgaon , Haryana - 122002
Kreeva Swaranaya Project Professionals
| Professional | Consultant Type | Address | Establishment / Promoter | Projects Completed |
|---|---|---|---|---|
| SANJAY BHARDWAJ | Architect | F-213-B, FIRST FLOOR, Lado Sarai, South Delhi, Delhi, 110030 , South Delhi , Delhi - 110030 Email: [email protected] Mobile/Landline Number: 9810306317 | Not specified | Not specified |
| AJAY GUPTA | Structural Engineer | C-486, C Block, Ground Floor, C R Park, New Delhi– 110019 , South Delhi , Delhi - 110019 Email: [email protected] Mobile/Landline Number: 9873409784 | Not specified | Not specified |
| VIJAY KUMAR | Chartered Accountant | 17A/57, Pvt. 106, 1st Floor, Triveni Plaza, W.E.A., Karol Bagh, New Delhi-110005 , Central Delhi , Delhi - 110005 Email: [email protected] Mobile/Landline Number: 9953069002 | Not specified | Not specified |
| SHASHANK SHEKHAR | Real Estate AgentDLRERA2026A0023 | 339, 2nd Mukherjee Nagar , North Delhi , Delhi - 110009 Email: [email protected] Mobile/Landline Number: 9810421805 | Not specified | Not specified |
Kreeva Swaranaya Frequently Asked Questions
Where exactly is Kreeva Swaranaya located?
Kreeva Swaranaya is on Plot No. 2A, Old Ishwar Nagar, Mathura Road, close to New Friends Colony in South Delhi. New Friends Colony is the market-facing location, while Old Ishwar Nagar is the registered address. The site is near Sukhdev Vihar, Okhla, Nehru Place, the Lotus Temple and the DND Flyway.
Is Kreeva Swaranaya registered with Delhi RERA?
Yes. Kreeva Swaranaya is registered as SwaranayaNFC under DLRERA2026P0007. The live registration is valid until 13 January 2031 and names Sunup Build Private Limited as promoter. Verify the certificate, sanctioned plans and latest updates on the Delhi RERA portal before booking.
Is the Kreeva Swaranaya clubhouse managed by Roseate?
Roseate Hotels & Resorts is confirmed as the project's Signature Service Partner. The stated services include concierge, housekeeping on request, round-the-clock security, dining, membership privileges and resident events. The available material does not define Roseate as the club's owner or disclose the contract term, so ask for the operating agreement, fees, duration and exit provisions in writing.
What apartment sizes are available at Kreeva Swaranaya?
The standard choices are a 3.5 BHK of about 3,700 sq ft, a 4.5 BHK of about 4,500 sq ft and a 5.5 BHK of about 5,100 sq ft. Registered carpet areas are approximately 1,879, 2,323 and 2,532 sq ft respectively. Selected transition-floor homes carry different carpet figures.
What is the price of Kreeva Swaranaya?
ReraTracker records a base rate of Rs 40,000 per sq ft as of September 2026. The resulting base prices are about Rs 14.80 crore for the 3.5 BHK, Rs 18 crore for the 4.5 BHK and Rs 20.40 crore for the 5.5 BHK. Floor, location, maintenance, club, GST, stamp duty and registration charges may be additional.

Developed by
Kreeva
Verified2 Projects
EXECUTIVE SUMMARY OF KREEVA KREEVA is the luxury real estate brand of the Kanodia Group, a diversified conglomerate with a three-decade presence in cement manufacturing, hygiene products, building materials, and media. T…
Know More about Kreeva