DLF The Aureva



DLF The Aureva Overview
Land Area
Project Size
Density
Unit Configurations
Size
Total Floors
RERA Received
RERA Completion
Launch Price
Current Price
RERA ID
About DLF The Aureva
DLF The Aureva is a new retirement housing project by DLF Home Developers Limited in Sector 63, Gurugram, on Golf Course Extension Road. The project is planned as one high-rise tower with 172 four-bedroom homes, each with a staff dormitory, on 4.16875 acres.
DLF The Aureva is designed for senior residents who want a full-sized home, private living space and an active community, with healthcare and emergency support close at hand. The project is registered with Haryana RERA under GGM/1092/824/2026/64 dated 14 September 2026. The promoter's filing gives 15 September 2026 as the likely construction start date and 31 October 2033 as the likely completion date.
DLF The Aureva is a new launch. Registration is complete, but buyers should still distinguish between a RERA-approved project and a completed building. Construction progress, the final service arrangements, operator contracts and the exact cost sheet should be checked with DLF before payment.
About DLF, the Developer of The Aureva
DLF is the developer behind The Aureva through DLF Home Developers Limited. DLF Home Developers Limited is the promoter named on the Haryana RERA registration, while DLF Limited is the licensee for the 4.16875-acre site.
DLF The Aureva is being developed under Haryana's Retirement Housing Policy dated 4 November 2024. The RERA filing records DLF Home Developers Limited as a company with CIN U74899HR1995PLC082458 and its registered address at the DLF Shopping Mall, Arjun Marg, DLF City Phase I, Gurugram.
The land is not being developed as a standalone parcel disconnected from DLF's wider Sector 63 presence. The RERA filing records The Arbour as a neighbouring or associated DLF project on 25.087 acres with 1,137 apartments. The Aureva has its own registration, land area and delivery schedule, so buyers should not combine The Arbour's figures with The Aureva's registration.
DLF The Aureva as a Retirement Housing Project
DLF The Aureva is planned around independent senior living rather than institutional care. Its homes are large four-bedroom residences with two master bedrooms, wheelchair-accessible bathrooms, generous foyer areas, two side-open corner layouts and a dedicated staff dormitory.
The project material positions the community for residents aged 55 and above. The final eligibility rules, whether a family member can purchase for a senior resident, and the conditions for occupation should be confirmed in the allotment letter and Agreement for Sale. A buyer should not rely on an age reference in marketing material until the written project documents confirm it.
The proposed healthcare component includes an approximately 100 sq m medical room and an approximately 650 sq m on-site medical centre. The project material says a leading healthcare operator will manage and oversee the medical centre, but it does not name that operator. The medical centre should therefore be treated as a proposed project feature until the operator agreement, service scope, staffing and emergency response terms are disclosed in writing.
The Aureva's planned support is intended to sit alongside normal independent living. It is not described in the RERA filing as a hospital, nursing home or assisted-care facility. Buyers looking for continuous nursing, dementia care, rehabilitation or long-term assisted living should ask for a separate schedule of services and charges.
DLF The Aureva's Planning and Density
DLF The Aureva has 172 residential apartments on 4.16875 acres, or about 41 homes per acre. The project has one residential tower and four homes to a typical core according to the project material.
The tower is planned with six high-speed passenger lifts, two service elevators and two shuttle elevators connecting the basements to the entrance lobby. Three parking slots are shown for each residence, including visitor parking. The exact parking allotment, visitor allocation and electric-vehicle provisions should be checked in the final parking plan and buyer agreement.
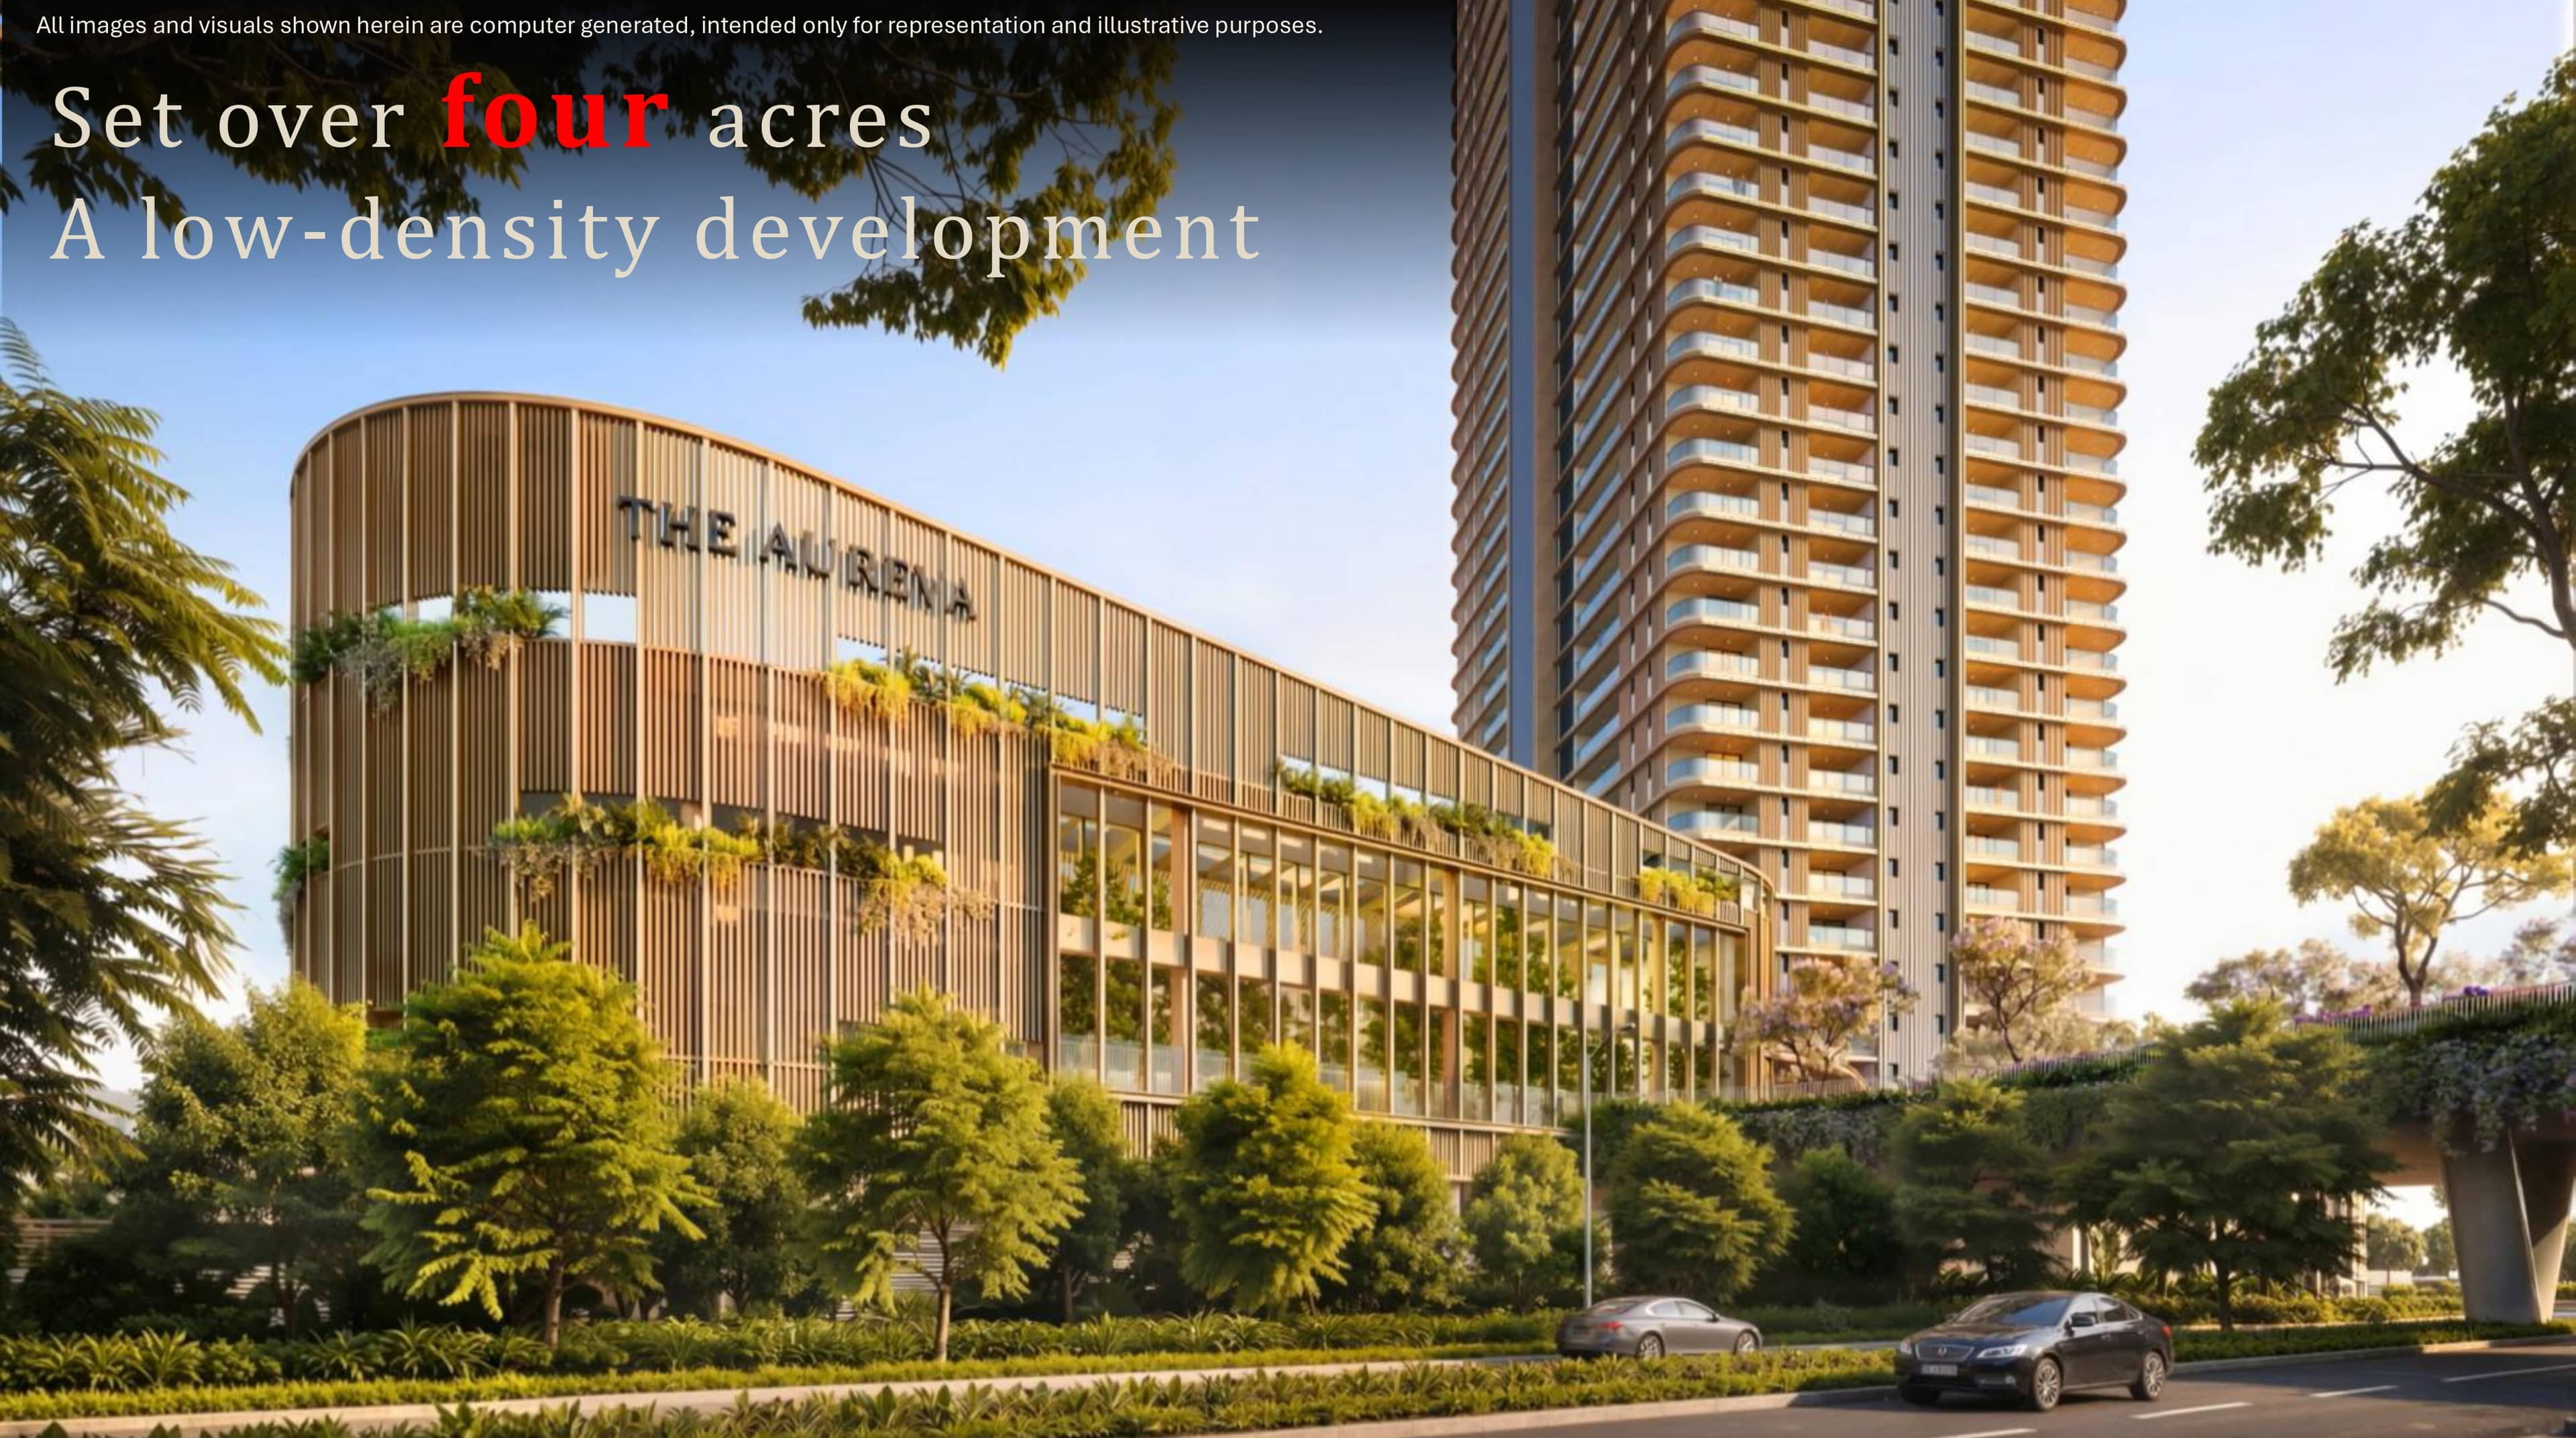
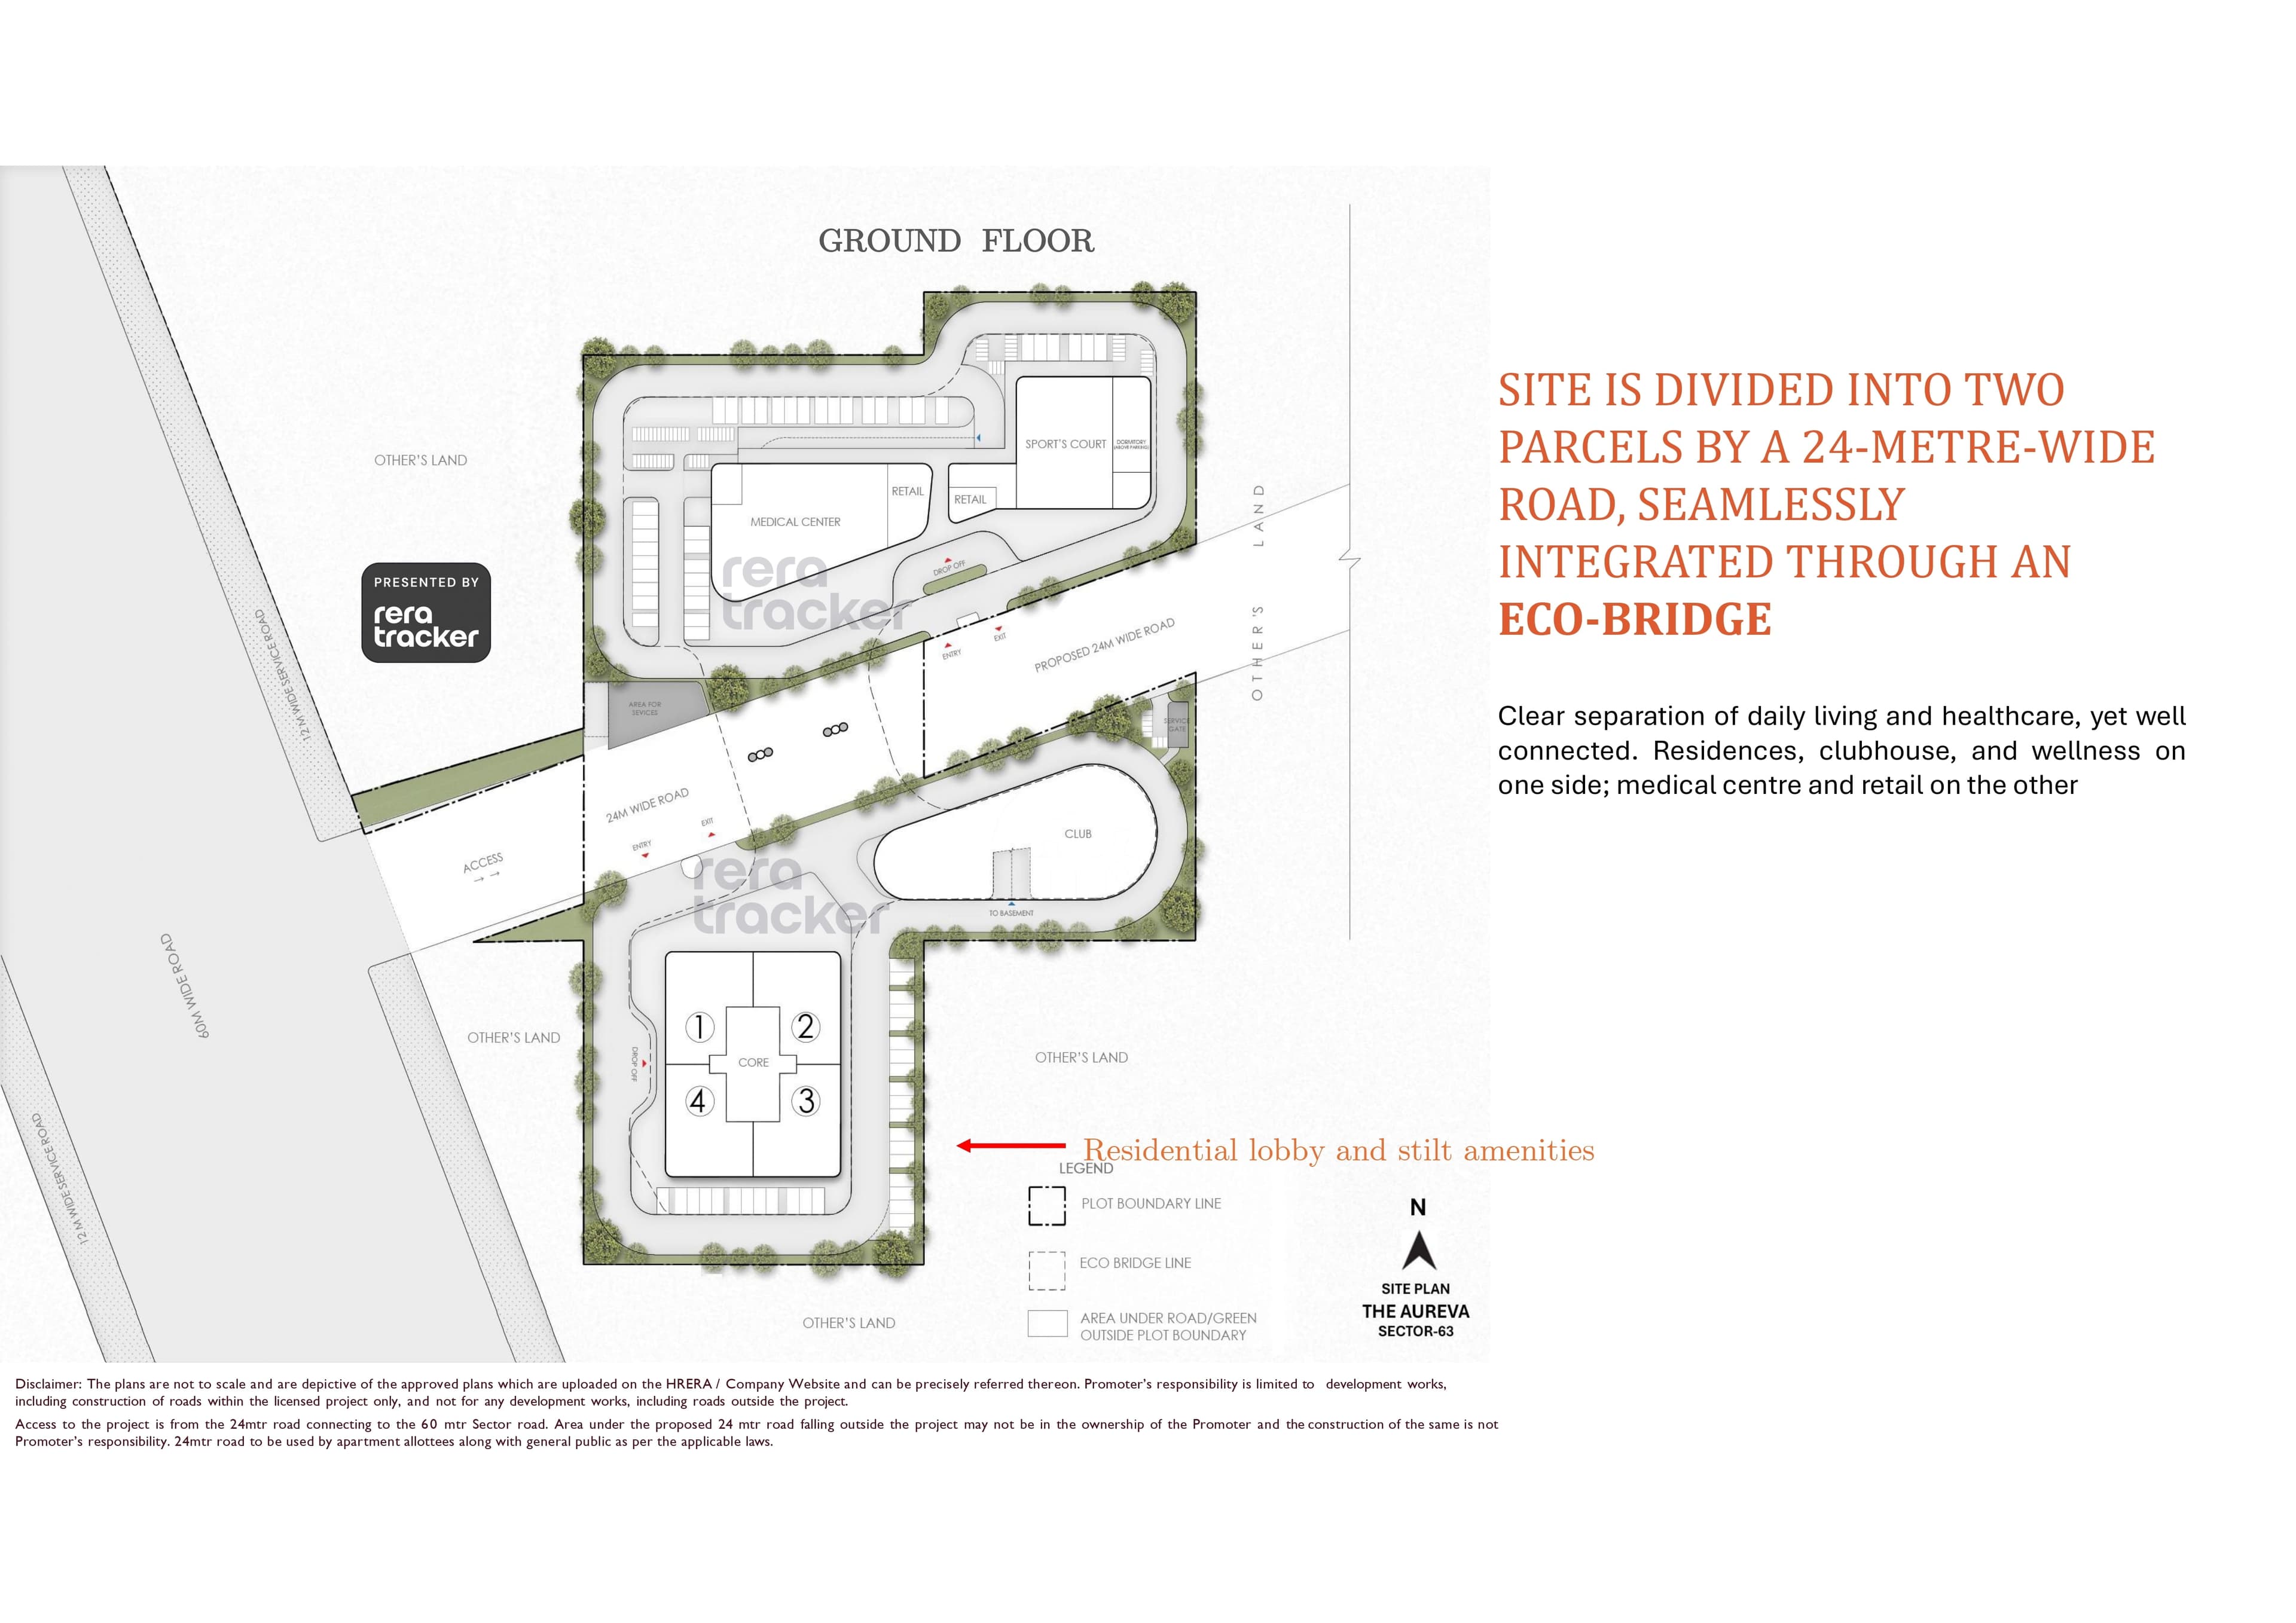
The site is divided into two parcels by a 24-metre-wide road. An eco-bridge is planned to connect the residential, clubhouse and wellness side to the medical centre and retail side. This arrangement separates daily living from the healthcare and commercial uses while keeping the facilities connected.
The access qualification is important. The project material states that access is from the 24-metre road connecting to the 60-metre sector road, and that part of the 24-metre road outside the project may not be owned or constructed by the promoter. The road is therefore a location advantage, but its construction and long-term control outside the licensed project should be verified before booking.
DLF The Aureva the Project
Every home is planned as a 4 BHK residence with a staff dormitory. The RERA filing records 218.263 sq m of carpet area, approximately 2,349 sq ft. The project material gives an indicative saleable area of about 4,121 sq ft.
The unusually large difference between carpet and saleable area should be understood before comparing The Aureva with ordinary 4 BHK projects. The carpet area is the RERA-defined internal usable area. The saleable figure includes the loading used in the commercial offering and should be matched to the final cost sheet and Agreement for Sale.
The layout has two master bedrooms with wheelchair-accessible bathrooms, a wider foyer for wheelchair and stretcher movement, private decks extending to about nine feet and a staff dormitory planned for up to three service staff. These features make the residence suitable for a couple who wants to retain a large private home while preparing for changing mobility needs.
The RERA construction schedule is broad rather than product-specific. The filing states that the project is expected to start on 15 September 2026 and finish on 31 October 2033. The final possession date for a buyer will be governed by the Agreement for Sale, the occupancy certificate and the notices issued under that agreement.
DLF The Aureva Healthcare and Wellness Facilities
The planned clubhouse is approximately 30,000 sq ft and is described as the social centre of The Aureva. The programme includes a gym, dining, cafés, pool, spa, retail and recreation spaces.
About one acre of landscaped green and open space is planned across the site, including the landscape around the eco-bridge. The proposed setting includes walking, recreation and quieter outdoor areas rather than only a conventional lawn around the tower.
The healthcare centre is planned on the separate side of the 24-metre road, with the eco-bridge connecting it to the residences. This creates physical separation from daily residential activity, but it also means buyers should ask how medical access works after operating hours, whether the bridge is the only internal connection and what ambulance access is provided.
The project material refers to preventive healthcare, specialist consultations and emergency ambulance services. It does not state the final price of these services, the number of doctors or nurses, the response-time commitment, or whether any service is included in the maintenance charge. Those terms should be obtained in writing before a buyer treats the healthcare offering as part of the apartment's value.
Design Team at DLF The Aureva
The Aureva's project material names HB Design as the architect and master planner. HB Design is described as an international practice with almost three decades of experience and projects across 27 cities. The project does not need a generic design claim; the relevant point for a buyer is that the planning has been built around one tower, four homes to a core, wide circulation and a separate medical and retail parcel.
SHMA is named as the landscape architect. The landscape plan includes approximately one acre of greens, walking routes, the eco-bridge and outdoor spaces designed to connect residents without making the project feel institutional.
The RERA filing provides the approved layout, building, floor, apartment and elevation documents, but the final Agreement for Sale remains the document that governs what DLF must deliver. Renders and launch visuals should be read as design intent until the sanctioned plans and specifications are matched to the contract.
DLF The Aureva Location: Sector 63, Gurugram
The Aureva is located in Sector 63 on Golf Course Extension Road, within the established DLF Arbour corridor. The address places residents close to the wider DLF ecosystem, established schools, hospitals, retail and business districts across Gurugram.
The location is useful for families living or working around Golf Course Road, Golf Course Extension Road, Sohna Road and the Southern Peripheral Road. NH-48 and the wider Gurugram road network provide access towards Delhi, Manesar and the airport, though actual peak-hour travel should be tested from the project entrance rather than estimated from a map.
The project material lists nearby schools, hospitals, retail destinations and hotels, but those distances are approximate. The more important location check for a senior-living buyer is daily convenience: the route to a full-service hospital, pharmacy access, ambulance movement, family visits, public transport and the condition of the approach road.
DLF The Aureva Specifications at a Glance
- Developer: DLF, through DLF Home Developers Limited
- Promoter on the filing: DLF Home Developers Limited, CIN U74899HR1995PLC082458
- Licensee: DLF Limited
- Address: Sector 63, Gurugram, Haryana 122102, Tehsil Badshahpur
- RERA ID: GGM/1092/824/2026/64 dated 14 September 2026; project ID RERA-GRG-2265-2026
- Project type: Retirement Housing Project under Haryana's Retirement Housing Policy dated 4 November 2024
- Land: 4.16875 acres, or 16,870.30 sq m
- Tower and homes: 1 tower with 172 residential apartments
- Floors and lift plan: 45 floors shown in the project material; 6 passenger lifts, 2 service elevators and 2 shuttle elevators
- Density: about 41 homes per acre
- Configuration: 4 BHK with staff dormitory, two master bedrooms and wheelchair-accessible bathrooms
- Carpet area: 218.263 sq m, approximately 2,349 sq ft, as recorded in the main RERA apartment schedule
- Saleable area: approximately 4,121 sq ft in the project material; match this to the final cost sheet
- Parking: 3 slots per residence shown in the project material, including dedicated visitor parking; verify the final allotment
- Finishes: marble in living, dining and foyer areas, laminated wooden flooring in bedrooms, anti-skid tiles or marble in bathrooms, and tiles or stone in the kitchen and balconies
- Kitchen and bathrooms: granite, marble or synthetic-stone counters, CP fittings, stainless-steel sink, sanitaryware, glass shower partitions and geysers in bathrooms
- Senior-friendly planning: wider foyer areas, wheelchair-accessible bathrooms, step-free movement shown in the project material and private decks up to about 9 feet deep
- Clubhouse: approximately 30,000 sq ft with gym, dining, cafés, pool, spa, retail and recreation spaces
- Healthcare: approximately 100 sq m medical room and approximately 650 sq m on-site medical centre; operator and final service terms to be confirmed
- Landscape: about 1 acre of landscaped green and open space, including the eco-bridge landscape
- Design team: HB Design for architecture and master planning; SHMA for landscape architecture
- Access: 24-metre road connecting to a 60-metre sector road; the promoter's responsibility for any road outside the licensed project is limited
- Construction timeline: likely start 15 September 2026 and likely completion 31 October 2033, as per the promoter's RERA filing
DLF The Aureva Location

DLF The Aureva Near By Projects
 Newly Launched
Emaar Marbella Terraces
Sector 66, Gurgaon
 Newly Launched
Three Sixty North Tower G By Oberoi Realty
Sector 58, Gurgaon
₹33,500/sqft
 Newly Launched
Three Sixty North Tower E By Oberoi Realty
Sector 58, Gurgaon
₹33,500/sqft
 Newly Launched
Three Sixty North Tower C By Oberoi Realty
Sector 58, Gurgaon
₹33,500/sqft
 Newly Launched
Three Sixty North Tower B By Oberoi Realty
Sector 58, Gurgaon
₹33,500/sqft
 Newly Launched
Three Sixty North Tower A By Oberoi Realty
Sector 58, Gurgaon
₹33,500/sqft
 Newly Launched
Sobha Crescent
Sector 63A, Gurgaon
₹24,500/sqft
 Early Stage Construction
Adani Samsara Ivana 2.0
Sector 63, Gurgaon
₹21,000/sqft
 Newly Launched
Pioneer Urban Alura
Sector 62, Gurgaon
₹36,000/sqft
 Newly Launched
Bptp Downtown-66
Sector 66, Gurgaon
₹20,000/sqft
DLF The Aureva Layout
DLF The Aureva Floor Plan
BSP only. GST, PLC, Parking, IFMS could be add ons.
Get Full Cost BreakupDLF The Aureva Brochures
DLF The Aureva Development Details
DLF The Aureva Land Usage
DLF The Aureva Cost Details
DLF The Aureva Documents
DLF The Aureva Land Details
DLF The Aureva Land Usage
DLF The Aureva Basic Details
DLF The Aureva Bank Details
DLF The Aureva Account Related Information
DLF The Aureva Project Team
DLF The Aureva Authorized Representative

DLF The Aureva Managing Director/CEO

DLF The Aureva Directors


DLF The Aureva Contact Details
DLF The Aureva Statutory Approvals
DLF The Aureva Facilities
DLF The Aureva NOC
DLF The Aureva Total Infrastructure Expenditure
| Particulars | Expenditure (in Lakhs) |
|---|---|
| STP | 0 |
| Other | 0 |
| Parking | 0 |
| Shopping area | 0 |
| Street lighting | 0 |
| Roads & Pavements | 0 |
| Water Supply System | 0 |
| Storm Water Drainage | 0 |
| Parks and Playgrounds | 0 |
| Rain water harvesting | 0 |
| Electrical sub station | 0 |
| Underground water tank | 0 |
| Renewable energy system | 0 |
| Electricity Supply System | 0 |
| Security and fire fighting | 0 |
| Clubhouse/community centres | 0 |
| Plantation and Road side trees | 0 |
| Sewerage treatment & garbage disposal | 0 |
| Maintenance Charges and Surfacing of Road | 0 |
| Construction of circulation road as per conditions of license | 0 |
DLF The Aureva Quarterly Infrastructure Expenditure
| Particulars | Jan-Mar | Apr-June | July-Sep | Oct-Dec |
|---|---|---|---|---|
| Clubhouse/community centres | 0 | - | - | - |
| Electricity Supply System | 0 | - | - | - |
| Other | 0 | - | - | - |
| Parks and Playgrounds | 0 | - | - | - |
| Roads & Pavements | 0 | - | - | - |
| Sewerage treatment & garbage disposal | 0 | - | - | - |
| Shopping area | 0 | - | - | - |
| Storm Water Drainage | 0 | - | - | - |
| Water Supply System | 0 | - | - | - |
| Particulars | Jan-Mar | Apr-June | July-Sep | Oct-Dec |
|---|---|---|---|---|
| Clubhouse/community centres | - | 0 | 0 | 0 |
| Electricity Supply System | - | 0 | 0 | 0 |
| Other | - | 0 | 0 | 0 |
| Parks and Playgrounds | - | 0 | 0 | 0 |
| Roads & Pavements | - | 0 | 0 | 0 |
| Sewerage treatment & garbage disposal | - | 0 | 0 | 0 |
| Shopping area | - | 0 | 0 | 0 |
| Storm Water Drainage | - | 0 | 0 | 0 |
| Water Supply System | - | 0 | 0 | 0 |
| Particulars | Jan-Mar | Apr-June | July-Sep | Oct-Dec |
|---|---|---|---|---|
| Clubhouse/community centres | 0 | 0 | 0 | 0 |
| Electricity Supply System | 0 | 0 | 0 | 0 |
| Other | 0 | 0 | 0 | 0 |
| Parks and Playgrounds | 0 | 0 | 0 | 0 |
| Roads & Pavements | 0 | 0 | 0 | 0 |
| Sewerage treatment & garbage disposal | 0 | 0 | 0 | 0 |
| Shopping area | 0 | 0 | 0 | 0 |
| Storm Water Drainage | 0 | 0 | 0 | 0 |
| Water Supply System | 0 | 0 | 0 | 0 |
| Particulars | Jan-Mar | Apr-June | July-Sep | Oct-Dec |
|---|---|---|---|---|
| Clubhouse/community centres | 0 | 0 | 0 | 0 |
| Electricity Supply System | 0 | 0 | 0 | 0 |
| Other | 0 | 0 | 0 | 0 |
| Parks and Playgrounds | 0 | 0 | 0 | 0 |
| Roads & Pavements | 0 | 0 | 0 | 0 |
| Sewerage treatment & garbage disposal | 0 | 0 | 0 | 0 |
| Shopping area | 0 | 0 | 0 | 0 |
| Storm Water Drainage | 0 | 0 | 0 | 0 |
| Water Supply System | 0 | 0 | 0 | 0 |
| Particulars | Jan-Mar | Apr-June | July-Sep | Oct-Dec |
|---|---|---|---|---|
| Clubhouse/community centres | 0 | 0 | 0 | 0 |
| Electricity Supply System | 0 | 0 | 0 | 2.38 |
| Other | 0 | 7.32 | 14.64 | 141.46 |
| Parks and Playgrounds | 0 | 1.9 | 3.79 | 3.79 |
| Roads & Pavements | 0 | 7.74 | 15.48 | 15.48 |
| Sewerage treatment & garbage disposal | 0 | 0 | 0 | 4.68 |
| Shopping area | 0 | 0 | 0 | 0 |
| Storm Water Drainage | 0 | 0 | 0 | 3.63 |
| Water Supply System | 0 | 0 | 0 | 22.91 |
| Particulars | Jan-Mar | Apr-June | July-Sep | Oct-Dec |
|---|---|---|---|---|
| Clubhouse/community centres | 0 | 0 | 0 | 0 |
| Electricity Supply System | 4.76 | 4.76 | 4.76 | 4.76 |
| Other | 268.29 | 268.29 | 268.29 | 268.29 |
| Parks and Playgrounds | 3.79 | 3.79 | 3.79 | 3.79 |
| Roads & Pavements | 15.48 | 15.48 | 15.48 | 15.48 |
| Sewerage treatment & garbage disposal | 9.35 | 9.35 | 9.35 | 9.35 |
| Shopping area | 0 | 0 | 0 | 0 |
| Storm Water Drainage | 7.26 | 7.26 | 7.26 | 7.26 |
| Water Supply System | 45.82 | 45.82 | 45.82 | 45.82 |
| Particulars | Jan-Mar | Apr-June | July-Sep | Oct-Dec |
|---|---|---|---|---|
| Clubhouse/community centres | 0 | 0 | 0 | 0 |
| Electricity Supply System | 4.76 | 7.14 | 7.14 | 7.14 |
| Other | 268.29 | 395.11 | 397.32 | 600.76 |
| Parks and Playgrounds | 3.79 | 3.79 | 3.79 | 1.9 |
| Roads & Pavements | 15.48 | 15.48 | 15.48 | 7.74 |
| Sewerage treatment & garbage disposal | 9.35 | 14.03 | 14.03 | 14.03 |
| Shopping area | 0 | 0 | 0 | 0 |
| Storm Water Drainage | 7.26 | 10.88 | 10.88 | 10.88 |
| Water Supply System | 45.82 | 68.72 | 68.72 | 68.72 |
| Particulars | Jan-Mar | Apr-June | July-Sep | Oct-Dec |
|---|---|---|---|---|
| Clubhouse/community centres | - | - | - | 0 |
| Electricity Supply System | - | - | - | 0 |
| Other | - | - | - | 0 |
| Parks and Playgrounds | - | - | - | 0 |
| Roads & Pavements | - | - | - | 0 |
| Sewerage treatment & garbage disposal | - | - | - | 0 |
| Shopping area | - | - | - | 0 |
| Storm Water Drainage | - | - | - | 0 |
| Water Supply System | - | - | - | 0 |
DLF The Aureva Other Details
DLF The Aureva Construction Specifications
DLF The Aureva Unit-wise Specifications
DLF The Aureva Fee Details
DLF The Aureva Frequently Asked Questions
Is DLF The Aureva a senior living or retirement housing project?
Yes. Haryana RERA identifies The Aureva as a Retirement Housing Project under the state's Retirement Housing Policy dated 4 November 2024. The project material is aimed at residents aged 55 and above, but the final eligibility and occupancy rules should be confirmed in the allotment letter and Agreement for Sale.
Is DLF The Aureva RERA registered?
Yes. DLF The Aureva is registered with Haryana RERA under GGM/1092/824/2026/64 dated 14 September 2026, with project ID RERA-GRG-2265-2026. Registration confirms regulatory approval for the project; it does not mean the building is complete or that every proposed service is already operating.
What is the possession date for DLF The Aureva?
The promoter's RERA filing gives 31 October 2033 as the likely project completion date. The buyer's contractual possession date will be stated in the Agreement for Sale, and the actual handover will require the relevant occupancy approval. Marketing references to earlier dates should not replace the RERA filing or buyer agreement.
How many homes are planned in DLF The Aureva?
The main RERA apartment schedule records 172 residential apartments in one tower. Four homes to a typical core, six passenger lifts, two service elevators and two shuttle elevators.
What is the home size at DLF The Aureva?
The RERA schedule records 218.263 sq m of carpet area, approximately 2,349 sq ft. The project material gives an indicative saleable area of about 4,121 sq ft. Because the difference is substantial, compare both areas with the final cost sheet and Agreement for Sale before comparing the price with other 4 BHK projects.
Developed by
DLF
Verified56 Projects
EXECUTIVE SUMMARY OF DLF DLF Limited is India's largest publicly listed real estate developer by market capitalisation, founded in 1946 by Chaudhary Raghvendra Singh and headquartered in New Delhi. The company is synonym…
Know More about DLF