Boulevard Walk (Phase 4)
Boulevard Walk (Phase 4) Overview
Boulevard Walk (Phase 4) Location
Boulevard Walk (Phase 4) Near By Projects
All in Greater Noida West → Newly Launched
Ashtech Presidential Towers
Sector 12, Greater Noida West
₹12,500/sqft
 Newly Launched
Godrej Majesty
Sector 12, Greater Noida West
₹14,200/sqft
 Early Stage Construction
Irish Platinum
Sector 10, Greater Noida West
₹10,500/sqft
 Early Stage Construction
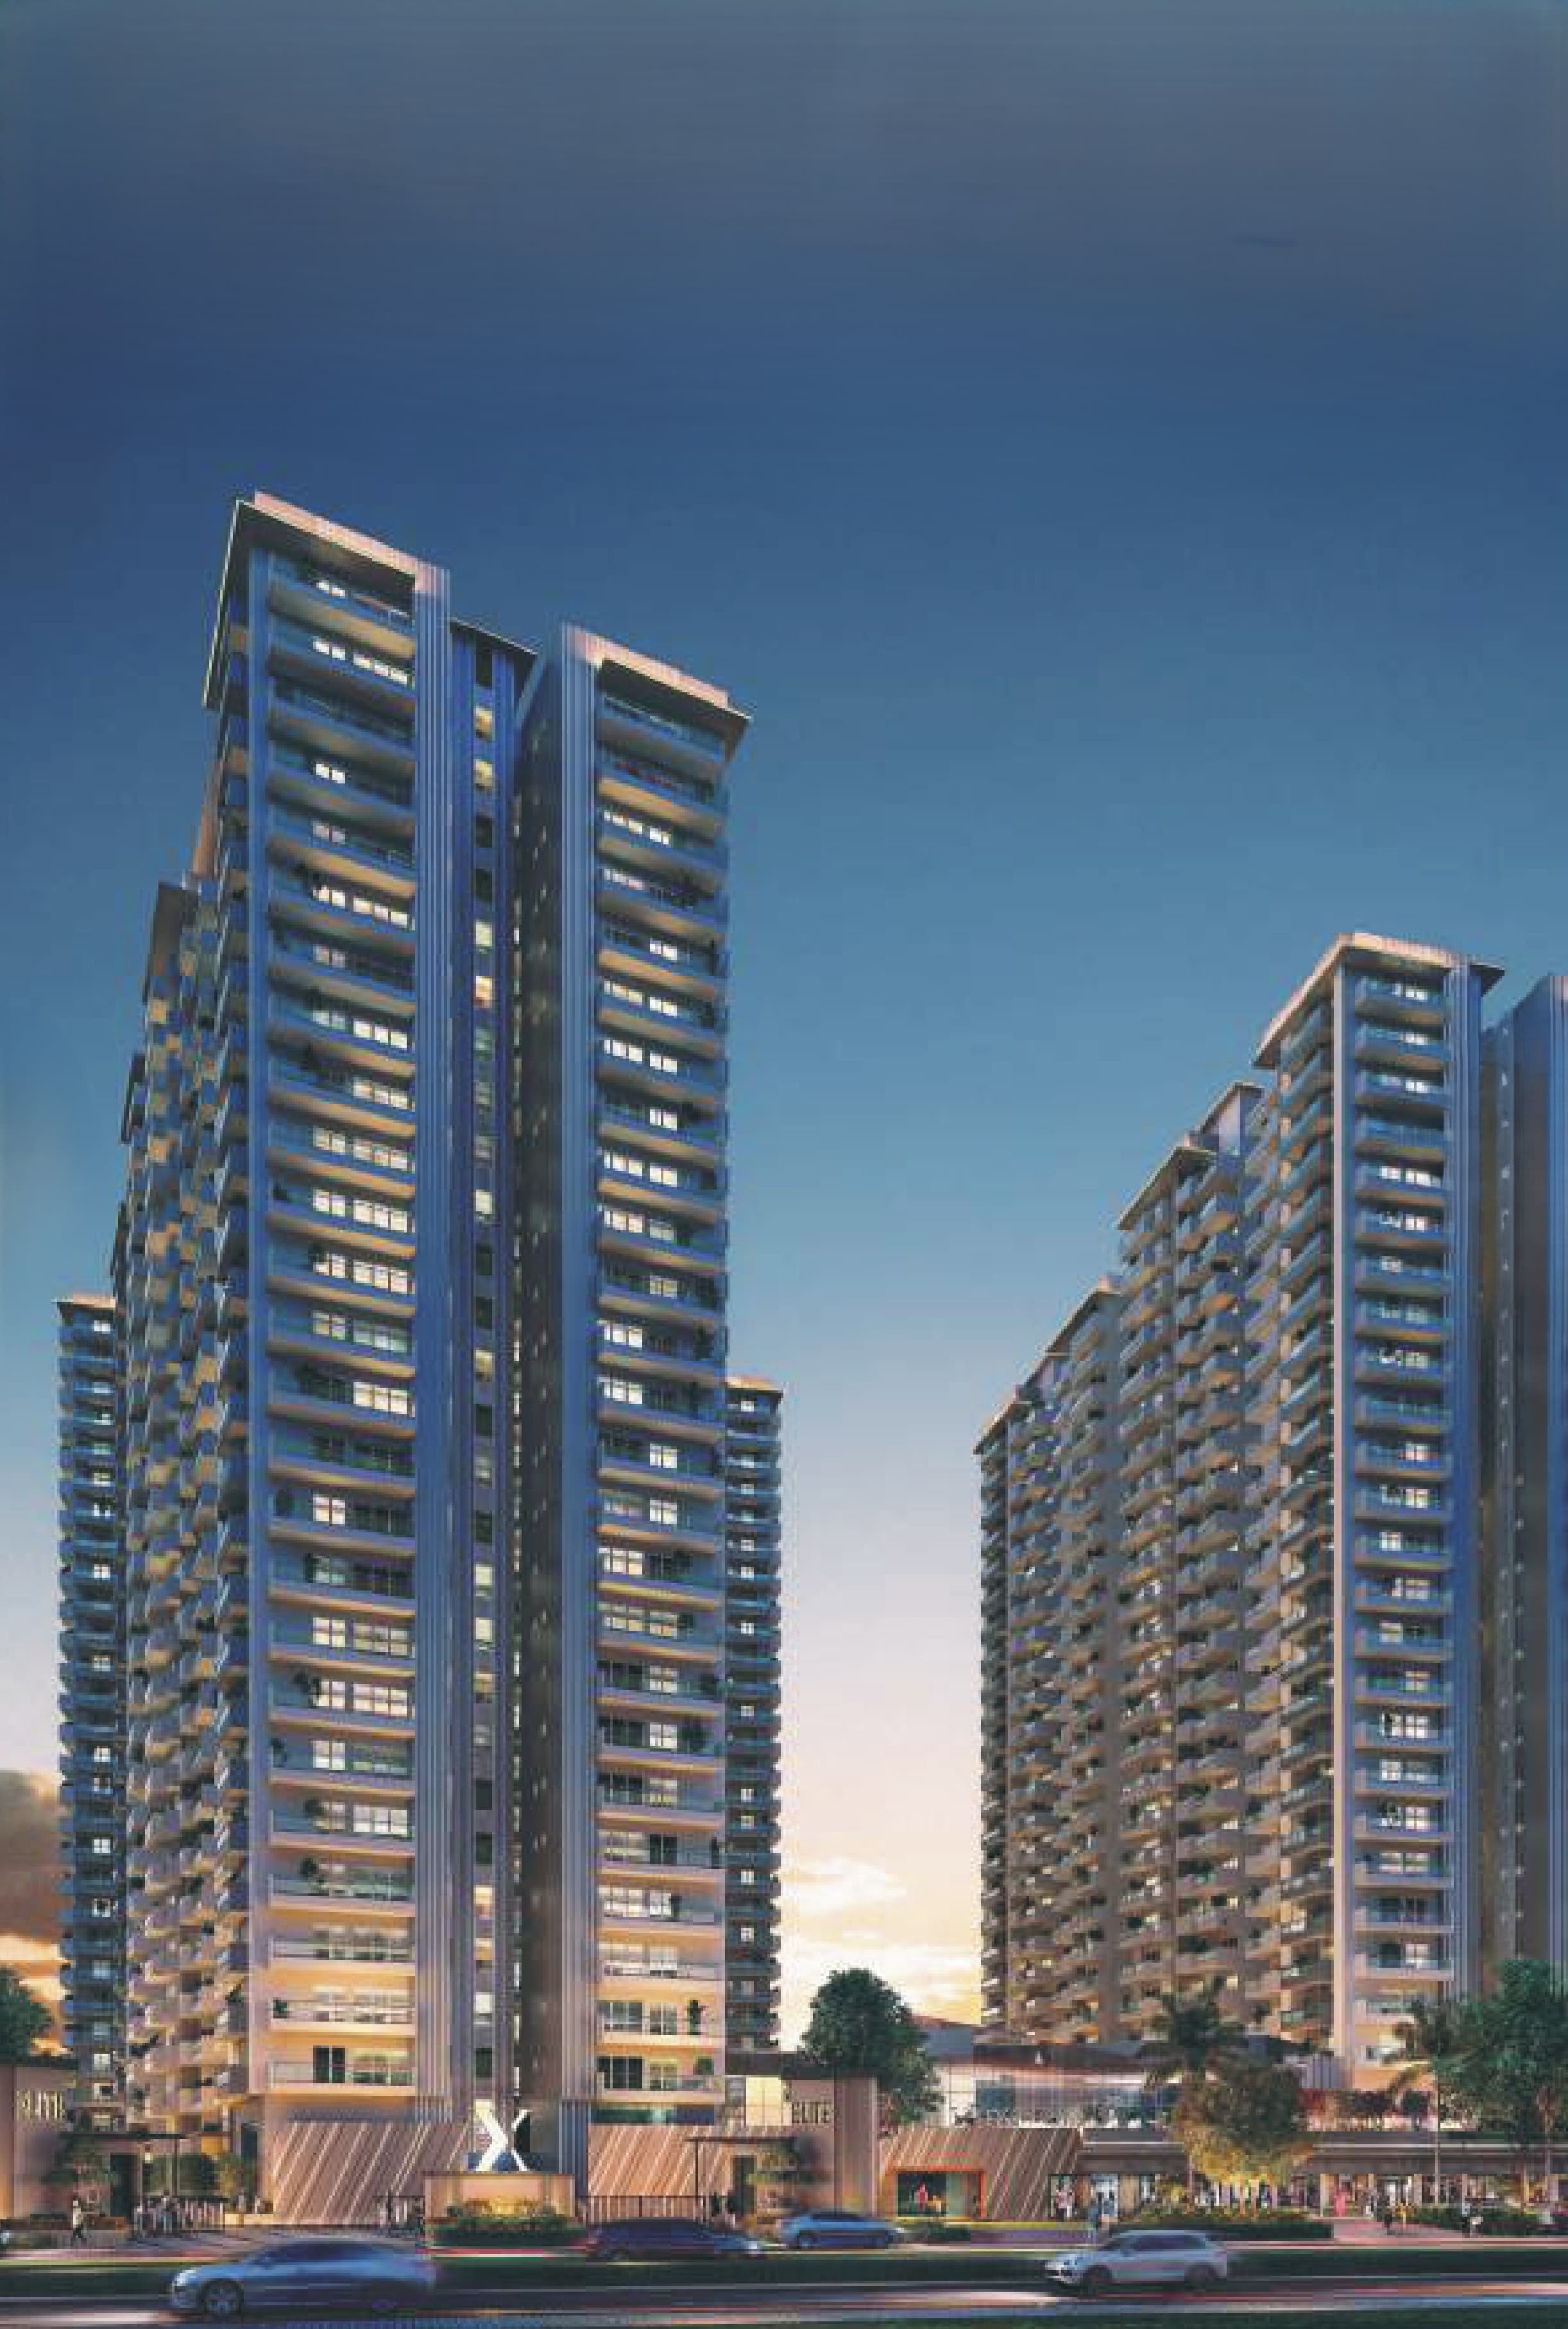
Elite X
Sector 10, Greater Noida West
₹11,500/sqft
 Advanced Construction
Eldeco La Vida Bella
Sector 12, Greater Noida West
₹11,000/sqft
Skytech Colours Avenue Tower C
Sector 10, Greater Noida West
Grandthum Phase -Iii
Techzone 4, Greater Noida West
ACE Divino
Sector 1, Greater Noida West
Coco County
Sector 10, Greater Noida West
Samridhi Grand Avenue
Techzone 4, Greater Noida West
Boulevard Walk (Phase 4) Brochures
Boulevard Walk (Phase 4) Land Details
AFSTotal Units
36
1 unit type
Carpet Area
34,699 ft²
3,223.68 m² · carpet only, excludes balcony
Blocks & Floors
1
2 floors across all blocks
Parking
0
0 garages, 0 open
Average carpet area 964 ft² (89.55 m²)Balconies 0Parking per unit 0.003 of 28 rows list no units (3 floors are empty), so they add nothing to these totals
Unit Mix by Block
- OTHER36 unitsCarpet 712 – 4,799 ft²24 sizes66.15 – 445.82 m²
All blocks
All Rows
Showing 28 of 28 rows · 5 of 12 columns
| Block | Floor | Type | Units | Carpet Areaper unit |
|---|---|---|---|---|
| MULTIPLEX | GF | OTHER | — | — |
| MULTIPLEX | 1 | OTHER | — | — |
| MULTIPLEX | 2 | OTHER | — | — |
| MULTIPLEX | 3 | OTHER | 1 | 4,799 ft²445.82 m² |
| MULTIPLEX | 3 | OTHER | 1 | 800 ft²74.35 m² |
| MULTIPLEX | 3 | OTHER | 1 | 800 ft²74.32 m² |
| MULTIPLEX | 3 | OTHER | 1 | 1,200 ft²111.49 m² |
| MULTIPLEX | 3 | OTHER | 1 | 1,017 ft²94.51 m² |
| MULTIPLEX | 4 | OTHER | 5 | 800 ft²74.33 m² |
| MULTIPLEX | 4 | OTHER | 1 | 797 ft²74.01 m² |
| MULTIPLEX | 4 | OTHER | 1 | 796 ft²73.92 m² |
| MULTIPLEX | 4 | OTHER | 1 | 800 ft²74.31 m² |
| MULTIPLEX | 4 | OTHER | 4 | 800 ft²74.32 m² |
| MULTIPLEX | 4 | OTHER | 1 | 797 ft²74.07 m² |
| MULTIPLEX | 4 | OTHER | 1 | 803 ft²74.57 m² |
| MULTIPLEX | 4 | OTHER | 2 | 802 ft²74.47 m² |
| MULTIPLEX | 4 | OTHER | 1 | 800 ft²74.34 m² |
| MULTIPLEX | 4 | OTHER | 1 | 1,312 ft²121.86 m² |
| MULTIPLEX | 4 | OTHER | 1 | 1,596 ft²148.24 m² |
| MULTIPLEX | 4 | OTHER | 1 | 712 ft²66.15 m² |
| MULTIPLEX | 4 | OTHER | 1 | 958 ft²88.96 m² |
| MULTIPLEX | 4 | OTHER | 2 | 800 ft²74.30 m² |
| MULTIPLEX | 4 | OTHER | 2 | 801 ft²74.41 m² |
| MULTIPLEX | 4 | OTHER | 1 | 799 ft²74.27 m² |
| MULTIPLEX | 4 | OTHER | 1 | 799 ft²74.24 m² |
| MULTIPLEX | 4 | OTHER | 2 | 800 ft²74.36 m² |
| MULTIPLEX | 4 | OTHER | 1 | 794 ft²73.81 m² |
| MULTIPLEX | 4 | OTHER | 1 | 715 ft²66.43 m² |
Boulevard Walk (Phase 4) Documents
Boulevard Walk (Phase 4) Permits
- Issued On
- 22-10-2014
- Valid Upto
- 21-10-2019
- Extendable Upto
- 21-10-2024
Boulevard Walk (Phase 4) Basic Details
Boulevard Walk (Phase 4) Bank Details
Boulevard Walk (Phase 4) Khasra Details
Total Plot Area
0.135 acres
547.00 m² · plot area
Boulevard Walk (Phase 4) Project Team
Boulevard Walk (Phase 4) Development Works
Demarcation of Plots
AS PER PLAN
Boundary Wall
AS PER PLAN
Road Work
AS PER PLAN
Footpaths
AS PER PLAN
Water Supply Including Drinking Water Facilities
Since municipal water supply may not be expected to fulfill the entire requirement, it is proposed to meet the total water requirement for the campus by other source/external supply such as bore wells etc. Water shall be passed through a multi grade filter, softened and chlorinated prior to the supply to the buildings
Sewer System
Soil & Waste from Toilet & Kitchen will be collected separately for soil & waster pipe line and after that sewer pipe line laid underground with manhole & connected to Centralized STP
Drain
Separate line for rain water with Harvesting pit & Other line for soil & waste and connected to STO
Parks
AS PER PLAN
Tree Planting
AS PER PLAN
Design For Electric Supply Including Street Lighting
Efficient & Effective design of substation with 100% Power back up & street light in walk way and parks . Adequate design to reduce losses in transmission & distribution .
Community Buildings
AS PER PLAN
Treatment and Disposal System of Sewage and Sullage water
Sewer water treatment through Centralized STP with their disposal arrangement
Solid Waste Management And Disposal System
AS PER PLAN
Water Conservation System
VFD based hydro pneumatic pumps used with sensor , treated STP water used for flushing & Horticulture
Energy Management System Including Use of Renewable Energy
VFD based Pumps & equipment selected on best energy efficient point . Photoelectric senor used for external and common area light with provision of solar energy
Fire Protection And Fire Safety System
Internal & external hydrant system , sprinkler ,Heat Detector, smoke detector MCP & Fire Extinguishers in all floors . As per Fire norms
Social Infrastructure And Other Public Amenities Including Public Health Services
AS PER PLAN
Emergency Evacuation Services
AS PER PLAN
Other Miscellaneous Work
AS PER PLAN
Boulevard Walk (Phase 4) Other Details
Boulevard Walk (Phase 4) Frequently Asked Questions
Where is Boulevard Walk (Phase 4) located?
Boulevard Walk (Phase 4) is located in Sector 4, Greater Noida West.
Is Boulevard Walk (Phase 4) RERA registered? What is the RERA number of Boulevard Walk (Phase 4)?
Yes. Boulevard Walk (Phase 4) is registered under UPRERAPRJ15654 with the Uttar Pradesh RERA (UP-RERA), ensuring transparency and buyer protection.
What is the possession timeline as per RERA?
As per the RERA filing, the expected possession date for Boulevard Walk (Phase 4) is 29 March 2023.
Who is the developer behind Boulevard Walk (Phase 4)?
Boulevard Walk (Phase 4) is developed by REGAL EMPORIA INFRATECH PRIVATE LIMITED.
Are home loan facilities available?
Yes, home loan facilities are available from most major banks. You can compare interest rates and check your eligibility through our home loan services.