Birla Arika
Birla Arika Overview
Land Area
Project Size
Density
Unit Configurations
Size
Total Floors
RERA Received
RERA Completion
Launch Price
Current Price
RERA ID
About Birla Arika
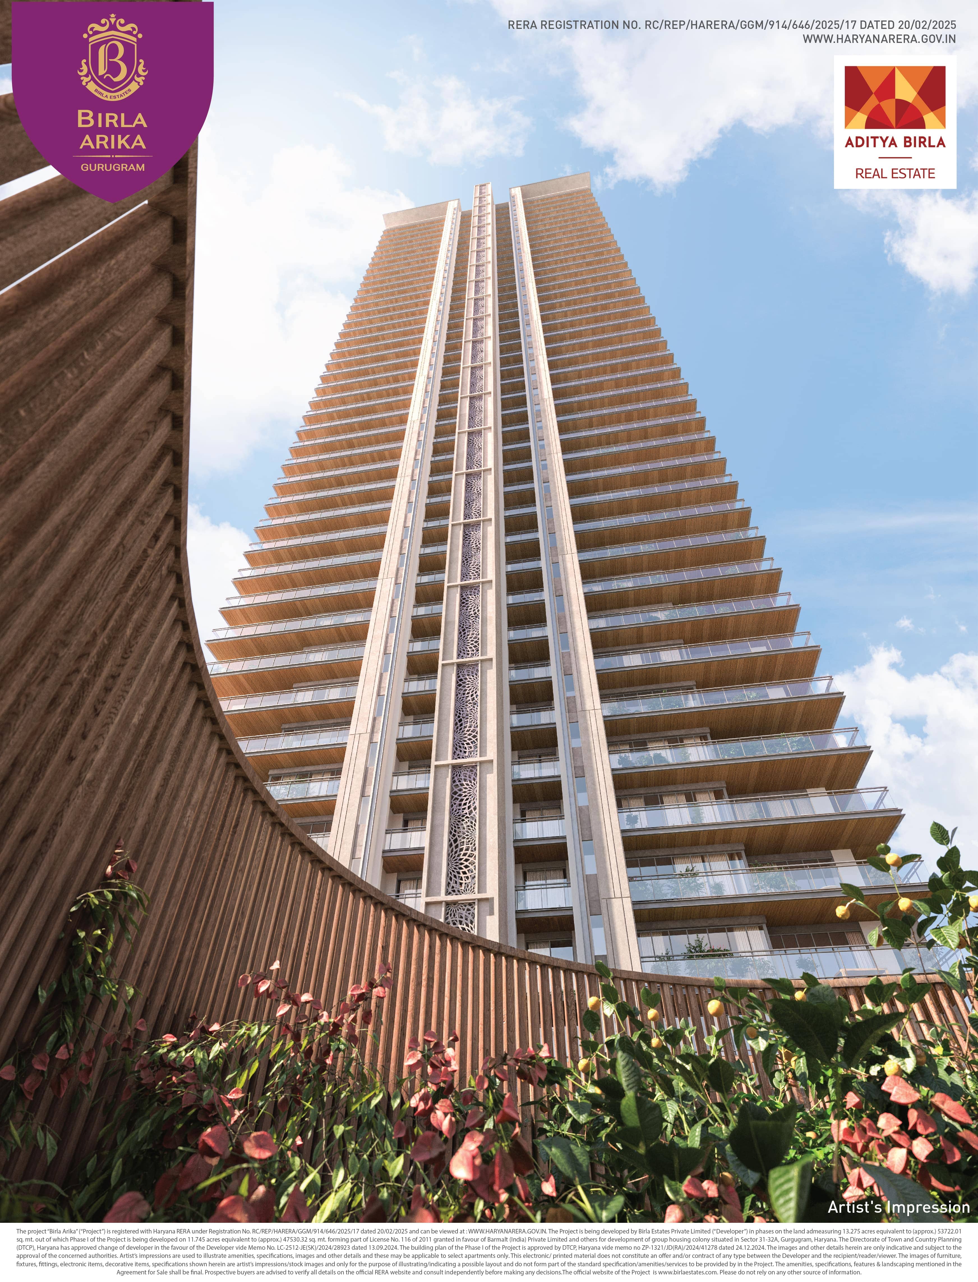
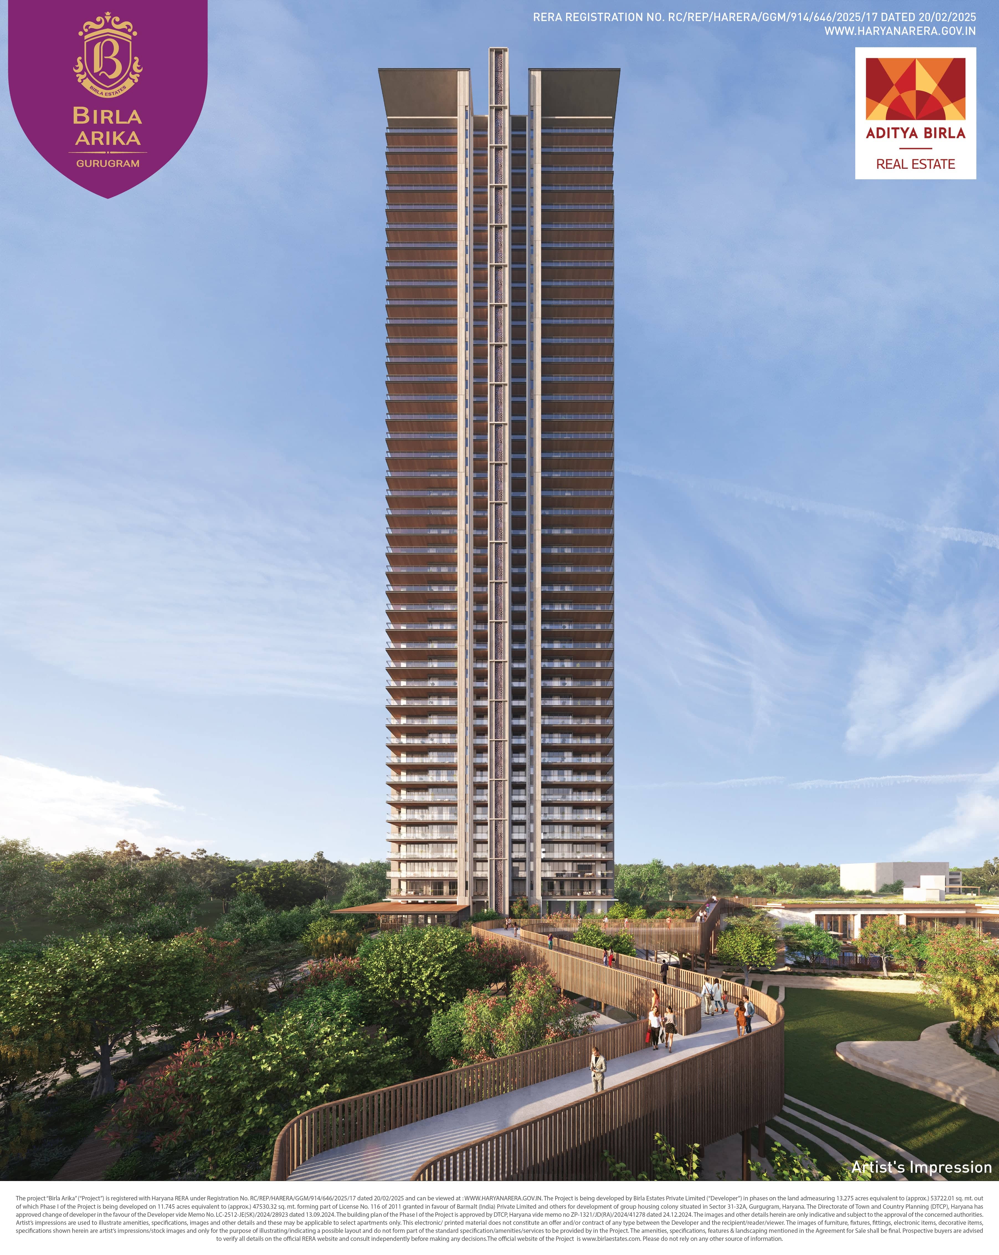
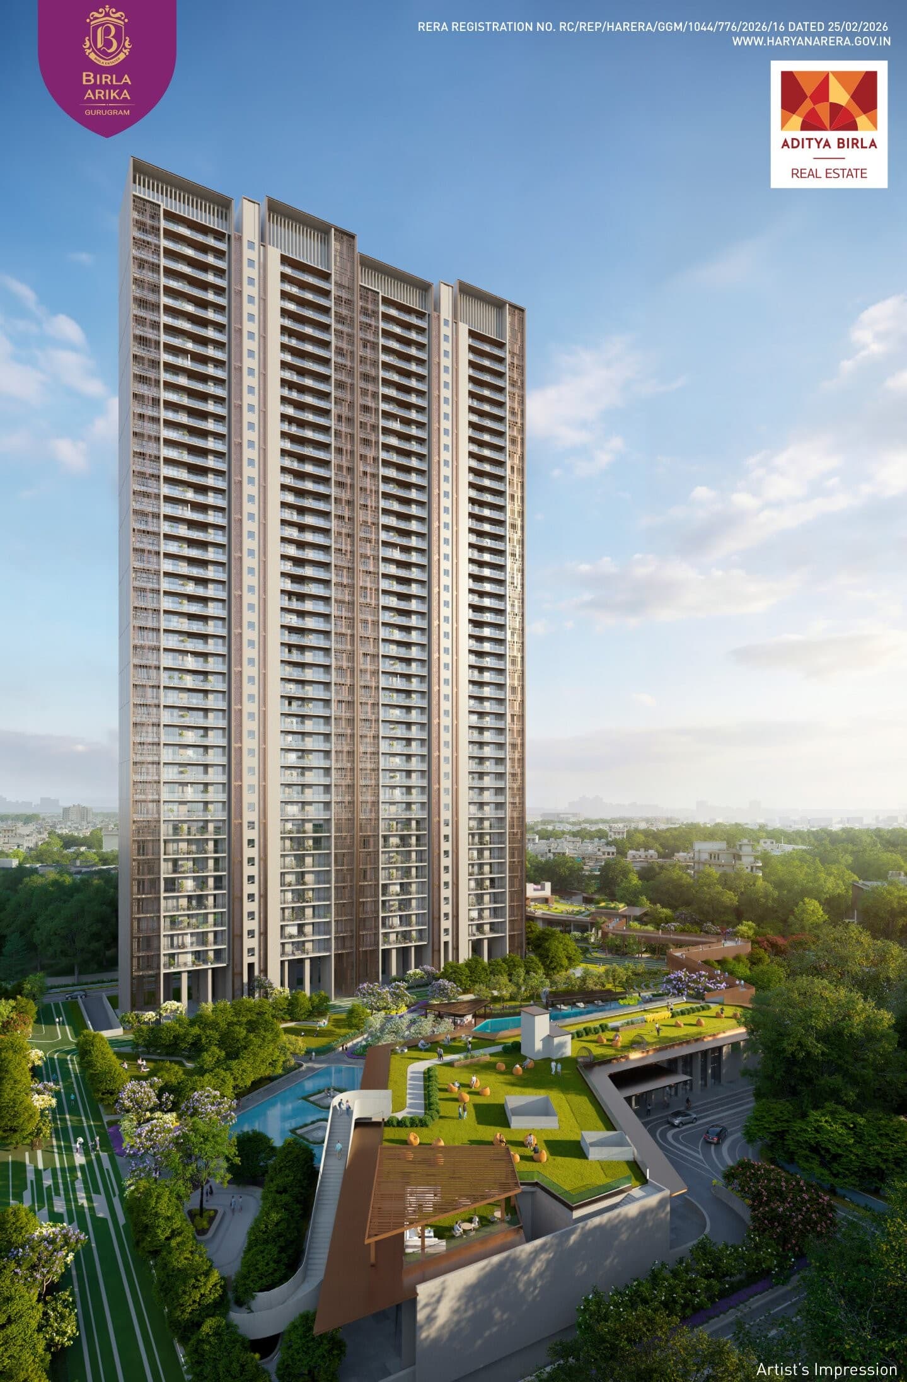
Birla Arika is an under-construction luxury residential project by Birla Estates (the real-estate arm of the Aditya Birla Group) in Sector 31-32A, Gurgaon, on the established NH-8 (NH-48) corridor close to the heart of the city. It is a large-format, single-configuration community of 4 BHK residences across seven towers, planned at low density with just two apartments per floor, four clubhouses and a large central green. For a buyer, the appeal is a marquee-developer luxury home in a fully mature, central location, with genuinely low density and a strong amenity programme. Pricing has moved from a launch rate of around Rs 22,000 per sq ft to roughly Rs 24,000 to 24,500 per sq ft, with the brand's pull reflected in a fast sales record, though past appreciation is not a guarantee of future returns.
Birla Arika is being developed as one community of seven towers and about 560 residences on a single licensed parcel of roughly 13.275 acres, registered with HARERA in phases. The first phase (RERA-GRG-1823-2024, received 16 December 2024) carries the bulk of the towers at a low FAR of 1.87, and the second phase (Birla Arika Phase 2, RERA-GRG-2142-2025, received 16 January 2026) is a further release at a FAR of 1.25, with a still-later tower yet to be launched. The homes are 4 BHK, from 4,300 to 4,900 sq ft. Carpet efficiency runs at about 54 to 57% (for example, 2,815 sq ft carpet on a 4,900 sq ft home in the first phase, and 2,319 sq ft on a 4,300 sq ft home in the second), which is moderate and worth weighing against the super area. Each home comes with three car parks. An entry home works out from around Rs 10.5 crore on base price.
Reading the Density Correctly: A Combined-Parcel View
This is the number that needs the most explanation on Phase 1's page. RERATracker shows Phase 1's density as 30.3 units per acre. That figure is the most extreme phase-slice artifact on any project covered here. It is the result of 356 units being filed against a 11.75-acre registered land slice, not the full parcel. Taken at face value it is meaningless. The honest density calculation is across the shared 13.275-acre licensed parcel. Both phases together: 320 (Phase 1) + 156 (Phase 2) + 80 (Phase 3) = 556 units on 13.275 acres = approximately 41.96 units per acre for the full community. That is the number to hold in your head. That combined figure of about 42 units per acre, not either phase's standalone number, is what a buyer should use to judge how dense the finished community will feel. It is a real strength of the project, but only when read across the whole parcel. A genuinely low-density for Gurgaon luxury high-rise, and it is consistent with the project's low FAR (1.25 to 1.87 across phases) and its marketed roughly 75% open space.
Seven Towers, One Still to Come
Birla Arika is planned as seven towers developed as a single, master-planned community, with two apartments per floor in the towers for privacy and low shared circulation. The phased registrations reflect a staggered launch: the bulk of the towers were released first, a further phase has followed, and at least one more tower remains to be launched. For a buyer, this has two implications worth holding. First, the whole community shares one set of amenities, roads and landscape, so the later towers buy into the same masterplan. Second, the final phases carry the longer construction horizons (the second-phase RERA completion date is filed as July 2033, against the first phase's December 2031), so a buyer in a later tower should weigh the extended timeline and confirm the possession quarter for the specific tower they are buying. The total unit count and the combined density across all seven towers should be confirmed against the registered plans as each phase is filed.
Four Clubhouses and a Central Green
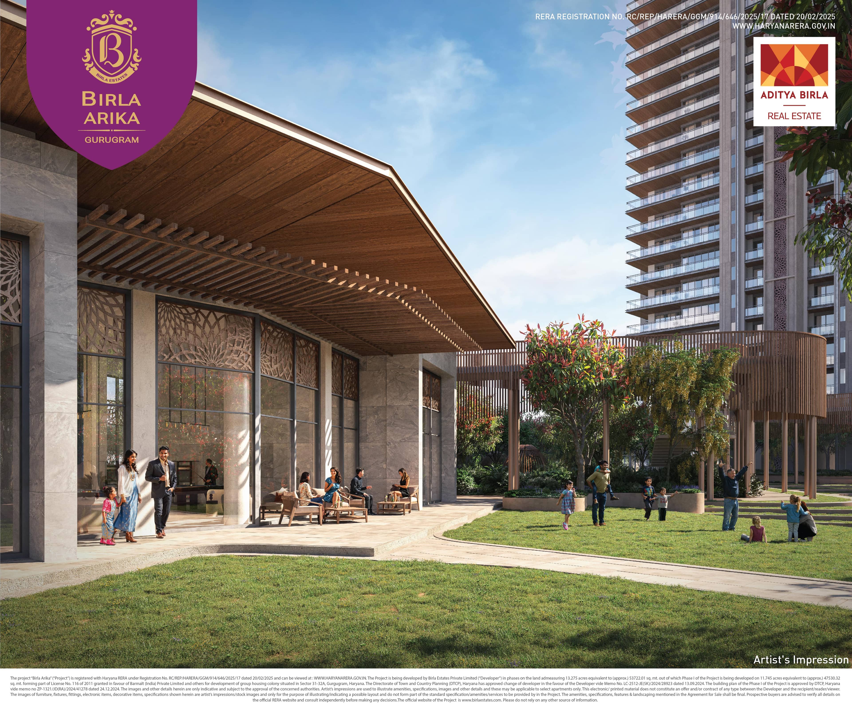
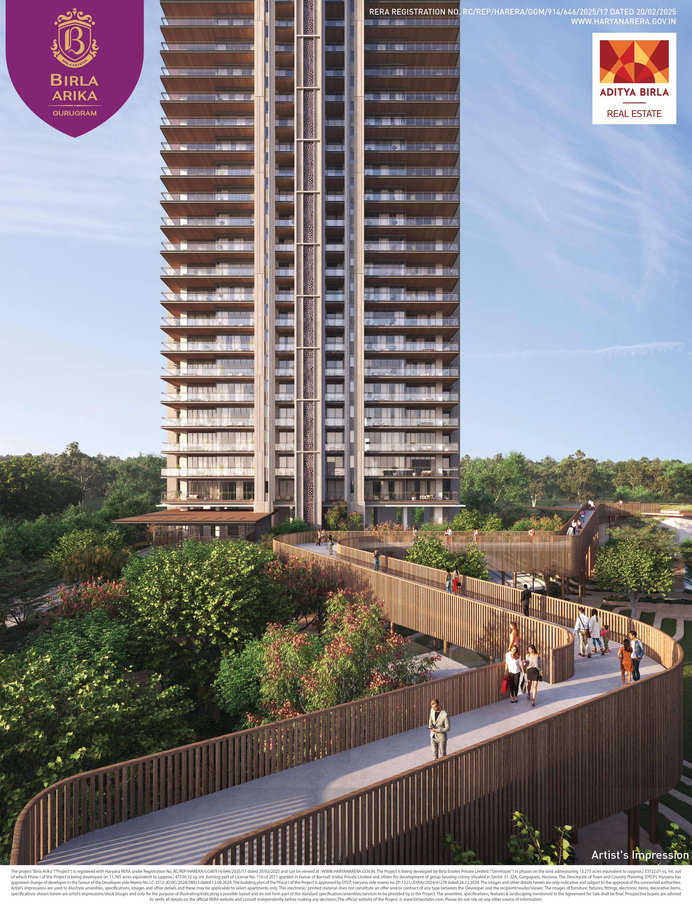
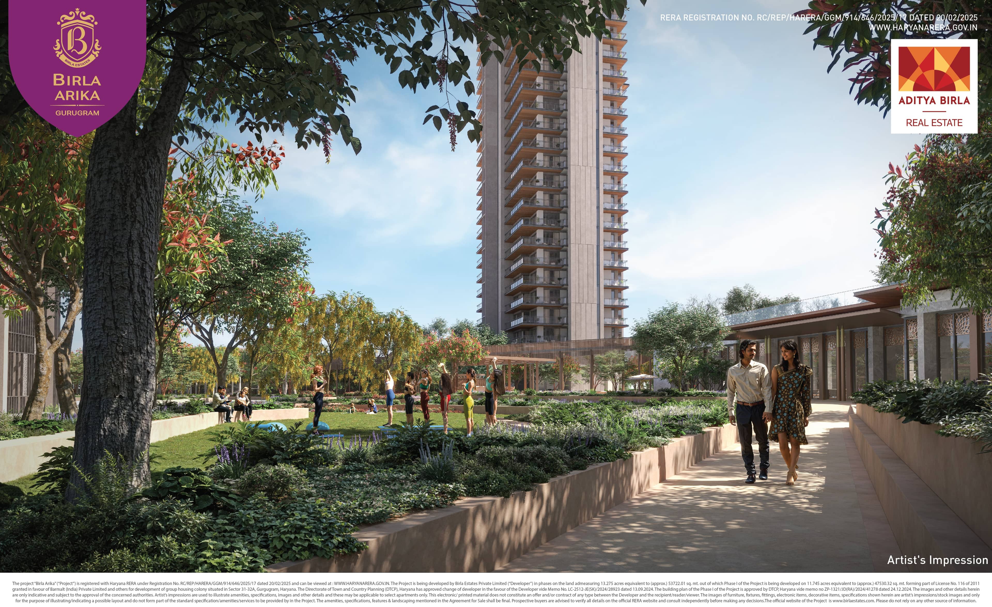
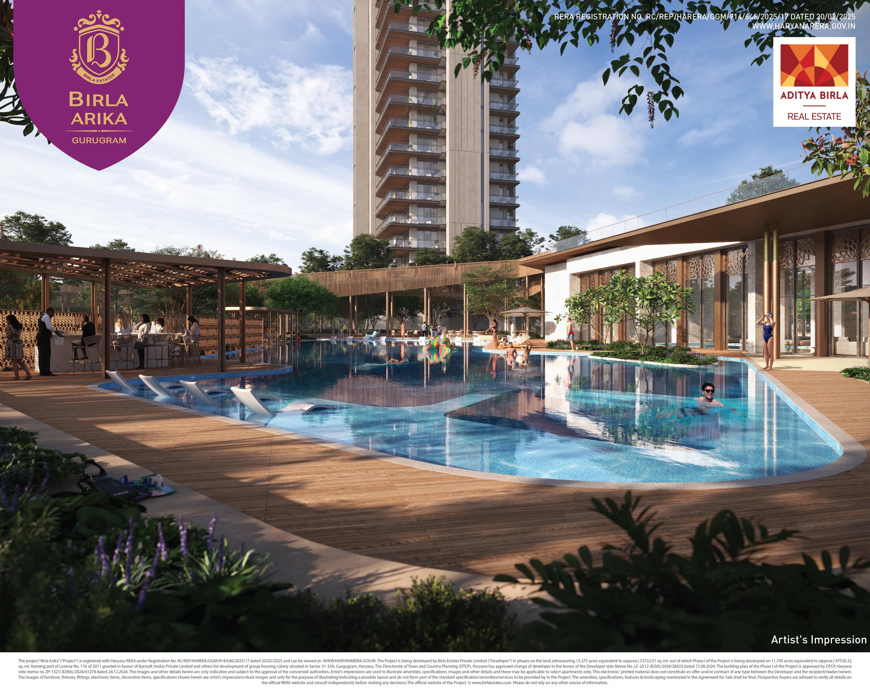
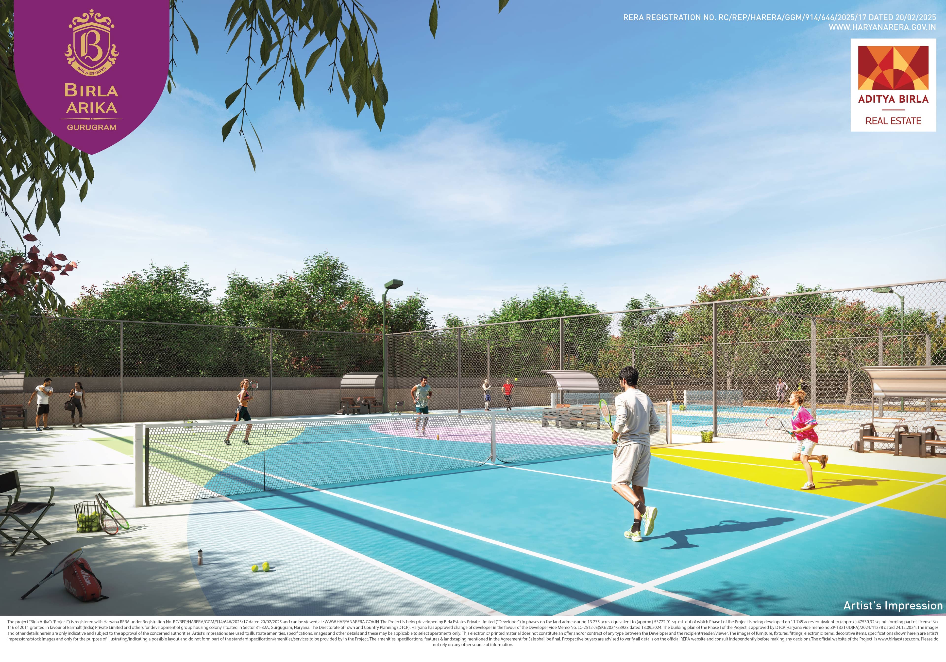
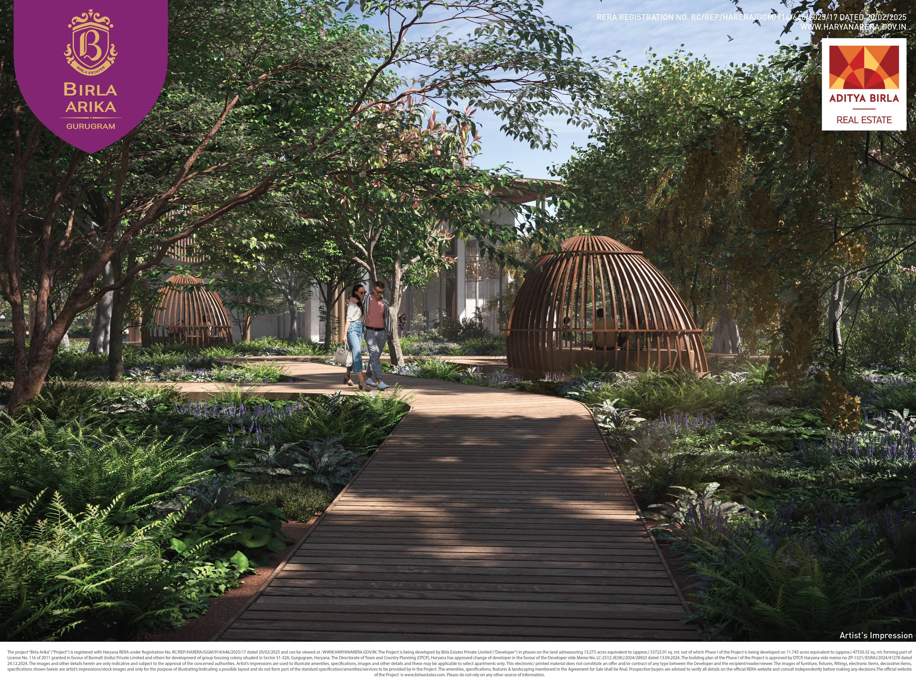
A standout of the amenity programme is that Birla Arika is planned with four clubhouses, themed around fitness, sports, social and entertainment, and kids, rather than a single central clubhouse, with several positioned to serve the towers across the site. This is paired with a large central green spine and the usual luxury amenity set (resort-style pools, gyms, spa and wellness zones, sports courts, jogging and cycling tracks and landscaped gardens), and the project is marketed as IGBC Gold-rated with around 75% open space.
In the Middle of an Established Corridor
Unlike many of Gurgaon's newer luxury launches on still-developing peripheral expressways, Birla Arika sits in Sector 31, one of the most central and fully established addresses in the city, right on the NH-8 (NH-48) corridor. The location is mature: Sohna Road, MG Road, Golf Course Road, the HUDA City Centre metro, Cyber Hub, established retail, schools and hospitals are all close by and already built out, so a resident is buying into existing infrastructure rather than a promise of future development. For a buyer who values being in the heart of the established city rather than on its expanding edges, that central, ready-now position is the core of the location case. As always, any rental or appreciation expectation should be treated as a projection, not a promise.
The Construction Partner
The construction of Birla Arika is being undertaken by Kalpataru (Kalpataru Projects International Limited, KPIL), one of India's largest listed engineering and construction firms, with a major Buildings and Factories division and a long record of high-rise residential, commercial and institutional projects across India and overseas. For an under-construction purchase at this scale and height, an EPC contractor of KPIL's standing is a strong execution signal.
Birla Arika: Specifications at a Glance
- Developer: Birla Estates Private Limited (real-estate arm of the Aditya Birla Group)
- Construction Partner: Kalpataru (Kalpataru Projects International Limited), a major listed EPC contractor
- Location: Sector 31-32A, Gurgaon, on the NH-8 (NH-48) corridor (central, fully established)
- HARERA Registration: Phase 1 RERA-GRG-1823-2024 (received 16-12-2024); Phase 2 RERA-GRG-2142-2025 (received 16-01-2026)
- Total Parcel: ~13.275 acres (single licensed parcel, registered in phases)
- Towers / Residences: 7 towers, ~556 residences as one community (Phase 1, and 2 Launched, a further tower still to be launched)
- Combined Density: ~620 homes across ~13.275 acres, about 47 units per acre (genuinely low) - individual phase filings show misleading figures (e.g. ~405/acre on the small second-phase slice) and should not be read in isolation
- FAR: 1.87 (Phase 1) and 1.25 (Phase 2), low
- Configuration: 4 BHK, two apartments per floor
- Super Area Range: 4,300 to 4,900 sq ft
- Carpet Efficiency: ~54 to 57% (e.g. 2,815 sq ft on a 4,900 sq ft home; 2,319 sq ft on a 4,300 sq ft home)
- Car Parks: 3 per home
- Amenities: four themed clubhouses (fitness, sports, social/entertainment, kids), large central green, resort-style pools, sports courts; IGBC Gold and ~75% open space per developer material
- Specification: marble/laminated wood/vitrified flooring, VRV/VRF AC, modular kitchen with stone counters; modular wardrobes not included (buyer fit-out); some fields left as "as per specification"
- Price: launched ~Rs 22,000 per sq ft, current ~Rs 24,000 to 24,500 per sq ft; entry from ~Rs 10.5 crore on base price
- Possession (RERA): Phase 1 December 2031; Phase 2 July 2033
Birla Arika Virtual Tour
Birla Arika Location

Birla Arika Near By Projects
 Newly Launched
Birla Arika Phase 2
Sec 31, Gurgaon
₹26,000/sqft
 Newly Launched
Shapoorji The Dualis
Sector 46, Gurgaon
₹22,500/sqft
 Early Stage Construction
Alpha Corp Sky1 Pocket A
Sector 15, Gurgaon
₹19,500/sqft
SPJ Vedatam
Gurgaon
Orchid Ivy
Gurgaon
One On One Phase-1
Sector 16, Gurgaon
M3m Paragon57
Gurgaon
M3m Jewel
Sector 25, Gurgaon
M3m Jewel
Sector 25, Gurgaon
Silverglades Hightown Residences
Gurgaon
Birla Arika Drone Shots
Birla Arika Layout

Birla Arika Payment Plans

Birla Arika Floor Plan
BSP only. GST, PLC, Parking, IFMS could be add ons.
Get Full Cost BreakupBirla Arika Brochures
Birla Arika Walkthrough
Birla Arika Development Details
Birla Arika Land Usage
Birla Arika Cost Details
Birla Arika Documents
Birla Arika Land Details
Birla Arika Land Usage
Birla Arika Basic Details
Birla Arika Bank Details
Birla Arika Account Related Information
Birla Arika Project Team
Birla Arika Authorized Representative

Birla Arika Managing Director/CEO

Birla Arika Directors


Birla Arika Contact Details
Birla Arika Statutory Approvals
Birla Arika Facilities
Birla Arika NOC
Birla Arika Total Infrastructure Expenditure
| Particulars | Expenditure (in Lakhs) |
|---|---|
| Other | 0 |
| Parking | 0 |
| Signage | 0 |
| Hardscape | 0 |
| Shopping area | 0 |
| Street Lighting | 0 |
| Roads & Pavements | 0 |
| Water Supply System | 0 |
| Storm Water Drainage | 0 |
| Parks and Playgrounds | 0 |
| Electrical Sub Station | 0 |
| Security Fire Fighting | 0 |
| Electricity Supply System | 0 |
| Clubhouse/community centres | 0 |
| Sewerage treatment & garbage disposal | 0 |
Birla Arika Quarterly Infrastructure Expenditure
| Particulars | Jan-Mar | Apr-June | July-Sep | Oct-Dec |
|---|---|---|---|---|
| Clubhouse/community centres | 0 | 0 | 0 | 0 |
| Electrical Sub Station | 0 | 0 | 0 | 0 |
| Electricity Supply System | 0 | 0 | 0 | 0 |
| Electrification cost | - | - | - | - |
| Hardscape | 0 | 0 | 0 | 0 |
| Other | 0 | 0 | 0 | 0 |
| Parking | 0 | 0 | 0 | 0 |
| Parks and Playgrounds | 0 | 0 | 0 | 0 |
| Roads & Pavements | 0 | 0 | 0 | 0 |
| Security Fire Fighting | 0 | 0 | 0 | 0 |
| Sewerage treatment & garbage disposal | 0 | 0 | 0 | 0 |
| Shopping area | 0 | 0 | 0 | 0 |
| Signage | 0 | 0 | 0 | 0 |
| Storm Water Drainage | 0 | 0 | 0 | 0 |
| Street Lighting | 0 | 0 | 0 | 0 |
| Water Supply System | 0 | 0 | 0 | 0 |
| Particulars | Jan-Mar | Apr-June | July-Sep | Oct-Dec |
|---|---|---|---|---|
| Clubhouse/community centres | 0 | 0 | 0 | 0 |
| Electrical Sub Station | 0 | 0 | 0 | 0 |
| Electricity Supply System | 0 | 0 | 0 | 0 |
| Electrification cost | - | - | - | - |
| Hardscape | 0 | 0 | 0 | 0 |
| Other | 0 | 0 | 0 | 0 |
| Parking | 0 | 0 | 0 | 0 |
| Parks and Playgrounds | 0 | 0 | 0 | 0 |
| Roads & Pavements | 0 | 0 | 0 | 0 |
| Security Fire Fighting | 0 | 0 | 0 | 0 |
| Sewerage treatment & garbage disposal | 0 | 0 | 0 | 0 |
| Shopping area | 0 | 0 | 0 | 0 |
| Signage | 0 | 0 | 0 | 0 |
| Storm Water Drainage | 0 | 0 | 0 | 0 |
| Street Lighting | 0 | 0 | 0 | 0 |
| Water Supply System | 0 | 0 | 0 | 0 |
| Particulars | Jan-Mar | Apr-June | July-Sep | Oct-Dec |
|---|---|---|---|---|
| Clubhouse/community centres | 0 | 0 | 0 | 0 |
| Electrical Sub Station | 0 | 0 | 0 | 0 |
| Electricity Supply System | 0 | 0 | 0 | 0 |
| Electrification cost | - | - | - | - |
| Hardscape | 0 | 0 | 0 | 0 |
| Other | 0 | 0 | 0 | 0 |
| Parking | 0 | 0 | 0 | 0 |
| Parks and Playgrounds | 0 | 0 | 0 | 0 |
| Roads & Pavements | 0 | 0 | 0 | 0 |
| Security Fire Fighting | 0 | 0 | 0 | 0 |
| Sewerage treatment & garbage disposal | 0 | 0 | 0 | 0 |
| Shopping area | 0 | 0 | 0 | 0 |
| Signage | 0 | 0 | 0 | 0 |
| Storm Water Drainage | 0 | 0 | 0 | 0 |
| Street Lighting | 0 | 0 | 0 | 0 |
| Water Supply System | 0 | 0 | 0 | 0 |
| Particulars | Jan-Mar | Apr-June | July-Sep | Oct-Dec |
|---|---|---|---|---|
| Clubhouse/community centres | 0 | 0 | 0 | 0 |
| Electrical Sub Station | 0 | 0 | 0 | 0 |
| Electricity Supply System | 0 | 0 | 0 | 0 |
| Electrification cost | - | - | - | - |
| Hardscape | 0 | 0 | 0 | 0 |
| Other | 0 | 0 | 0 | 0 |
| Parking | 0 | 0 | 0 | 0 |
| Parks and Playgrounds | 0 | 0 | 0 | 0 |
| Roads & Pavements | 0 | 0 | 0 | 0 |
| Security Fire Fighting | 0 | 0 | 0 | 0 |
| Sewerage treatment & garbage disposal | 0 | 0 | 0 | 0 |
| Shopping area | 0 | 0 | 0 | 0 |
| Signage | 0 | 0 | 0 | 0 |
| Storm Water Drainage | 0 | 0 | 0 | 0 |
| Street Lighting | 0 | 0 | 0 | 0 |
| Water Supply System | 0 | 0 | 0 | 0 |
| Particulars | Jan-Mar | Apr-June | July-Sep | Oct-Dec |
|---|---|---|---|---|
| Clubhouse/community centres | 170.03 | 368.4 | 368.4 | 467.59 |
| Electrical Sub Station | 0 | 0 | 0 | 0 |
| Electricity Supply System | 0 | 0 | 0 | 0 |
| Electrification cost | - | - | - | - |
| Hardscape | 0 | 0 | 0 | 0 |
| Other | 0 | 0 | 0 | 0 |
| Parking | 0 | 0 | 0 | 0 |
| Parks and Playgrounds | 0 | 0 | 0 | 0 |
| Roads & Pavements | 0 | 9.51 | 9.51 | 9.51 |
| Security Fire Fighting | 0 | 0 | 0 | 0 |
| Sewerage treatment & garbage disposal | 0 | 0.78 | 0.78 | 0.78 |
| Shopping area | 0 | 0 | 0 | 0 |
| Signage | 0 | 0 | 0 | 0 |
| Storm Water Drainage | 0 | 2.49 | 2.49 | 2.49 |
| Street Lighting | 0 | 1.87 | 1.87 | 1.87 |
| Water Supply System | 0 | 9.08 | 9.08 | 9.08 |
| Particulars | Jan-Mar | Apr-June | July-Sep | Oct-Dec |
|---|---|---|---|---|
| Clubhouse/community centres | 467.59 | 433.58 | 433.58 | 549.77 |
| Electrical Sub Station | 0 | 0 | 5.96 | 17.88 |
| Electricity Supply System | 0 | 0 | 33.89 | 101.68 |
| Electrification cost | - | - | - | - |
| Hardscape | 0 | 0 | 0 | 0 |
| Other | 0 | 0 | 0 | 0 |
| Parking | 0 | 0 | 1.56 | 4.67 |
| Parks and Playgrounds | 0 | 0 | 0 | 0 |
| Roads & Pavements | 19.01 | 19.01 | 19.01 | 19.01 |
| Security Fire Fighting | 0 | 0 | 18.11 | 54.34 |
| Sewerage treatment & garbage disposal | 1.56 | 1.56 | 1.56 | 1.56 |
| Shopping area | 0 | 0 | 0 | 0 |
| Signage | 0 | 0 | 0 | 0 |
| Storm Water Drainage | 4.99 | 4.99 | 4.99 | 4.99 |
| Street Lighting | 3.74 | 3.74 | 3.74 | 3.74 |
| Water Supply System | 18.15 | 18.15 | 18.15 | 18.15 |
| Particulars | Jan-Mar | Apr-June | July-Sep | Oct-Dec |
|---|---|---|---|---|
| Clubhouse/community centres | 549.77 | 425.08 | 425.08 | 357.07 |
| Electrical Sub Station | 17.88 | 17.88 | 17.88 | 17.88 |
| Electricity Supply System | 101.68 | 101.68 | 101.68 | 101.68 |
| Electrification cost | 400 | 400 | 400 | 0 |
| Hardscape | 15.31 | 15.31 | 20.41 | 20.41 |
| Other | 0 | 0 | 0 | 0 |
| Parking | 4.67 | 4.67 | 4.67 | 4.67 |
| Parks and Playgrounds | 4.83 | 14.49 | 19.32 | 19.32 |
| Roads & Pavements | 19.01 | 19.01 | 19.01 | 9.51 |
| Security Fire Fighting | 54.34 | 54.34 | 54.34 | 54.34 |
| Sewerage treatment & garbage disposal | 1.56 | 1.56 | 1.56 | 0.78 |
| Shopping area | 0 | 0 | 0 | 0 |
| Signage | 0.58 | 1.75 | 2.34 | 2.34 |
| Storm Water Drainage | 4.99 | 4.99 | 4.99 | 2.49 |
| Street Lighting | 3.74 | 3.74 | 3.74 | 1.87 |
| Water Supply System | 18.15 | 18.15 | 18.15 | 9.08 |
| Particulars | Jan-Mar | Apr-June | July-Sep | Oct-Dec |
|---|---|---|---|---|
| Clubhouse/community centres | 357.07 | 147.36 | 147.38 | 0 |
| Electrical Sub Station | 11.92 | 11.93 | 0 | 0 |
| Electricity Supply System | 67.78 | 67.77 | 0 | 0 |
| Electrification cost | - | - | - | - |
| Hardscape | 15.31 | 15.32 | 0 | 0 |
| Other | 0 | 0 | 0 | 0 |
| Parking | 3.12 | 3.14 | 0 | 0 |
| Parks and Playgrounds | 19.32 | 19.33 | 0 | 0 |
| Roads & Pavements | 9.51 | 9.49 | 0 | 0 |
| Security Fire Fighting | 36.23 | 36.25 | 0 | 0 |
| Sewerage treatment & garbage disposal | 0.78 | 0.76 | 0 | 0 |
| Shopping area | 0 | 0 | 0 | 0 |
| Signage | 2.34 | 2.34 | 0 | 0 |
| Storm Water Drainage | 2.49 | 2.48 | 0 | 0 |
| Street Lighting | 1.87 | 1.87 | 0 | 0 |
| Water Supply System | 9.08 | 9.09 | 0 | 0 |
| Particulars | Jan-Mar | Apr-June | July-Sep | Oct-Dec |
|---|---|---|---|---|
| Clubhouse/community centres | 0 | - | - | - |
| Electrical Sub Station | 0 | - | - | - |
| Electricity Supply System | 0 | - | - | - |
| Electrification cost | - | - | - | - |
| Hardscape | 0 | - | - | - |
| Other | 0 | - | - | - |
| Parking | 0 | - | - | - |
| Parks and Playgrounds | 0 | - | - | - |
| Roads & Pavements | 0 | - | - | - |
| Security Fire Fighting | 0 | - | - | - |
| Sewerage treatment & garbage disposal | 0 | - | - | - |
| Shopping area | 0 | - | - | - |
| Signage | 0 | - | - | - |
| Storm Water Drainage | 0 | - | - | - |
| Street Lighting | 0 | - | - | - |
| Water Supply System | 0 | - | - | - |
Birla Arika Other Details
Birla Arika Construction Specifications
Birla Arika Unit-wise Specifications
Birla Arika Fee Details
Birla Arika News

Birla Estates clocks over ₹1,600 crore in bookings at Gurugram project
Birla Estates, a wholly owned subsidiary of Aditya Birla Real Estate Limited (ABREL), has achieved bookings exceeding Rs 1,600 crore for its luxury project, Birla Arika Phase 2, in Gurugram within a month of launching the project. Nearly 97 per cent of the residences — 152 of 156 units — have been sold, underlining strong buyer confidence in the brand’s luxury developments in Gurugram.
Apr 8, 2026

Gurugram Real Estate: Birla Estates sells homes worth Rs 3000 cr in luxury project Birla Arika - Real Estate | ET Now
Gurugram Real Estate Market: Birla Estates is subsidiary of Aditya Birla Real Estate. The company has sold homes worth Rs 3,000 crore in its luxury project Birla Arika in Gurugram.
Dec 20, 2025
Birla Arika Frequently Asked Questions
Where is Birla Arika located?
Birla Arika is in Sector 31-32A, Gurgaon, on the NH-8 (NH-48) corridor, one of the city's most central and fully established addresses, close to Sohna Road, MG Road, Golf Course Road, the HUDA City Centre metro, Cyber Hub and established retail, schools and hospitals.
Is Birla Arika RERA registered?
Yes, Birla Arika is registered with HARERA in phases: Phase 1 under RERA-GRG-1823-2024 (received 16 December 2024) and Phase 2 under RERA-GRG-2142-2025 (received 16 January 2026), on a single licensed parcel. Buyers should verify the phase and tower they are buying, and the HSVP roads NOC (pending), on the HARERA portal.
Who is the developer of Birla Arika?
Birla Arika is developed by Birla Estates Private Limited, the real-estate arm of the Aditya Birla Group, which has built a substantial residential and commercial portfolio across Mumbai, Pune, Delhi-NCR and Bengaluru under its LifeDesigned philosophy.
Who is the construction partner for Birla Arika?
The construction is being undertaken by Kalpataru (Kalpataru Projects International Limited), one of India's largest listed engineering and construction firms, with a major high-rise residential and Buildings and Factories track record. A contractor of this standing is a strong execution signal for a project of this scale.
What is the real density at Birla Arika?
Read as the single community it is, Birla Arika has about 560 residences across a roughly 13.275-acre parcel, which works out to about 42 units per acre, genuinely low for Gurgaon luxury high-rise. Individual phase filings can be misleading (the small second-phase registration shows around 405 units per acre purely as an artifact of its tiny land slice), so buyers should judge density on the combined-parcel figure, not a single phase.

Developed by
Birla Estates
Verified9 Projects
EXECUTIVE SUMMARY OF BIRLA ESTATES Birla Estates Private Limited (BEPL) is the real estate arm of the Aditya Birla Group, incorporated in December 2017 and operationally active since 2016 under its current brand. It is a…
Know More about Birla Estates