Atulyam Residency
Atulyam Residency Overview
Atulyam Residency Location
28.415986
77.254064
Atulyam Residency Near By Projects
 Early Stage Construction
VVIP Namah
Aditya World City, Ghaziabad
₹10,500/sqft
 Newly Launched
SKA Atlantis
Siddharth Vihar, Ghaziabad
₹9,500/sqft
 Newly Launched
Gulshan Empire
Wave City, Ghaziabad
₹10,500/sqft
 Early Stage Construction
Mayflower At The Prestige City
Siddharth Vihar, Ghaziabad
₹15,000/sqft
 Early Stage Construction
Mulberry At The Prestige City
Siddharth Vihar, Ghaziabad
₹14,000/sqft
 Early Stage Construction
Oakwood At The Prestige City
Siddharth Vihar, Ghaziabad
₹14,500/sqft
 Advanced Construction
Prateek Grand Begonia (Phase Ii)
Siddharth Vihar, Ghaziabad
₹12,000/sqft
 Advanced Construction
Prateek Grand Begonia (Phase I)
Siddharth Vihar, Ghaziabad
₹12,000/sqft
 Advanced Construction
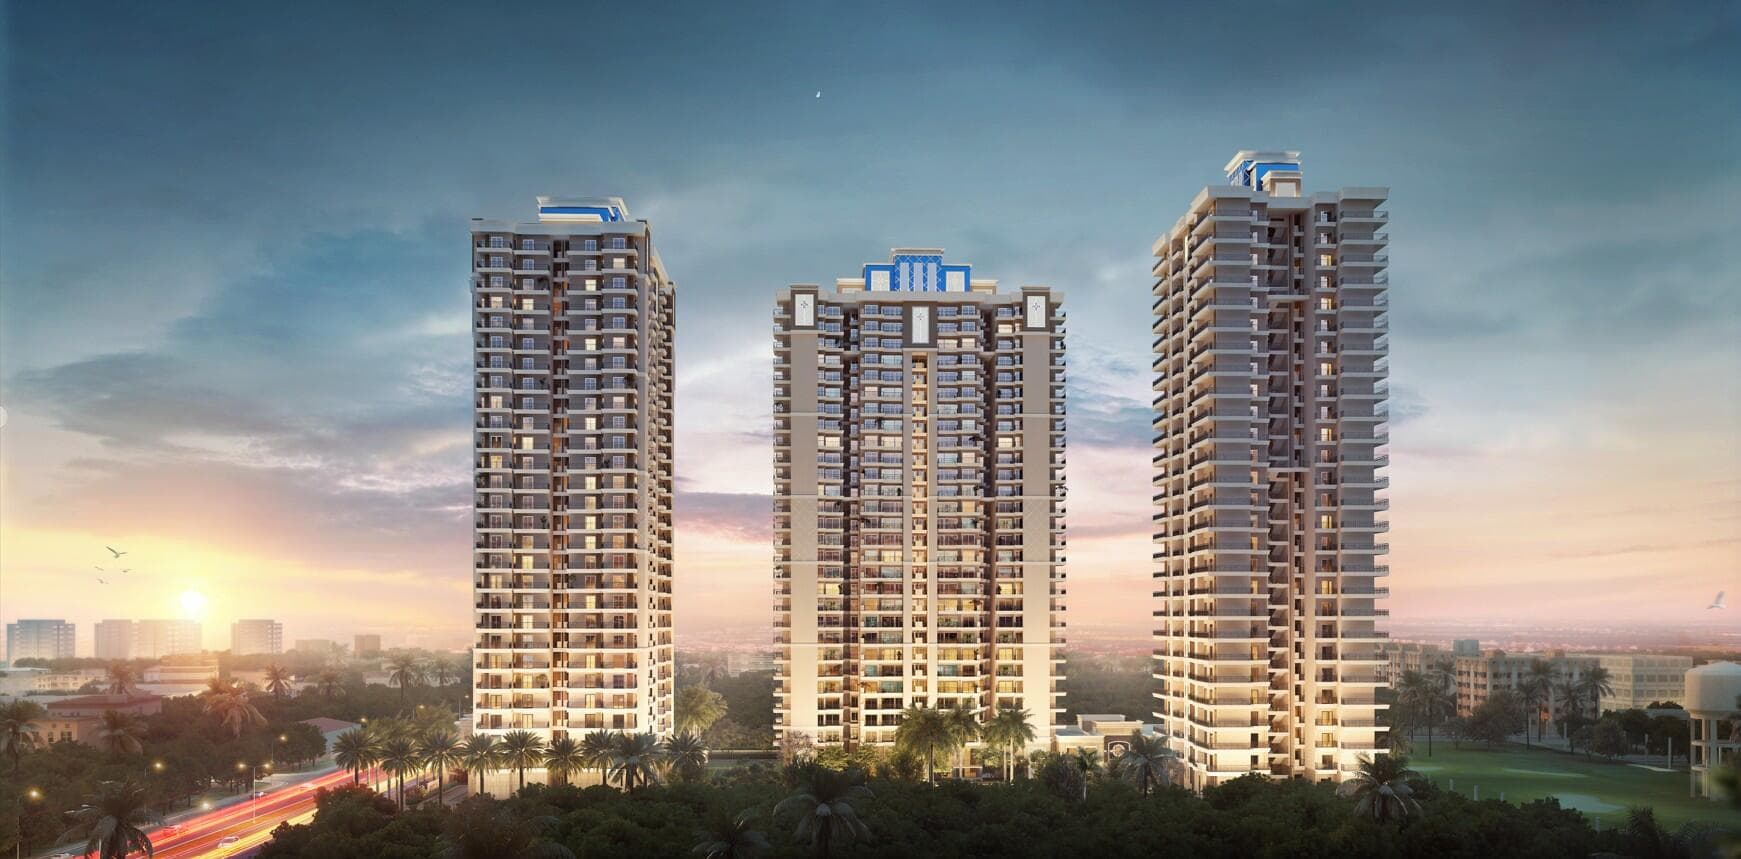
SKA Divine
Wave City, Ghaziabad
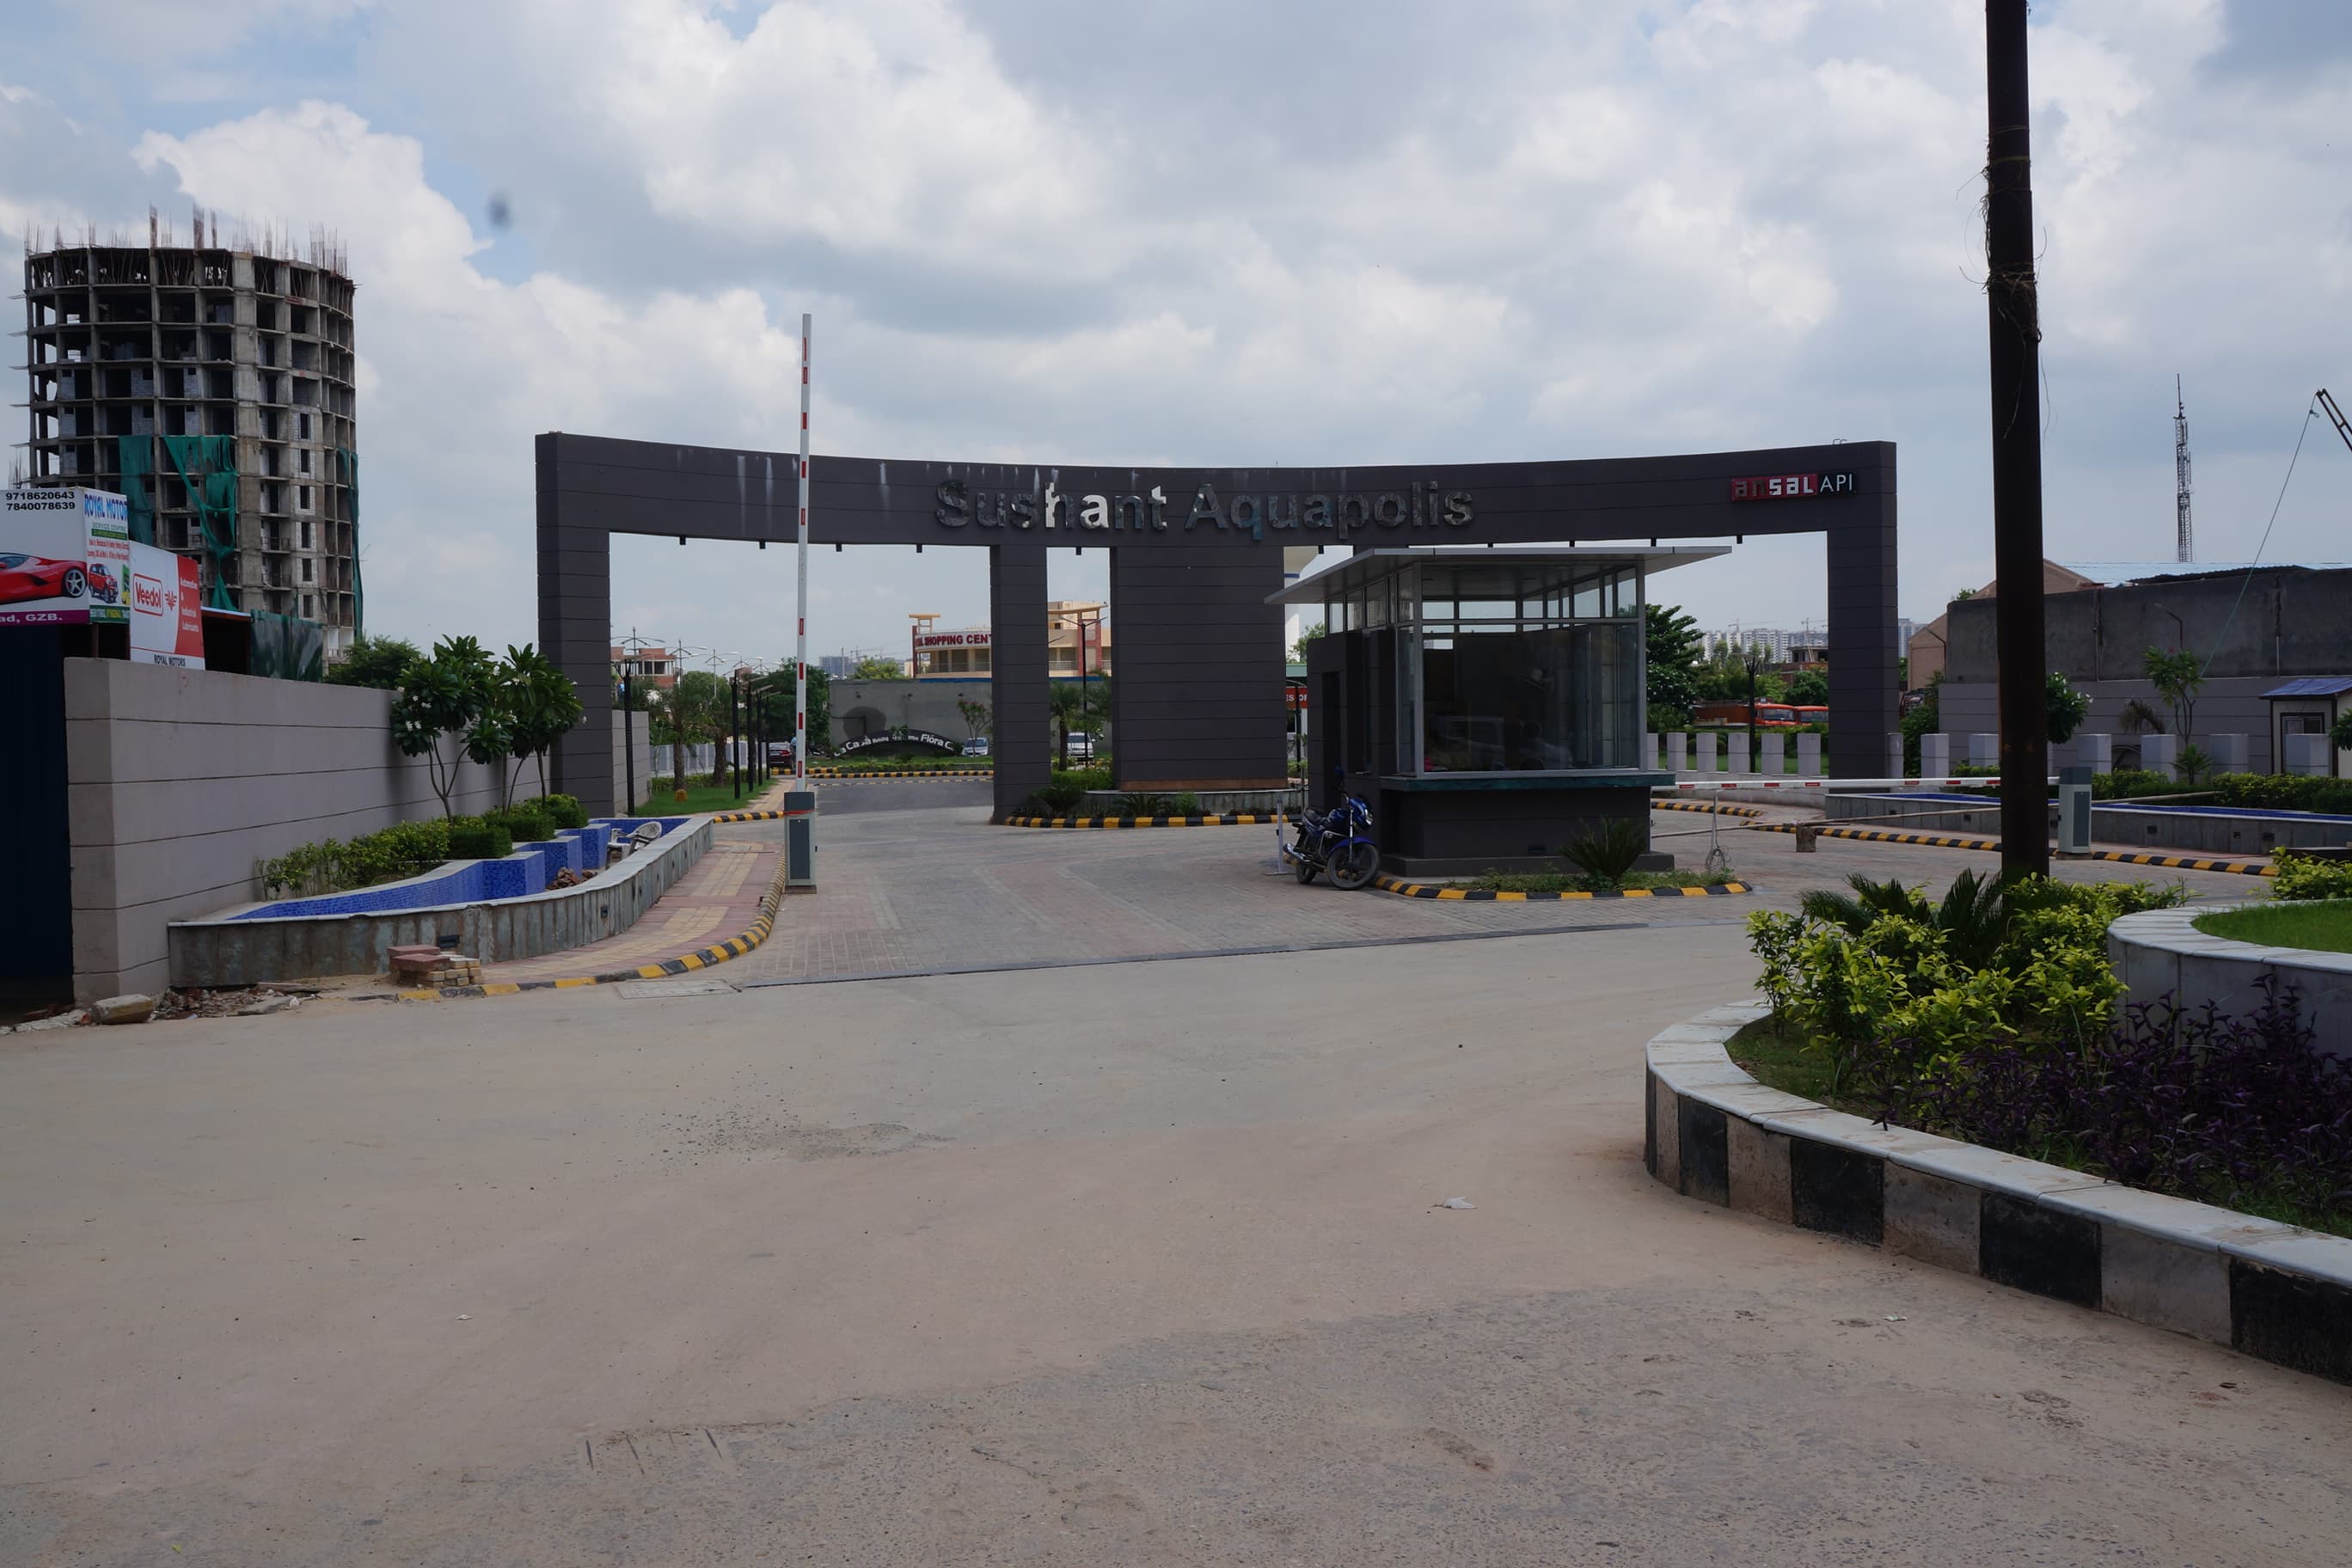
Lakshya Aquapolis
₹4,137/sqft
Atulyam Residency Land Details
AFSTotal Units
250
5 unit types
Carpet Area
2,86,140 ft²
26,583.29 m² · carpet only, excludes balcony
Blocks & Floors
2
32 floors across all blocks
Parking
0
0 garages, 0 open
Average carpet area 1,145 ft² (106.33 m²)Balconies 947Parking per unit 0.00
Unit Mix by Block
- 3 BHK94 unitsCarpet 1,031 – 1,174 ft²3 sizes95.76 – 109.10 m²
- 4 BHK32 unitsCarpet 1,376 – 1,391 ft²2 sizes127.82 – 129.26 m²
- 1 BHK1 unitCarpet 591 ft²54.93 m²
- 2 BHK1 unitCarpet 791 ft²73.49 m²
- 3 BHK89 unitsCarpet 1,031 – 1,174 ft²3 sizes95.76 – 109.10 m²
- 4 BHK30 unitsCarpet 1,376 – 1,391 ft²2 sizes127.82 – 129.26 m²
- SHOP2 unitsCarpet 437 ft²40.60 m²
- 2 BHK1 unitCarpet 791 ft²73.49 m²
All blocks
All Rows
Showing 50 of 159 rows · 7 of 12 columns
| Block | Floor | Type | Units | Carpet Areaper unit | Balconies | Balcony Areatotal |
|---|---|---|---|---|---|---|
| LOTUS | GF | 1 BHK | 1 | 591 ft²54.93 m² | 5 | 201 ft²18.63 m² |
| LOTUS | 1 | 2 BHK | 1 | 791 ft²73.49 m² | 6 | 240 ft²22.34 m² |
| LOTUS | GF | 3 BHK | 3 | 1,031 ft²95.76 m² | 6 | 260 ft²24.20 m² |
| LOTUS | 1 | 3 BHK | 3 | 1,031 ft²95.76 m² | 6 | 260 ft²24.20 m² |
| LOTUS | 2 | 3 BHK | 4 | 1,031 ft²95.76 m² | 6 | 260 ft²24.20 m² |
| LOTUS | 3 | 3 BHK | 4 | 1,031 ft²95.76 m² | 6 | 260 ft²24.20 m² |
| LOTUS | 4 | 3 BHK | 4 | 1,031 ft²95.76 m² | 6 | 260 ft²24.20 m² |
| LOTUS | 5 | 3 BHK | 4 | 1,031 ft²95.76 m² | 6 | 260 ft²24.20 m² |
| LOTUS | 6 | 3 BHK | 4 | 1,031 ft²95.76 m² | 6 | 260 ft²24.20 m² |
| LOTUS | 7 | 3 BHK | 4 | 1,031 ft²95.76 m² | 6 | 260 ft²24.20 m² |
| LOTUS | 8 | 3 BHK | 4 | 1,031 ft²95.76 m² | 6 | 260 ft²24.20 m² |
| LOTUS | 9 | 3 BHK | 4 | 1,031 ft²95.76 m² | 6 | 260 ft²24.20 m² |
| LOTUS | 10 | 3 BHK | 4 | 1,031 ft²95.76 m² | 6 | 260 ft²24.20 m² |
| LOTUS | 11 | 3 BHK | 4 | 1,031 ft²95.76 m² | 6 | 260 ft²24.20 m² |
| LOTUS | 12 | 3 BHK | 4 | 1,031 ft²95.76 m² | 6 | 260 ft²24.20 m² |
| LOTUS | 13 | 3 BHK | 4 | 1,031 ft²95.76 m² | 6 | 260 ft²24.20 m² |
| LOTUS | 14 | 3 BHK | 4 | 1,031 ft²95.76 m² | 6 | 260 ft²24.20 m² |
| LOTUS | 15 | 3 BHK | 4 | 1,031 ft²95.76 m² | 6 | 260 ft²24.20 m² |
| LOTUS | GF | 3 BHK | 1 | 1,167 ft²108.44 m² | 5 | 255 ft²23.66 m² |
| LOTUS | 1 | 3 BHK | 1 | 1,167 ft²108.44 m² | 5 | 255 ft²23.66 m² |
| LOTUS | 2 | 3 BHK | 1 | 1,167 ft²108.44 m² | 5 | 255 ft²23.66 m² |
| LOTUS | 3 | 3 BHK | 1 | 1,167 ft²108.44 m² | 5 | 255 ft²23.66 m² |
| LOTUS | 4 | 3 BHK | 1 | 1,167 ft²108.44 m² | 5 | 255 ft²23.66 m² |
| LOTUS | 5 | 3 BHK | 1 | 1,167 ft²108.44 m² | 5 | 255 ft²23.66 m² |
| LOTUS | 6 | 3 BHK | 1 | 1,167 ft²108.44 m² | 5 | 255 ft²23.66 m² |
| LOTUS | 7 | 3 BHK | 1 | 1,167 ft²108.44 m² | 5 | 255 ft²23.66 m² |
| LOTUS | 8 | 3 BHK | 1 | 1,167 ft²108.44 m² | 5 | 255 ft²23.66 m² |
| LOTUS | 9 | 3 BHK | 1 | 1,167 ft²108.44 m² | 5 | 255 ft²23.66 m² |
| LOTUS | 10 | 3 BHK | 1 | 1,167 ft²108.44 m² | 5 | 255 ft²23.66 m² |
| LOTUS | 11 | 3 BHK | 1 | 1,167 ft²108.44 m² | 5 | 255 ft²23.66 m² |
| LOTUS | 12 | 3 BHK | 1 | 1,167 ft²108.44 m² | 5 | 255 ft²23.66 m² |
| LOTUS | 13 | 3 BHK | 1 | 1,167 ft²108.44 m² | 5 | 255 ft²23.66 m² |
| LOTUS | 14 | 3 BHK | 1 | 1,167 ft²108.44 m² | 5 | 255 ft²23.66 m² |
| LOTUS | 15 | 3 BHK | 1 | 1,167 ft²108.44 m² | 5 | 255 ft²23.66 m² |
| LOTUS | GF | 3 BHK | 1 | 1,174 ft²109.10 m² | 5 | 256 ft²23.74 m² |
| LOTUS | 1 | 3 BHK | 1 | 1,174 ft²109.10 m² | 5 | 256 ft²23.74 m² |
| LOTUS | 2 | 3 BHK | 1 | 1,174 ft²109.10 m² | 5 | 256 ft²23.74 m² |
| LOTUS | 3 | 3 BHK | 1 | 1,174 ft²109.10 m² | 5 | 256 ft²23.74 m² |
| LOTUS | 4 | 3 BHK | 1 | 1,174 ft²109.10 m² | 5 | 256 ft²23.74 m² |
| LOTUS | 5 | 3 BHK | 1 | 1,174 ft²109.10 m² | 5 | 256 ft²23.74 m² |
| LOTUS | 6 | 3 BHK | 1 | 1,174 ft²109.10 m² | 5 | 256 ft²23.74 m² |
| LOTUS | 7 | 3 BHK | 1 | 1,174 ft²109.10 m² | 5 | 256 ft²23.74 m² |
| LOTUS | 8 | 3 BHK | 1 | 1,174 ft²109.10 m² | 5 | 256 ft²23.74 m² |
| LOTUS | 9 | 3 BHK | 1 | 1,174 ft²109.10 m² | 5 | 256 ft²23.74 m² |
| LOTUS | 10 | 3 BHK | 1 | 1,174 ft²109.10 m² | 5 | 256 ft²23.74 m² |
| LOTUS | 11 | 3 BHK | 1 | 1,174 ft²109.10 m² | 5 | 256 ft²23.74 m² |
| LOTUS | 12 | 3 BHK | 1 | 1,174 ft²109.10 m² | 5 | 256 ft²23.74 m² |
| LOTUS | 13 | 3 BHK | 1 | 1,174 ft²109.10 m² | 5 | 256 ft²23.74 m² |
| LOTUS | 14 | 3 BHK | 1 | 1,174 ft²109.10 m² | 5 | 256 ft²23.74 m² |
| LOTUS | 15 | 3 BHK | 1 | 1,174 ft²109.10 m² | 5 | 256 ft²23.74 m² |
Atulyam Residency Documents
Atulyam Residency Permits
Summary
Issued On 09-07-2026 · Valid Upto 08-07-2031 · Extendable Upto 08-07-2034
2 entries · 12 documents
Permit Details
- Issued On
- 09-07-2026
- Valid Upto
- 08-07-2031
- Extendable Upto
- 08-07-2034
- Issued On
- 09-07-2026
- Valid Upto
- 08-07-2031
- Extendable Upto
- 08-07-2034
Atulyam Residency Basic Details
Atulyam Residency Bank Details
Atulyam Residency Khasra Details
Total Plot Area
1.58 acres
6,374.00 m² · plot area
Atulyam Residency Project Team
Atulyam Residency Development Works
Demarcation of Plots
The demarcation for the Residential Group Housing Project comprising 2 nos. G+15 storey buildings has been completed as per the approved layout plan. Precise boundary markers, clear identification have been provided to ensure accurate delineation of the building blocks and associated common areas. The four side coordinates of the plots are : 28_4159.86"N 77_2540.64"E to the North/East, 28_4156.05"N 77_2543.64"E to the South/West 28_4157.01"N 77_2544.54"E to the South/East 28_4158.57"N 77_2540.13"E to the North/West
Boundary Wall
Perimeter boundary wall of 6-8 feet height constructed using RCC pillars and brickwork with plaster and paint, including main entrance gates and security provisions around the entire project area.
Road Work
Internal roads will be developed with high-quality WBM/bitumen surfacing, proper camber, kerbs, and drainage system as per the approved layout for smooth vehicular circulation.
Footpaths
Pedestrian-friendly footpaths using interlocking pavers or concrete will be constructed along internal roads with kerb stones for resident safety and convenience
Water Supply Including Drinking Water Facilities
A robust and efficient underground water supply network will be developed to cater to the requirements of the proposed 248-apartment group housing project, in full compliance with National Building Code (NBC) norms and UP RERA guidelines. The system will include borewells as backup source, underground sump tanks, overhead reservoirs of adequate capacity, and a pressurized distribution network with necessary pumping arrangements. Separate lines for potable and non-potable water will be provided. Potable drinking water will undergo proper filtration, softening, and disinfection treatment to ensure BIS/IS standards for quality and safety. The design will account for peak demand, fire-fighting reserve, and future expansion while promoting efficient water use. The project shall be equiped with the OHT->Fire->10KL/ Domestic ->(25+25)+ Flush (15+15) = Total 90K Liters tanks
Sewer System
A comprehensive underground sewerage network designed as per National Building Code (NBC) norms will be developed to cater to the 248 residential units and public convenience in this group housing project. The system will include properly sized RCC/PVC sewer lines with adequate gradients for smooth flow, manholes, inspection chambers, and vent pipes at regular intervals. All individual apartment connections will be provided up to the main sewer line, which will be connected to the proposed Sewage Treatment Plant (STP) of adequate capacity of 230 KLD for efficient treatment and recycling of sewage and sullage water. The design ensures minimal environmental impact, easy maintenance, and full compliance with RERA and local pollution control board guidelines.
Drain
A proper storm water drainage system will be developed throughout the project as per National Building Code (NBC) guidelines to effectively manage rainwater and prevent waterlogging. This will include a network of underground RCC pipes, open surface drains with proper gradients and cross-sections, catch basins, and silt traps strategically placed along roads, parks, and open areas. The drainage system will be integrated with the rainwater harvesting pits and recharge wells for optimal water conservation. All drains will be designed to handle peak rainfall intensity for the region, ensuring smooth disposal of storm water into the external municipal drain or natural water channels while maintaining environmental compliance as required under RERA.
Parks
Dedicated play zone and green open spaces will be landscaped with lawns, walkways, children’s play areas, and seating arrangements for resident recreation.
Tree Planting
As part of the commitment towards the Environmental Sustainability and Enhancing the Green cover at the project, an extensive tree plantation drive involving over 650 native and ornamental trees will be undertaken across the project. This includes strategic planting along roadsides, boundary walls, and open landscaped areas to create a lush, vibrant, and eco-friendly habitat that promotes biodiversity, improves air quality, provides natural shade, and contributes to a healthier microclimate. A rich mix of flowering and decorative species such as Gulmohar (Delonix regia) with its brilliant scarlet-red blooms, Amaltas (Cassia fistula) known for golden-yellow flower cascades, Bottle Brush (Callistemon), Kachnar (Bauhinia) with orchid-like pink/white flowers, Ashoka (Saraca asoca) or Sita Ashoka, Pride of India (Lagerstroemia speciosa), Jacaranda, and Parijat/Harsingar (Nyctanthes arbor-tristis) will be planted alongside hardy natives like Jamun, Arjun, and Sheesham. These species are well-suited to the local climate, offering seasonal floral spectacles, aesthetic beauty, and ecological benefits while being maintained diligently for high survival and long-term greenery in the community of Raj Nagar / Ghaziabad.
Design For Electric Supply Including Street Lighting
A modern, energy-efficient electrical supply system will be designed and installed as per National Building Code (NBC) and relevant electrical standards to serve the 248 residences efficiently, which will include underground LT/HT distribution network, dedicated transformers, DG backup for common areas and essential services, individual apartment metering, and energy-efficient LED/CFL lighting fixtures. Street lighting will utilize energy-saving LED lamps with timer-based or solar-hybrid controls for optimal illumination of roads, parks, and common areas while minimizing electricity consumption. The overall design focuses on low operational costs, reduced energy wastage, and long-term savings for residents through efficient load management and renewable energy provisions (where feasible). Whereas the Project shall have 2 nos. 800 KVA transformer and 2 nos of DG set 600 kva each
Community Buildings
The well-planned Community space admeasuring 1298 sqmtrs (approximately) will be developed to foster resident interaction and enhance the overall living experience. This inclusive community space will feature a spacious clubhouse/hall with versatile multipurpose rooms suitable for social gatherings, events, meetings, and recreational activities, along with a fully-equipped modern gym, a refreshing swimming pool, and a wide range of other resident-centric amenities. All facilities will be developed and executed strictly as per the approved project plan, ensuring high-quality construction, thoughtful design, and long-term usability for the convenience and enjoyment of all residents.
Treatment and Disposal System of Sewage and Sullage water
A modern, high-efficiency Sewage Treatment Plant (STP) of adequate capacity will be installed to treat sewage and sullage generated from the apartments in this group housing project. The STP will incorporate advanced, energy-efficient technology (such as MBBR/SBR or equivalent) for effective treatment meeting CPCB and State Pollution Control Board discharge standards. Treated water will be recycled for landscaping, gardening, and flushing purposes, significantly reducing fresh water demand. The system is designed to be low on energy consumption, easy to operate & maintain, and cost-effective for residents through lower operational expenses and potential savings on water bills
Solid Waste Management And Disposal System
An efficient and modern solid waste management system will be implemented in line with National Building Code (NBC), Solid Waste Management Rules 2016, and RERA guidelines to serve the project. The system will feature segregated waste collection infrastructure with dedicated colour-coded bins (wet, dry, hazardous, and e-waste) at each floor level and common collection points. Organic waste will be processed through an on-site composting unit (OWC - Organic Waste Converter) for conversion into manure for landscaping. Recyclable waste will be handed over to authorized recyclers. The project will include awareness programs for residents on waste segregation at source. The entire system is designed for zero landfill contribution where possible, easy mechanized collection, and full compliance with environmental norms for sustainable and hygienic waste disposal.
Water Conservation System
An integrated water conservation system will be implemented in line with National Building Code (NBC) guidelines and Uttar Pradesh RERA requirements. This will include rainwater harvesting pits, recharge wells, and percolation tanks strategically located to capture rooftop and surface runoff for groundwater recharge. Water-efficient fixtures such as low-flow taps, dual-flush toilets, and sensor-based systems will be installed in common areas. Additional measures like wastewater recycling through the proposed STP for landscaping/irrigation and awareness initiatives for residents will be adopted to minimize water consumption and promote sustainability.
Energy Management System Including Use of Renewable Energy
The project features a robust and comprehensive Energy Management System (EMS) that prioritizes sustainability through the strategic integration of energy-efficient technologies and renewable energy sources. Energy-efficient lighting and fixtures, such as LED luminaires with intelligent sensors and automated controls, will be installed across all common areas to significantly reduce electricity consumption, lower operational costs, and ensure optimal illumination while minimizing environmental impact. In addition, adequate provisions for renewable energy sources, particularly solar power systems, will be incorporated into the building design and infrastructure as per applicable guidelines and standards, enabling on-site clean energy generation, enhanced energy self-sufficiency, and long-term contribution towards a greener and more sustainable development.
Fire Protection And Fire Safety System
A comprehensive fire protection and safety system will be installed across the project in compliance with the National Building Code (NBC) and applicable fire safety norms. This will include fire hydrants, fire extinguishers (ABC type), manual call points, fire alarms, and PA systems. Basement areas (including parking) will be equipped with automatic fire detection & suppression systems, smoke extraction / ventilation, fire-resistant doors, and dedicated fire escape ramps/staircases. Transformer and Genset areas will have separate fire-resistant enclosures, automatic CO2 or other suitable suppression systems, and oil spill containment. Floor lobbies will feature fire alarms, emergency lighting, exit signage, and fire doors to facilitate safe evacuation. The entire system will ensure early detection, containment, and safe egress for residents.
Social Infrastructure And Other Public Amenities Including Public Health Services
The project enjoys excellent social infrastructure with reputed schools, colleges, and hospitals in close proximity. Residents will have easy access to multi-specialty healthcare facilities, diagnostic centers, and 24x7 medical emergency services. Internal amenities include community health support facilities, green parks, recreational areas, and full integration with public utilities such as roads, water supply, electricity, and sewage systems.
Emergency Evacuation Services
Comprehensive emergency evacuation systems will be implemented across the project, including clearly marked escape routes, illuminated emergency exit signage, and fire escape staircases. Special emphasis will be placed on basement areas with dedicated evacuation ramps/staircases, smoke extraction systems, emergency lighting, and fire-resistant doors for safe egress from parking and service basements. All upper floors will be equipped with well-defined evacuation paths, refuge areas (where applicable), multiple exit staircases, and floor-wise fire evacuation plans. The entire system will be designed in compliance with National Building Code (NBC) guidelines and local fire safety norms to ensure swift and safe evacuation of residents and visitors during emergencies.
Other Miscellaneous Work
NA
Atulyam Residency Other Details
Atulyam Residency Frequently Asked Questions
Where is Atulyam Residency located?
Atulyam Residency is located in Ghaziabad.
Is Atulyam Residency RERA registered? What is the RERA number of Atulyam Residency?
Yes. Atulyam Residency is registered under UPRERAPRJ777307/11/2026 with the Uttar Pradesh RERA (UP-RERA), ensuring transparency and buyer protection.
What is the possession timeline as per RERA?
As per the RERA filing, the expected possession date for Atulyam Residency is 8 July 2031.
Who is the developer behind Atulyam Residency?
Atulyam Residency is developed by MEGHNA INFRA DEVELOPERPRIVATE LIMITEDLR INFRAHOMES (INDIA) PRIVATE LIMITED.
Are home loan facilities available?
Yes, home loan facilities are available from most major banks. You can compare interest rates and check your eligibility through our home loan services.