Apex Rosario
Apex Rosario Overview
Apex Rosario Location
28.39
72.24
Apex Rosario Near By Projects
 Early Stage Construction
VVIP Namah
Aditya World City, Ghaziabad
₹10,500/sqft
 Newly Launched
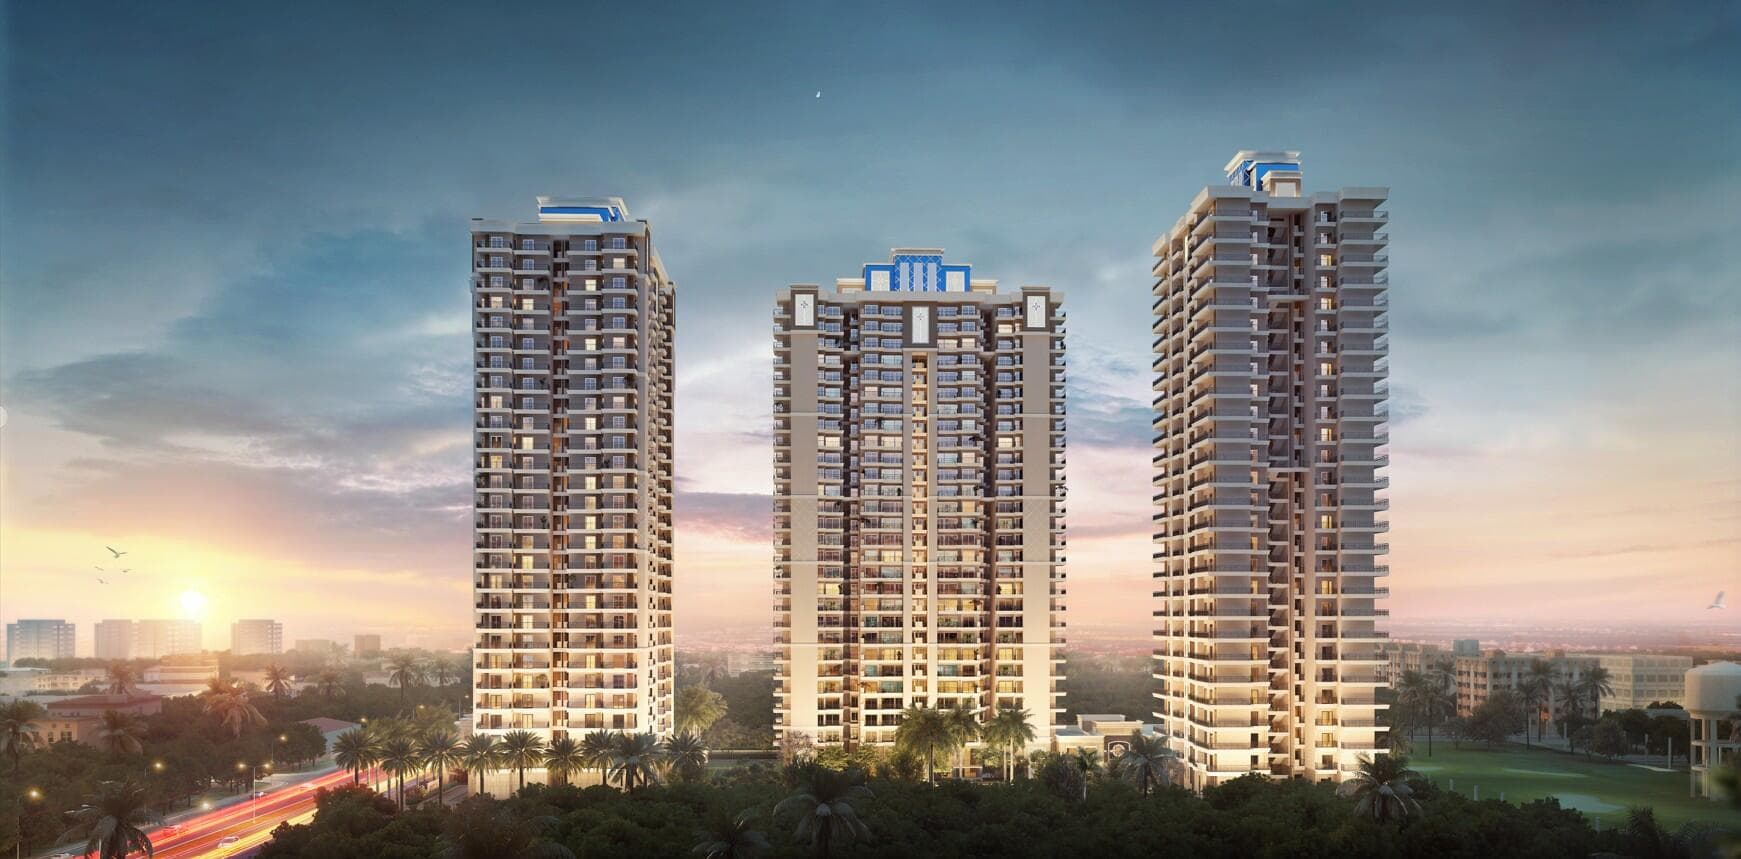
SKA Atlantis
Siddharth Vihar, Ghaziabad
₹9,500/sqft
 Newly Launched
Gulshan Empire
Wave City, Ghaziabad
₹10,500/sqft
 Early Stage Construction
Mayflower At The Prestige City
Siddharth Vihar, Ghaziabad
₹15,000/sqft
 Early Stage Construction
Mulberry At The Prestige City
Siddharth Vihar, Ghaziabad
₹14,000/sqft
 Early Stage Construction
Oakwood At The Prestige City
Siddharth Vihar, Ghaziabad
₹14,500/sqft
 Advanced Construction
Prateek Grand Begonia (Phase Ii)
Siddharth Vihar, Ghaziabad
₹12,000/sqft
 Advanced Construction
Prateek Grand Begonia (Phase I)
Siddharth Vihar, Ghaziabad
₹12,000/sqft
 Advanced Construction
SKA Divine
Wave City, Ghaziabad
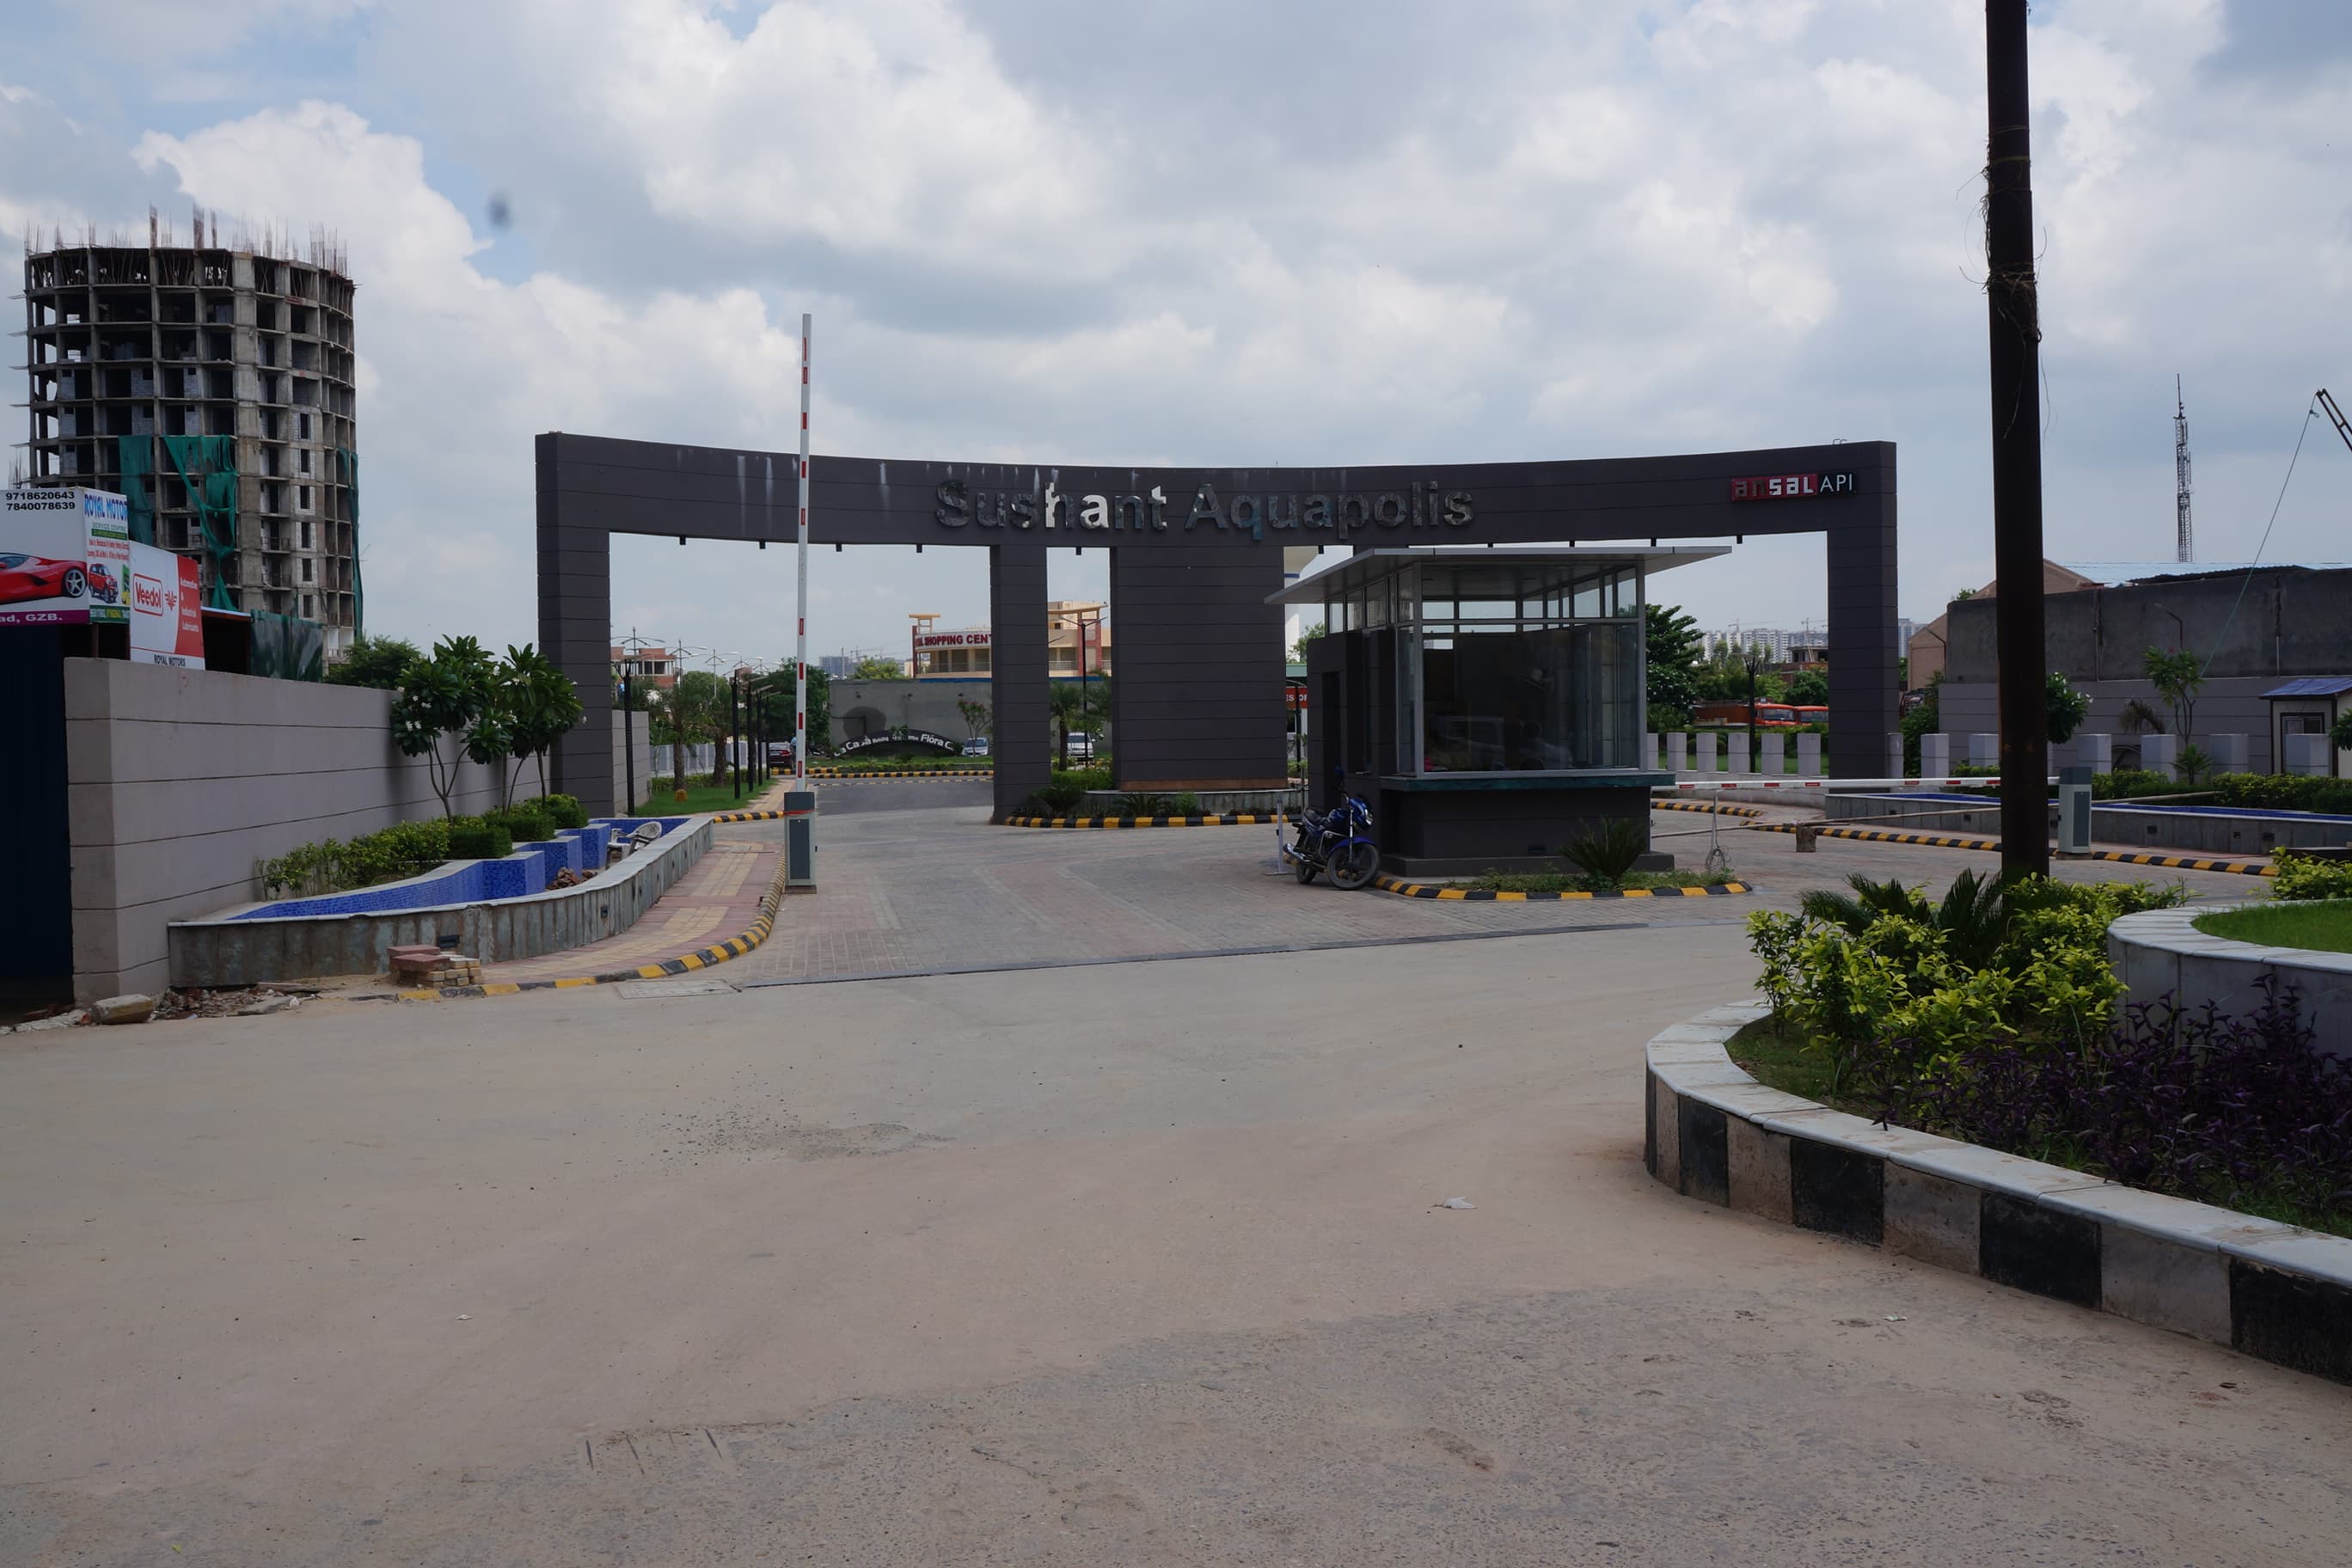
Lakshya Aquapolis
₹4,137/sqft
Apex Rosario Land Details
AFSTotal Units
916
4 unit types
Carpet Area
9,09,408 ft²
84,486.87 m² · carpet only, excludes balcony
Blocks & Floors
6
217 floors across all blocks
Parking
0
0 garages, 0 open
Average carpet area 993 ft² (92.23 m²)Balconies 2,912Parking per unit 0.0010 of 926 rows list no units (8 floors are empty), so they add nothing to these totals
Unit Mix by Block
- 4 BHK114 unitsCarpet 1,236 – 1,923 ft²6 sizes114.80 – 178.63 m²
- SHOP4 unitsCarpet 778 – 1,273 ft²4 sizes72.32 – 118.24 m²
- 3 BHK152 unitsCarpet 912 – 1,243 ft²4 sizes84.75 – 115.51 m²
- 3 BHK145 unitsCarpet 908 – 1,244 ft²5 sizes84.37 – 115.53 m²
- 4 BHK153 unitsCarpet 1,258 – 1,569 ft²3 sizes116.90 – 145.79 m²
- 1 BHK174 unitsCarpet 363 – 381 ft²8 sizes33.71 – 35.36 m²
- 1 BHK174 unitsCarpet 323 – 328 ft²4 sizes30.03 – 30.50 m²
All blocks
All Rows
Showing 50 of 926 rows · 7 of 12 columns
| Block | Floor | Type | Units | Carpet Areaper unit | Balconies | Balcony Areatotal |
|---|---|---|---|---|---|---|
| A | 1 | 4 BHK | 1 | 1,559 ft²144.80 m² | 4 | 404 ft²37.52 m² |
| A | 1 | 4 BHK | 1 | 1,517 ft²140.98 m² | 4 | 377 ft²35.00 m² |
| A | 1 | 4 BHK | 1 | 1,923 ft²178.63 m² | 4 | 718 ft²66.71 m² |
| A | 2 | 4 BHK | 1 | 1,559 ft²144.80 m² | 4 | 404 ft²37.52 m² |
| A | 2 | 4 BHK | 1 | 1,517 ft²140.98 m² | 4 | 377 ft²35.00 m² |
| A | 2 | 4 BHK | 1 | 1,923 ft²178.63 m² | 4 | 718 ft²66.71 m² |
| A | 3 | 4 BHK | 1 | 1,559 ft²144.80 m² | 4 | 404 ft²37.52 m² |
| A | 3 | 4 BHK | 1 | 1,923 ft²178.63 m² | 4 | 718 ft²66.71 m² |
| A | 3 | 4 BHK | 1 | 1,517 ft²140.98 m² | 4 | 377 ft²35.00 m² |
| C | 1 | 3 BHK | 1 | 1,148 ft²106.68 m² | 4 | 290 ft²26.91 m² |
| C | 1 | 3 BHK | 1 | 1,243 ft²115.51 m² | 5 | 324 ft²30.11 m² |
| C | 1 | 3 BHK | 1 | 1,243 ft²115.51 m² | 5 | 324 ft²30.11 m² |
| C | 1 | 3 BHK | 1 | 1,190 ft²110.51 m² | 4 | 290 ft²26.94 m² |
| C | 2 | 3 BHK | 1 | 1,148 ft²106.68 m² | 4 | 290 ft²26.91 m² |
| C | 2 | 3 BHK | 1 | 1,243 ft²115.51 m² | 5 | 333 ft²30.91 m² |
| C | 2 | 3 BHK | 1 | 1,243 ft²115.51 m² | 5 | 324 ft²30.11 m² |
| C | 2 | 3 BHK | 1 | 1,190 ft²110.51 m² | 4 | 290 ft²26.94 m² |
| C | 3 | 3 BHK | 1 | 1,148 ft²106.68 m² | 4 | 290 ft²26.91 m² |
| C | 3 | 3 BHK | 1 | 1,243 ft²115.51 m² | 5 | 333 ft²30.90 m² |
| C | 3 | 3 BHK | 1 | 1,243 ft²115.51 m² | 5 | 324 ft²30.11 m² |
| C | 3 | 3 BHK | 1 | 1,190 ft²110.51 m² | 4 | 290 ft²26.94 m² |
| D | 1 | 3 BHK | 1 | 1,190 ft²110.53 m² | 4 | 290 ft²26.94 m² |
| C | 4 | 3 BHK | 1 | 1,148 ft²106.68 m² | 4 | 290 ft²26.91 m² |
| C | 4 | 3 BHK | 1 | 1,243 ft²115.51 m² | 5 | 333 ft²30.90 m² |
| C | 4 | 3 BHK | 1 | 1,243 ft²115.51 m² | 5 | 324 ft²30.11 m² |
| A | 4 | 4 BHK | 1 | 1,236 ft²114.80 m² | 4 | 404 ft²37.52 m² |
| C | 4 | 3 BHK | 1 | 1,190 ft²110.51 m² | 4 | 290 ft²26.94 m² |
| D | 1 | 3 BHK | 1 | 1,144 ft²106.31 m² | 4 | 290 ft²26.91 m² |
| C | 5 | 3 BHK | 1 | 1,148 ft²106.68 m² | 4 | 290 ft²26.91 m² |
| C | 5 | 3 BHK | 1 | 1,243 ft²115.51 m² | 5 | 333 ft²30.90 m² |
| A | 4 | 4 BHK | 1 | 1,517 ft²140.98 m² | 4 | 377 ft²35.00 m² |
| C | 5 | 3 BHK | 1 | 1,243 ft²115.51 m² | 5 | 324 ft²30.11 m² |
| D | 2 | 3 BHK | 1 | 1,190 ft²110.53 m² | 4 | 290 ft²26.94 m² |
| A | 4 | 4 BHK | 1 | 1,923 ft²178.63 m² | 4 | 718 ft²66.71 m² |
| C | 5 | 3 BHK | 1 | 1,190 ft²110.51 m² | 4 | 290 ft²26.94 m² |
| A | 5 | 4 BHK | 1 | 1,559 ft²144.80 m² | 4 | 415 ft²38.52 m² |
| D | 2 | 3 BHK | 1 | 1,144 ft²106.31 m² | 4 | 290 ft²26.91 m² |
| C | 6 | 3 BHK | 1 | 1,148 ft²106.68 m² | 4 | 290 ft²26.91 m² |
| A | 5 | 4 BHK | 1 | 1,517 ft²140.98 m² | 4 | 377 ft²35.00 m² |
| A | 5 | 4 BHK | 1 | 1,923 ft²178.63 m² | 4 | 718 ft²66.71 m² |
| C | 6 | 3 BHK | 1 | 1,243 ft²115.51 m² | 5 | 333 ft²30.90 m² |
| D | 3 | 3 BHK | 1 | 1,190 ft²110.53 m² | 4 | 290 ft²26.94 m² |
| C | 6 | 3 BHK | 1 | 1,243 ft²115.51 m² | 5 | 324 ft²30.11 m² |
| A | 6 | 4 BHK | 1 | 1,559 ft²144.80 m² | 4 | 404 ft²37.52 m² |
| C | 6 | 3 BHK | 1 | 1,190 ft²110.51 m² | 4 | 290 ft²26.94 m² |
| D | 3 | 3 BHK | 1 | 1,144 ft²106.31 m² | 4 | 290 ft²26.91 m² |
| A | 6 | 4 BHK | 1 | 1,517 ft²140.98 m² | 4 | 377 ft²35.00 m² |
| C | 7 | 3 BHK | 1 | 1,148 ft²106.68 m² | 4 | 290 ft²26.91 m² |
| A | 6 | 4 BHK | 1 | 1,923 ft²178.63 m² | 4 | 718 ft²66.71 m² |
| D | 4 | 3 BHK | 1 | 1,190 ft²110.53 m² | 4 | 290 ft²26.94 m² |
Apex Rosario Documents
Apex Rosario Permits
- Issued On
- 25-09-2026
- Valid Upto
- 24-09-2031
- Extendable Upto
- 25-09-2033
Apex Rosario Basic Details
Apex Rosario Bank Details
Apex Rosario Khasra Details
Total Plot Area
4.80 acres
19,407.20 m² · plot area
Apex Rosario Project Team
Apex Rosario Development Works
Demarcation of Plots
Total plot area 19,407.20 sqm, Plot No. 4/BS-2/4 (GH-04), Siddharth Vihar Yojna, Ghaziabad. Boundaries - North Plot No. 4/BS-2/3 (GH-03), South other property, East other property, West 50.00 m wide road. Plot boundary demarcated with RCC pillars at all corners and change points as per UPAVP demarcation (main sides approx. 208.14 m, 224.08 m and 63.79 m as per site plan). Land use within plot - Group Housing Towers A, B, C, D and P, Primary School plot 2,086.55 sqm, Police Post 1,508.91 sqm, Anganwadi 496.19 sqm, Community and Social Centre 386.40 sqm, Vending Zone 804.81 sqm, Electric Sub Station 367.83 sqm, Waste Segregation 329.00 sqm, Public Toilets 432.51 sqm. Proposed ground coverage 4,819.34 sqm (24.83 per cent) against permissible 11,021.65 sqm (56.79 per cent).
Boundary Wall
Boundary wall along full periphery of plot, approx. 620 running metre, height 1.8 m to 2.1 m. Combination of brick masonry and RCC wall with MS railing on the front side along 50 m wide road (frontage approx. 123 m). Entry and exit gates on 50 m road with Guard Room 3.20 sqm. Plantation of 100 trees along boundary wall (50 Nos. Tabebuia Argentea and 50 Nos. Lagerstroemia Floribunda).
Road Work
9.00 m wide internal driveway cum fire tender path around all towers, total length approx. 430 running metre (area approx. 3,870 sqm), with 2 Nos. ramps (driveway in slope approx. 26.79 m each) to 3 basements. Specification - 200 mm thick PCC on compacted sub-base with concrete pavers or interlocking tiles, designed for fire tender movement as per NBC. Basements 40,645.99 sqm (B1 12,939.79, B2 13,654.23, B3 14,051.97 sqm) with 932 ECS car parking against 922 ECS required and 528 two wheeler parking against 522 required for Tower P.
Footpaths
Footpath approx. 1.5 m wide along the internal driveway, total length approx. 430 running metre (area approx. 645 sqm), raised 75 mm above road level, with CC interlocking tiles over PCC sub-base and sand bed, with kerb stones on road side.
Water Supply Including Drinking Water Facilities
Source - UPAVP municipal water supply and tubewell (as per sanction condition 34). Underground water tank (UGT) of 397.74 sqm area for domestic and fire reserve storage, overhead water tanks on terrace of each tower (Towers A, B, C, D and P - 5 Nos.). Water lifted from UGT to OHTs through pumping system and supplied to all 912 flats (564 Nos. in Towers A to D and 348 Nos. EWS and LIG in Tower P), school, community and commercial areas by gravity. Separate supply line for drinking water and recycled STP water for flushing. Estimated total water demand approx. 550 KLD.
Sewer System
Internal sewerage network within project boundary with uPVC or SW pipes of 150 mm to 200 mm diameter, manholes at max. 30 m c/c and at every junction, collecting sewage from all 5 towers, school, community and commercial blocks and conveying it to on-site STP of 440 KLD capacity (STP tank area 300.01 sqm). Treated water reused for flushing and horticulture, surplus discharged to UPAVP sewer line.
Drain
Storm water drainage network within project boundary with covered drains or pipes of minimum 150 mm diameter along internal driveway, approx. 430 running metre, with catch basins at regular intervals, connected to 4 Nos. rain water harvesting pits and overflow connected to UPAVP storm water drainage system.
Parks
Required landscape area 2,461.08 sqm (15 per cent of plot area above 3,000 sqm). Achieved landscape area 5,280.63 sqm - Group Housing part 1,746.52 sqm (Green-1 520.03 sqm and Green-2 1,226.49 sqm) and School part 3,534.11 sqm (Park Green-4 509.07 sqm, Green Buffer Area-A 763.92 sqm, Green Buffer Area-B 2,261.12 sqm). Parks with lawns, shrubs, walkways, seating and kids play area, along with swimming pool of 375 sqm.
Tree Planting
Required trees as per 50 trees per hectare of plot area - 97 Nos. (50 x 19,407.20 / 10,000 = 97.04). Proposed 100 Nos. trees (50 per cent evergreen) - 50 Nos. Tabebuia Argentea and 50 Nos. Lagerstroemia Floribunda along boundary wall, besides shrubs, hedges and lawns in green areas of 5,280.63 sqm.
Design For Electric Supply Including Street Lighting
Power supply from PVVNL (UPPCL) through HT connection. Electric Sub Station (ESS) 367.83 sqm, LT Panel Room 136.72 sqm and Meter Room 7.50 sqm provided. Underground HT and LT cabling to all 5 towers, school, community and commercial blocks. DG power backup for lifts, pumps, fire systems and common area lighting. LED street light poles at approx. 25 to 30 m c/c along approx. 430 running metre internal driveway and LED lighting in parks and basements. Clearance maintained from 132 KV HT line passing near plot.
Community Buildings
Club and Community for group housing 683.38 sqm in Tower D (Ground 120.18 sqm, 1st floor 281.60 sqm, 2nd floor 281.60 sqm) with multipurpose hall, gym and indoor games. Bulk sale Community and Social Centre 386.40 sqm. Swimming pool 375 sqm. Commercial area 533.15 sqm (Ground floor 402.12 sqm and Mezzanine 131.03 sqm).
Treatment and Disposal System of Sewage and Sullage water
On-site Sewage Treatment Plant of 440 KLD capacity (STP tank area 300.01 sqm) as per sanction condition 34. Treated water reused for toilet flushing, horticulture and landscape irrigation through separate dual plumbing line, sludge used as manure. Excess treated water disposed to UPAVP sewer as per UPPCB norms.
Solid Waste Management And Disposal System
Bulk sale waste segregation area 329.00 sqm and Organic Waste Converter (OWC) 70.00 sqm provided. Segregation of wet and dry waste at source with separate colour coded bins on each floor of all towers, collection by housekeeping and composting of wet waste in OWC, compost used in landscape. Dry and inert waste disposed through authorised municipal agency.
Water Conservation System
4 Nos. rain water harvesting recharge pits connected to storm water drains, dual plumbing with reuse of 440 KLD STP treated water for flushing and horticulture, low flow fixtures and dual flush cisterns, drip irrigation in landscape area of 5,280.63 sqm. Project registered under IGBC green building (GH260510) with 7 per cent additional green building FAR (6,299.38 sqm).
Energy Management System Including Use of Renewable Energy
Rooftop solar PV system on terraces of all towers as per sanction condition 33 and UPNEDA norms, LED lighting with timers in common areas, streets and basements, energy efficient pumps and lifts, solar or heat pump water heating. IGBC green building rated project (GH260510).
Fire Protection And Fire Safety System
Fire NOC No. UPFS/2026/200673/GZB/GHAZIABAD/10932/CFO dated 27.05.2026. Fire fighting system with wet riser, hose reel, yard hydrants, automatic sprinklers in all basements (40,645.99 sqm) and towers, fire alarm and detection system, fire extinguishers, fire pumps with fire water reserve in UGT (397.74 sqm), fire lifts and pressurised staircases. 9.00 m wide fire tender path around all towers, approx. 430 running metre.
Social Infrastructure And Other Public Amenities Including Public Health Services
Primary School plot 2,086.55 sqm (School block G+3, built up 1,419.06 sqm), Police Post 1,508.91 sqm, Anganwadi 496.19 sqm, Community and Social Centre 386.40 sqm, Public Toilets - WC 384.18 sqm and Urinal 48.33 sqm, Vending Zone 804.81 sqm (Sunday market on school land), Electric Sub Station 367.83 sqm, Waste Segregation 329.00 sqm, Commercial 533.15 sqm, as per GH-05 facilities distribution of sanction.
Emergency Evacuation Services
Refuge areas at refuge floors in Towers A, B, C and D as per approved drawings and Fire NOC, 2 Nos. staircases with pressurisation and fire lifts in each tower, fire exit staircases from basements (57.27 sqm) and connecting bridge with staircase 124.30 sqm, 9.00 m wide fire tender path approx. 430 running metre around all towers, PA system, illuminated exit signages, emergency lighting and assembly points in open green areas of 5,280.63 sqm.
Other Miscellaneous Work
Guard Room 3.20 sqm and Meter Room 7.50 sqm at entry, entry and exit gates with boom barrier, CCTV surveillance and access control, 932 ECS parking in 3 basements (including 344 mechanical), 528 two wheeler parking for Tower P, lifts in all towers, signage and landscape furniture, swimming pool 375 sqm.
Apex Rosario Other Details
Apex Rosario Frequently Asked Questions
Where is Apex Rosario located?
Apex Rosario is located in Ghaziabad.
Is Apex Rosario RERA registered? What is the RERA number of Apex Rosario?
Yes. Apex Rosario is registered under UPRERAPRJ839482/11/2026 with the Uttar Pradesh RERA (UP-RERA), ensuring transparency and buyer protection.
What is the possession timeline as per RERA?
As per the RERA filing, the expected possession date for Apex Rosario is 24 September 2031.
Who is the developer behind Apex Rosario?
Apex Rosario is developed by APEX HEIGHTS PRIVATE LIMITED.
Are home loan facilities available?
Yes, home loan facilities are available from most major banks. You can compare interest rates and check your eligibility through our home loan services.