Adani Lushlands

Adani Lushlands Overview
Land Area
Project Size
Density
Unit Configurations
Size
Total Floors
RERA Received
RERA Completion
Launch Price
Current Price
RERA ID
About Adani Lushlands
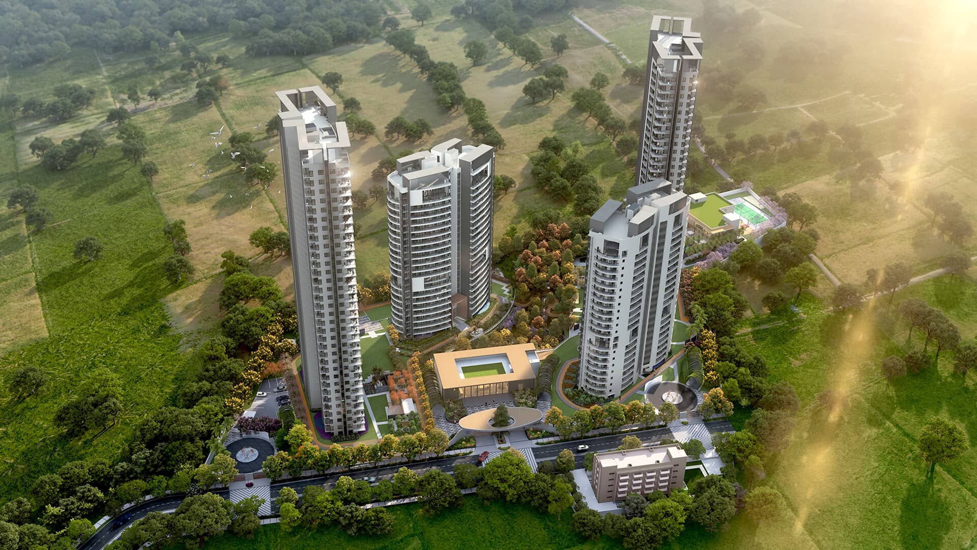
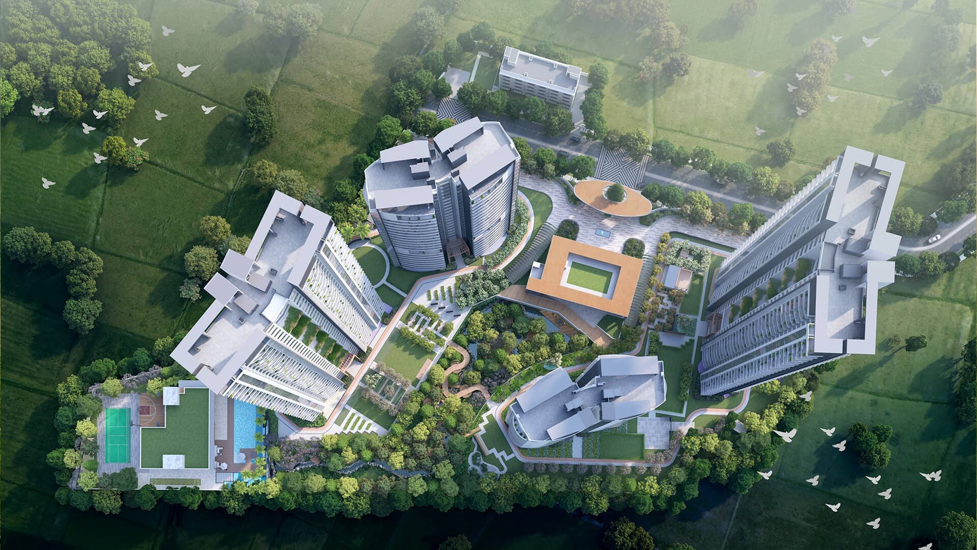
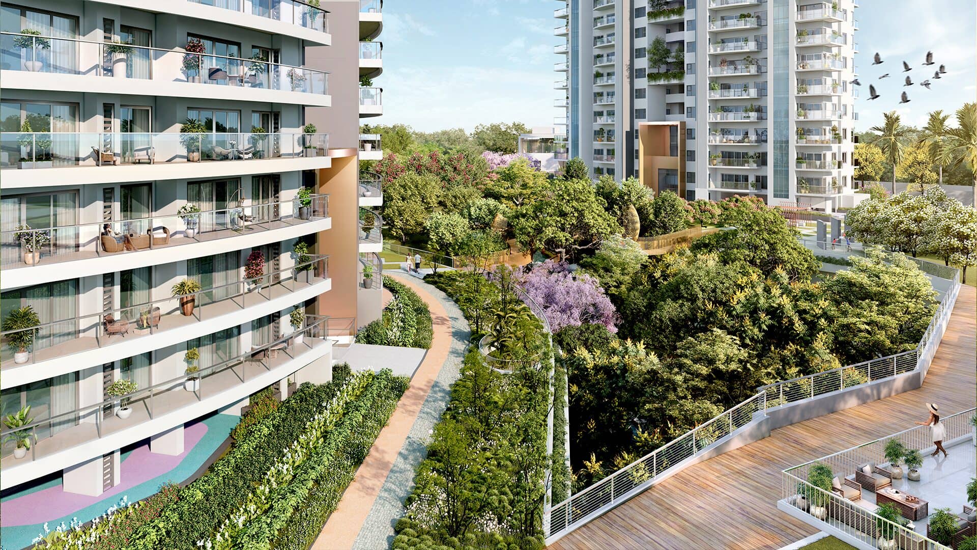
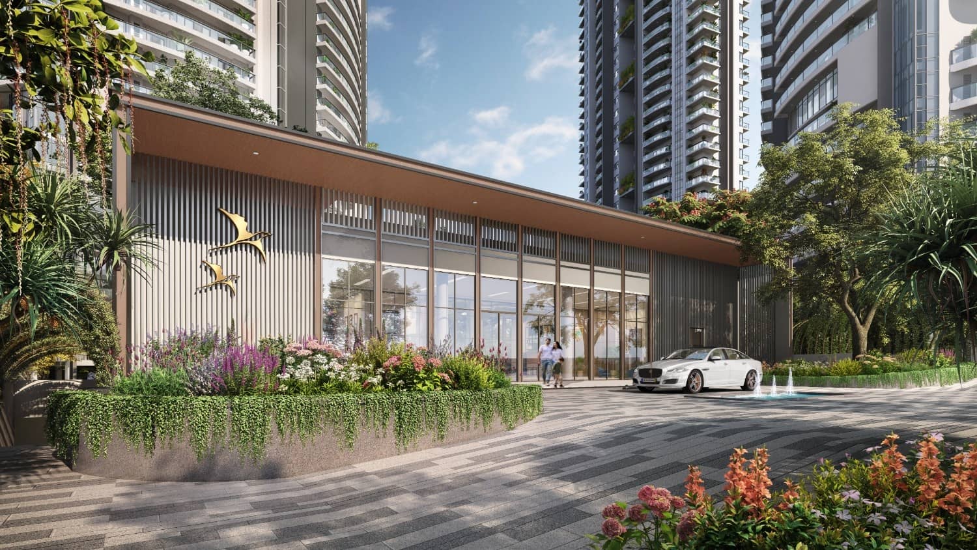
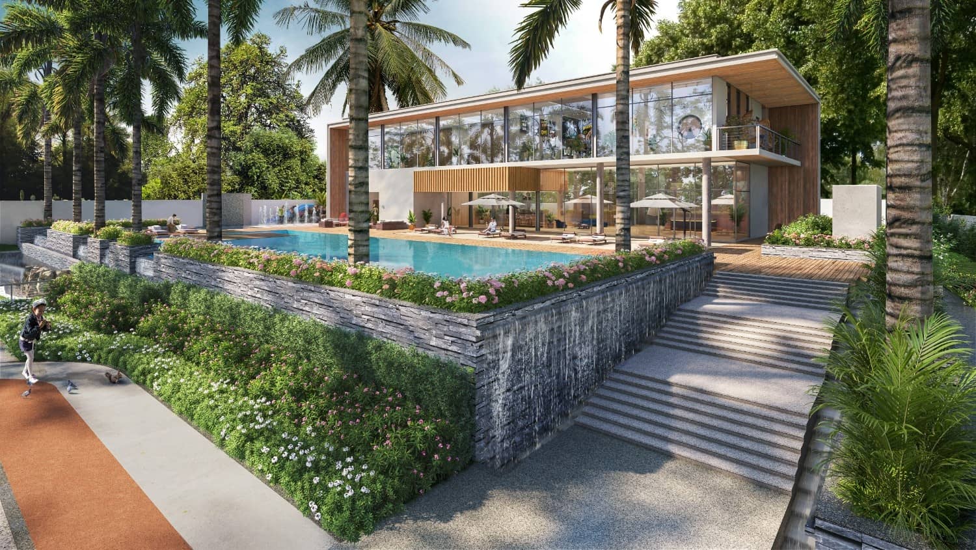
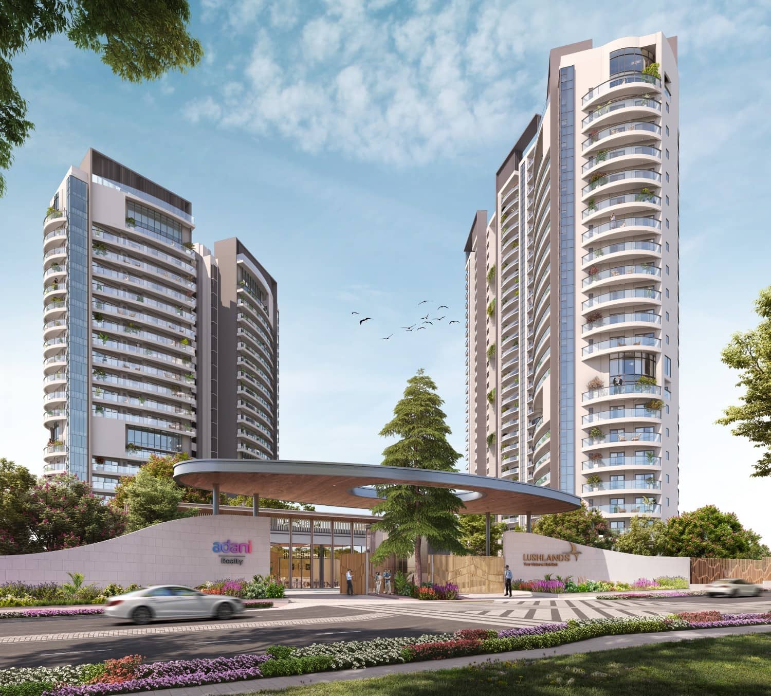
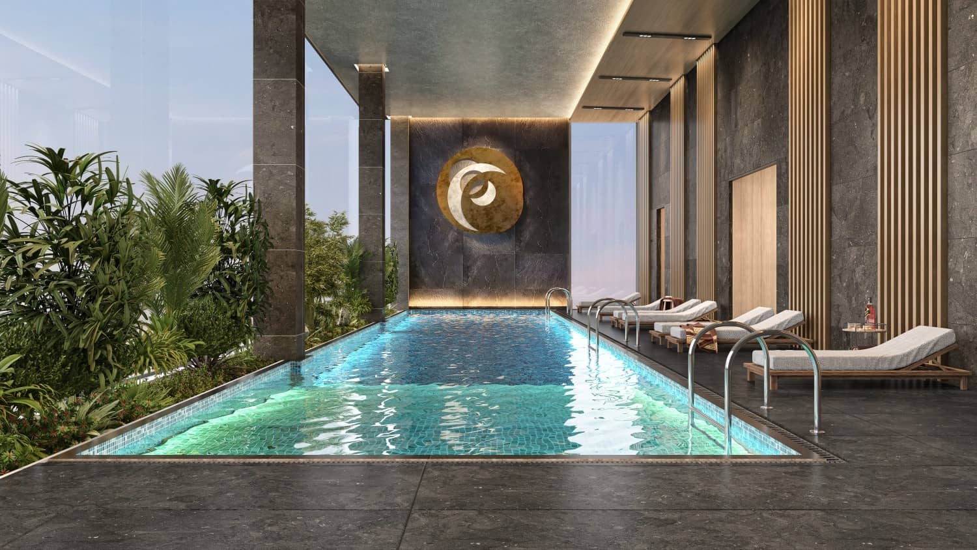
Adani Lushlands is a low-density ultra-luxury residential project by Adani Infrastructure and Developers Pvt. Ltd. in Village Gwal Pahari, Sector 2, Gurugram. Four towers with 32 floors deliver 208 apartments across 8.35 acres, with 4 BHK configurations from 4,750 to 6,050 sq ft and a Penthouse Duplex format going up to 11,800 sq ft. The RERA registration is RERA-GRG-1526-2024, received January 2024, with a completion date of 31 March 2029.
At 24.91 units per acre, this is one of the lowest-density high-rise projects in Gurugram. The maths is simple: 208 homes on 8.35 acres, with a FAR of just 1.75, means the bulk of the land sits as open ground, landscape, and amenity rather than built-up area. The location on the Gurugram-Faridabad Road, surrounded by the Aravalli range and the TERI Golf Course, is the genuine draw: a green, low-traffic corridor that is 15-20 minutes from South Delhi and about 20 minutes from Cyber City.
Two things to understand upfront. First, this land has a history that predates Adani's involvement, and buyers should know it. Second, a more premium single-tower offering has been registered next door as Adani Veris (RERA-GRG-1877-2025), with 34 units at 7,000 sq ft and ₹29,000/sq ft BSP. If you are evaluating the ultra-luxury end of this land parcel, compare both projects before deciding.
About the Project and Developer
Adani Infrastructure and Developers Pvt. Ltd. (CIN U45201GJ2006PTC066449) is the real estate development arm of the Adani Group. Adani Realty has delivered projects in Ahmedabad, Mumbai, and Gurugram, including Adani M2K Oyster Grande and Adani Brahma Samsara and Samsara Vilasa on Golf Course Extension. Lushlands is their most premium Gurugram offering outside of Veris. The group's financial backing, governance standards, and brand accountability are materially different from a mid-market or first-generation developer. That does not make the project risk-free, but Adani's promoter-level accountability is a genuine differentiator on a parcel with this kind of history.
The Krrish History: What This Land Was Before
The HARERA licence underpinning both Adani Lushlands and Adani Veris is dated 11 November 2011. That licence originally belonged to Krrish Group, which launched a project called Krrish Provence Estate on this same Gwal Pahari land around 2011-2012. Krrish Provence Estate promised 176 units across 4 towers, in 4 BHK (5,800 sq ft) and 5 BHK Penthouse (10,000 sq ft) configurations, with possession committed for 2014-2015. The project never delivered. It became one of several stalled Krrish projects, and buyers who booked with Krrish were left in limbo for years.
Adani Realty acquired the development rights over the land, re-registered the project fresh with HARERA in January 2024, and launched an entirely reimagined product as Adani Lushlands. The footprint, the product, the pricing, and the developer are all new. What links this to Krrish Provence Estate is the underlying land parcel and the original 2011 licence. Why does this matter? Because some buyers who booked with Krrish Group may still have unresolved claims on this land. Adani's RERA filing is clean and all approvals are in order, but anyone doing legal due diligence on this property should verify the chain of title, any encumbrances, and the status of original Krrish allottees as part of their diligence process. This is standard good practice on any revived land parcel.
Adani Veris: The Single-Tower Ultra-Premium on the Same Parcel
Adani Veris (RERA-GRG-1877-2025, registered February 2025) is a separate RERA registration on the same 12.356-acre total licensed land parcel. It is a single tower with just 34 units, all 4 BHK at 7,000 sq ft super area, with a carpet of 3,594 sq ft (51% efficiency) and 4 parking slots per home. BSP is ₹29,000/sq ft, making the entry ticket approximately ₹20.30 Cr (BSP only). RERA completion is March 2030, one year after Lushlands.
Veris is positioned above Lushlands in both price per sq ft (₹29,000 vs ₹22,000) and exclusivity (34 units vs 208). If you are comparing the two: Lushlands offers more scale of amenities, a larger land footprint, and earlier delivery. Veris offers more exclusivity, a larger per-unit carpet area, and what is essentially a boutique residential format. Both sit on the same underlying licence and the same Gwal Pahari address.
Why Gwal Pahari, Sector 2
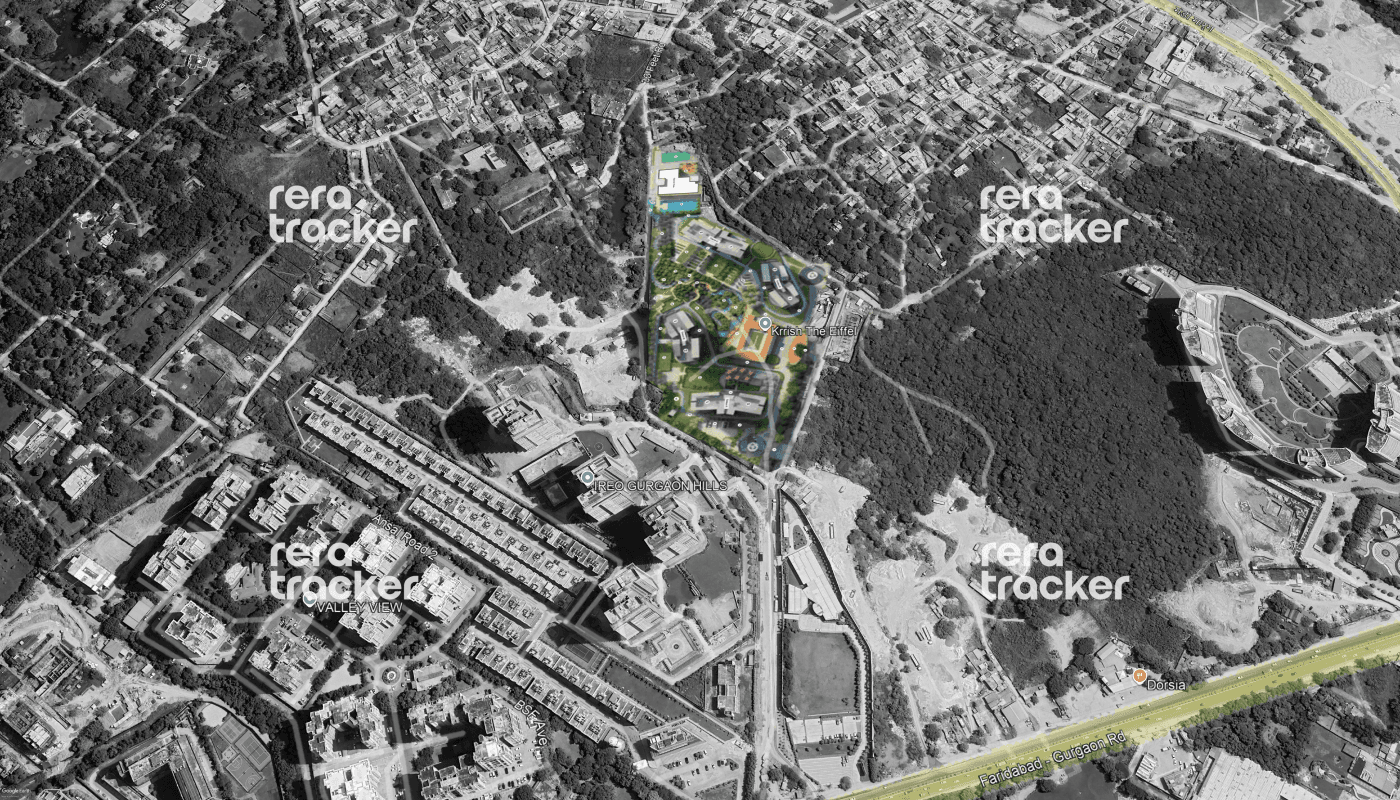
Gwal Pahari sits at the junction of Gurugram and Faridabad, on the Gurugram-Faridabad Road. It has three-side connectivity: South Delhi to the north, Gurugram city to the west, and Faridabad to the east. The Aravalli range runs immediately to the south and east. The TERI Golf Course (9 holes) is adjacent to the site. Sector 54 Chowk metro station is the nearest metro, roughly 10-15 minutes by road. The corridor is low-density by Gurugram standards. Major social infrastructure (malls, schools, hospitals) is a 15-20 minute drive rather than within walking distance. Cyber City is roughly 20-25 minutes away. For buyers accustomed to the Golf Course Road or Golf Course Extension ecosystems, Gwal Pahari feels more secluded and less urban-convenient. Whether that is a feature or a drawback depends on what you are buying for.
Adani Lushlands: Specifications at a Glance
- Developer: Adani Infrastructure and Developers Pvt. Ltd. (CIN U45201GJ2006PTC066449; registered: Plot No. 83, Adani House, Sector 32, Gurugram); brand: Adani Realty
- Location: Village Gwal Pahari, Sector 2, Gurugram (Gurugram-Faridabad Road); Tehsil Wazirabad
- RERA ID: RERA-GRG-1526-2024 (received 24 January 2024; verify at haryanarera.gov.in)
- HARERA licence: 11 November 2011 (original Krrish Group licence; project re-registered by Adani)
- Project type: Ongoing (per RERA classification)
- Land area (registered): 8.35 acres; total licensed land: 12.356 acres
- FAR: 1.75 proposed and permissible (very low; enables large floorplates and wide tower spacing)
- Towers/units/floors: 4 towers, 208 units, 32 floors
- Density: 24.91 units/acre (one of the lowest for high-rise in Gurugram)
- Configurations:
- 4 BHK: 4,750 sq ft and 6,050 sq ft super area; carpet 3,291 sq ft on 6,050 sq ft type (54% efficiency); 3 parking slots; entry approx ₹13.31 Cr (6,050 sq ft at ₹22,000 BSP)
- Penthouse Duplex: up to 11,800 sq ft super area; pricing on request
- Estimated project cost (RERA): ₹906 Cr; apartment construction cost ₹608 Cr; infrastructure cost ₹42.95 Cr
- Launch price: ₹18,000/sq ft; current BSP: ₹22,000/sq ft
- RERA completion date: 31 March 2029
- Adani Veris (related project): RERA-GRG-1877-2025; 1 tower, 34 units, 7,000 sq ft 4 BHK only; carpet 3,594 sq ft (51%); 4 parkings; BSP ₹29,000/sq ft; entry ₹20.30 Cr; RERA completion March 2030; separate escrow (RBL Bank A/c 409811143550)
Adani Lushlands Location
Adani Lushlands Near By Projects
All in Gwal Pahari → Early Stage Construction
Adani Veris
Sector 2, Gurgaon
₹29,000/sqft
 Advanced Construction
Paras The Manor
Sector 2, Gurgaon
₹24,000/sqft
The Billionaire Residences
Sector 2, Gurgaon
Paras Quartier
Sector 2, Gurgaon
 Newly Launched
DLF The Aureva
Sector 63, Gurgaon
₹28,000/sqft
 Newly Launched
Lodha Golf Course Road
Sector 28, Gurgaon
₹50,000/sqft
 Newly Launched
ATS Grandstand Phase 2
Sector 99A, Gurgaon
₹13,300/sqft
.jpeg&w=3840&q=75) Newly Launched
Newly LaunchedPuri Aerosphere
Sector 111, Gurgaon
₹18,500/sqft
 Newly Launched
Anantraj The Estate One
Sector 63A, Gurgaon
₹20,000/sqft
 Newly Launched
The Aerth
Sector 79, Gurgaon
₹14,500/sqft
Adani Lushlands Drone Shots
Adani Lushlands Layout
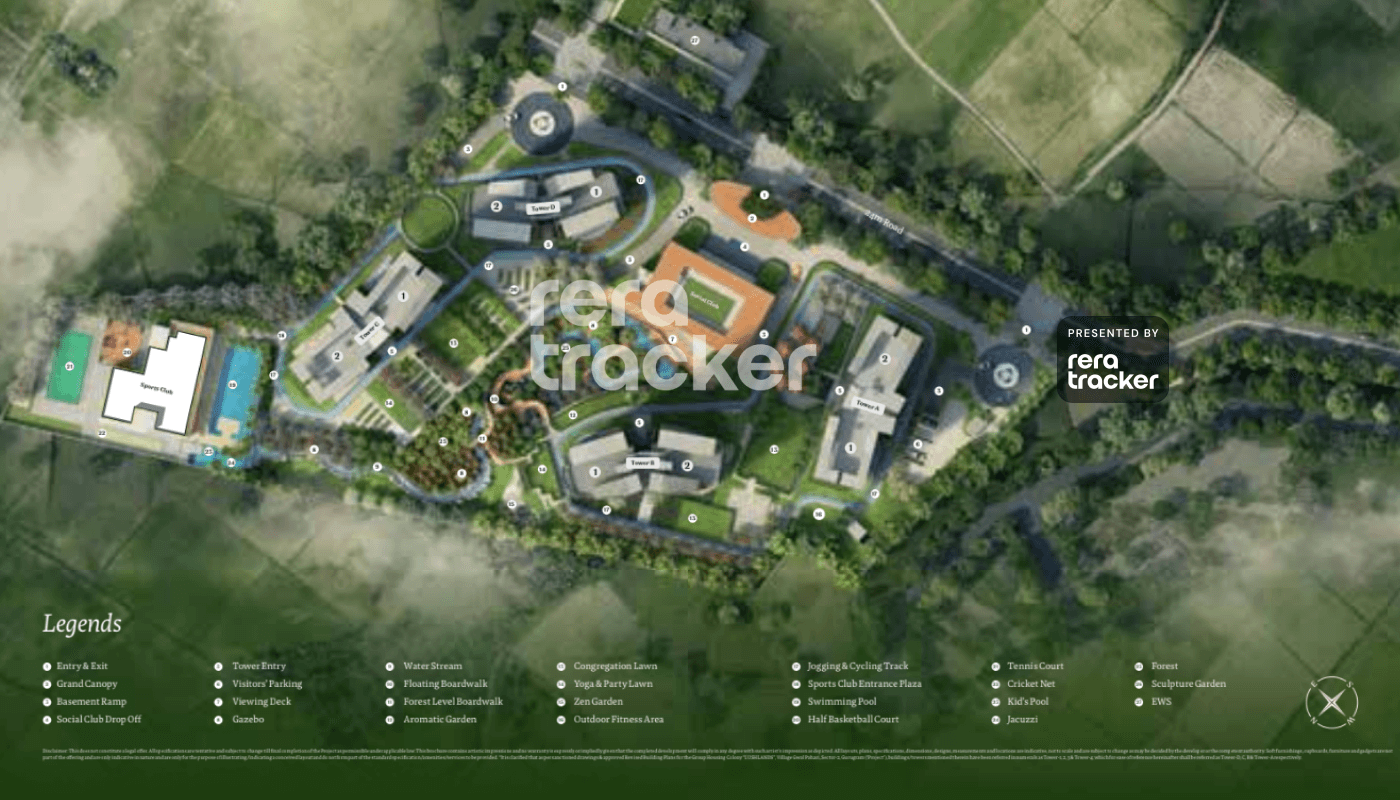
Adani Lushlands Payment Plans

Adani Lushlands Floor Plan
BSP only. GST, PLC, Parking, IFMS could be add ons.
Adani Lushlands Brochures
Adani Lushlands Walkthrough
Adani Lushlands Development Details
Adani Lushlands Land Usage
Adani Lushlands Cost Details
Adani Lushlands Documents
Adani Lushlands Land Details
Adani Lushlands Land Usage
Adani Lushlands Basic Details
Adani Lushlands Bank Details
Adani Lushlands Account Related Information
Adani Lushlands Project Team
Adani Lushlands Authorized Representative

Adani Lushlands Managing Director/CEO

Adani Lushlands Directors


Adani Lushlands Contact Details
Adani Lushlands Statutory Approvals
Adani Lushlands Facilities
Adani Lushlands NOC
Adani Lushlands Total Infrastructure Expenditure
Infrastructure Total Expenditure
No total expenditure data is currently available for this project.
Adani Lushlands Quarterly Infrastructure Expenditure
| Particulars | Jan-Mar | Apr-June | July-Sep | Oct-Dec |
|---|---|---|---|---|
| Clubhouse/community centres | 0 | - | 20.54 | - |
| Construction of Circulation Road | - | - | 48.1 | - |
| Electrical Sub Station | - | - | - | - |
| Electricity Supply System | 0 | - | 0 | - |
| Electrification up to site | - | - | - | - |
| Other | 0 | - | 0 | - |
| Parking | - | - | - | - |
| Parks and Playgrounds | 0 | - | 0 | - |
| Rain Water Harvesting | - | - | - | - |
| Roads & Pavements | 0 | - | 0 | - |
| STP | - | - | - | - |
| Security and Firefighting | - | - | - | - |
| Sewerage treatment & garbage disposal | 0 | - | 0 | - |
| Shopping area | 0 | - | 0 | - |
| Storm Water Drainage | 0 | - | 0 | - |
| Street Light | - | - | - | - |
| Underground Tank | - | - | - | - |
| Water Supply System | 0 | - | 0 | - |
| Particulars | Jan-Mar | Apr-June | July-Sep | Oct-Dec |
|---|---|---|---|---|
| Clubhouse/community centres | - | 117.73 | 124.37 | 122.87 |
| Construction of Circulation Road | - | 28.86 | 28.86 | 28.86 |
| Electrical Sub Station | - | 39.78 | 39.78 | 39.78 |
| Electricity Supply System | - | 9.32 | 9.32 | 9.32 |
| Electrification up to site | - | 25 | 25 | 25 |
| Other | - | 0 | 0 | 0 |
| Parking | - | 0.61 | 0.61 | 0.61 |
| Parks and Playgrounds | - | 8.57 | 8.57 | 8.57 |
| Rain Water Harvesting | - | 1.92 | 1.92 | 1.92 |
| Roads & Pavements | - | 19.68 | 19.68 | 19.68 |
| STP | - | 17.65 | 17.65 | 17.65 |
| Security and Firefighting | - | 0.64 | 0.64 | 0.64 |
| Sewerage treatment & garbage disposal | - | 3.35 | 3.35 | 3.35 |
| Shopping area | - | 0 | 0 | 0 |
| Storm Water Drainage | - | 6.16 | 6.16 | 6.16 |
| Street Light | - | 2.32 | 2.32 | 2.32 |
| Underground Tank | - | 10.91 | 10.91 | 10.91 |
| Water Supply System | - | 3.33 | 3.33 | 3.33 |
| Particulars | Jan-Mar | Apr-June | July-Sep | Oct-Dec |
|---|---|---|---|---|
| Clubhouse/community centres | 0 | 0 | - | - |
| Construction of Circulation Road | 28.86 | 28.86 | - | - |
| Electrical Sub Station | 39.78 | 0 | - | - |
| Electricity Supply System | 9.32 | 0 | - | - |
| Electrification up to site | 25 | 0 | - | - |
| Other | 0 | 0 | - | - |
| Parking | 0.61 | 0 | - | - |
| Parks and Playgrounds | 8.57 | 0 | - | - |
| Rain Water Harvesting | 1.92 | 0 | - | - |
| Roads & Pavements | 19.68 | 0 | - | - |
| STP | 17.65 | 0 | - | - |
| Security and Firefighting | 0.64 | 0 | - | - |
| Sewerage treatment & garbage disposal | 3.35 | 0 | - | - |
| Shopping area | 0 | 0 | - | - |
| Storm Water Drainage | 6.16 | 0 | - | - |
| Street Light | 2.32 | 0 | - | - |
| Underground Tank | 10.91 | 0 | - | - |
| Water Supply System | 3.33 | 0 | - | - |
Adani Lushlands Other Details
Adani Lushlands Construction Specifications
Adani Lushlands Unit-wise Specifications
Adani Lushlands Fee Details
Adani Lushlands Frequently Asked Questions
What is Adani Lushlands and where is it located?
Adani Lushlands is a luxury residential project by Adani Infrastructure and Developers Pvt. Ltd. in Village Gwal Pahari, Sector 2, Gurugram, on the Gurugram-Faridabad Road. It has 4 towers with 208 apartments across 32 floors on 8.35 acres, registered under RERA-GRG-1526-2024 with a RERA completion date of 31 March 2029.
Was Adani Lushlands previously a Krrish Group project?
Yes. The HARERA licence underlying Adani Lushlands dates to 11 November 2011, which is the original Krrish Group licence. Krrish Group launched a project called Krrish Provence Estate on this same Gwal Pahari land around 2011-2012, offering 4 BHK and 5 BHK penthouses with a promised possession of 2014-2015. The project was never delivered. Adani Realty subsequently acquired the development rights over the land, re-registered the project with HARERA in January 2024 as Adani Lushlands, and launched a completely reimagined product. The developer, design, pricing, and product are all new.
What is the density of Adani Lushlands and why is it so low?
Adani Lushlands has a density of 24.91 units per acre, one of the lowest for any high-rise group housing project in Gurugram. This is a function of the site's FAR (Floor Area Ratio) of 1.75, which is among the lowest permissible for group housing in this zone. With 208 homes on 8.35 acres, the majority of the land is allocated to parks (2.09 acres), sports facilities (0.30 acres), the clubhouse (0.39 acres), and landscape rather than built-up towers. For a buyer evaluating what ₹13-20 Cr buys in this project versus a denser ultra-luxury project at ₹6,000-8,000 sq ft carpet area for less money, the low density and large individual floorplates are the core differentiator.
What configurations and sizes are available at Adani Lushlands?
Adani Lushlands offers 4 BHK apartments in two sizes: 4,750 sq ft and 6,050 sq ft super area. The Penthouse Duplex goes up to 11,800 sq ft. Carpet area on the 6,050 sq ft 4 BHK is approximately 3,291 sq ft (54% efficiency), with 3 parking slots. Entry ticket at current BSP of ₹22,000/sq ft is approximately ₹13.31 Cr for the 6,050 sq ft unit, BSP only.
What is the possession date for Adani Lushlands?
The RERA completion date is 31 March 2029. The launch price was ₹18,000/sq ft when the project was launched in early 2024; the BSP has moved to ₹22,000/sq ft since.

Developed by
Adani Realty
Verified7 Projects
EXECUTIVE SUMMARY OF ADANI REALTY Adani Realty is the real estate arm of the Adani Group, one of India's largest diversified infrastructure conglomerates. Operating for over a decade, it functions primarily as an unliste…
Know More about Adani Realty