The Amaryllis Phase-Iv
The Amaryllis Phase-Iv Location
The Amaryllis Phase-Iv Near By Projects
All in Central Delhi →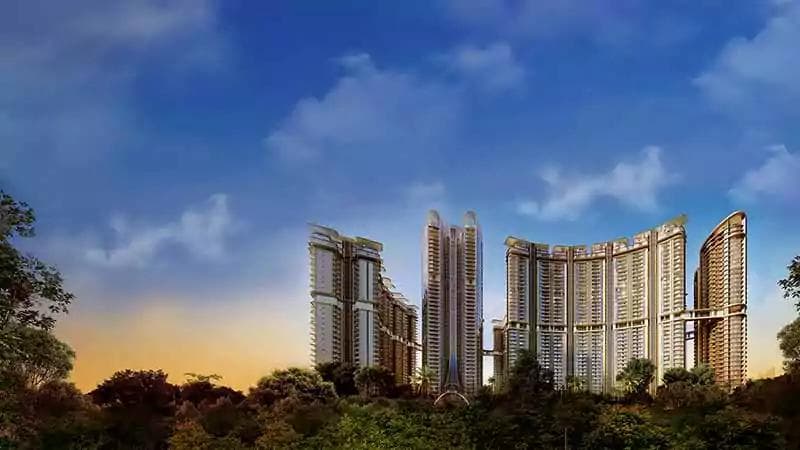 Ready To Move
The Amaryllis Phase-1
Karol Bagh, Delhi
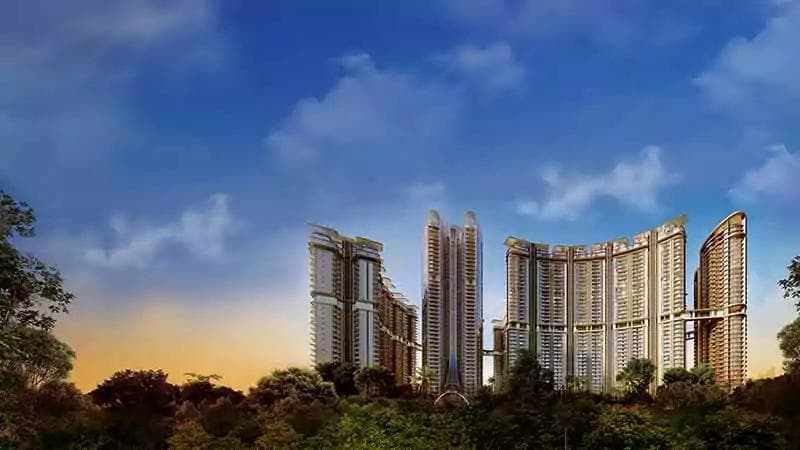 Ready To Move
The Amaryllis Phase-Ii
Karol Bagh, Delhi
Godrej Connaught One
Connaught Place, Delhi
The Amaryllis Phase-Iii
Karol Bagh, Delhi
 Ready To Move
DLF One Midtown
Moti Nagar, Delhi
₹31,000/sqft
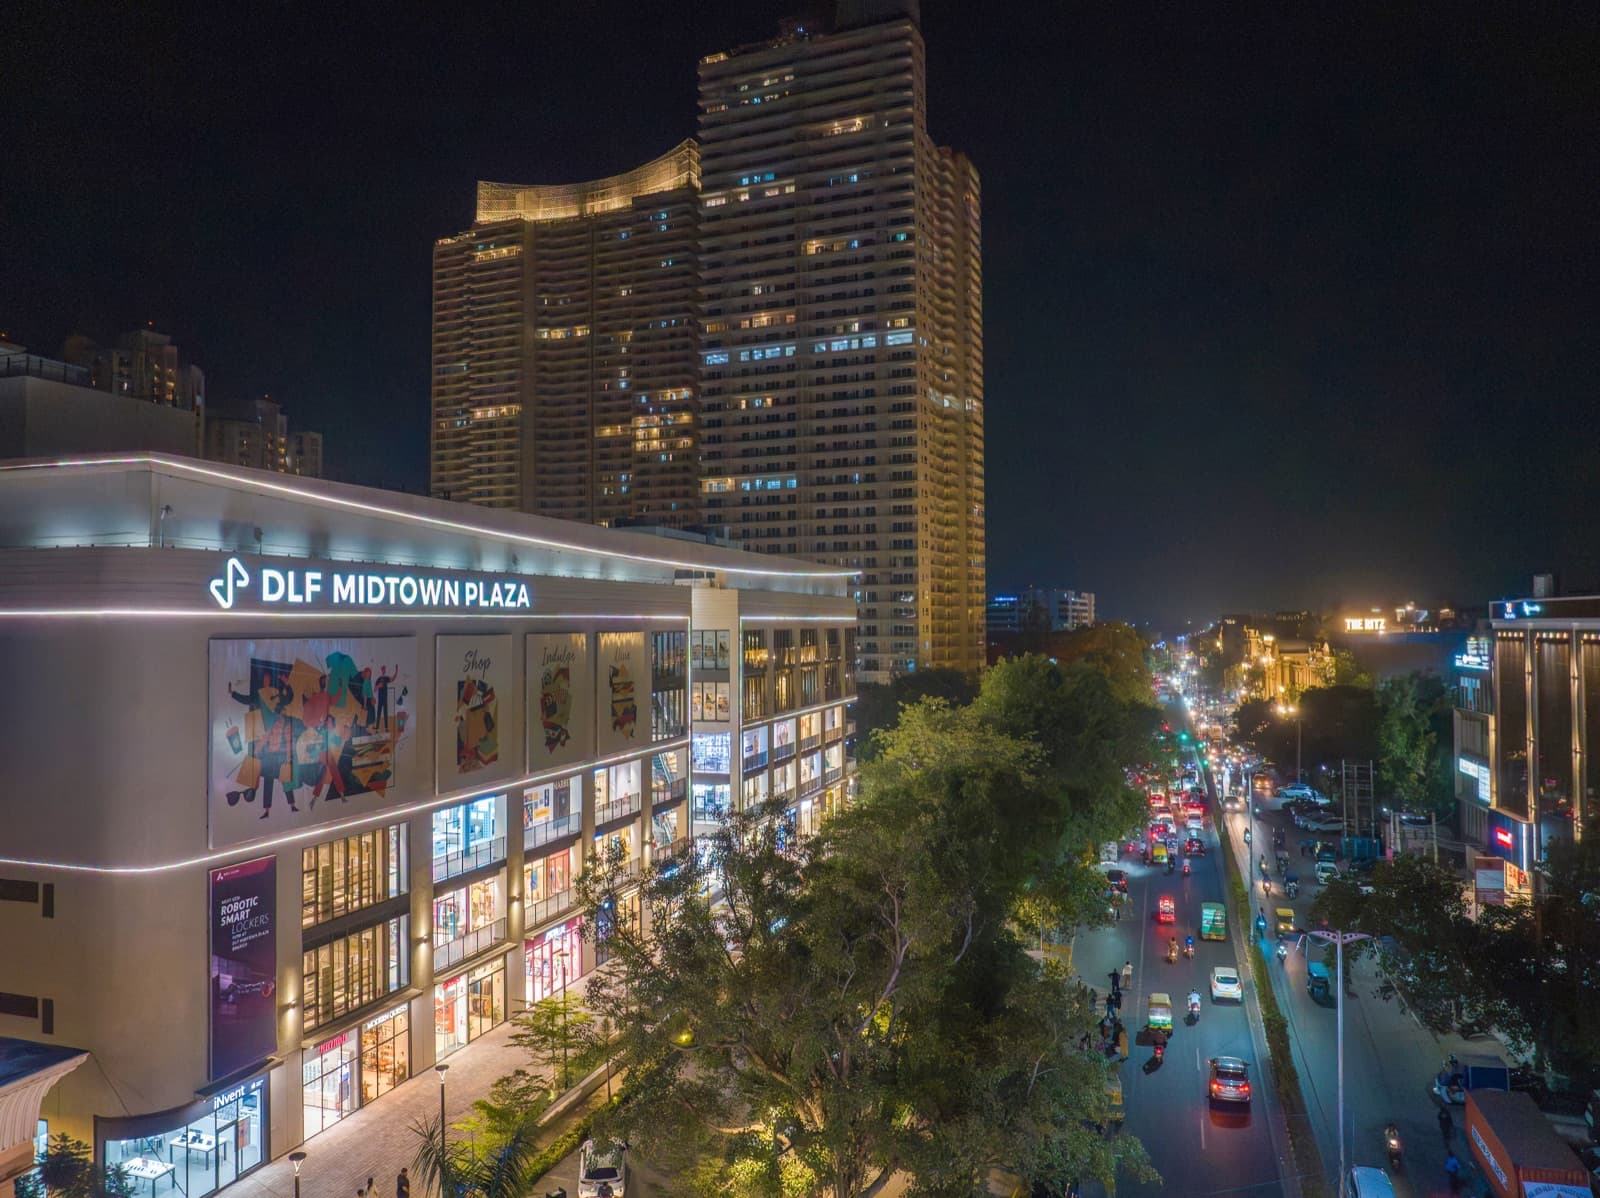 Ready To Move
DLF Midtown Plaza
Moti Nagar, Delhi
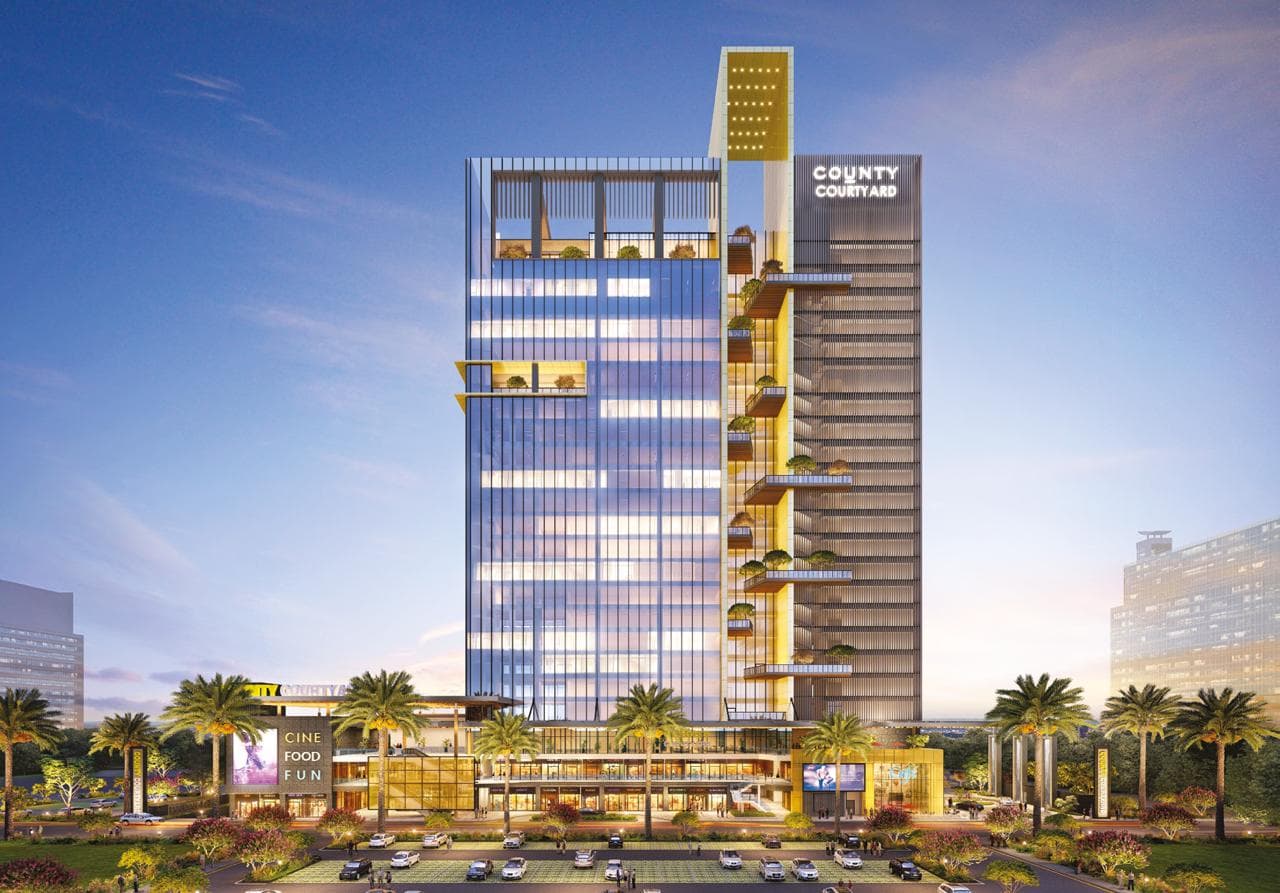 Advanced Construction
County Courtyard (Wing-A)
Delhi
₹30,000/sqft
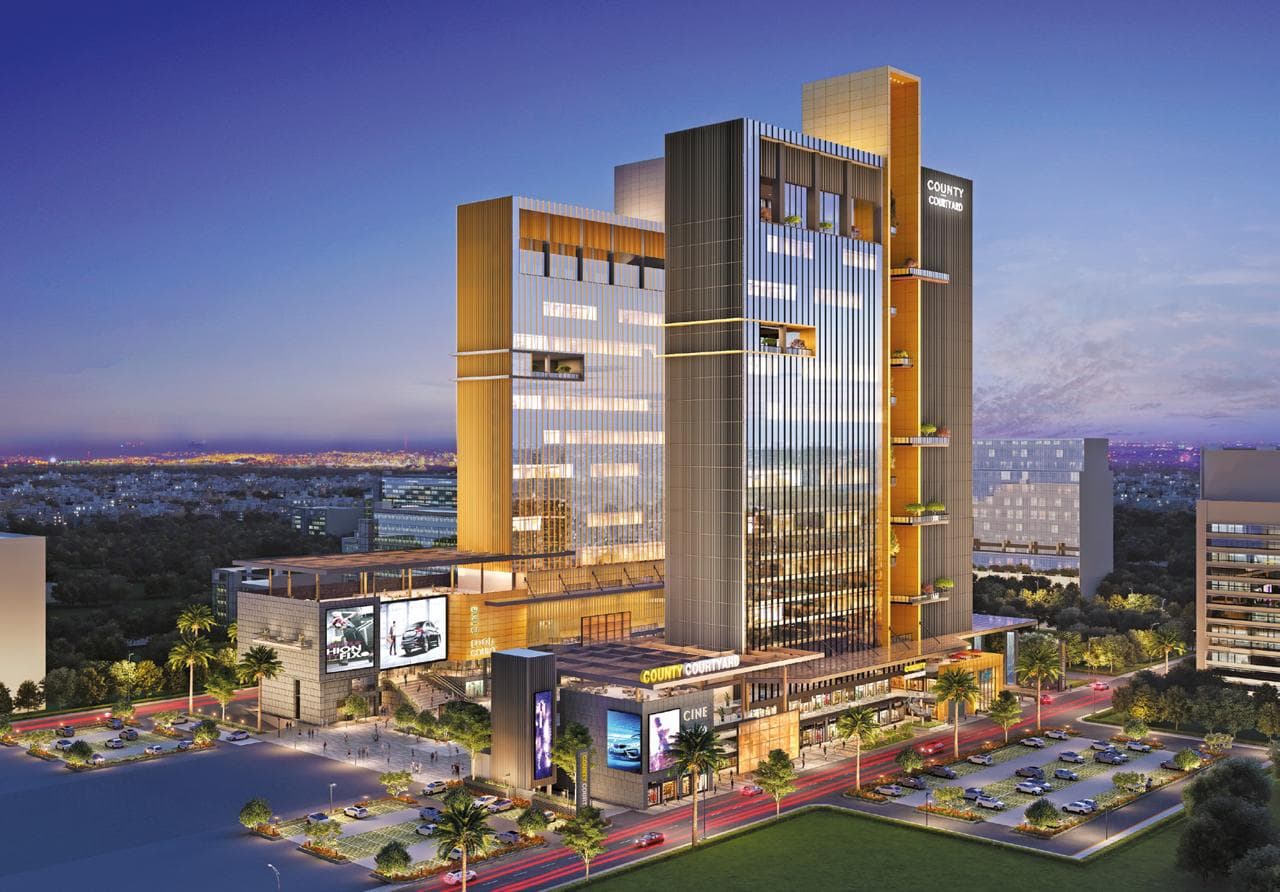 Advanced Construction
County Courtyard (Wing-B)
Delhi
₹30,000/sqft
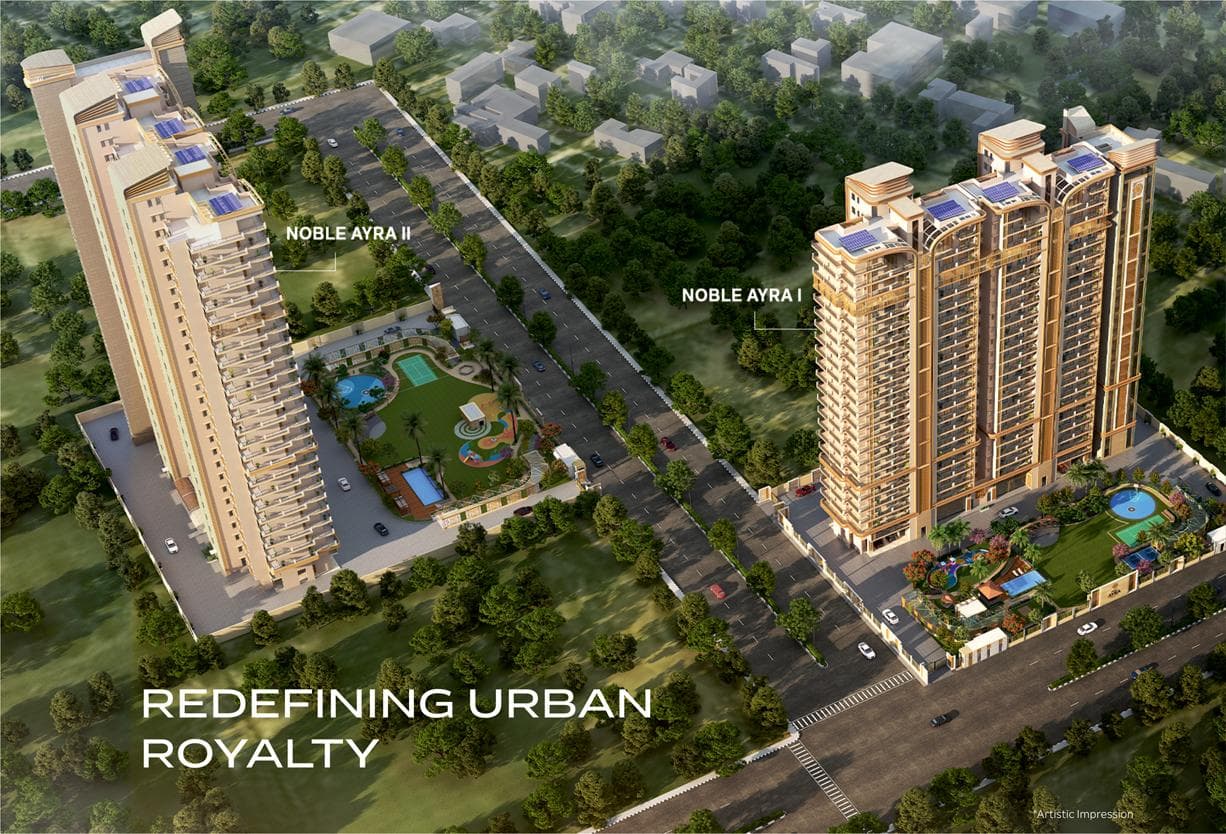 Advanced Construction
Noble Ayra
Sector 32 Rohini, Delhi
₹16,500/sqft
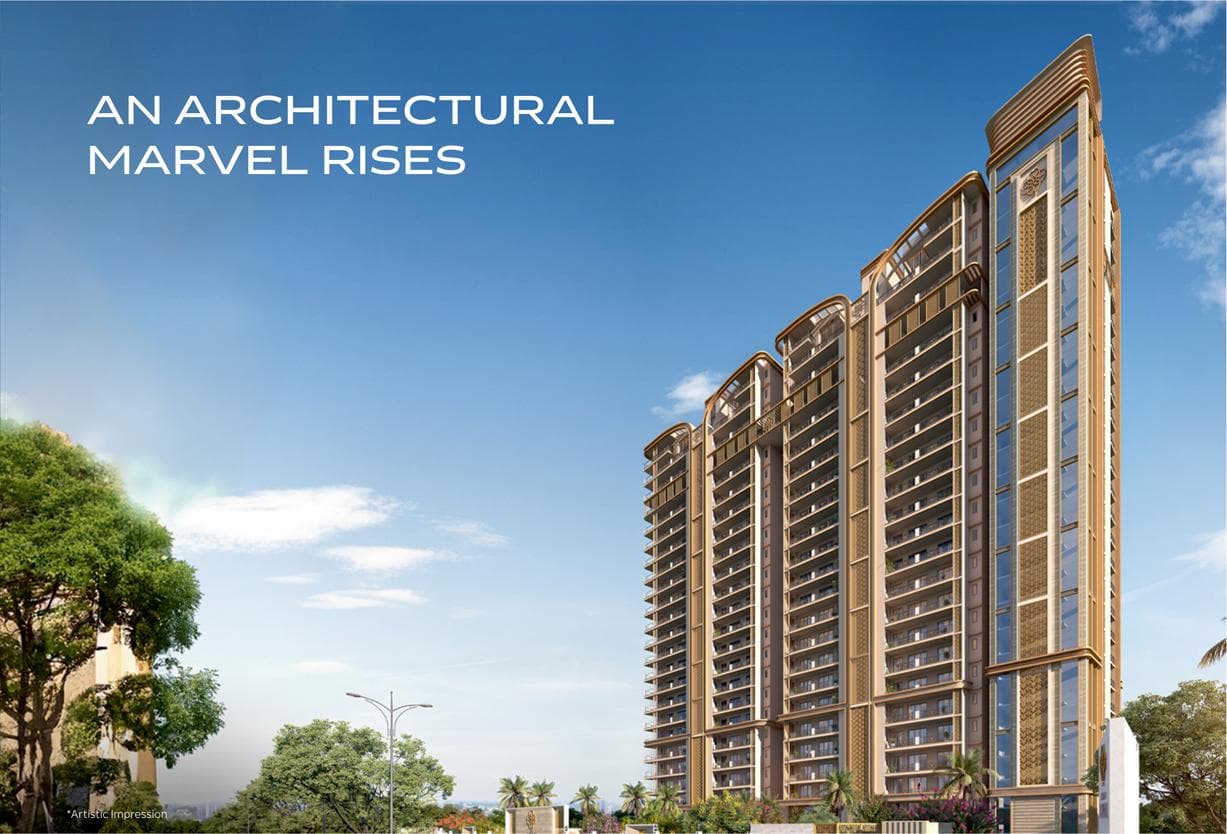 Advanced Construction
Noble Ayra - Ii
Sector 32 Rohini, Delhi
₹18,000/sqft
The Amaryllis Phase-Iv Drone Shots
The Amaryllis Phase-Iv Basic Details
- Delhi RERA Registration ID
- DLRERA2018P0009 · View certificate
- Registration Valid Upto
- 11-Jun-2025
- Project Status
- On-going
- Project Type
- Residential (Building/Tower Development), Residential (Plotted Development)
- Project Cost
- 7237800000.00 (INR)
- Project Start Date
- 01-May-2018
- Expected Date of Completion
- 30-Jun-2024
- Zone
- 12
- Mega Project
- Yes
- District
- Central Delhi
The Amaryllis Phase-Iv Project Details
- Project Address
- NEW ROHTAK ROAD , KAROL BAGH,Karol Bagh , Central Delhi , Delhi - 110005
- Authorized Person
- H.V. BANSAL G-3, AGGARWAL CORPORATE TOWER, 23 , DISTT. CENTRE, RAJENDRA PLACE,DELHI,delhi,CENTRAL Central Delhi , Delhi - 110008 E-Mail: [email protected] Mobile Phone: 9968117566
- Amenities
- Fire Fighting Water supply
- Project Website
- Visit project website
Project Specifications
| Specification | Details |
|---|---|
| Structure | Not specified |
| Flooring | Not specified |
| Wall Finishing | Not specified |
| Sanitary Fittings | Not specified |
| Electrical Fittings | Not specified |
| Kitchen | Not specified |
The Amaryllis Phase-Iv Promoter Details
- Promoter
- BASANT PROJECTS LIMITED
- Promoter Type
- Private Limited Company
- Registered Address
- G-3, AGGARWAL CORPORATE TOWER, 23, DISTT. CENTRE , RAJENDRA PLACE Central Delhi , Delhi - 110008
- Official Address
- G-3, AGGARWAL CORPORATE TOWER, 23, DISTT. CENTRE , RAJENDRA PLACE Central Delhi , Delhi - 110008
- Main Objects
- Property Developer
- Experience in Other States (years)
- 0
- Experience under Punjab RERA (years)
- 23
Organization Members
| Member | Designation | Official Address |
|---|---|---|
 | Not specified | Not available , Nicobar , Andaman & Nicobar Islands - 123457 Email: [email protected] |
The Amaryllis Phase-Iv Documents
Registration Certificate
| Document | Upload Date | File |
|---|---|---|
| Registration Certificate | Not specified |
Project Approvals
| Document | Upload Date | File |
|---|---|---|
| Clearance from the Airport Authority of India | Not specified | |
| Clearance from the Delhi Jal Board for sewerage connection | Not specified | |
| Clearance from the Delhi Jal Board for water connection | Not specified | |
| Clearance from the Delhi Urban Arts Commission | Not specified | |
| Clearance from the Electricity Board for electricity connection | Not specified | |
| Clearance from the Environment and Pollution angle | Not specified | |
| Clearance from the Fire Department | Not specified | |
| Common Application Form (CAF)submitted to MCD/DDA/NDMC as per building byelaws | Not specified |
Brochures
| Document | Upload Date | File |
|---|---|---|
| Advertisement and Brochure/ Prospectus | Not specified | |
| Advertisement and Brochure/ Prospectus | Not specified |
The Amaryllis Phase-Iv Construction & Inventory
ICONIC
- Proposed Floors / Plots
- 50
- Currently Sanctioned
- 50
- Constructed
- 50
| Inventory Type | Total | Sold | Carpet Area | Balcony / Verandah | Open Terrace |
|---|---|---|---|---|---|
| Floor -3 | 0 | 0 | 1 | 1 | 1 |
| Floor -2 | 0 | 0 | 1 | 1 | 1 |
| Floor -1 | 0 | 0 | 1 | 1 | 1 |
| Floor 0 | 0 | 0 | 1 | 1 | 1 |
| Floor 1 | 0 | 0 | 1 | 1 | 1 |
| Floor 2 | 0 | 0 | 1 | 1 | 1 |
| Floor 3 | 0 | 0 | 1 | 1 | 1 |
| Floor 4 | 0 | 0 | 1 | 1 | 1 |
| Floor 5 | 0 | 0 | 1 | 1 | 1 |
| Floor 6 | 0 | 0 | 1 | 1 | 1 |
| Floor 7 | 0 | 0 | 1 | 1 | 1 |
| Floor 8 | 0 | 0 | 1 | 1 | 1 |
| Floor 9 | 0 | 0 | 1 | 1 | 1 |
| Floor 10 | 0 | 0 | 1 | 1 | 1 |
| Floor 11 | 0 | 0 | 1 | 1 | 1 |
| Floor 12 | 0 | 0 | 1 | 1 | 1 |
| Floor 14 | 0 | 0 | 1 | 1 | 1 |
| Floor 15 | 0 | 0 | 1 | 1 | 1 |
| Floor 16 | 0 | 0 | 1 | 1 | 1 |
| Floor 17 | 0 | 0 | 1 | 1 | 1 |
| Floor 18 | 0 | 0 | 1 | 1 | 1 |
| Floor 19 | 0 | 0 | 1 | 1 | 1 |
| Floor 20 | 0 | 0 | 1 | 1 | 1 |
| Floor 21 | 0 | 0 | 1 | 1 | 1 |
| Floor 22 | 0 | 0 | 1 | 1 | 1 |
| Floor 23 | 0 | 0 | 1 | 1 | 1 |
| Floor 24 | 0 | 0 | 1 | 1 | 1 |
| Floor 25 | 0 | 0 | 1 | 1 | 1 |
| Floor 26 | 0 | 0 | 1 | 1 | 1 |
| Floor 27 | 0 | 0 | 1 | 1 | 1 |
| Floor 28 | 0 | 0 | 1 | 1 | 1 |
| Floor 29 | 0 | 0 | 1 | 1 | 1 |
| Floor 30 | 0 | 0 | 1 | 1 | 1 |
| Floor 31 | 0 | 0 | 1 | 1 | 1 |
| Floor 32 | 0 | 0 | 1 | 1 | 1 |
| Floor 33 | 0 | 0 | 1 | 1 | 1 |
| Floor 34 | 0 | 0 | 1 | 1 | 1 |
| Floor 35 | 0 | 0 | 1 | 1 | 1 |
| Floor 36 | 0 | 0 | 1 | 1 | 1 |
| Floor 37 | 0 | 0 | 1 | 1 | 1 |
| Floor 38 | 0 | 0 | 1 | 1 | 1 |
| Floor 39 | 0 | 0 | 1 | 1 | 1 |
| Floor 40 | 0 | 0 | 1 | 1 | 1 |
| Floor 41 | 0 | 0 | 1 | 1 | 1 |
| Floor 42 | 0 | 0 | 1 | 1 | 1 |
| Floor 43 | 0 | 0 | 1 | 1 | 1 |
| Floor 44 | 0 | 0 | 1 | 1 | 1 |
| Floor 45 | 0 | 0 | 1 | 1 | 1 |
| Floor 46 | 0 | 0 | 1 | 1 | 1 |
| Floor 47 | 0 | 0 | 1 | 1 | 1 |
| Floor 48 | 0 | 0 | 1 | 1 | 1 |
| Floor 49 | 0 | 0 | 1 | 1 | 1 |
| Floor 50 | 0 | 0 | 1 | 1 | 1 |
The Amaryllis Phase-Iv Land & Khasra Details
- Total Land Area
- 10868.37
- Promoter-Owned Area
- 10868.37
- Promoter-Unowned Area
- 0
- Group Housing Area
- 0
- Residential Plotted Area
- 0
- Commercial Area
- 0
- Industrial Area
- 0
- Common Amenities Area
- 10868.37
Khasra Records
| Khasra Number | Village | Land Area | Status |
|---|---|---|---|
| 111111 | Khasra Details Not Applicable in Delhi | 0.0001 (in sqr mtrs) | Not Owned By Promoter |
The Amaryllis Phase-Iv Infrastructure & Parking
Internal Infrastructure
| Facility | Details | Work in Progress |
|---|---|---|
| Swimming pool | Swimming pool | 0.00 |
| Basement car parking | Basement car parking | 0.00 |
| Double Height Entrance lobby | Double Height Entrance lobby | 0.00 |
| High speed lift in S.S. finish | High speed lift in S.S. finish | 0.00 |
| Shuttle lift | Shuttle lift | 0.00 |
| Dedicated service lift | Dedicated service lift | 0.00 |
| Dedicated lift for amenities | Dedicated lift for amenities | 0.00 |
| Power Backup provided for essential services | Power Backup provided for essential services | 0.00 |
| Dual garbage chute | Dual garbage chute | 0.00 |
| Spa Salon | Spa Salon | 0.00 |
| Restaurants | Restaurants | 0.00 |
| Indoor games | Indoor games | 0.00 |
| Cafe | Cafe | 0.00 |
| Gym (Gymnasium) | Gymnasium | 0.00 |
| Yoga | Yoga | 0.00 |
| Business Centre | Business Centre | 0.00 |
| Club House | Club | 0.00 |
External Infrastructure
| Facility | Type | Details | Work in Progress |
|---|---|---|---|
| Fire Tower | Self-Development | Fire Tower | 0.00 |
| Helipad | Self-Development | Helipad | 0.00 |
| External Roads and Road System Landscaping | Self-Development | Road, Path | 0.00 |
| Sewer Line | Self-Development | Sewer Line | 0.00 |
| Water Supply System | Self-Development | Water Supply Line and Sewer Line | 0.00 |
| Community Centre | Self-Development | Community Centre | 0.00 |
Parking Inventory
| Parking Type | Count | Booked / Sold | Total Area |
|---|---|---|---|
| Covered | 663 | 16 | 0 |
| Garages | 172 | 172 | 0 |
The Amaryllis Phase-Iv Project Bank Account
- Account Holder
- Approved Migrated Data
- Account Number
- 68678
- Bank
- Allahabad Bank
- Branch
- New Delhi
- IFSC Code
- 45345345
- Bank Address
- Approved (Migrated Data) , Adilabad , Andhra Pradesh - 123456
The Amaryllis Phase-Iv Project Professionals
| Professional | Consultant Type | Address | Establishment / Promoter | Projects Completed |
|---|---|---|---|---|
| GIAN P MATHUR AND ASSOCIATES PVT LTD | Architect80 5769 | C-28, Raja Dhirsain Marg, C Block, Kailash Hills , East of Kailash New Delhi , Delhi - 110065 Email: [email protected] Mobile/Landline Number: 1111111111 | Not Available , 40yrs taken from website | Not specified |
The Amaryllis Phase-Iv Frequently Asked Questions
Where is The Amaryllis Phase-Iv located?
The Amaryllis Phase-Iv is located in Karol Bagh, Delhi.
Is The Amaryllis Phase-Iv RERA registered? What is the RERA number of The Amaryllis Phase-Iv?
Yes. The Amaryllis Phase-Iv is registered under DLRERA2018P0009 with the Real Estate Regulatory Authority, NCT of Delhi (Delhi RERA), ensuring transparency and buyer protection.
Who is the developer behind The Amaryllis Phase-Iv?
The Amaryllis Phase-Iv is developed by BASANT PROJECTS LIMITED.
What configurations are available in The Amaryllis Phase-Iv?
The Amaryllis Phase-Iv offers Floor -1, Floor -2, Floor -3, Floor 0, Floor 1, Floor 10, Floor 11, Floor 12, Floor 14, Floor 15, Floor 16, Floor 17, Floor 18, Floor 19, Floor 2, Floor 20, Floor 21, Floor 22, Floor 23, Floor 24, Floor 25, Floor 26, Floor 27, Floor 28, Floor 29, Floor 3, Floor 30, Floor 31, Floor 32, Floor 33, Floor 34, Floor 35, Floor 36, Floor 37, Floor 38, Floor 39, Floor 4, Floor 40, Floor 41, Floor 42, Floor 43, Floor 44, Floor 45, Floor 46, Floor 47, Floor 48, Floor 49, Floor 5, Floor 50, Floor 6, Floor 7, Floor 8 and Floor 9 configurations.
Are home loan facilities available?
Yes, home loan facilities are available from most major banks. You can compare interest rates and check your eligibility through our home loan services.