Silverglades The Legacy
Silverglades The Legacy Overview
Land Area
Project Size
Density
Unit Configurations
Size
Total Floors
RERA Received
RERA Completion
Launch Price
Current Price
RERA ID
About Silverglades The Legacy
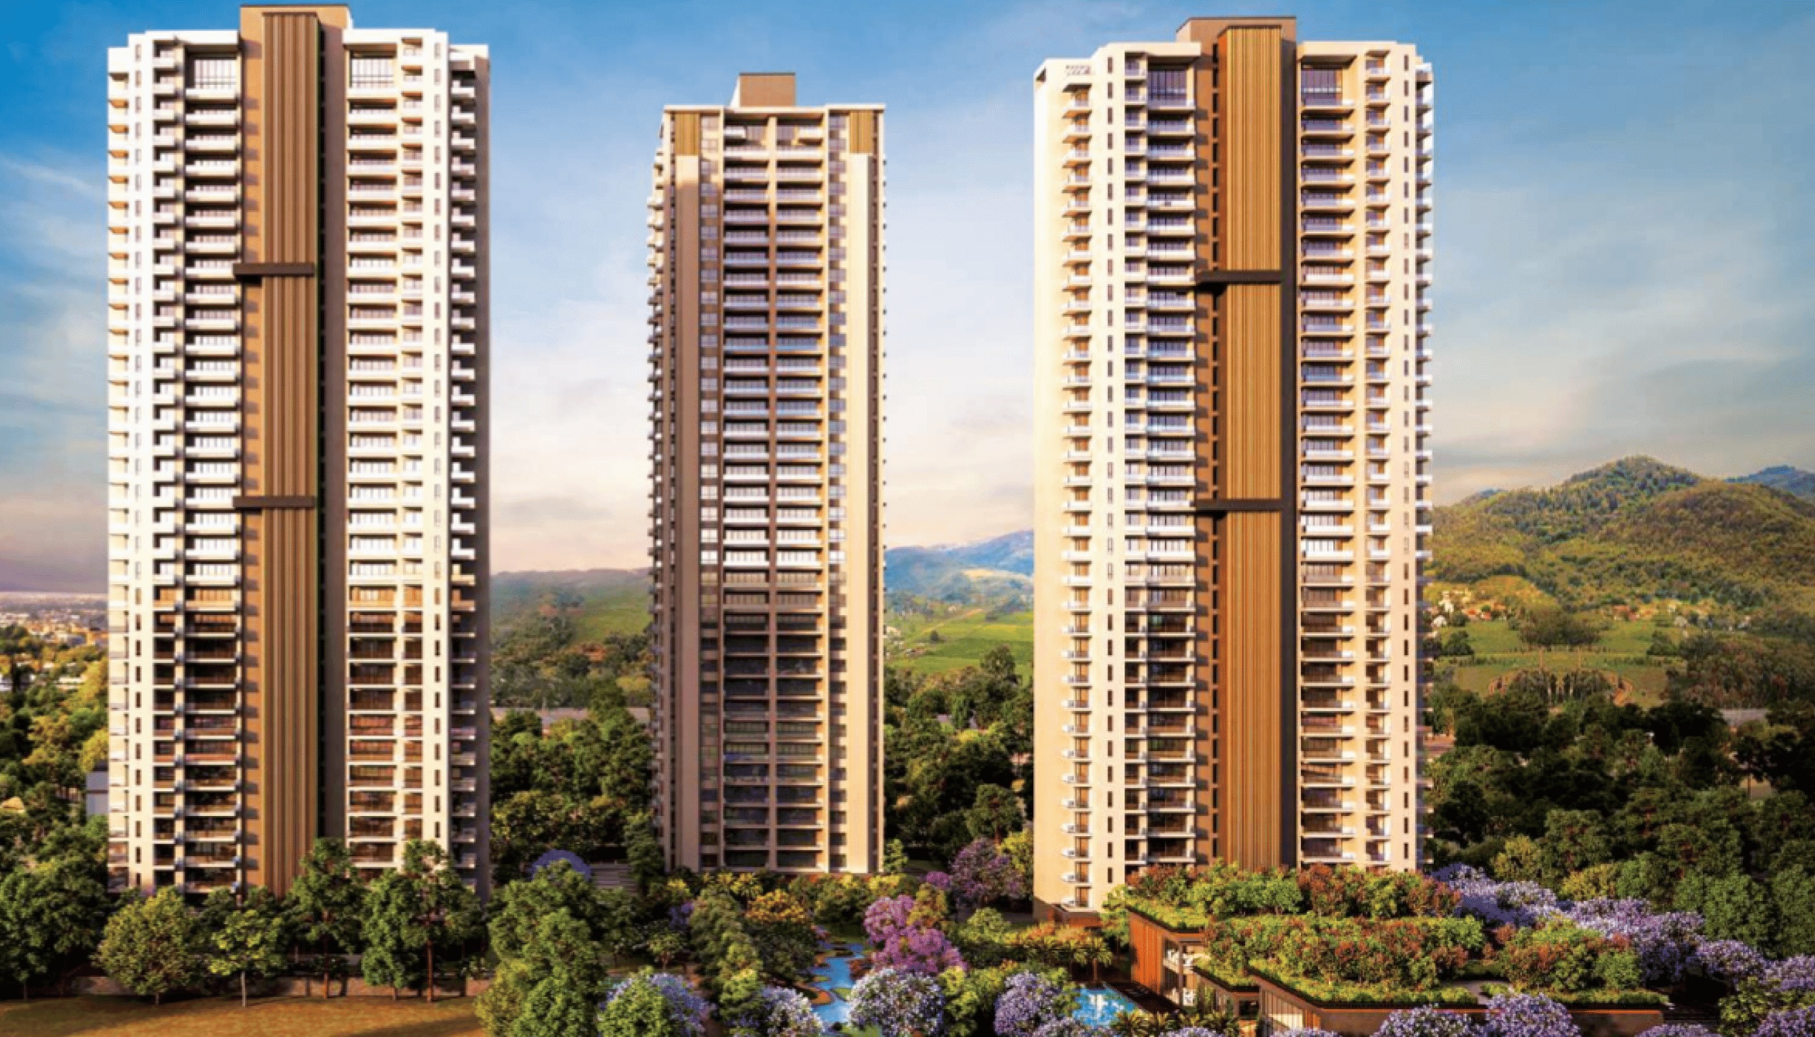
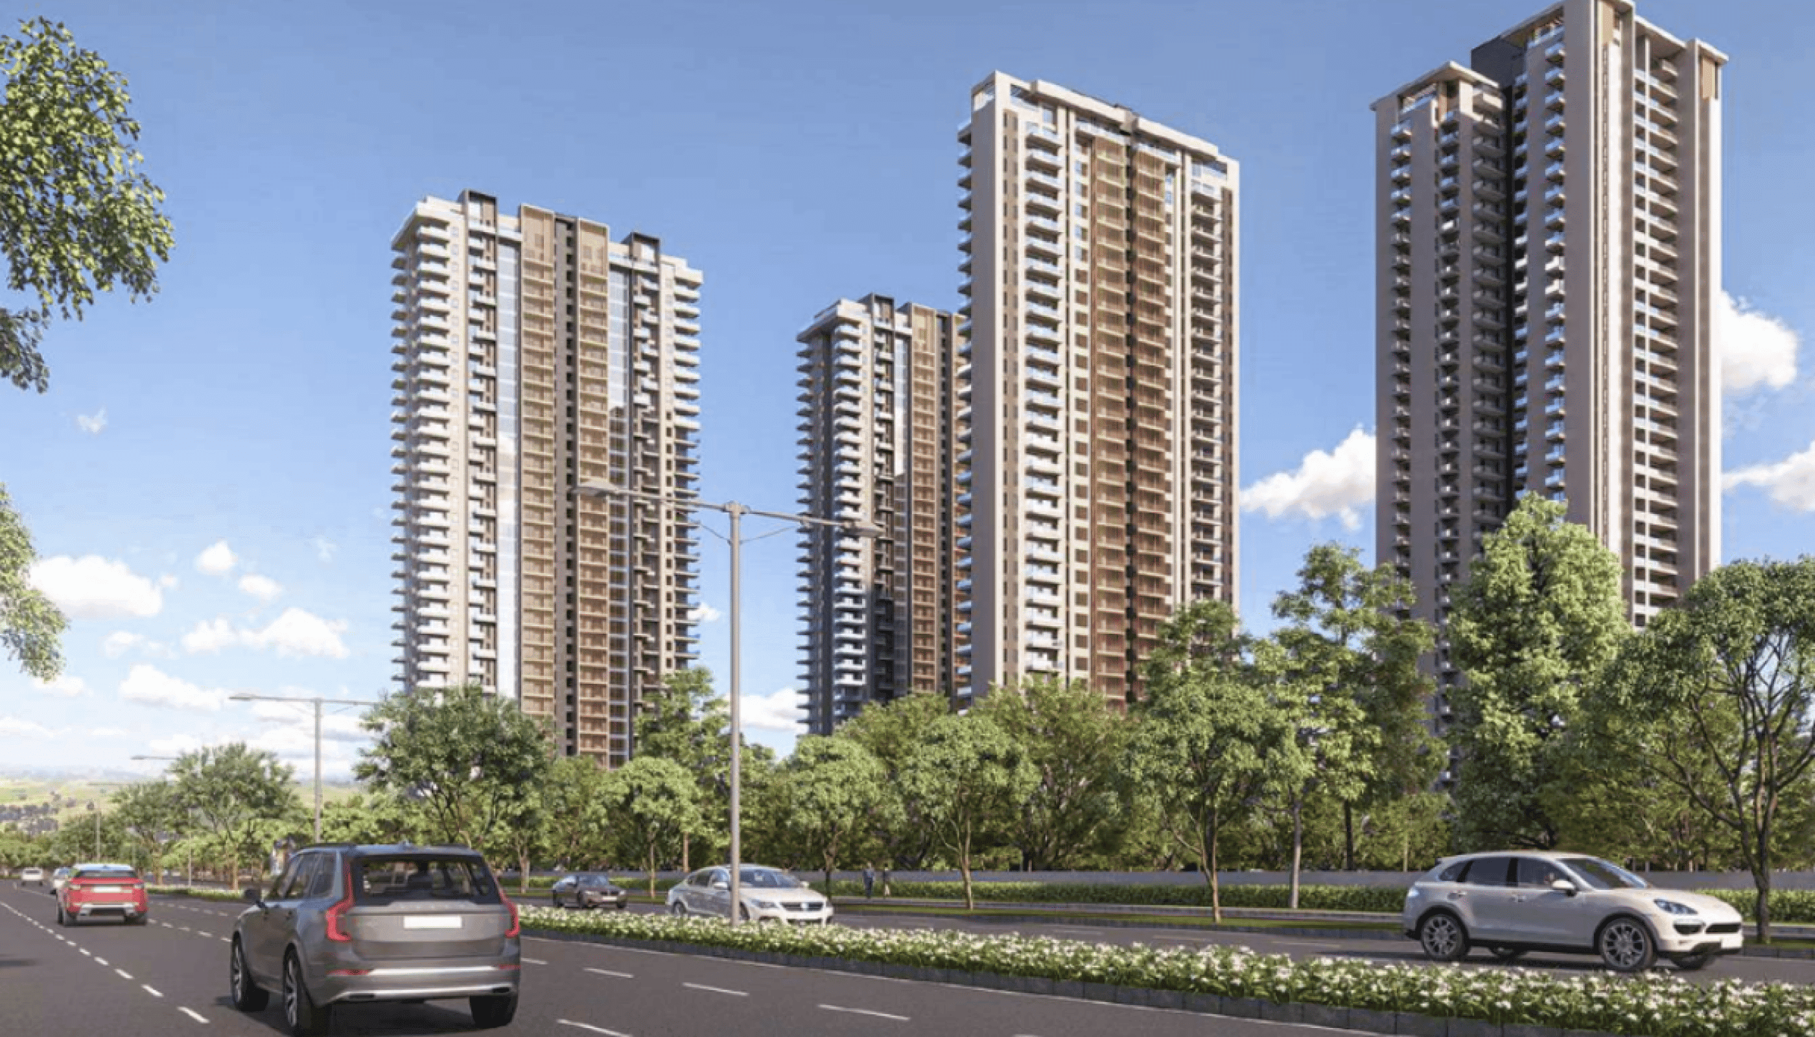
Silverglades The Legacy is an under-construction ultra-luxury residential project by Silverglades (registered applicant Silverglades Homes LLP) in Sector 63A, on Golf Course Extension Road, Gurgaon. It sits in arguably the most active luxury pocket in the city right now, the same Golf Course Extension corridor that anchors projects like DLF's Arbour, in a position abutting an existing 60-metre road and backing onto the Aravalis. For a buyer, the case is a low-density, large-format home in a prime, fast-moving address from a boutique developer with a 35-year NCR luxury pedigree. It is registered with HRERA as registration 88 of 2024, certificate RC/REP/HARERA/GG/861/593/2024/88 dated 16 August 2024.
The layout is the project's calling card. The floor plan is configured with two 4 BHK and one 3 BHK per core, so only a handful of homes share each floor plate, which keeps the apartments well-spaced and gives most homes multi-side exposure. Combined with the low density and the Aravali backdrop, this is what allows the largely uninterrupted Aravali and green views the project is built around, and it is the reason buyers in this segment rate the planning here so highly.
Layouts here are large formats. The smallest home is a three bedroom of 2,800 sq ft, the standard four bedroom runs to 4,800 sq ft, and there are ten duplex penthouses on top of that going up to 7,700 sq ft. Every apartment, including the smallest, has its own private lift opening into a private lobby. The registration runs to 31 May 2031, which is the outer date the regulator holds Silverglades to. The land sits under licence 215 of 2023 from the Department of Town and Country Planning, Haryana, and the building plans were approved by DTCP under memo ZP-1917/PA(DK)2024/20315 dated 5 July 2024.
The Project is being executed by Krishna Buildestates Pvt Ltd (KBE), an established contractor with a lineage dating to 1954 and past clients including DLF, handling the civil structure, electrical conduiting and finishing across the towers along with the community centre and commercial block, a useful execution signal at this ticket size.
The Legacy by Silverglades the Project
The three bedroom of 2,800 sq ft is the entry point, with 132 homes, all in Tower A. It carries 1,614 sq ft of carpet and 2,160 sq ft of exclusive area, giving a master bedroom with a walk in closet, two further bedrooms, a family lounge separate from the living and dining, a utility room with its own toilet, a powder room, three balconies and a 7 ft 10 in deep deck. Two car parks.
The four bedroom of 3,800 sq ft accounts for 132 homes across Towers B1 and B2, 66 in each. It carries 2,211 sq ft of carpet and 2,936 sq ft of exclusive area. The plan splits the bedrooms into a senior master and a junior master, each with its own walk in closet and toilet, alongside two more bedrooms, a family lounge, a utility room with toilet and four balconies plus the deck. Three car parks.
The four bedroom with study of 4,800 sq ft accounts for 67 homes in Tower C1. It carries 2,810 sq ft of carpet and 3,686 sq ft of exclusive area, adds a dedicated study area off the family lounge, and gives a 16 ft by 21 ft 6 in living area with a separate 16 ft by 14 ft dining. Three car parks.
At the current rate of Rs 25,000 per sq ft that puts the 2,800 sq ft home at about Rs 7 crore, the 3,800 at about Rs 9.5 crore and the 4,800 at about Rs 12 crore. The project launched at Rs 21,000 per sq ft, so the rate has moved about 19 per cent.
On carpet the effective rate is about Rs 43,400 per sq ft on the three bedroom, Rs 43,000 on the 3,800 and Rs 42,700 on the 4,800. Those are the numbers to use when you compare this against anything else on Golf Course Extension Road, because super area is measured differently from one developer to the next and carpet is the figure HRERA certifies.
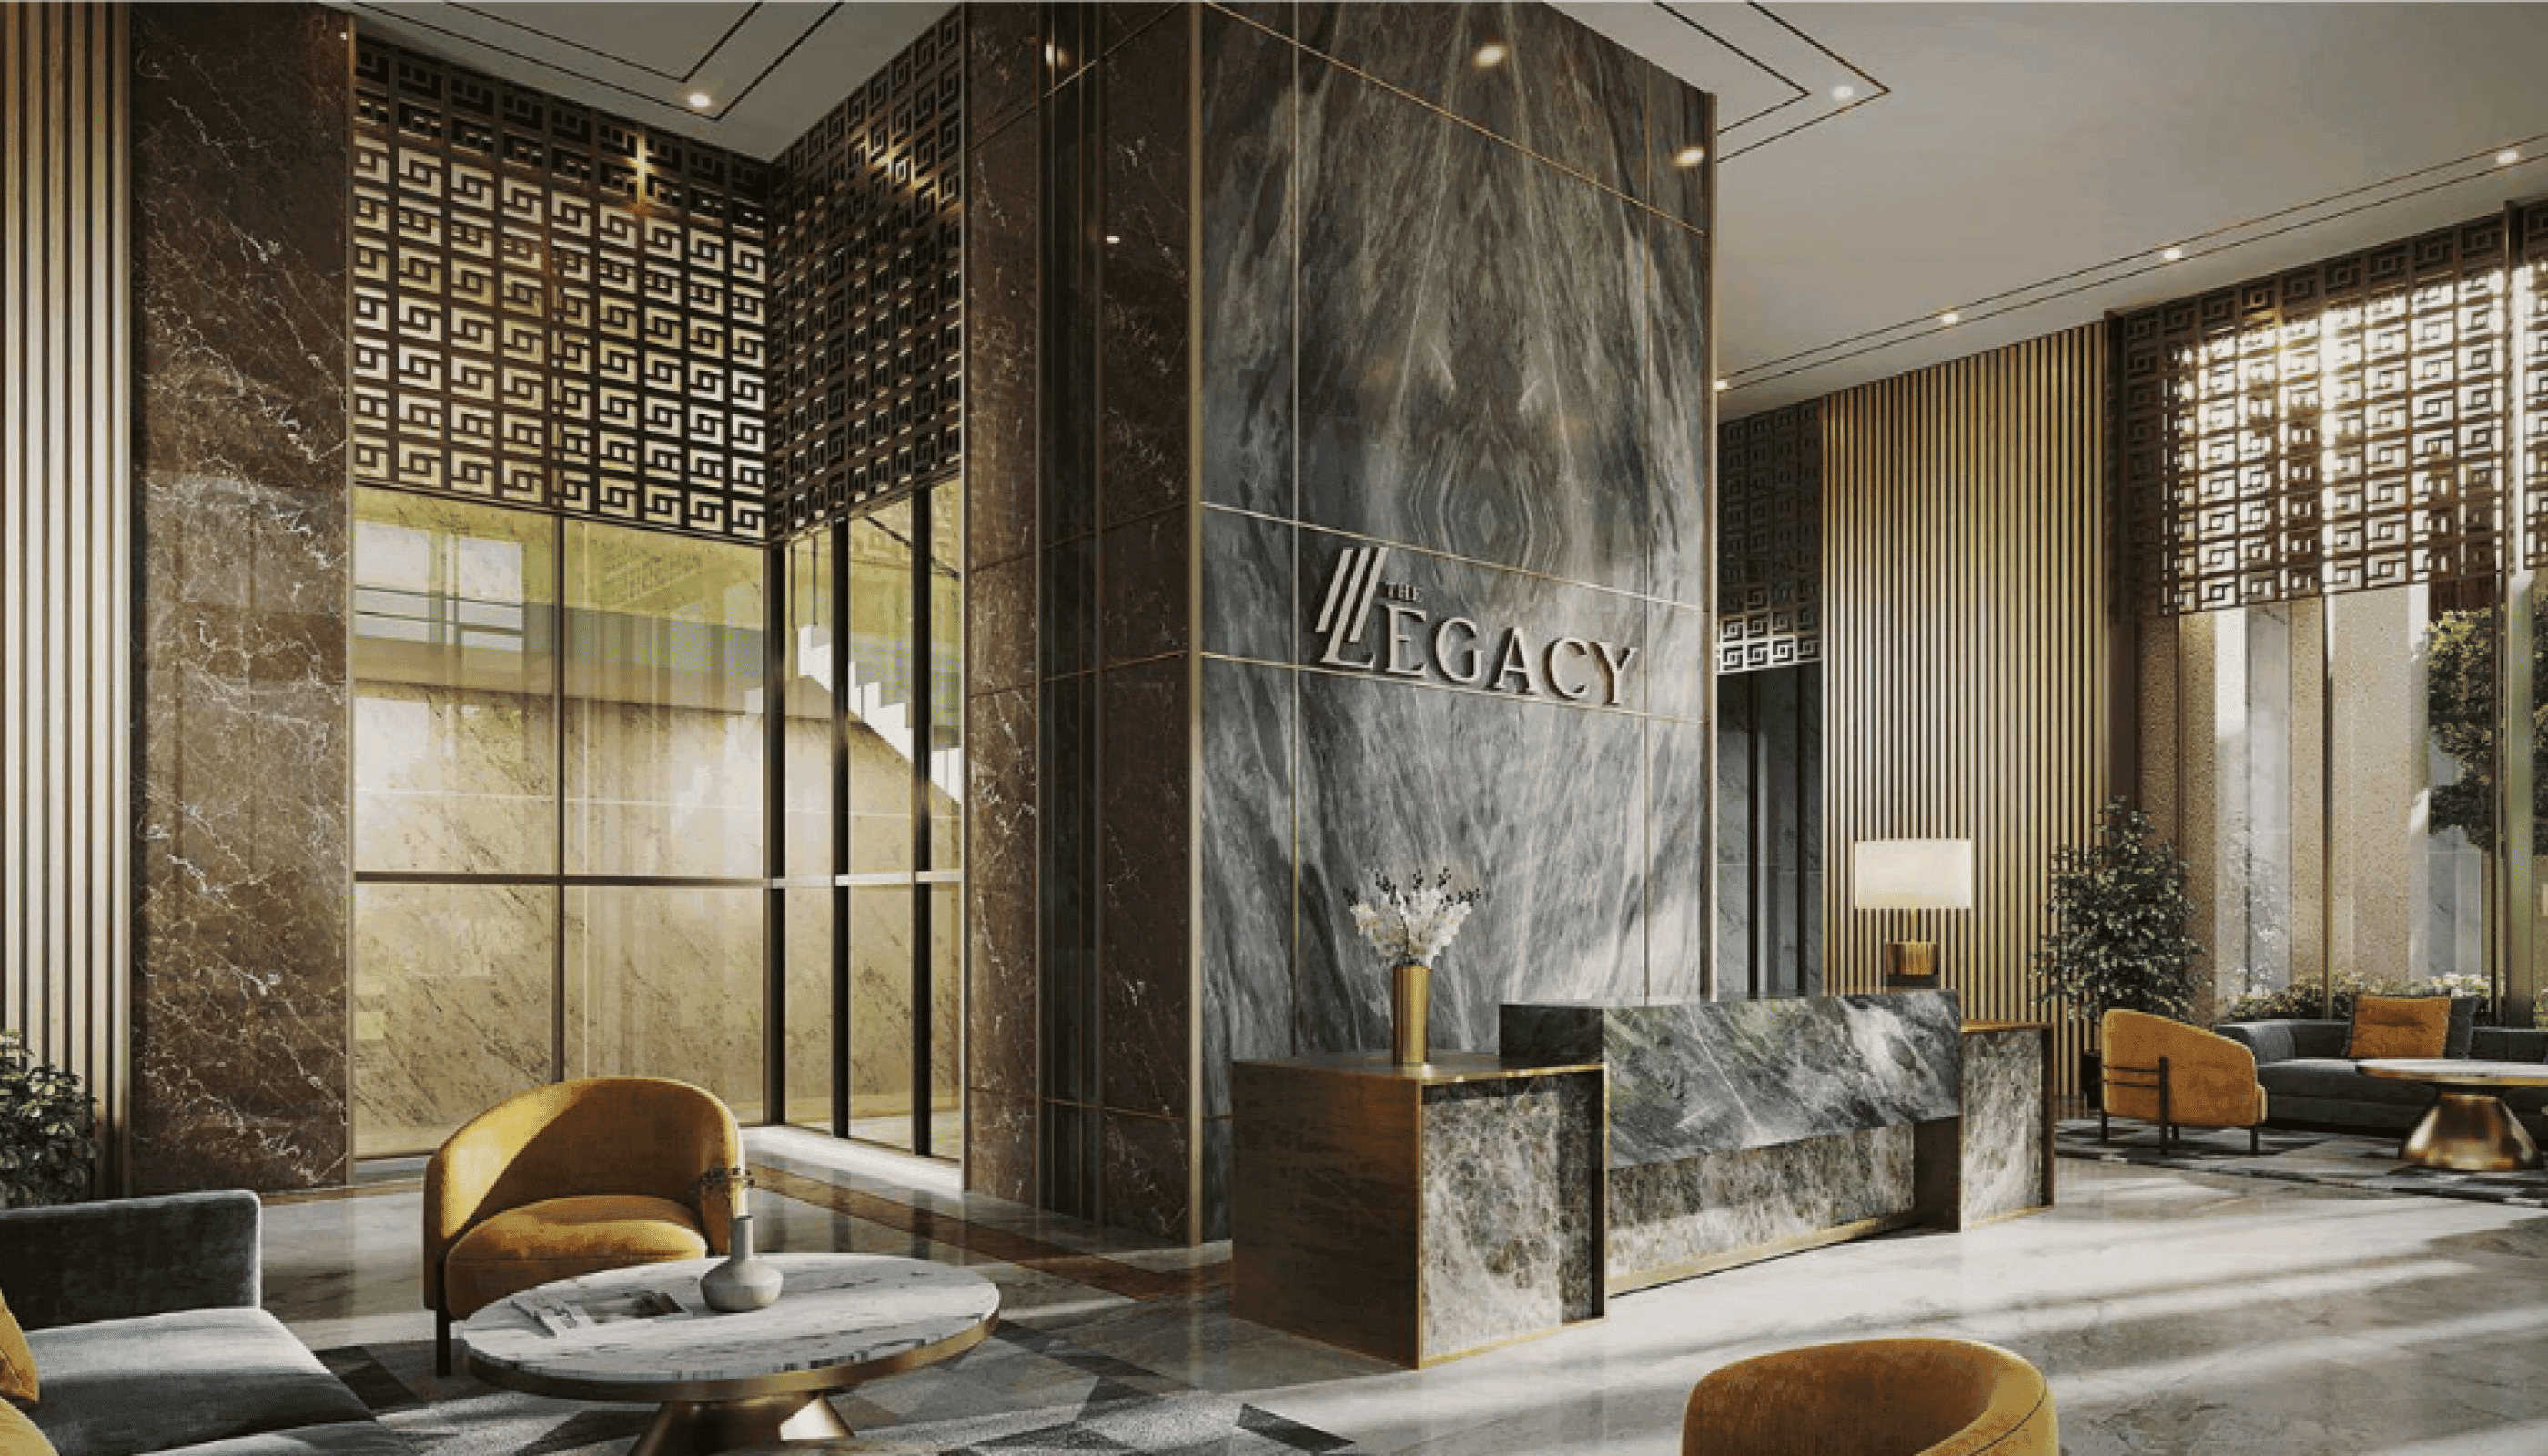
The construction specification supports the premium positioning: natural stone in the living, dining and foyer, laminated wooden flooring in bedrooms, a modular kitchen with hob, chimney and cabinetry, VRV/split air-conditioning, modular switches, false ceilings in toilets, UPVC/aluminium glazing and polished veneer doors, a genuinely well-fitted package rather than a bare shell.
Density and Tower Layout at The Legacy by Silverglades
Phase I puts 341 homes on 9.95 acres, which is about 34 per acre. A fifth tower is to follow in Phase 2, adding 72 more homes, which takes the finished scheme to 413 homes on the full 10.4625 acre licensed parcel, about 39 per acre. In a market where 100 to 150 homes per acre is normal for a Gurgaon high rise, both figures are unusually low, and the second one is the one to plan around because it is what you will actually live in.
The towers are labelled A, B1, B2 and C1 and they are spread rather than clustered, with a nature walk and a central lagoon running through the middle of the site, sports courts along the western edge, Club Verve at the centre and an entry plaza off the main road to the east. Occupancy per floor is what makes the density work. Tower A carries four apartments per floor. Towers B1, B2 and C1 carry two. Every home in every tower has a private lift and a private lobby, so you do not share a landing with a neighbour at any point, and the three bedroom in Tower A gets a 13 person private lift rather than a token one.
That layout is also what pushes the loading down. Carpet area is 57 to 58 per cent of the super area across all three standard types, and the exclusive area, meaning the carpet plus balconies, decks and the private lobby, is about 77 per cent. Roughly 23 per cent of what you pay for is common area. In a Gurgaon market where 30 to 35 per cent loading is routine, that is a materially better ratio, and it is a direct consequence of building fewer, bigger homes on a bigger plot.
The Penthouses at The Legacy by Silverglades
Ten duplex penthouses sit on top of the four towers and they do not appear on the standard price list, so they are worth setting out.
Tower A carries four four bedroom penthouses of 4,200 sq ft, with 2,374 sq ft of carpet and 3,145 sq ft of exclusive area. The lower level holds the living, dining, kitchen and two bedrooms with a double height volume over the living area. The upper level adds a master suite, a second bedroom, a terrace and a jacuzzi.
Towers B1 and B2 carry four five bedroom penthouses of 5,900 sq ft, with 3,300 sq ft of carpet and 4,445 sq ft of exclusive area. The upper level adds a splash pool and jacuzzi, a deck and a terrace alongside two master suites.
Tower C1 carries two five bedroom penthouses with study of 7,700 sq ft, with 4,164 sq ft of carpet and 5,820 sq ft of exclusive area. The upper level of these has an open to sky dining area, an open kitchen, a splash pool, a terrace and a master bedroom with its own lounge.
At Rs 25,000 per sq ft those work out to roughly Rs 10.5 crore, Rs 14.75 crore and Rs 19.25 crore. Carpet efficiency on the penthouses drops to 54 to 57 per cent because the terraces and open decks count differently, so read them on carpet and exclusive area rather than on super area.
Phase I and the Balance Land at The Legacy by Silverglades
What is registered and on sale is Phase I: 9.95 acres of a 10.4625 acre licensed parcel, holding Towers A, B1, B2 and C1, the 341 apartments, the club and a shopping centre. The balance of roughly half an acre is shown on the master layout as a future development block near the entry plaza, alongside the retail block.
This is a small remainder rather than a second half, so it does not carry the usual risk of a much larger later phase changing the character of the site. But it does mean two things worth confirming. Construction on that block may run after your tower is finished, and the shopping centre is recorded in the registration at nil estimated cost under the facilities schedule, which means its funding and timing sit outside the Phase I facility budget. Ask when the retail is scheduled to open and who will operate it.
Club Verve and the Amenities at The Legacy by Silverglades
The clubhouse carries the biggest single line in the project's facilities budget by a wide margin. Silverglades has recorded Rs 25.70 crore against the club and community centre, out of about Rs 72.45 crore of total facility spend. That is 35 per cent of the entire amenity budget going into one building, and across 341 homes it works out to roughly Rs 7.5 lakh per apartment of clubhouse capital cost. Whatever the marketing says, that number is the clearest evidence of what is actually being built.
Club Verve is organised into four zones. The Central Hub carries a coffee shop, a patisserie and a meeting lounge. The Gourmet Zone has a restaurant and lounge, an alfresco deck, a bar, a banquet space and a pop up plaza. The Wellness Zone covers a swimming pool, spa and sauna, a yoga deck, a gymnasium, an amphitheatre, a music room and a kids play area. The Sports Zone carries a cricket pitch, and tennis, badminton and basketball courts.
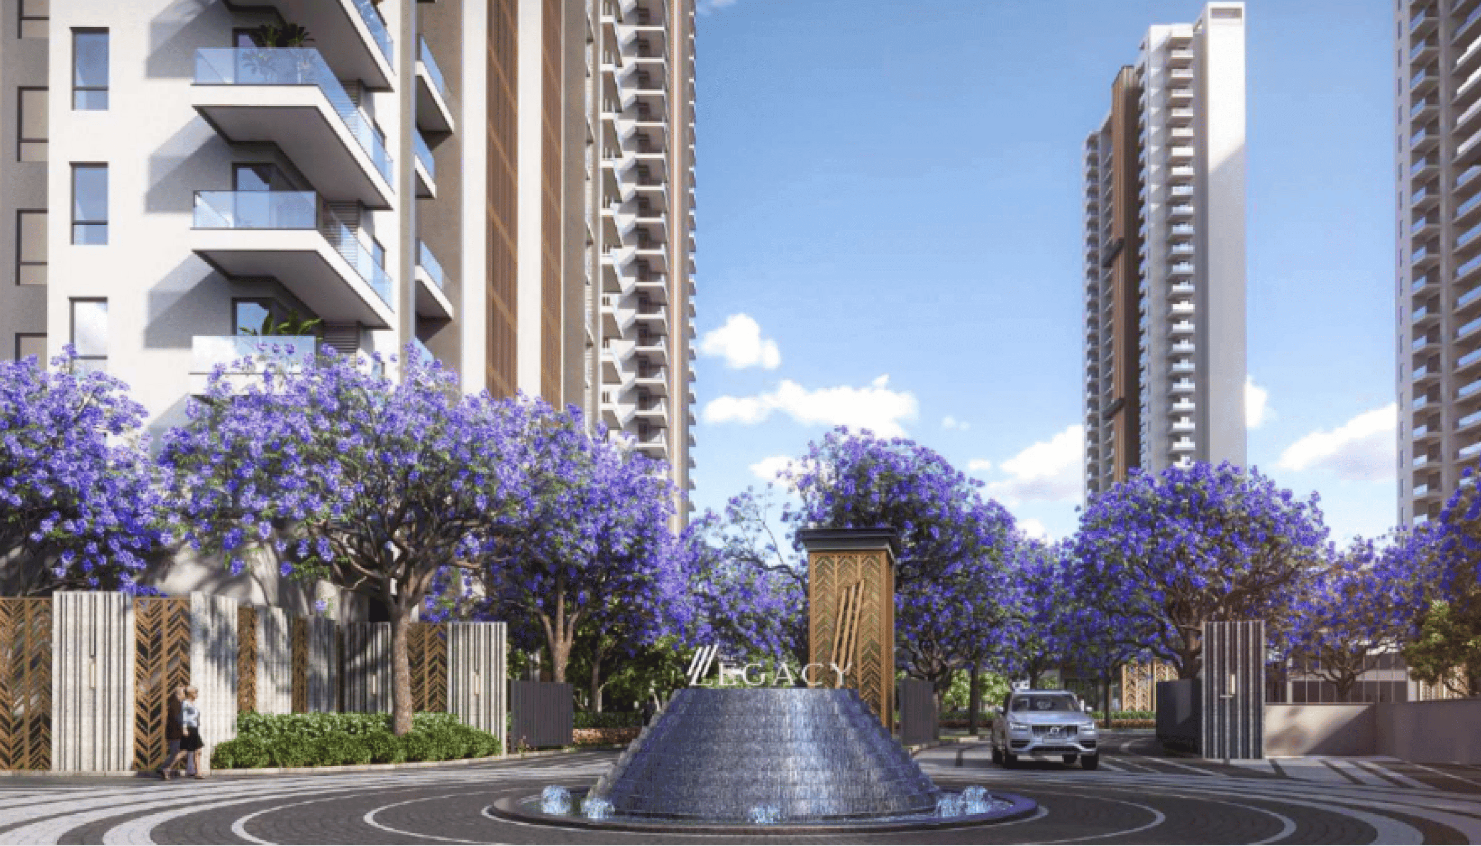
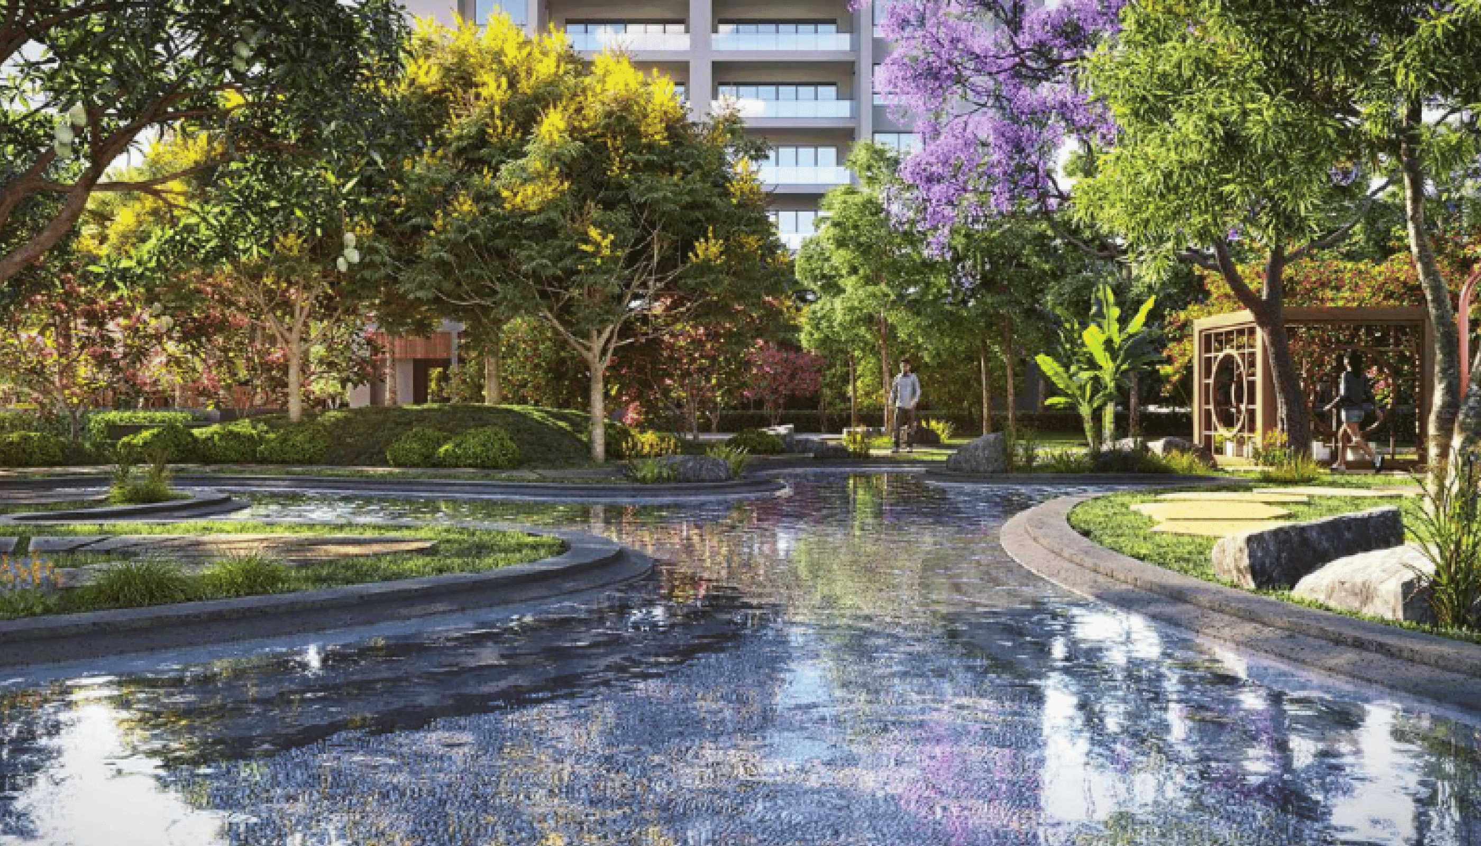
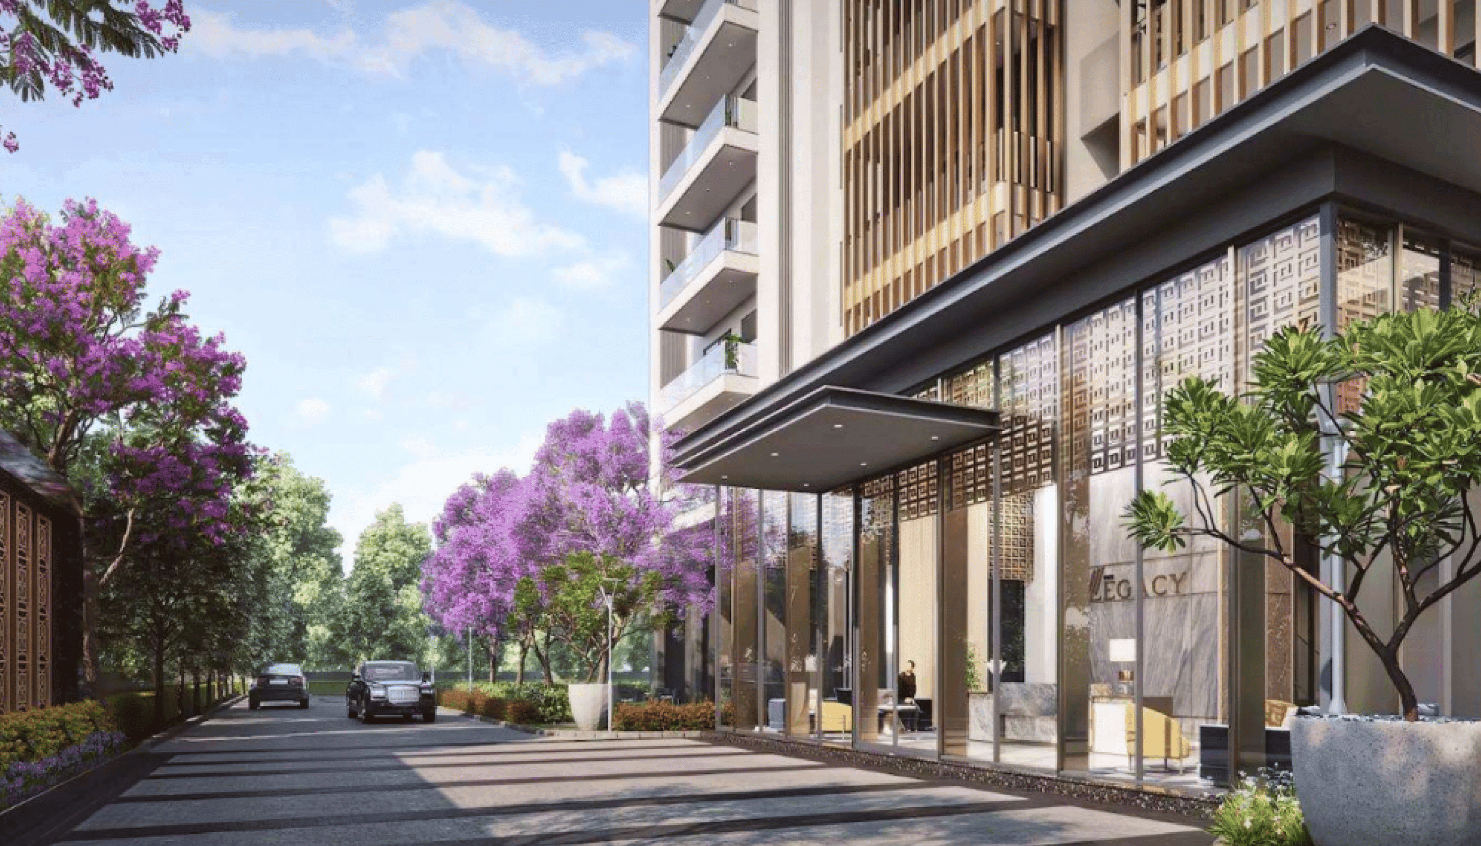
Outside the club, the landscape is the other half of the pitch. The scheme is built around a nature walk and a central lagoon running through the site, with a jacaranda lined approach avenue and an urban plaza with a water feature at the entry. Marketing counts more than 100 amenities in total.
The Legacy by Silverglades Location: Why Sector 63A, Gurgaon
Sector 63A sits on the southern stretch of Golf Course Extension Road, at the point where Gurgaon's built up grid starts to give way to the Aravali foothills.
The immediate access is a 60 metre road that abuts the site, with Golf Course Extension Road about a two minute drive away and Sohna Road and the Southern Peripheral Road both close. From there, Golf Course Road, Cyber City and the IFFCO Chowk stretch of NH8 are reachable without doubling back, and the Delhi Mumbai Expressway interchange to the south has changed how this end of Gurgaon connects to Jaipur and to Delhi's southern edge.
The working neighbourhood is already established. Trill IT Park and Ascendas IT Park are close by, Grand Hyatt and Grand Arch are immediate neighbours, and the Sector 62 and 63 cluster carries Worldmark Gurgaon, Airia Mall and a growing retail base. Hospitals along Golf Course Extension Road and the Sohna Road corridor are within a short drive, and the school cluster around Suncity, Amity and the sector schools is similar.
The Aravali position is the differentiator and it is real rather than marketing. All Towers face the ridge on one side and the central landscape on the other. Because the site is deep enough and the towers few enough, the views from the upper floors are unlikely to be built out from within the project itself. What you should still check is what is licensed on the plots immediately around you, because a neighbouring high rise is the one thing that can take an Aravali view away.
About Silverglades, the Developer of The Legacy
Silverglades was founded in 1988 and describes itself as a boutique developer rather than a volume builder. Over roughly three and a half decades it has built group housing, low rise floors, high streets and offices across Gurugram, and the portfolio is short but recognisable.
The Laburnum in Sector 28 is the reference point. Built in the late 1990s, it remains one of Gurgaon's better regarded early premium condominiums and is still tightly held decades on, which is the most useful evidence a buyer at this price point can have about how a developer's product ages. Hightown Residences sits in the same sector. Tarudhan Valley Golf Resort near Manesar was among the first gated golf communities in the country. The Melia is a 17.5 acre residential scheme. The trade off with a boutique developer is straightforward. You get closer attention to product and a smaller pipeline competing for management time, and you get a balance sheet that is much smaller than a listed builder's. Silverglades Homes LLP is a limited liability partnership rather than a company, and the entity you contract with here is project specific rather than a large listed parent. Ask for the audited accounts that were filed with the registration and read the chartered accountant's certificate on debt default that accompanies it.
The Legacy by Silverglades Specifications at a Glance
- Project: The Legacy by Silverglades, Phase I, Sector 63A, Village Behrampur, Gurgaon
- RERA registration: 88 of 2024, certificate dated 16 August 2024, valid to 31 May 2031
- Promoter: Silverglades Homes LLP, Time Square Building, Sushant Lok Phase 1, Gurugram
- Licence: 215 of 2023 from DTCP Haryana. Building plans approved 5 July 2024
- Land: 9.95 acres registered, part of a 10.4625 acre licensed parcel
- Configuration: 4 towers, A, B1, B2 and C1, holding 341 apartments including 10 duplex penthouses
- Density: about 34 homes per acre
- FAR: 2.08 proposed against 2.21 permissible
- Units per floor: four in Tower A, two in Towers B1, B2 and C1
- Access: private lift and private lobby for every apartment, including the 3 BHK
- Unit types: 3 BHK of 2,800 sq ft, 4 BHK of 3,800 sq ft, 4 BHK with study of 4,800 sq ft
- Carpet areas: 1,614, 2,211 and 2,810 sq ft respectively, 57 to 58 per cent of super area
- Exclusive areas: 2,160, 2,936 and 3,686 sq ft, about 77 per cent of super area
- Penthouses: 4 BHK of 4,200 sq ft, 5 BHK of 5,900 sq ft and 5 BHK with study of 7,700 sq ft, all duplex with terraces and splash pools or jacuzzis
- Parking: two spaces on the 3 BHK, three on the 4 BHK types
- Price: launched at Rs 21,000 per sq ft, currently Rs 25,000, about Rs 7 crore to Rs 12 crore on the standard types
- Finishes: natural stone in living, dining, foyer and family lounge, laminated wooden flooring in bedrooms, natural stone or tiles with false ceilings in toilets, granite counter with modular cabinetry, hob and chimney in the kitchen
- Air conditioning: VRV or split system included
- Doors and windows: wooden panelled or polished veneer doors on hardwood frames, UPVC or aluminium external glazing
- Lifts: 12 to 18 person capacity
- Provisions: piped gas, WiFi and broadband, modular wardrobes in the master dressing area
- Clubhouse: Club Verve, budgeted at Rs 25.70 crore, organised as Central Hub, Gourmet, Wellness and Sports zones
- Facilities budget: about Rs 72.45 crore in total across the project
- Service NOCs: roads, water, sewage and storm water from GMDA, electricity from DHBVN, all obtained
- Escrow: ICICI Bank, Unitech Trade Centre, Sushant Lok Phase I, Gurugram
Silverglades The Legacy Location

Silverglades The Legacy Near By Projects
All in Golf Course Extension Road → Newly Launched
DLF The Aureva
Sector 63, Gurgaon
₹28,000/sqft
 Newly Launched
Anantraj The Estate One
Sector 63A, Gurgaon
₹20,000/sqft
 Newly Launched
Emaar Marbella Terraces
Sector 66, Gurgaon
 Newly Launched
Three Sixty North Tower G By Oberoi Realty
Sector 58, Gurgaon
₹33,500/sqft
 Newly Launched
Three Sixty North Tower E By Oberoi Realty
Sector 58, Gurgaon
₹33,500/sqft
 Newly Launched
Three Sixty North Tower C By Oberoi Realty
Sector 58, Gurgaon
₹33,500/sqft
 Newly Launched
Three Sixty North Tower B By Oberoi Realty
Sector 58, Gurgaon
₹33,500/sqft
 Newly Launched
Three Sixty North Tower A By Oberoi Realty
Sector 58, Gurgaon
₹33,500/sqft
 Newly Launched
Sobha Crescent
Sector 63A, Gurgaon
₹24,500/sqft
 Early Stage Construction
Adani Samsara Ivana 2.0
Sector 63, Gurgaon
₹21,000/sqft
Silverglades The Legacy Drone Shots
Silverglades The Legacy Layout

Silverglades The Legacy Floor Plan
BSP only. GST, PLC, Parking, IFMS could be add ons.
Silverglades The Legacy Brochures
Silverglades The Legacy Walkthrough
Silverglades The Legacy Development Details
Silverglades The Legacy Land Usage
Silverglades The Legacy Cost Details
Silverglades The Legacy Documents
Silverglades The Legacy Land Details
Silverglades The Legacy Land Usage
Silverglades The Legacy Basic Details
Silverglades The Legacy Bank Details
Silverglades The Legacy Account Related Information
Silverglades The Legacy Project Team
Silverglades The Legacy Authorized Representative

Silverglades The Legacy Managing Director/CEO

Silverglades The Legacy Directors


Silverglades The Legacy Contact Details
Silverglades The Legacy Statutory Approvals
Silverglades The Legacy Facilities
Silverglades The Legacy NOC
Silverglades The Legacy Total Infrastructure Expenditure
| Particulars | Expenditure (in Lakhs) |
|---|---|
| Other | 0 |
| Shopping area | 0 |
| Roads & Pavements | 0 |
| Water Supply System | 0 |
| Storm Water Drainage | 0 |
| Parks and Playgrounds | 0 |
| Electricity Supply System | 0 |
| Clubhouse/community centres | 0 |
| Sewerage treatment & garbage disposal | 0 |
Silverglades The Legacy Other Details
Silverglades The Legacy Construction Specifications
Silverglades The Legacy Unit-wise Specifications
Silverglades The Legacy Fee Details
Silverglades The Legacy Frequently Asked Questions
Where is Silverglades The Legacy located?
Silverglades The Legacy is in Sector 63A, Village Behrampur, on Golf Course Extension Road, Gurgaon, with a 60-metre road abutting the site and quick access to Golf Course Road, the Southern Peripheral Road and the wider city.
Is Silverglades The Legacy RERA registered?
Yes, Silverglades The Legacy is registered with HARERA under RERA-GRG-1689-2024, received on 11 July 2024.
Who is the developer of Silverglades The Legacy?
Silverglades The Legacy is developed by Silverglades, a Gurugram boutique luxury developer founded in 1988 by Pradeep Jain, with Silverglades Homes LLP as the registered applicant. The group is known for luxury and golf-centric residential developments rather than high-volume output.
How low-density is Silverglades The Legacy?
Silverglades The Legacy is genuinely low-density: about 34.27 units per acre with a FAR of just 2.08 across 341 units on 9.95 acres. Both figures are low for a Gurgaon high-rise, which is what gives the project its large floor plates, spacing between towers and open views.
What are the Aravali views at Silverglades The Legacy like?
The project sits on the Aravali edge in Sector 63A and is planned so that most homes get largely uninterrupted Aravali and green views.

Developed by
Silverglades
Verified4 Projects
EXECUTIVE SUMMARY OF SILVERGLADES Silverglades Group is a Gurugram-headquartered boutique real estate developer founded in 1988 by Pradeep Jain. Over more than three and a half decades, the group has built a reputation i…
Know More about Silverglades