Signature Global Titanium SPR


Signature Global Titanium SPR Overview
Land Area
Project Size
Density
Unit Configurations
Size
Total Floors
RERA Received
RERA Completion
Launch Price
Current Price
RERA ID
About Signature Global Titanium SPR
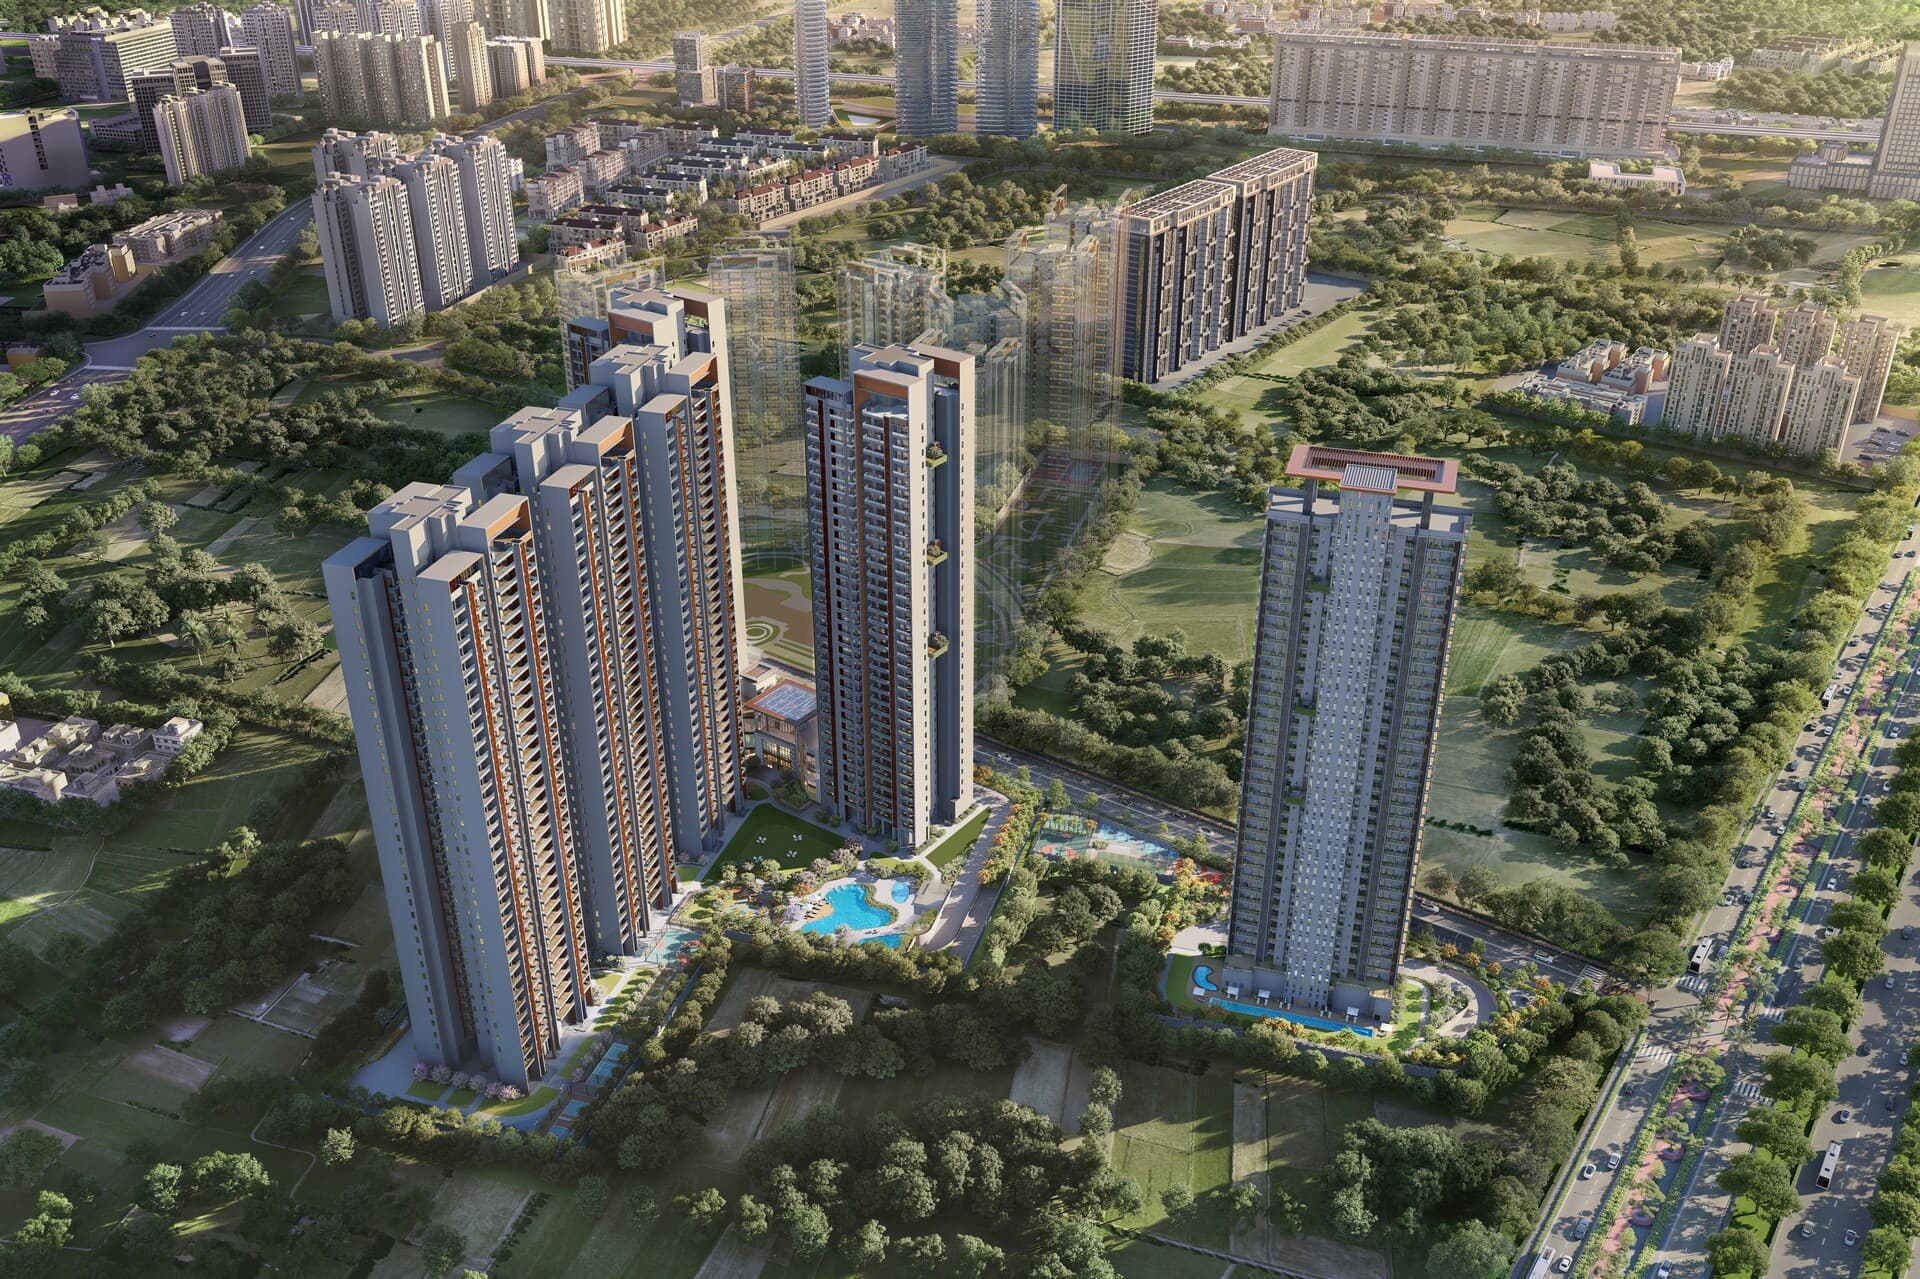
Signature Global Titanium SPR is an under-construction luxury residential project by Signature Global (India) Limited in Village Fazilpur Jharsa, Sector 71, on the Southern Peripheral Road (SPR), Gurgaon. It is a low-density, amenity-led, green-wrapped community: eight towers, 613 large 3 and 4 BHK homes, set within a layout that devotes the bulk of the land to open and landscaped space. For a buyer, the appeal is a genuinely low-FAR, design-led home from a large listed developer, with an internationally credentialed design team and a strong, fully-loaded specification and an established high-rise contractor (Capacit'e Infraprojects) executing the build. The honest counterpoints are a modest carpet efficiency, a clubhouse and several facilities still to be finalised on the RERA filing, and the fact that this is the first phase of a larger parcel. Pricing has moved from a launch rate of around Rs 15,500 per sq ft to roughly Rs 18,500 per sq ft.
Registered with HARERA under RERA-GRG-1641-2024 (received 6 May 2024), this phase sits on 14.3825 acres, part of a 22.50-acre total licensed parcel, with 8 buildings rising to 40 floors and 613 units. The standout verifiable number is the FAR: at just 1.79, it is genuinely low for a Gurgaon high-rise, which is what allows the high proportion of open space the project is built around, and the density is correspondingly low at about 42.63 units per acre. Homes are 3 and 4 BHK, from 2,780 to 3,780 sq ft (marketed as 3.5 and 4.5 BHK). On the 3,780 sq ft 4 BHK, the carpet area is 1,972 sq ft, a carpet efficiency of about 52%, which is on the lower side, so a buyer should note the usable carpet relative to the super area. Each home comes with Two or three car parks, and an entry home works out to around Rs 5.14 crore on base price.
Two to a Core for 4 BHKs, Three to a Core for 3 BHKs
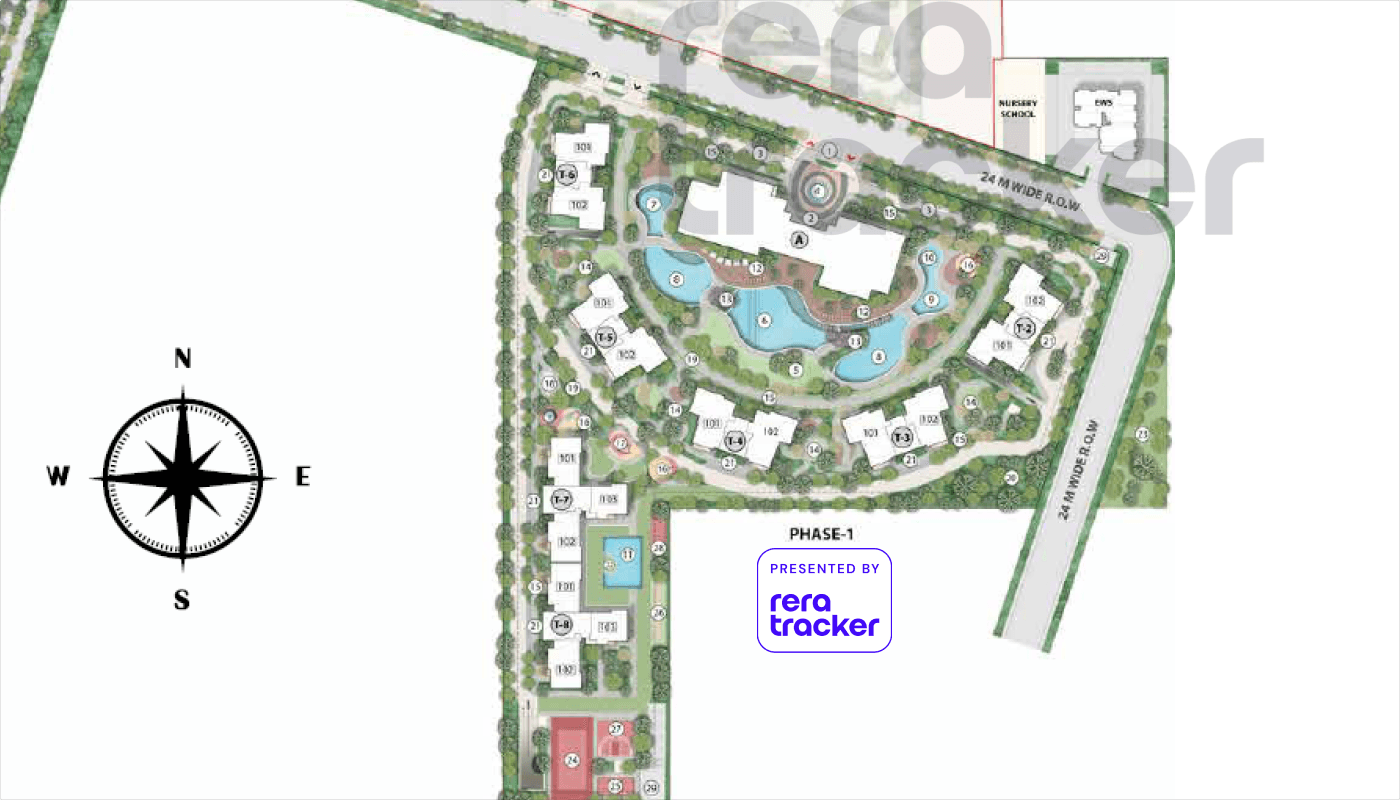
A defining planning feature, confirmed on the project's floor plans and visible on the masterplan, is the per-core layout. The 4 BHK towers are planned with two apartments to a core, and the 3 BHK towers with three apartments to a core, each served by a private lift. For a buyer, this matters: the 4 BHK homes get the greater privacy and the lower shared-circulation of a two-per-floor arrangement, while the 3 BHK homes, at three per core, are a slightly more efficient stacking but still with private-lift access. On the masterplan, the 4 BHK towers (marked T2 to T6) wrap the northern and eastern sides of the site around the central clubhouse and the large lagoon-style water body and pool, while the 3 BHK towers (T7 and T8, with others) run along the western edge. The compass on the layout shows north to the top, so the western towers face west and the towers around the central greens open onto the landscaped core; a buyer should confirm the exact facing and view of any specific unit on site, since orientation varies tower by tower.
The Construction Partner
The civil structure and part-MEP construction of Titanium SPR, covering all the towers, basements and ancillary buildings, has been awarded to Capacit'e Infraprojects Limited under a contract worth around Rs 1,203 crore (announced October 2024). This is a strong, verifiable execution signal: Capacit'e is a listed EPC specialist in high-rise and super-high-rise construction, with a record that includes 60-storey residential towers, so for a 40-storey premium project the appointment points to credible build quality and delivery capability.
The Design and Consultant Team
Signature Global has assembled an internationally credentialed consultant team for Titanium SPR, which is a meaningful quality signal and is documented on the developer's own project material:
- Architecture: DP Architects (DPA), the leading Singapore practice, as the design architect
- Landscape architecture: MPFP, the New York-based landscape and urban-design firm
- Structural engineering: VINTECH, and Optimum Design
- MEP and sustainability: Sanelac Consultants and AEON Integrated Building Design Consultants
- Other design and planning: Confluence, NMP Design and Nandita Parikh
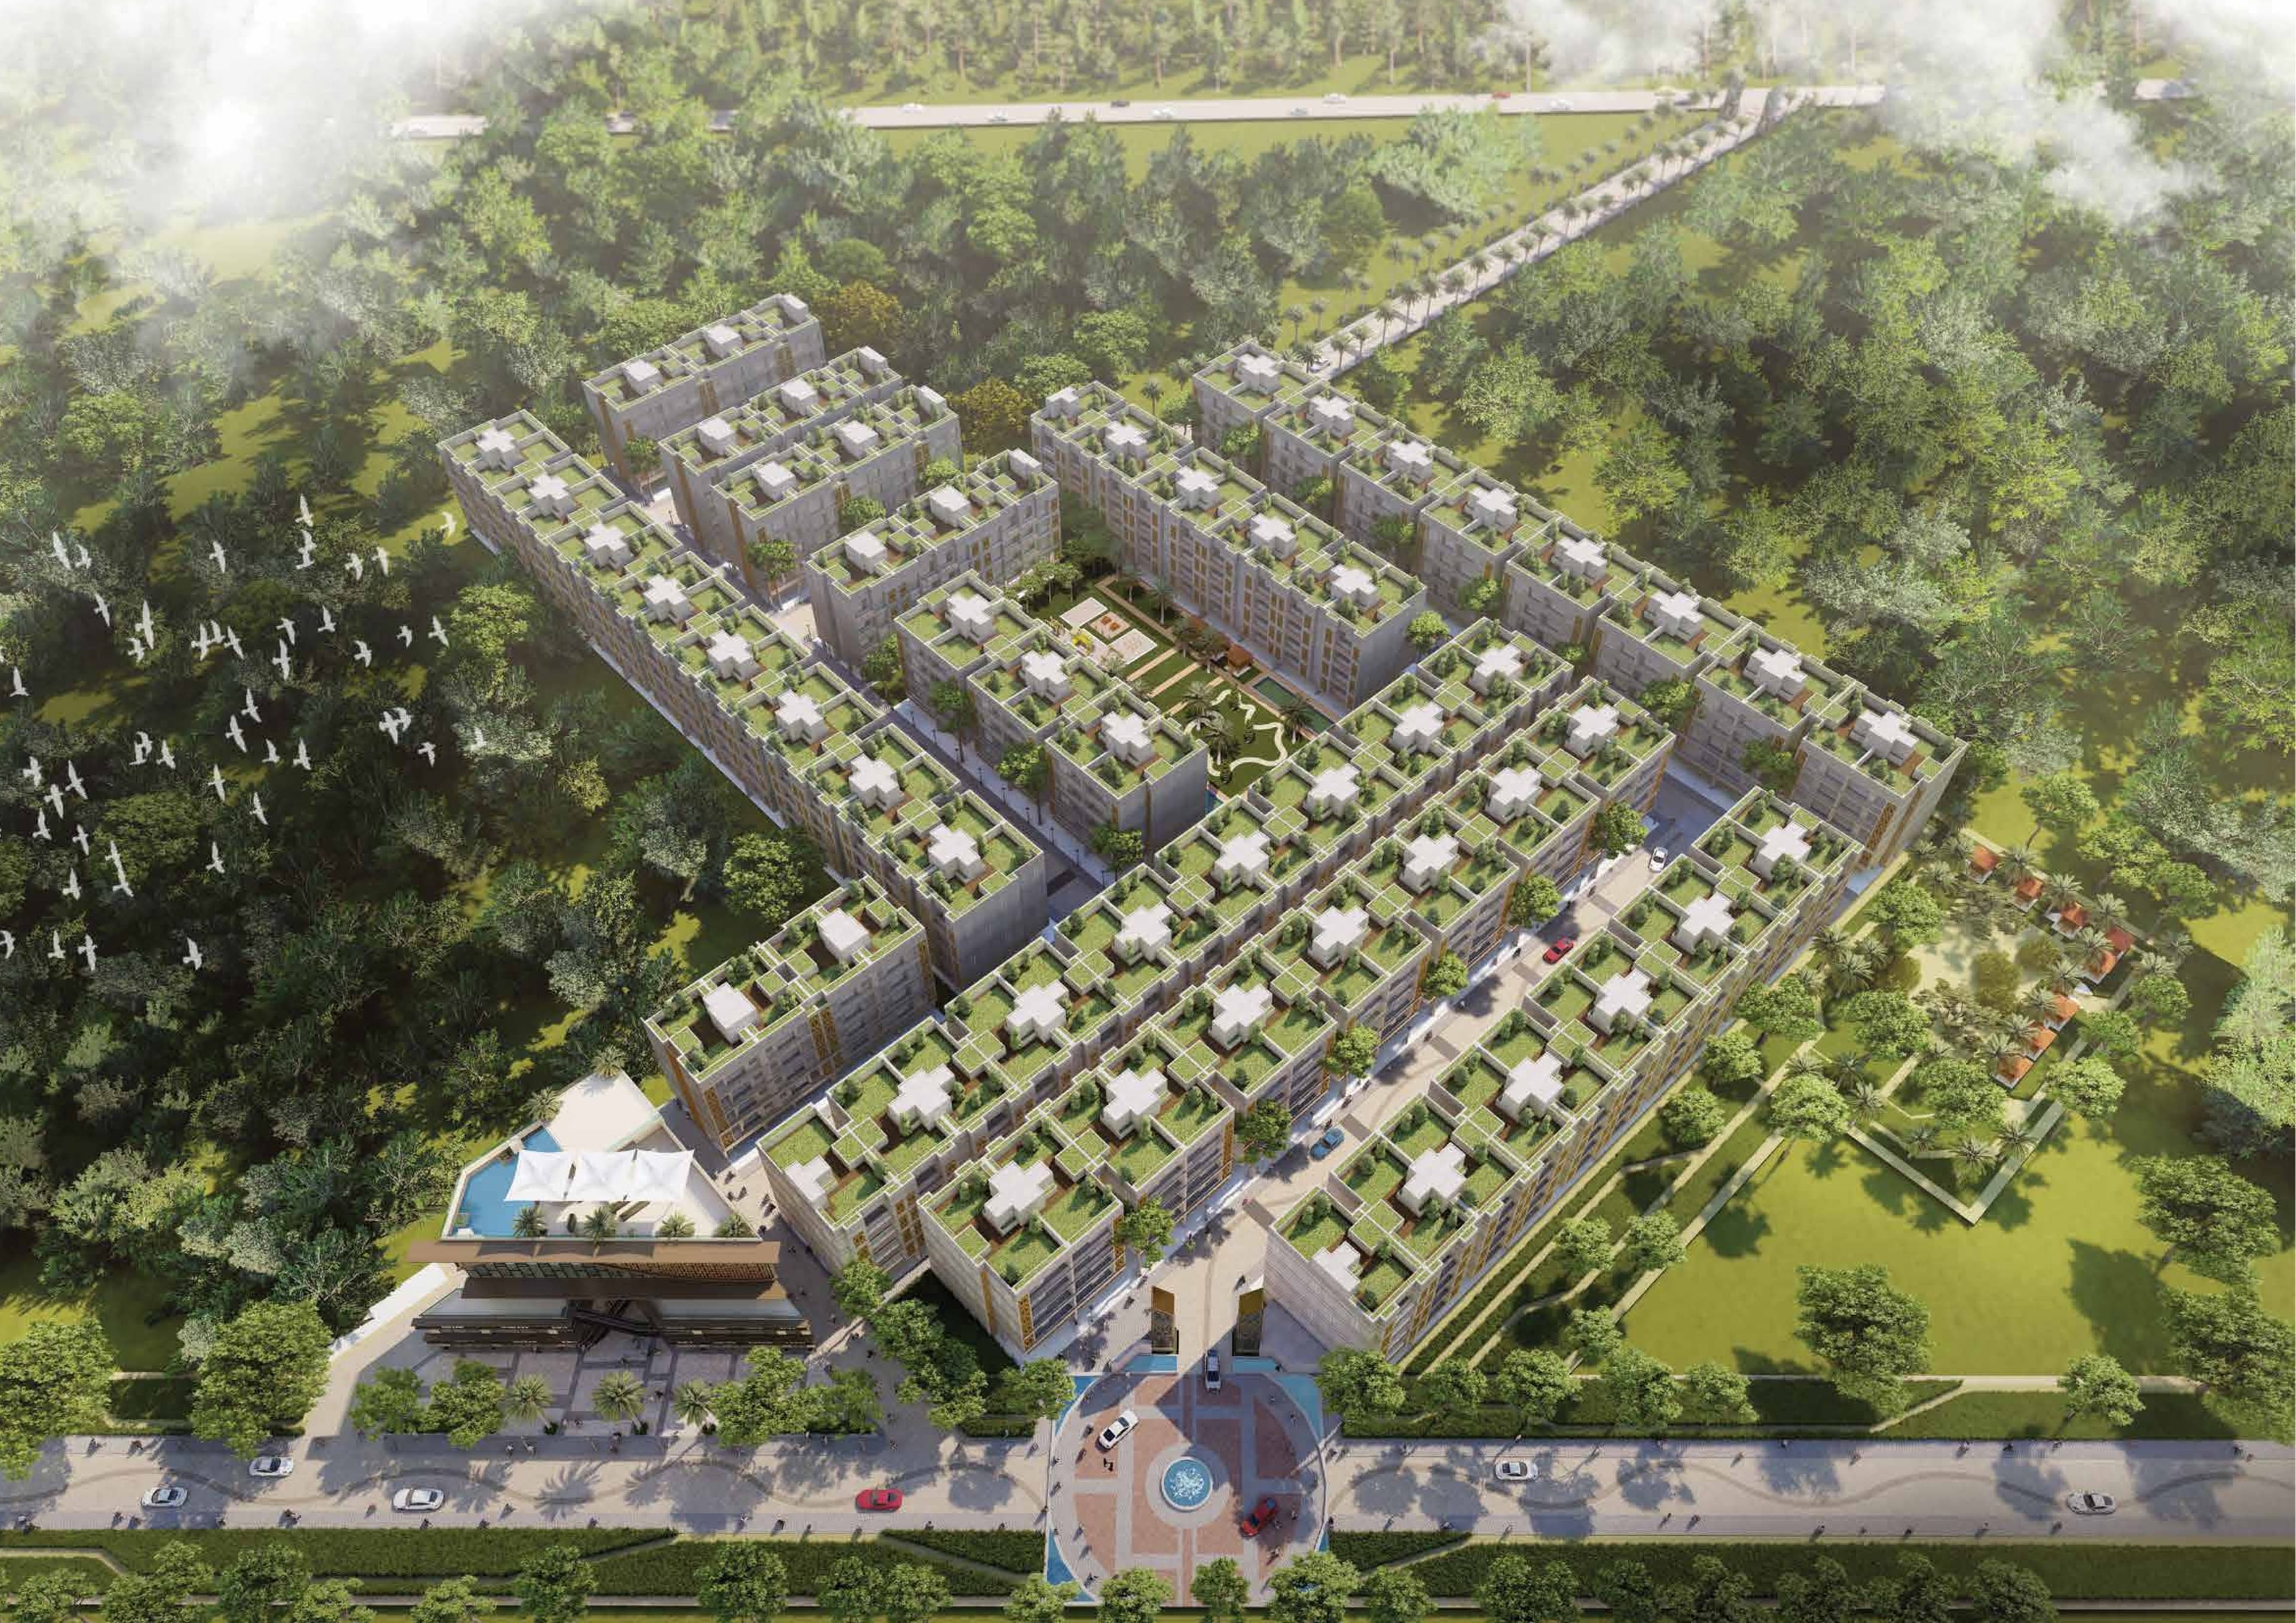
The project is positioned around biophilic, IGBC-certified sustainable design, with sky gardens and green terraces and a high proportion of open landscaped space. These design credentials and the green-certification claims sit in developer material, so a buyer should confirm the certification status and the specific design features against the approved plans and the agreement.
Specification
The registered specification is genuinely fully-loaded, a real strength: imported marble in the living, dining, foyer, kitchen and master bedroom; laminated wooden flooring (AC4) in other bedrooms; VRV/VRF air-conditioning; a modular kitchen with granite counters, soft-close modular cabinetry and a complete appliance package (hob, chimney, refrigerator, built-in microwave, built-in oven, dishwasher, double-bowl sink, instant geyser and RO); modular pre-laminated wardrobes in the master bedroom; branded bathroom fixtures with imported-marble or engineered-stone counters; and a private lift for each tower or wing. This is a notably richer specification than many peers, where appliances and modular wardrobes are typically buyer fit-outs. The lift specification lists passenger, service, penthouse-internal and private lifts. As always, a buyer should confirm the final, room-by-room specification in the builder-buyer agreement.
A Note on the Construction Partner and Approvals
On the construction partner: the appointed civil or EPC contractor for Titanium SPR is not named on the RERA filing and is not reliably confirmed in public sources at the time of writing. Given how much an execution partner matters at this scale, a buyer should ask the developer directly for the contractor's name and verify it. On approvals, the position is reasonable but with open items: the AAI height clearance, water, sewerage, STP and power assurances, BR-III and fire approval are obtained, and the building, zoning, demarcation, site, floor and apartment plans are approved, with the GMDA/DHBVN service NOCs approved. However, the layout plan is shown as not yet approved, and several facilities (the clubhouse/community centre, electricity supply system, fire-fighting, shopping, renewable energy, school and hospital) are recorded as yet to be prepared, even though the land-usage table allocates about 0.465 acre to the clubhouse. Buyers should verify the layout approval, the facilities and the February 2031 possession date on the HARERA portal.
A Larger Parcel and a Future Phase
This RERA registration covers a phase on 14.3825 acres of a 22.50-acre licensed parcel, which leaves roughly 8 acres for future development, and Signature Global has indicated further phases at Titanium. A buyer should factor in that the wider development will be larger than this single registration, and confirm the phasing, the shared amenities and the combined density across phases. Separately, Signature Global announced in February 2026 a 50:50 joint venture with RMZ for a mixed-use project on the SPR, which is part of the developer's broader corridor activity rather than this project specifically.
Why Sector 71, Southern Peripheral Road
Sector 71 sits on the Southern Peripheral Road (SPR) in Gurgaon, a corridor being widened into a major arterial road, with connectivity to Sohna Road, Golf Course Extension Road, NH-48 and the Dwarka Expressway, and the project sits opposite established developments such as DLF Alameda. The location case is connectivity and a maturing premium neighbourhood, with schools, hospitals, malls and IT/office hubs nearby and reported strong price growth on the SPR. The honest counterpoint is that parts of the corridor's civic and road infrastructure (including a proposed metro line) are still being built out, so part of the thesis is the area maturing over time. Any rental or appreciation expectation should be treated as a projection, not a promise.
Signature Global Titanium SPR: Specifications at a Glance
- Developer: Signature Global (India) Limited (listed, in real estate since 2013; one of Delhi-NCR's largest developers by volume)
- Construction Partner: not confirmed on the RERA filing or in reliable public sources at the time of writing (confirm with the developer)
- Location: Village Fazilpur Jharsa, Sector 71, Southern Peripheral Road (SPR), Gurgaon (opposite DLF Alameda)
- HARERA Registration: RERA-GRG-1641-2024 (received 06-05-2024)
- Land Area (this phase): 14.3825 acres (part of a 22.50-acre total licensed parcel)
- Towers / Residences: 8 buildings, 613 units, 40 floors
- Per-core layout: 4 BHK towers, two apartments per core; 3 BHK towers, three apartments per core, each with a private lift
- Density: ~42.63 units per acre; FAR just 1.79 (genuinely low)
- Configurations: 3 BHK and 4 BHK (marketed as 3.5 and 4.5 BHK)
- Super Area Range: 2,780 to 3,780 sq ft
- Carpet Area / Efficiency: 1,972 sq ft on the 3,780 sq ft 4 BHK, ~52% carpet efficiency (on the lower side)
- Car Parks: 3 per home
- Design team: DP Architects (Singapore, architecture); MPFP (New York, landscape); VINTECH and Optimum Design (structural); Sanelac and AEON (MEP/sustainability); Confluence, NMP Design, Nandita Parikh
- Specification: imported marble in living/dining/kitchen/master, laminated wood in bedrooms, VRV/VRF AC, modular kitchen with full appliance package, modular wardrobes in master, private lift per tower/wing (a notably fully-loaded spec)
- Price: launched ~Rs 15,500 per sq ft, current ~Rs 18,500 per sq ft; entry ~Rs 6.99 crore on base price
- Possession (RERA): February 2031
Signature Global Titanium SPR Location
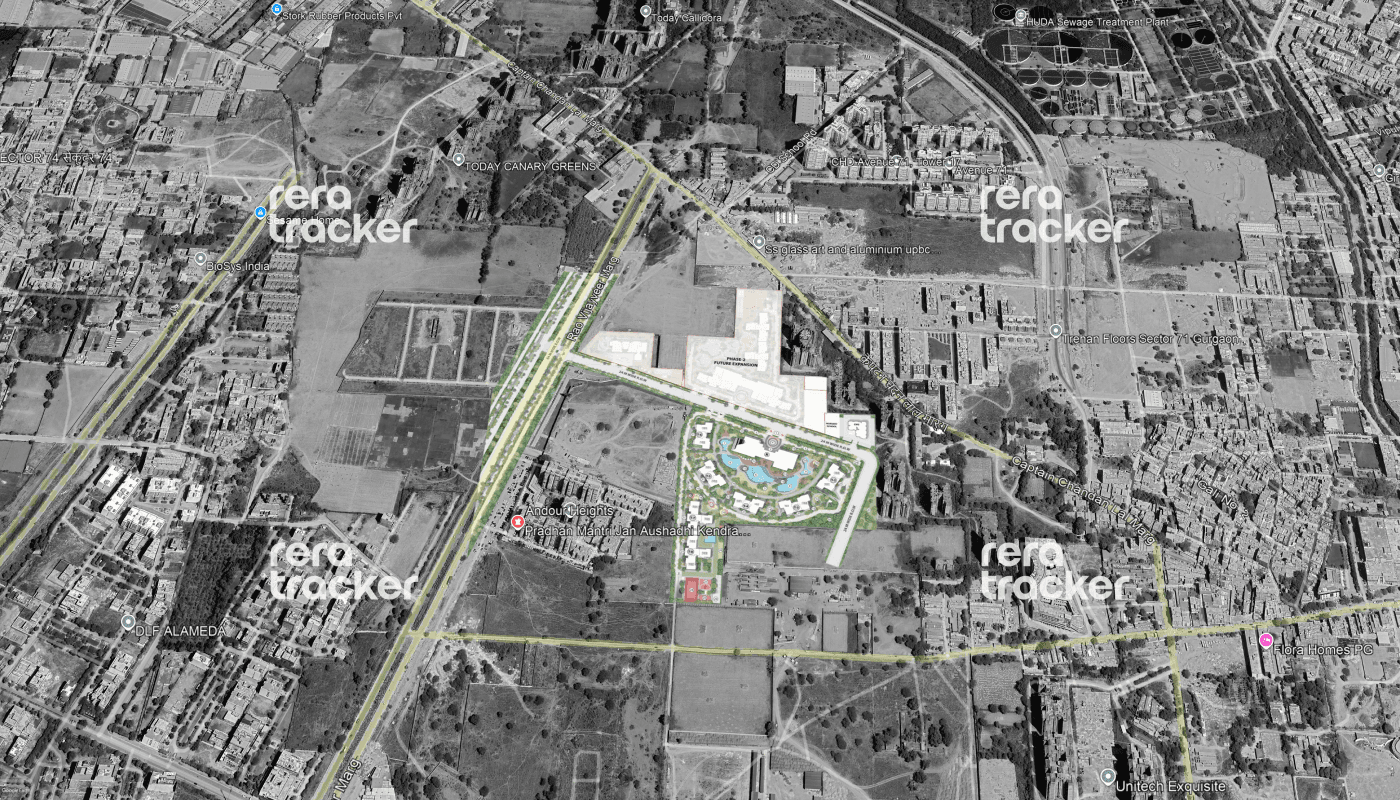
Signature Global Titanium SPR Near By Projects
 Newly Launched
Tonino Lamborghini Residences Gurugram
Sector 71, Gurgaon
₹23,000/sqft
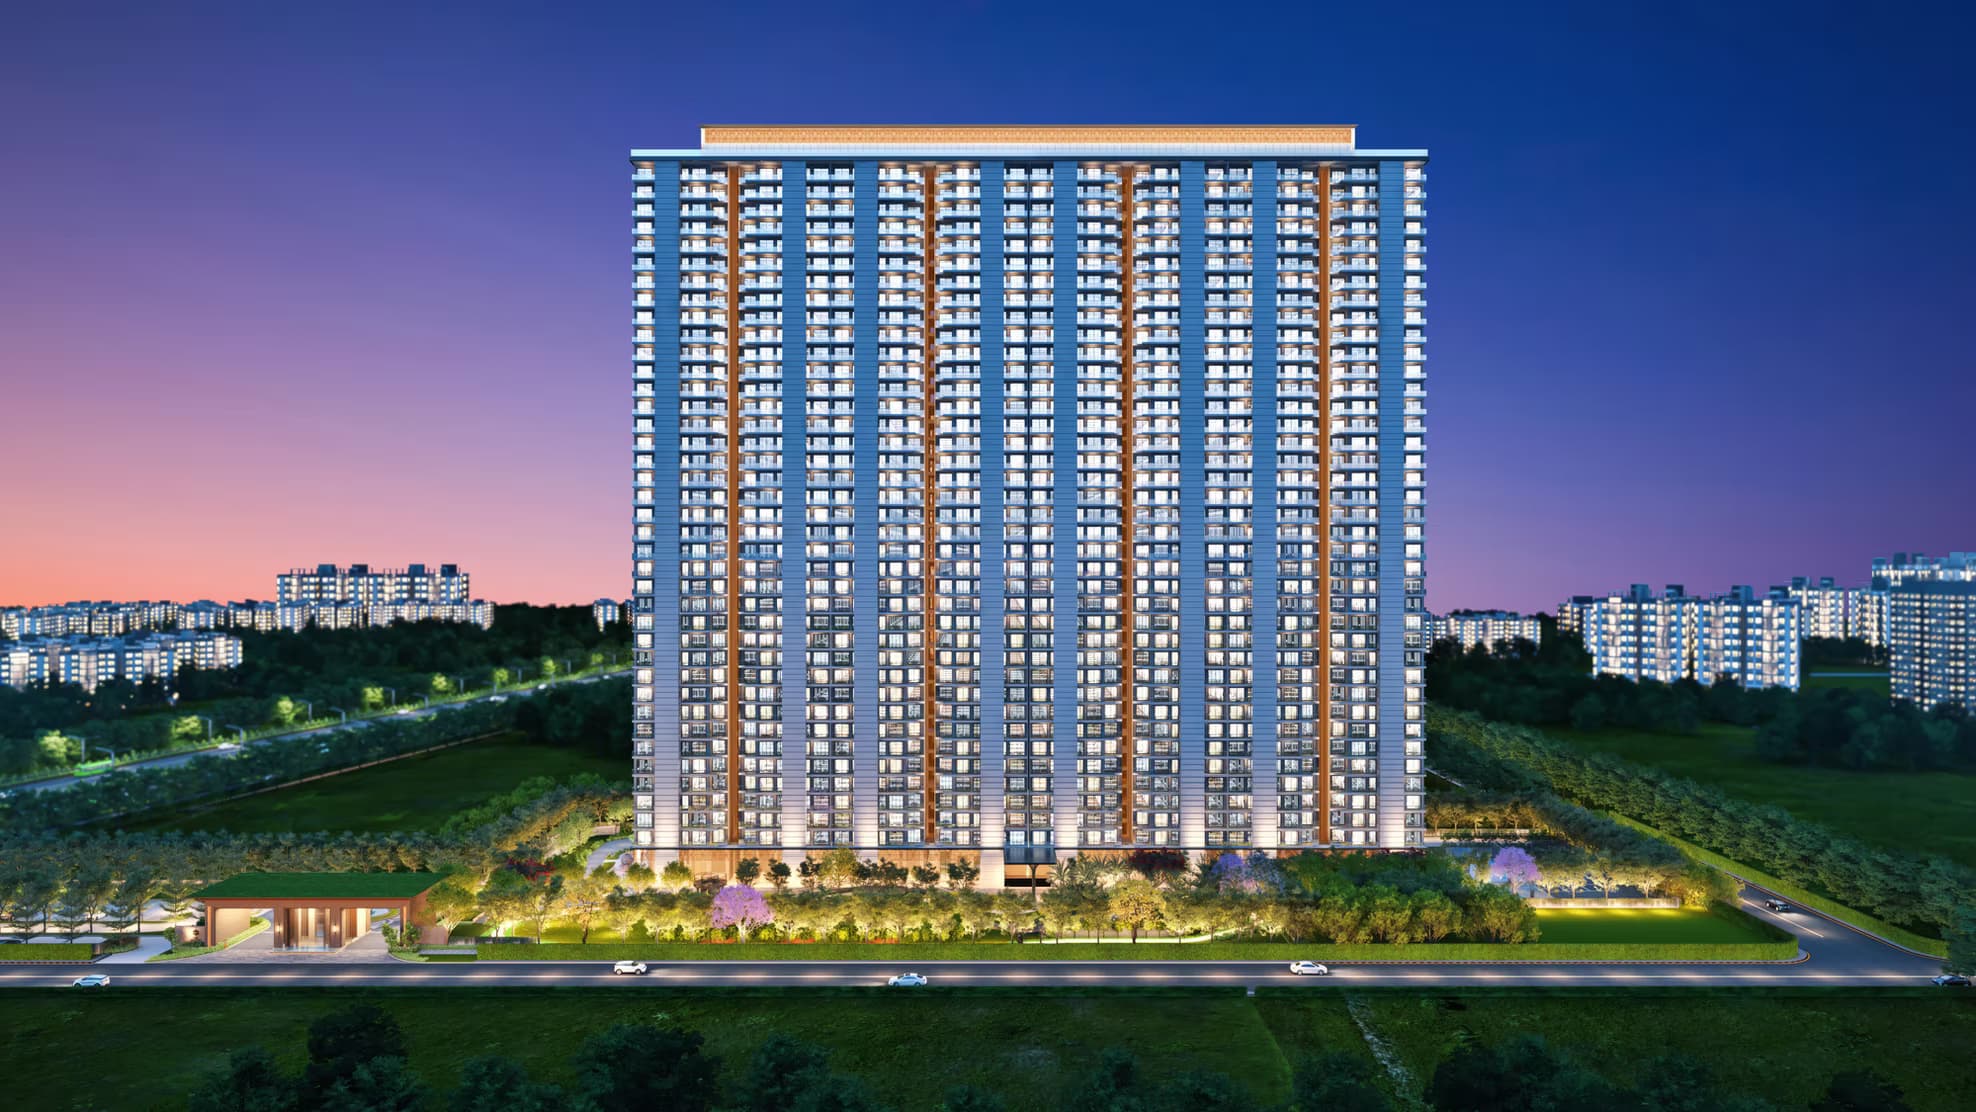 Early Stage Construction
Tulip Melrose
Sector 70, Gurgaon
₹14,750/sqft
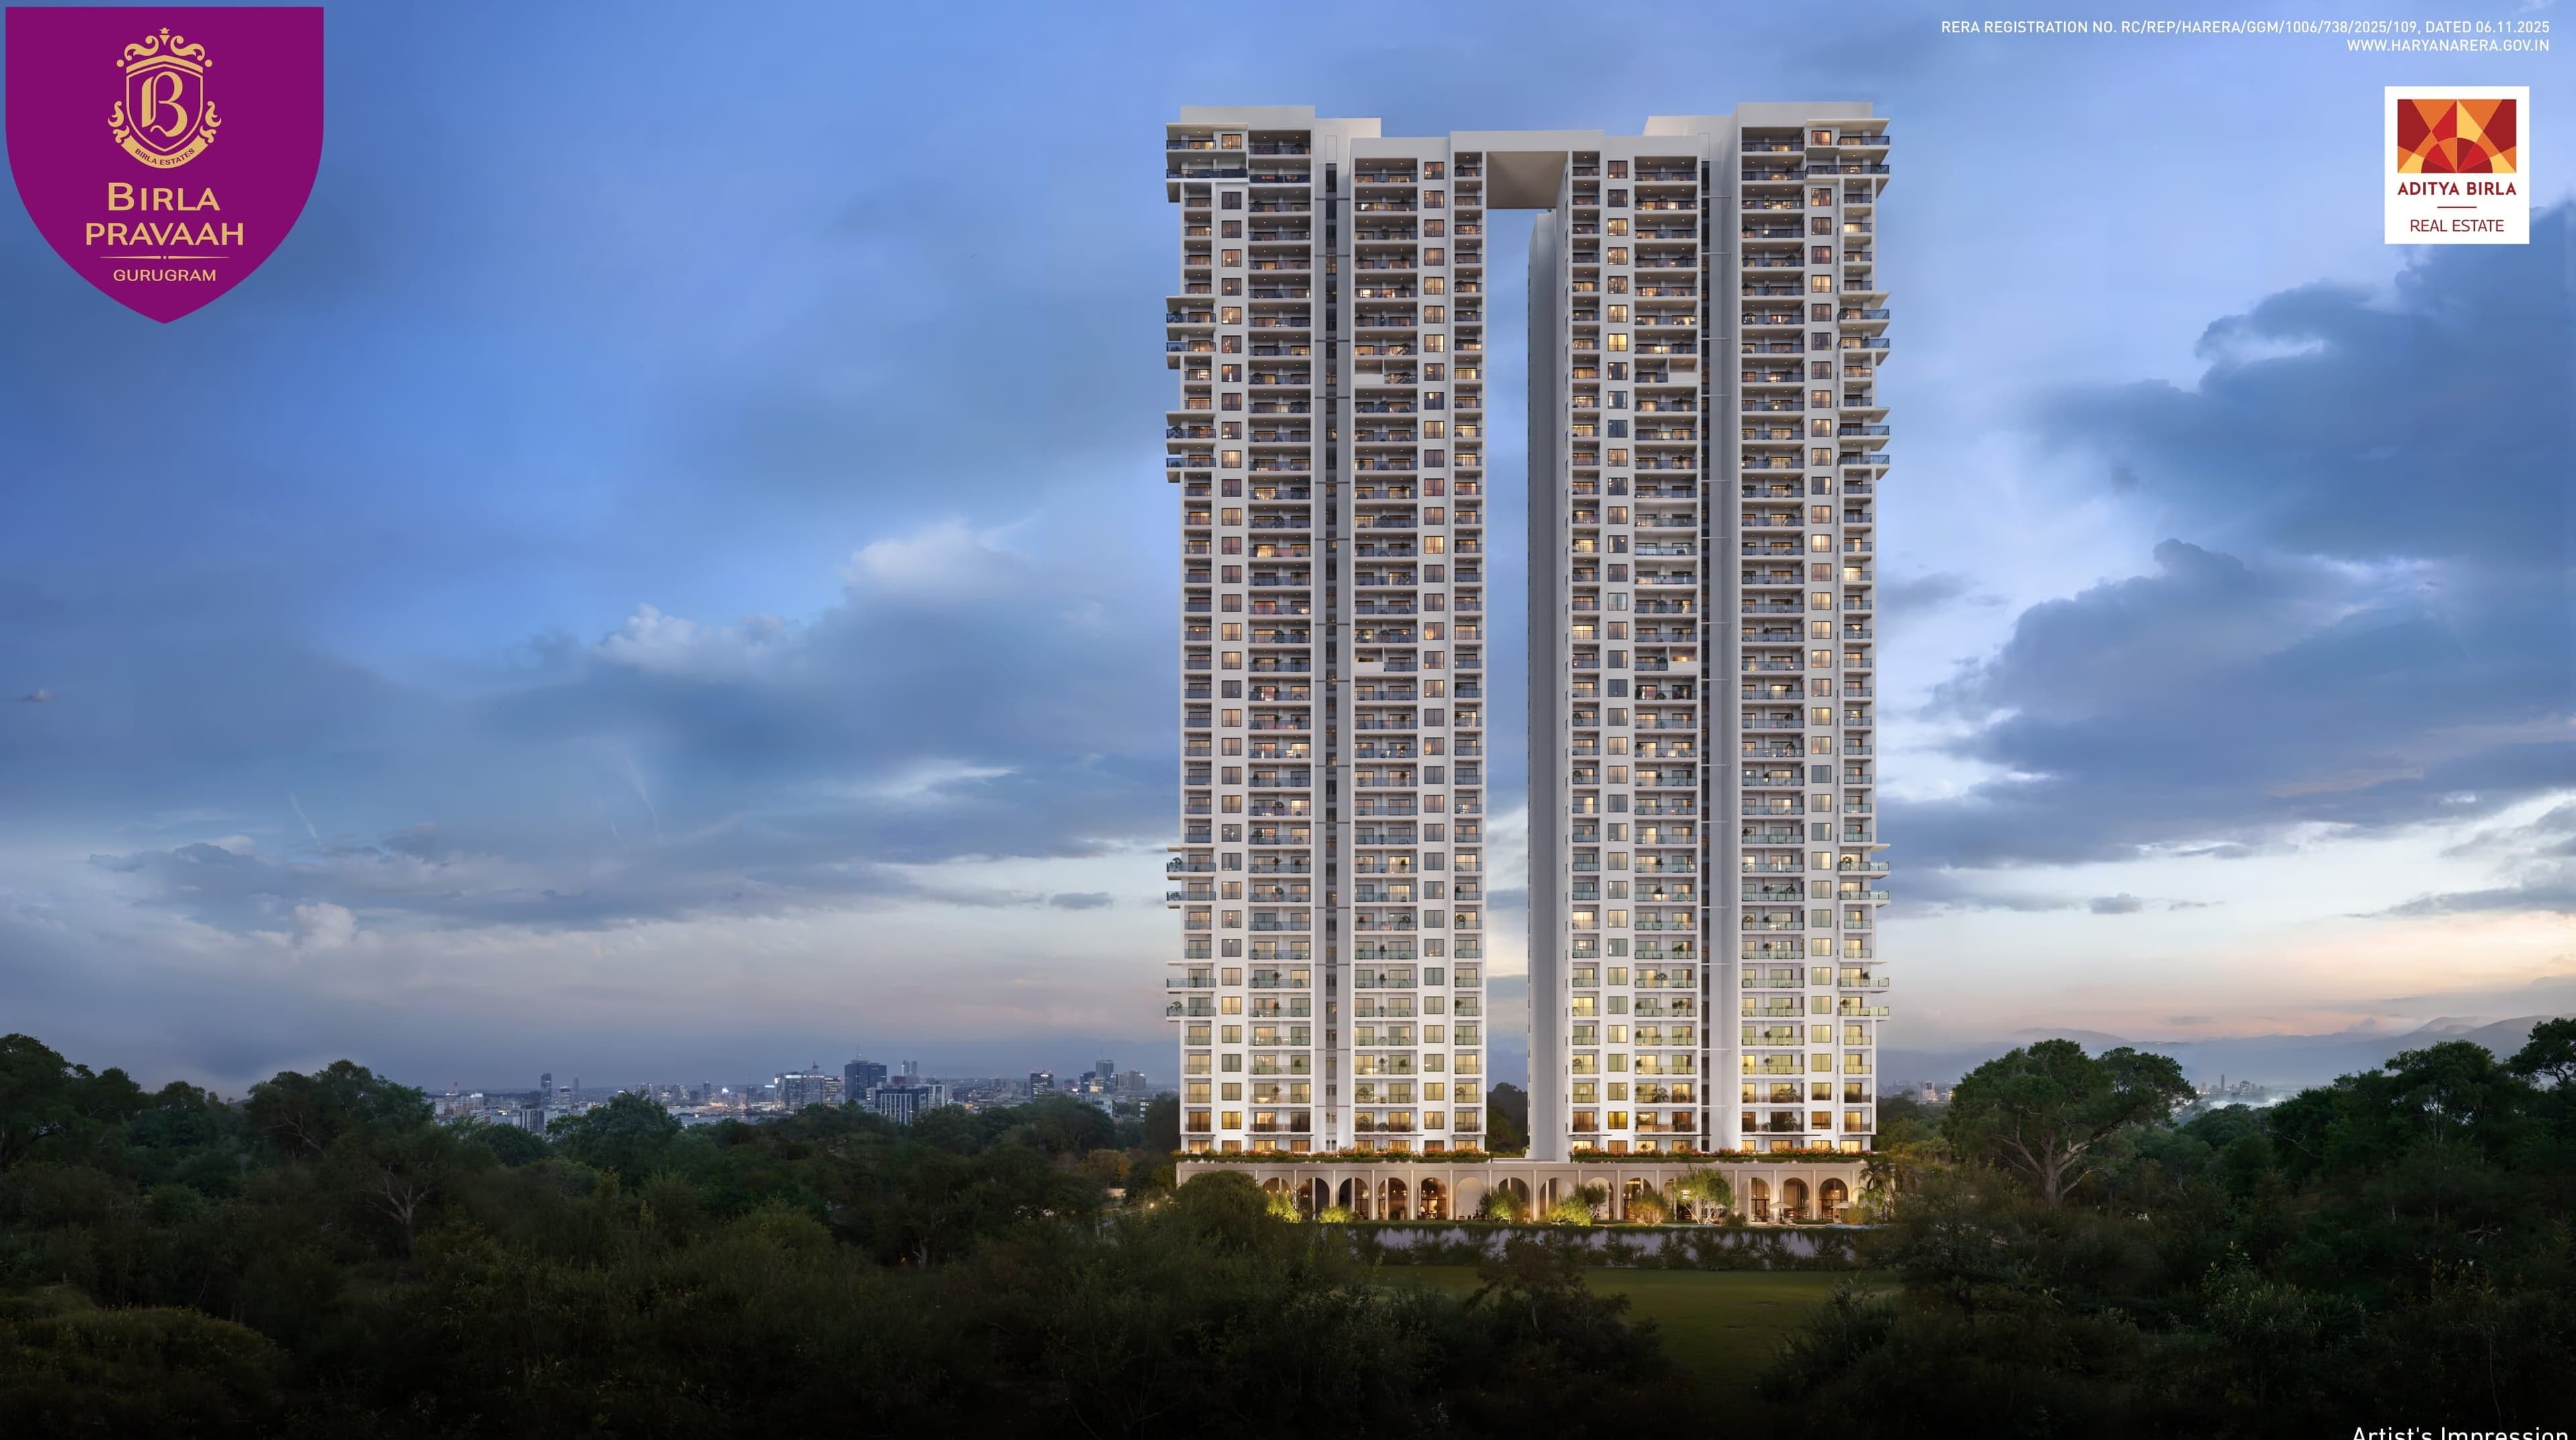 Early Stage Construction
Birla Pravaah
Sector 71, Gurgaon
₹17,500/sqft
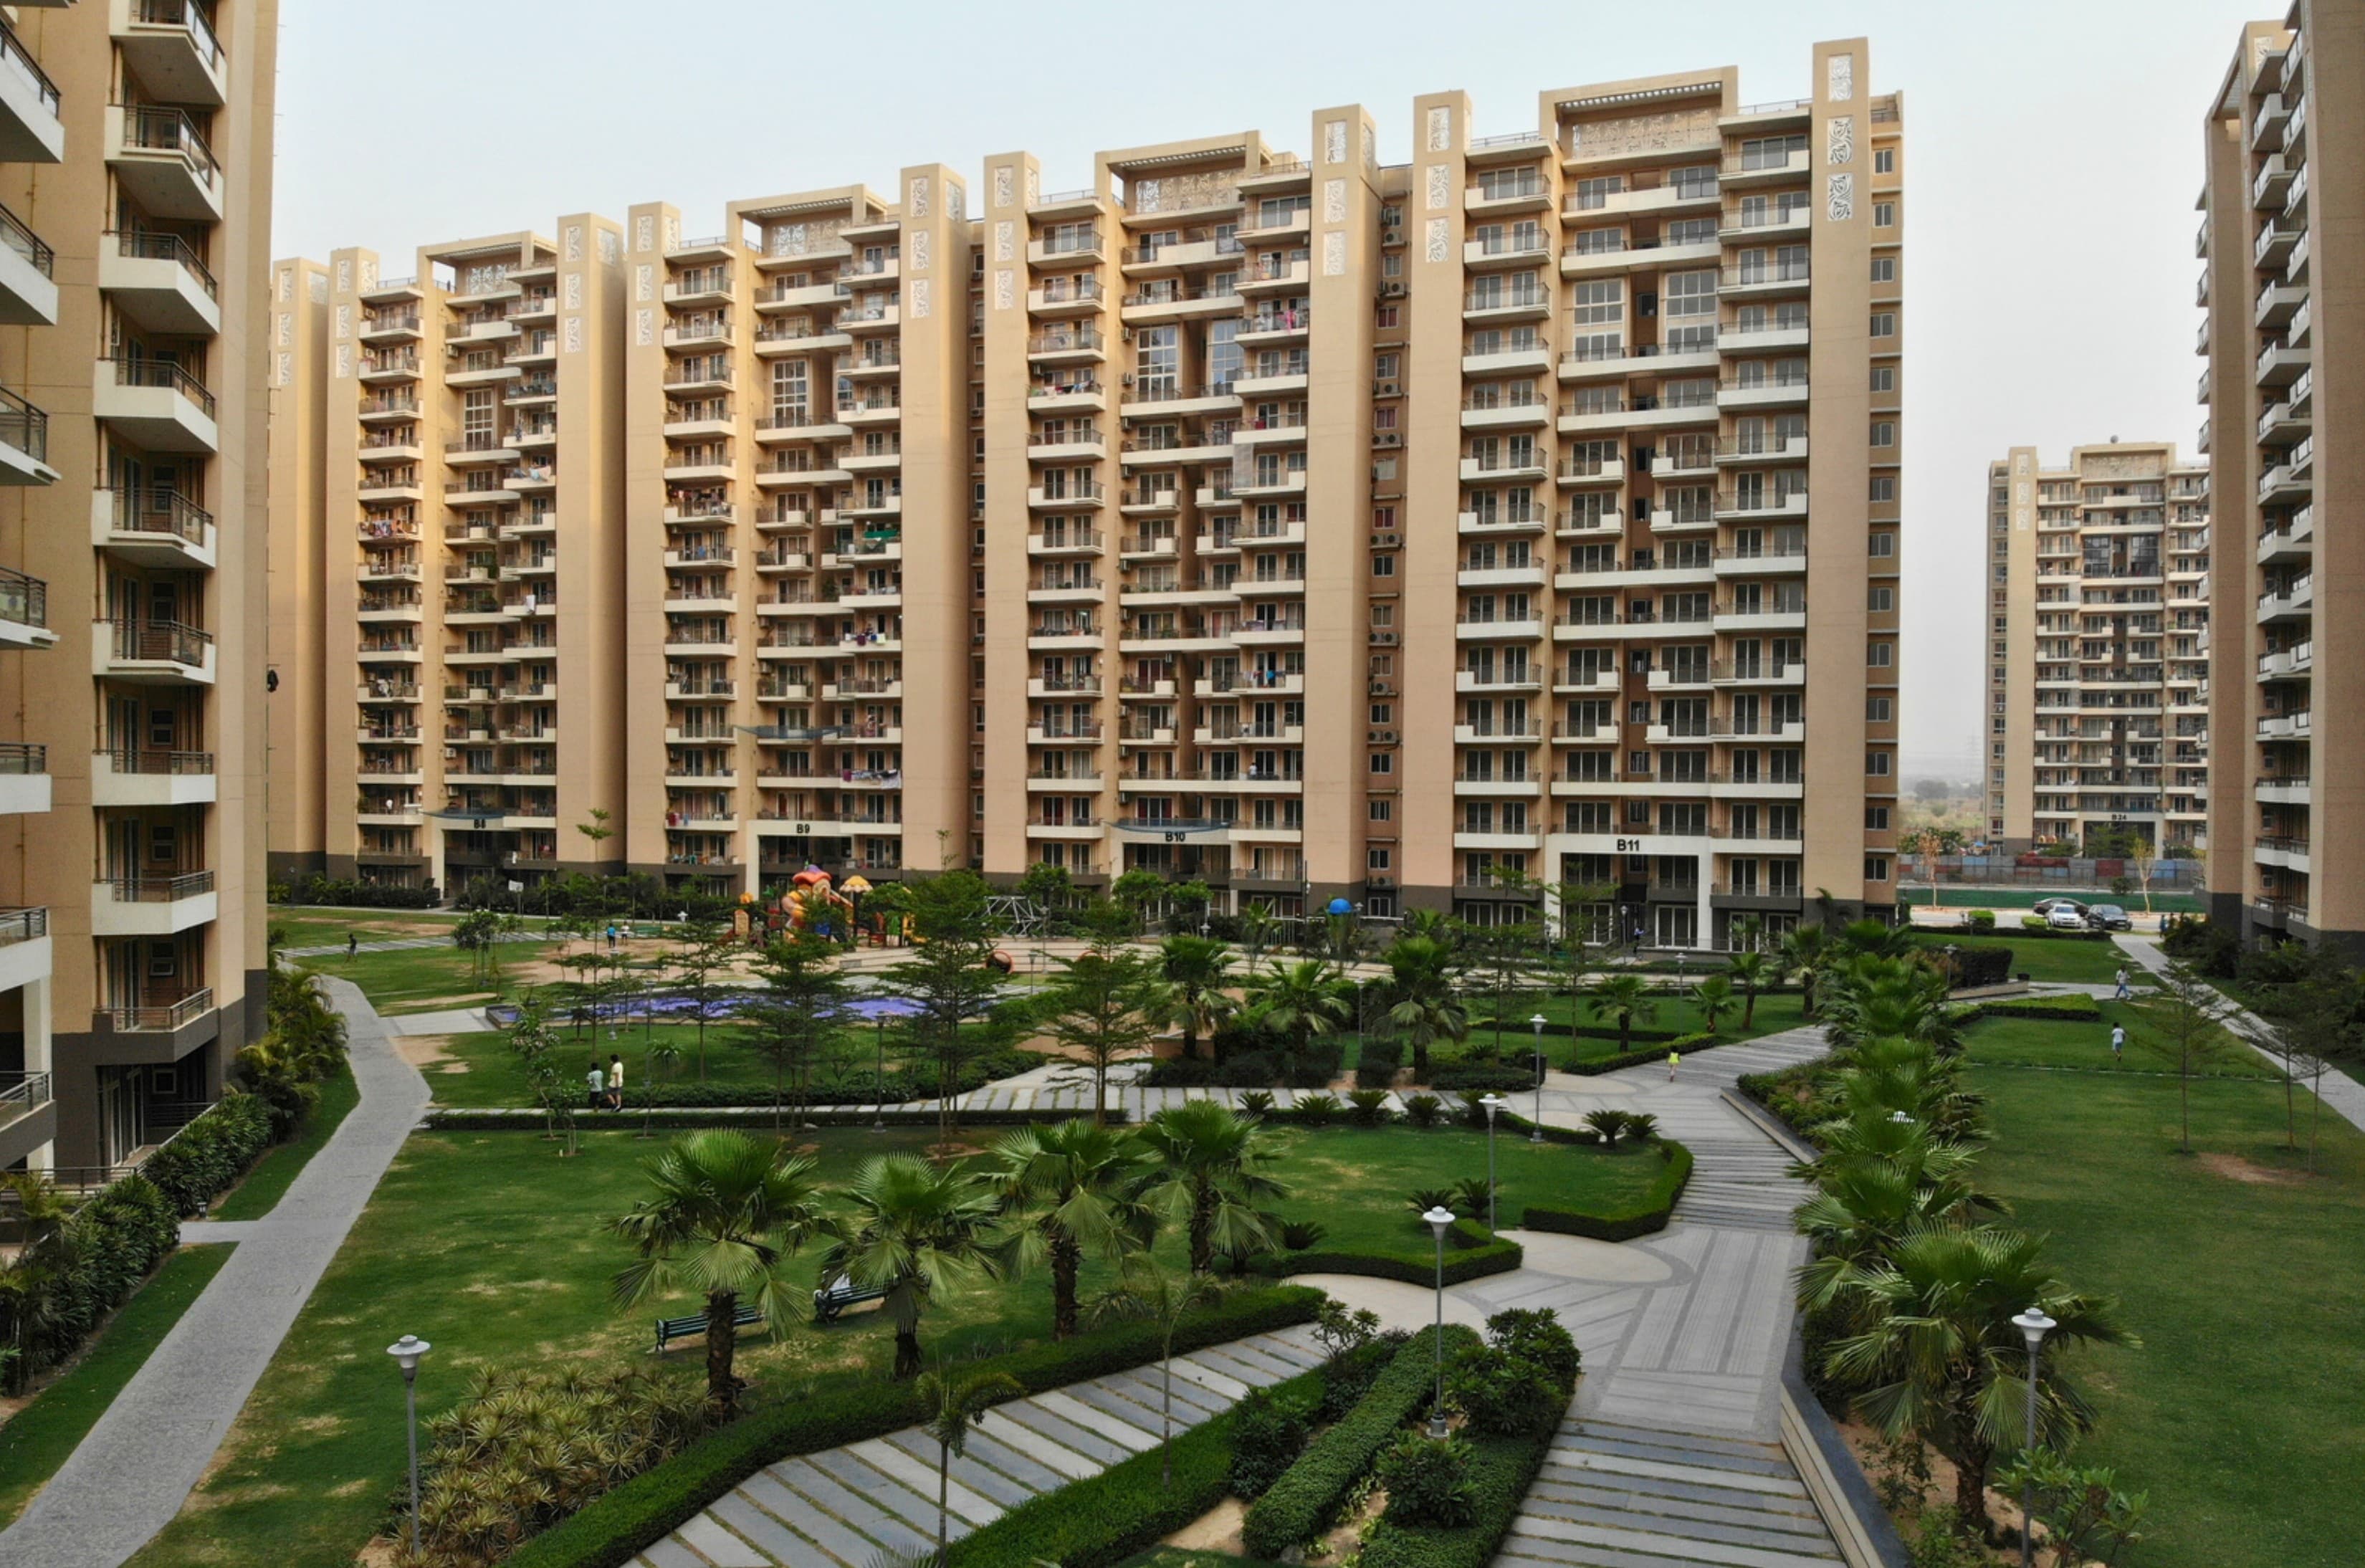 Early Stage Construction
Tulip Violet
Sector 69, Gurgaon
₹15,996/sqft
 Newly Launched
Signature Global Cloverdale SPR
Sector 71, Gurgaon
₹19,500/sqft
.png&w=3840&q=75) Early Stage Construction
Early Stage ConstructionDLF Privana North
Sector 76, Gurgaon
₹24,500/sqft
 Nearing Possession
Whiteland Blissville
Gurgaon
₹14,500/sqft
 Early Stage Construction
Tulip Crimson
Sector 70, Gurgaon
₹15,000/sqft
 Newly Launched
Trump Residences Gurgaon
Sector 69, Gurgaon
₹30,000/sqft
 Advanced Construction
Whiteland The Aspen
Sector 76, Gurgaon
₹14,500/sqft
Signature Global Titanium SPR Drone Shots
Signature Global Titanium SPR Layout
Signature Global Titanium SPR Payment Plans

Signature Global Titanium SPR Floor Plan
BSP only. GST, PLC, Parking, IFMS could be add ons.
Get Full Cost BreakupSignature Global Titanium SPR Brochures
Signature Global Titanium SPR Walkthrough
Signature Global Titanium SPR Development Details
Signature Global Titanium SPR Land Usage
Signature Global Titanium SPR Cost Details
Signature Global Titanium SPR Documents
Signature Global Titanium SPR Land Details
Signature Global Titanium SPR Land Usage
Signature Global Titanium SPR Basic Details
Signature Global Titanium SPR Bank Details
Signature Global Titanium SPR Account Related Information
Signature Global Titanium SPR Project Team
Signature Global Titanium SPR Authorized Representative

Signature Global Titanium SPR Managing Director/CEO

Signature Global Titanium SPR Directors


Signature Global Titanium SPR Contact Details
Signature Global Titanium SPR Statutory Approvals
Signature Global Titanium SPR Facilities
Signature Global Titanium SPR NOC
Signature Global Titanium SPR Total Infrastructure Expenditure
| Particulars | Expenditure (in Lakhs) |
|---|---|
| Other | 0 |
| Shopping area | 0 |
| Roads & Pavements | 0 |
| Water Supply System | 0 |
| Storm Water Drainage | 0 |
| Parks and Playgrounds | 0 |
| Electricity Supply System | 0 |
| Clubhouse/community centres | 0 |
| Sewerage treatment & garbage disposal | 0 |
Signature Global Titanium SPR Quarterly Infrastructure Expenditure
| Particulars | Jan-Mar | Apr-June | July-Sep | Oct-Dec |
|---|---|---|---|---|
| Clubhouse/community centres | - | - | - | 0 |
| Electricity Supply System | - | - | - | 0 |
| MS Charges | - | - | - | - |
| Other | - | - | - | 0 |
| Parks and Playgrounds | - | - | - | 8.089 |
| Roads & Pavements | - | - | - | 44.274 |
| Sewerage treatment & garbage disposal | - | - | - | 69.288 |
| Shopping area | - | - | - | 0 |
| Storm Water Drainage | - | - | - | 56.113 |
| Street Light | - | - | - | 9.29 |
| Water Supply System | - | - | - | 167.267 |
| Particulars | Jan-Mar | Apr-June | July-Sep | Oct-Dec |
|---|---|---|---|---|
| Clubhouse/community centres | 0 | 0 | 0 | 0 |
| Electricity Supply System | 0 | 0 | 0 | 0 |
| MS Charges | - | - | - | - |
| Other | 0 | 0 | 0 | 0 |
| Parks and Playgrounds | 14.486 | 14.486 | 8.089 | 1.455 |
| Roads & Pavements | 81.873 | 81.873 | 140.893 | 44.274 |
| Sewerage treatment & garbage disposal | 82.715 | 82.715 | 31.404 | 8.309 |
| Shopping area | 0 | 0 | 0 | 0 |
| Storm Water Drainage | 66.987 | 66.987 | 25.433 | 6.729 |
| Street Light | 10.796 | 10.796 | 12.631 | 5.838 |
| Water Supply System | 199.681 | 199.681 | 75.813 | 20.058 |
| Particulars | Jan-Mar | Apr-June | July-Sep | Oct-Dec |
|---|---|---|---|---|
| Clubhouse/community centres | 0 | - | - | - |
| Electricity Supply System | 0 | - | - | - |
| MS Charges | 456.48 | - | - | - |
| Other | 0 | - | - | - |
| Parks and Playgrounds | 1.455 | - | - | - |
| Roads & Pavements | 25.343 | - | - | - |
| Sewerage treatment & garbage disposal | 0 | - | - | - |
| Shopping area | 0 | - | - | - |
| Storm Water Drainage | 0 | - | - | - |
| Street Light | 5.838 | - | - | - |
| Water Supply System | 0 | - | - | - |
Signature Global Titanium SPR Other Details
Signature Global Titanium SPR Construction Specifications
Signature Global Titanium SPR Unit-wise Specifications
Signature Global Titanium SPR Fee Details

Signature Global Titanium SPR Frequently Asked Questions
Where is Signature Global Titanium SPR located?
Signature Global Titanium SPR is in Village Fazilpur Jharsa, Sector 71, on the Southern Peripheral Road (SPR), Gurgaon, opposite DLF Alameda, with connectivity to Sohna Road, Golf Course Extension Road, NH-48 and the Dwarka Expressway.
Is Signature Global Titanium SPR RERA registered?
Yes, Signature Global Titanium SPR is registered with HARERA under RERA-GRG-1641-2024, received on 6 May 2024. Buyers should verify it on the HARERA portal, including the layout plan (not yet approved) and the facilities still marked as to be prepared.
Who are the architects and consultants for Signature Global Titanium SPR?
Per the developer's material, Signature Global Titanium SPR is designed by DP Architects of Singapore, with landscape architecture by MPFP of New York, structural engineering by VINTECH and Optimum Design, MEP and sustainability consultancy by Sanelac Consultants and AEON Integrated Building Design Consultants, and further design and planning input from Confluence, NMP Design and Nandita Parikh.
Who is the construction partner for Signature Global Titanium SPR?
The construction of Signature Global Titanium SPR, the civil structure and part MEP work for all towers, basements and ancillary buildings, has been awarded to Capacit'e Infraprojects Limited under a contract worth around Rs 1,203 crore (announced October 2024). Capacit'e is a listed EPC specialist in high-rise and super-high-rise construction, which is a strong execution signal for a 40-storey premium project of this scale.
Who is the developer of Signature Global Titanium SPR?
Signature Global Titanium SPR is developed by Signature Global (India) Limited, a listed developer that entered real estate in 2013 and is among Delhi-NCR's largest developers by volume, here building in its premium segment.

Developed by
Signature Global
Verified30 Projects
EXECUTIVE SUMMARY OF SIGNATURE GLOBAL Signatureglobal (India) Limited is a listed real estate developer incorporated in 2000 and headquartered in Gurugram, Haryana. The company forayed into real estate development in 201…
Know More about Signature Global