Manas Atulyam Phase - I
Manas Atulyam Phase - I Overview
Manas Atulyam Phase - I Location
Manas Atulyam Phase - I Near By Projects
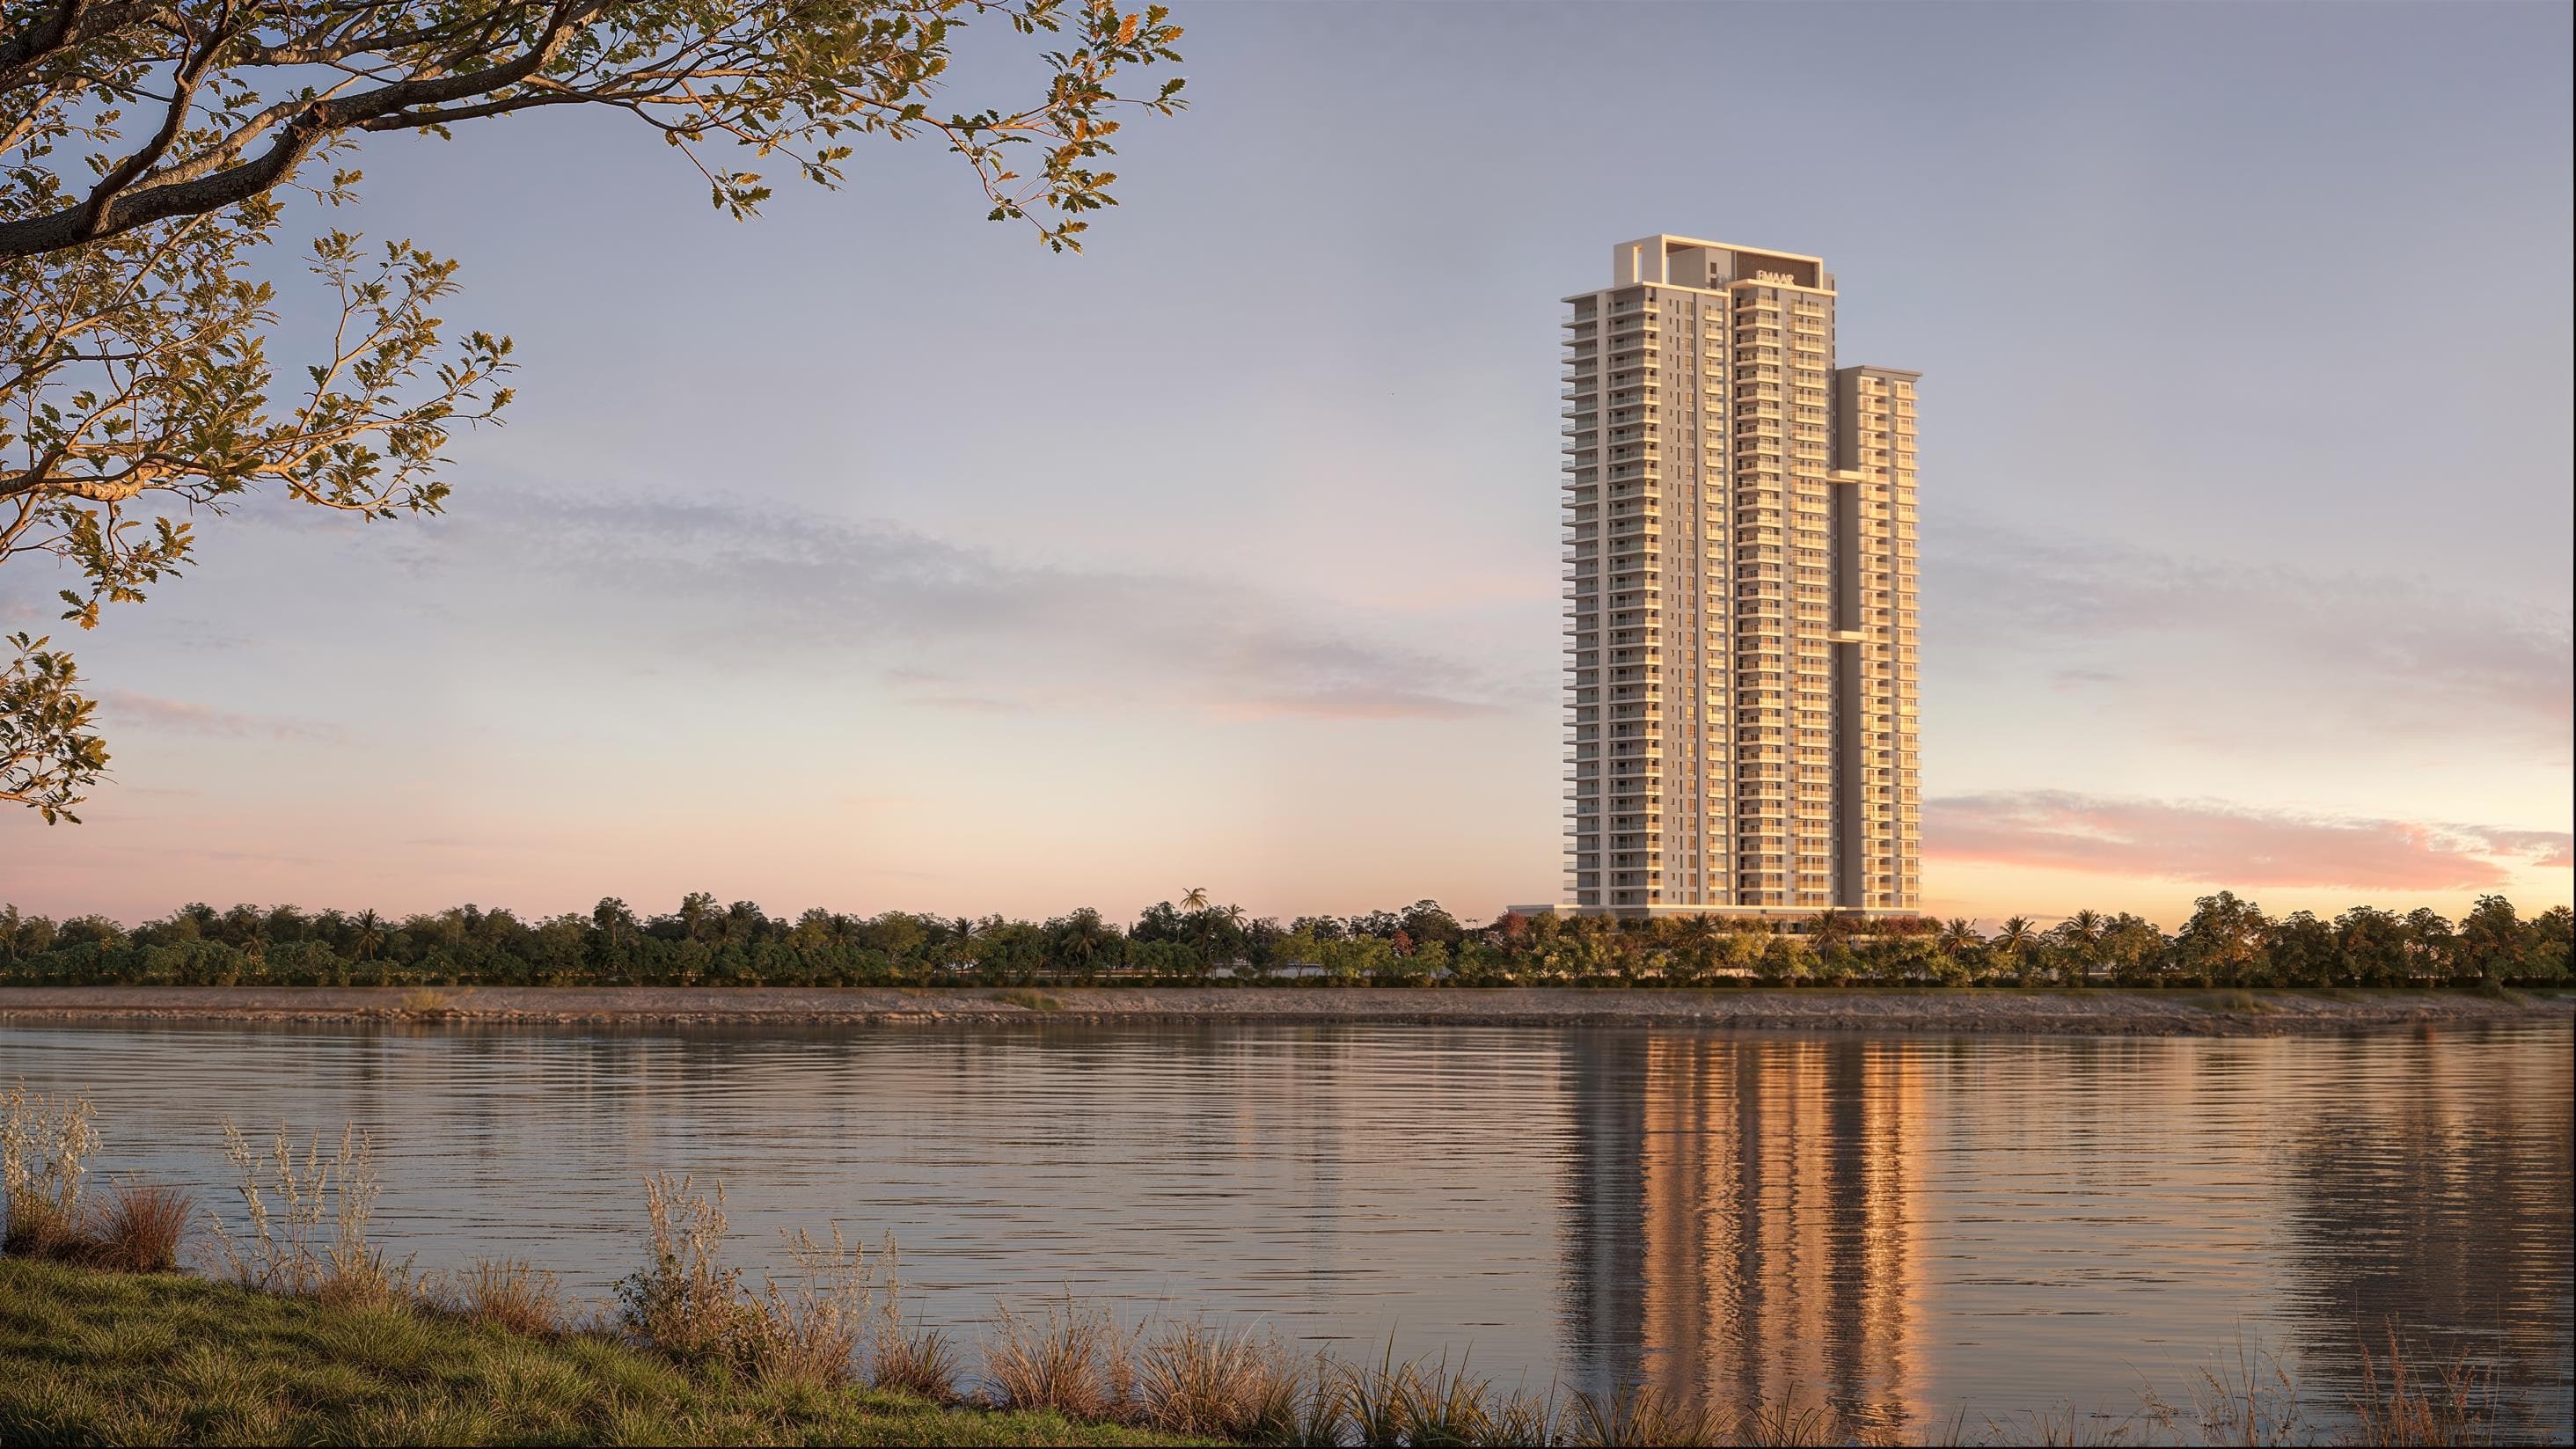
Manas Atulyam Phase - I Land Details
AFSTotal Units
112
1 unit type
Carpet Area
1,52,815 ft²
14,197.00 m² · carpet only, excludes balcony
Blocks & Floors
2
28 floors across all blocks
Parking
0
0 garages, 0 open
Average carpet area 1,364 ft² (126.76 m²)Balconies 112Parking per unit 0.00
Unit Mix by Block
- 3 BHK56 unitsCarpet 1,548 – 1,550 ft²2 sizes143.86 – 144.03 m²
- 3 BHK56 unitsCarpet 1,179 ft²109.50 m²
All blocks
All Rows
Showing 28 of 28 rows · 7 of 12 columns
| Block | Floor | Type | Units | Carpet Areaper unit | Balconies | Balcony Areatotal |
|---|---|---|---|---|---|---|
| TOWER A | GF | 3 BHK | 4 | 1,548 ft²143.86 m² | 4 | 204 ft²18.93 m² |
| TOWER A | 1 | 3 BHK | 4 | 1,550 ft²144.03 m² | 4 | 204 ft²18.93 m² |
| TOWER A | 2 | 3 BHK | 4 | 1,550 ft²144.03 m² | 4 | 204 ft²18.93 m² |
| TOWER A | 3 | 3 BHK | 4 | 1,550 ft²144.03 m² | 4 | 204 ft²18.93 m² |
| TOWER A | 4 | 3 BHK | 4 | 1,550 ft²144.03 m² | 4 | 204 ft²18.93 m² |
| TOWER A | 5 | 3 BHK | 4 | 1,550 ft²144.03 m² | 4 | 204 ft²18.93 m² |
| TOWER A | 6 | 3 BHK | 4 | 1,550 ft²144.03 m² | 4 | 204 ft²18.93 m² |
| TOWER A | 7 | 3 BHK | 4 | 1,550 ft²144.03 m² | 4 | 204 ft²18.93 m² |
| TOWER A | 8 | 3 BHK | 4 | 1,550 ft²144.03 m² | 4 | 204 ft²18.93 m² |
| TOWER A | 9 | 3 BHK | 4 | 1,550 ft²144.03 m² | 4 | 204 ft²18.93 m² |
| TOWER A | 10 | 3 BHK | 4 | 1,550 ft²144.03 m² | 4 | 204 ft²18.93 m² |
| TOWER A | 11 | 3 BHK | 4 | 1,550 ft²144.03 m² | 4 | 204 ft²18.93 m² |
| TOWER A | 12 | 3 BHK | 4 | 1,550 ft²144.03 m² | 4 | 204 ft²18.93 m² |
| TOWER A | 13 | 3 BHK | 4 | 1,550 ft²144.03 m² | 4 | 204 ft²18.93 m² |
| TOWER B | GF | 3 BHK | 4 | 1,179 ft²109.50 m² | 4 | 194 ft²18.05 m² |
| TOWER B | 1 | 3 BHK | 4 | 1,179 ft²109.50 m² | 4 | 194 ft²18.05 m² |
| TOWER B | 2 | 3 BHK | 4 | 1,179 ft²109.50 m² | 4 | 194 ft²18.05 m² |
| TOWER B | 3 | 3 BHK | 4 | 1,179 ft²109.50 m² | 4 | 194 ft²18.05 m² |
| TOWER B | 4 | 3 BHK | 4 | 1,179 ft²109.50 m² | 4 | 194 ft²18.05 m² |
| TOWER B | 5 | 3 BHK | 4 | 1,179 ft²109.50 m² | 4 | 194 ft²18.05 m² |
| TOWER B | 6 | 3 BHK | 4 | 1,179 ft²109.50 m² | 4 | 194 ft²18.05 m² |
| TOWER B | 7 | 3 BHK | 4 | 1,179 ft²109.50 m² | 4 | 194 ft²18.05 m² |
| TOWER B | 8 | 3 BHK | 4 | 1,179 ft²109.50 m² | 4 | 194 ft²18.05 m² |
| TOWER B | 9 | 3 BHK | 4 | 1,179 ft²109.50 m² | 4 | 194 ft²18.05 m² |
| TOWER B | 10 | 3 BHK | 4 | 1,179 ft²109.50 m² | 4 | 194 ft²18.05 m² |
| TOWER B | 11 | 3 BHK | 4 | 1,179 ft²109.50 m² | 4 | 194 ft²18.05 m² |
| TOWER B | 12 | 3 BHK | 4 | 1,179 ft²109.50 m² | 4 | 194 ft²18.05 m² |
| TOWER B | 13 | 3 BHK | 4 | 1,179 ft²109.50 m² | 4 | 194 ft²18.05 m² |
Manas Atulyam Phase - I Documents
Manas Atulyam Phase - I Permits
- Issued On
- 20-01-2026
- Valid Upto
- 19-01-2031
- Extendable Upto
- 18-07-2031
Manas Atulyam Phase - I Basic Details
Manas Atulyam Phase - I Bank Details
Manas Atulyam Phase - I Khasra Details
Total Plot Area
2.18 acres
8,830.21 m² · plot area
Manas Atulyam Phase - I Project Team
Manas Atulyam Phase - I Development Works
Demarcation of Plots
Four plots of land admeasuring 16611 sq. mtr. with fixed boundary wall.
Boundary Wall
6 ft. height brick wall will be constructed.
Road Work
550Rmt driveaway surrounding the towers will be constructed with CC or Pavers or Bituminous Road
Footpaths
It will constructed with CC or Pavers.
Water Supply Including Drinking Water Facilities
23000 ltr. terrace tank will be provided in all Towers and underground tank of 100000 litre for domestic and 75000 litre for fire fighting will be provided.
Sewer System
Sewer Pipes will be laid underground and disposal of sewerage shall be done after after treatment through STP.
Drain
Underground storm water pipe will be laid for drainage of water.
Parks
2069.79 sq. mtr. area is provided for park and tree plantations.
Tree Planting
82 Nos. of trees will be planted of different categories.
Design For Electric Supply Including Street Lighting
Electricity Distribution system as per norms of electricity board. And External Electrical Supply System (Manas Atulyam Phase -I ) The Proposed external supply system for Phase - I of Manas Atulyam, Lucknow includes installation of LT isolator panels with suitability rated 4-pole ACBs between the transformers and the Main/ Common Main LT Panels. Alluminium armoured cables will be used for transformers, DG and LT Panel interconnections, with underground cable routing through HDPE DWC pipes and cable trays in the phase - I basement. Initially, the Main LT Panel and Common Main LT Panel will be located in the Phase - I basement and later shifted to their permanent locations after completion of the Phase - II basement. The Main LT Panel will supply common services. The total transformer capacity for all project phases will be 2,000 KVA with design loads of 8 KW for 3 BHK/ 3 BHK + Servant Flats and 5 KW for 2 BHK flats, including residential and common area loads. The proposed completion date is 30 December 2028.
Community Buildings
Club will be provided with amenities.
Treatment and Disposal System of Sewage and Sullage water
1 Nos. of STP of 200 KLD capacity for treatment of sewerage disposal.
Solid Waste Management And Disposal System
Proper garbage disposal/collection point has been proposed. Nagar Nigam to collect garbage for garbage disposal.
Water Conservation System
4 Nos. of rain water harvesting pit with capacity of 24 CUM will be constructed.
Energy Management System Including Use of Renewable Energy
solar water heating system will be installed. Transforme capacity to be installed is 2095 KW
Fire Protection And Fire Safety System
75000 litre fire underground tank will constructed and 5000 litre capacity tank in every tower.
Social Infrastructure And Other Public Amenities Including Public Health Services
Not Applicable
Emergency Evacuation Services
Fire staircase of min. 1500 mm width will be provided.
Other Miscellaneous Work
N/A
Manas Atulyam Phase - I Other Details
Manas Atulyam Phase - I Frequently Asked Questions
Where is Manas Atulyam Phase - I located?
Manas Atulyam Phase - I is located in Lucknow.
Is Manas Atulyam Phase - I RERA registered? What is the RERA number of Manas Atulyam Phase - I?
Yes. Manas Atulyam Phase - I is registered under UPRERAPRJ449638/11/2026 with the Uttar Pradesh RERA (UP-RERA), ensuring transparency and buyer protection.
What is the possession timeline as per RERA?
As per the RERA filing, the expected possession date for Manas Atulyam Phase - I is 14 February 2029.
Who is the developer behind Manas Atulyam Phase - I?
Manas Atulyam Phase - I is developed by MANAS INDIA PROJECTS PRIVATE LIMITED.
Are home loan facilities available?
Yes, home loan facilities are available from most major banks. You can compare interest rates and check your eligibility through our home loan services.