Good Earth Capital Crest
Good Earth Capital Crest Overview
Land Area
Total Floors
Good Earth Capital Crest Location
Good Earth Capital Crest Near By Projects
All in North Delhi →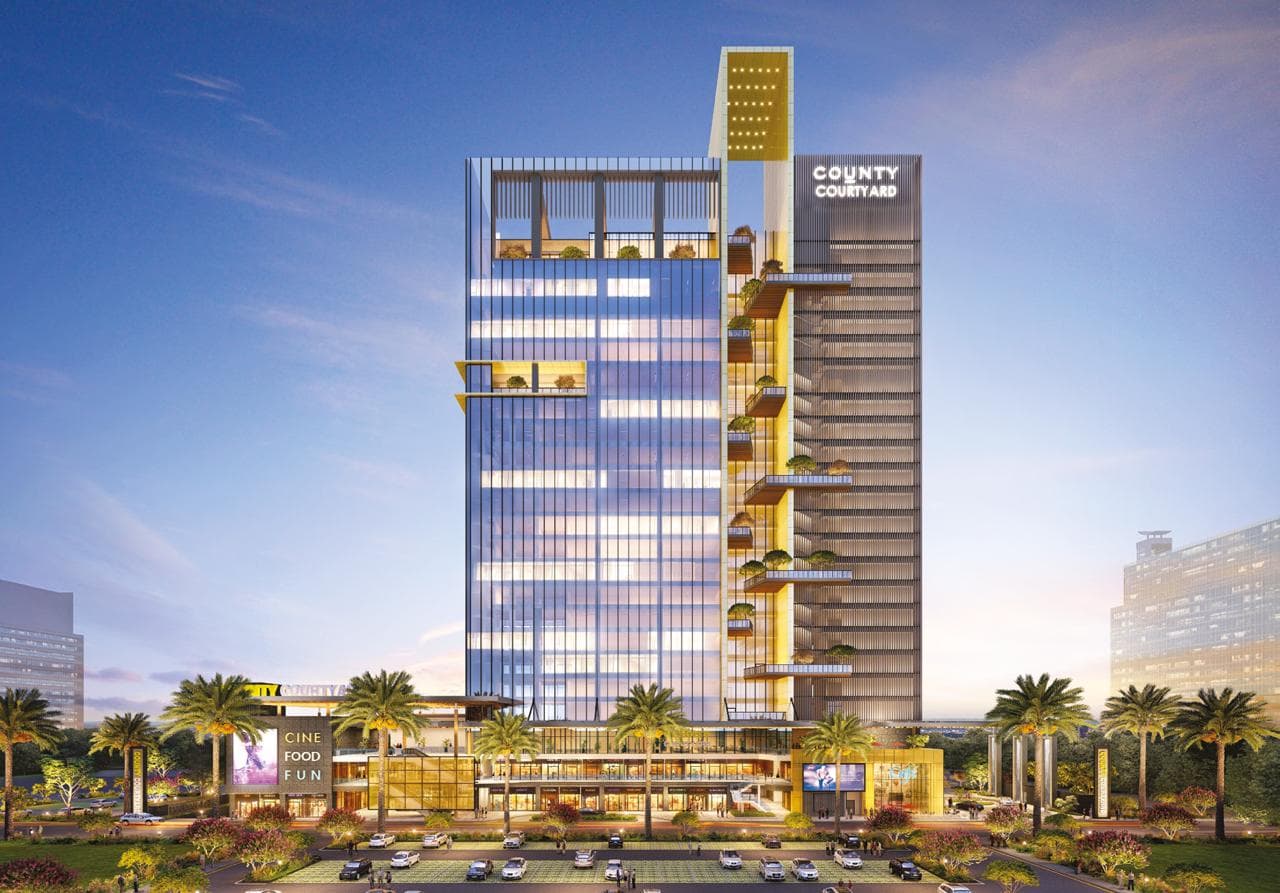 Advanced Construction
County Courtyard (Wing-A)
Delhi
₹30,000/sqft
 Advanced Construction
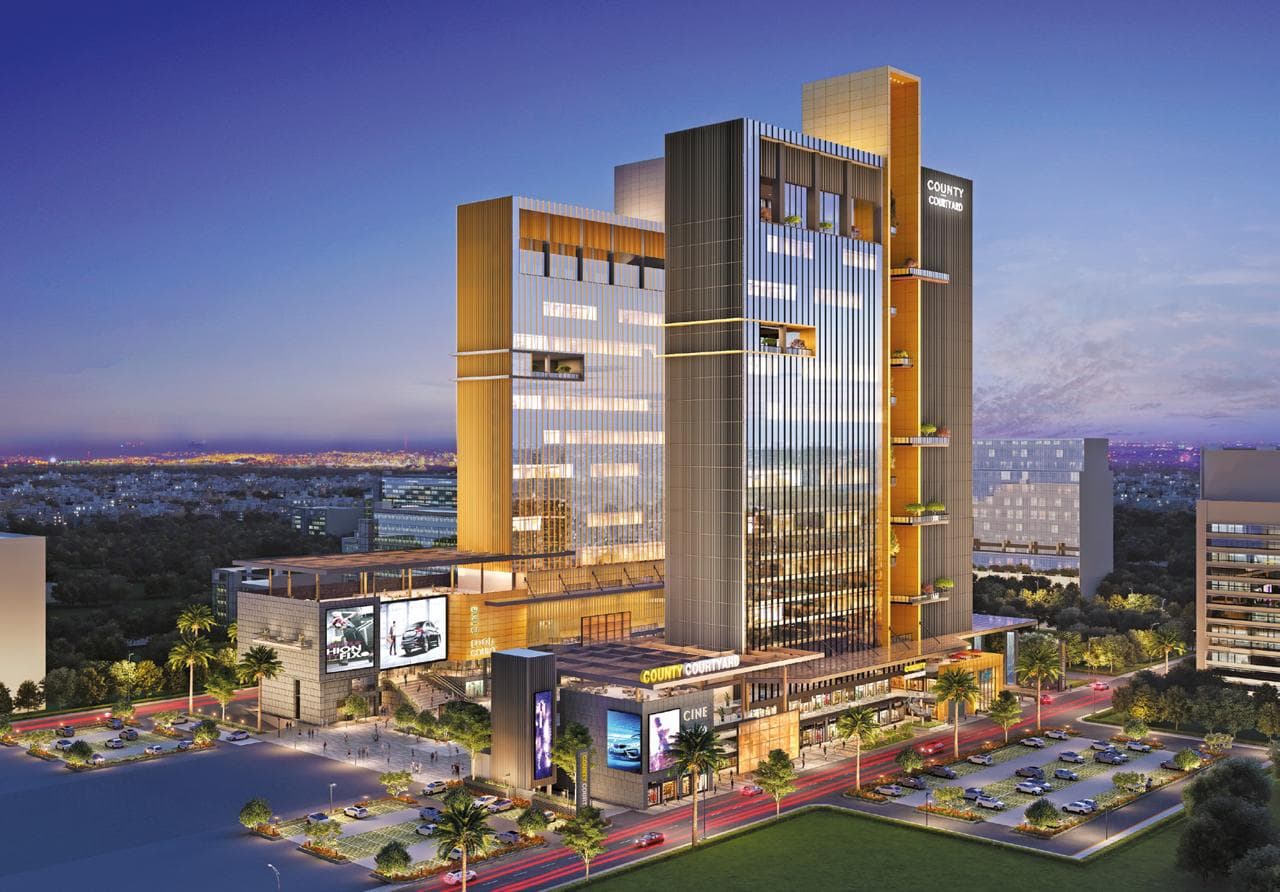
County Courtyard (Wing-B)
Delhi
₹30,000/sqft
 Advanced Construction
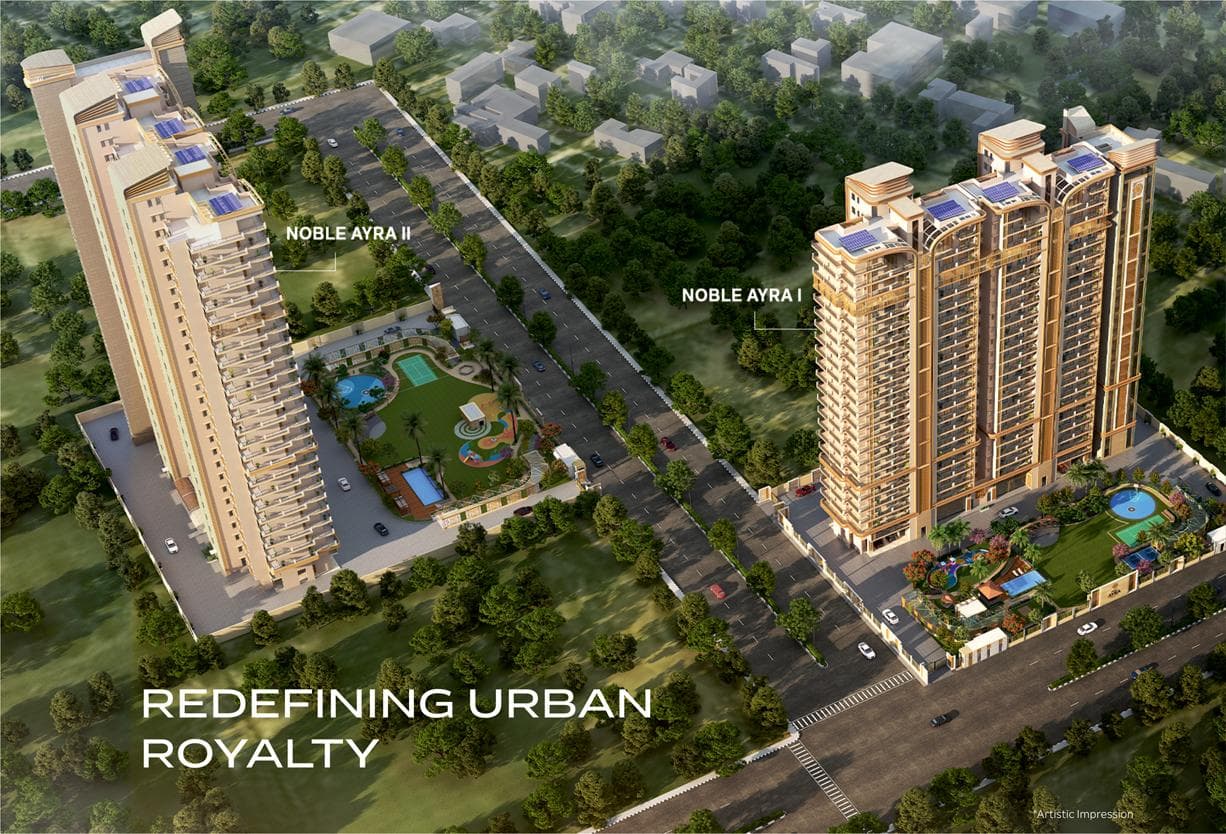
Noble Ayra
Sector 32 Rohini, Delhi
₹16,500/sqft
 Advanced Construction
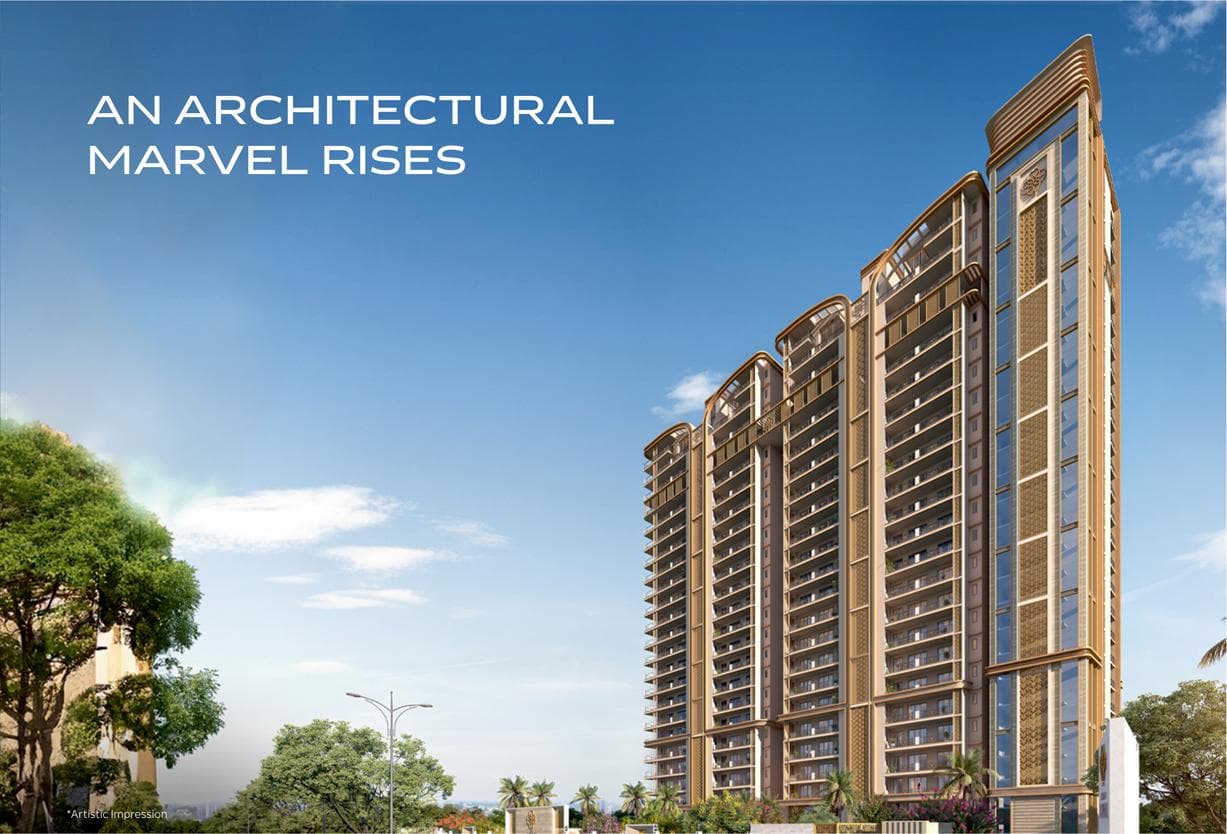
Noble Ayra - Ii
Sector 32 Rohini, Delhi
₹18,000/sqft
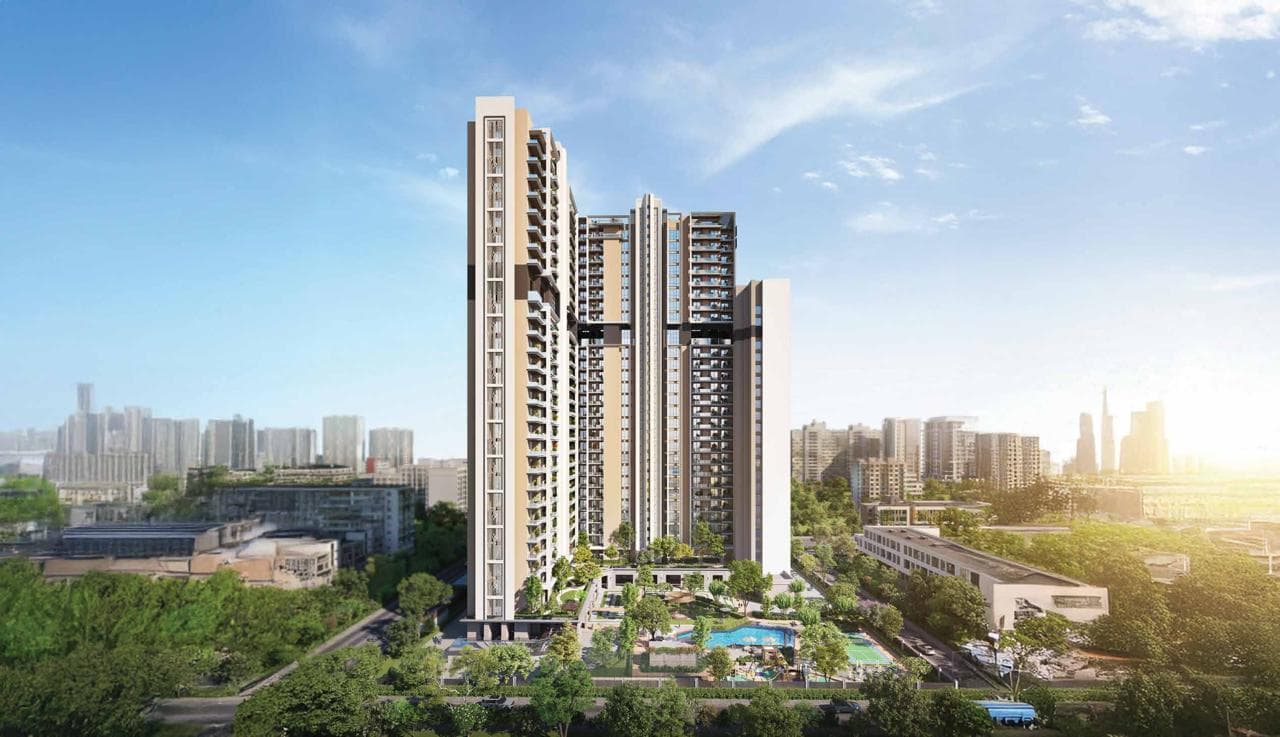 Early Stage Construction
Ozar 96
Sector 32 Rohini, Delhi
₹16,500/sqft
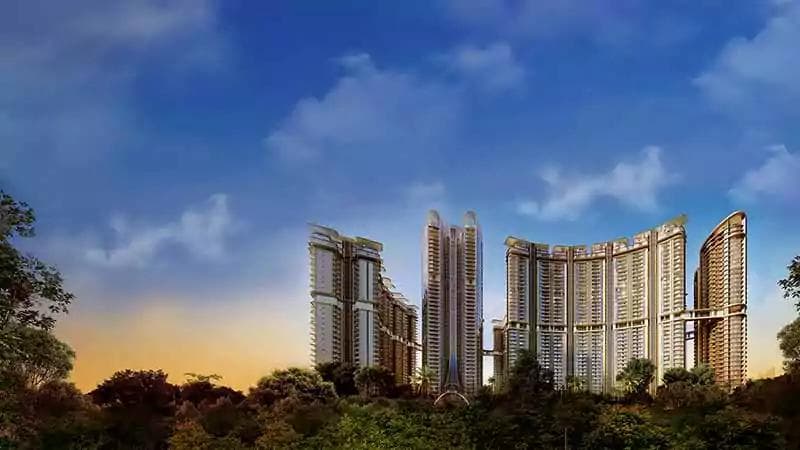 Ready To Move
The Amaryllis Phase-1
Karol Bagh, Delhi

Tarc Tripundra
Delhi
 Ready To Move
DLF One Midtown
Moti Nagar, Delhi
₹31,000/sqft
 Ready To Move
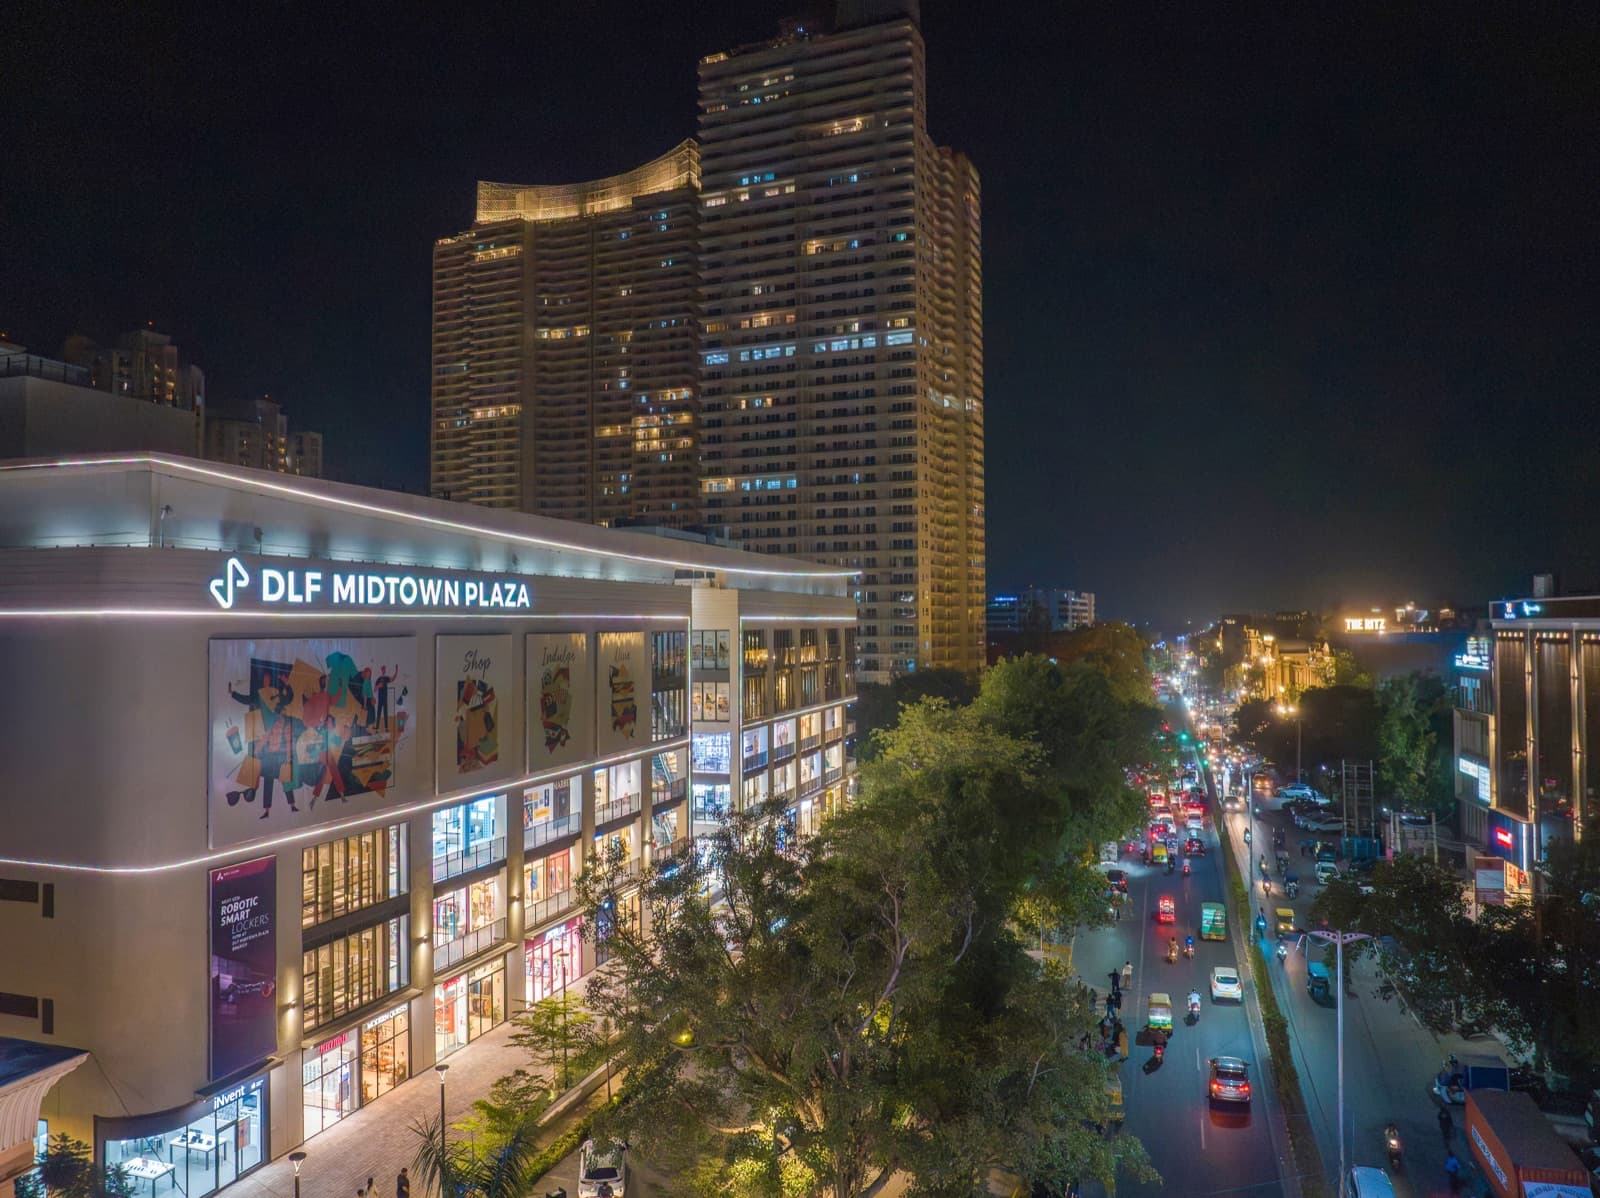
DLF Midtown Plaza
Moti Nagar, Delhi
 Ready To Move
Rang Homes - Punjabi Bagh
Delhi
Good Earth Capital Crest Basic Details
- Delhi RERA Registration ID
- DLRERA2025P0003 · View certificate
- Registration Valid Upto
- 30-Jun-2028
- Project Status
- New Project
- Project Type
- Commercial (Building/Tower Development), Industrial (Building/Tower Development), Residential (Building/Tower Development)
- Project Cost
- 15800.00 (INR)
- Project Start Date
- 01-Jan-2024
- Expected Date of Completion
- 30-Sep-2029
- Zone
- 10
- Mega Project
- No
- District
- New Delhi
Good Earth Capital Crest Project Details
- Project Address
- Block B, Plot No. 15, Lawrence Road, Delhi - 110035 ,Delhi Cantonment , New Delhi , Delhi - 110035
- Authorized Person
- Harvinder Singh Block B, Plot No. 15, Lawrence Road, Delhi - 110035 , North Delhi , Delhi - 110085 E-Mail: [email protected] Mobile Phone: 1234567890
- Amenities
- suitable finishing
- Project Website
- Visit project website
Project Specifications
| Specification | Details |
|---|---|
| Structure | Earthquake Resistant RCC Framed Structure |
| Flooring | Italian Marble / Granite / Natural stone / Vitrified Tiles / Ceramic Tiles / IPS / Tremix floor / Raw Floor |
| Wall Finishing | Wall and Ceiling Finish in Pleasant Shades. (Paint / Wooden / AL. / WPC / Granite / Tiles / Laminate,etc) |
| Sanitary Fittings | Underground and Overhead Water Tank with Pumps for 24 hrs uniterrupted Water Supply and Water / Drainage Connection in selected areas |
| Electrical Fittings | Copper Wire in PVC Conduit with MCB Supported Circuits and Adequate number of Points and Light Point in Ceiling |
| Kitchen | Wooden / M.S. / G.I. / Glass / Rolling Shutters |
Good Earth Capital Crest Promoter Details
- Promoter
- Modern Flour Mills Private Limited
- Promoter Type
- Private Limited Company
- Registered Address
- Block B, Plot No. 15, Lawrence Road, Delhi - 110035 , North West Delhi , Delhi - 110035
- Official Address
- Block B, Plot No. 15, Lawrence Road, Delhi - 110035 , North West Delhi , Delhi - 110035
- Main Objects
- As per the Memorandum of Association (MOA) and Article of Association (AOA) of the company
- Experience in Other States (years)
- 0
- Experience under Punjab RERA (years)
- 0
Good Earth Capital Crest Documents
Registration Certificate
| Document | Upload Date | File |
|---|---|---|
| Registration Certificate | Not specified |
Brochures
| Document | Upload Date | File |
|---|---|---|
| Advertisement and Brochure/ Prospectus | Not specified |
Quarterly Sales Reports
| Document | Upload Date | File |
|---|---|---|
| Sales Report - QTR-II (April-June) 2026 | Not specified |
Good Earth Capital Crest Construction & Inventory
GOOD EARTH CAPITAL CREST
- Proposed Floors / Plots
- 12
- Currently Sanctioned
- 12
- Constructed
- 1
| Inventory Type | Total | Sold | Carpet Area | Balcony / Verandah | Open Terrace |
|---|---|---|---|---|---|
| -3 Floor - Parking | 72 | 0 | 0 | 0 | 0 |
| -2 Floor - Parking | 143 | 0 | 0 | 0 | 0 |
| -1 Floor - Parking | 113 | 0 | 0 | 0 | 0 |
| 0 Floor - Office space | 1 | 0 | 0 | 0 | 0 |
| 0 Floor - Parking | 62 | 0 | 0 | 0 | 0 |
| 1st Floor - Office space | 10 | 0 | 0 | 0 | 0 |
| 2nd Floor - Office space | 12 | 0 | 0 | 0 | 0 |
| 3rd Floor - Office space | 12 | 0 | 0 | 0 | 0 |
| 4th Floor - Office space | 12 | 0 | 0 | 0 | 0 |
| 5th Floor - Office space | 12 | 0 | 0 | 0 | 0 |
| 6th Floor - Office space | 12 | 0 | 0 | 0 | 0 |
| 7th Floor - Office space | 12 | 0 | 0 | 0 | 0 |
| 8th Floor - Office space | 12 | 0 | 0 | 0 | 0 |
| 9th Floor - Office space | 12 | 0 | 0 | 0 | 0 |
| 10th Floor - Office space | 12 | 0 | 0 | 0 | 0 |
| 11th Floor - Office space | 12 | 0 | 0 | 0 | 0 |
| 12th Floor - Office space | 12 | 0 | 0 | 0 | 0 |
| 13th Floor - Office space | 12 | 0 | 0 | 0 | 0 |
Good Earth Capital Crest Land & Khasra Details
Khasra Records
| Khasra Number | Village | Land Area | Status |
|---|---|---|---|
| 152 | Block B, Plot No. 15, Lawrence Road, Delhi | 5364.5 (in sqr mtrs) | Owned By Promoter |
Good Earth Capital Crest Infrastructure & Parking
Internal Infrastructure
| Facility | Details | Work in Progress |
|---|---|---|
| Fire Fighting | no work has started | 0.00 |
| Drinking Water | no work has started | 0.00 |
| Emergency Evacuation | no work has started | 0.00 |
| Use for Renewable Energy | no work has started | 0.00 |
| Rain Water Harvesting | no work has started | 0.00 |
| Street Lighting | no work has started | 0.00 |
| Hospitals | no work has started | 0.00 |
| Gym (Gymnasium) | no work has started | 0.00 |
| Club House | no work has started | 0.00 |
| Swimming pool | no work has started | 0.00 |
| Park | no work has started | 0.00 |
| Religious Places | no work has started | 0.00 |
| Schools | no work has started | 0.00 |
External Infrastructure
| Facility | Type | Details | Work in Progress |
|---|---|---|---|
| External Roads and Road System Landscaping | Self-Development | footpaths will be finished with materials like tremix road granite concrete paversgrass pavers, etc. | 0.00 |
| Sewerage and Drainage System | Self-Development | Chamber shall be provided at change of alignment, gradient or diameter of drain. Main Sewer line has been designed as per norms and partially lay in basement ceiling and will finally connect to STP. | 0.00 |
| Water Supply System | Self-Development | Water to be provided by the Delhi Jal board and developer will make underground tanks of capacity as per norms | 0.00 |
| Electricity Supply Transformer and Sub Station | Self-Development | Electrical Meter Room, Sub Station, Receiving Station Design has been done | 0.00 |
| Solid Waste Management and Disposal | Self-Development | Provision for solid waste management has been made as per the plan. | 0.00 |
| External Roads and Road System Landscaping | External Development Work | no work started | 0.00 |
| Water Supply System | External Development Work | no work started | 0.00 |
| Sewerage and Drainage System | External Development Work | no work started | 0.00 |
| Electricity Supply Transformer and Sub Station | External Development Work | no work started | 0.00 |
| Solid Waste Management and Disposal | External Development Work | no work started | 0.00 |
Parking Inventory
| Parking Type | Count | Booked / Sold | Total Area |
|---|---|---|---|
| Open | 0 | 0 | 0 |
| Stilt | 50 | 0 | 62.14 |
| Garages | 0 | 0 | 0 |
| Covered | 0 | 0 | 0 |
| Basement | 298 | 0 | 328.39 |
Good Earth Capital Crest Quarterly Updates
| Quarter | Year | Reference Date | Reference Number | Sales Report |
|---|---|---|---|---|
| QTR-II (April-June) | 2026 | 14-Jul-2026 | QUP2026S20260003 | View report |
Good Earth Capital Crest Frequently Asked Questions
Where is Good Earth Capital Crest located?
Good Earth Capital Crest is located in Tri Nagar, Delhi. The project is spread across 1.32 acres.
Is Good Earth Capital Crest RERA registered? What is the RERA number of Good Earth Capital Crest?
Yes. Good Earth Capital Crest is registered under DLRERA2025P0003 with the Real Estate Regulatory Authority, NCT of Delhi (Delhi RERA), ensuring transparency and buyer protection.
Who is the developer behind Good Earth Capital Crest?
Good Earth Capital Crest is developed by Modern Flour Mills Private Limited.
What configurations are available in Good Earth Capital Crest?
Good Earth Capital Crest offers -3 Floor - Parking, -2 Floor - Parking, -1 Floor - Parking, 0 Floor - Office space, 0 Floor - Parking, 1st Floor - Office space, 2nd Floor - Office space, 3rd Floor - Office space, 4th Floor - Office space, 5th Floor - Office space, 6th Floor - Office space, 7th Floor - Office space, 8th Floor - Office space, 9th Floor - Office space, 10th Floor - Office space, 11th Floor - Office space, 12th Floor - Office space and 13th Floor - Office space configurations.
Are home loan facilities available?
Yes, home loan facilities are available from most major banks. You can compare interest rates and check your eligibility through our home loan services.