Godrej Aristocrat


Godrej Aristocrat Overview
Land Area
Project Size
Density
Unit Configurations
Size
Total Floors
RERA Received
RERA Completion
Launch Price
Current Price
RERA ID
About Godrej Aristocrat
Godrej Aristocrat is an under-construction luxury residential project by Godrej Properties in Sector 49, near the Sohna Road and Golf Course Extension Road intersection, Gurgaon. It is a forest-themed development of large 3 and 4 BHK homes across six towers, built around an urban-jungle landscape concept with a large clubhouse and extensive greens. For a buyer, the appeal is a marquee-developer home in an established, well-connected micro-market, with a strong amenity programme and a record of price appreciation. The honest counterpoints, which run through this page, are a registered specification that is basic relative to the luxury marketing, a high build density, a single, relatively constrained site access, and the fact that some inventory looks outward over neighbouring projects. Pricing has moved strongly, from a launch rate of around Rs 18,000 per sq ft to roughly Rs 23,500 per sqft.
Registered with HARERA under RERA-GRG-1480-2023 (received 20 November 2023), the project sits on 9.56875 acres with 6 buildings rising to 30 floors (marketed as G+31) and 728 units, at a density of about 76.07 units per acre and a high FAR of 3.542 (proposed equal to permissible). The configurations are 2, 3 and 4 BHK, with the main 3 BHK homes from about 1,806 to 2,514 sq ft and the 4 BHK homes from about 2,777 to 3,416 sq ft (the masterplan shows 3 BHK units of 1,806, 1,860, 1,993, 2,041 and 2,514 sq ft and 4 BHK units of 2,777 and 3,387 to 3,416 sq ft, plus a separate EWS tower; the "0" minimum size on the listing is a data artifact, so a buyer should take sizes from the floor plans). On the 2,514 sq ft 3 BHK, the carpet area is 1,408 sq ft, a carpet efficiency of about 56%, and each home comes with two car parks. An entry home works out to around Rs 5.91 crore on base price. Godrej Properties, the real estate arm of the Godrej Industries Group whose lineage dates to 1897, is one of India's most established listed developers, which is a real brand and delivery strength.
Site Access and Outlook: Two Things to See on the Plan
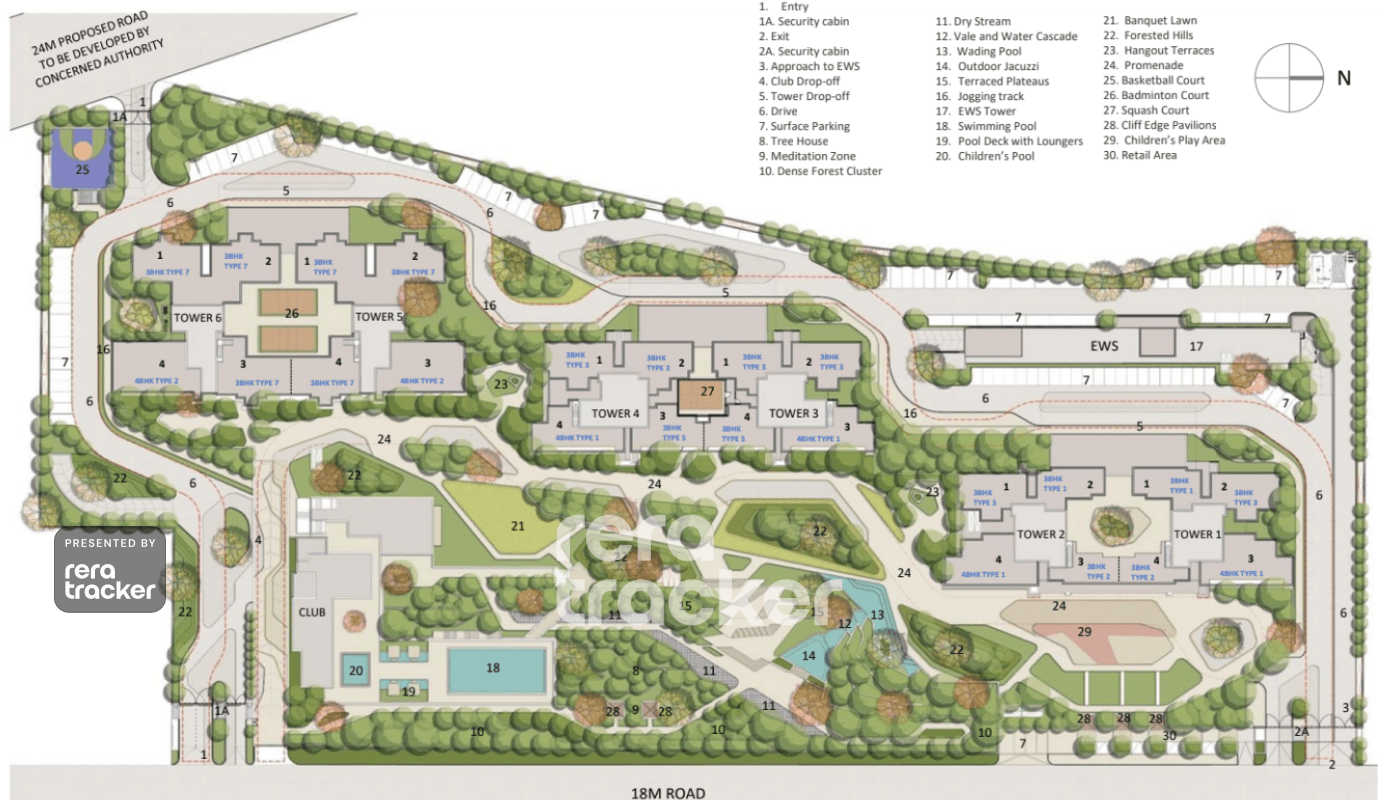
A buyer should study the masterplan carefully on two practical points that are easy to miss. First, access. The project's entry and exit are located together at one corner of the site (the south-west, off the 18-metre road), giving the development a single, relatively constrained access point. The wider 24-metre road shown along the northern edge of the site is marked as proposed, to be developed by the concerned authority, which means it is not yet built and its timing is outside the developer's control. For a 728-home community, a single access off an 18-metre road is worth weighing for daily traffic, peak-hour movement and convenience, and a buyer should not assume the wider 24-metre road will be in place by possession.
Second, outlook. Because the FAR is high (3.542) and the towers are arranged around the periphery of a 9.57-acre plot, the development is dense, and not every apartment looks inward over the central forest landscape. Some inventory faces outward, over the neighbouring projects and roads that abut the site on this tightly developed stretch of Sector 49, rather than over the project's own greens. A buyer should check the specific outlook, facing and the distance to the next building for any unit under consideration, since the view and privacy will vary materially between an inward-facing, garden-view apartment and an outward-facing one that overlooks an adjacent development.
The Forest-Themed Masterplan
The design idea is an urban jungle: the project is marketed at around 70 to 75% open space, with a forest-themed landscape that includes a Miyawaki dense forest cluster, a dry stream and water cascade, terraced plateaus, hangout terraces, cliff-edge pavilions, a meditation zone and a tree house, alongside the standard luxury amenity set (a large clubhouse marketed at around 63,000 sq ft, a half-Olympic swimming pool, a pool deck, children's pool, jogging track, and basketball, badminton and squash courts) and a banquet lawn. The land-usage filing does allocate clubhouse land (about 1,652 sq m) and substantial parks and green-belt area, which supports the green positioning. As the specific amenity sizes, the clubhouse and lobby specifications and the landscape features sit in developer and marketing material rather than the itemised RERA filing, a buyer should confirm what is committed, and its delivery schedule, against the approved plans. Note also that the licensed scheme includes a separate EWS (economically weaker section) tower on the site, which is standard for a licensed group-housing colony of this size.
Why Sector 49, Gurgaon
Sector 49 sits at the meeting of Sohna Road and Golf Course Extension Road in Gurgaon, one of the city's most established residential belts, with the Sector 55-56 metro, leading hospitals (Medanta, Artemis, Park), schools (St. Xavier's, DPS, Lotus Valley) and retail (Omaxe Celebration Mall, Raheja Mall, Worldmark) all close by, and quick access to NH-48, the SPR and onward to Cyber City and the airport. The location case is mature, ready-now connectivity and social infrastructure, rather than a promise of future development. The honest counterpoint is that this is a busy, built-up belt, so a buyer is trading the bustle of an established area for that ready infrastructure. Any rental or appreciation expectation should be treated as a projection, not a promise.
Godrej Aristocrat: Specifications at a Glance
- Developer: Godrej Properties Limited (real estate arm of the Godrej Industries Group, lineage to 1897; MD Gaurav Pandey)
- Location: Sector 49, near the Sohna Road and Golf Course Extension Road intersection, Gurgaon
- HARERA Registration: RERA-GRG-1480-2023 (received 20-11-2023)
- Land Area: 9.56875 acres
- Towers / Residences: 6 buildings, 728 units, 30 floors (marketed G+31), plus a separate EWS tower
- Density: ~76.07 units per acre; FAR 3.542 (high)
- Configurations: 2, 3 and 4 BHK (3 BHK ~1,806 to 2,514 sq ft; 4 BHK ~2,777 to 3,416 sq ft; take sizes from floor plans, the "0" minimum on the listing is a data artifact)
- Carpet Area / Efficiency: 1,408 sq ft on the 2,514 sq ft 3 BHK, ~56% carpet efficiency
- Car Parks: 2 per home
- Site access: single entry/exit at the south-west corner off the 18-metre road; the wider 24-metre road along the north is proposed (to be developed by the authority), not yet built
- Outlook: dense, high-FAR layout, some units face outward over neighbouring projects rather than the central greens (check unit-specific facing and outlook)
- Amenities (marketed): forest-themed landscape (Miyawaki forest, water cascade, terraced plateaus), ~63,000 sq ft clubhouse, half-Olympic pool, sports courts; ~70 to 75% open space
- Approvals: LOI, licence, AAI, Forest, Aravali and building-plan approvals and all assurances obtained; all plans approved; GMDA/DHBVN NOCs approved; roads NOC (HSVP) pending
- Price: launched ~Rs 18,000 per sq ft, current ~Rs 23,500 per sq ft; entry ~Rs 5.91 crore on base price
- Possession (RERA): December 2030
Godrej Aristocrat Near By Projects
All in Golf Course Extension Road → Newly Launched
DLF The Aureva
Sector 63, Gurgaon
₹28,000/sqft
 Newly Launched
Anantraj The Estate One
Sector 63A, Gurgaon
₹20,000/sqft
 Newly Launched
Godrej Verano
Sector 63, Gurgaon
 Newly Launched
Emaar Marbella Terraces
Sector 66, Gurgaon
 Newly Launched
Three Sixty North Tower G By Oberoi Realty
Sector 58, Gurgaon
₹33,500/sqft
 Newly Launched
Three Sixty North Tower E By Oberoi Realty
Sector 58, Gurgaon
₹33,500/sqft
 Newly Launched
Three Sixty North Tower C By Oberoi Realty
Sector 58, Gurgaon
₹33,500/sqft
 Newly Launched
Three Sixty North Tower B By Oberoi Realty
Sector 58, Gurgaon
₹33,500/sqft
 Newly Launched
Three Sixty North Tower A By Oberoi Realty
Sector 58, Gurgaon
₹33,500/sqft
 Newly Launched
Sobha Crescent
Sector 63A, Gurgaon
₹24,500/sqft
Godrej Aristocrat Drone Shots
Godrej Aristocrat Layout
Godrej Aristocrat Floor Plan
BSP only. GST, PLC, Parking, IFMS could be add ons.
Godrej Aristocrat Brochures
Godrej Aristocrat Walkthrough
Godrej Aristocrat Development Details
Godrej Aristocrat Land Usage
Godrej Aristocrat Cost Details
Godrej Aristocrat Documents
Godrej Aristocrat Land Details
Godrej Aristocrat Land Usage
Godrej Aristocrat Basic Details
Godrej Aristocrat Bank Details
Godrej Aristocrat Account Related Information
Godrej Aristocrat Project Team
Godrej Aristocrat Authorized Representative

Godrej Aristocrat Managing Director/CEO

Godrej Aristocrat Directors


Godrej Aristocrat Contact Details
Godrej Aristocrat Statutory Approvals
Godrej Aristocrat Facilities
Godrej Aristocrat NOC
Godrej Aristocrat Total Infrastructure Expenditure
| Particulars | Expenditure (in Lakhs) |
|---|---|
| Other | 0 |
| Shopping area | 0 |
| Roads & Pavements | 0 |
| Water Supply System | 0 |
| Storm Water Drainage | 0 |
| Parks and Playgrounds | 0 |
| Electricity Supply System | 0 |
| Clubhouse/community centres | 0 |
| Sewerage treatment & garbage disposal | 0 |
Godrej Aristocrat Quarterly Infrastructure Expenditure
| Particulars | Jan-Mar | Apr-June | July-Sep | Oct-Dec |
|---|---|---|---|---|
| Clubhouse/community centres | 0 | 0 | 0 | 0 |
| EDC | 0 | 0 | 0 | 20.18 |
| Electrical Sub Station | - | - | - | - |
| Electrical sub station | - | - | - | - |
| Electricity Supply System | 0 | 0 | 0 | 0 |
| Hardscape | - | - | - | - |
| Highside | 0 | 0 | 20.18 | 0 |
| Landscape | - | - | - | - |
| Other | 0 | 0 | 162.84 | 162.84 |
| Parks and Playgrounds | 0 | 0 | 0 | 0 |
| Roads & Pavements | 0 | 0 | 0 | 0 |
| Security and Fire Fighting | - | - | - | - |
| Security and Firefighting | - | - | - | - |
| Security and fire fighting | - | - | - | - |
| Sewerage treatment & garbage disposal | 0 | 0 | 0 | 0 |
| Shopping area | 0 | 0 | 0 | 0 |
| Signages | - | - | - | - |
| Softscape | - | - | - | - |
| Storm Water Drainage | 0 | 0 | 0 | 0 |
| Street Lighting | - | - | - | - |
| Water Supply System | 0 | 0 | 0 | 0 |
| Particulars | Jan-Mar | Apr-June | July-Sep | Oct-Dec |
|---|---|---|---|---|
| Clubhouse/community centres | 0 | 0 | 0 | 0 |
| EDC | - | - | - | - |
| Electrical Sub Station | - | - | - | - |
| Electrical sub station | - | - | - | - |
| Electricity Supply System | 47.1 | 47.06 | 94.1 | 94.12 |
| Hardscape | - | - | - | - |
| Highside | 53.8 | 53.81 | 20.2 | 20.18 |
| Landscape | - | - | - | - |
| Other | 569.9 | 569.94 | 651.4 | 651.36 |
| Parks and Playgrounds | 0 | 0 | 0 | 0 |
| Roads & Pavements | 0 | 3.39 | 3.4 | 13.55 |
| Security and Fire Fighting | - | - | - | - |
| Security and Firefighting | - | - | - | - |
| Security and fire fighting | - | - | - | - |
| Sewerage treatment & garbage disposal | 0 | 1.42 | 1.4 | 4.96 |
| Shopping area | 0 | 0 | 0 | 0 |
| Signages | - | - | - | - |
| Softscape | - | - | - | - |
| Storm Water Drainage | 1.3 | 1.3 | 2.6 | 2.6 |
| Street Lighting | - | - | - | - |
| Water Supply System | 9.6 | 9.57 | 19.1 | 19.14 |
| Particulars | Jan-Mar | Apr-June | July-Sep | Oct-Dec |
|---|---|---|---|---|
| Clubhouse/community centres | 0 | 0 | 0 | 0 |
| EDC | - | - | - | - |
| Electrical Sub Station | - | - | - | 10.62 |
| Electrical sub station | - | - | - | - |
| Electricity Supply System | 188.2 | 188.23 | 188.2 | 188.23 |
| Hardscape | 50.8 | 50.82 | 50.8 | 50.82 |
| Highside | 20.2 | 20.18 | 13.5 | 13.45 |
| Landscape | - | - | - | - |
| Other | 488.5 | 488.52 | 569.9 | 569.94 |
| Parks and Playgrounds | 0 | 0 | 0 | 0 |
| Roads & Pavements | 16.9 | 20.33 | 20.3 | 20.33 |
| Security and Fire Fighting | 127.7 | 127.72 | 127.7 | 127.72 |
| Security and Firefighting | - | - | - | - |
| Security and fire fighting | - | - | - | - |
| Sewerage treatment & garbage disposal | 5 | 5.66 | 5.7 | 4.96 |
| Shopping area | 0 | 0 | 0 | 0 |
| Signages | - | - | - | 4.79 |
| Softscape | - | - | - | - |
| Storm Water Drainage | 5.2 | 5.19 | 9.1 | 9.09 |
| Street Lighting | - | - | - | - |
| Water Supply System | 47.8 | 47.85 | 57.4 | 57.42 |
| Particulars | Jan-Mar | Apr-June | July-Sep | Oct-Dec |
|---|---|---|---|---|
| Clubhouse/community centres | 0 | 0 | 0 | 0 |
| EDC | - | - | - | - |
| Electrical Sub Station | - | - | - | - |
| Electrical sub station | 10.6 | 24.78 | 24.8 | 31.86 |
| Electricity Supply System | 235.3 | 235.29 | 188.2 | 188.23 |
| Hardscape | 50.8 | 71.14 | 71.1 | 71.14 |
| Highside | 13.5 | 20.18 | 53.8 | 53.81 |
| Landscape | 35.4 | 35.4 | 47.2 | 47.2 |
| Other | 407.1 | 407.1 | 325.7 | 325.68 |
| Parks and Playgrounds | 0 | 0 | 0 | 0 |
| Roads & Pavements | 20.3 | 13.55 | 13.6 | 16.94 |
| Security and Fire Fighting | - | - | - | - |
| Security and Firefighting | 127.7 | 127.72 | 127.7 | 106.44 |
| Security and fire fighting | - | - | - | - |
| Sewerage treatment & garbage disposal | 5 | 5.66 | 5.7 | 4.25 |
| Shopping area | 0 | 0 | 0 | 0 |
| Signages | 4.8 | 11.17 | 11.2 | 14.37 |
| Softscape | 4.1 | 4.07 | 5.4 | 5.42 |
| Storm Water Drainage | 11.7 | 11.68 | 5.2 | 5.19 |
| Street Lighting | 4.7 | 4.72 | 7.6 | 7.55 |
| Water Supply System | 57.4 | 57.42 | 67 | 66.99 |
| Particulars | Jan-Mar | Apr-June | July-Sep | Oct-Dec |
|---|---|---|---|---|
| Clubhouse/community centres | 0 | 0 | 0 | 0 |
| EDC | - | - | - | - |
| Electrical Sub Station | - | - | - | - |
| Electrical sub station | 31.9 | 21.2 | 21.24 | 17.7 |
| Electricity Supply System | 235.3 | 235.3 | 235.29 | 235.29 |
| Hardscape | 71.1 | 81.3 | 81.31 | 50.82 |
| Highside | 13.5 | 13.5 | 53.81 | 53.81 |
| Landscape | 59 | 59 | 82.6 | 82.6 |
| Other | 244.3 | 0 | 162.84 | 162.84 |
| Parks and Playgrounds | 0 | 0 | 0 | 0 |
| Roads & Pavements | 16.9 | 23.7 | 20.33 | 23.71 |
| Security and Fire Fighting | - | - | - | - |
| Security and Firefighting | - | - | - | - |
| Security and fire fighting | 106.4 | 170.3 | 170.3 | 170.3 |
| Sewerage treatment & garbage disposal | 4.2 | 3.5 | 3.54 | 2.83 |
| Shopping area | 0 | 244.3 | 0 | 0 |
| Signages | 14.4 | 9.6 | 9.58 | 7.98 |
| Softscape | 6.8 | 6.8 | 9.49 | 9.49 |
| Storm Water Drainage | 7.8 | 7.8 | 9.09 | 9.09 |
| Street Lighting | 9.4 | 9.4 | 11.33 | 11.33 |
| Water Supply System | 67 | 67 | 76.56 | 76.56 |
| Particulars | Jan-Mar | Apr-June | July-Sep | Oct-Dec |
|---|---|---|---|---|
| Clubhouse/community centres | 0 | 0 | 0 | 0 |
| EDC | - | - | - | - |
| Electrical Sub Station | - | - | - | - |
| Electrical sub station | 17.7 | 17.7 | 17.7 | 35.4 |
| Electricity Supply System | 282.35 | 376.47 | 376.47 | 376.47 |
| Hardscape | 50.82 | 50.82 | 50.82 | 81.31 |
| Highside | 47.08 | 47.08 | 13.45 | 13.45 |
| Landscape | 94.4 | 94.4 | 106.2 | 106.2 |
| Other | 162.84 | 162.84 | 162.84 | 162.84 |
| Parks and Playgrounds | 0 | 0 | 0 | 0 |
| Roads & Pavements | 23.71 | 20.33 | 20.33 | 13.55 |
| Security and Fire Fighting | - | - | - | - |
| Security and Firefighting | - | - | - | - |
| Security and fire fighting | 170.3 | 106.44 | 106.44 | 85.15 |
| Sewerage treatment & garbage disposal | 2.83 | 2.12 | 2.12 | 0 |
| Shopping area | 0 | 0 | 0 | 0 |
| Signages | 7.98 | 7.98 | 7.98 | 15.96 |
| Softscape | 10.84 | 10.84 | 12.2 | 12.2 |
| Storm Water Drainage | 5.19 | 5.19 | 5.19 | 5.19 |
| Street Lighting | 9.44 | 9.44 | 4.72 | 4.72 |
| Water Supply System | 38.28 | 38.28 | 19.14 | 19.14 |
| Particulars | Jan-Mar | Apr-June | July-Sep | Oct-Dec |
|---|---|---|---|---|
| Clubhouse/community centres | 0 | 0 | 0 | 0 |
| EDC | - | - | - | - |
| Electrical Sub Station | - | - | - | - |
| Electrical sub station | 35.4 | 35.4 | - | - |
| Electricity Supply System | 235.29 | 235.29 | 0 | 0 |
| Hardscape | 30.49 | - | - | - |
| Highside | 13.45 | 13.45 | - | - |
| Landscape | 118 | 118 | 94.4 | - |
| Other | 162.84 | 162.84 | 0 | 0 |
| Parks and Playgrounds | 0 | 0 | 0 | 0 |
| Roads & Pavements | 13.55 | 0 | 0 | 0 |
| Security and Fire Fighting | - | - | - | - |
| Security and Firefighting | - | - | - | - |
| Security and fire fighting | 42.57 | - | - | - |
| Sewerage treatment & garbage disposal | 0 | 0 | 0 | 0 |
| Shopping area | 0 | 0 | 0 | 0 |
| Signages | 15.96 | 15.96 | - | - |
| Softscape | 13.55 | 13.55 | 10.84 | - |
| Storm Water Drainage | 2.6 | 2.6 | 0 | 0 |
| Street Lighting | 0 | - | - | - |
| Water Supply System | 19.14 | 19.14 | 0 | 0 |
Godrej Aristocrat Other Details
Godrej Aristocrat Construction Specifications
Godrej Aristocrat Unit-wise Specifications
Godrej Aristocrat Fee Details
Godrej Aristocrat Frequently Asked Questions
Where is Godrej Aristocrat located?
Godrej Aristocrat is in Sector 49, near the Sohna Road and Golf Course Extension Road intersection, Gurgaon, with the Sector 55-56 metro, leading hospitals, schools and retail close by and quick access to NH-48 and the SPR.
Is Godrej Aristocrat RERA registered?
Yes, Godrej Aristocrat is registered with HARERA under RERA-GRG-1480-2023, received on 20 November 2023, with all plans approved. Buyers should still verify the pending roads NOC, the committed facilities and the possession date on the HARERA portal.
What configurations and sizes does Godrej Aristocrat offer?
Godrej Aristocrat offers 2, 3 and 4 BHK homes, with the main 3 BHK units from about 1,806 to 2,514 sq ft and the 4 BHK units from about 2,777 to 3,416 sq ft, plus a separate EWS tower, with two car parks per home. On the 2,514 sq ft 3 BHK, the carpet area is about 1,408 sq ft, a carpet efficiency of roughly 56%.
Who is the developer of Godrej Aristocrat?
Godrej Aristocrat is developed by Godrej Properties Limited, the real estate arm of the Godrej Industries Group, whose lineage dates to 1897, and one of India's most established listed developers.
Who is the contractor for Godrej Aristocrat?
The civil construction contractor for Godrej Aristocrat is KEC

Developed by
Godrej
Verified56 Projects
EXECUTIVE SUMMARY OF GODREJ Godrej Properties Limited (GPL) is the real estate development arm of the Godrej Industries Group, one of India's oldest and most respected conglomerates with a lineage dating to 1897. Incorpo…
Know More about Godrej