GH-3 (Waterscape), Phase - 2, at Omaxe Integrated
GH-3 (Waterscape), Phase - 2, at Omaxe Integrated Overview
GH-3 (Waterscape), Phase - 2, at Omaxe Integrated Location
GH-3 (Waterscape), Phase - 2, at Omaxe Integrated Near By Projects
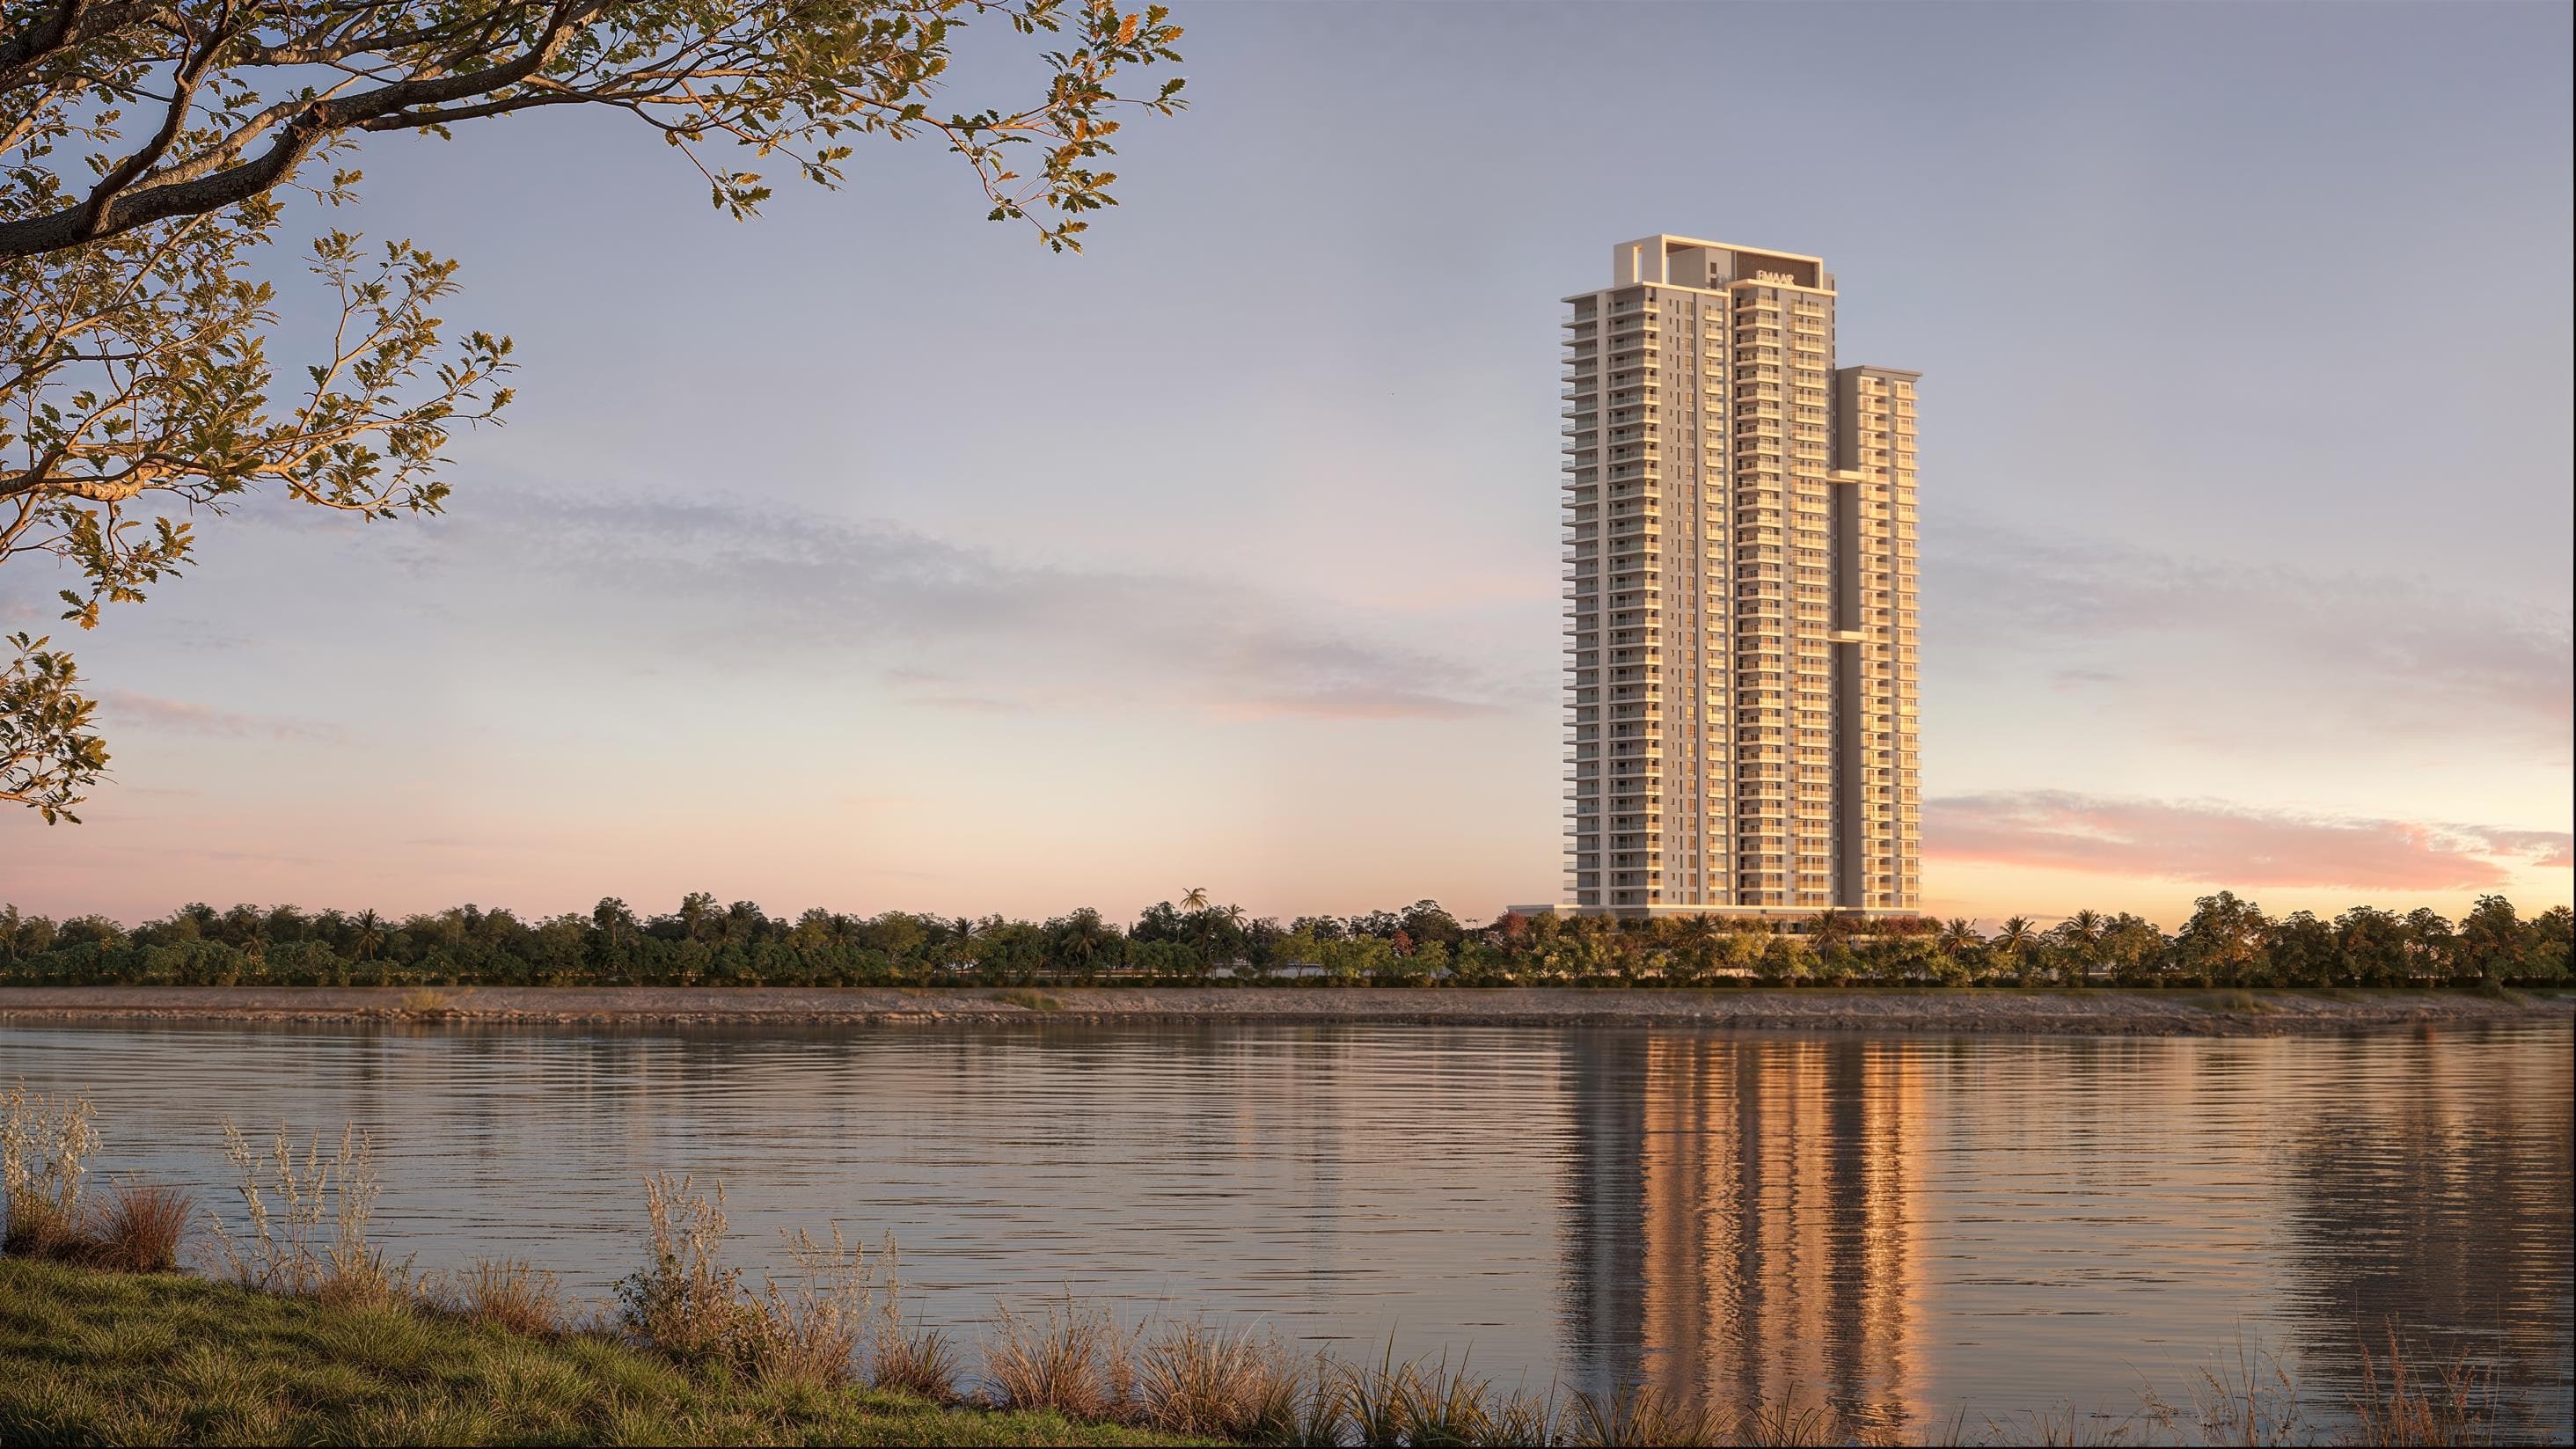
GH-3 (Waterscape), Phase - 2, at Omaxe Integrated Land Details
AFSTotal Units
256
2 unit types
Carpet Area
2,48,634 ft²
23,098.88 m² · carpet only, excludes balcony
Blocks & Floors
4
64 floors across all blocks
Parking
0
0 garages, 0 open
Average carpet area 971 ft² (90.23 m²)Balconies 444Parking per unit 0.008 of 136 rows list no units (8 floors are empty), so they add nothing to these totals
Unit Mix by Block
- 3 BHK62 unitsCarpet 977 ft²90.77 m²
- 2 BHK2 unitsCarpet 791 ft²73.49 m²
- 3 BHK60 unitsCarpet 977 ft²90.77 m²
- 2 BHK4 unitsCarpet 791 – 977 ft²2 sizes73.49 – 90.77 m²
- 3 BHK62 unitsCarpet 977 ft²90.77 m²
- 2 BHK2 unitsCarpet 791 ft²73.49 m²
- 3 BHK62 unitsCarpet 977 ft²90.77 m²
- 2 BHK2 unitsCarpet 791 ft²73.49 m²
All blocks
All Rows
Showing 50 of 136 rows · 7 of 12 columns
| Block | Floor | Type | Units | Carpet Areaper unit | Balconies | Balcony Areatotal |
|---|---|---|---|---|---|---|
| Ripple-A | 2 | 3 BHK | 2 | 977 ft²90.77 m² | 3 | 283 ft²26.29 m² |
| Ripple-A | 2 | 3 BHK | 2 | 977 ft²90.77 m² | 4 | 175 ft²16.26 m² |
| Ripple-A | 3 | 3 BHK | 2 | 977 ft²90.77 m² | 3 | 185 ft²17.19 m² |
| Ripple-A | 3 | 3 BHK | 2 | 977 ft²90.77 m² | 4 | 175 ft²16.26 m² |
| Ripple-A | 4 | 3 BHK | 2 | 977 ft²90.77 m² | 3 | 185 ft²17.19 m² |
| Ripple-A | 4 | 3 BHK | 2 | 977 ft²90.77 m² | 4 | 175 ft²16.26 m² |
| Ripple-A | 5 | 3 BHK | 2 | 977 ft²90.77 m² | 3 | 185 ft²17.19 m² |
| Ripple-A | 5 | 3 BHK | 2 | 977 ft²90.77 m² | 4 | 175 ft²16.26 m² |
| Ripple-A | 6 | 3 BHK | 2 | 977 ft²90.77 m² | 3 | 185 ft²17.19 m² |
| Ripple-A | 6 | 3 BHK | 2 | 977 ft²90.77 m² | 4 | 175 ft²16.26 m² |
| Ripple-A | 7 | 3 BHK | 2 | 977 ft²90.77 m² | 3 | 185 ft²17.19 m² |
| Ripple-A | 7 | 3 BHK | 2 | 977 ft²90.77 m² | 4 | 175 ft²16.26 m² |
| Ripple-A | 8 | 3 BHK | 2 | 977 ft²90.77 m² | 3 | 185 ft²17.19 m² |
| Ripple-A | 8 | 3 BHK | 2 | 977 ft²90.77 m² | 4 | 175 ft²16.26 m² |
| Ripple-A | 9 | 3 BHK | 2 | 977 ft²90.77 m² | 3 | 185 ft²17.19 m² |
| Ripple-A | 9 | 3 BHK | 2 | 977 ft²90.77 m² | 4 | 175 ft²16.26 m² |
| Ripple-A | 10 | 3 BHK | 2 | 977 ft²90.77 m² | 3 | 185 ft²17.19 m² |
| Ripple-A | 10 | 3 BHK | 2 | 977 ft²90.77 m² | 4 | 175 ft²16.26 m² |
| Ripple-A | 11 | 3 BHK | 2 | 977 ft²90.77 m² | 3 | 185 ft²17.19 m² |
| Ripple-A | 11 | 3 BHK | 2 | 977 ft²90.77 m² | 4 | 175 ft²16.26 m² |
| Ripple-A | 12 | 3 BHK | 2 | 977 ft²90.77 m² | 3 | 185 ft²17.19 m² |
| Ripple-A | 12 | 3 BHK | 2 | 977 ft²90.77 m² | 4 | 175 ft²16.26 m² |
| Ripple-A | 13 | 3 BHK | 2 | 977 ft²90.77 m² | 3 | 185 ft²17.19 m² |
| Ripple-A | 13 | 3 BHK | 2 | 977 ft²90.77 m² | 4 | 175 ft²16.26 m² |
| Ripple-A | 14 | 3 BHK | 2 | 977 ft²90.77 m² | 3 | 185 ft²17.19 m² |
| Ripple-A | 14 | 3 BHK | 2 | 977 ft²90.77 m² | 4 | 175 ft²16.26 m² |
| Ripple-A | 15 | 3 BHK | 2 | 977 ft²90.77 m² | 3 | 185 ft²17.19 m² |
| Ripple-A | 15 | 3 BHK | 2 | 977 ft²90.77 m² | 4 | 175 ft²16.26 m² |
| Ripple-A | 16 | 3 BHK | 2 | 977 ft²90.77 m² | 3 | 185 ft²17.19 m² |
| Ripple-A | 16 | 3 BHK | 2 | 977 ft²90.77 m² | 4 | 175 ft²16.26 m² |
| Ripple-B | 1 | 2 BHK | 2 | 791 ft²73.49 m² | 2 | 132 ft²12.26 m² |
| Ripple-B | 1 | 2 BHK | 2 | 977 ft²90.77 m² | 4 | 175 ft²16.26 m² |
| Ripple-B | 2 | 3 BHK | 2 | 977 ft²90.77 m² | 3 | 283 ft²26.29 m² |
| Ripple-B | 2 | 3 BHK | 2 | 977 ft²90.77 m² | 4 | 175 ft²16.26 m² |
| Ripple-B | 3 | 3 BHK | 2 | 977 ft²90.77 m² | 3 | 185 ft²17.19 m² |
| Ripple-B | 3 | 3 BHK | 2 | 977 ft²90.77 m² | 4 | 175 ft²16.26 m² |
| Ripple-B | 4 | 3 BHK | 2 | 977 ft²90.77 m² | 3 | 185 ft²17.19 m² |
| Ripple-B | 4 | 3 BHK | 2 | 977 ft²90.77 m² | 4 | 175 ft²16.26 m² |
| Ripple-B | 5 | 3 BHK | 2 | 977 ft²90.77 m² | 3 | 185 ft²17.19 m² |
| Ripple-B | 5 | 3 BHK | 2 | 977 ft²90.77 m² | 4 | 175 ft²16.26 m² |
| Ripple-B | 6 | 3 BHK | 2 | 977 ft²90.77 m² | 3 | 185 ft²17.19 m² |
| Ripple-B | 6 | 3 BHK | 2 | 977 ft²90.77 m² | 4 | 175 ft²16.26 m² |
| Ripple-B | 7 | 3 BHK | 2 | 977 ft²90.77 m² | 3 | 185 ft²17.19 m² |
| Ripple-B | 7 | 3 BHK | 2 | 977 ft²90.77 m² | 4 | 175 ft²16.26 m² |
| Ripple-B | 8 | 3 BHK | 2 | 977 ft²90.77 m² | 3 | 185 ft²17.19 m² |
| Ripple-B | 8 | 3 BHK | 2 | 977 ft²90.77 m² | 4 | 175 ft²16.26 m² |
| Ripple-B | 9 | 3 BHK | 2 | 977 ft²90.77 m² | 3 | 185 ft²17.19 m² |
| Ripple-B | 9 | 3 BHK | 2 | 977 ft²90.77 m² | 4 | 175 ft²16.26 m² |
| Ripple-B | 10 | 3 BHK | 2 | 977 ft²90.77 m² | 3 | 185 ft²17.19 m² |
| Ripple-B | 10 | 3 BHK | 2 | 977 ft²90.77 m² | 4 | 175 ft²16.26 m² |
GH-3 (Waterscape), Phase - 2, at Omaxe Integrated Documents
GH-3 (Waterscape), Phase - 2, at Omaxe Integrated Permits
Summary
Issued On 26-07-2013 · Valid Upto 26-07-2018 · Extendable Upto 25-09-2025 · Revalidated Permit No 42447 · Revalidated On 26-09-2017 · Revalidated Valid Upto 25-09-2022
2 entries · 5 documents
Permit Details
- Issued On
- 26-07-2013
- Valid Upto
- 26-07-2018
- Extendable Upto
- 25-09-2025
- Revalidated Permit No
- 42447
- Revalidated On
- 26-09-2017
- Revalidated Valid Upto
- 25-09-2022
- Issued On
- 26-07-2013
- Valid Upto
- 26-07-2018
- Extendable Upto
- 25-09-2025
- Revalidated Permit No
- 42447
- Revalidated On
- 26-09-2017
- Revalidated Valid Upto
- 25-09-2022
GH-3 (Waterscape), Phase - 2, at Omaxe Integrated Basic Details
GH-3 (Waterscape), Phase - 2, at Omaxe Integrated Bank Details
GH-3 (Waterscape), Phase - 2, at Omaxe Integrated Khasra Details
Total Plot Area
6.97 acres
28,200.00 m² · plot area
GH-3 (Waterscape), Phase - 2, at Omaxe Integrated Project Team
GH-3 (Waterscape), Phase - 2, at Omaxe Integrated Development Works
Demarcation of Plots
NA
Boundary Wall
Bricks Boundary Wall has been constructed arround the site
Road Work
Roads shall be constructed as per approved scheme
Footpaths
As per sanctioned planning
Water Supply Including Drinking Water Facilities
As per sanctioned planning
Sewer System
As per sanctioned planning
Drain
Will be constructed as per requirement
Parks
Will be developed as per specification
Tree Planting
Will be developed as per specification
Design For Electric Supply Including Street Lighting
Will be developed as per specification
Community Buildings
As per sanctioned planning
Treatment and Disposal System of Sewage and Sullage water
As per Approve layout Plan
Solid Waste Management And Disposal System
As per Approve layout Plan
Water Conservation System
As per Approve layout Plan
Energy Management System Including Use of Renewable Energy
As per Approve layout Plan
Fire Protection And Fire Safety System
As per Approve layout Plan
Social Infrastructure And Other Public Amenities Including Public Health Services
N/A
Emergency Evacuation Services
As per Approve layout Plan
Other Miscellaneous Work
N/A
GH-3 (Waterscape), Phase - 2, at Omaxe Integrated Other Details
GH-3 (Waterscape), Phase - 2, at Omaxe Integrated Frequently Asked Questions
Where is GH-3 (Waterscape), Phase - 2, at Omaxe Integrated located?
GH-3 (Waterscape), Phase - 2, at Omaxe Integrated is located in Lucknow.
Is GH-3 (Waterscape), Phase - 2, at Omaxe Integrated RERA registered? What is the RERA number of GH-3 (Waterscape), Phase - 2, at Omaxe Integrated?
Yes. GH-3 (Waterscape), Phase - 2, at Omaxe Integrated is registered under UPRERAPRJ1263 with the Uttar Pradesh RERA (UP-RERA), ensuring transparency and buyer protection.
What is the possession timeline as per RERA?
As per the RERA filing, the expected possession date for GH-3 (Waterscape), Phase - 2, at Omaxe Integrated is 24 March 2023.
Who is the developer behind GH-3 (Waterscape), Phase - 2, at Omaxe Integrated?
GH-3 (Waterscape), Phase - 2, at Omaxe Integrated is developed by Omaxe.
Are home loan facilities available?
Yes, home loan facilities are available from most major banks. You can compare interest rates and check your eligibility through our home loan services.

Developed by
Omaxe
Verified11 Projects
EXECUTIVE SUMMARY OF OMAXE Omaxe Limited is one of India's older listed real estate developers, incorporated in 1989 and headquartered at Omaxe Celebration Mall, Sohna Road, Gurgaon, Haryana. The company was founded by f…
Know More about Omaxe