DLF Privana West
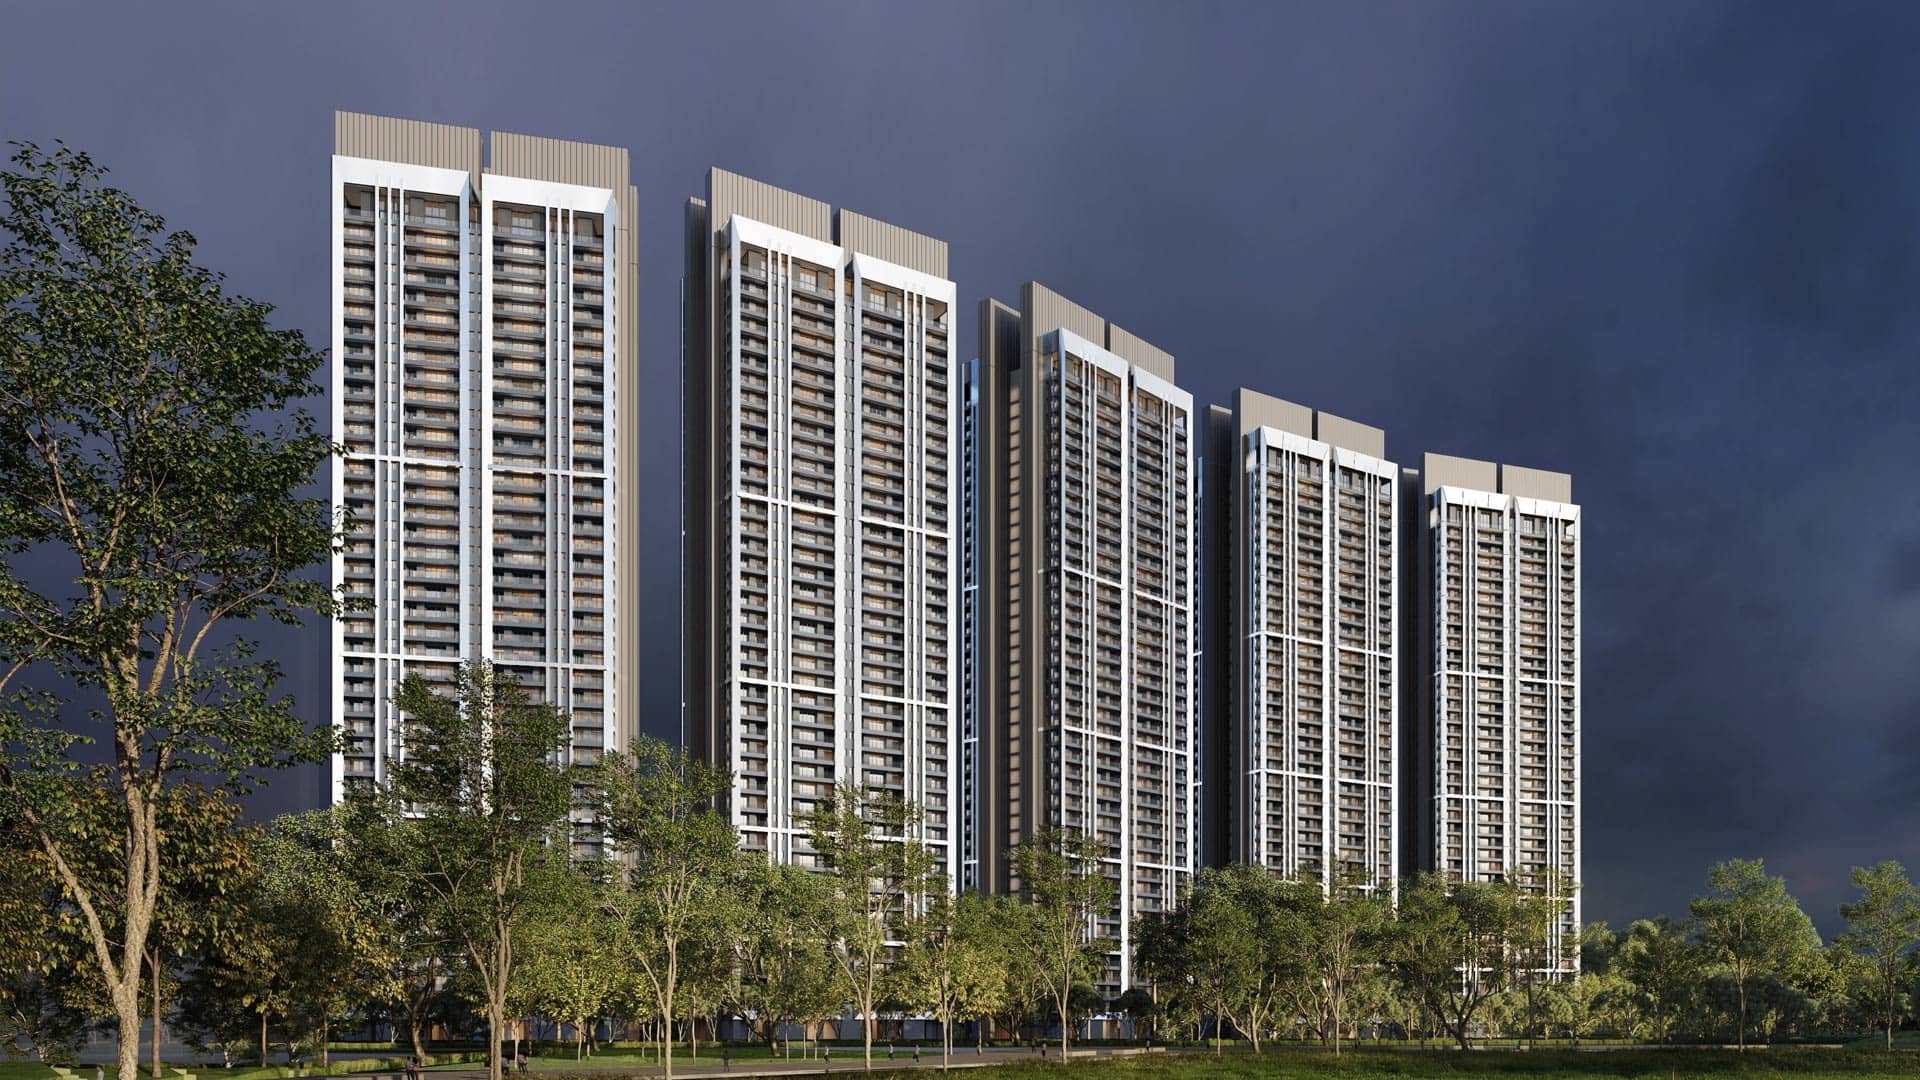


DLF Privana West Overview
Land Area
Project Size
Density
Unit Configurations
Size
Total Floors
RERA Received
RERA Completion
Launch Price
Current Price
RERA ID
About DLF Privana West
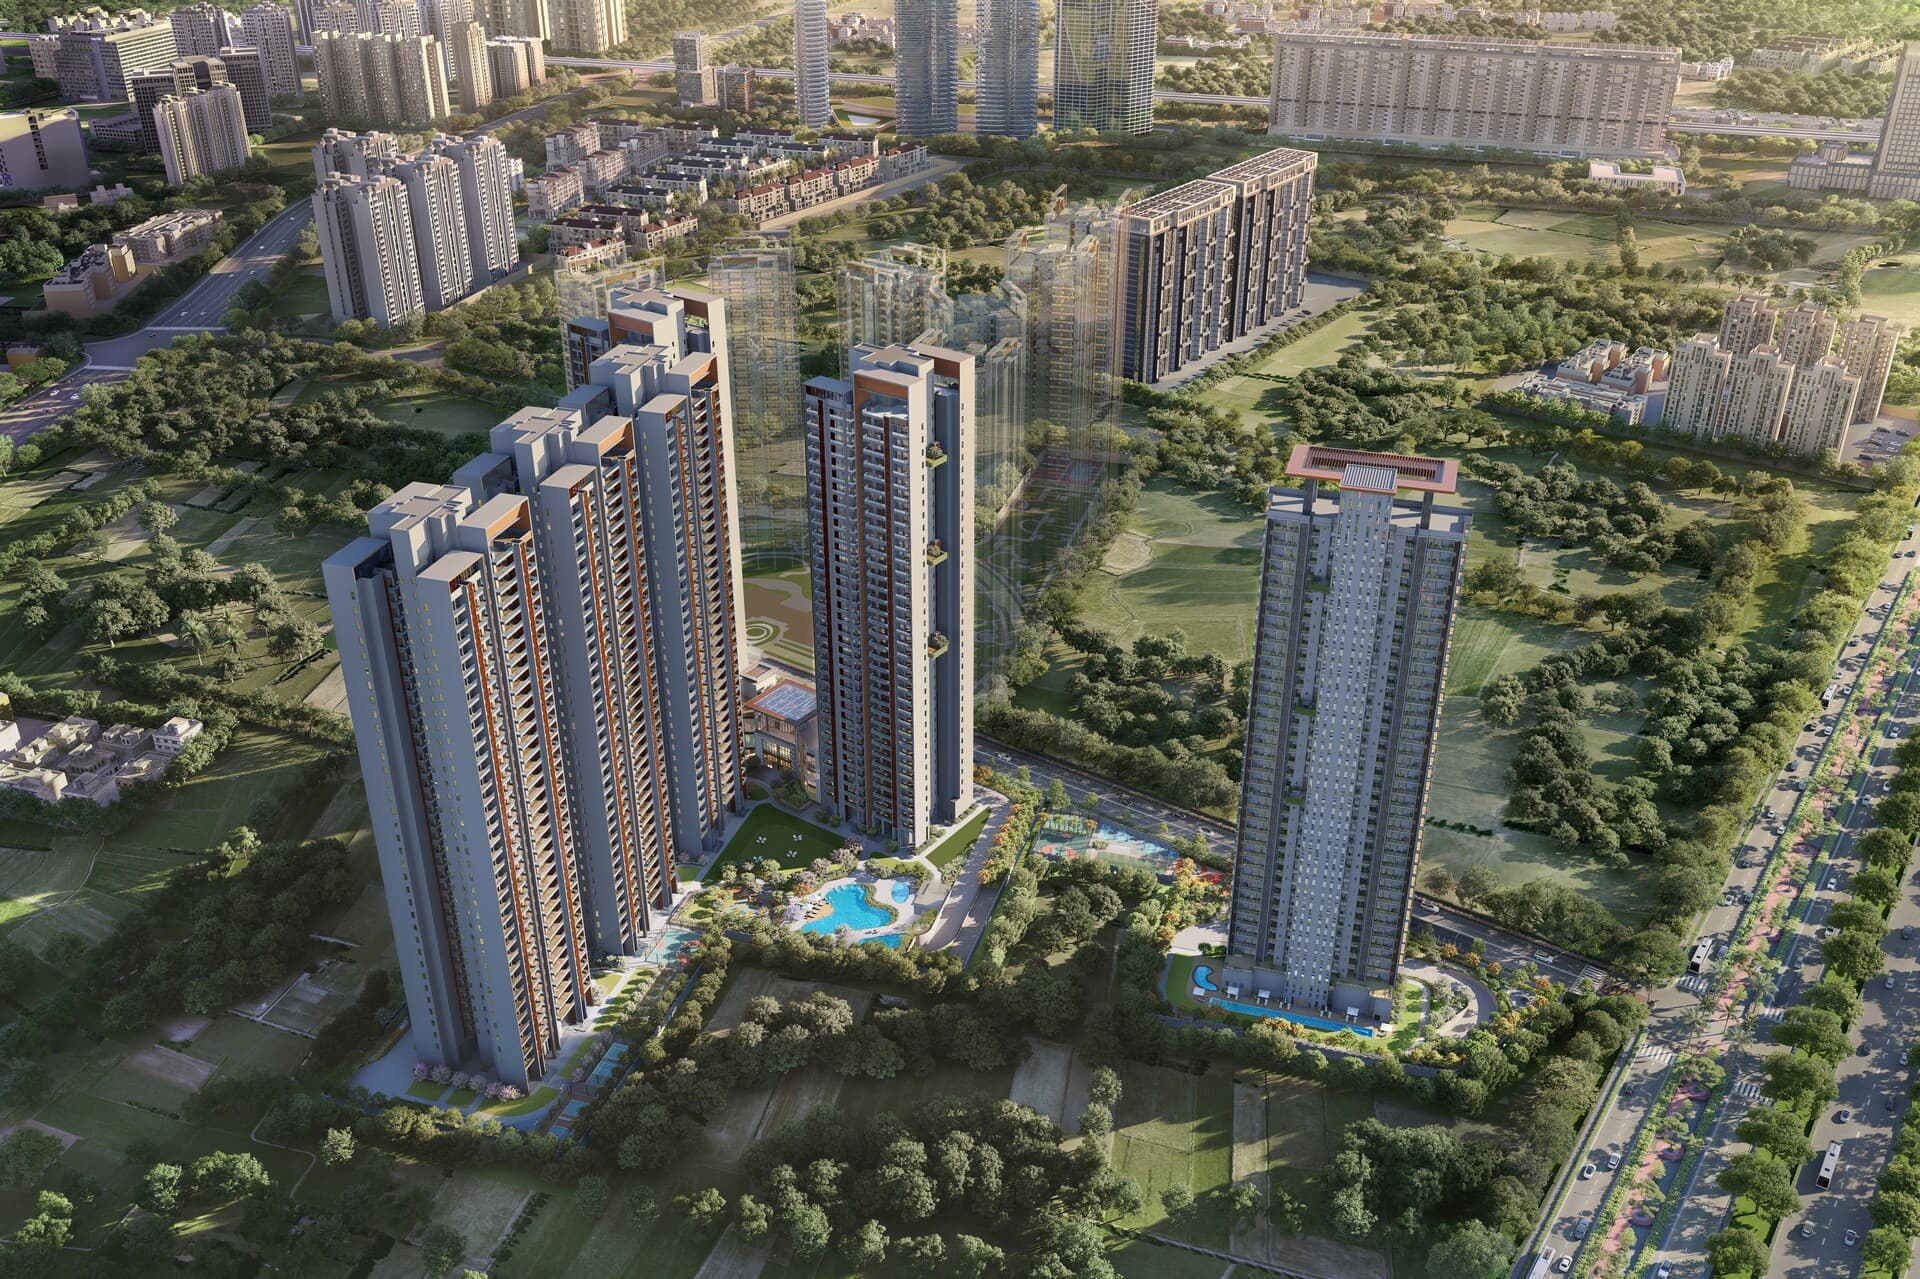
DLF Privana West is an under-construction ultra-luxury residential project by DLF in Sectors 76 and 77, on the Southern Peripheral Road (SPR), Gurgaon, set within DLF's 116-acre Privana township against the Aravalli foothills. It is a compact, low-density cluster of 4 BHK homes and penthouses across five high-rise towers, the second residential phase of the Privana township after the blockbuster launch of Privana South. For a buyer, the appeal is a marquee-developer luxury home with very low density, a loaded specification, three car parks and the scale and amenity of a 116-acre integrated township, in a more intimate five-tower setting. Pricing has moved from a launch rate of around Rs 19,000 per sq ft to roughly Rs 20,000 per sq ft, with an entry home around Rs 7.15 crore, though past appreciation is not a guarantee of future returns.
Registered with HARERA under RERA-GRG-1540-2024 (received 29 February 2024), Privana West takes a 12.572-acre slice of the 116.29625-acre licensed township parcel, with 5 buildings rising to 41 floors and 795 units, at a density of about 63.25 units per acre. A notable, verifiable point is the FAR: Privana West uses a proposed FAR of just 0.461 out of the township's permissible 1.25, an exceptionally low build intensity that underpins the open, low-rise-feeling layout. Homes are 4 BHK (with penthouses), from about 3,577 sq ft. On the 3,577 sq ft 4 BHK, the carpet area is 2,136 sq ft, a carpet efficiency of about 60%, which is good for the segment, and each home comes with three car parks (penthouses get four). DLF Limited, founded in 1946, is India's largest listed developer by market capitalisation, which is a real brand and execution strength.
Part of the 116-Acre DLF Privana Township
The most important context for Privana West is that it is one phase of a much larger, single-vision development. DLF Privana (also referred to as DLF Phase 6 or DLF6) is a roughly 116-acre integrated township in Sectors 76 and 77 on the SPR, planned as a self-contained, high-end community with residential, retail and green infrastructure, conceived as an upscale successor to DLF's earlier flagship neighbourhoods. The township is being delivered in three residential phases on the same licensed parcel: Privana South (the launch phase), Privana West (this project) and Privana North. Each phase is registered separately with its own RERA number and its own land, configuration and pricing, so the figures on this page are specific to Privana West; for reference, Privana South spans about 25.15 acres with 7 towers and 1,113 units, and Privana North about 17.70 acres with 6 towers and 1,164 units and the tallest towers in the township. The township framing matters because a Privana West resident buys into the shared scale, landscape, road network and address of the whole 116 acres, with the wider development marketed at around 88% open and green space and positioned against the Aravalli ridge and the large reserved greens nearby.
Layout, Privacy and Design
Privana West is positioned around privacy and exclusivity. Per developer and listing material, each core serves only four apartments (plus penthouses), with the towers laid out so that no two apartments face each other directly, and the homes are designed with wide balconies accessible from every bedroom, large floor-to-floor heights (around 3.4 metres in regular units and four metres in penthouses) and air-conditioned arrival lobbies. The very low FAR of 0.461 used on this phase is what makes that low-density, view-oriented layout credible, and is a genuine, verifiable strength. On design, the township's masterplan and architecture are attributed to HB Design, a Hong Kong and Singapore based practice, with tower lobbies designed by Blink of Thailand. These design and layout details sit in developer and listing material rather than the itemised RERA filing, so a buyer should confirm the per-core count, the balcony and ceiling specifications and the design team against the approved plans and the agreement.
Why Sector 76/77, SPR, Gurgaon
Sectors 76 and 77 sit on the Southern Peripheral Road (SPR) in Gurgaon, a corridor that has been widened and upgraded into a major arterial road, with connectivity to NH-48, Golf Course Extension Road, Sohna Road and the Dwarka Expressway, and proximity to the planned Global City and the Aravalli reserved greens, with the upcoming Cyber City 2 nearby. The location case is a fast-maturing, well-connected southern corridor with a large, low-density township and a green, Aravalli-edge setting, at a meaningful discount to the established Golf Course Road clusters. The honest counterpoint is that the SPR and parts of the surrounding social infrastructure are still being built out, so part of the thesis is the corridor maturing. Any rental or appreciation expectation should be treated as a projection, not a promise.
DLF Privana West: Specifications at a Glance
- Developer: DLF Limited (founded 1946; India's largest listed developer by market capitalisation)
- Township: part of the ~116-acre DLF Privana township (DLF Phase 6) in Sectors 76 and 77, alongside Privana South and Privana North (each phase separately registered)
- Location: Sectors 76 and 77, Southern Peripheral Road (SPR), Gurgaon
- HARERA Registration: RERA-GRG-1540-2024 (received 29-02-2024)
- Land Area: 12.572 acres (within the 116.29625-acre township licence)
- Towers / Residences: 5 buildings, 795 units, 41 floors
- Density: ~63.25 units per acre; FAR just 0.461 used (of the township's 1.25 permissible), an exceptionally low build intensity
- Configurations: 4 BHK (with penthouses)
- Super Area: from about 3,577 sq ft
- Carpet Area / Efficiency: 2,136 sq ft on the 3,577 sq ft 4 BHK, ~60% carpet efficiency (good for the segment)
- Car Parks: 3 per home (4 for penthouses)
- Layout: four apartments per core; towers laid out so no two apartments face each other; wide balconies from every bedroom; air-conditioned lobbies (per developer/listing material)
- Design: township masterplan and architecture attributed to HB Design (Hong Kong/Singapore); lobbies by Blink (Thailand), per developer/listing material
- Price: launched ~Rs 19,000 per sq ft, current ~Rs 20,000 per sq ft; entry ~Rs 7.15 crore on base price
- Possession (RERA): December 2031
DLF Privana West Virtual Tour
DLF Privana West Location

DLF Privana West Near By Projects
 Newly Launched
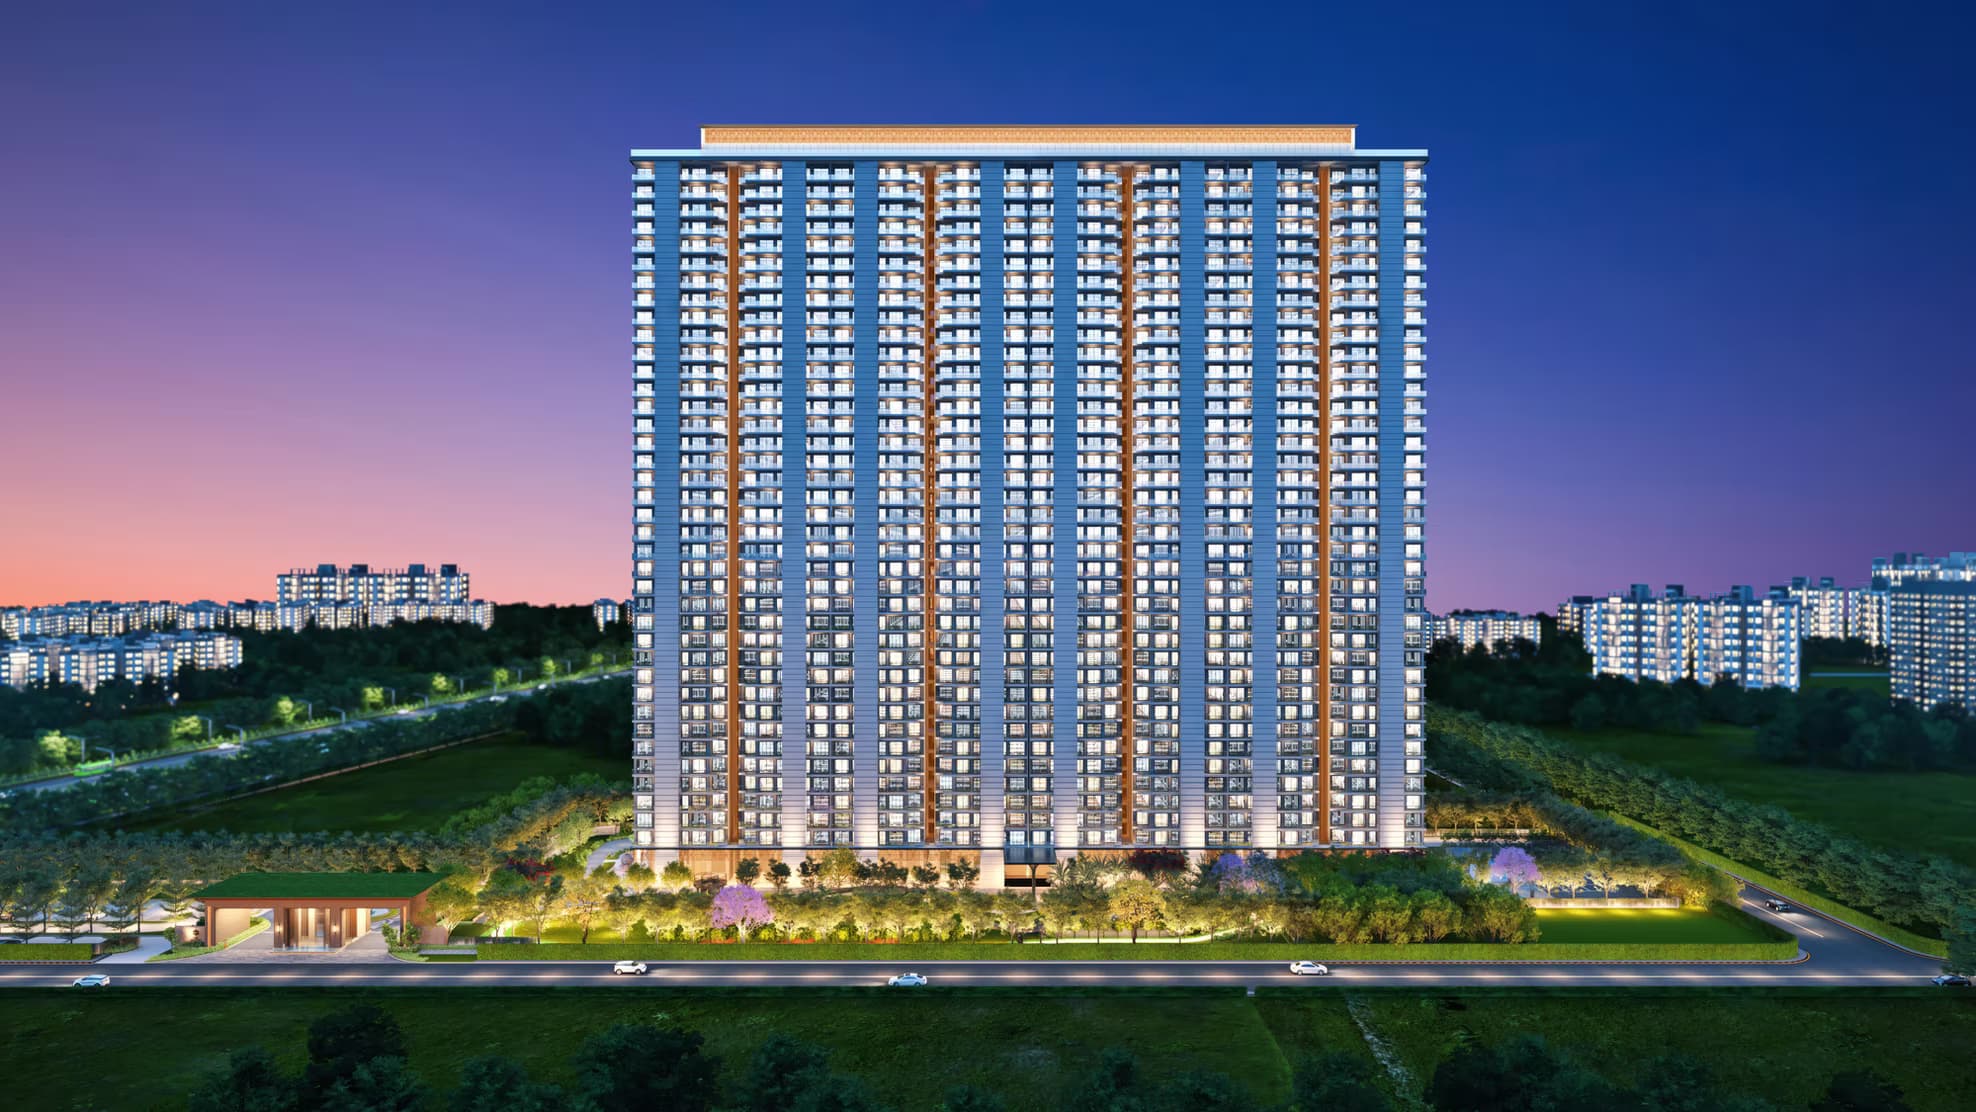
Tonino Lamborghini Residences Gurugram
Sector 71, Gurgaon
₹23,000/sqft
 Early Stage Construction
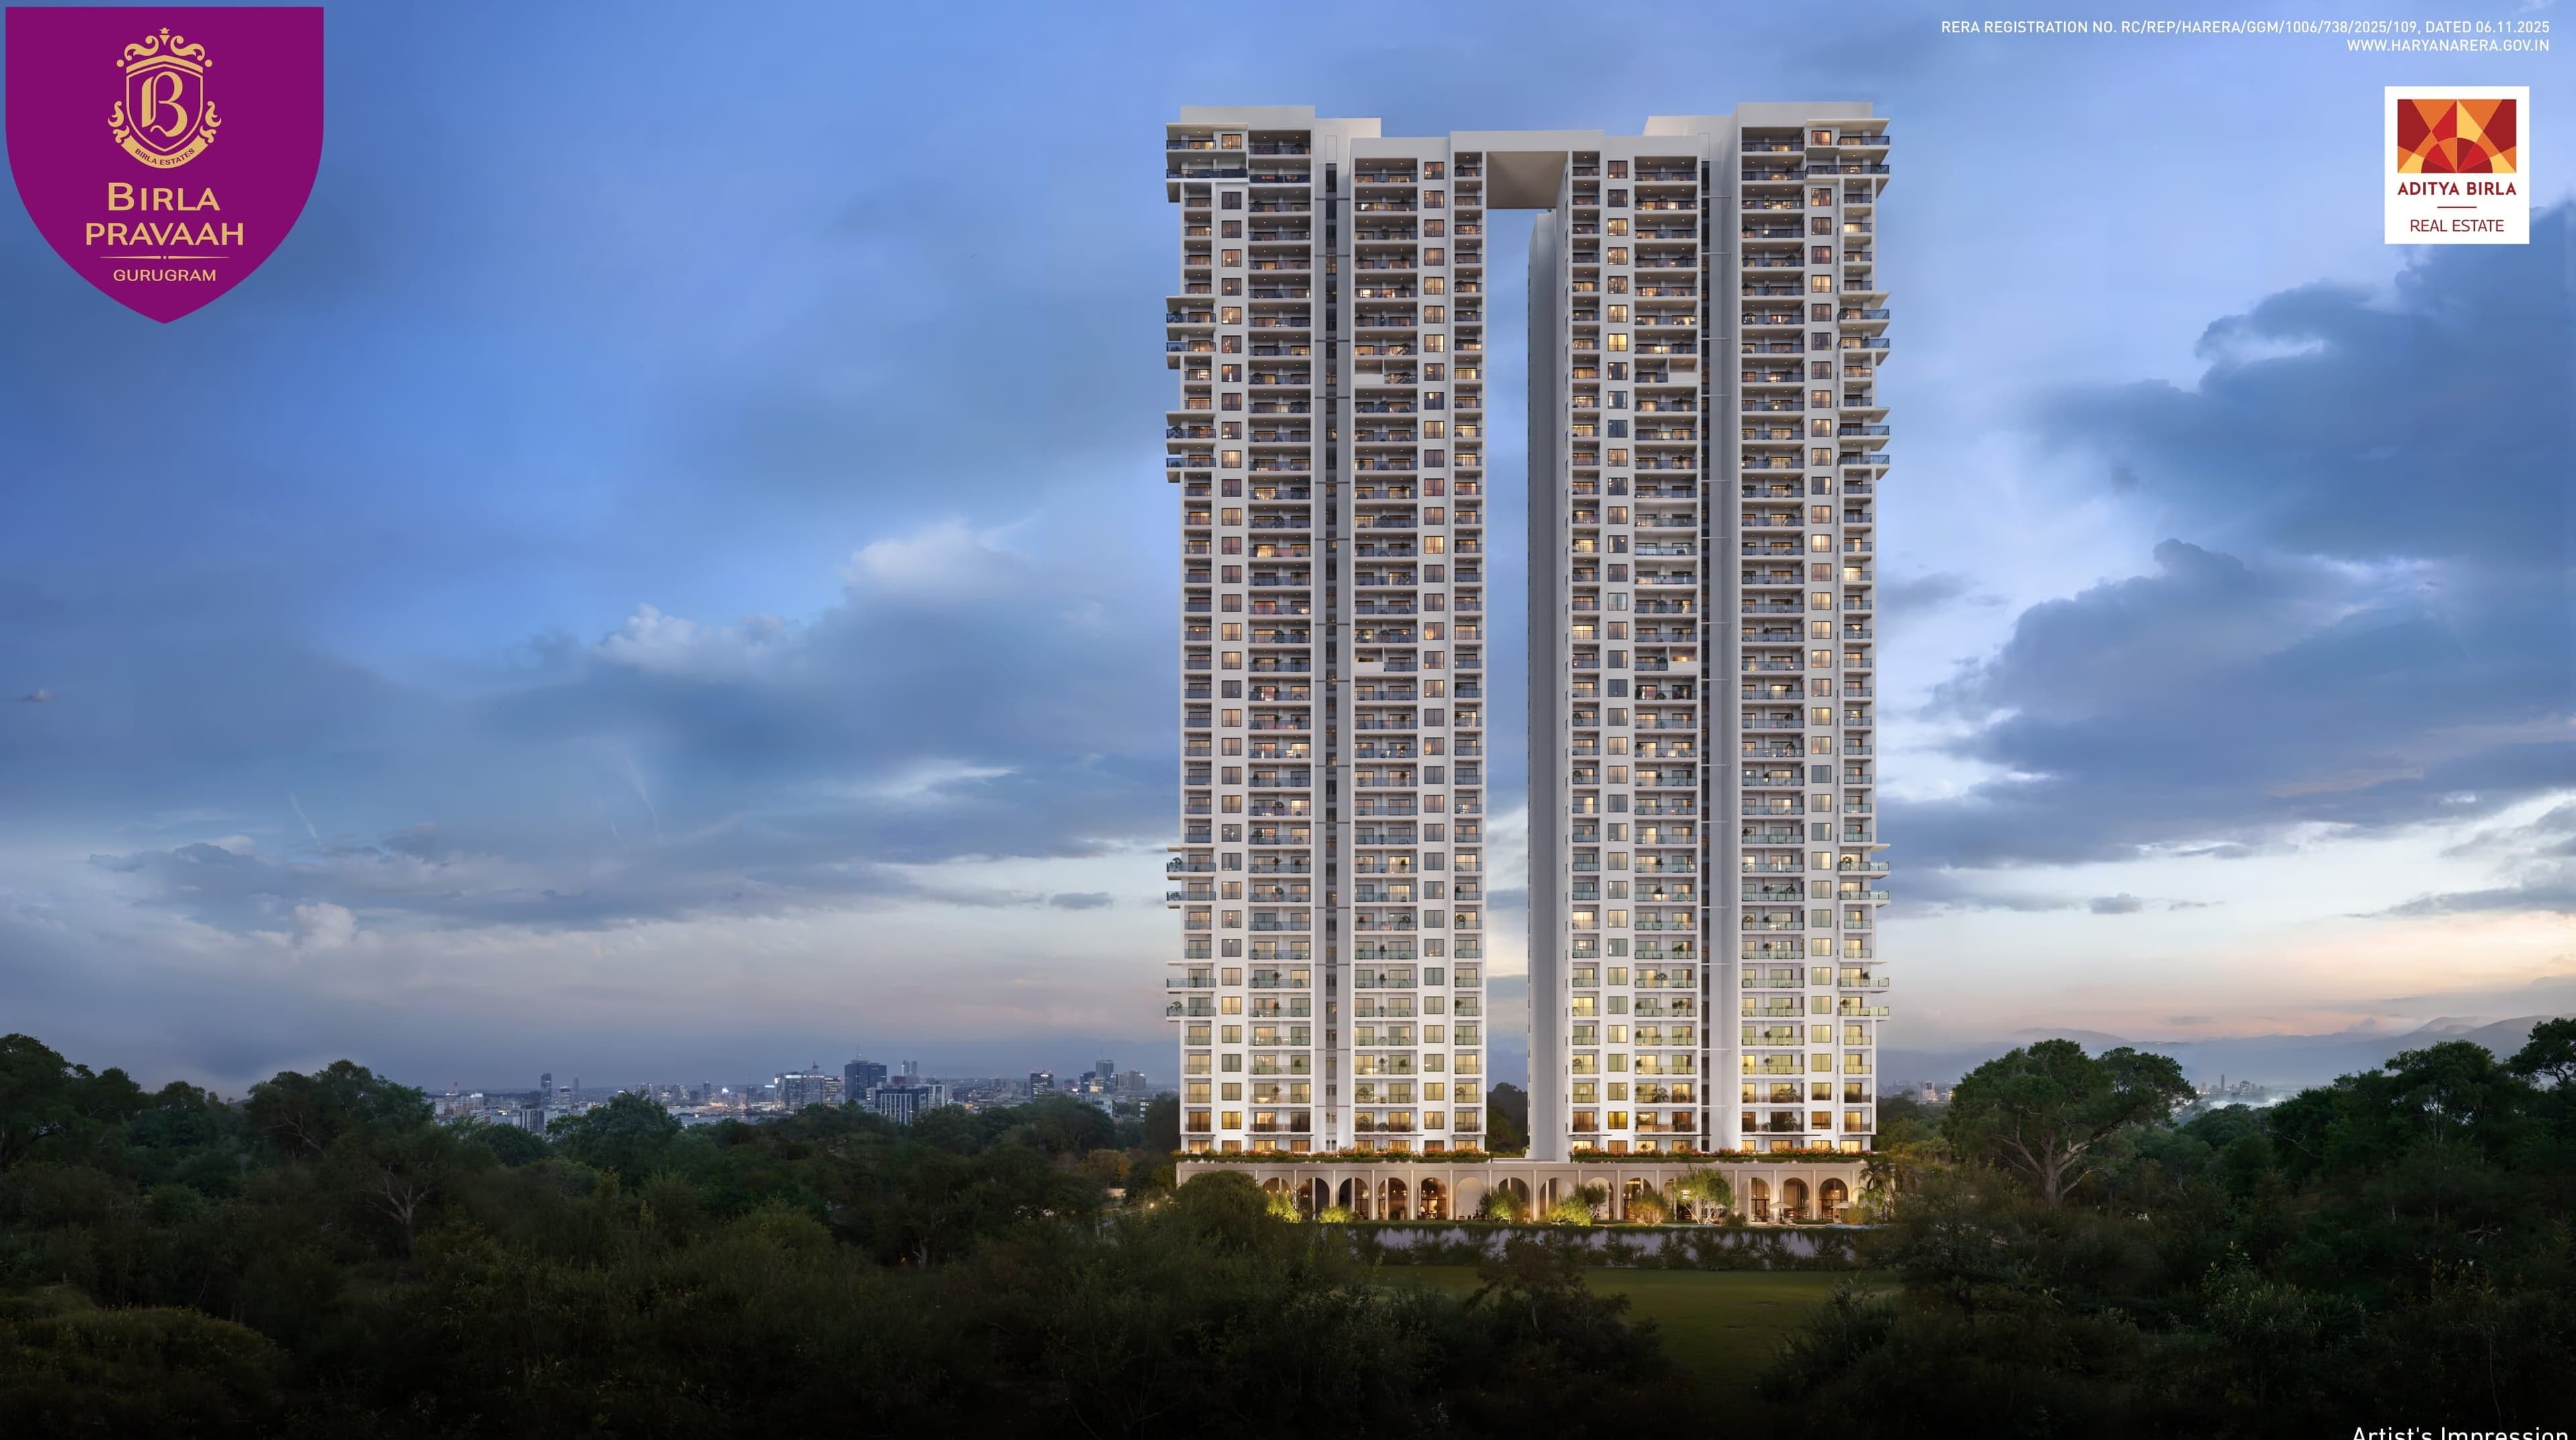
Tulip Melrose
Sector 70, Gurgaon
₹14,750/sqft
 Early Stage Construction
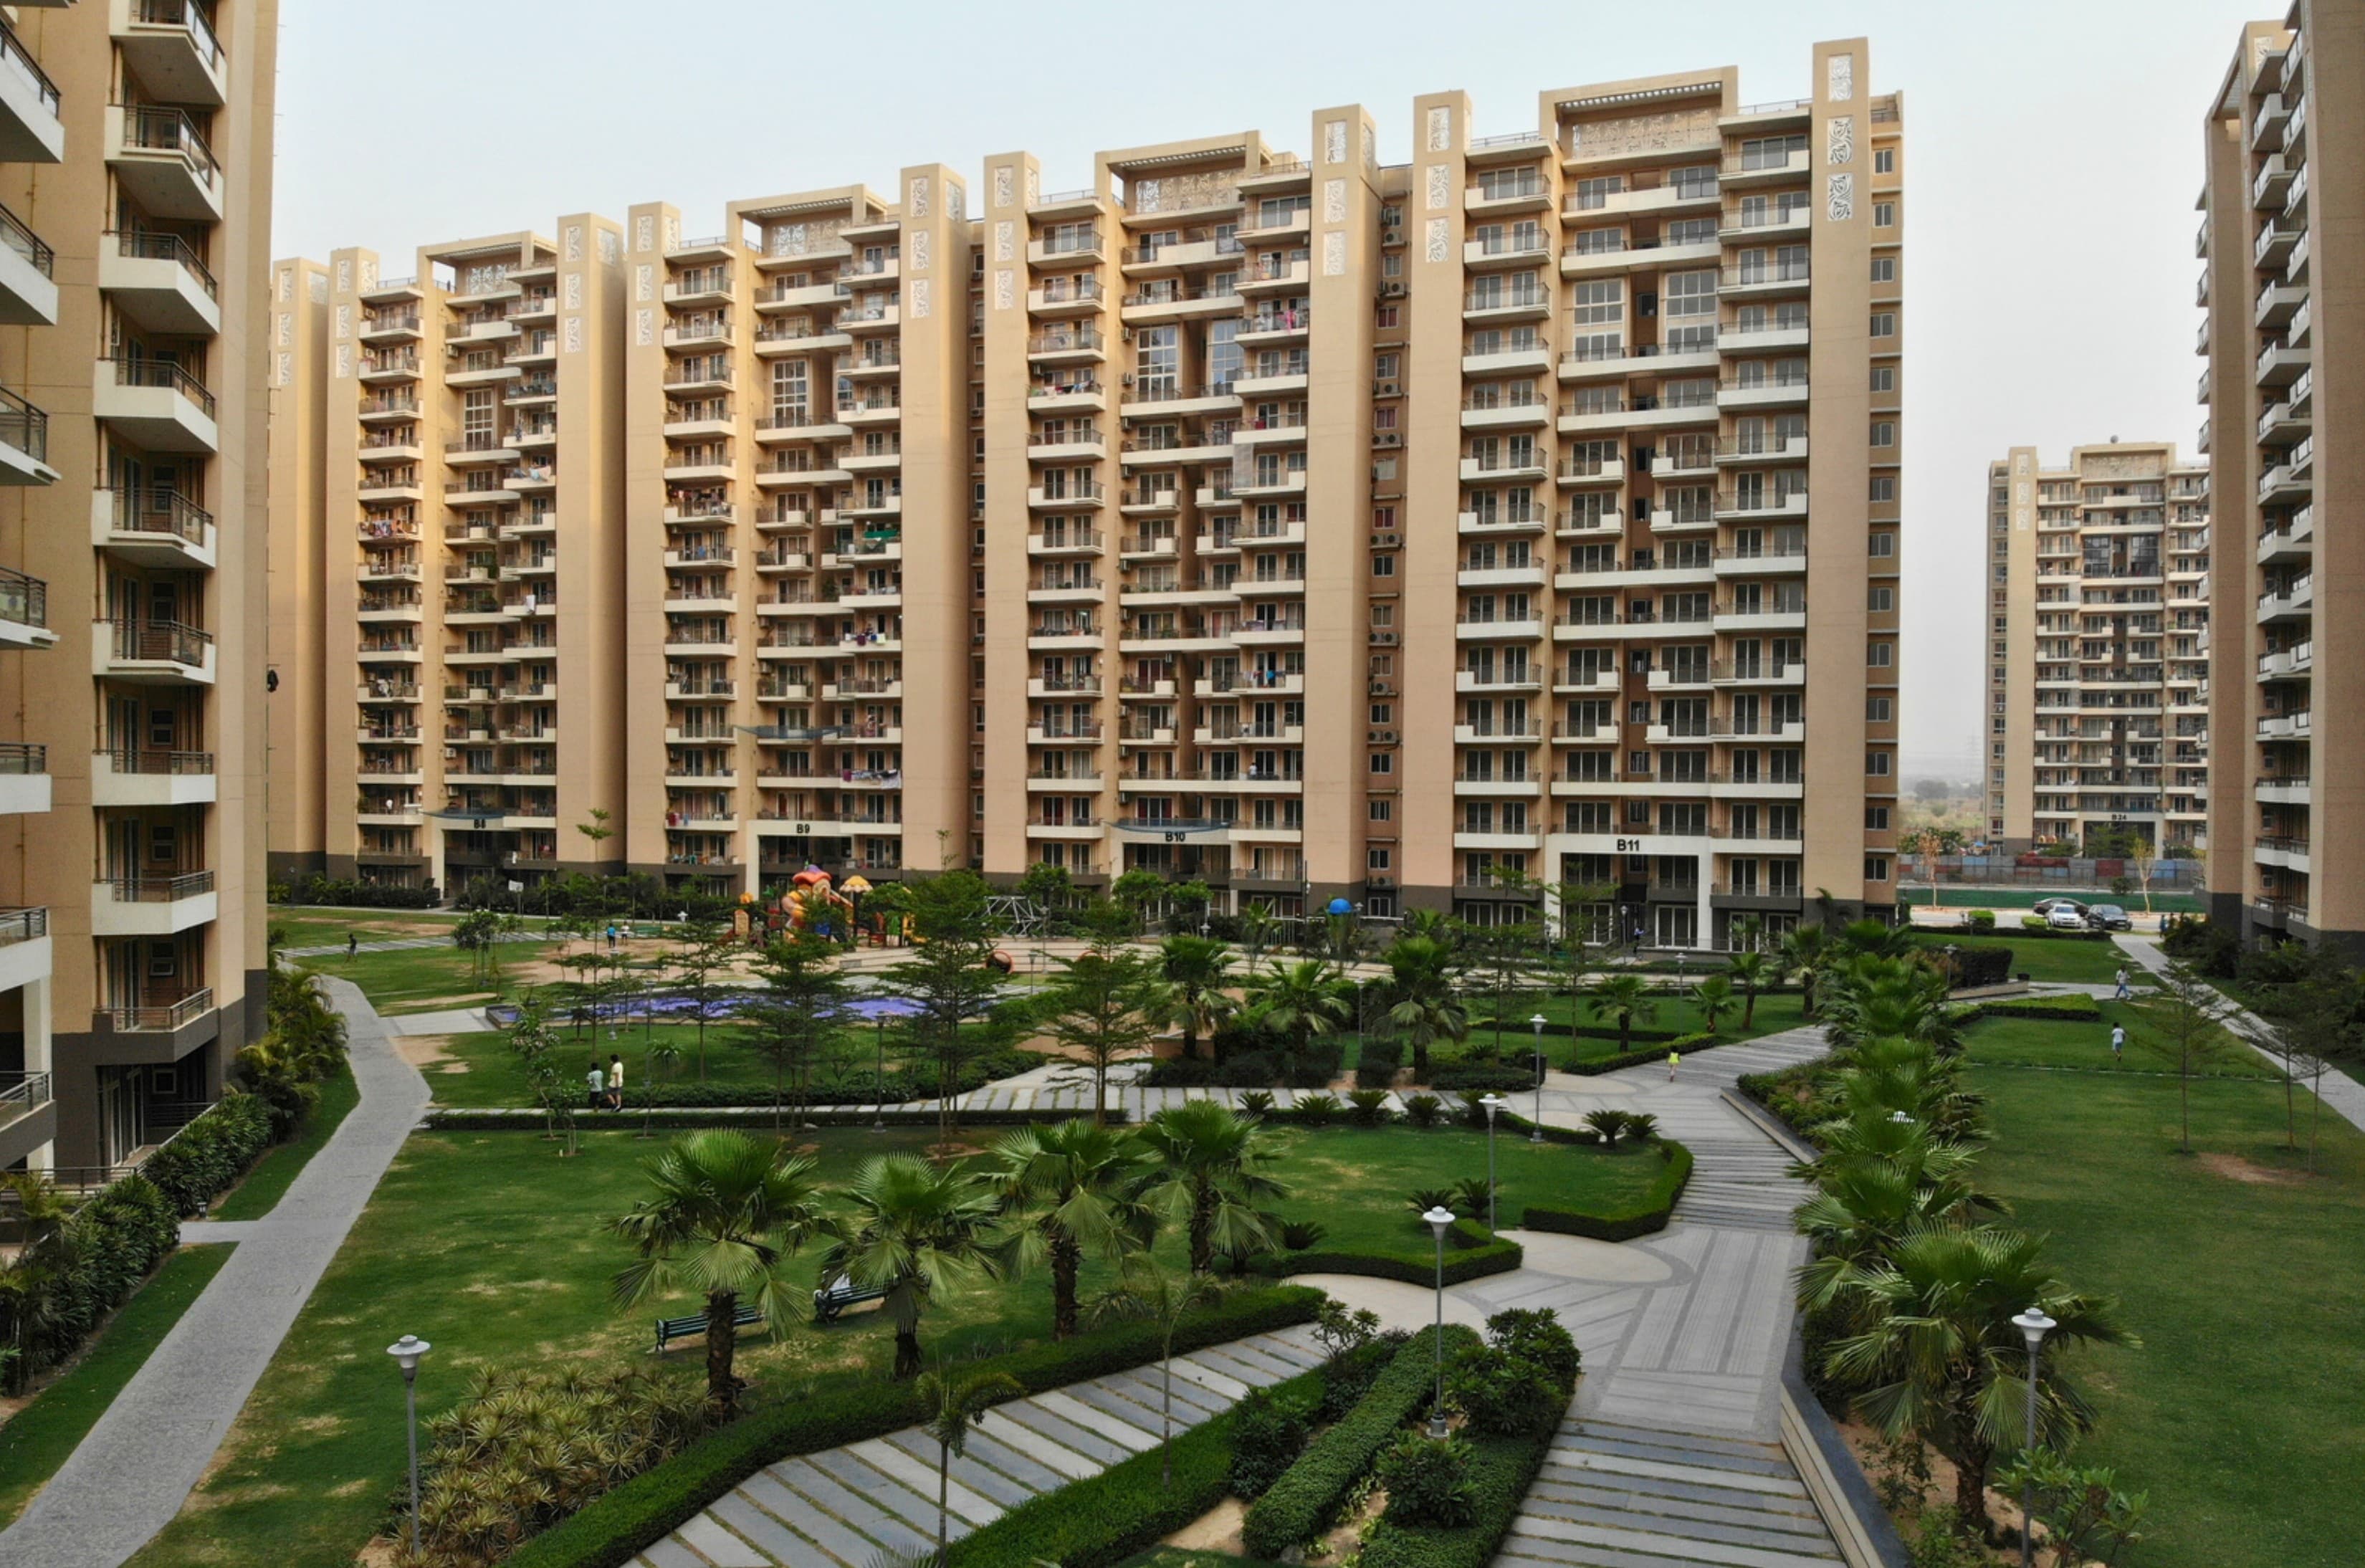
Birla Pravaah
Sector 71, Gurgaon
₹17,500/sqft
 Early Stage Construction
Tulip Violet
Sector 69, Gurgaon
₹15,996/sqft
 Newly Launched
Signature Global Cloverdale SPR
Sector 71, Gurgaon
₹19,500/sqft
.png&w=3840&q=75) Early Stage Construction
Early Stage ConstructionDLF Privana North
Sector 76, Gurgaon
₹24,500/sqft
 Nearing Possession
Whiteland Blissville
Gurgaon
₹14,500/sqft
 Early Stage Construction
Tulip Crimson
Sector 70, Gurgaon
₹15,000/sqft
 Newly Launched
Trump Residences Gurgaon
Sector 69, Gurgaon
₹30,000/sqft
 Advanced Construction
Whiteland The Aspen
Sector 76, Gurgaon
₹14,500/sqft
DLF Privana West Layout

DLF Privana West Payment Plans

DLF Privana West Floor Plan
BSP only. GST, PLC, Parking, IFMS could be add ons.
Get Full Cost BreakupDLF Privana West Brochures
DLF Privana West Development Details
DLF Privana West Land Usage
DLF Privana West Cost Details
DLF Privana West Documents
DLF Privana West Land Details
DLF Privana West Land Usage
DLF Privana West Basic Details
DLF Privana West Bank Details
DLF Privana West Account Related Information
DLF Privana West Project Team
DLF Privana West Authorized Representative

DLF Privana West Managing Director/CEO

DLF Privana West Directors


DLF Privana West Contact Details
DLF Privana West Statutory Approvals
DLF Privana West Facilities
DLF Privana West NOC
DLF Privana West Total Infrastructure Expenditure
| Particulars | Expenditure (in Lakhs) |
|---|---|
| Other | 0 |
| Shopping area | 0 |
| Roads & Pavements | 0 |
| Water Supply System | 0 |
| Storm Water Drainage | 0 |
| Parks and Playgrounds | 0 |
| Electricity Supply System | 0 |
| Clubhouse/community centres | 0 |
| Sewerage treatment & garbage disposal | 0 |
DLF Privana West Quarterly Infrastructure Expenditure
| Particulars | Jan-Mar | Apr-June | July-Sep | Oct-Dec |
|---|---|---|---|---|
| Clubhouse/community centres | - | 0 | 0 | - |
| Earth Works | - | 0 | - | - |
| Electricity Supply System | - | 0 | 0 | - |
| Other | - | 0 | 0 | - |
| Parks and Playgrounds | - | 0 | 0 | - |
| Rain Water Harvesting | - | - | - | - |
| Rain Water harvesting | - | - | - | - |
| Roads & Pavements | - | 0 | 0 | - |
| Sewerage System | - | - | - | - |
| Sewerage system | - | - | - | - |
| Sewerage treatment & garbage disposal | - | 0 | 0 | - |
| Shopping area | - | 0 | 0 | - |
| Storm Water Drainage | - | 0 | 0 | - |
| Street Lighting | - | - | - | - |
| UGT | - | - | - | - |
| Underground Water Tank | - | 0 | - | - |
| Water Supply System | - | 0 | 0 | - |
| Particulars | Jan-Mar | Apr-June | July-Sep | Oct-Dec |
|---|---|---|---|---|
| Clubhouse/community centres | - | - | - | 0 |
| Earth Works | - | - | - | - |
| Electricity Supply System | - | - | - | 212 |
| Other | - | - | - | 0 |
| Parks and Playgrounds | - | - | - | 558 |
| Rain Water Harvesting | - | - | - | 88 |
| Rain Water harvesting | - | - | - | - |
| Roads & Pavements | - | - | - | 436 |
| Sewerage System | - | - | - | 116 |
| Sewerage system | - | - | - | - |
| Sewerage treatment & garbage disposal | - | - | - | 61 |
| Shopping area | - | - | - | 0 |
| Storm Water Drainage | - | - | - | 59 |
| Street Lighting | - | - | - | 13 |
| UGT | - | - | - | 55 |
| Underground Water Tank | - | - | - | - |
| Water Supply System | - | - | - | 91 |
| Particulars | Jan-Mar | Apr-June | July-Sep | Oct-Dec |
|---|---|---|---|---|
| Clubhouse/community centres | 0 | 0 | 0 | 0 |
| Earth Works | - | - | - | - |
| Electricity Supply System | 212 | 212 | 106 | 106 |
| Other | 0 | 0 | 0 | 0 |
| Parks and Playgrounds | 0 | 0 | 0 | 0 |
| Rain Water Harvesting | - | - | - | - |
| Rain Water harvesting | 44 | 44 | - | - |
| Roads & Pavements | 0 | 0 | 0 | 0 |
| Sewerage System | - | - | - | - |
| Sewerage system | 116 | 116 | 175 | - |
| Sewerage treatment & garbage disposal | 0 | 0 | 0 | 0 |
| Shopping area | 0 | 0 | 0 | 0 |
| Storm Water Drainage | 88 | 88 | 88 | 0 |
| Street Lighting | - | - | - | - |
| UGT | - | - | - | - |
| Underground Water Tank | - | - | - | - |
| Water Supply System | 60 | 91 | 91 | 0 |
| Particulars | Jan-Mar | Apr-June | July-Sep | Oct-Dec |
|---|---|---|---|---|
| Clubhouse/community centres | 0 | - | - | - |
| Earth Works | - | - | - | - |
| Electricity Supply System | 106 | - | - | - |
| Other | 0 | - | - | - |
| Parks and Playgrounds | 0 | - | - | - |
| Rain Water Harvesting | - | - | - | - |
| Rain Water harvesting | - | - | - | - |
| Roads & Pavements | 0 | - | - | - |
| Sewerage System | - | - | - | - |
| Sewerage system | - | - | - | - |
| Sewerage treatment & garbage disposal | 0 | - | - | - |
| Shopping area | 0 | - | - | - |
| Storm Water Drainage | 0 | - | - | - |
| Street Lighting | - | - | - | - |
| UGT | - | - | - | - |
| Underground Water Tank | - | - | - | - |
| Water Supply System | 0 | - | - | - |
DLF Privana West Other Details
DLF Privana West Construction Specifications
DLF Privana West Unit-wise Specifications
DLF Privana West Fee Details

DLF Privana West Frequently Asked Questions
Where is DLF Privana West located?
DLF Privana West is in Sectors 76 and 77, on the Southern Peripheral Road (SPR), Gurgaon, within DLF's 116-acre Privana township against the Aravalli foothills, with connectivity to NH-48, Golf Course Extension Road, Sohna Road and the Dwarka Expressway, and the upcoming Cyber City 2 nearby.
Is DLF Privana West RERA registered?
Yes, DLF Privana West is registered with HARERA under RERA-GRG-1540-2024, received on 29 February 2024.
Is DLF Privana West part of a larger township?
Yes. DLF Privana West is the second residential phase of the roughly 116-acre DLF Privana township (also called DLF Phase 6) in Sectors 76 and 77, which also includes Privana South (about 25.15 acres, 7 towers, 1,113 units) and Privana North (about 17.70 acres, 6 towers, 1,164 units).
What is the density and FAR at DLF Privana West?
DLF Privana West has a density of about 63.25 units per acre across 795 units on 12.572 acres, and uses a proposed FAR of just 0.461 out of the township's permissible 1.25, an exceptionally low build intensity that underpins its open, low-density and privacy-led layout.
Who designed DLF Privana West?
Per developer and listing material, the township's masterplan and architecture are attributed to HB Design, a Hong Kong and Singapore based practice, with tower lobbies designed by Blink of Thailand. Buyers should confirm the design team for the phase with the developer.

Developed by
DLF
Verified56 Projects
EXECUTIVE SUMMARY OF DLF DLF Limited is India's largest publicly listed real estate developer by market capitalisation, founded in 1946 by Chaudhary Raghvendra Singh and headquartered in New Delhi. The company is synonym…
Know More about DLF