Central Park Bignonia Towers


Central Park Bignonia Towers Overview
Land Area
Project Size
Density
Unit Configurations
Size
Total Floors
RERA Received
RERA Completion
Launch Price
Current Price
RERA ID
About Central Park Bignonia Towers
Central Park Bignonia Towers is an under-construction ultra-luxury residential project by Central Park (registered applicant St. Patricks Realty Pvt Ltd) in Village Dhunela, Sector 32, Sohna, set within the developer's large Central Park Flower Valley township on the Sohna corridor of greater Gurugram. It is a two-tower, low-density development of very large 3 and 4 BHK homes, positioned as the first ultra-luxury high-rise in Sohna and built around a genuinely differentiated idea: hospitality-led living, run by a group with a real five-star hotel pedigree. For a buyer, the appeal is a marquee, resort-serviced home inside a mature, self-contained township against the Aravalis, with a top-end specification. The honest counterpoints are a very low carpet efficiency, the higher recurring maintenance that resort-grade service implies, and the Sohna commute, all covered below. Pricing has moved strongly, from a launch rate of around Rs 16,000 per sq ft to roughly Rs 20,000 per sq ft, though past appreciation is not a guarantee of future returns.
Registered with HARERA under RERA-GRG-1618-2024 (received 12 April 2024), the project sits on 7.35625 acres, with 2 buildings rising to 48 floors and just 193 units, at a very low density of about 26.26 units per acre and a FAR of 1.85. Homes are 3 and 4 BHK, from 3,805 to 5,581 sq ft, very large by Gurugram standards. Each home comes with three car parks, and an entry home works out to around Rs 11.16 crore on base price.
Hospitality-Led Living: The Real Differentiator
The heart of the Central Park proposition, and what genuinely sets it apart, is hospitality. Central Park is owned by the Bakshi Group, whose hospitality arm owns and operates five-star hotels (including Le Meridien and Aloft), and the company has carried that hotel expertise into how it runs its residential townships. The model is "hospitality-led living": rather than handing over keys and leaving, Central Park manages the community like a five-star resort, with on-call services such as housekeeping, food and beverage, concierge, laundry and car wash, so a resident is, in effect, serviced like a hotel guest. The group also points to a track record of serving hundreds of expatriate residents across many nationalities in its earlier Sohna Road resorts, which is the experience base behind the service promise.
This is the substance behind the "top-notch hospitality" that channel-partner walkthroughs emphasise, and it is verifiable from the developer's own track record rather than just brochure language. For the right buyer, an end-user who values service, a lock-and-leave second home, or an NRI wanting a managed residence, it is a real and rare differentiator in the Gurugram market. Hospitality-grade service carries a higher recurring cost, the township's maintenance is reported to run above the average for Sohna projects, which is the flip side of the service standard, so a buyer should get the per-square-foot maintenance and any club-membership and service charges in writing before committing.
Inside Central Park Flower Valley
Bignonia Towers does not stand alone; it is the ultra-luxury high-rise component of Central Park Flower Valley, the developer's large integrated township in Sectors 32-33, Sohna, against the Aravali foothills. The township is a self-contained world with a wide mix of products around Bignonia, the serviced suites of The Room, Aqua Front Towers, The Orchard, Fleur Villas, Cerise and Clover Floors and Mikasa Plots, supported by a large central clubhouse (marketed at around 1.2 lakh sq ft), a multi-cuisine restaurant, an organic farm, terra and aqua parks, extensive greens and water features, the Vedanya School and a Medanta medical facility within or adjoining the township, a shuttle to the metro, and a multi-tier security setup with a uniformed guard force and high perimeter walls. The township is widely regarded as one of the best-maintained in NCR, which is consistent with the hospitality positioning. For a buyer, the township context is a genuine advantage: the day-to-day environment, services and amenities operate at a scale a standalone project cannot match.
A Caveat to Lead With: Carpet Efficiency
Before the lifestyle story, a buyer should sit with one number. On the 5,581 sq ft 4 BHK, the RERA-registered carpet area is just 2,195 sq ft, a carpet efficiency of about 39%. That is exceptionally low, among the lowest you will see even in the ultra-luxury segment, and it means that on a home sold as 5,581 sq ft, well under half is usable carpet, with the balance going to walls, common areas, balconies and loaded super-area components. The large super areas and the headline per-square-foot rate therefore need to be read against this: the price per usable carpet foot is far higher than the sticker rate implies. This does not make the homes small in absolute terms, 2,195 sq ft of carpet is still a large apartment, but a buyer should compare on carpet, not super area, and ask for the carpet figure of every variant in writing.
Specification
The registered specification is genuinely ultra-luxury, one of the strongest on this list, and a real anchor for the price: Italian marble flooring in the living, dining and bedrooms (with laminated wooden flooring as an option in bedrooms), Italian wall cladding and veneer paneling in parts, designer ceramic and marble in bathrooms, double-glazed (DGU) aluminium-framed windows with toughened glass, veneer-finished flush and fire-rated doors, and premium air-conditioning (Daikin/Samsung/Mitsubishi).
Why Sohna, Greater Gurugram
Sohna (Sectors 32-33) sits at the southern edge of the Gurugram region, against the Aravalis, and has been reshaped by the Sohna Elevated Corridor and the wider Delhi-Mumbai Expressway works, which have materially cut travel times toward Gurugram's core, NH-48 and the airport. The location case is a green, lower-density, township-led environment with improving connectivity and better air quality than the dense city core, with strong recent price appreciation. The honest counterpoint is the commute: Sohna is still a southern satellite location, and daily commuters report that toll and fuel costs add up, so the trade-off is space, greenery and service in exchange for distance. Any rental or appreciation expectation should be treated as a projection, not a promise.
Central Park Bignonia Towers: Specifications at a Glance
- Developer: Central Park (Bakshi Group; registered applicant St. Patricks Realty Pvt Ltd), a developer with a five-star hospitality pedigree (group owns Le Meridien and Aloft hotels)
- Location: Village Dhunela, Sector 32, Sohna, Gurugram, within the Central Park Flower Valley township
- HARERA Registration: RERA-GRG-1618-2024 (received 12-04-2024)
- Land Area: 7.35625 acres
- Towers / Residences: 2 buildings (Tower A up to 48 floors, Tower B up to 38 floors), 193 units
- Density: ~26.26 units per acre (very low); FAR 1.85
- Configurations: 3 BHK and 4 BHK
- Super Area Range: 3,805 to 5,581 sq ft (very large format)
- Carpet Area / Efficiency: 2,195 sq ft on the 5,581 sq ft 4 BHK, ~39% carpet efficiency (exceptionally low, compare on carpet, not super area)
- Car Parks: 3 per home
- Hospitality model: resort-style "hospitality-led living" with on-call housekeeping, F&B, concierge, laundry and car wash, backed by the group's five-star hotel expertise (confirm which services are complimentary vs chargeable, and the maintenance cost)
- Township: part of Central Park Flower Valley (Sectors 32-33), with a large central clubhouse, multi-cuisine restaurant, organic farm, school and medical facility, shuttle to metro and multi-tier security
- Price: launched ~Rs 16,000 per sq ft, current ~Rs 20,000 per sq ft; entry ~Rs 11.16 crore on base price
- Possession (RERA): June 2028
Central Park Bignonia Towers Location

Central Park Bignonia Towers Near By Projects
 Newly Launched
J 36 by J Estates
Sector 36, Sohna
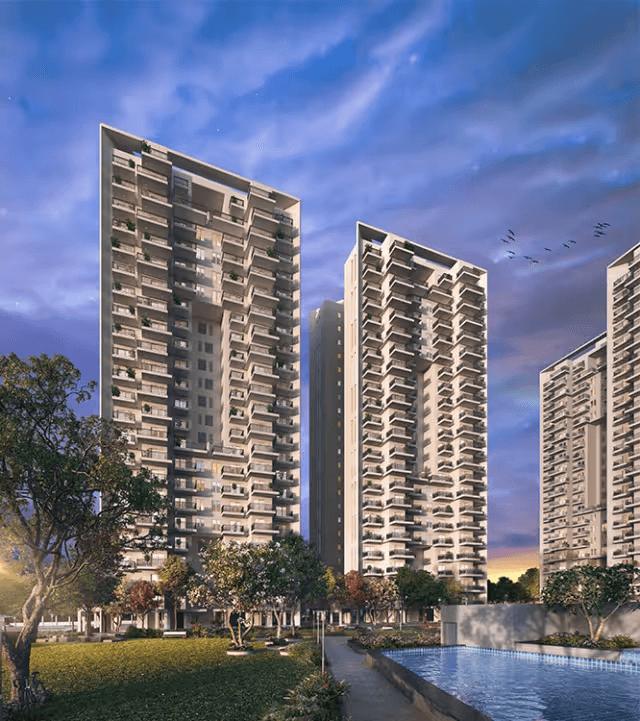 Advanced Construction
Godrej Nature Plus
Sector 33, Sohna
₹11,000/sqft
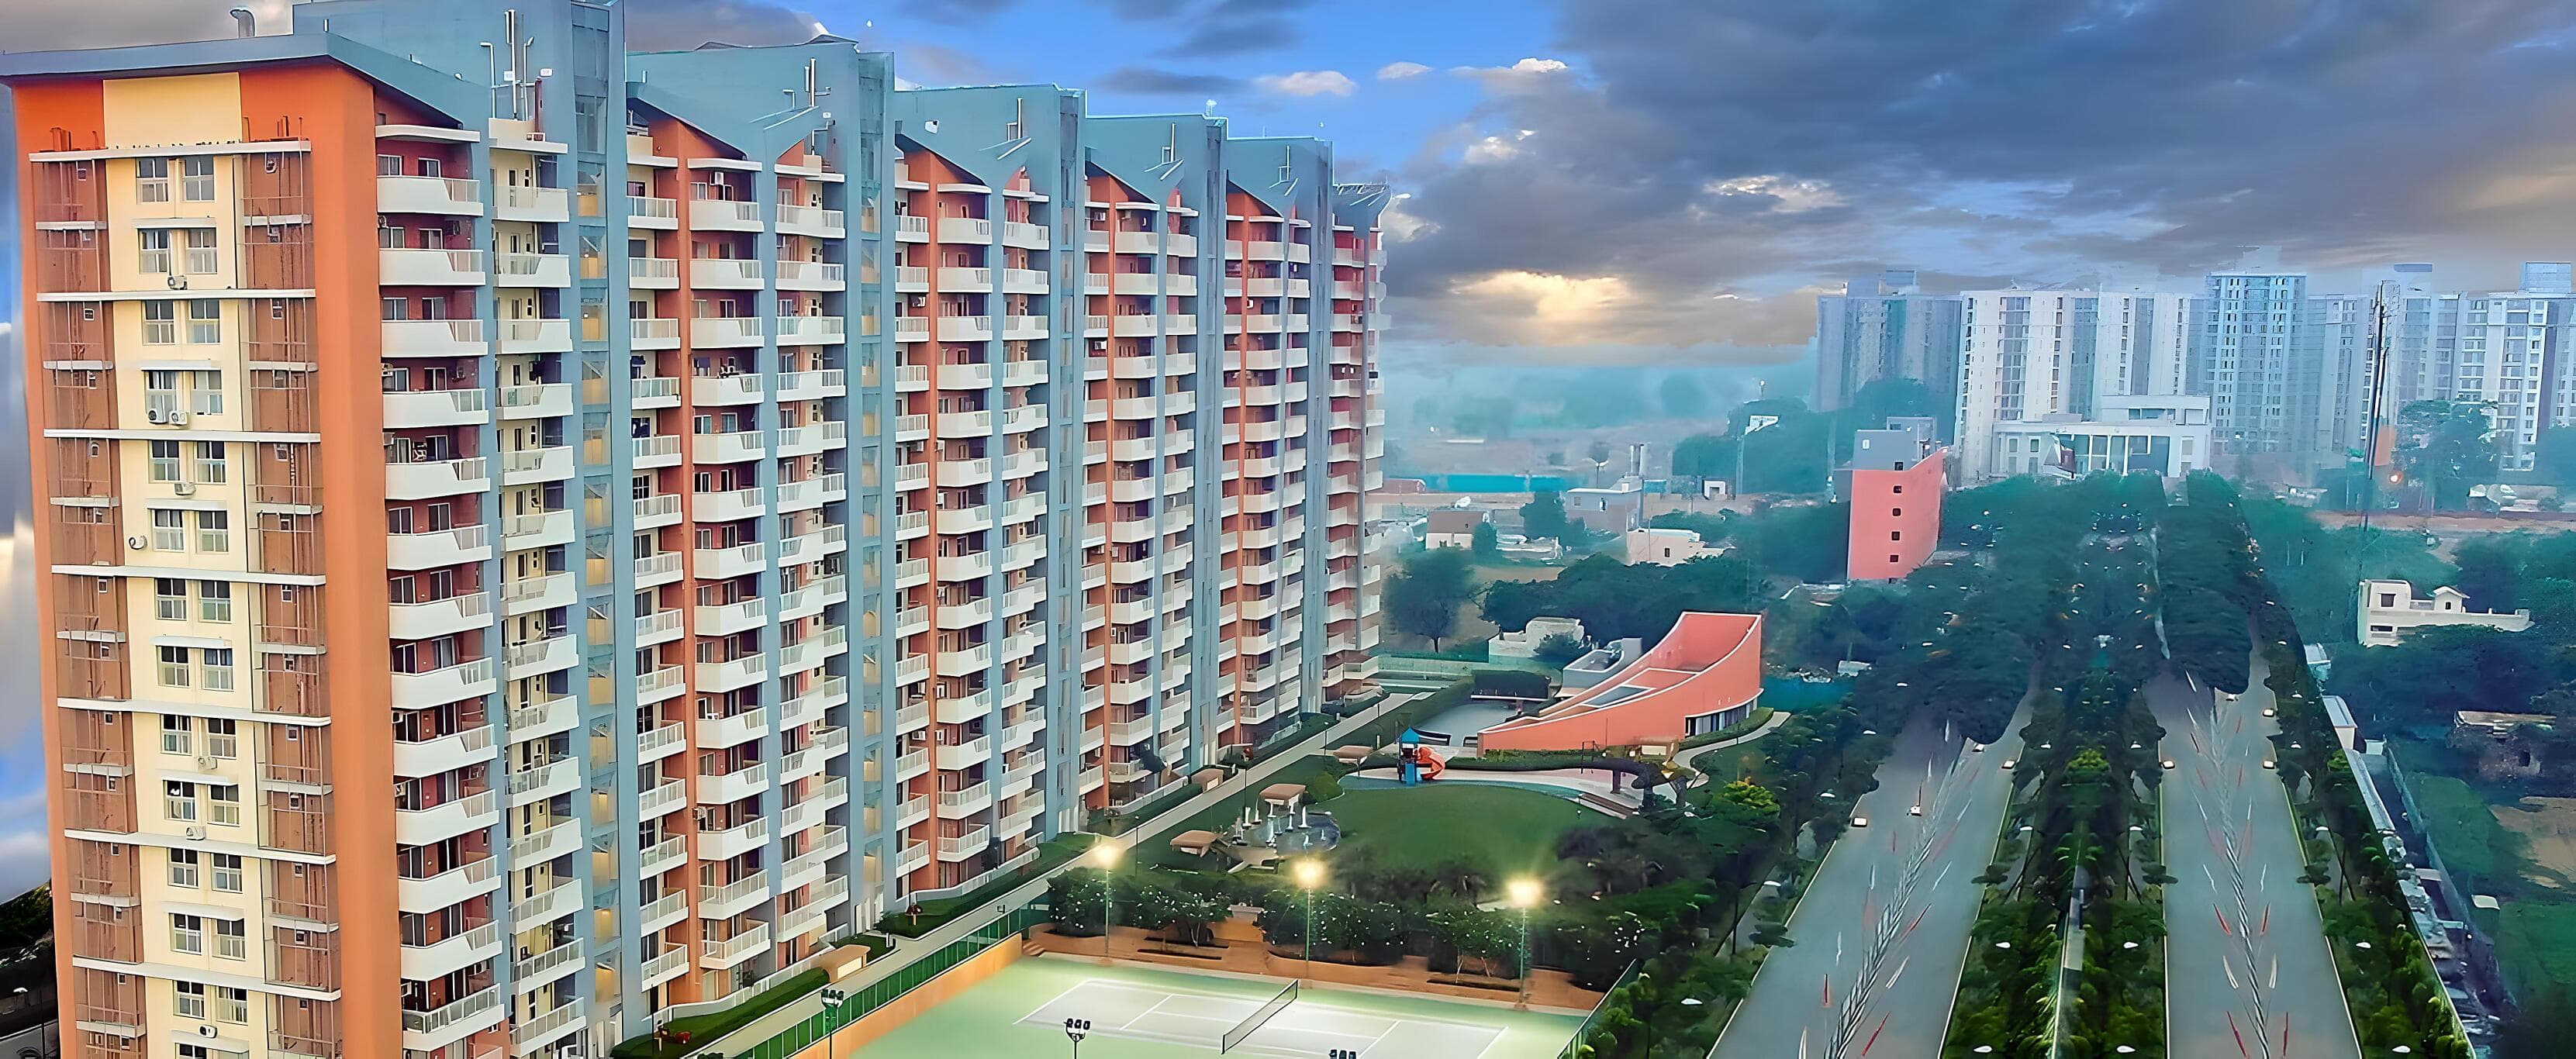 Ready To Move
Ashiana Anmol Phase 2 and Phase 3
Sector 33, Sohna
₹11,000/sqft
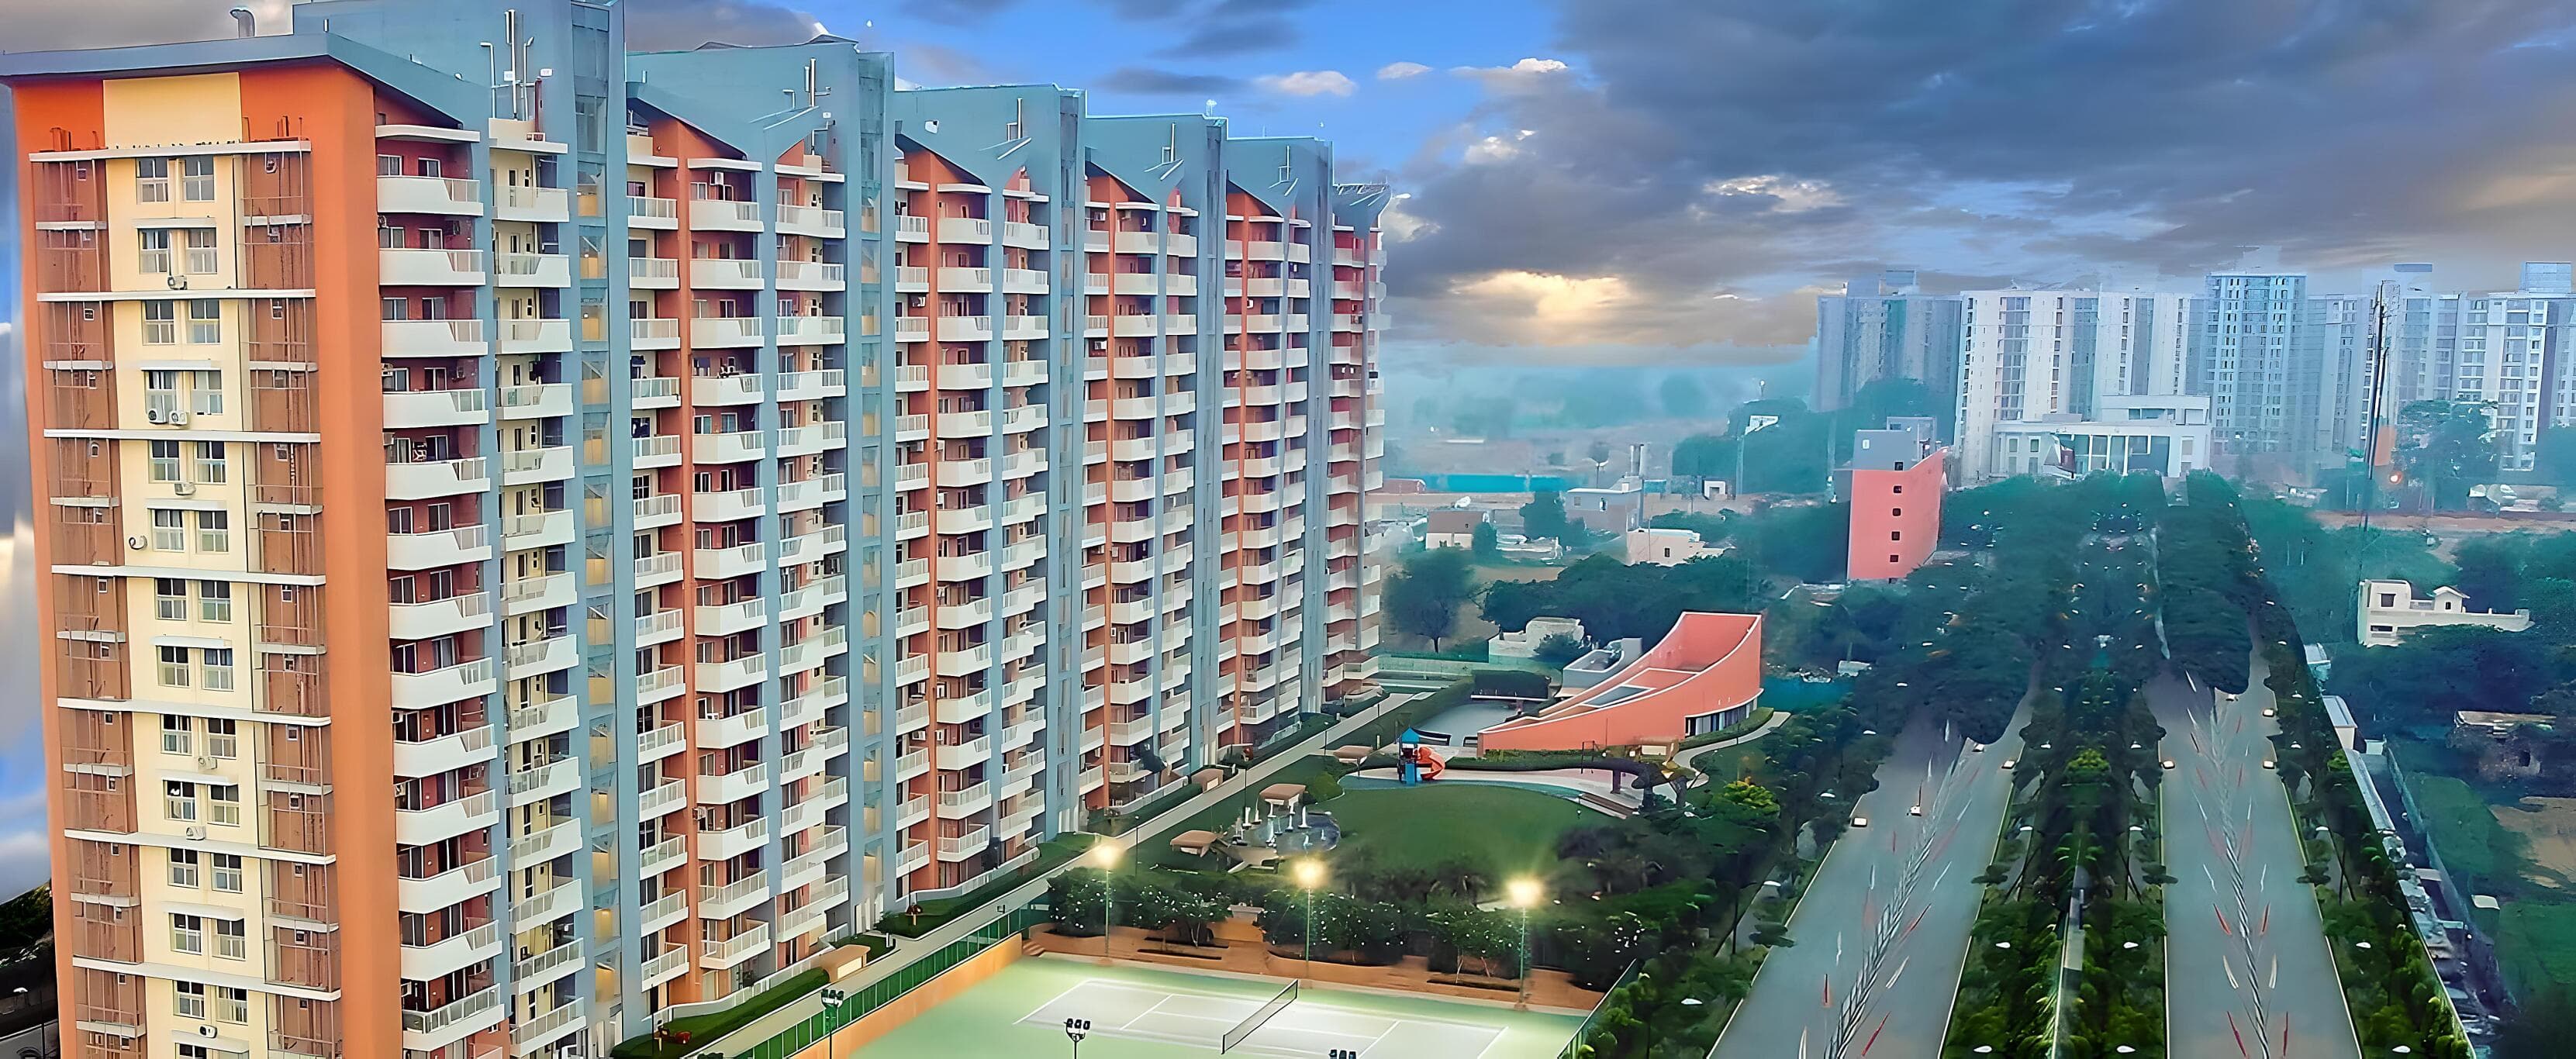 Ready To Move
Ashiana Anmol Phase II
Sector 33, Sohna
₹11,000/sqft
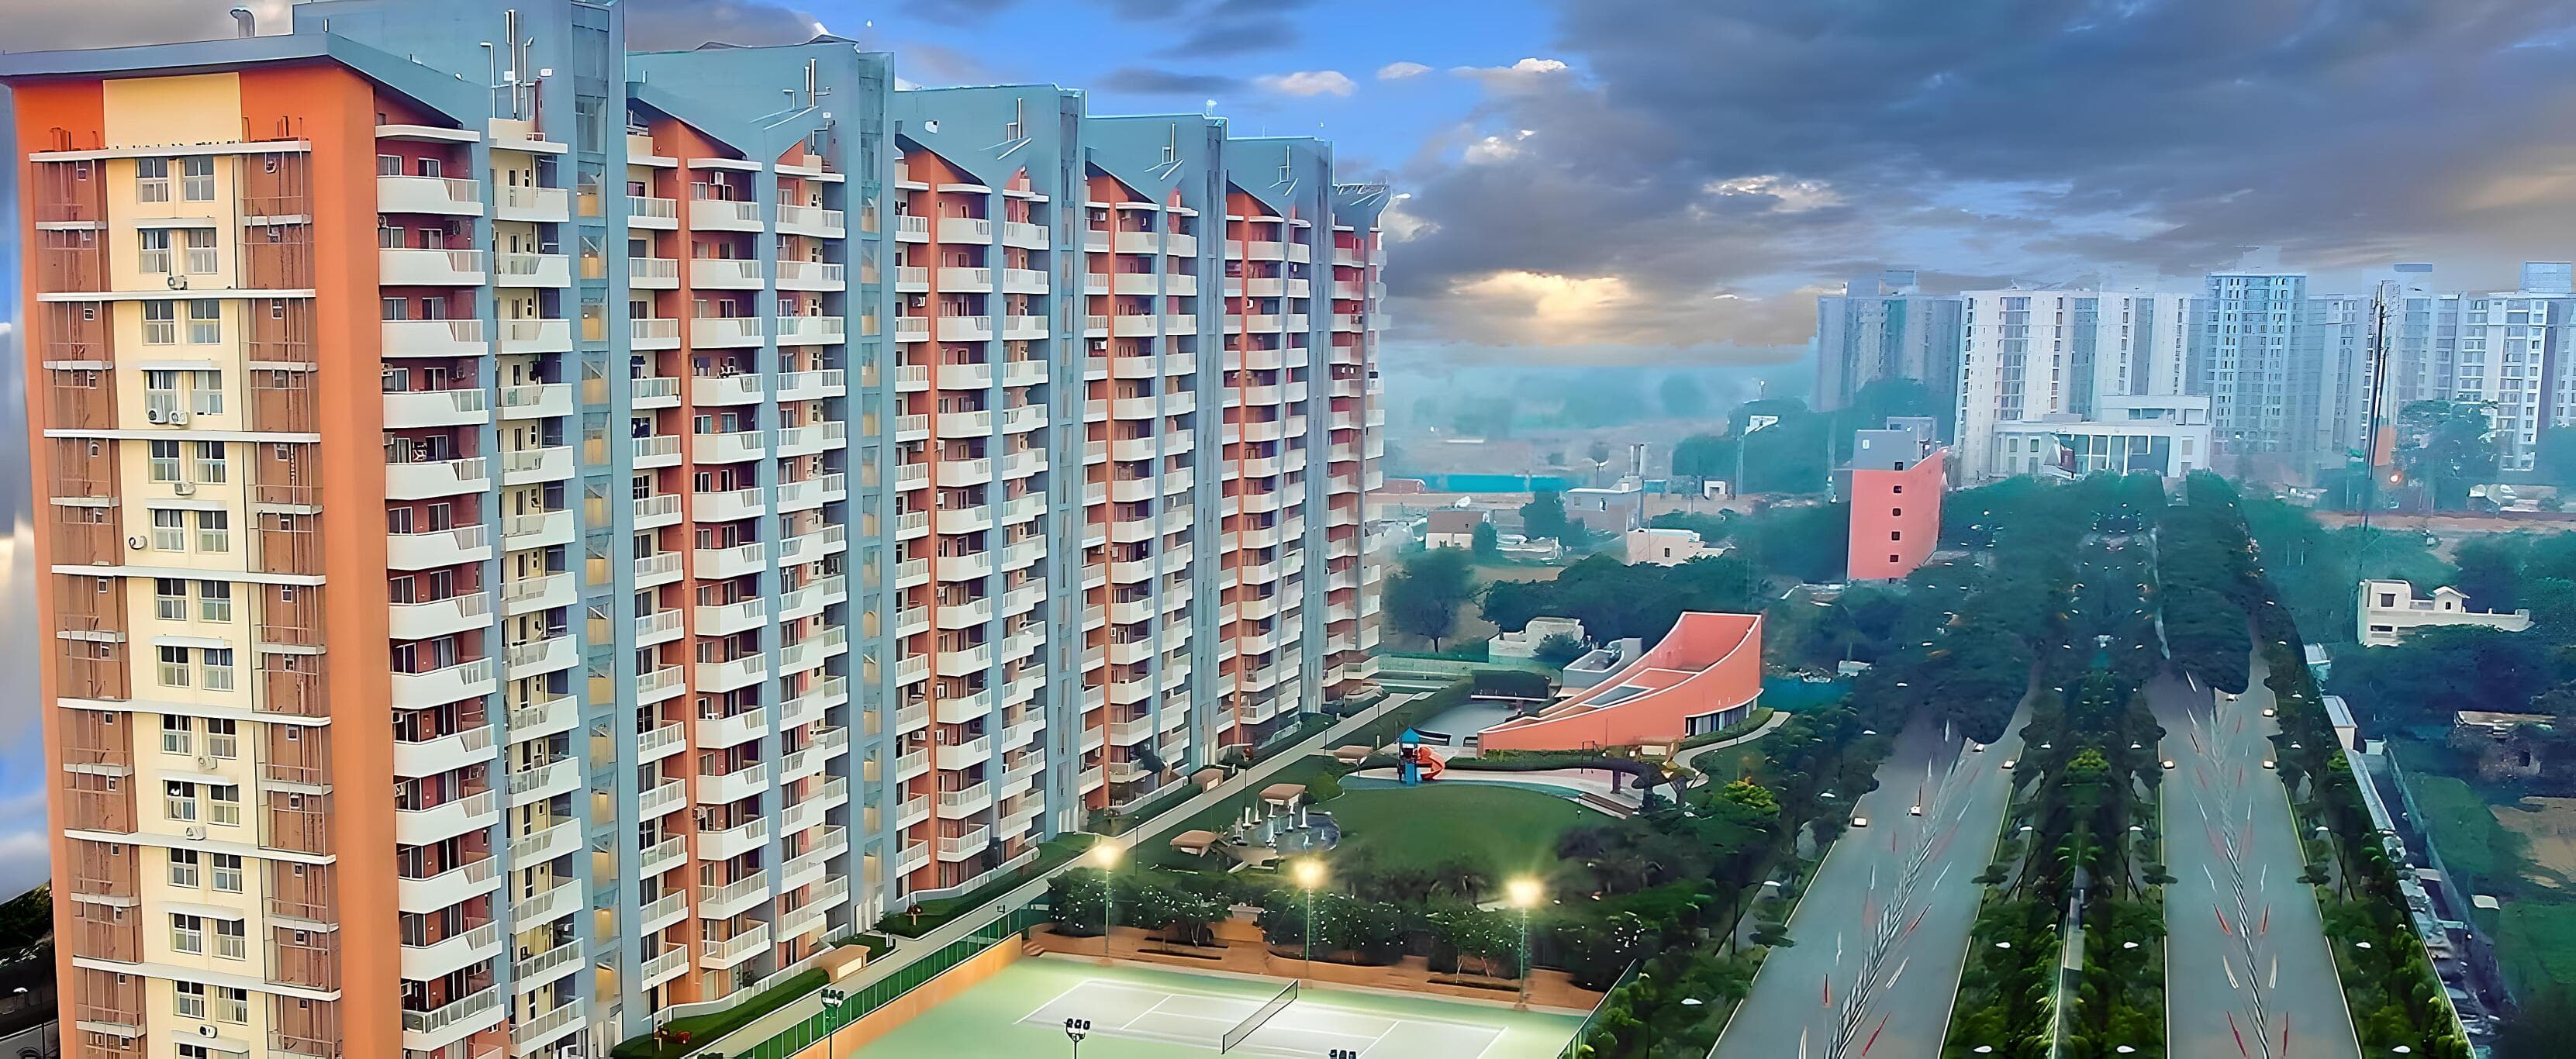 Ready To Move
Ashiana Anmol
Sector 33, Sohna
₹11,000/sqft
Advik By ROF
Sector 36, Sohna
Ganesh Complex
Sohna
Aqva The Reserve
Sector 5, Sohna
Bonheur Hub
Sohna
Central Park Flower Valley Phase Iv
Sohna
Central Park Bignonia Towers Floor Plan
BSP only. GST, PLC, Parking, IFMS could be add ons.
Get Full Cost BreakupCentral Park Bignonia Towers Brochures
Central Park Bignonia Towers Walkthrough
Central Park Bignonia Towers Development Details
Central Park Bignonia Towers Land Usage
Central Park Bignonia Towers Cost Details
Central Park Bignonia Towers Documents
Central Park Bignonia Towers Land Details
Central Park Bignonia Towers Land Usage
Central Park Bignonia Towers Basic Details
Central Park Bignonia Towers Bank Details
Central Park Bignonia Towers Account Related Information
Central Park Bignonia Towers Project Team
Central Park Bignonia Towers Authorized Representative

Central Park Bignonia Towers Managing Director/CEO

Central Park Bignonia Towers Directors

Central Park Bignonia Towers Contact Details
Central Park Bignonia Towers Statutory Approvals
Central Park Bignonia Towers Facilities
Central Park Bignonia Towers NOC
Central Park Bignonia Towers Total Infrastructure Expenditure
| Particulars | Expenditure (in Lakhs) |
|---|---|
| Other | 0 |
| Shopping area | 0 |
| Roads & Pavements | 0 |
| Water Supply System | 0 |
| Storm Water Drainage | 0 |
| Parks and Playgrounds | 0 |
| Electricity Supply System | 0 |
| Clubhouse/community centres | 0 |
| Sewerage treatment & garbage disposal | 0 |
Central Park Bignonia Towers Quarterly Infrastructure Expenditure
| Particulars | Jan-Mar | Apr-June | July-Sep | Oct-Dec |
|---|---|---|---|---|
| Clubhouse/community centres | 0 | 41.98 | 122.8 | 130.32 |
| Electrical Sub Station | - | - | - | - |
| Electricity Supply System | 0 | 0 | 0 | 0 |
| Other | 0 | 1.42 | 1.42 | 1.42 |
| Parks and Playgrounds | 0 | 0 | 0 | 0 |
| Rain water harvesting | - | - | - | - |
| Rainwater Harvesting | - | - | - | - |
| Roads & Pavements | 0 | 0 | 0 | 0 |
| STP | - | - | - | - |
| Security and Fire Fighting | - | - | - | - |
| Security and Firefighting | - | - | - | - |
| Sewerage treatment & garbage disposal | 0 | 0 | 0 | 0 |
| Shopping area | 0 | 1.73 | 1.8 | 1.94 |
| Storm Water Drainage | 0 | 0 | 0 | 0 |
| Street Lighting | - | - | - | - |
| Underground Tank | - | - | - | - |
| Water Supply System | 0 | 0 | 0 | 0 |
| Particulars | Jan-Mar | Apr-June | July-Sep | Oct-Dec |
|---|---|---|---|---|
| Clubhouse/community centres | 138.91 | 140.21 | 132.93 | 53.51 |
| Electrical Sub Station | - | - | - | - |
| Electricity Supply System | 0 | 0 | 0 | 0 |
| Other | 1.42 | 2.83 | 2.83 | 2.83 |
| Parks and Playgrounds | 0 | 0 | 0 | 0 |
| Rain water harvesting | - | - | - | - |
| Rainwater Harvesting | - | - | - | - |
| Roads & Pavements | 0 | 0 | 0 | 0 |
| STP | - | - | - | - |
| Security and Fire Fighting | - | - | - | - |
| Security and Firefighting | - | - | - | - |
| Sewerage treatment & garbage disposal | 0 | 0 | 0 | 0 |
| Shopping area | 1.94 | 0.98 | 4.09 | 4.09 |
| Storm Water Drainage | 0 | 0 | 0 | 0 |
| Street Lighting | - | - | - | - |
| Underground Tank | - | - | - | - |
| Water Supply System | 0 | 0 | 0 | 0 |
| Particulars | Jan-Mar | Apr-June | July-Sep | Oct-Dec |
|---|---|---|---|---|
| Clubhouse/community centres | 58.08 | 58.08 | 61.21 | 73.59 |
| Electrical Sub Station | - | - | 28.33 | 5.1 |
| Electricity Supply System | 0 | 0 | 85.01 | 153.02 |
| Other | 2.83 | 5.67 | 5.67 | 5.67 |
| Parks and Playgrounds | 0 | 0 | 14.17 | 14.17 |
| Rain water harvesting | - | - | - | 5.1 |
| Rainwater Harvesting | - | - | 2.83 | - |
| Roads & Pavements | 17 | 51.01 | 51.01 | 51.01 |
| STP | - | - | - | 11.33 |
| Security and Fire Fighting | - | - | - | 34 |
| Security and Firefighting | - | - | - | - |
| Sewerage treatment & garbage disposal | 0 | 0 | 14.17 | 25.5 |
| Shopping area | 4.09 | 4.09 | 4.09 | 6.05 |
| Storm Water Drainage | 0 | 0 | 14.17 | 25.5 |
| Street Lighting | - | - | 8.5 | 15.3 |
| Underground Tank | - | - | - | 12.75 |
| Water Supply System | 0 | 0 | 8.5 | 15.3 |
| Particulars | Jan-Mar | Apr-June | July-Sep | Oct-Dec |
|---|---|---|---|---|
| Clubhouse/community centres | 87.64 | 101.06 | 100.71 | 106.95 |
| Electrical Sub Station | 51 | 51 | 51 | 51 |
| Electricity Supply System | 153.02 | 153.02 | 153.02 | 153.02 |
| Other | 5.67 | 5.67 | 5.67 | 5.67 |
| Parks and Playgrounds | 25.5 | 25.5 | 25.5 | 25.5 |
| Rain water harvesting | 5.1 | 5.1 | 5.1 | 5.1 |
| Rainwater Harvesting | - | - | - | - |
| Roads & Pavements | 51.01 | 51.01 | 51.01 | 51.01 |
| STP | 20.4 | 20.4 | 20.4 | 20.4 |
| Security and Fire Fighting | - | - | - | - |
| Security and Firefighting | 61.21 | 61.21 | 61.21 | 61.21 |
| Sewerage treatment & garbage disposal | 25.5 | 25.5 | 25.5 | 25.5 |
| Shopping area | 7.16 | 7.23 | 7.23 | 7.23 |
| Storm Water Drainage | 25.5 | 25.5 | 25.5 | 25.5 |
| Street Lighting | 15.3 | 15.3 | 15.3 | 15.3 |
| Underground Tank | 25.5 | 38.25 | 38.25 | 12.75 |
| Water Supply System | 15.3 | 15.3 | 15.3 | 15.3 |
| Particulars | Jan-Mar | Apr-June | July-Sep | Oct-Dec |
|---|---|---|---|---|
| Clubhouse/community centres | 137.89 | 132.97 | - | - |
| Electrical Sub Station | - | - | - | - |
| Electricity Supply System | 0 | 0 | - | - |
| Other | 5.67 | 8.5 | - | - |
| Parks and Playgrounds | 11.33 | 0 | - | - |
| Rain water harvesting | - | - | - | - |
| Rainwater Harvesting | - | - | - | - |
| Roads & Pavements | 51.01 | 0 | - | - |
| STP | 20.4 | - | - | - |
| Security and Fire Fighting | - | - | - | - |
| Security and Firefighting | 61.21 | - | - | - |
| Sewerage treatment & garbage disposal | 0 | 0 | - | - |
| Shopping area | 3.75 | 4.75 | - | - |
| Storm Water Drainage | 0 | 0 | - | - |
| Street Lighting | - | - | - | - |
| Underground Tank | - | - | - | - |
| Water Supply System | 0 | 0 | - | - |
Central Park Bignonia Towers Other Details
Central Park Bignonia Towers Construction Specifications
Central Park Bignonia Towers Unit-wise Specifications
Central Park Bignonia Towers Fee Details
Central Park Bignonia Towers Frequently Asked Questions
Where is Central Park Bignonia Towers located?
Central Park Bignonia Towers is in Village Dhunela, Sector 32, Sohna, Gurugram, within the Central Park Flower Valley township against the Aravali foothills, with access via the Sohna Elevated Corridor and connectivity toward Gurugram's core, NH-48 and the airport.
Is Central Park Bignonia Towers RERA registered?
Yes, Central Park Bignonia Towers is registered with HARERA under RERA-GRG-1618-2024, received on 12 April 2024. Its approvals are largely complete, but buyers should verify the pending roads NOC, the clubhouse commitment and the possession date on the HARERA portal.
Who is the developer of Central Park Bignonia Towers?
Central Park Bignonia Towers is developed by Central Park, part of the Bakshi Group, a legacy conglomerate with interests across real estate, hospitality and other sectors, whose hospitality division owns five-star hotels including Le Meridien and Aloft. The registered applicant entity is St. Patricks Realty Pvt Ltd.
What is the hospitality model at Central Park Bignonia Towers?
Central Park runs its communities on a "hospitality-led living" model, managing the township like a five-star resort with on-call services such as housekeeping, food and beverage, concierge, laundry and car wash, drawing on the group's five-star hotel expertise.
Why is the carpet efficiency at Central Park Bignonia Towers important?
On the 5,581 sq ft 4 BHK, the registered carpet area is about 2,195 sq ft, a carpet efficiency of roughly 39%, which is exceptionally low. It means well under half the super area is usable carpet, so buyers should compare homes on carpet area rather than super area, and ask for the carpet figure of each variant in writing.

Developed by
Central Park
Verified12 Projects
EXECUTIVE SUMMARY OF CENTRAL PARK Central Park is a luxury real estate brand operated by Sweta Estates Private Limited, the real estate arm of the Bakshi Group, a Delhi-based conglomerate incorporated in 1991. The brand…
Know More about Central Park