4S The Aurrum


4S The Aurrum Overview
Land Area
Project Size
Density
Unit Configurations
Size
Total Floors
RERA Received
RERA Completion
Launch Price
Current Price
RERA ID
About 4S The Aurrum
4S The Aurrum is an under-construction luxury residential project by 4S Developers in Village Ullahwas and Behrampur, Sector 59 (and 63A), on the Golf Course Extension Road belt, Gurgaon. It is a low-density, high-specification development of 3 and 4 BHK homes built around privacy, Aravali views and a genuinely low floor-area ratio. For a buyer, the appeal is a premium, low-density home in a prime Golf Course Extension location, built by a top-tier contractor, at an entry below the corridor's marquee names. The honest counterpoints, which matter here, are that 4S Developers is a small and relatively new developer. Pricing has moved from a launch rate of around Rs 19,000 per sq ft to roughly Rs 22,000 per sq ft, with the usual caveat that past appreciation is not a guarantee of future returns.
Registered with HARERA under RERA-GRG-1572-2024 (received 11 April 2024), the project, as registered, sits on 5.42957 acres, part of a larger 10.071875-acre licensed parcel, with 3 buildings rising to 42 floors and 243 units. The standout verifiable number is the FAR: at just 1.25 (both proposed and permissible), it is genuinely low for a Gurgaon high-rise, the basis of the project's open, low-density character, and the density is correspondingly low at about 44.75 units per acre. Homes are 3 and 4 BHK, from 2,407 to 3,562 sq ft. On the 2,407 sq ft 3 BHK, the carpet area is 1,324 sq ft, a carpet efficiency of about 55%. An entry home works out to around Rs 5.30 crore on base price.
The Developer and the Contractor
A buyer should weigh the developer and the contractor together here, because they pull in opposite directions and the combination is the real story. 4S Developers Private Limited is a Gurugram-based developer incorporated in September 2016 (formerly registered as BS Enclave Estate Private Limited), with a short track record (RERA shows it as one of only two projects), so it is a small and relatively new name rather than an established Gurgaon brand. That is the honest risk: a buyer is backing a developer still building its delivery record.
What materially offsets that is the construction partner. The civil construction of 4S The Aurrum is being executed by Ahluwalia Contracts (India) Limited, one of India's most established listed construction firms, with a long record on large residential, commercial and institutional projects. For a project by a small developer, the appointment of a contractor of Ahluwalia's calibre is a significant, verifiable execution signal, since build quality and on-time delivery at this height depend heavily on the contractor. The landscape design is attributed to Oracle, and marketing credits Hafeez Contractor as the architect.
Low Density, Privacy and Aravali Views
The project is built around a low-density, privacy-led layout. The registered floor plans and the marketing both indicate two apartments per floor per tower, each served by private-lift access, which keeps shared circulation low and is the basis of the privacy pitch. Developer material describes three-side-open homes with 270-degree, largely unobstructed Aravali views, 11-foot floor-to-floor heights for a more voluminous feel, and four lifts plus two private elevators per tower. What is firmly verifiable is the genuinely low FAR (1.25) and density (about 44.75 per acre), which is what makes the open, view-oriented positioning credible.
Specification
The specification is premium for the segment, a real strength: imported marble in the living and dining, laminated wooden flooring in bedrooms, Jaquar/Kohler (or equivalent) bathroom fittings, a VRV air-conditioning system (Daikin or equivalent), double-glazed UPVC or aluminium windows with mesh shutters, Havells/KEI/Polycab wiring and fittings, and KONE/ThyssenKrupp (or equivalent) lifts.
Why Sector 59, Golf Course Extension Road
Sector 59 sits on Golf Course Extension Road, one of Gurgaon's most active and fastest-appreciating premium corridors, close to the Rapid Metro, Sohna Road, NH-48, the Southern Peripheral Road and a cluster of corporate offices (Genpact, American Express and others), with schools, hospitals and retail nearby and the Aravali ridge as a backdrop. The location case is connectivity and corridor strength. The honest counterpoint is that this is a premium-priced corridor where some surrounding infrastructure continues to be built out. Any rental or appreciation expectation should be treated as a projection, not a promise.
4S The Aurrum: Specifications at a Glance
- Developer: 4S Developers Private Limited (Gurugram, incorporated September 2016, formerly BS Enclave Estate Pvt Ltd; a small, relatively new developer)
- Construction Contractor: Ahluwalia Contracts (India) Ltd (an established listed construction firm, a strong execution signal)
- Location: Village Ullahwas and Behrampur, Sector 59 (and 63A), Golf Course Extension Road, Gurgaon
- HARERA Registration: RERA-GRG-1572-2024 (received 11-04-2024)
- Land Area (as registered): 5.42957 acres (part of a 10.071875-acre licensed parcel)
- Towers / Residences: 3 buildings, 243 units, 42 floors
- Density: ~44.75 units per acre; FAR just 1.25 (genuinely low)
- Configurations: 3 BHK and 4 BHK
- Super Area Range: 2,407 to 3,562 sq ft
- Carpet Area / Efficiency: 1,324 sq ft on the 2,407 sq ft 3 BHK, ~55% carpet efficiency
- Car Parks: 1 per home (modest for the segment)
- Layout / views: two apartments per floor with private-lift access; marketed as three-side-open with 270-degree Aravali views and 11-ft ceilings (per developer material)
- Specification: imported marble in living/dining, laminated wood in bedrooms, Jaquar/Kohler fittings, VRV (Daikin) AC, double-glazed UPVC/aluminium windows, KONE/ThyssenKrupp lifts; wood work, cupboards and modular wardrobes not included (buyer fit-outs)
- Architect / landscape: Hafeez Contractor (architect) and Oracle (landscape) per developer material
- Clubhouse: marketing cites ~90,000 sq ft
- Price: launched ~Rs 19,000 per sq ft, current ~Rs 22,000 per sq ft; entry ~Rs 5.30 crore on base price
- Possession (RERA): October 2029
4S The Aurrum Near By Projects
All in Golf Course Extension Road →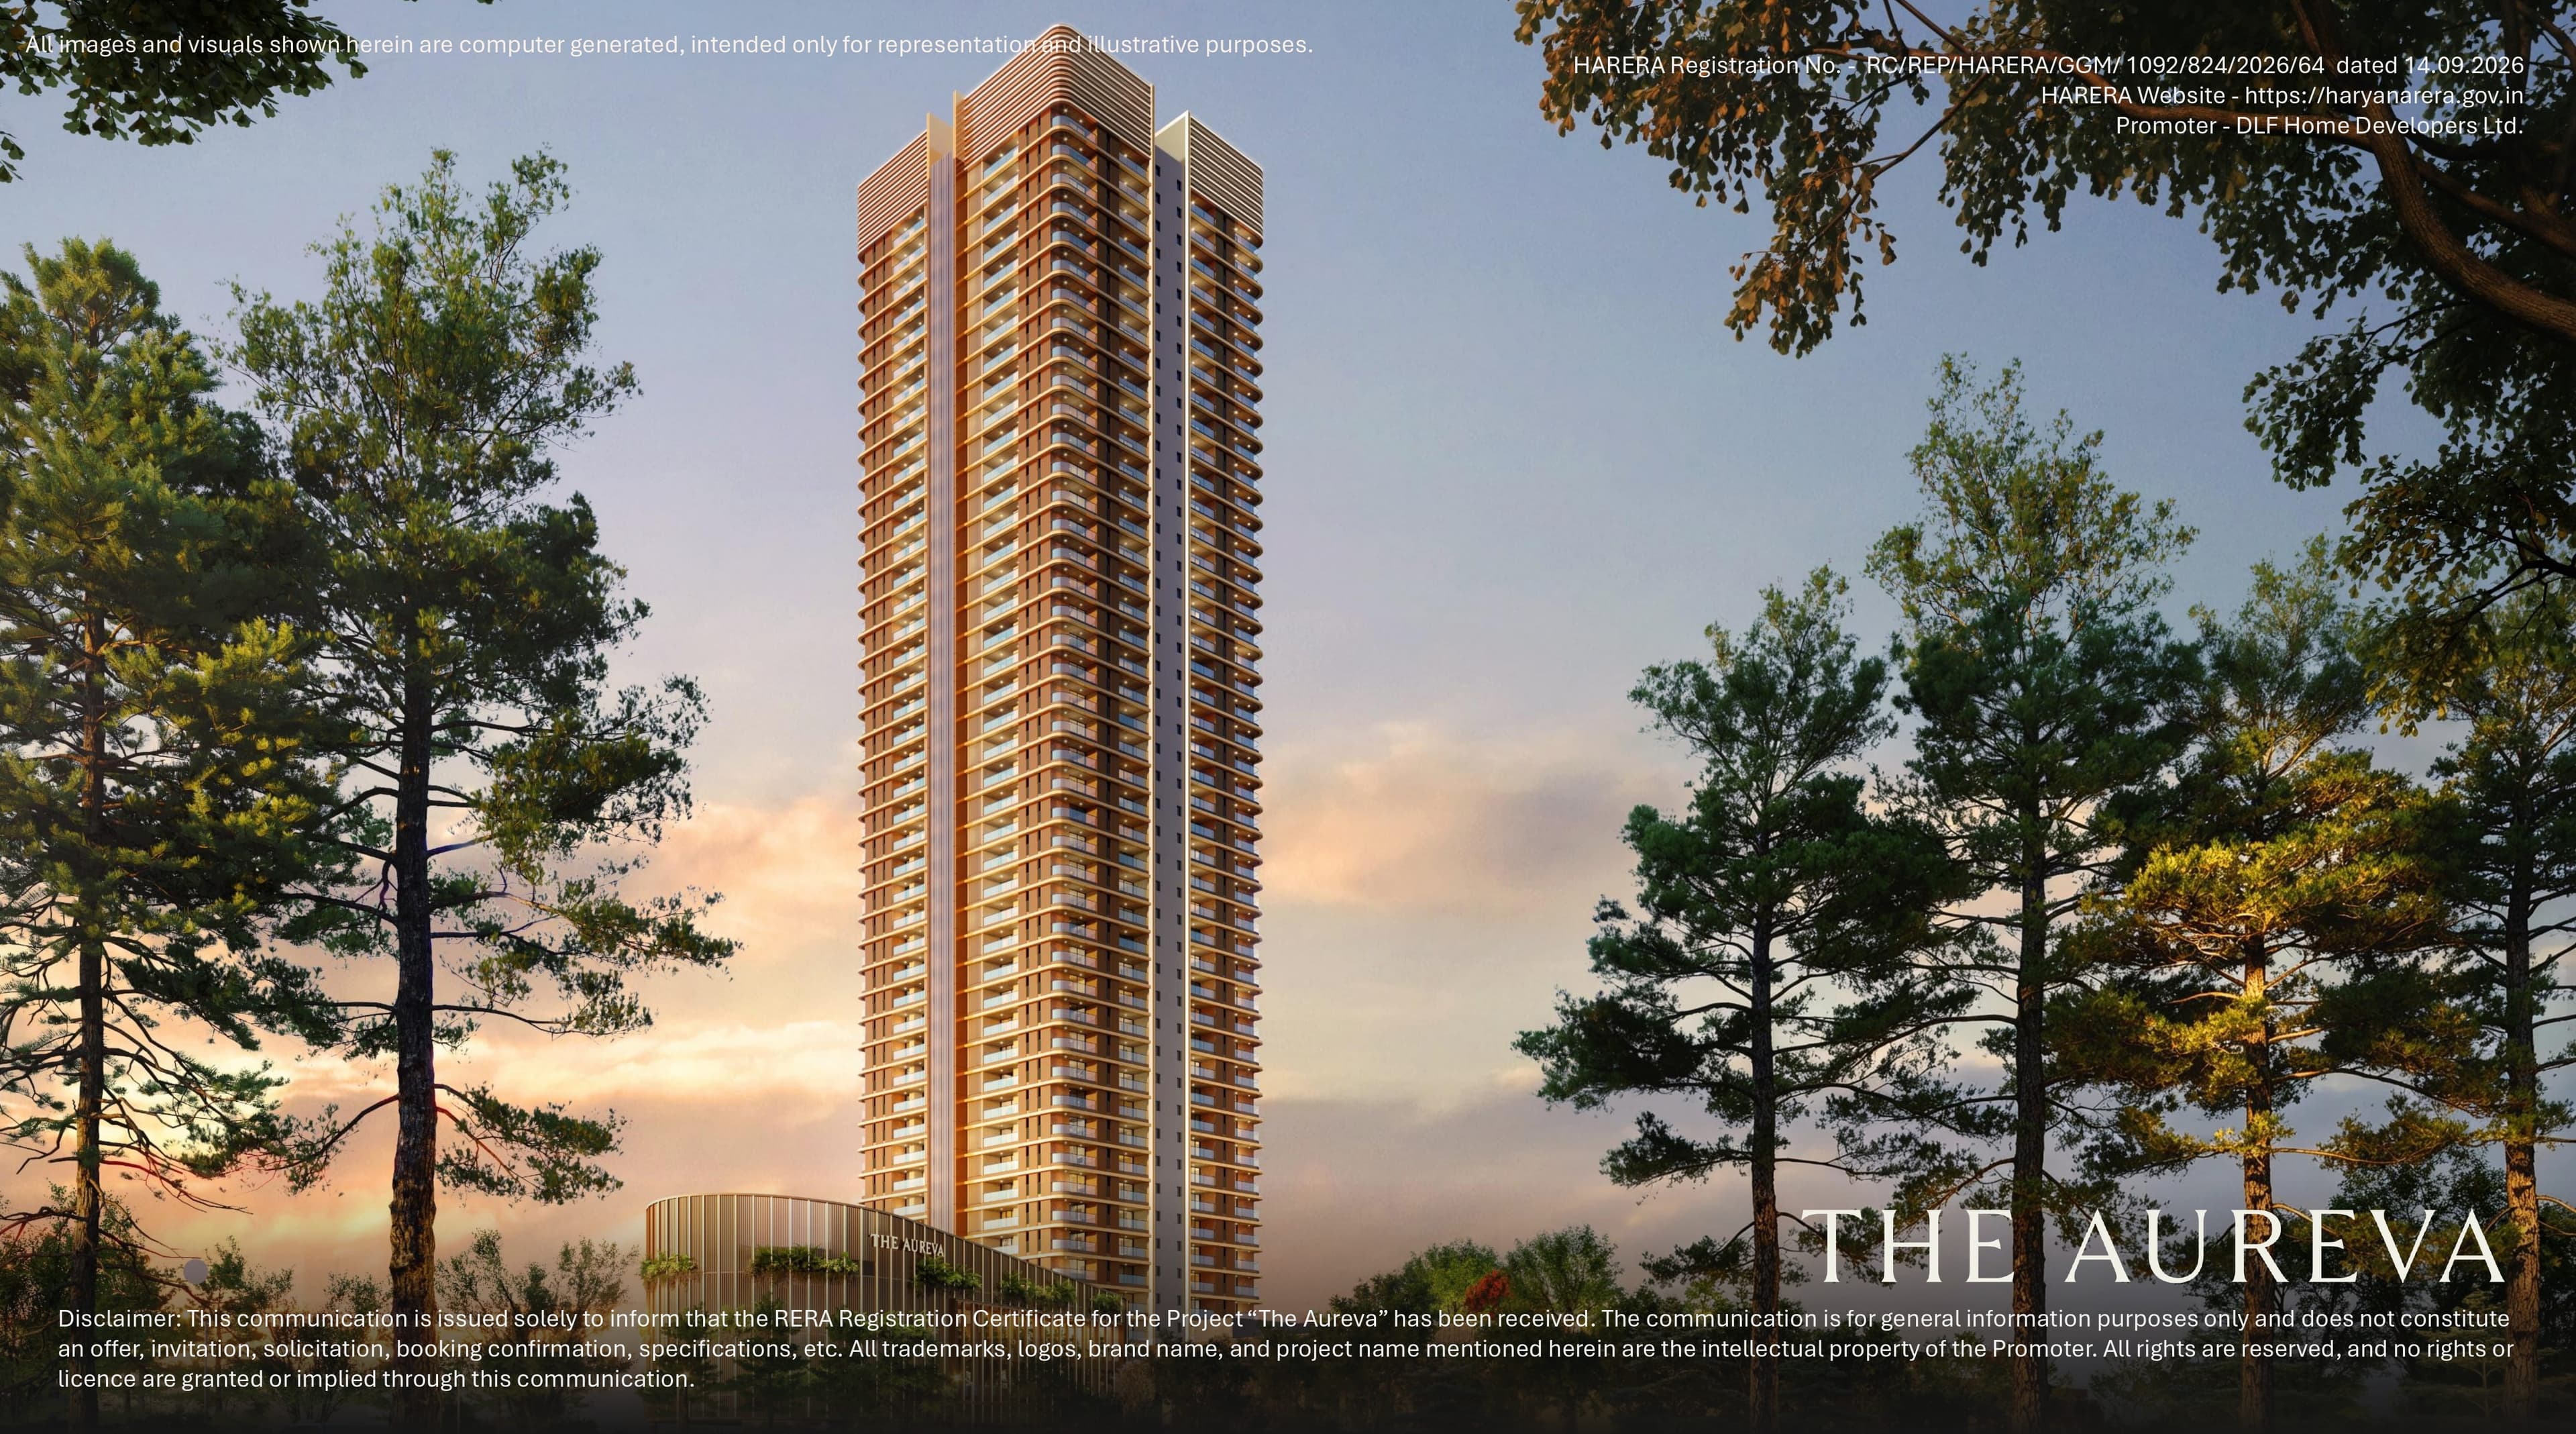 Newly Launched
DLF The Aureva
Sector 63, Gurgaon
₹28,000/sqft
 Newly Launched
Anantraj The Estate One
Sector 63A, Gurgaon
₹20,000/sqft
 Newly Launched
Emaar Marbella Terraces
Sector 66, Gurgaon
 Newly Launched
Three Sixty North Tower G By Oberoi Realty
Sector 58, Gurgaon
₹33,500/sqft
 Newly Launched
Three Sixty North Tower E By Oberoi Realty
Sector 58, Gurgaon
₹33,500/sqft
 Newly Launched
Three Sixty North Tower C By Oberoi Realty
Sector 58, Gurgaon
₹33,500/sqft
 Newly Launched
Three Sixty North Tower B By Oberoi Realty
Sector 58, Gurgaon
₹33,500/sqft
 Newly Launched
Three Sixty North Tower A By Oberoi Realty
Sector 58, Gurgaon
₹33,500/sqft
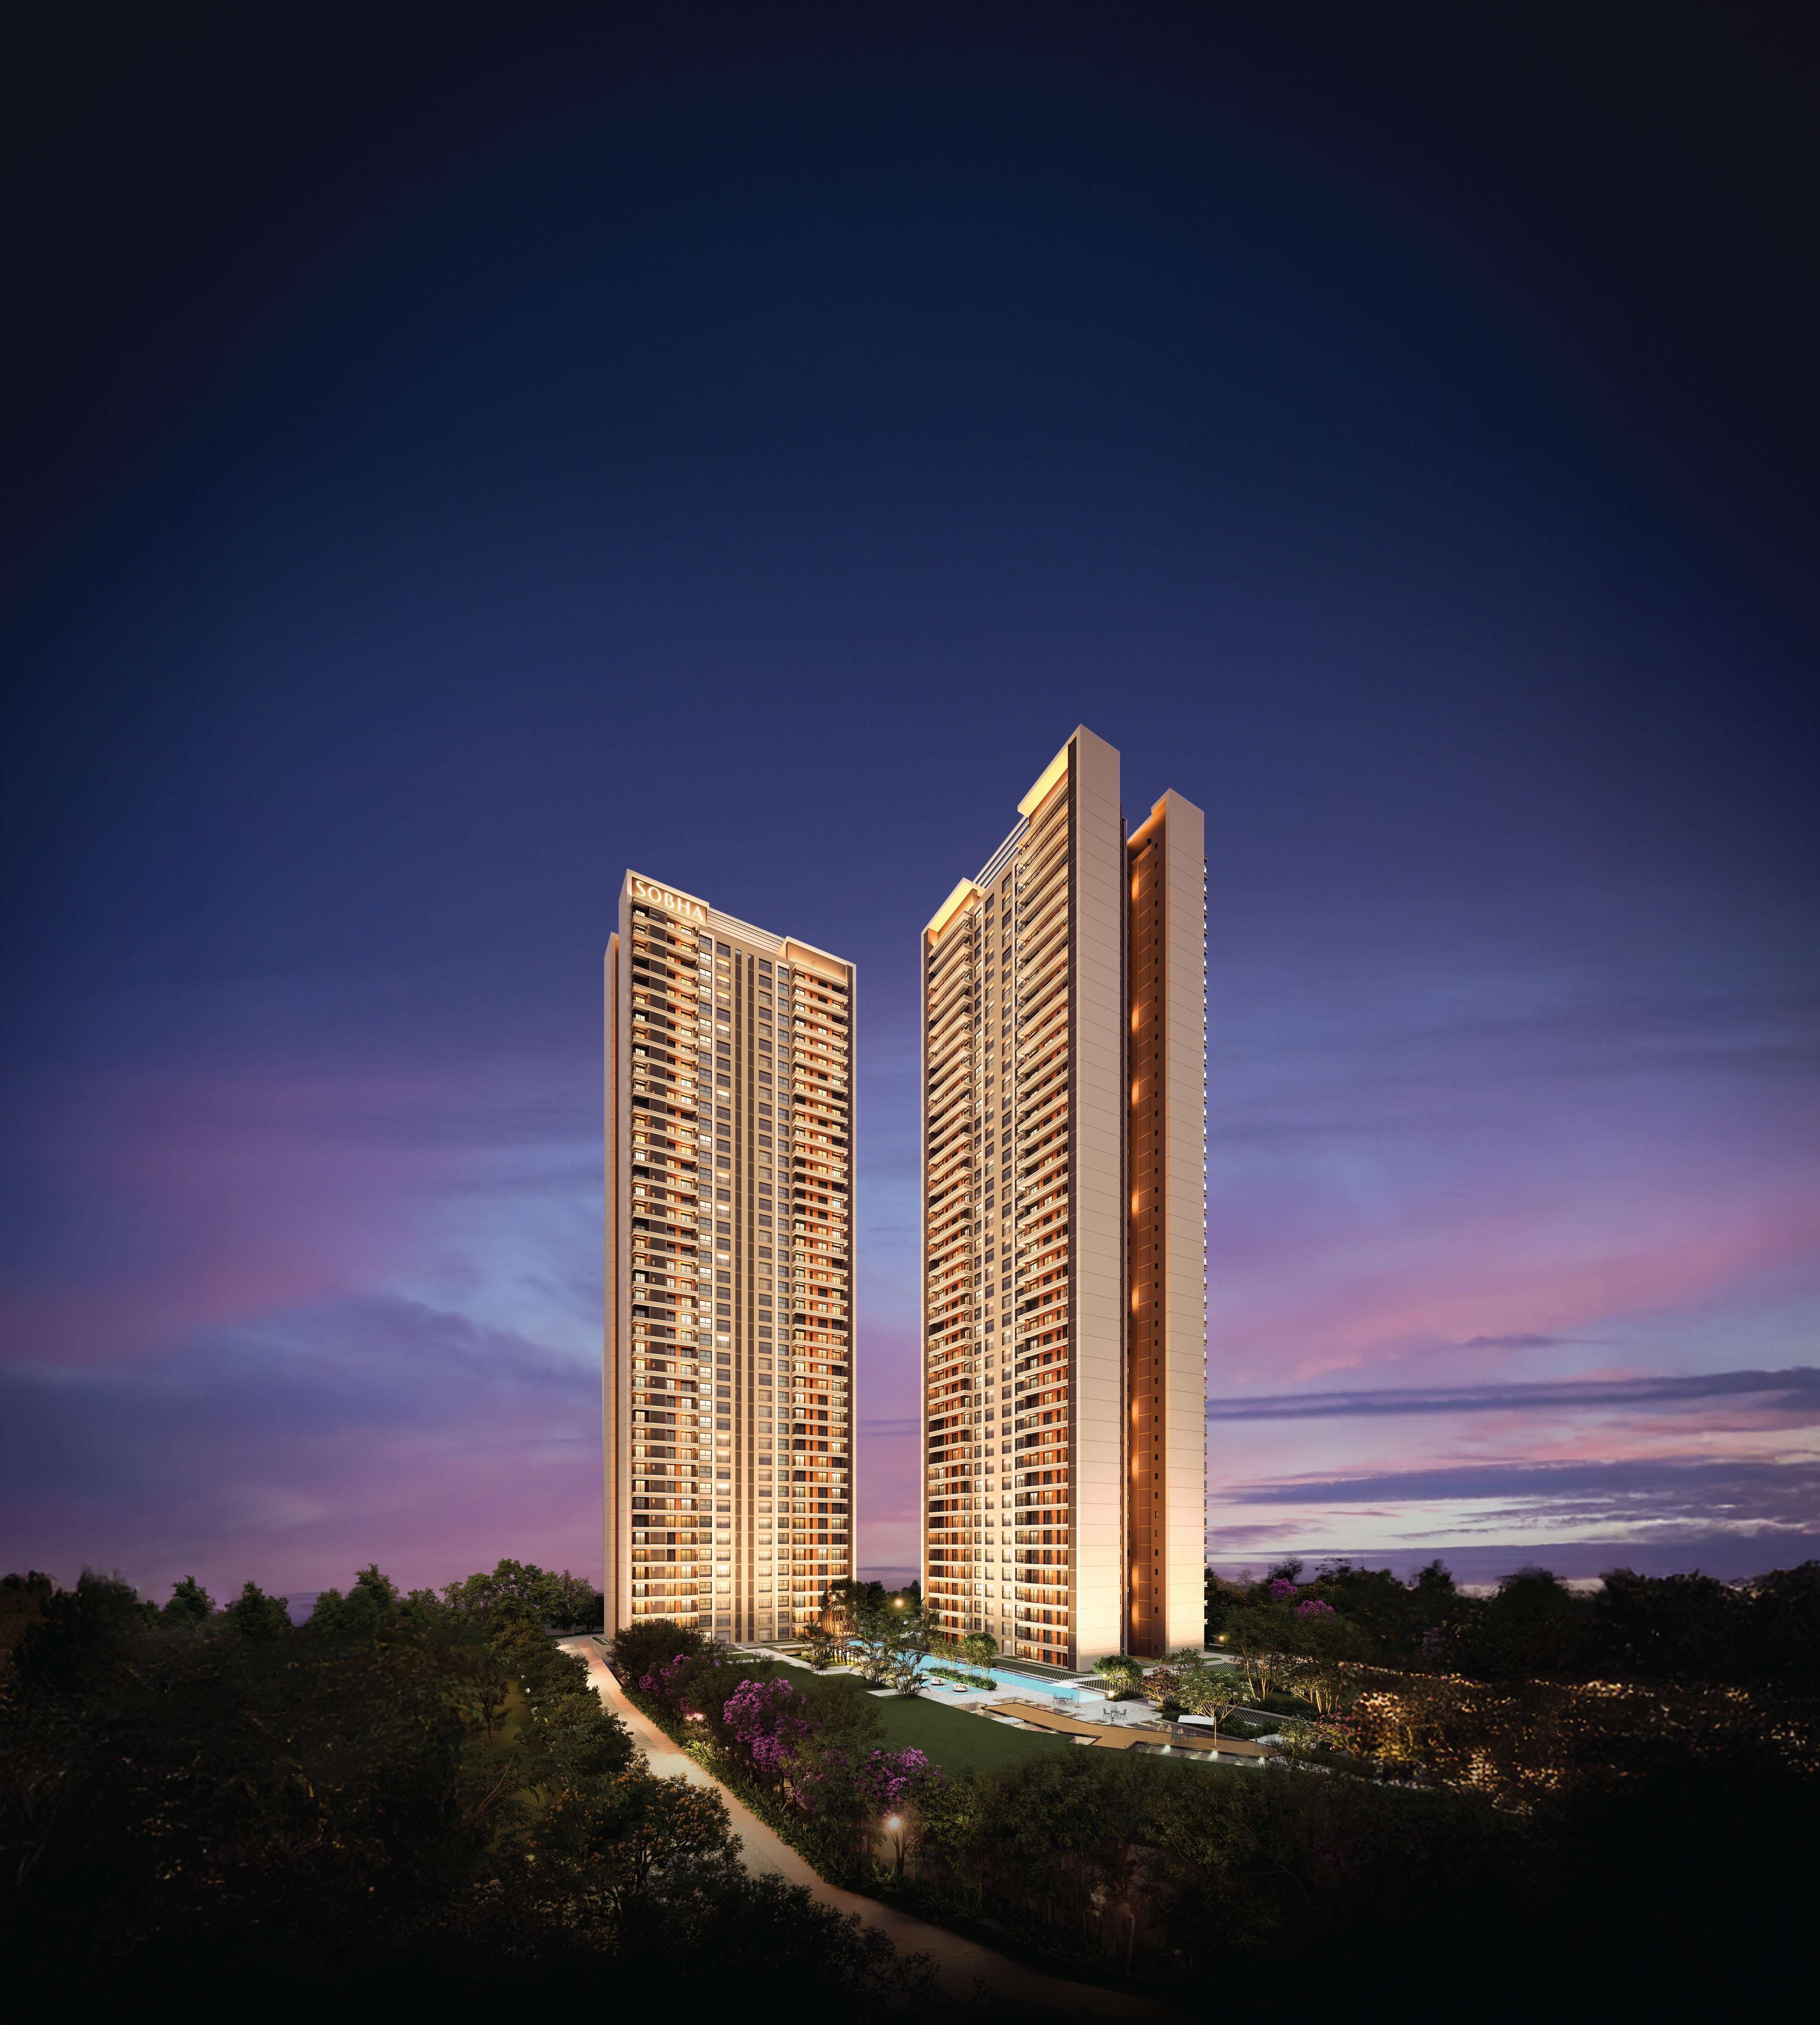 Newly Launched
Sobha Crescent
Sector 63A, Gurgaon
₹24,500/sqft
 Early Stage Construction
Adani Samsara Ivana 2.0
Sector 63, Gurgaon
₹21,000/sqft
4S The Aurrum Drone Shots
4S The Aurrum Layout

4S The Aurrum Floor Plan
BSP only. GST, PLC, Parking, IFMS could be add ons.
4S The Aurrum Brochures
4S The Aurrum Development Details
4S The Aurrum Land Usage
4S The Aurrum Cost Details
4S The Aurrum Documents
4S The Aurrum Land Details
4S The Aurrum Land Usage
4S The Aurrum Basic Details
4S The Aurrum Bank Details
4S The Aurrum Account Related Information
4S The Aurrum Project Team
4S The Aurrum Authorized Representative

4S The Aurrum Managing Director/CEO

4S The Aurrum Directors


4S The Aurrum Contact Details
4S The Aurrum Statutory Approvals
4S The Aurrum Facilities
4S The Aurrum NOC
4S The Aurrum Total Infrastructure Expenditure
Infrastructure Total Expenditure
No total expenditure data is currently available for this project.
4S The Aurrum Quarterly Infrastructure Expenditure
| Particulars | Jan-Mar | Apr-June | July-Sep | Oct-Dec |
|---|---|---|---|---|
| Clubhouse/community centres | - | - | 0 | 0 |
| Construction of circulation road | - | - | - | - |
| Electrical Sub Station | - | - | - | - |
| Electricity Supply System | - | - | 0 | 0 |
| Electricity supply system | - | - | - | - |
| Other | - | - | 0 | 0 |
| Parking | - | - | - | - |
| Parks and Playgrounds | - | - | 0 | 0 |
| Rain Water Harvesting | - | - | - | - |
| Renewable Energy System | - | - | - | - |
| Roads & Pavements | - | - | 0 | 0 |
| STP | - | - | - | - |
| Security and Firefighting | - | - | - | - |
| Sewerage treatment & garbage disposal | - | - | 0 | 0 |
| Shopping area | - | - | 0 | 0 |
| Storm Water Drainage | - | - | 0 | 0 |
| Street Lighting | - | - | - | - |
| Underground Water Tank | - | - | - | - |
| Water Supply System | - | - | 35.3 | 211.8 |
| Particulars | Jan-Mar | Apr-June | July-Sep | Oct-Dec |
|---|---|---|---|---|
| Clubhouse/community centres | 0 | 0 | 0 | 0 |
| Construction of circulation road | - | - | - | - |
| Electrical Sub Station | - | - | - | - |
| Electricity Supply System | 0 | 0 | 0 | 0 |
| Electricity supply system | - | - | 122.5 | 122.5 |
| Other | 0 | 0 | 0 | 0 |
| Parking | - | - | - | - |
| Parks and Playgrounds | 0 | 0 | 0 | 0 |
| Rain Water Harvesting | - | - | - | - |
| Renewable Energy System | - | - | 7.2 | 7.2 |
| Roads & Pavements | 0 | 0 | 0 | 0 |
| STP | - | - | - | - |
| Security and Firefighting | 0 | 247.55 | 247.55 | 247.55 |
| Sewerage treatment & garbage disposal | 0 | 0 | 48.34 | 48.34 |
| Shopping area | 0 | 0 | 0 | 0 |
| Storm Water Drainage | 0 | 0 | 31.25 | 31.25 |
| Street Lighting | - | - | 1.51 | 1.51 |
| Underground Water Tank | - | - | - | - |
| Water Supply System | 105.9 | 0 | 0 | 0 |
| Particulars | Jan-Mar | Apr-June | July-Sep | Oct-Dec |
|---|---|---|---|---|
| Clubhouse/community centres | 0 | 0 | 0 | 0 |
| Construction of circulation road | - | - | - | - |
| Electrical Sub Station | - | 60 | 75 | 15 |
| Electricity Supply System | 0 | 0 | 0 | 0 |
| Electricity supply system | 105 | - | - | - |
| Other | 0 | 0 | 0 | 0 |
| Parking | - | - | - | 67.5 |
| Parks and Playgrounds | 0 | 13.23 | 13.23 | 13.23 |
| Rain Water Harvesting | - | 30 | 37.5 | 7.5 |
| Renewable Energy System | 7.2 | 2.4 | - | - |
| Roads & Pavements | 0 | 0 | 33.34 | 66.68 |
| STP | - | 15 | 30 | 30 |
| Security and Firefighting | 247.55 | - | - | - |
| Sewerage treatment & garbage disposal | 41.43 | 0 | 0 | 0 |
| Shopping area | 0 | 0 | 0 | 0 |
| Storm Water Drainage | 26.79 | 0 | 0 | 0 |
| Street Lighting | 1.51 | 1.51 | 1.51 | 2.52 |
| Underground Water Tank | - | 66 | 82.5 | 16.5 |
| Water Supply System | 0 | 0 | 0 | 0 |
| Particulars | Jan-Mar | Apr-June | July-Sep | Oct-Dec |
|---|---|---|---|---|
| Clubhouse/community centres | 0 | - | - | - |
| Construction of circulation road | 75 | - | - | - |
| Electrical Sub Station | - | - | - | - |
| Electricity Supply System | 0 | - | - | - |
| Electricity supply system | - | - | - | - |
| Other | 0 | - | - | - |
| Parking | 7.5 | - | - | - |
| Parks and Playgrounds | 13.23 | - | - | - |
| Rain Water Harvesting | - | - | - | - |
| Renewable Energy System | - | - | - | - |
| Roads & Pavements | 66.68 | - | - | - |
| STP | - | - | - | - |
| Security and Firefighting | - | - | - | - |
| Sewerage treatment & garbage disposal | 0 | - | - | - |
| Shopping area | 0 | - | - | - |
| Storm Water Drainage | 0 | - | - | - |
| Street Lighting | - | - | - | - |
| Underground Water Tank | - | - | - | - |
| Water Supply System | 0 | - | - | - |
4S The Aurrum Other Details
4S The Aurrum Construction Specifications
4S The Aurrum Unit-wise Specifications
4S The Aurrum Fee Details
4S The Aurrum Frequently Asked Questions
Where is 4S The Aurrum located?
4S The Aurrum is in Village Ullahwas and Behrampur, Sector 59 (and 63A), on Golf Course Extension Road, Gurgaon, close to the Rapid Metro, Sohna Road, NH-48, the Southern Peripheral Road and a cluster of corporate offices, with the Aravali ridge as a backdrop.
Is 4S The Aurrum RERA registered?
Yes, 4S The Aurrum is registered with HARERA under RERA-GRG-1572-2024, received on 11 April 2024. Buyers should verify it on the HARERA portal, including the Environment Clearance and fire scheme (applied but not yet received) and the pending roads NOC.
Who is the developer of 4S The Aurrum?
4S The Aurrum is developed by 4S Developers Private Limited, a Gurugram-based developer incorporated in September 2016 (formerly BS Enclave Estate Private Limited). It is a small and relatively new developer, so a buyer is partly backing its emerging track record, which is why the choice of an established contractor matters.
Who is the construction contractor for 4S The Aurrum?
The civil construction is being executed by Ahluwalia Contracts (India) Limited, one of India's most established listed construction firms. For a project by a small developer, an execution partner of Ahluwalia's calibre is a significant and reassuring signal for build quality and delivery.
What configurations and sizes does 4S The Aurrum offer?
4S The Aurrum offers 3 and 4 BHK homes, from 2,407 to 3,562 sq ft. On the 2,407 sq ft 3 BHK, the carpet area is about 1,324 sq ft, a carpet efficiency of roughly 55%.

Developed by
4S Developers
Verified2 Projects
EXECUTIVE SUMMARY OF 4S DEVELOPERS 4S Developers Private Limited is a Gurugram-based residential real estate developer incorporated in September 2016 (formerly registered as BS Enclave Estate Private Limited). Headquarte…
Know More about 4S Developers